2 results - Apartment to buy in Stachen

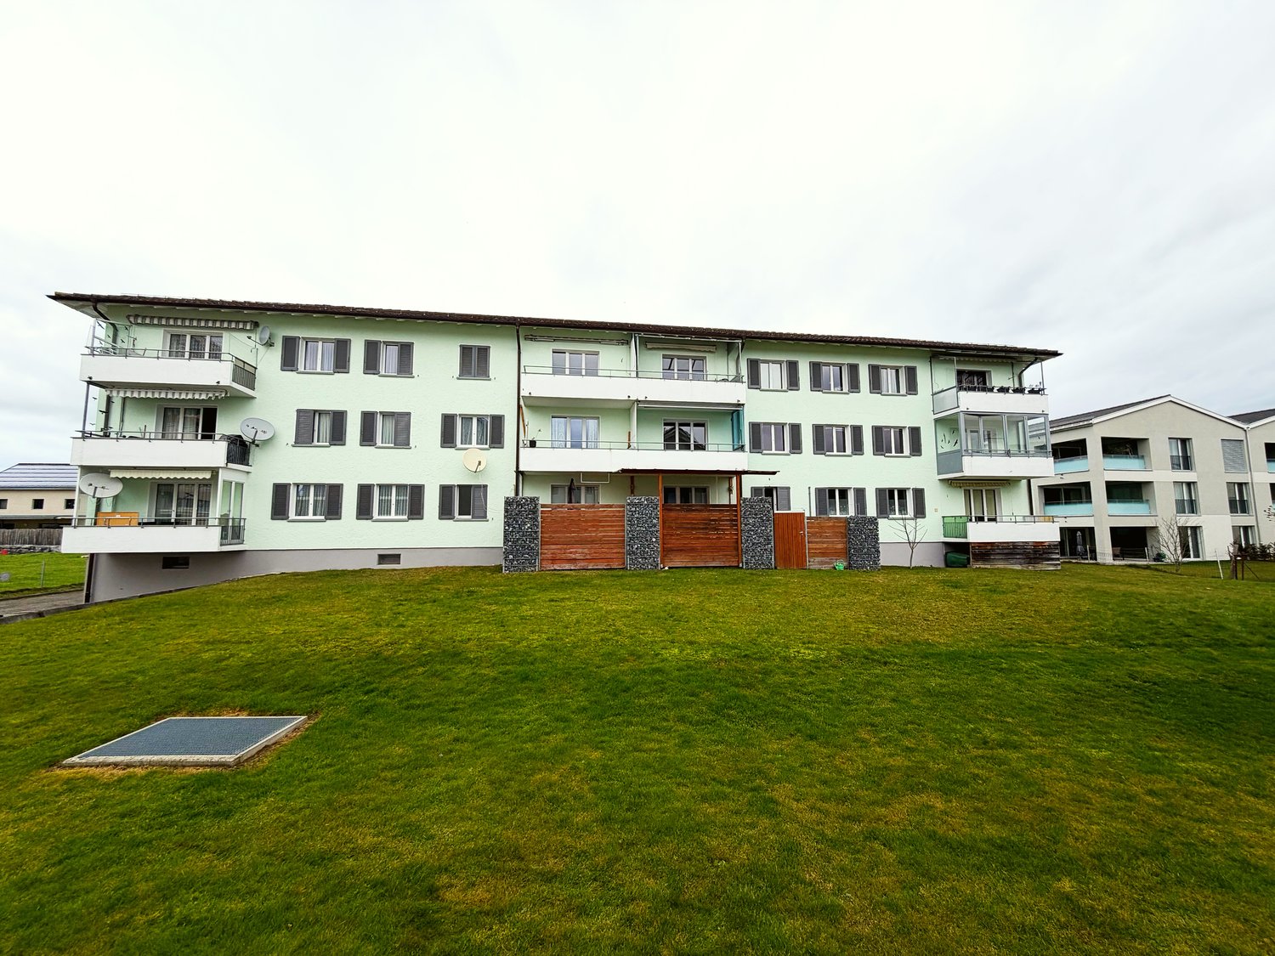
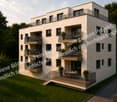
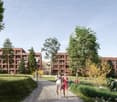
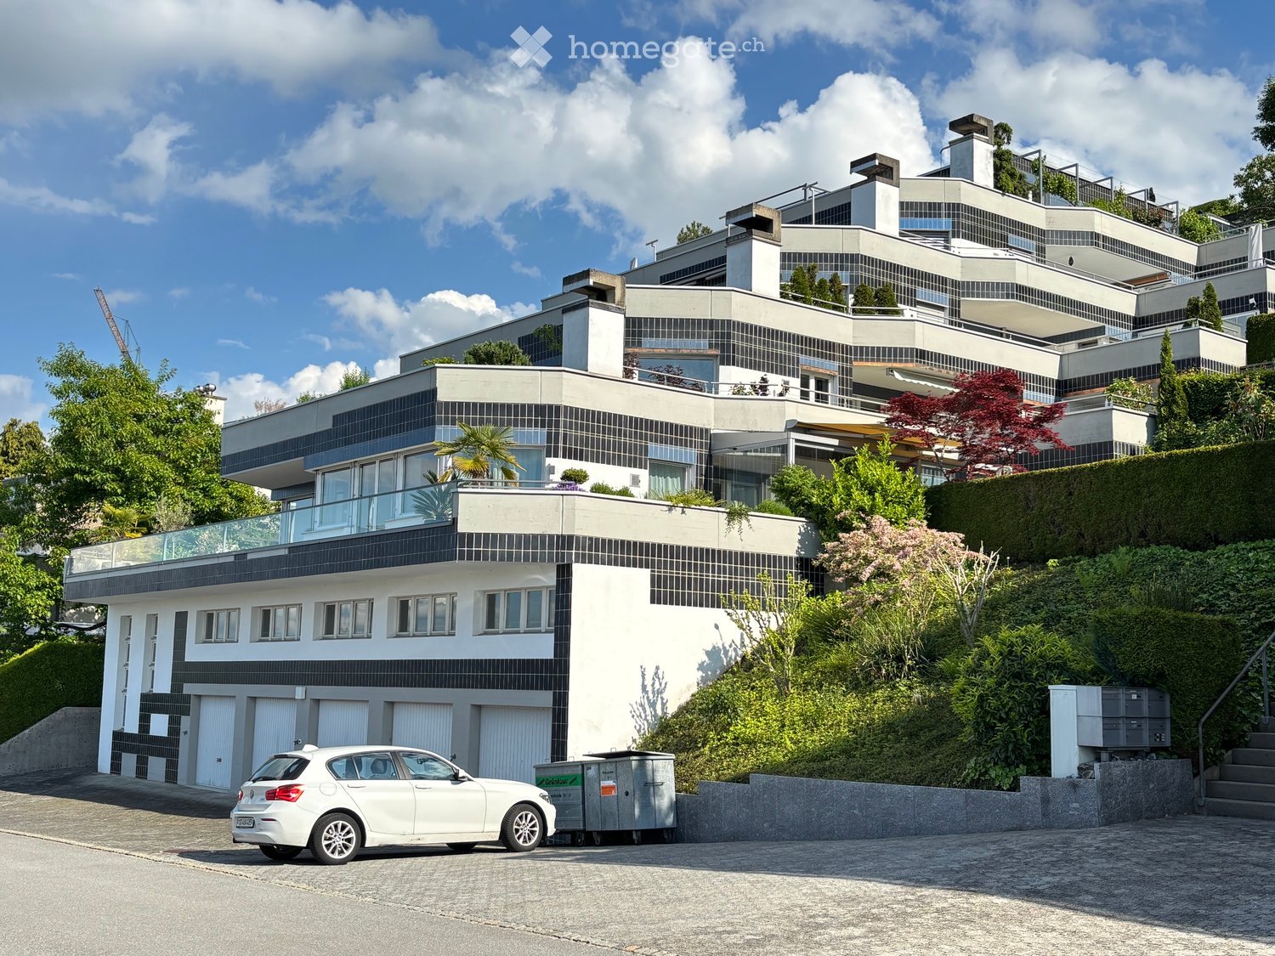
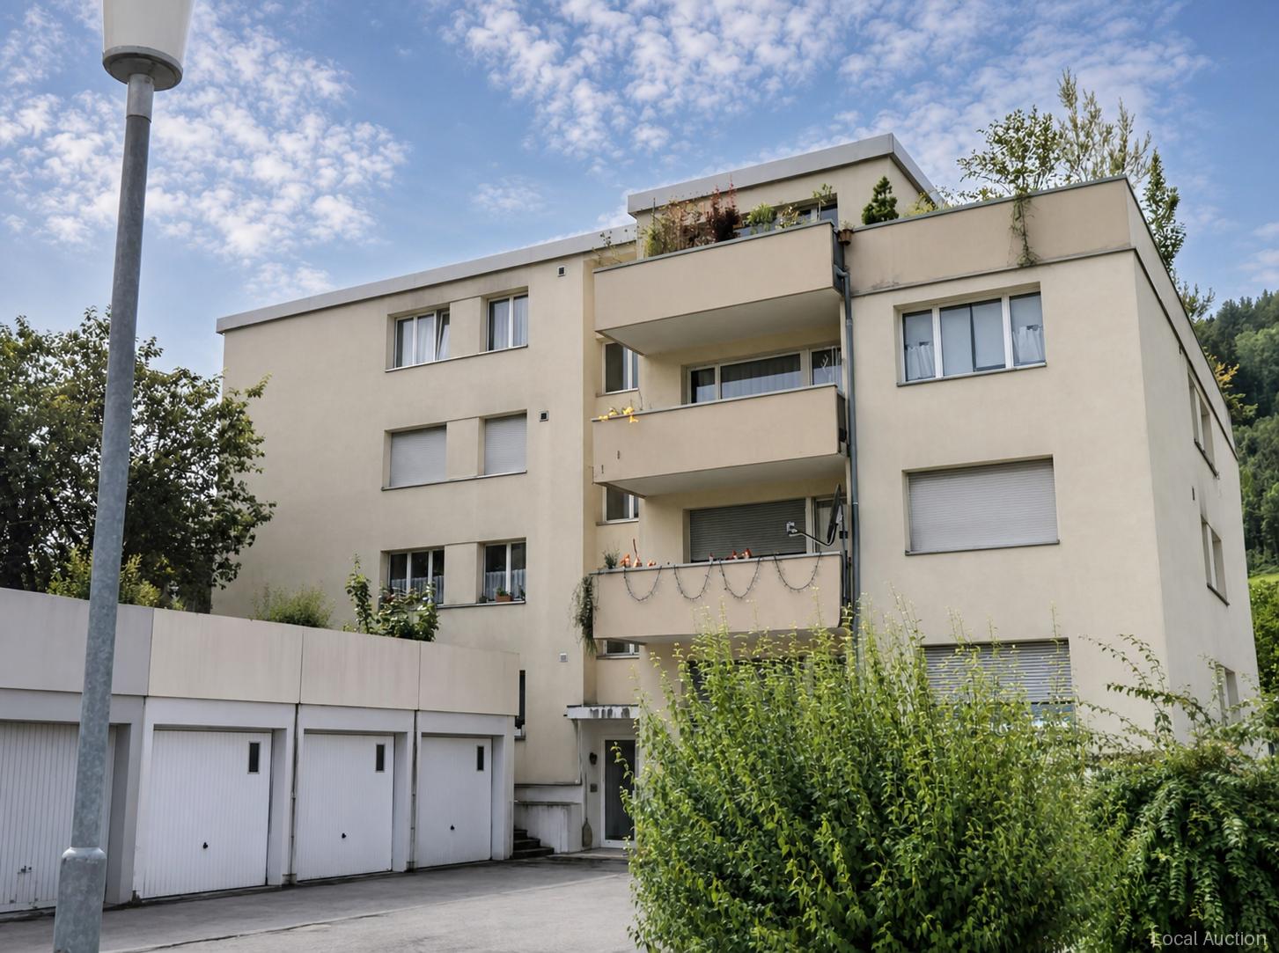
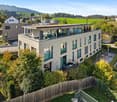
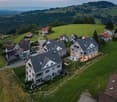
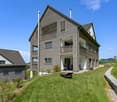
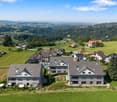
  • 3 story apartment building, green exterior, multiple balconies, large grassy area in front
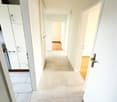
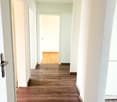
  • Empty hallway with tiled floor, white walls, and doors leading to different rooms.
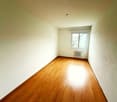
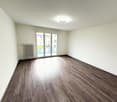
  • empty room, wooden floor, white walls, window, radiator
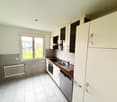
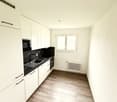
  • modern kitchen with white tiles, wooden countertops, white cabinets, stainless steel sink, dishwasher, electric oven, and a window with a view
  • Bathroom with blue tiles, white bathtub, white sink, white toilet, window with blue curtain, mirror with cabinet
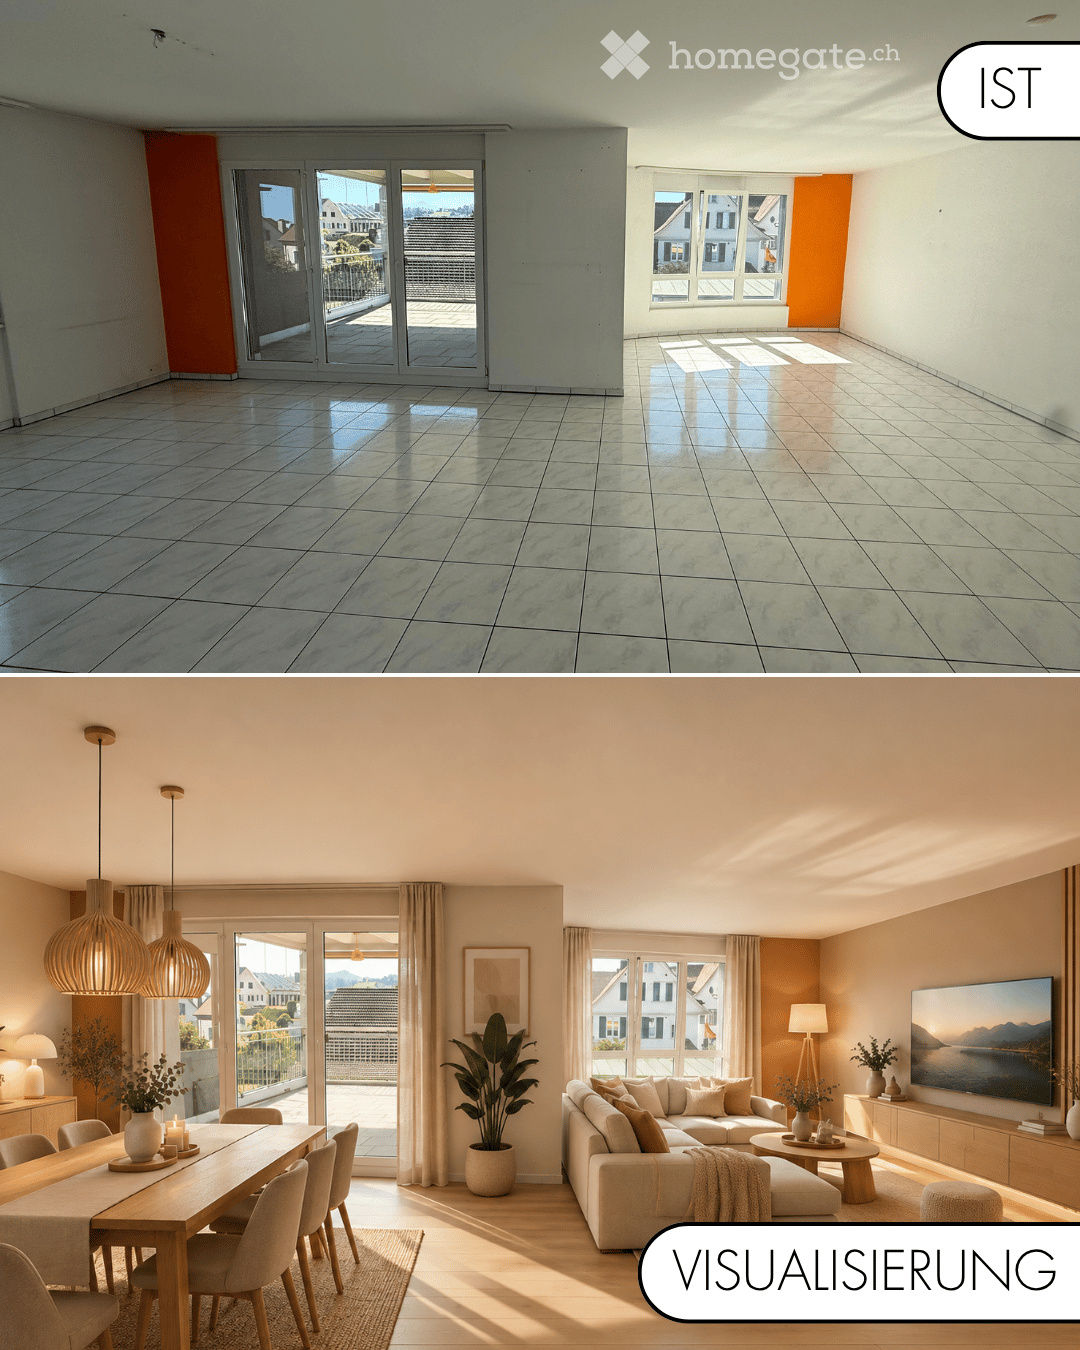
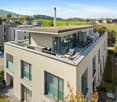
  • large windows, balcony, tiled floor, view of a grassy field and buildings
  • empty room, wooden floor, white walls, window, radiator
  • empty room, wooden floor, white walls, two windows, sliding glass doors, radiator
  • empty room, wooden floor, white walls, window, radiator
1 / 9
Empty hallway with tiled floor, white walls, and doors leading to different rooms.
empty room, wooden floor, white walls, window, radiator
modern kitchen with white tiles, wooden countertops, white cabinets, stainless steel sink, dishwasher, electric oven, and a window with a view
CHF 455,000.–
4.5 rooms95m² living space
Im Leh 4, 9320 Stachen

Charming 4.5-room apartment with balcony and beautiful view in Stachen

Discover this beautiful 4.5-room apartment on the 1st floor of a well-maintained 3-story multi-family house from 1965 in the quiet community of Stachen. The apartment was completely renovated in 2025 and offers modern comfort in a historic ambiance on 95 m² of living space.The apartment impresses with: • Spacious room layout: 4.5 bright rooms offer versatile usage possibilities for families • Private balcony: With tiled floor and metal railing, overlooking a beautiful lawn and the surrounding buildings • Modern equipment: Completely renovated with dishwasher and cable connection • Practical parking: Own parking space for convenient parking • Quiet location: Far from train and road noise, ideal for restful nights Perfect location for families: The apartment is located in a child-friendly environment with the Stachen primary school just 5 minutes' walk away. The "Museum Momö" bus stop can be reached in just 2 minutes on foot, while the Pharma Medica AG pharmacy is also within 5 minutes' walking distance. For daily shopping, the Volg supermarket is available within 14 minutes' walk.The 3-story building with its green exterior facade and several balconies blends harmoniously into the quiet residential environment. The apartment is sunny and offers a wonderful combination of rural tranquility and good infrastructure - ideal for families looking for the best of both worlds.

Travel time
-
More objects in your automatically expanded search area
20 results - Radius: + 10km
New building
1 / 13
CHF 1,442,000.– Premium
4.5 rooms170m² living space
Rietbergstrasse 15, 9403 Goldach

170 m² garden apartment with separate home office / studio

Welcome to your new home in Goldach. This high-quality newly built apartment combines spacious living with versatile usage options and offers space for individual living concepts. On approximately 170 m² of living space, you can expect a well-thought-out floor plan with bright rooms, a pleasant living atmosphere, and a modern construction standard. The spacious room heights and open design create a living feeling that you would otherwise only know from a single-family home. A special highlight is the additional, separately accessible room via the staircase. Whether as a home office, practice, studio, guest room, fitness room, youth room, or for quiet business, this area opens up possibilities that classic owner-occupied apartments only rarely offer. For many buyers, the usage option thus corresponds to a 5.5-room apartment. The approximately 257 m² large garden expands the living space outdoors and offers plenty of space to relax, enjoy, and design. Here, retreats for the whole family are created as well as attractive areas for social hours with friends and guests. The apartment is located in a modern new building and is fully constructed and immediately ready for occupancy. Thanks to controlled living space ventilation, you can enjoy a pleasant room climate all year round. The photovoltaic system on the roof supports sustainable energy supply, while the underground garage is already prepared for electric mobility. Your advantages at a glance: - Approximately 170 m² of living space - Additional, separately accessible room with versatile usage options - Spacious garden with approximately 257 m² of space - High-quality new building, immediately ready for occupancy - Controlled living space ventilation - Photovoltaic system - Preparation for electric mobility in the underground garage - Well-thought-out and spacious floor plan - Attractive combination of living, working, and leisure A home for people who are looking for more space, more flexibility, and more possibilities.

Travel time
-
  • large green lawn, metal fence, trees, bushes, city view
  • Outdoor patio with wicker furniture, glass coffee table, pillows, and a white awning
  • Outdoor patio with table, grill, and covered area with awning, surrounded by greenery and a sloped grassy area
  • modern kitchen with dining area, wooden table, white cabinets, large window, red rug, modern lighting
  • concrete walkway, green grass, white sculpture, concrete bench, shadow
  • modern bathroom, white sink, wooden cabinet, mirror, window, curtain, tiled floor
  • Modern bathroom with glass shower enclosure, beige tiles, white toilet, white sink, wooden cabinet, ceiling lights
  • modern bathroom with walk-in shower, white toilet, white sink, wooden floor, beige tiles, mirror, shower head, faucet
  • living room, kitchen, 2 bedrooms, 2 bathrooms, balcony
1 / 9
Outdoor patio with wicker furniture, glass coffee table, pillows, and a white awning
Outdoor patio with table, grill, and covered area with awning, surrounded by greenery and a sloped grassy area
modern kitchen with dining area, wooden table, white cabinets, large window, red rug, modern lighting
CHF 1,790,000.– Premium
3.5 rooms110m² living space
Goethestrasse 59, 9008 St. Gallen

Privately sold at Rosenberg in St.Gallen modern 3.5-room garden apartment in park-like surroundings

Discover this spacious 3.5-room garden apartment with 110 m² of living space in a quiet park-like location on Goethestrasse in St. Gallen. The modern apartment from 2013 was completely renovated in 2026 and is available immediately.The apartment convinces with: • Spacious room layout: 3.5 bright rooms on 110 m² offer plenty of space for families • Ground-floor location: Barrier-free access on the ground floor, wheelchair accessible • Private terrace: Own spacious outdoor area with beautiful views • Modern equipment: Minergie standard for optimal energy efficiency • Comfortable infrastructure: Elevator, garage, large expanded basement with laundry room (27m2) • Parking space in the underground garage available for CHF 50,000.- Location and surroundings: The apartment is located in a quiet and child-friendly area with a sunny park-like location and perfect privacy. This is the only garden apartment in this 2-house development. The entire apartment and the living-kitchen are modern and high-quality. Master bedroom with en-suite bathroom with shower and closomat, as well as a 2nd bathroom with shower and toilet. The connection is excellent - the Iddasstrasse bus stop can be reached in just 2 walking minutes, St. Gallen St. Fiden train station in 13 minutes. Families appreciate the proximity to the Buchwald school (8 walking minutes). The OLMA can be reached on foot in 7 minutes and the city center in 14 minutes.This modern terraced garden apartment combines living comfort, sustainability, and excellent infrastructure - ideal for families or anyone looking for spacious living in an absolutely quiet and exclusive residential area.Please no broker calls!

Travel time
-
New building
1 / 3
  • Balcony / Terrace
  • Garage
  • View
  • +5
CHF 1,360,000.– Premium
5.5 rooms163m² living space
Alpenstrasse 15, 8580 Amriswil

New building! The last attic apartment from DUO Amriswil

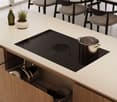
DUO Amriswil offers you exclusive living space in one of the most sought-after locations in the region. Centrally located and yet quiet, you can expect a modern living concept that leaves no wishes unfulfilled. Here you will experience a perfect symbiosis of comfort and urban flair. The generously designed apartments offer space for your life - with an equipment that meets the highest standards. 20 condominiums 3.5 rooms to 5.5 rooms, Minergie-P certified. Look forward to your new home.What characterizes the DUO Amriswil development:- Bank-approved by Raiffeisenbank and Thurgauer Kantonalbank- Close to the city and well-connected- Train station quickly accessible- Geothermal energy- Free cooling via underfloor heating- Photovoltaics- E-charging station equipped with flat cable and load management- Spacious underground parking with maneuvering lanes at the wall parking spaces- Good heat and sound insulation, mineral thermal insulation- Floor-to-ceiling windows- Two skylights in the attic apartment- Ceramic tiles on balconies and seating areas- Plastic-metal color concept windows by the architect- Slatted shutters with electric drive- Kitchen with induction cooktop BORA Pure- Wheelchair-accessible elevator- Beautiful, professional environmental designVisit our homepage and learn more about the apartments in DUO Amriswil

  • Balcony / Terrace
  • Garage
  • View
  • +5
Travel time
-
New building
1 / 4
  • Parking space
  • Balcony / Terrace
  • Garage
  • +5
CHF 820,000.– Premium
5.5 rooms132m² living space
Alpenstrasse 15, 8580 Amriswil

New building! The last, exclusive 5.5-room apartment from DUO Amriswil

DUO Amriswil offers you exclusive living space in one of the most sought-after locations in the region. Centrally located and yet quiet, you can expect a modern living concept that leaves no wishes unfulfilled. Here you will experience a perfect symbiosis of comfort and urban flair. The generously designed apartments offer space for your life - with an equipment that meets the highest standards. 20 condominiums 3.5 rooms to 5.5 rooms, Minergie-P certified. Look forward to your new home.What characterizes the DUO Amriswil development:- Bank-approved by Raiffeisenbank and Thurgauer Kantonalbank- Close to the city and well-connected- Railway station quickly accessible- Geothermal energy- Freecooling via underfloor heating- Photovoltaics- E-charging station equipped with flat cable and load management- Spacious underground parking with maneuvering lanes at the wall parking spaces- Good heat and sound insulation, mineral thermal insulation- Floor-to-ceiling windows- Skylights in attic apartments- Ceramic tiles on balconies and seating areas- Plastic-metal color concept by architect- Lamella shutters with electric drive- Kitchen with induction cooktop BORA Pure- Wheelchair-accessible elevator- Beautiful, professional environmental designVisit our website and learn more about the apartments in DUO Amriswil

  • Parking space
  • Balcony / Terrace
  • Garage
  • +5
Travel time
-
New building
1 / 2
  • Balcony / Terrace
  • Elevator
  • Minergie certified
  • +3
CHF 755,000.– Premium
4.5 rooms115m² living space
Alpenstrasse 17, 8580 Amriswil

New Build! The last, exclusive 4.5 room apartment from DUO Amriswil

DUO Amriswil offers you exclusive living space in one of the most sought-after locations in the region. Centrally located and yet quiet, you can expect a modern living concept that leaves no wishes unfulfilled. Here you will experience a perfect symbiosis of comfort and urban flair. The generously designed apartments offer space for your life - with an equipment that meets the highest standards. 20 condominiums 3.5 rooms to 5.5 rooms, Minergie-P certified. Look forward to your new home.What characterizes the DUO Amriswil development: - Bank-tested by Raiffeisenbank and Thurgauer Kantonalbank- Close to the city and well-connected- Train station quickly accessible- Geothermal energy- Freecooling via underfloor heating- Photovoltaics- E-charging station equipped with flat cable and load management - Spacious underground parking with maneuvering lanes at the wall parking spaces- Good heat and sound insulation, mineral thermal insulation- Floor-to-ceiling windows- Two skylights in the attic- Ceramic tiles on balconies and seating areas- Plastic-metal color concept architect- Lamella shutters with electric drive- Kitchen with induction cooktop BORA Pure- Wheelchair-accessible elevator- Beautiful, professional environmental design Visit our website and learn more about the apartments in DUO Amriswil

  • Balcony / Terrace
  • Elevator
  • Minergie certified
  • +3
Travel time
-
New building
1 / 13
CHF 770,000.– Premium
4.5 rooms128m² living space
Ebnet, 9325 Roggwil

Ready-to-move-in 4.5-room new apartments

Modern living. Live immediately.The new construction project "Ebnet" in Roggwil TG combines modern living with a natural location and high-quality construction standard. The multi-family house will be completed soon and impresses with a clear, modern architectural and design concept. The spacious 4.5-room owner-occupied apartments offer bright living rooms, large covered terraces, and a beautiful view into the greenery up to Lake Constance. Thanks to the great location directly on the agricultural zone, you enjoy the highest living quality with an excellent connection at the same time.Currently, 4.5-room apartments are still available on the 1st floor and attic floor from CHF 770,000.00Highlights: • Ready to move in immediately • Spacious living areas • Covered terraces • Great view into the greenery and up to Lake Constance • High-quality interior design • Two bathrooms with windows • Modern kitchens that can still be designed according to your wishes • Washing machine and dryer in the apartment • Small condominium community with only 6 apartments • Air-water heat pump and house-owned PV system ensure low ancillary costs • Underground parking with single and double spaces (additional CHF 35,000 / 60,000) • Ideal connection to public transport and highway (Arbon-West entrance) • Wheelchair accessible If you dream of a new home that you can move into directly, we look forward to showing you the apartments in person. Arrange a viewing appointment with us today.We look forward to seeing you.

Travel time
-
New building
1 / 8
CHF 995,000.– Premium
4.5 rooms
Jakobstrasse 1, 9400 Rorschach

Dreamy maisonette apartment on the lake promenade

For whom is this apartment particularly suitable? Apartment No. 28 in the Jakobspark new construction project is particularly suitable for people who do not want to restrict themselves spatially, but still want to live in a more compact and low-maintenance way than in a single-family home. The two levels create a cozy, almost house-like feeling - ideal for couples with space requirements, professionals with a home office, small families, or owners who want to exchange their house for a modern maisonette on Lake Constance. The apartment spans two levels, offering a living feeling that consciously differs from a classic apartment. The layout creates more privacy, clear living areas, and a spacious room feeling. With 101 m² of living space, the maisonette offers enough space for living, sleeping, working, guests, or retreat. The 4.5 rooms can be used flexibly: as bedrooms, offices, guest rooms, dressing rooms, hobby rooms, or children's rooms. This way, the apartment adapts not only to your current life situation but also remains attractive for the coming years. This unit is particularly exciting for owners who currently live in a single-family home and want to live more easily, centrally, and modernly in the future. Instead of gardening, renovation pressure, and maintenance, this maisonette offers a high-quality home with a lift, underground parking, and short distances to the lake, harbor, train station, and shopping. Highlights at a glance • 4.5-room maisonette apartment in Jakobspark Rorschach • • Apartment No. 28 • 101 m² living space • private loggia • ideal for couples, downsizers, home office or small families • special living feeling with more privacy than a classic apartment • modern new building with lift and underground parking • central location near train station, harbor, shopping, and Lake Constance • sustainable energy concept • interior design can be co-designed within the framework of the sampling • planned move-in date: end of 2028 Here you can find the project website with all information: https://www.jakobspark.swiss/ Your next step We would be happy to show you the apartment, the floor plan, and the entire project personally in the showroom. Together, we will check if this maisonette apartment suits your living situation, budget, and future plans. We look forward to your contact. AdaCon Immobilien - Your living space partner

Travel time
-
New building
1 / 10
Price on requestPremium
5.5 rooms185m² living space
Jakobstrasse 1, 9400 Rorschach

Luxury 5.5-room maisonette apartment with panoramic lake view

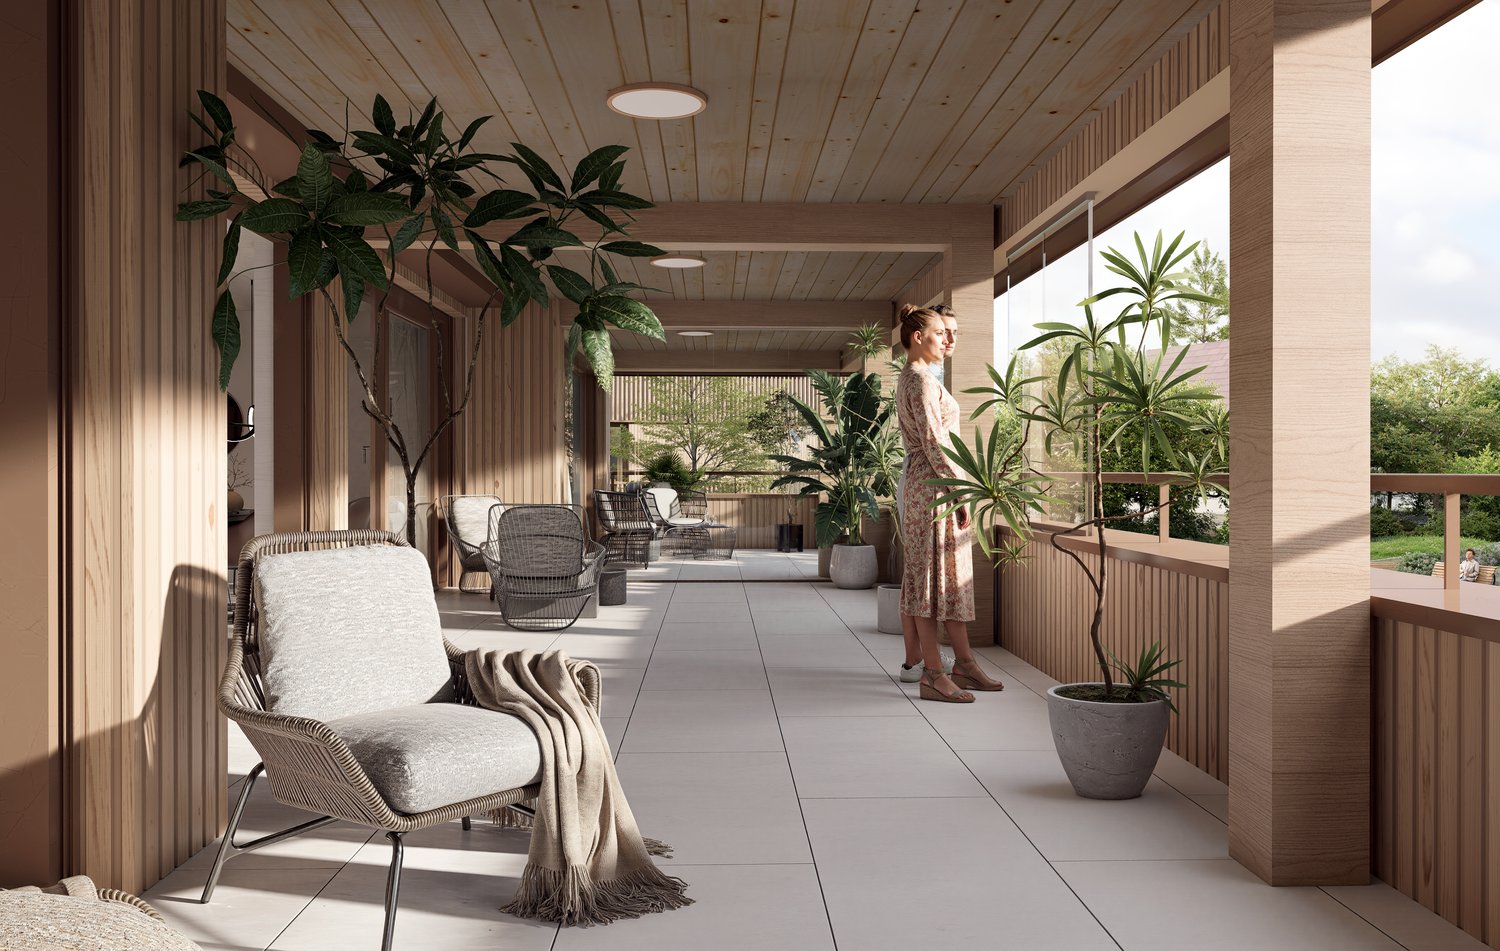
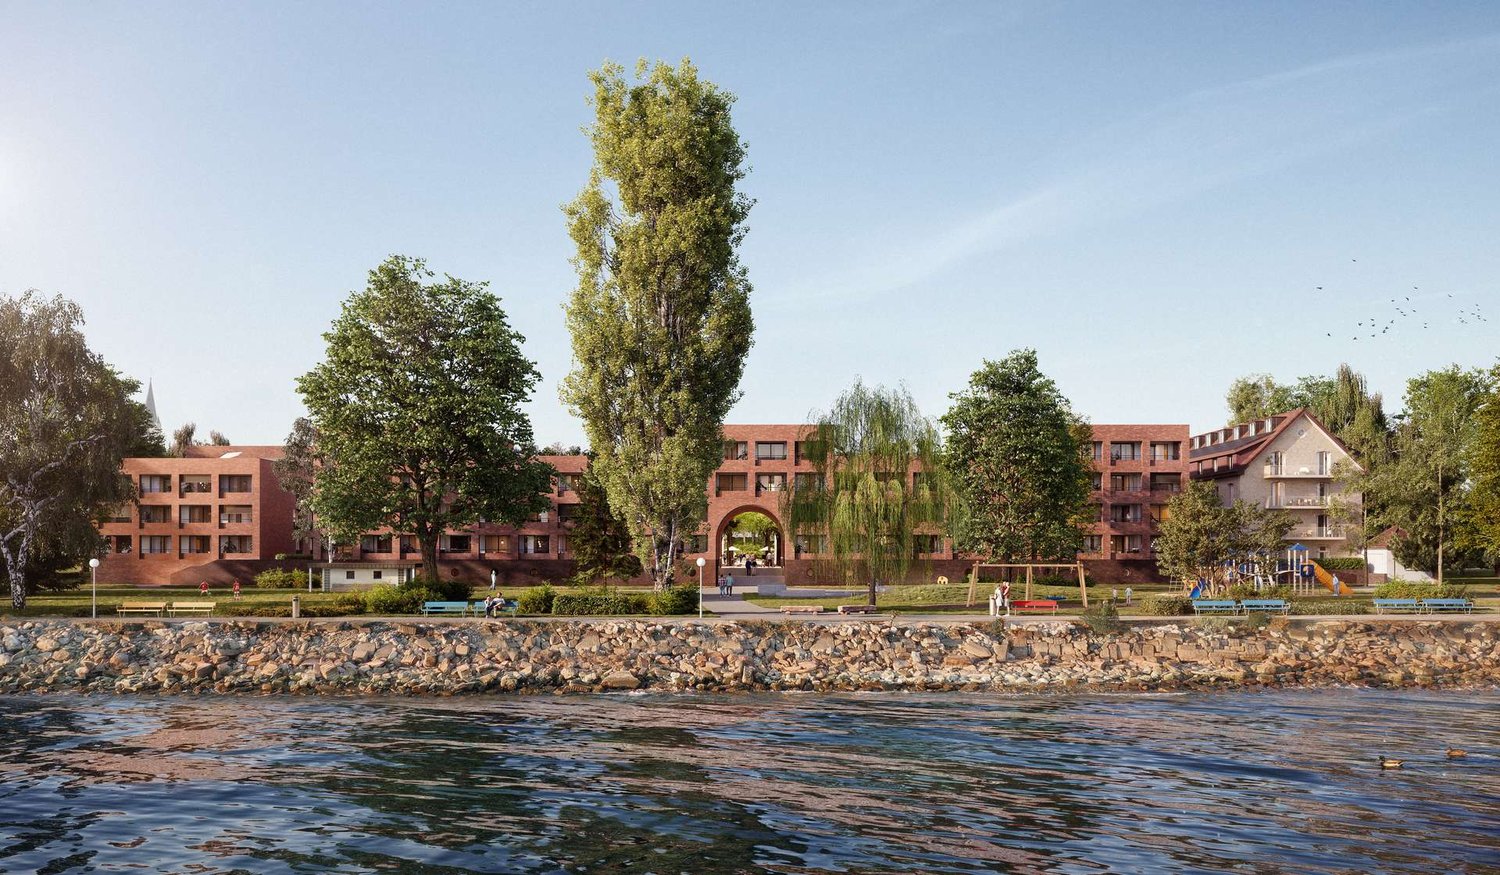
Welcome to Lake Constance, in the center of the vibrant port city of Rorschach. With an unobstructed view of the lake to Germany, an impressive and attractive development "Jakobspark" is being built, with a total of 30 condominiums, a commercial area on the ground floor, and an underground garage. The unique residential complex is being built in the center, directly on the long lake promenade and within a short walking distance of 1 minute to the Rorschach train station-harbor with connections in all directions, to the Rorschach harbor with ship connections to Konstanz/Kreuzlingen/Lindau/Bregenz/Rheineck, to the Coop with pharmacy and Migros for your weekly shopping, to the bank and post office, to many beautiful cafes, bakeries, fine gelaterias, and restaurants for inspiring moments. This unique 5.5-room maisonette apartment directly on the lake promenade combines spacious living, highest privacy, and a breathtaking all-around view of the lake. With an impressive living area of 185 m² and a spacious terrace of 100 m², this property offers a living experience of the extra class. Living concept on two levels The apartment spans two floors and impresses with a well-thought-out, modern room concept. Spacious living areas, bright rooms, and clear architecture create an elegant and at the same time cozy atmosphere. The open living and dining area forms the heart of the apartment and opens up an unparalleled view of Lake Constance thanks to large windows. Generous room layout The 5.5 rooms offer versatile usage possibilities and are ideally distributed among: • spacious living and dining area • several bedrooms (ideal for families, guests, or home offices) • modern kitchen with high-quality materials • stylish bathrooms with contemporary equipment Terrace & View – an absolute highlight The 100 m² large terrace is a real highlight of this apartment. It offers: • unrestricted complete lake view • generous space for lounge, dining table, and sunbathing area • a green area that creates a wellness oasis • perfect conditions for social evenings or relaxed hours Comfort at the highest level A special feature of this apartment is the elevator access to both floors, which guarantees the highest living comfort and maximum privacy. This equipment is rare and underlines the exclusivity of the property. Location – directly on the lake The apartment is located in an absolute top location directly on Lake Constance in Rorschach. The surroundings offer: • direct access to the lake promenade • various leisure activities • restaurants, shopping opportunities, and public transport within walking distance An absolute rarity for the highest demands – living on a top level in one of the most beautiful locations in Rorschach. Have we sparked your interest? For questions and further information, we are at your disposal. Here you can find the project website with all information: https://www.jakobspark.swiss/ We look forward to your contact. AdaCon Immobilien - Your housing partner

Travel time
-
Ruedi Baumann

Ruedi Baumann

1 / 18
Ruedi Baumann

Ruedi Baumann

  • Balcony / Terrace
  • Garage
  • Pets allowed
  • +6
Price on requestTop
Buechenstrasse 19, 9422 Staad SG

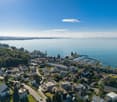
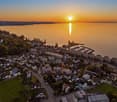
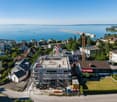
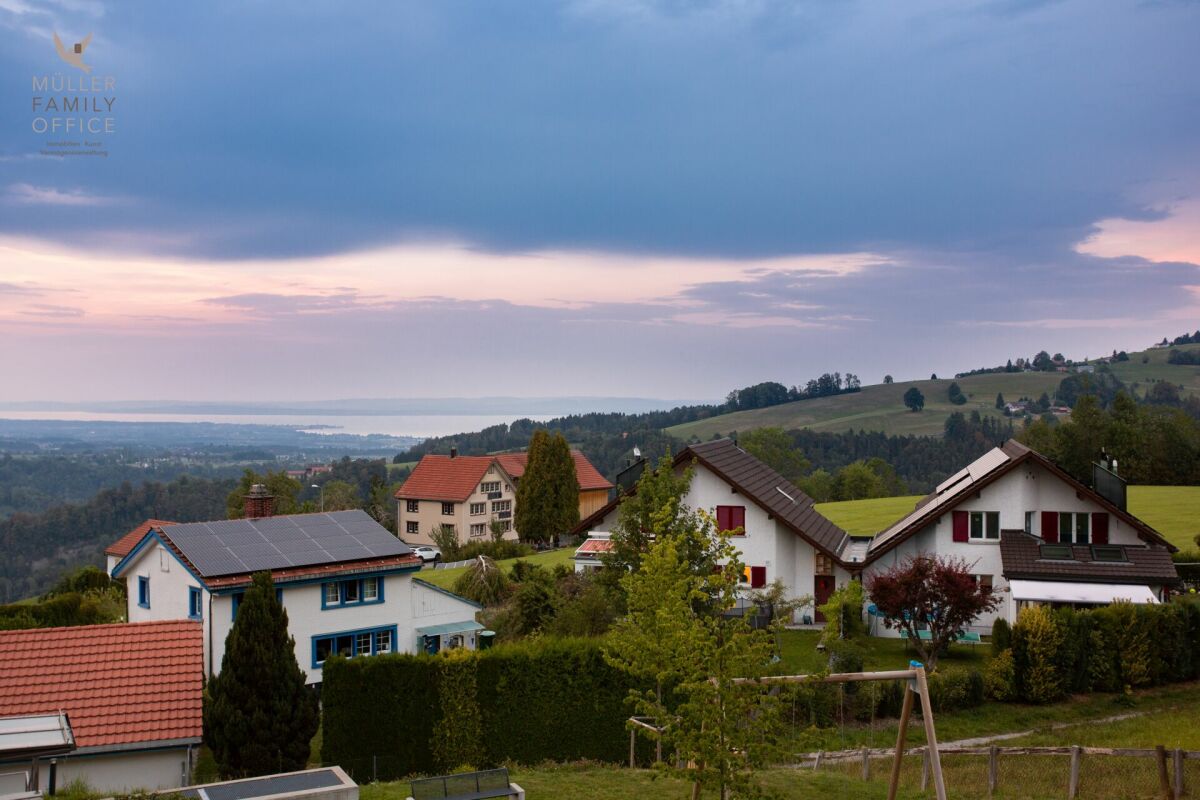
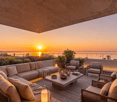
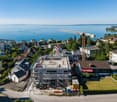
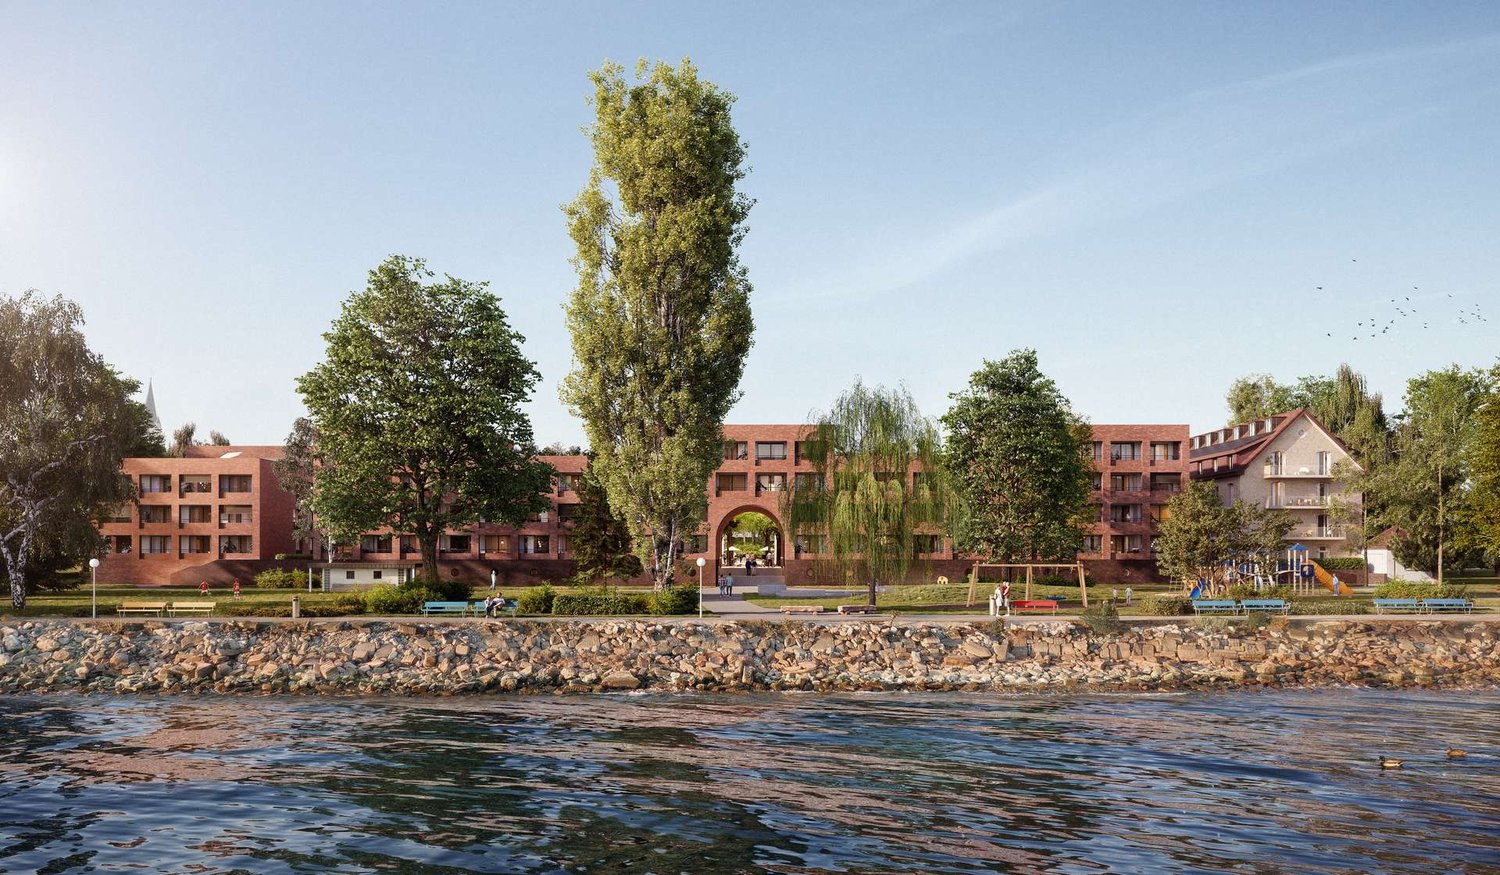
LAKEVIEW RESIDENCES - Your Loge Seat on Lake Constance - 9 Exclusive Apartments

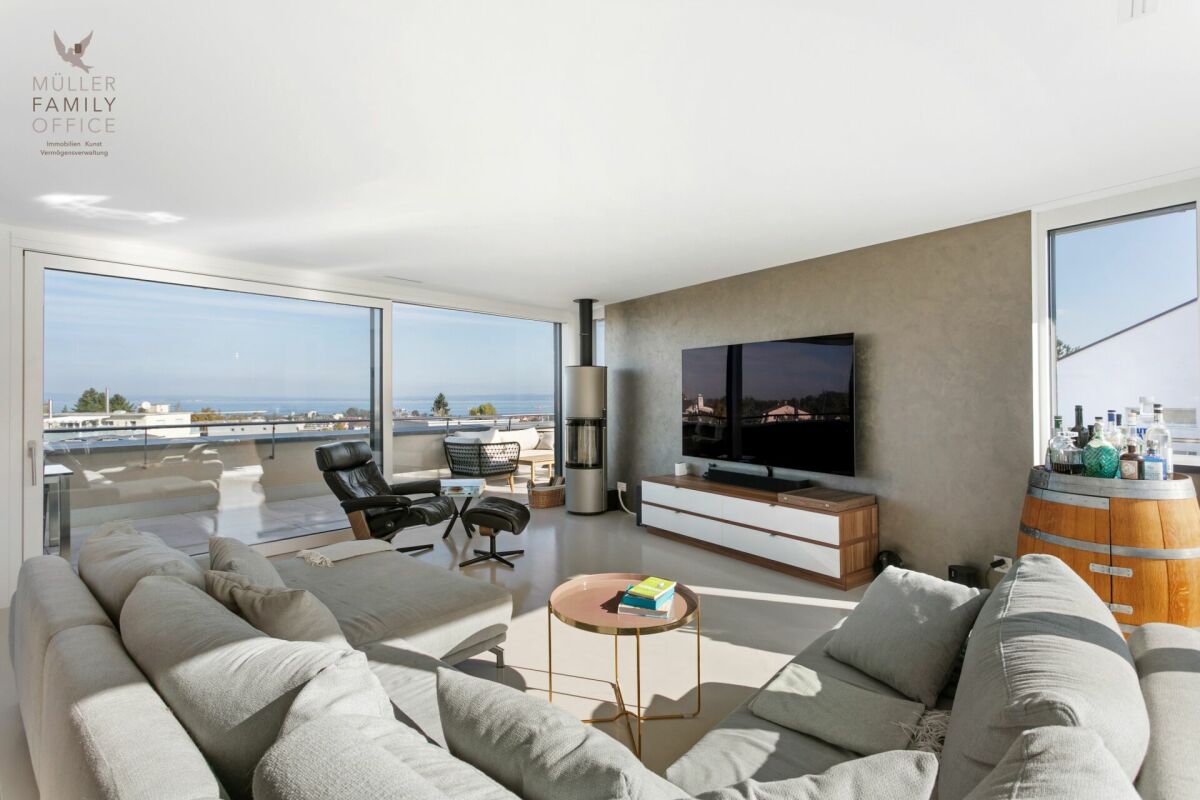
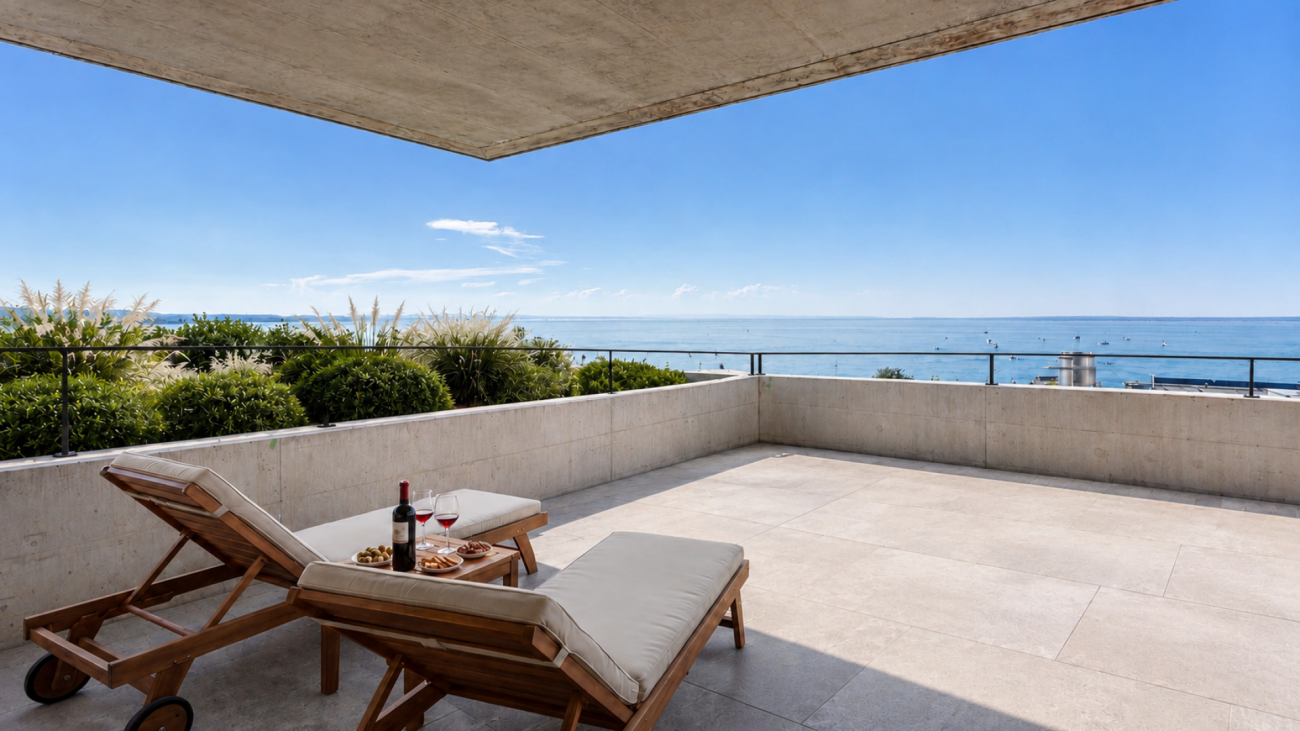
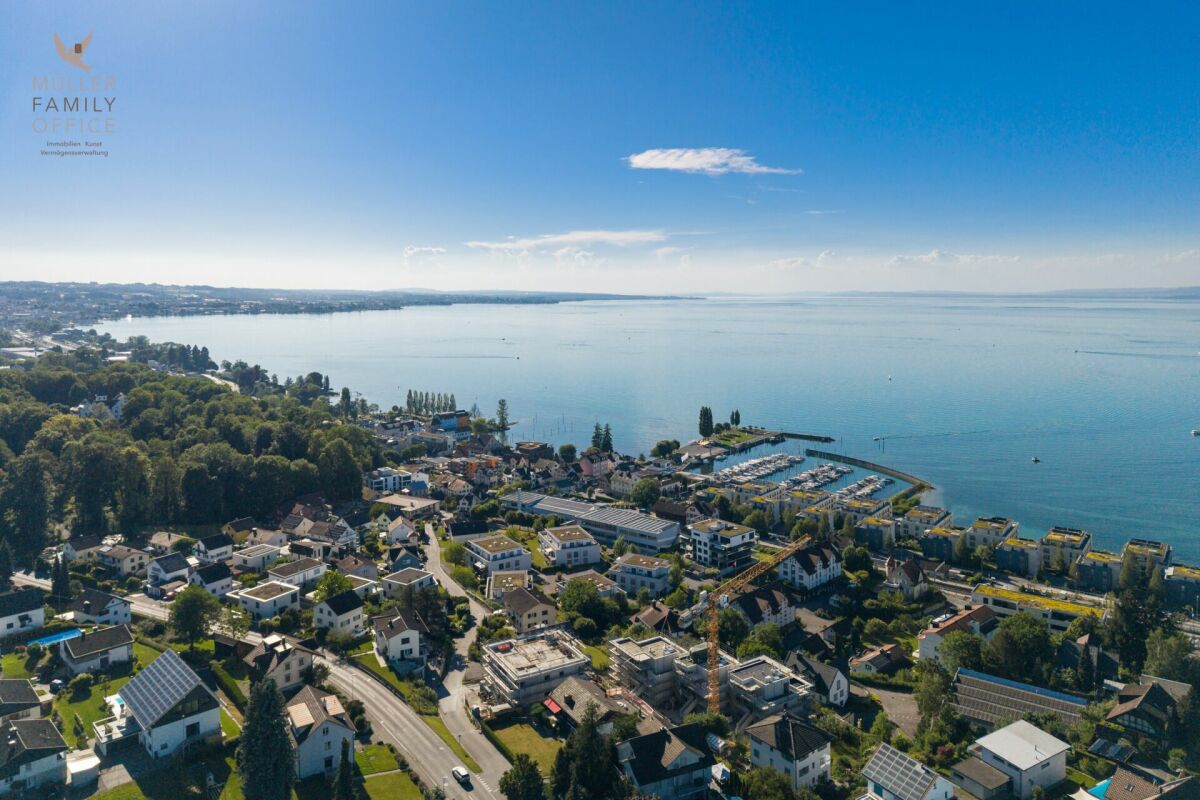
MÜLLER FAMILY OFFICE AGReal Estate - Asset Management - Artpresents:LAKEVIEW RESIDENCES - Your Loge Seat on Lake ConstanceThere are views that you never get tired of. Lake Constance, which shines silver in the morning light. Sails that glide across the water in the afternoon. And evenings when the sky above the opposite shore glows in warm colors. At Buechenstrasse in Staad, new living dreams are being created with the Lakeview Residences, making this view a daily companion. Unobstructable and experienceable from every apartment.The Lakeview Residences combine two architecturally striking multi-family houses with a total of nine condominiums ranging from 3.5 to 7.5 rooms. Embedded in one of the most beautiful slope locations in the region, they combine timeless exposed concrete architecture with bright, spacious living rooms, private terraces, and a high level of privacy.Staad - Living where others vacationStaad is one of those places on the Swiss Lake Constance shore that you only discover at second glance. As part of the tax-friendly municipality of Thal SG, Staad lies directly on the water, between Rorschach and Rheineck, with a view over the lake and onto the gentle hills of the Appenzellerland. The harbor, beaches, and waterfront paths are right outside the door; shopping facilities, restaurants, schools, and kindergartens are available in the village. The Staad train station connects you regularly to St. Gallen, St. Margrethen, and Zurich, and buses run to Altenrhein, Rorschach, and Goldach. St. Gallen-Altenrhein Airport is just a few minutes away by car.Nine apartments, nine lifestylesFrom the compact 3.5-room refuge to the spacious 7.5-room maisonette with 189 m2 of living space: each of the nine apartments is oriented towards the lake view and has spacious private outdoor areas.You don't buy a condominium off the rack. At the Lakeview Residences, you actively determine the interior design of your apartment: kitchen, bathrooms, surfaces, and materials are designed together with the architect according to your ideas, within the framework of a high-quality construction standard that is already included in the fixed price. Those who come early have the greatest freedom, an advantage that only a new building in this phase can offer.Architecture with attitudeExposed concrete is a commitment to clarity, durability, and craftsmanship. The building bodies designed by the renowned architectural firm Bollhalder Walser appear calm and self-confident. Finely articulated volumes blend harmoniously into the slope and show new nuances in the changing daylight. Inside, the signature continues with floor-to-ceiling windows in wood-metal, which bring the lake into every apartment. The maisonette apartments crown the ensemble with roof terraces and outdoor fireplaces. The carefully composed environmental design with thematically planted beds, planters, and green roofs rounds off the picture and merges architecture and landscape into a whole.Built today, designed for decadesThe Lakeview Residences are heated with geothermal energy. Probes and brine water heat pumps supply the low-temperature underfloor heating. In summer, free cooling provides pleasantly tempered rooms without air conditioning. Photovoltaic systems on both houses supply all apartments with their own solar power in the ZEV network. A controlled apartment ventilation system with heat recovery ensures fresh air at all times.The underground garage with 16 parking spaces can be reached via an auto lift. By radio remote control, without a ramp and without foreign glances. What sounds like extravagance at first is above all one thing: a high level of security and discretion. Another special plus: seven of the nine apartments offer direct lift access and thus guarantee additional comfort in everyday life.Arrange a personal viewing appointment on site today and experience for yourself what an unobstructable lake view means.The visualizations shown are for illustration purposes only and are non-binding. Deviations in execution, materials, colors, furniture, planting, and environmental design are reserved. The building description, approved plans, and contractual documents are binding. Sales pricesSouth HouseApartment A1 3.5-room apartment on the ground floor CHF 1,250,000.-Apartment A2 3.5-room apartment on the upper floor CHF 1,350,000.-Apartment A3 4.5-room maisonette apartment on the upper floor/attic CHF 2,350,000.-Hobby room CHF 70,000.-North HouseApartment B1 5.5-room apartment on the ground floor CHF 1,900,000.-Apartment B2 7.5-room maisonette apartment on the upper floor/attic SOLDApartment C1 4.5-room apartment on the ground floor CHF 1,750,000.-Apartment C2 5.5-room maisonette apartment on the upper floor/attic CHF 2,600,000.-Apartment D1 5.5-room apartment on the ground floor CHF 1,750,000.-Apartment D2 6.5-room maisonette apartment on the upper floor/attic CHF 2,700,000.-Underground parking spaces (per space) CHF 50,000.-We request proof of financing.We are happy to provide you with further information or a tour of the construction site, also in the evening or on weekends. Entering the construction site without the permission of Müller Family Office AG is prohibited.
  • Balcony / Terrace
  • Garage
  • Pets allowed
  • +6
Travel time
-

Suggested properties for you based on search results