Vaduz - Apartment to buy

Try expanding your search criteria so we can show you similar properties. Currently, there are no matches.

We suggest you try to:

  • increase the radius
  • change filters, such as price

You can create a search alert with the current criteria and get notified when matching properties are available.

More objects in your automatically expanded search area
31 results - Radius: + 10km
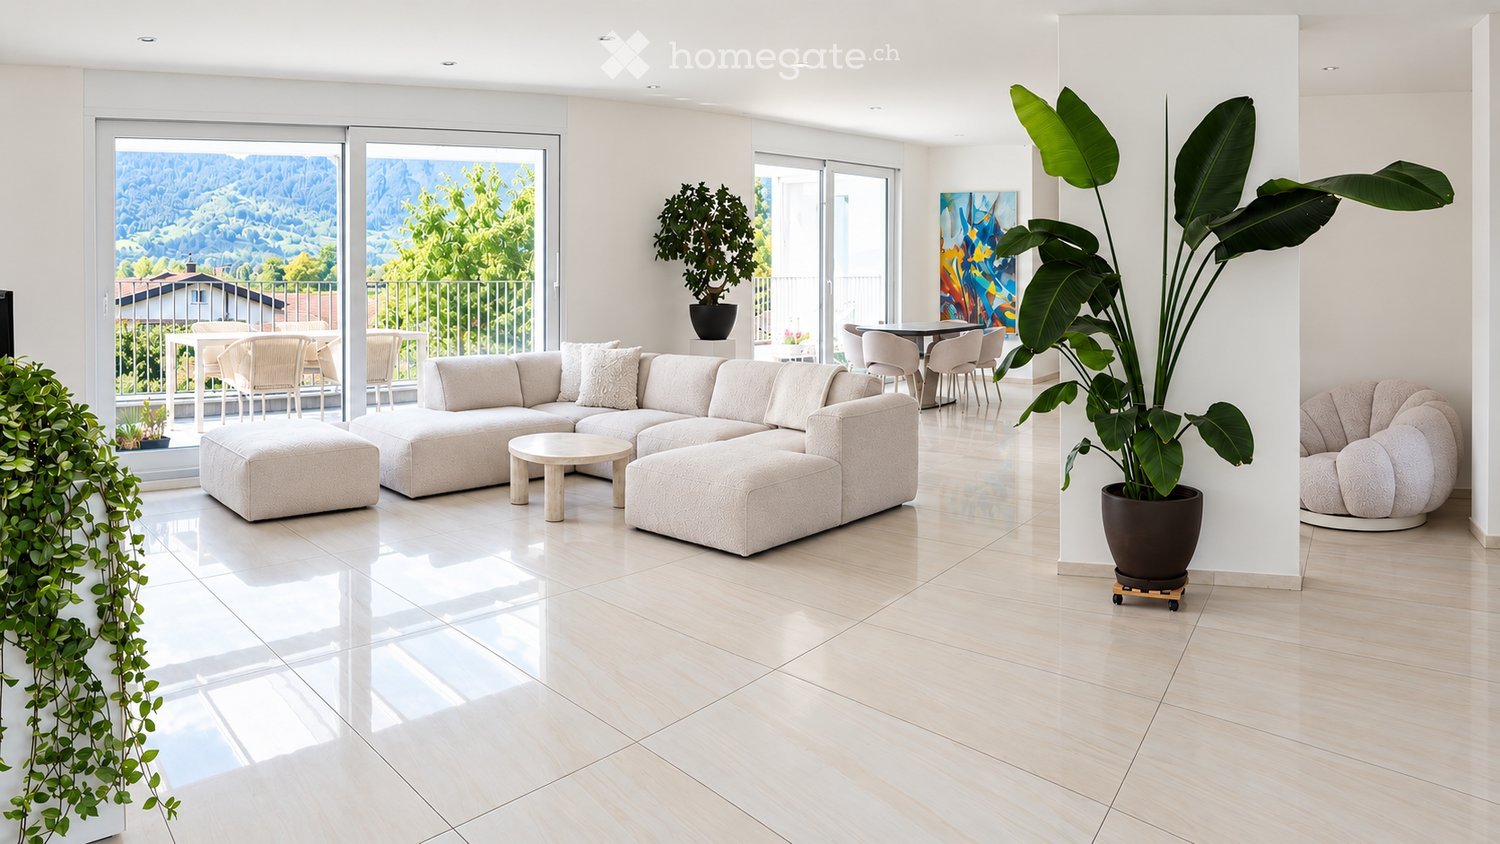
  • Modern living room with large windows offering a scenic view, featuring a light-colored sectional sofa, coffee table, ottoman, dining area with chairs and table, and potted plants.
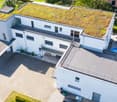
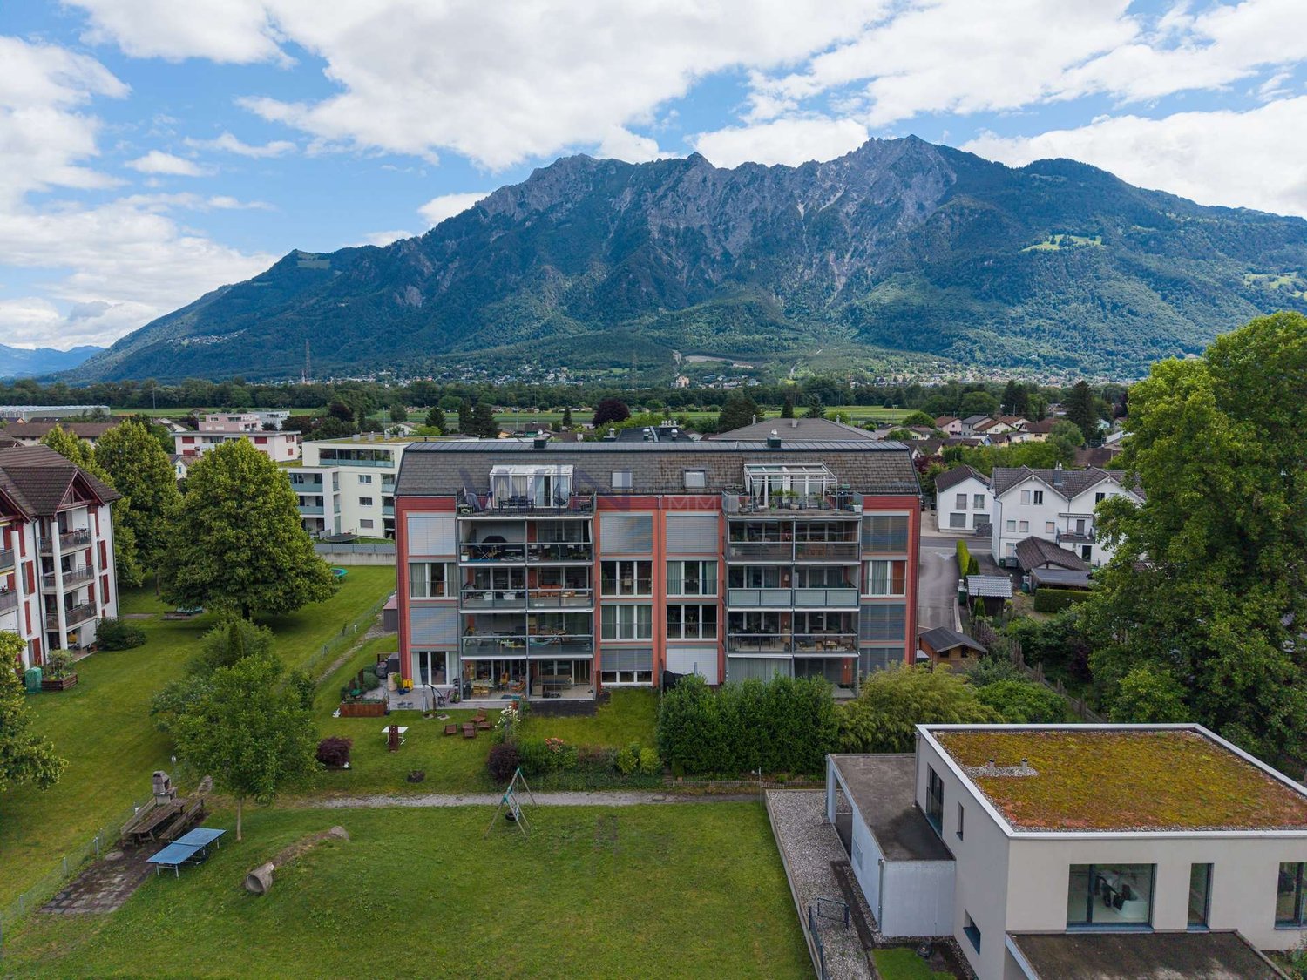
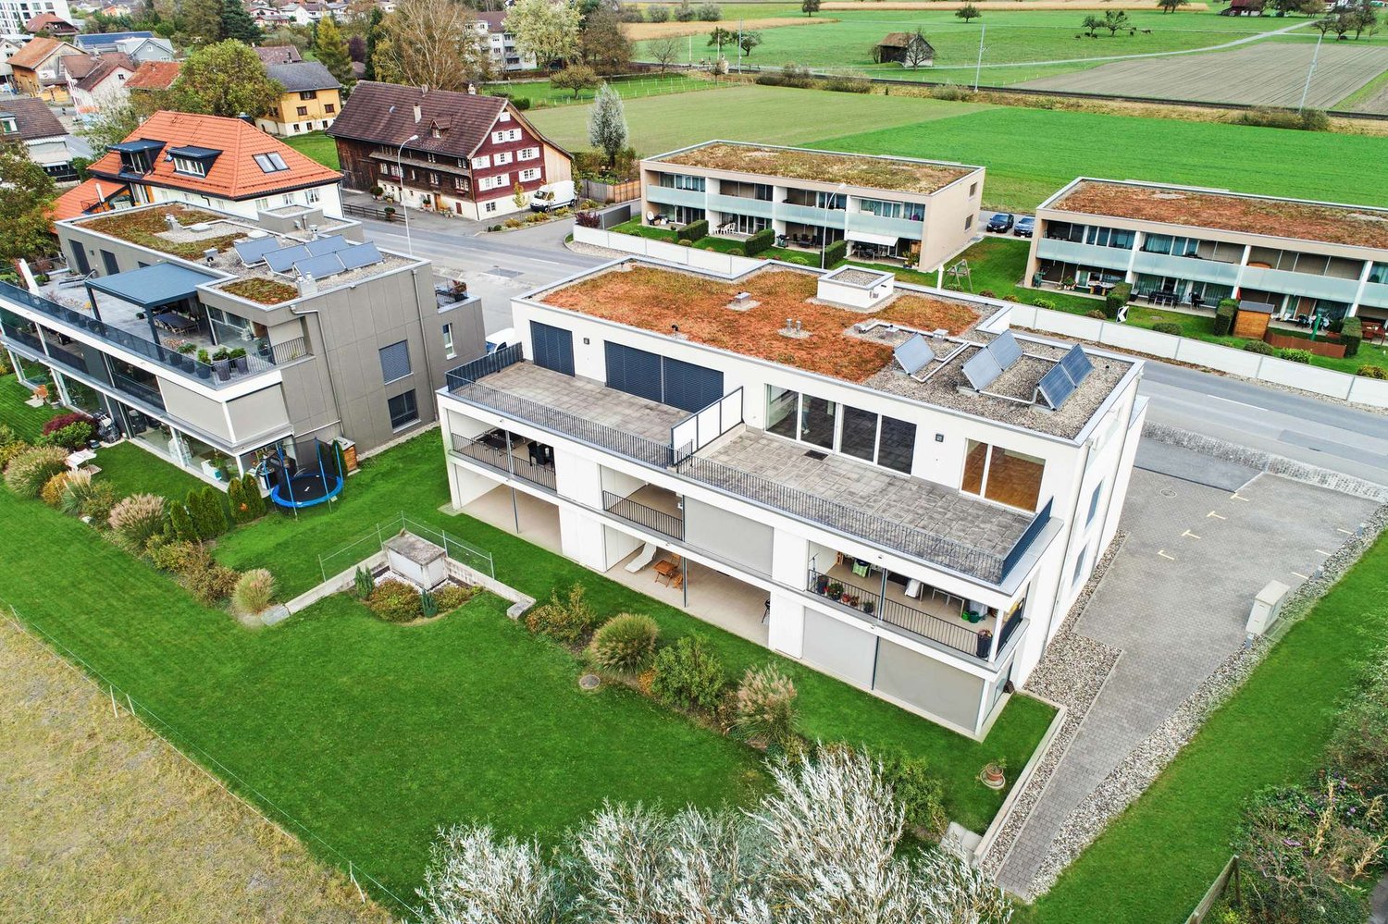
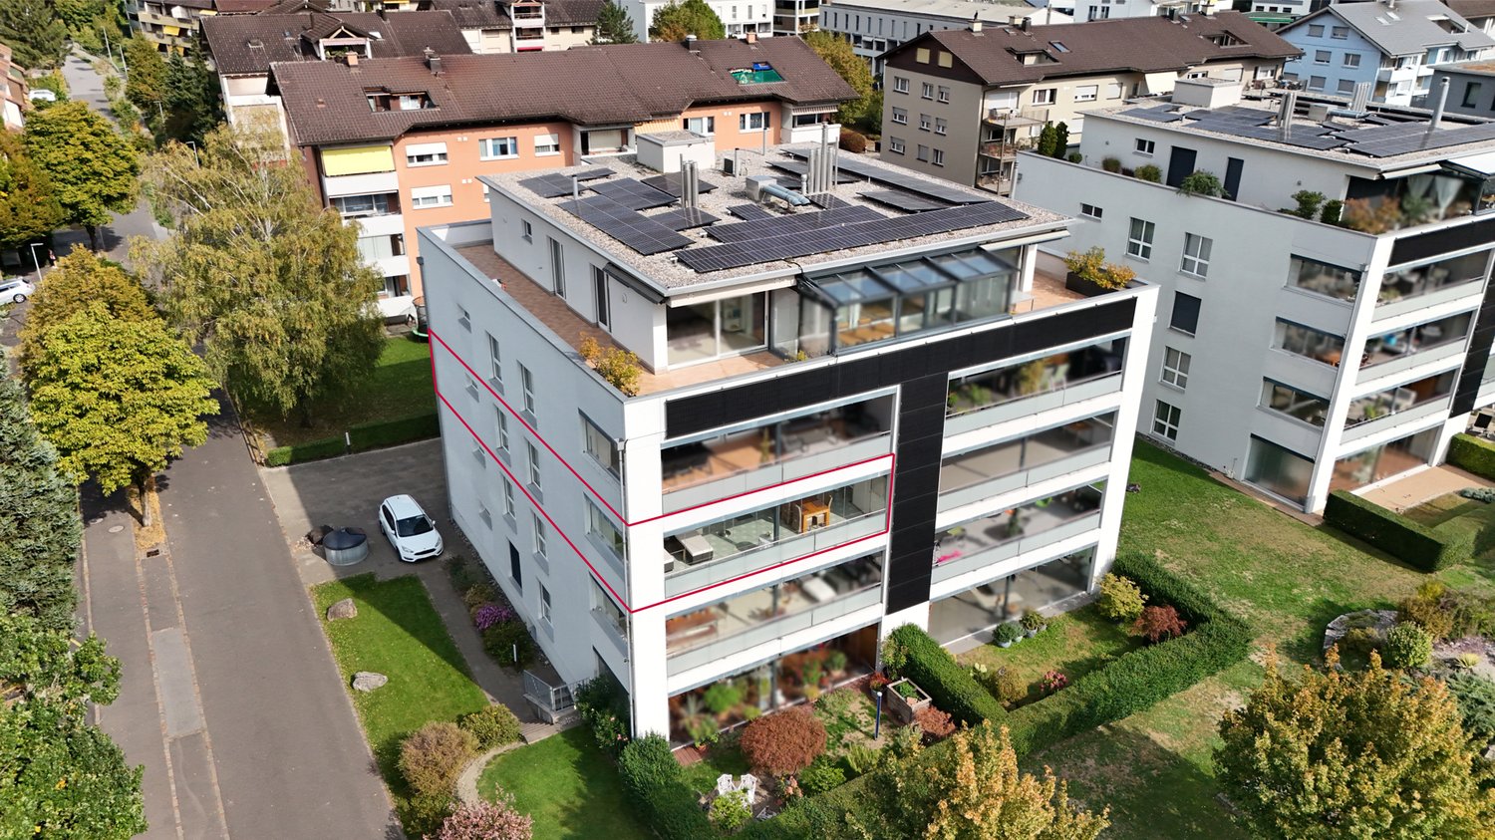
  • Aerial view of a modern, white house with a green roof, multiple balconies, and a swimming pool in the backyard.
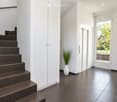
  • Modern hallway with dark tiled stairs, white walls, and a large window showing greenery outside. A white vase with tall plants is placed near the stairs.
  • A modern, minimalist hallway with a built-in wardrobe, coat rack, small plant, and a decorative bowl on a shelf.
  • Modern living room with a large sectional sofa, coffee table, dining area with chairs and table, and potted plants. Large windows offer a view of greenery outside.
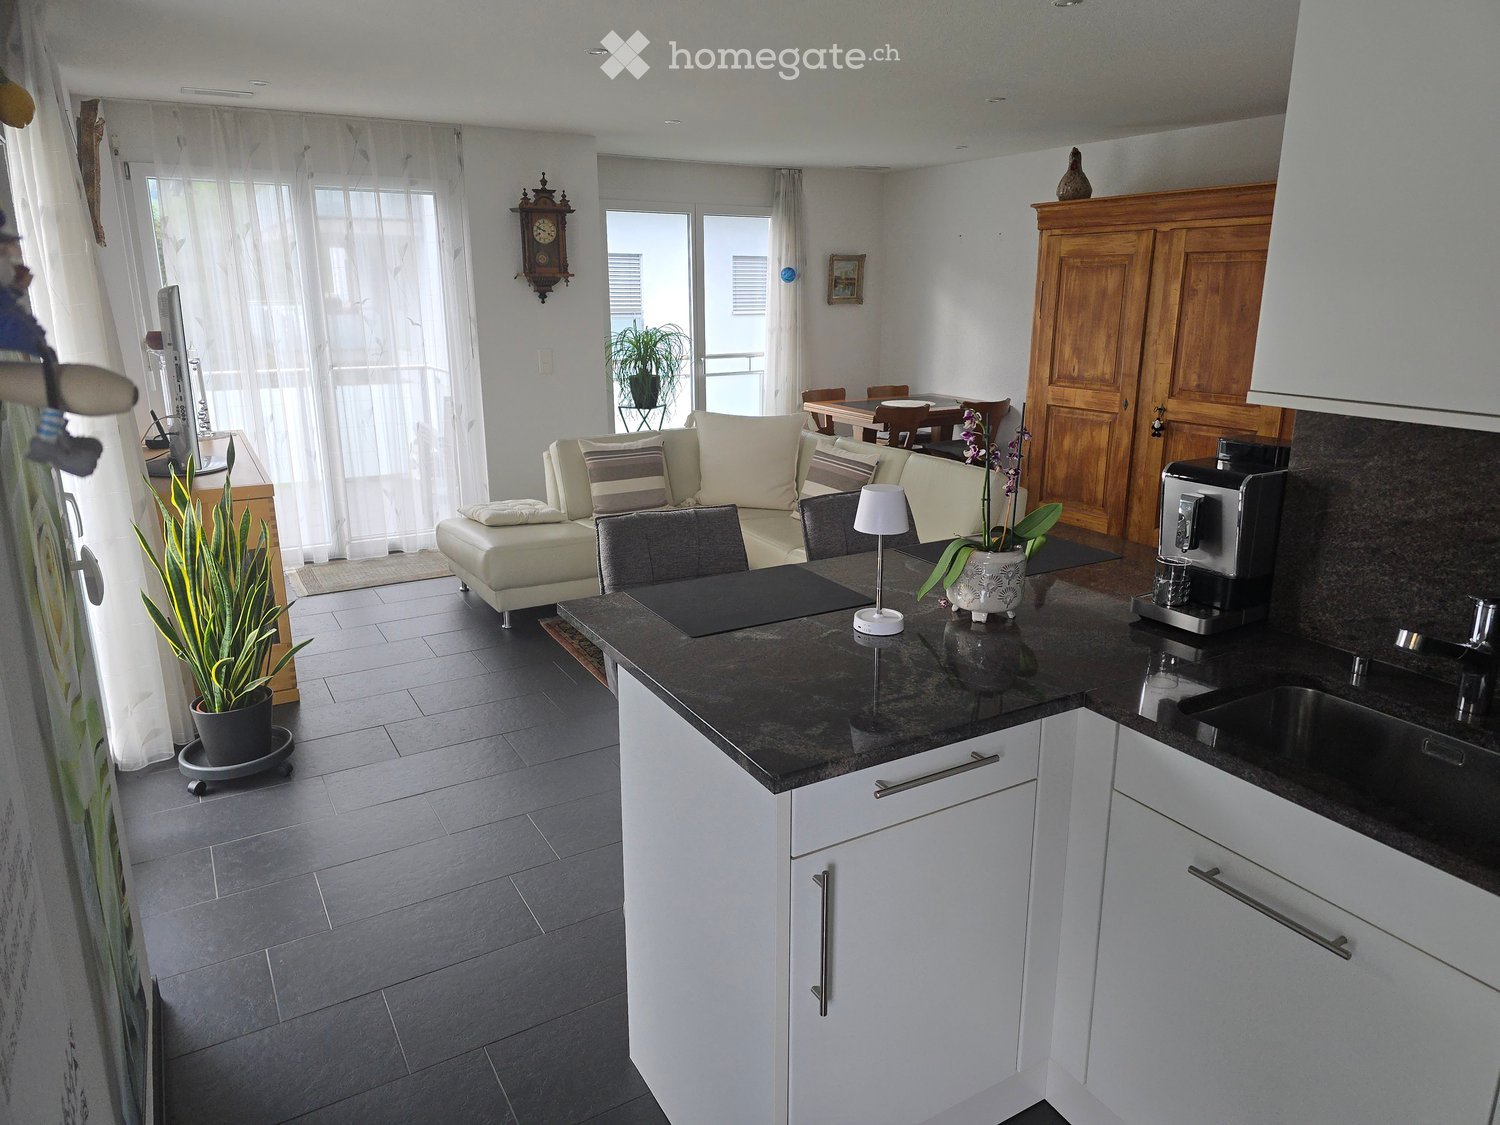
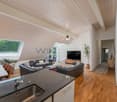
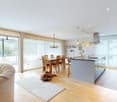
  • Open-plan kitchen and living area with modern white cabinets, a central island, a dining table with six chairs, a sofa, and a television. Large windows offer a scenic mountain view.
  • Modern open-plan kitchen and living area with white cabinetry, a central island, a dining table with chairs, a sofa, and a television. The space features large windows with scenic views and a potted plant near the TV.
  • Modern kitchen with white cabinets, island, stainless steel appliances, and a view of mountains through large windows.
  • Modern kitchen with white cabinets, dark countertops, stainless steel appliances, and a bowl of fruit on the island.
  • Modern hallway with white walls, light wooden flooring, and contemporary artwork displayed on the walls.
  • Bright bedroom with wooden flooring, large window offering a scenic view, a white bed with brown pillows, a nightstand with a lamp, and a small plant near the window.
  • Modern bedroom with a large bed, pillows, a television on a white cabinet, and a plant near the window offering a scenic view.
  • Modern bedroom with a white bed, nightstand, and two brown pillows. The room features wooden flooring, a white wardrobe, and an adjacent bathroom with a bathtub and a large window offering a scenic view.
  • A well-organized walk-in closet with white built-in wardrobes, multiple shelves, drawers, and hanging space for clothes. The floor is wooden, and there is a small laundry basket unit on the left side.
  • Modern bedroom with a large, built-in white wardrobe featuring multiple shelves and drawers, neatly organized with clothing and accessories. A bed with a white frame and a brown pillow is visible in the background, along with a small nightstand.
  • Modern bathroom with white tiles, a double sink vanity, a toilet, a washing machine, a large mirror, and a glass-enclosed shower area.
  • Modern bathroom with a bathtub, glass-enclosed shower, built-in closet, and a towel on the counter.
  • Bright, unfurnished room with wooden flooring, large windows, a desk with a chair, a screen, and a cabinet.
  • Bright living room with light wooden flooring, white walls, a beige sofa with patterned pillows, a floor lamp, and a small table with a decorative item.
  • Modern bathroom with white tiles, a bathtub, toilet, and a glass shower enclosure. Features a large window with a view, a towel on the side, and a soap dispenser on the sink.
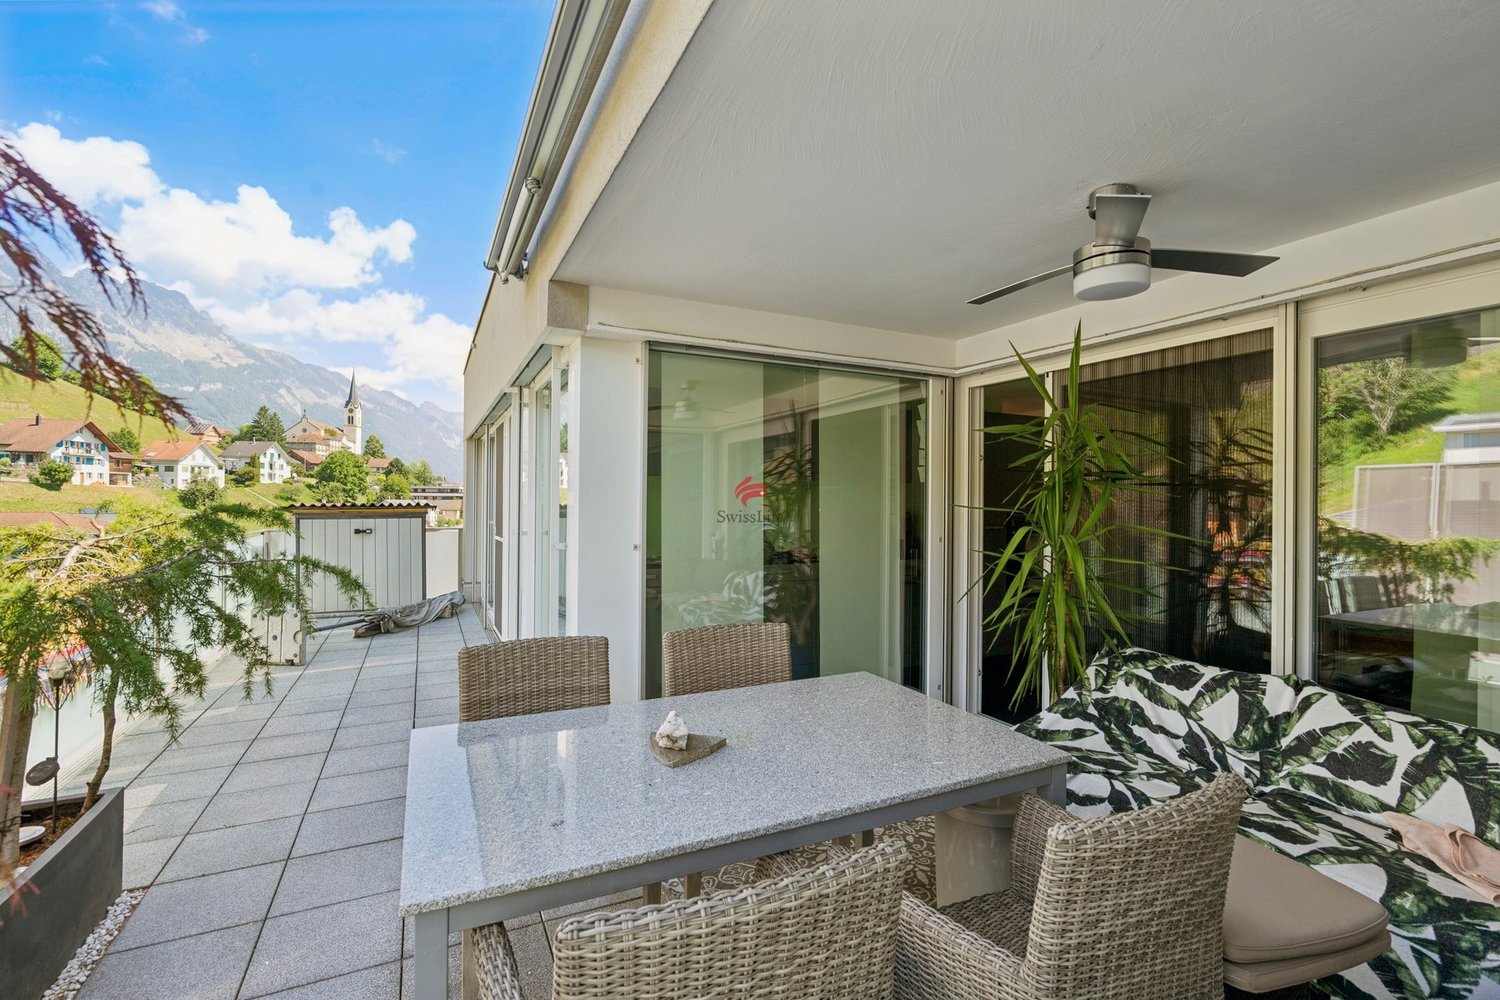
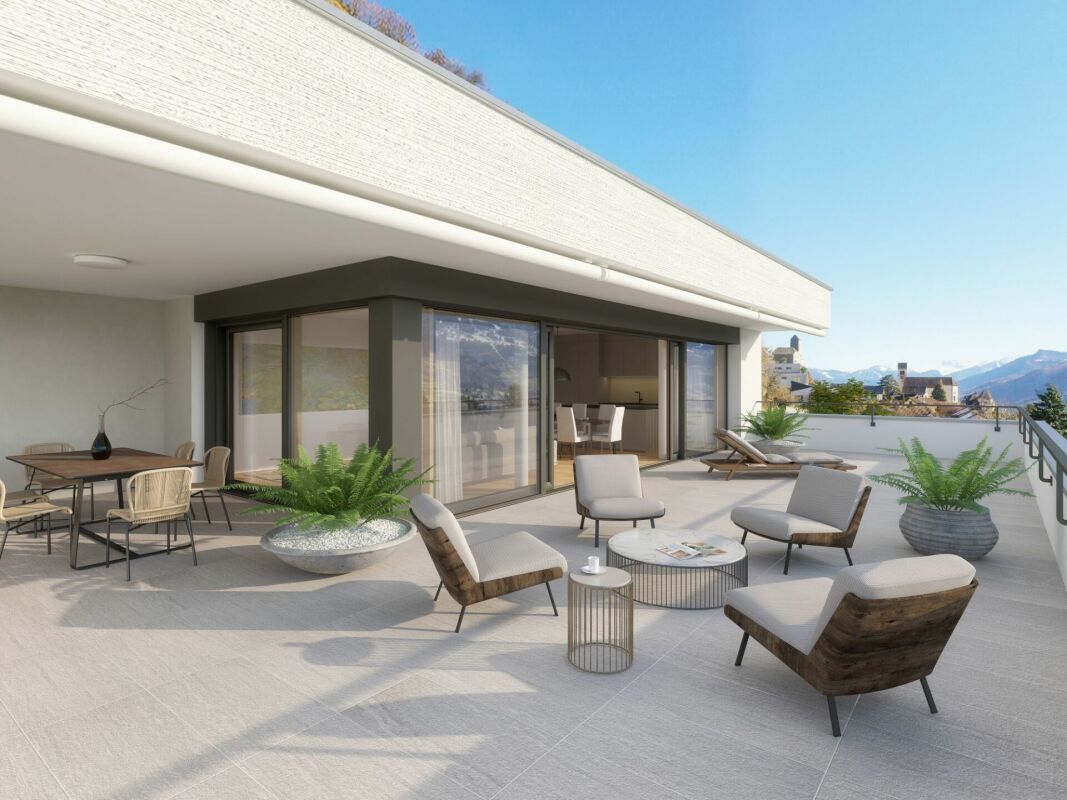
  • Balcony overlooking a scenic valley with mountains in the background, surrounded by trees and houses.
  • Balcony with a retractable roof, offering a scenic mountain view, furnished with a table and chairs.
  • A spacious, tiled balcony or terrace area with a metal railing, steps leading up to a building entrance, and a view of surrounding greenery and mountains.
  • Balcony with metal railing, overlooking a suburban street with houses, greenery, and distant mountains.
  • Modern two-story house with a large garage, white exterior, and a small balcony on the upper level.
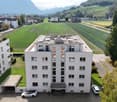
  • Aerial view of a modern two-story house with a large green roof, driveway, parking area, and swimming pool in the garden.
1 / 26
Aerial view of a modern, white house with a green roof, multiple balconies, and a swimming pool in the backyard.
Modern hallway with dark tiled stairs, white walls, and a large window showing greenery outside. A white vase with tall plants is placed near the stairs.
A modern, minimalist hallway with a built-in wardrobe, coat rack, small plant, and a decorative bowl on a shelf.
CHF 1,550,000.– Premium
4.5 rooms214m² living space
Salezerstrasse 9, 9469 Haag (Rheintal)

Exceptional penthouse with mountain panorama

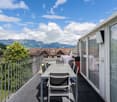
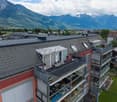
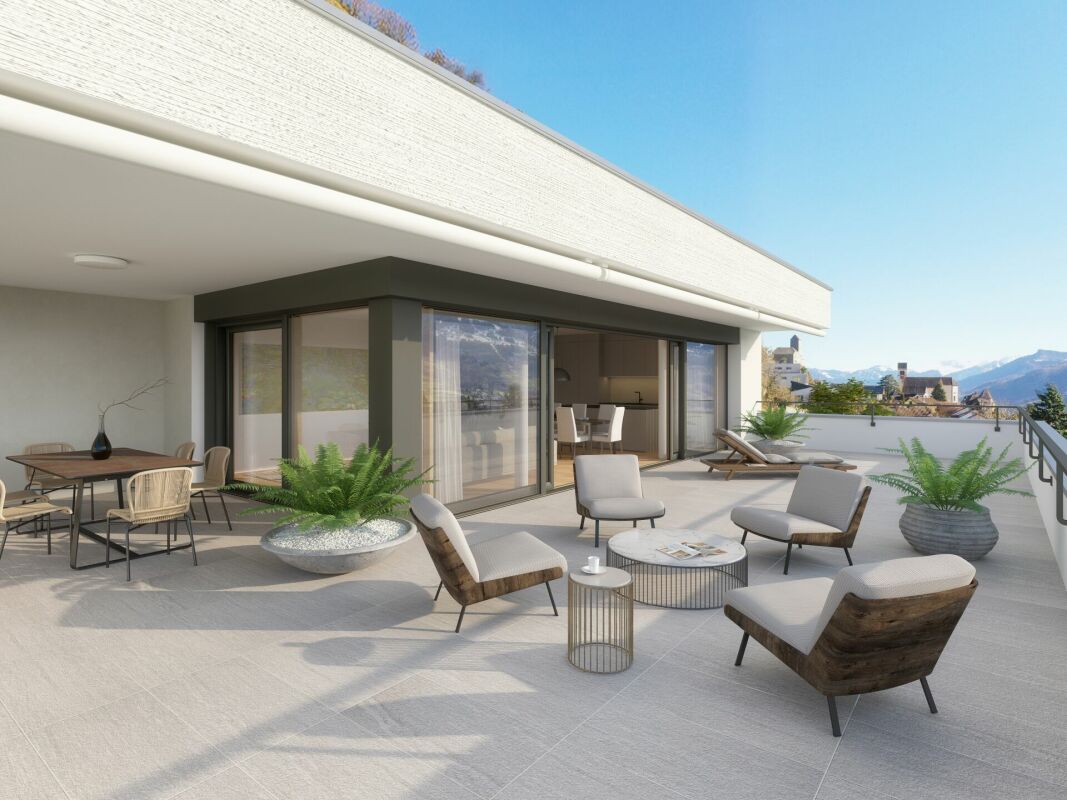
Spacious penthouse with mountain panorama and private liftThis 4½ room attic apartment in Haag offers spacious rooms, plenty of privacy, and a wide view of the surrounding mountain landscape. Approximately 180 m² of terrace space on several sides of the apartment provide ample space for eating, relaxing, and staying outdoors.The open area for living, eating, and cooking is around 75 m² in size and features a kitchen with a cooking island and large windows. There are also three bedrooms, one of which has an integrated dressing room and an en-suite bathroom with a bathtub, shower, and toilet. An additional bathroom with a shower and toilet complements the apartment.A special feature is the completely private access: the entrance, lift, and staircase are used exclusively by this apartment. From the double garage, you can access the private entrance area and the lift to the living level.At a glance • 4½ rooms with a total of approximately 214 m², including private entrance area, lift, and staircase • Around 180 m² of terrace space • Double garage and own cellar room • Heat pump with underfloor heating • Year of construction 2015 • Available for move-in by arrangement Living in HaagThe apartment is located on Salezerstrasse 9 in a well-maintained residential area. Shopping facilities, schools, public transport, and the connection to the A13 are easily accessible. Buchs, the Principality of Liechtenstein, and various recreational areas are nearby.The municipal tax rate in Sennwald is 70% (as of 2026).Discover the 3D tour here: https://my.matterport.com/show/?m=mjLmDiH1EK7The spacious rooms, extensive terraces, and views are best experienced during a personal viewing. We would be happy to send you the detailed sales documentation. Viewings take place by arrangement.078 265 93 84 / j.ackermann@wis-ag.ch

Travel time
-
1 / 15
CHF 750,000.–
3.5 rooms83m² living space
Schützenweg 31A, 9470 Buchs SG

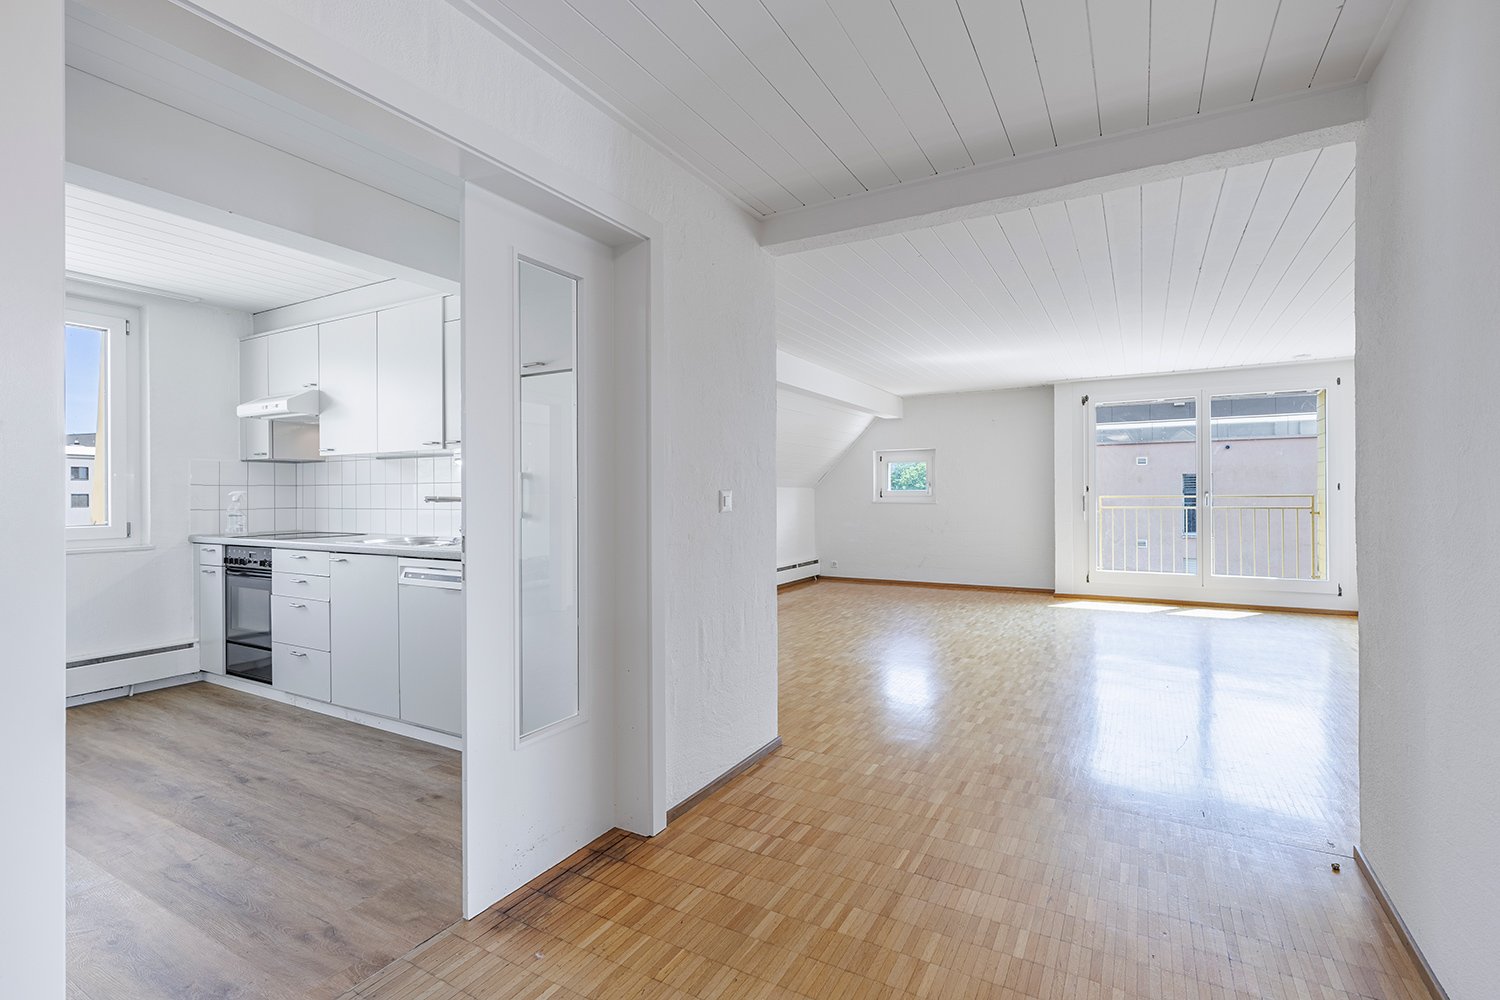
(RESERVED) bright 3.5-room attic apartment with terrace & panoramic view

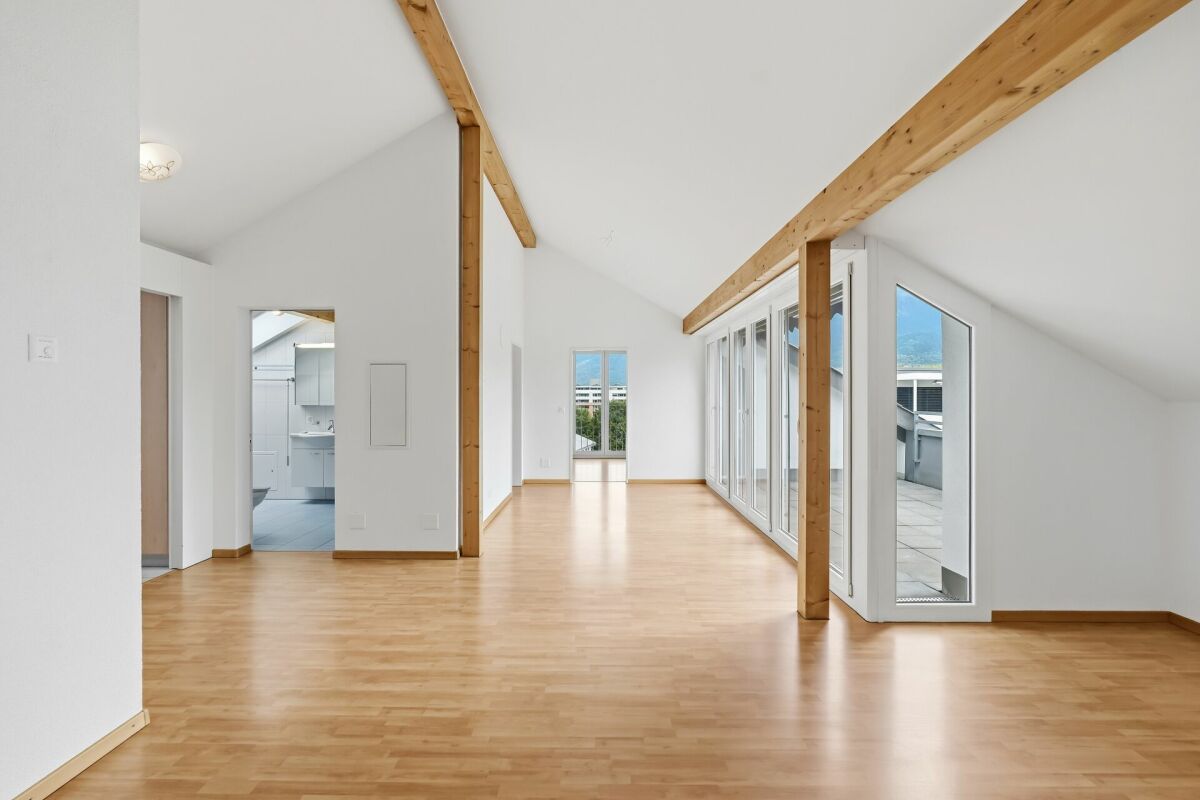
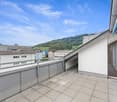
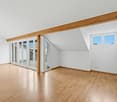
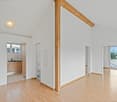
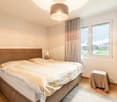
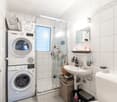
Above the roofs of Buchs awaits a bright and spacious 3.5-room attic apartment with a special living feeling. The characteristic wooden beams, the spacious window front, and the direct access to the terrace create a light-flooded living area with a lot of atmosphere. The special highlight: the free view of the surrounding mountain landscape. Whether during breakfast on the terrace, during the evening with a glass of wine, or simply when looking outside - here, the view belongs to the living experience. The apartment is located in a well-maintained multi-family house with a total of 12 parties and presents itself in a very well-maintained, freshly painted, and ready-to-move-in condition. Highlights at a glance • approx. 83 m² living space • large dining and living area • 2 bedrooms • private roof terrace with beautiful panoramic view - your additional living space outdoors • practical awning on the terrace • well-equipped kitchen • bathroom with shower, sink, and toilet • washing machine and dryer in the bathroom • wooden floors in the living and bedrooms • own cellar compartment in the basement • well-maintained multi-family house with 12 parties • year of construction 2008 • apartment completely newly painted • 1 underground parking space No. 44 An attractive opportunity for all those who value spacious living, an exceptional terrace, and a well-maintained condition. Have we sparked your interest? Contact us today for a non-binding viewing appointment at +41 71 755 03 23 when living feels like dreamingwww.villimmo.ch

Travel time
-
1 / 13
CHF 690,000.–
3.5 rooms101m² living space
Churerstrasse 174, 9470 Sevelen

Comfort and tranquility combined - Modern attic apartment for the highest standards!

This bright and spacious 3.5-room attic apartment offers everything that modern living is about: a well-thought-out floor plan, high-quality materials, and a large terrace that invites you to linger. Located in a quiet environment, the apartment is perfect for all those who value comfort and privacy.Special features of the apartment:Bright and open living/dining area with ceramic tiles in the living roomModern kitchen in high-gloss finish with granite countertop, steamer, oven, glass ceramic cooktop & dishwasherA spacious bedroom with parquet floor and en-suite bathroom with bathtub, WC, and double sinkAdditional bedroom with parquet floor and plenty of daylightBathroom with shower and WCPrivate washing machine and dryer in the laundry roomLarge terrace - perfect for relaxing and cozy eveningsWardrobe availablePV system availableLocation and surroundings:Shopping facilities, schools, and public transport are easily accessible. Thanks to the good connection, you can quickly reach St. Gallen, Zurich, and Liechtenstein. Additional information:Underground parking spaces can be purchased for CHF 35,000 eachParking spaces can be purchased for CHF 15,000 eachAre you interested?Arrange a viewing and let yourself be convinced by this beautiful apartment! If you have any questions, we are happy to help.

Travel time
-
1 / 13
CHF 890,000.–
4.5 rooms129m² living space
Schützenweg 33, 9470 Buchs

Spacious owner-occupied apartment with great views of the countryside

This exciting 4.5-room apartment in Buchs impresses with a living area of approximately 129 m², a well-thought-out room layout, and an attractive location with a view of the agricultural zone and mountain views. The apartment is located in a building constructed in 2011 and presents itself in a well-maintained condition. The property has a passenger elevator, providing comfortable access to the apartment. Two bathrooms ensure additional living comfort in everyday life. Parquet and stone floors were chosen as floor coverings, giving the rooms an attractive and timeless ambiance. Particularly noteworthy are the quiet location and the unobstructed view. Additionally, the apartment is located at a short distance from recreational areas. The property is Minergie-certified and equipped with controlled ventilation. Two underground parking spaces can be purchased separately. Furthermore, a spacious basement compartment is included in the offer, providing additional storage space. This apartment is ideal for buyers looking for a comfortable living solution with high-quality equipment and a pleasant living environment in Buchs.At Am Schützenweg 33 in Buchs, you can enjoy a quiet living situation with an unobstructed view of the agricultural zone and the surrounding mountain world. The proximity to recreational areas offers ideal conditions for walks, bike tours, and relaxed hours outdoors. As the center of the Werdenberg region, Buchs has a diverse range of shopping facilities, restaurants, cafes, and services. Schools, sports facilities, and cultural offerings complement the infrastructure, making the town attractive for different phases of life. The traffic connection is also convincing: via the Buchs motorway access to the A13, there are good connections in the direction of Sargans and Chur, as well as to the St. Gallen Rhine Valley and further to St. Gallen. Via the A3 near Sargans, the Zurich region is also connected. The neighboring Principality of Liechtenstein, with Schaan and Vaduz, is within a short driving distance, making Buchs an interesting place to live for commuters as well. The cities of Feldkirch and the rest of the Vorarlberg region are also easily accessible. The Buchs train station complements the connection with regional and supraregional train connections. Bus lines open up the surrounding municipalities and connect Buchs with Liechtenstein. Thus, the location on Schützenweg combines natural living with the infrastructure of a town and the proximity to important employment and economic centers in the tri-border region.Room layout and highlights Living area Dining area and kitchen Winter garden (approx. 33 m²) Three versatile rooms Bathroom with shower, bathtub, toilet, and double sink, Bathroom with shower, toilet, sink Wardrobe and hallway Storage/technical room Spacious basement compartment Further highlights Quiet location with unobstructed view Controlled ventilation Minergie certification Photovoltaic system Timeless parquet and stone floors Two underground parking spaces can be purchased separatelyYour new home starts here with us by your side Have we sparked your interest? We would be happy to arrange a viewing for you. Buying a property is more than just a decision, but an important step, where experience, expertise, and trustworthy advice are crucial. That's exactly what we're here for. - Individual advice tailored to your needs - Transparent information, all facts on the table - Professional accompaniment from the viewing to the contract signing Let's find out in a non-binding conversation whether this home is the right one for you. We take the time for you. Contact us at any time, we look forward to hearing from you. www.rl-immo.ch, your real estate marketer with heart and expertise
Travel time
-
1 / 7
CHF 449,000.–
4.5 rooms85m² living space
Auf Anfrage 1, 7320 Sargans

Affordable starter home

Upon entering, you are greeted by a practical wardrobe and a well-thought-out floor plan. The spacious bedroom offers plenty of room for rest and relaxation, while the second room is ideal as a children's, guest, or home office. The smaller third room can be used as a home office, dressing room, or retreat.The bright living and dining area is the heart of the apartment. Plenty of daylight, a pleasant room feeling, and direct access to the balcony with a view of the greenery invite you to feel good and relax. The adjacent modern, recently newly installed kitchen is lightly separated and convinces with plenty of storage space. A bathroom with a bathtub, a separate toilet, and a private basement room round out the offer.The apartment offers a lot of potential for individual living ideas. With targeted refreshments and minor renovations, it can be designed according to your own ideas. A garage box with an outdoor parking space can be purchased for an additional CHF 30,000. A private basement room and a communal laundry room round out the offer.This ImmoSky offer includes the following additional services:+ Central and well-connected location+ Quiet residential area+ Bright living and dining area+ Balcony with a view of the greenery+ Modern, recently installed kitchen+ Private basement room+ Garage box including outdoor parking space for CHF 30,000.An attractive opportunity to realize the dream of owning your own home and designing your home according to your own ideas. Would you like to know more? We would be happy to show you the apartment in person.

1 / 11
CHF 480,000.–
3.5 rooms84m² living space
Arinstrasse 40, 9475 Sevelen
Perfect for couples and young families - a home to arrive at
On Arinstrasse 40 in Sevelen, you can expect a home that convinces with a lot of daylight and a pleasant living feeling. The 3.5-room attic apartment is located on the top floor of a multi-family house from 1995 and offers the advantages of an elevated location with a lot of privacy and a beautiful view.The location is particularly attractive for couples and young families. School and kindergarten are within walking distance, as are shopping facilities, pharmacies, doctors, and other daily necessities. The Sevelen train station and bus stops are also just a few minutes away, providing a comfortable connection in everyday life.The bright living and dining area forms the heart of the apartment and creates a pleasant atmosphere for living and relaxing. A special plus point is the two balconies: a small balcony directly at the living area and a spacious balcony that invites you to sunbathe, relax, and linger outdoors.The apartment has a solid foundation and at the same time offers the possibility of refreshing and modernizing individual areas according to your own ideas. This creates the opportunity to implement personal living ideas and give the home an individual touch. Thanks to the attic location, you can enjoy a pleasant living feeling with a lot of light and privacy.This attractive offer is rounded off by two parking spaces belonging to the apartment - a covered carport space and an additional outdoor parking space.Convince yourself with a non-binding visit. I look forward to your contact.

Travel time
-
1 / 10
CHF 1,140,000.–
3.5 rooms115m² living space
Möösli 68, 9473 Gams

Dream attic with unobstructable natural scenery

Some apartments convince with square meters. This one convinces with a feeling of life.In a well-maintained, 2012-built multi-family house, an attic apartment awaits you, which harmoniously combines tranquility, privacy, and high-quality living. Already when entering, you are greeted by an inviting entrance area with a wardrobe and guest toilet, before the bright living and dining area opens up.The view immediately falls on the heart of the apartment: the spacious attic terrace. With its protected loggia and unobstructable view into the green, it becomes an extended living space - a place for relaxed morning hours, sociable evenings, or simply switching off with a view of nature.The open kitchen blends seamlessly into the living area and creates the ideal framework for joint cooking and enjoyment. In the private living area, there are two comfortable bedrooms and a spacious bathroom. Particularly pleasant: from almost all rooms, you can directly access the extensive terrace and experience a unique living feeling with flowing transitions between indoors and outdoors.A private laundry room with a washing machine and dryer provides additional comfort in everyday life. The room offer is complemented by a spacious cellar and a parking space in the underground garage. The garage space is not included in the purchase price and can be purchased for CHF 40,000.A home that not only delights with its equipment but especially with its special atmosphere.After receiving all relevant documents, I will of course show you this beautiful attic on site.

Travel time
-
1 / 8
CHF 565,000.–
3.5 rooms80m² living space
Bahnhofstrasse 20, 9475 Sevelen

Living with versatile usage potential

On Bahnhofstrasse 20 in Sevelen, you can expect an attractive 3.5-room ground-floor apartment with approximately 80 m² of living space and a spacious outdoor area. The property, built in 2017, presents itself in a well-maintained condition.The location proves to be optimal. Shopping facilities, public transport, schools, and kindergarten are in the immediate vicinity and can be easily reached on foot. Additionally, the motorway access is only a few minutes' drive away, ensuring an optimal connection to the Werdenberg region and the surrounding municipalities.The apartment scores with its practical, flexibly usable floor plan and delights with its versatile usage possibilities. The underfloor heating provides a pleasant living climate. The rooms have been used commercially so far and partially already have corresponding installations. This makes the property suitable not only as an apartment but also as an office, practice, or other service areas, as far as permitted by law.A special highlight is the private terrace and the spacious garden area in the special use right, which offers additional space for relaxation, leisure, and social hours outdoors.The offer includes a spacious cellar and hobby room as well as a underground parking space, which is already included in the purchase price. If required, two additional underground parking spaces can be purchased for CHF 35,000 each.I would be happy to show you this interesting property personally during a non-binding viewing. I look forward to your contact.

Travel time
-
1 / 10
CHF 850,000.–
4.5 rooms113m² living space
Churerstrasse 122, 9470 Buchs SG

RESERVED - spacious 4 ½-room owner-occupied garden apartment in a beautiful residential area of Buchs-Räfis

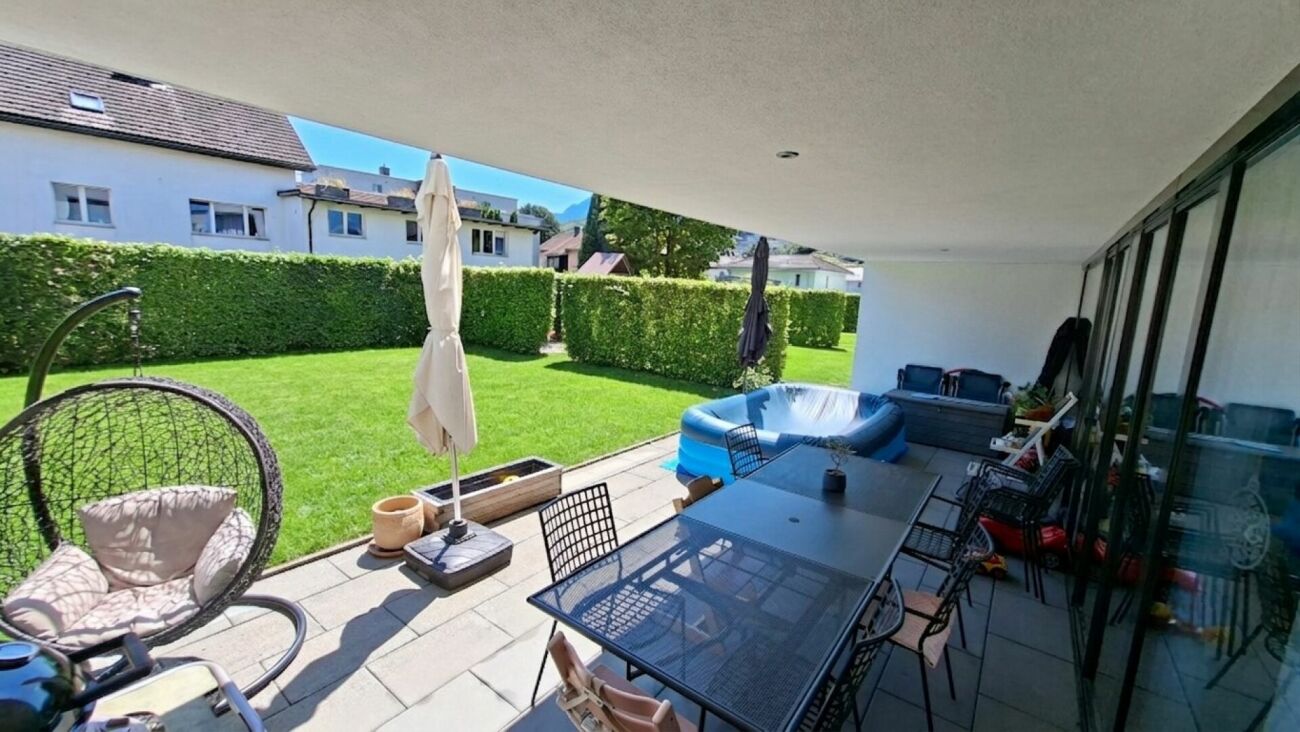
Spacious 4 ½-room garden apartment in a beautiful residential area of Buchs-Räfis Are you looking for a nearly new 4 ½-room owner-occupied apartment with modern and at the same time cozy living atmosphere in a family-friendly location? Then this garden apartment in Buchs-Räfis could be just right for you. The spacious apartment is located in a sunny position, in the immediate vicinity of the bus stop, the village shop (Volg) and the schools. At the same time, the beautiful recreational area begins practically in front of the house and invites you to take walks and various leisure activities. Both the multi-family house and the apartment present themselves in a very good and well-maintained condition. The interior fittings such as the kitchen and bathroom date back to the year of construction (2013) and have been carefully maintained. The 113 m² large 4 ½-room owner-occupied apartment offers the following room program: • Entrance area with wardrobe - utility room with washing machine and tumble dryer • Kitchen-dining-living area - three rooms - shower-toilet-sink - bathroom-toilet-sink • sunny, 24 m² large loggia with direct access to the lawn and playground • own vegetable garden and communal garden house The family-friendly residential area and the spacious design of the surroundings offer a high quality of life and a lot of privacy. Whether as a home for families, couples or seniors - this spacious and well-sunned apartment convinces with its practical floor plan, the auxiliary rooms and the beautiful surroundings with the many green spaces and the own garden. Here you live almost like in a single-family house. Underground parking space for CHF 37,000 Convince yourself of this beautiful garden apartment during a visit. We will be happy to inform you personally and look forward to hearing from you.

Travel time
-
1 / 3
CHF 975,000.–
3.5 rooms112m² living space
Altendorferstrasse 57a, 9470 Buchs SG

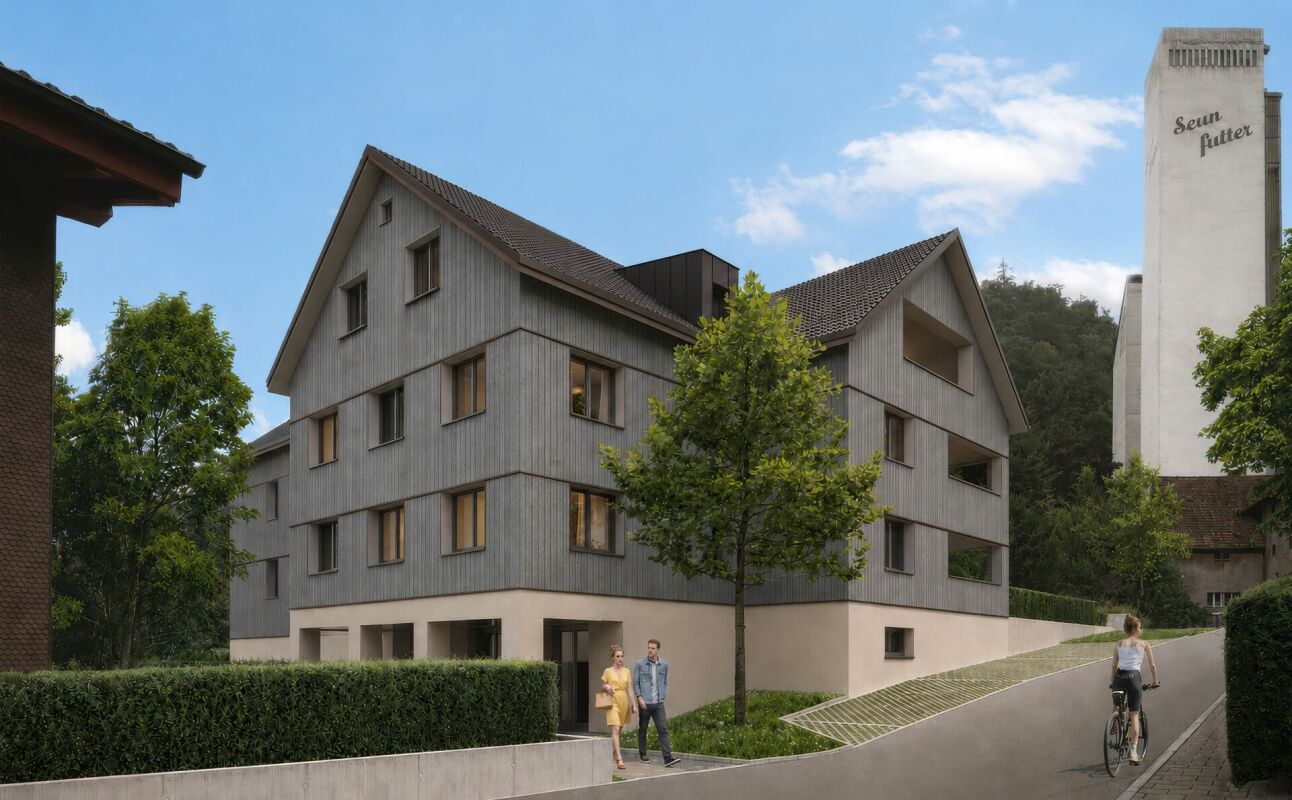
Charming 3 ½-room attic apartment in an idyllic, quiet residential area in Buchs

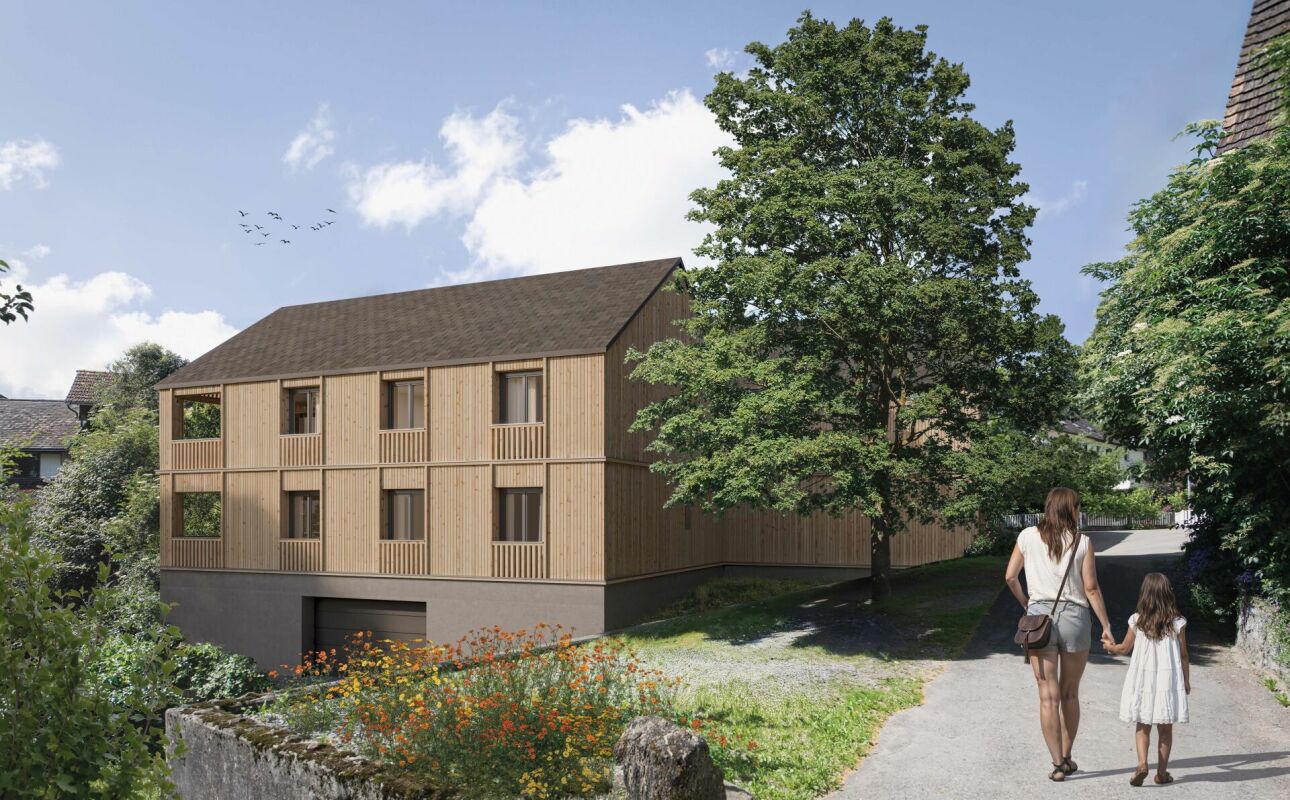
Charming 3 ½-room attic apartment in a beautiful location with plenty of living space This charming multi-family house is being built in an idyllic, slightly elevated location - directly on the recreational area and yet within walking distance to the urban infrastructure of Buchs. On the top floor, a magnificent 3½-room attic apartment with an impressive view is being created. It has a net living area of 112 m² (including gallery) and a spacious loggia with 19 m², which offers additional living comfort and an attractive outdoor area. The entrance floor houses the basement rooms, the underground garage with 17 parking spaces, and the bike parking spaces. The slightly elevated and idyllic residential location offers a high quality of life. The urban infrastructure, public transport, and shopping facilities within walking distance are ideal for residents of all ages. The beautiful recreational area in and around Buchs begins practically in front of the house. The traditionally designed and attractive architecture of this property is timeless and convincing. Great importance is attached to a high-quality building substance in solid construction and a durable wooden façade cladding. The new multi-family house is also characterized by energy-efficient construction. The spacious windows guarantee bright and cozy living rooms. Move-in is possible from spring 2027 Families, couples, and singles will find high living and life quality here. Underground parking space for CHF 40,000Outdoor parking space for CHF 22,000 We would be happy to inform you in detail and look forward to your contact.

Travel time
-
1 / 4
CHF 960,000.–
4.5 rooms119m² living space
Altendorferstrasse 57a, 9470 Buchs SG

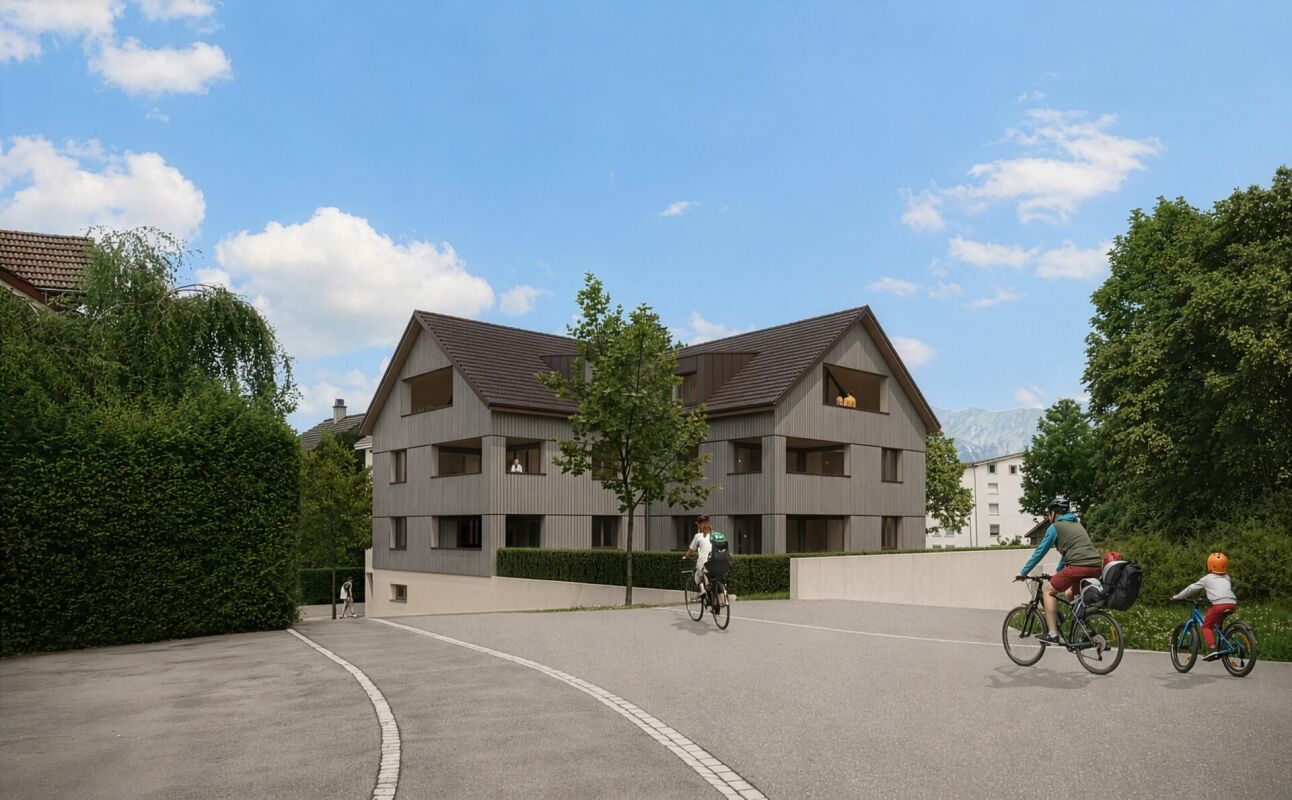
4.5-room ownership apartment in an idyllic, quiet residential area in Buchs

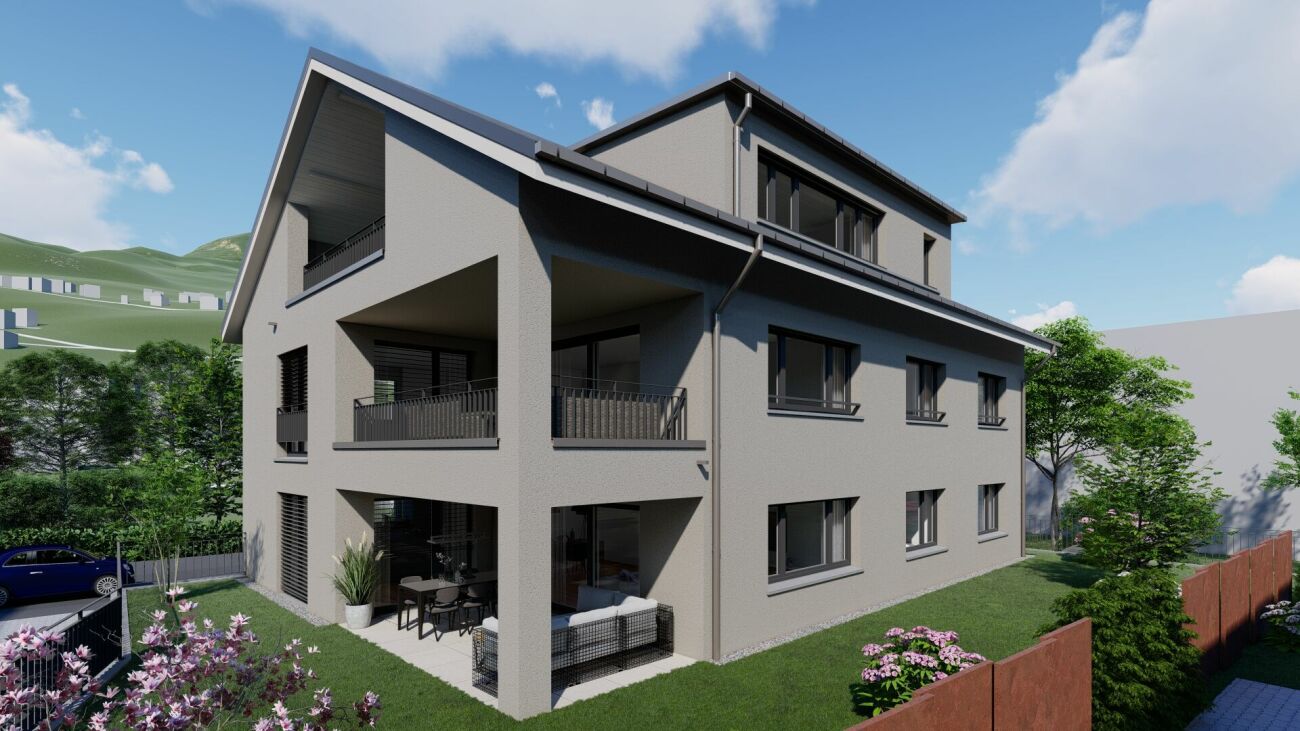
Spacious 4.5-room apartment in a beautiful location with plenty of living space This charming multi-family house is being built in an idyllic, slightly elevated location - directly on the recreational area and yet within walking distance to the urban infrastructure of Buchs. On the upper floor, a 4.5-room apartment with a net living area of 119 m² is being built. The cozy loggia (11 m²) offers additional living comfort and an attractive outdoor area. Entrance, wardrobe, kitchen-living-dining room, utility room I, bathroom-toilet-lavatory, shower-toilet-lavatory, utility room II, three rooms, loggia The entrance floor houses the basement compartments, the underground garage with 17 parking spaces, and the bicycle parking spaces. The slightly elevated and idyllic residential location offers a high quality of life. The urban infrastructure, public transport, and shopping facilities within walking distance are ideal for residents at every stage of life. The beautiful recreational area in and around Buchs begins practically in front of the doorstep. The traditionally designed and attractive architecture of this property is timeless and convincing. Great importance is attached to a high-quality building substance in solid construction and a durable facade cladding made of wood. The new multi-family house is also characterized by energy-efficient construction. The large windows guarantee bright and cozy living rooms. Move-in is possible from spring 2027 Families, couples, and singles will find high living and life quality here. Underground parking space à CHF 40,000Outdoor parking space à CHF 22,000 We would be happy to inform you in detail and look forward to your contact.

Travel time
-
1 / 4
CHF 840,000.–
4.5 rooms117m² living space
Rösslistall, 9479 Oberschan

4.5-room attic maisonette apartment in an idyllic, quiet residential area in Oberschan

Attractive 4.5-room attic maisonette apartment in a well-sunned quiet residential area This traditionally designed multi-family house with spacious condominiums is being built in an idyllic, well-sunned residential area in the village center of Oberschan. It offers the highest privacy and living quality as well as a unique view. In the upper and attic floors, a south-west oriented 4.5-room attic maisonette apartment with approximately 117 m² of net living space and a cozy loggia of 11 m² is being built. The spacious room layout and the designed living form convey a unique living feeling - almost like in a small single-family house, combined with the comfort of a modern condominium. In the basement are the cellar compartments, the underground garage with 6 parking spaces, and the bicycle parking spaces. In the outdoor area, car parking spaces for residents and visitors are being created. The idyllic and yet central residential area offers a high quality of life. The urban infrastructure, public transport, and shopping facilities within walking distance are ideal for residents at every stage of life. The beautiful recreational area in and around Buchs begins practically in front of the doorstep. The attractive architecture is timeless and convincing. Great importance is attached to a high-quality and sustainable building substance (solid construction - facade cladding made of wood). The new multi-family house is also characterized by energy-efficient construction. The large windows guarantee both bright and cozy living rooms. Available for occupancy from December 2027 Families will find high living and life quality here. Underground parking space for CHF 40,000 We would be happy to inform you in detail and look forward to your contact.

Travel time
-