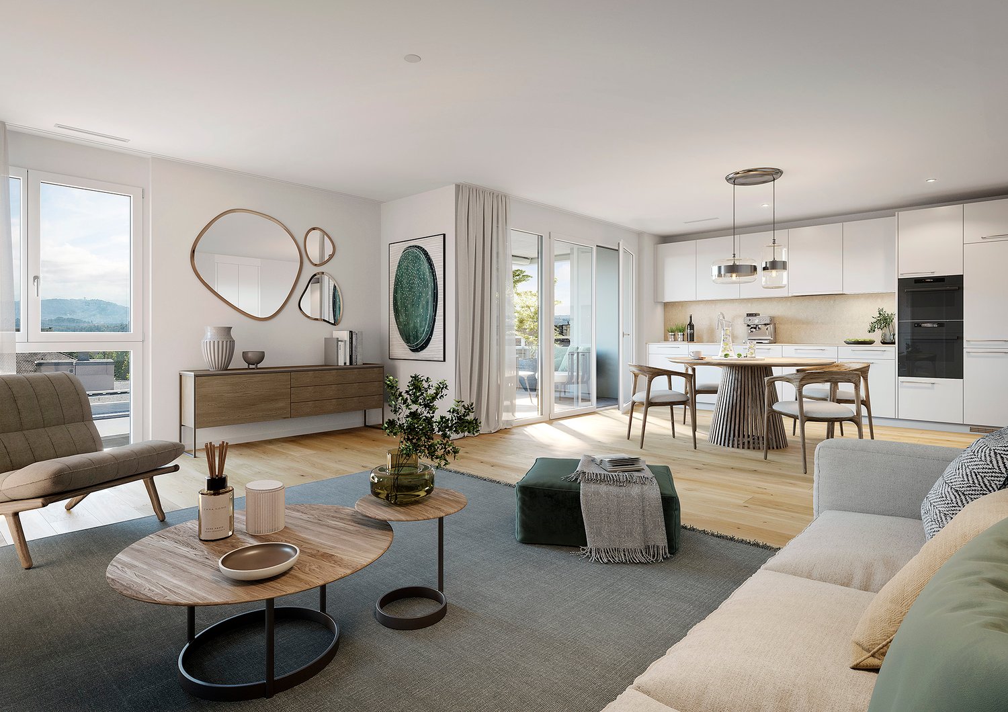
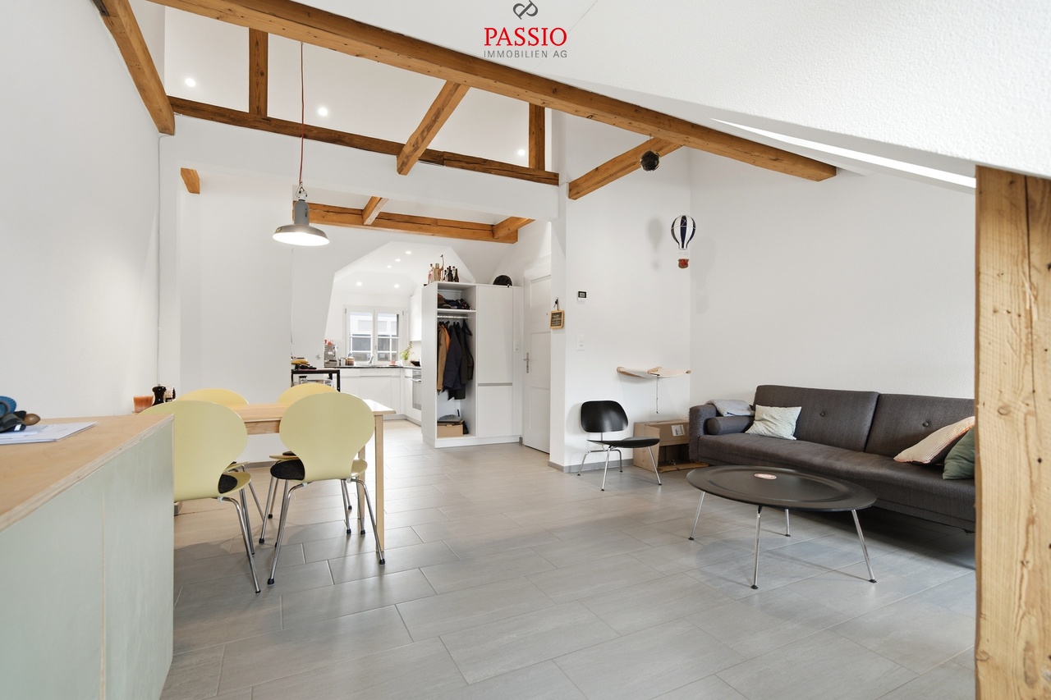
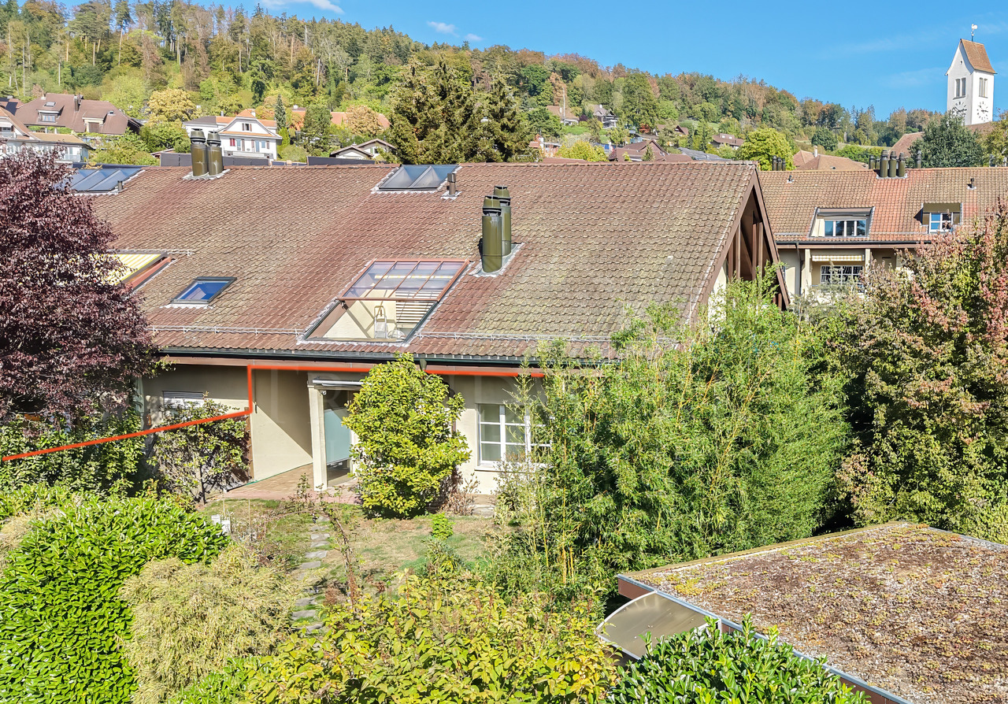
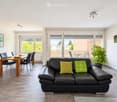
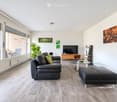
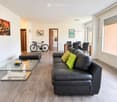
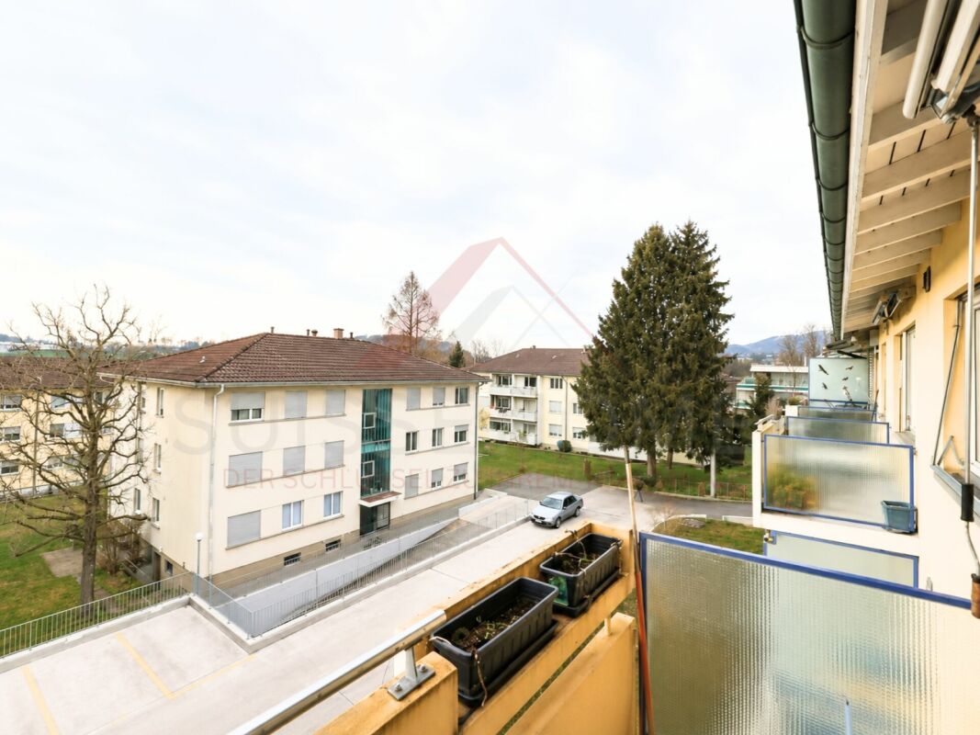
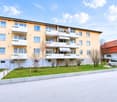
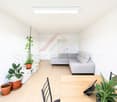
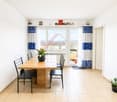
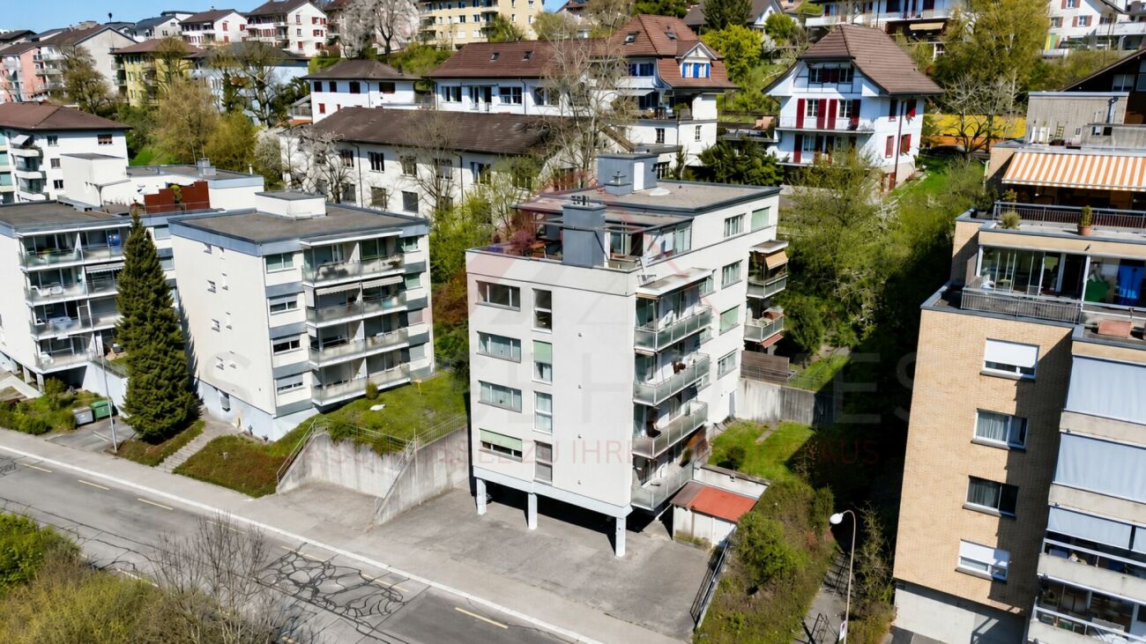
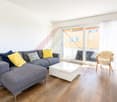
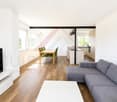
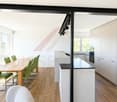
Vielbringen b. Worb - Apartment to buy

Try expanding your search criteria so we can show you similar properties. Currently, there are no matches.

We suggest you try to:

  • increase the radius
  • change filters, such as price

You can create a search alert with the current criteria and get notified when matching properties are available.

More objects in your automatically expanded search area
178 results - Radius: + 10km

New building
1 / 6
CHF 835,000.– Premium
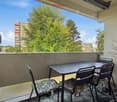
3.5 rooms94m² living space
Länggasse 29, 3326 Krauchthal

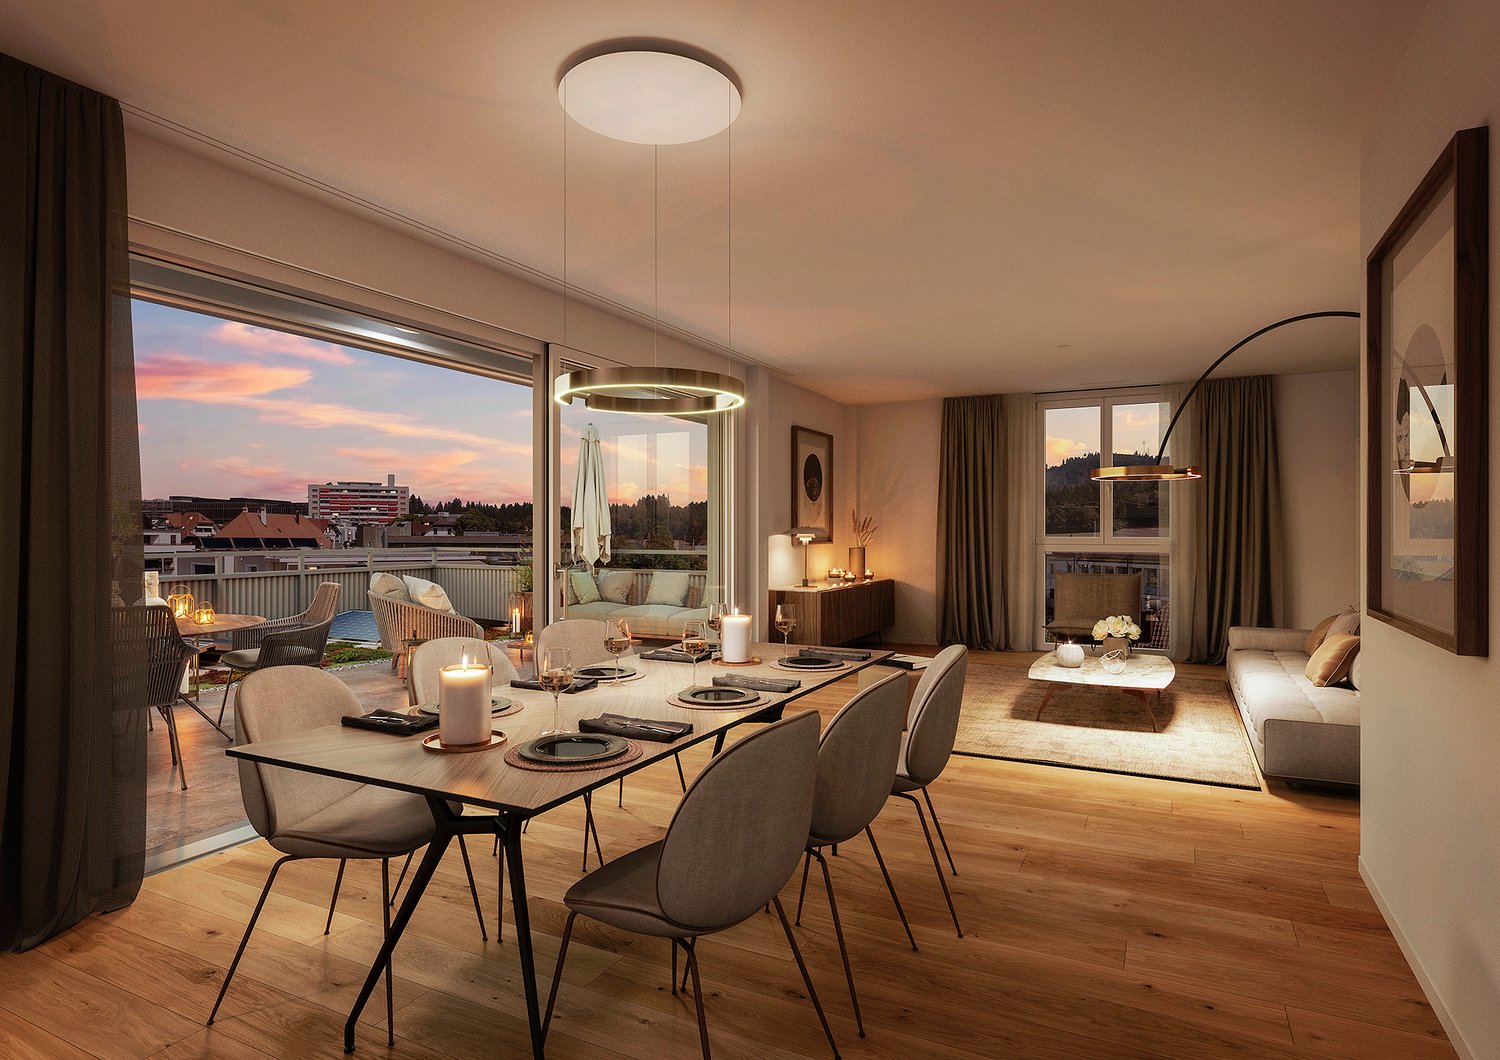
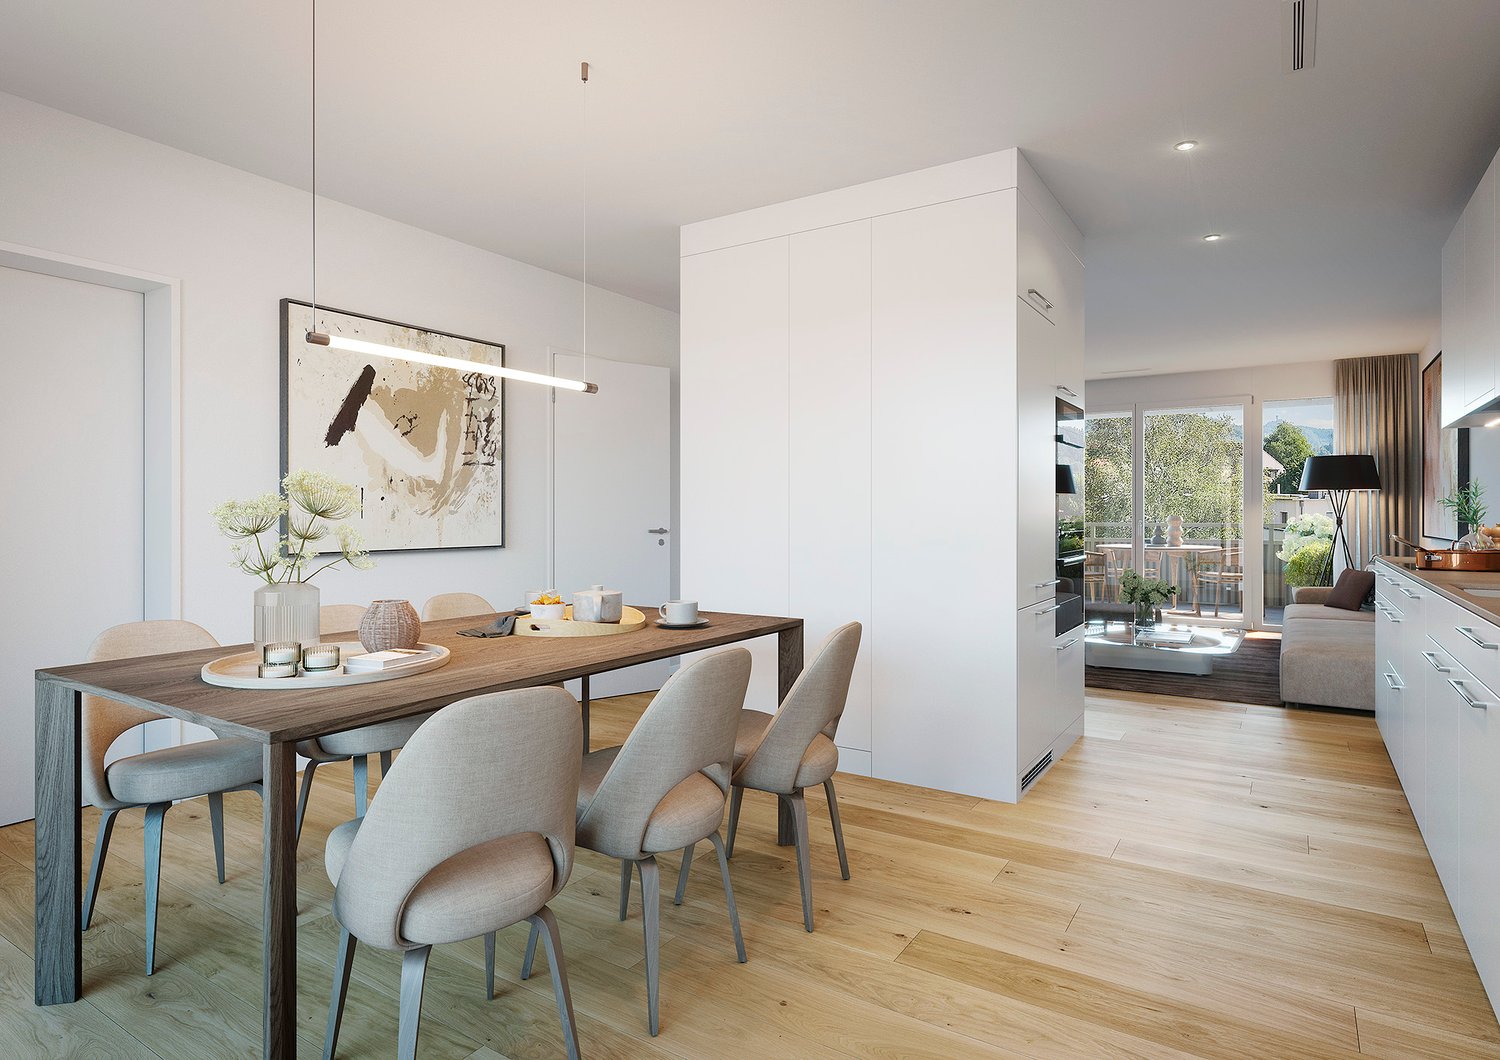
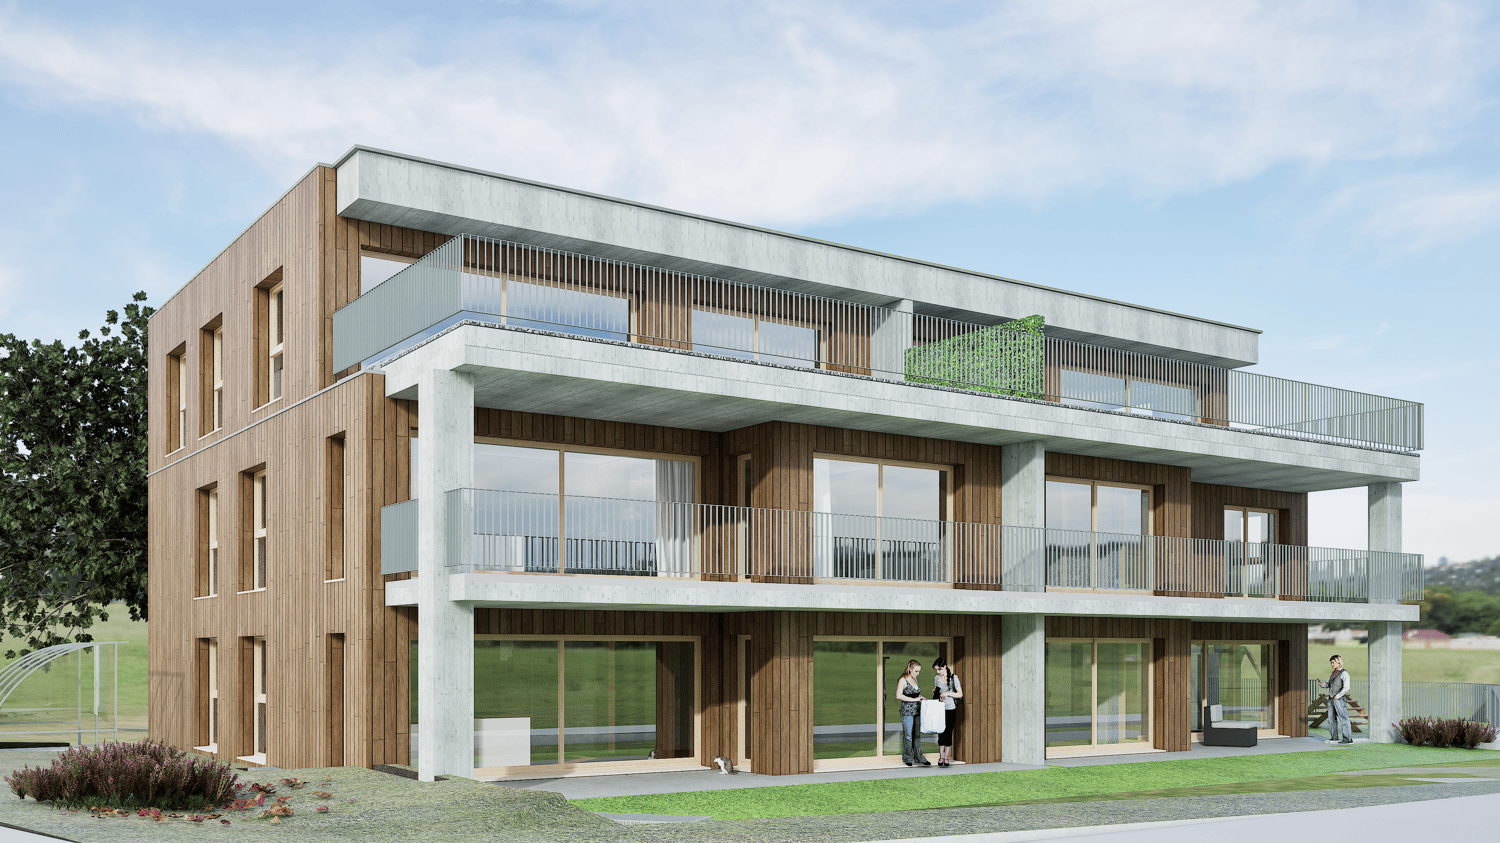
W7: 3.5-room attic apartment with spacious terrace

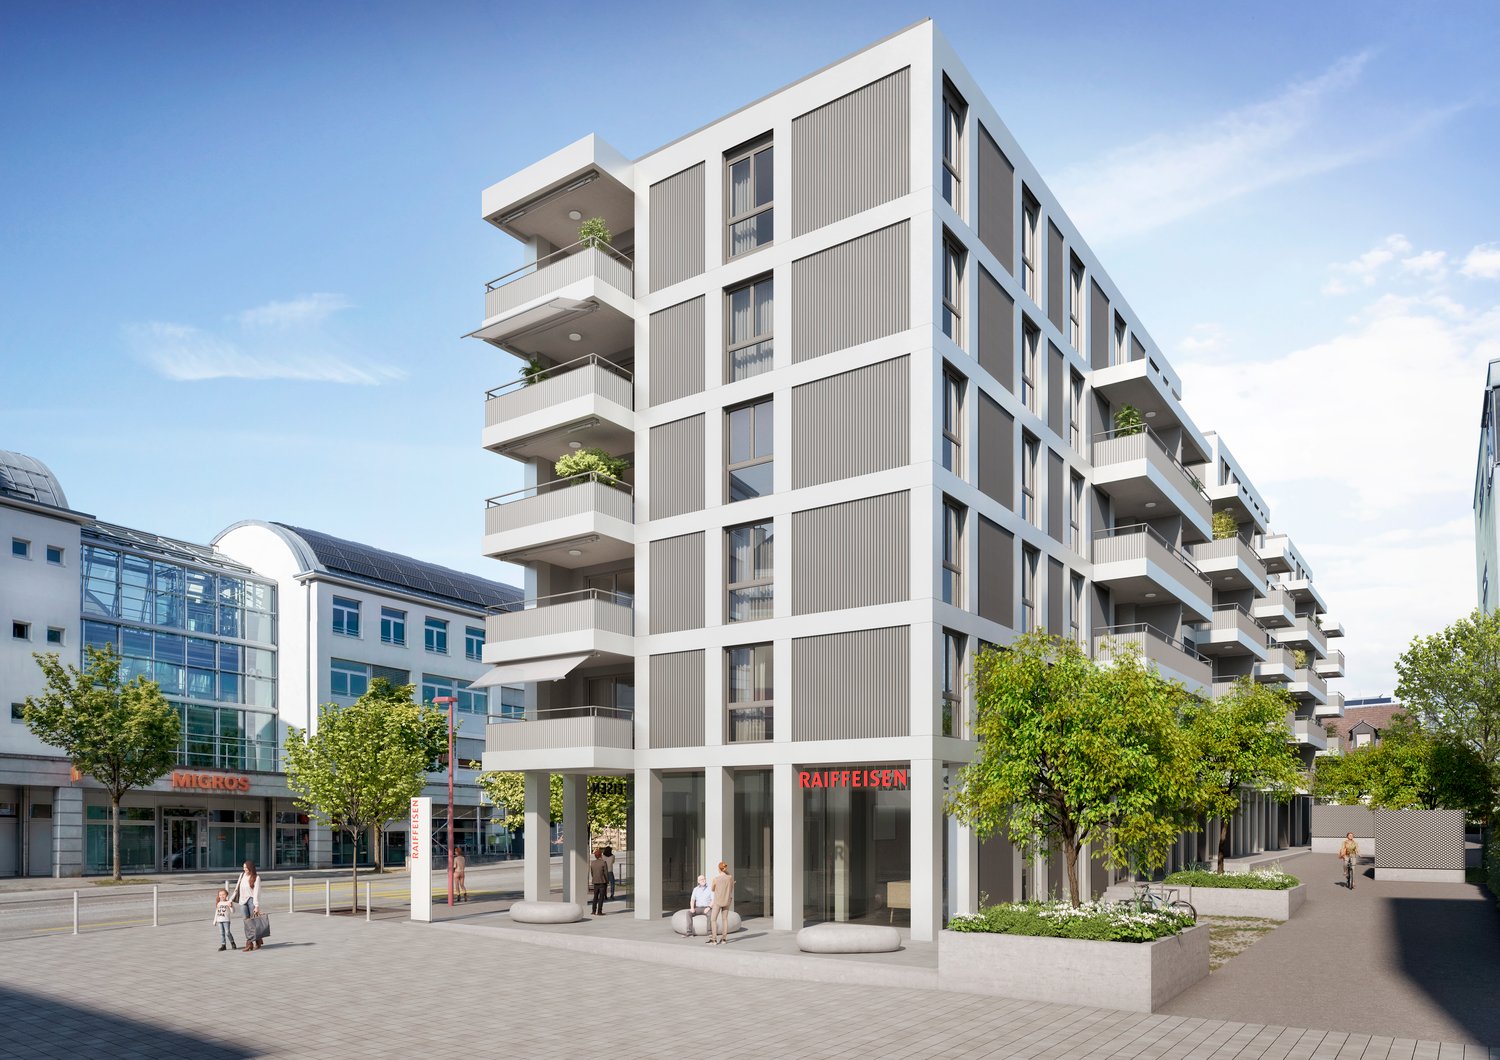
At Länggasse 29 in Krauchthal, a modern multi-family house with a total of seven condominiums and a parking garage with nine parking spaces is being built. The construction start is planned for spring 2027, and the move-in date for the apartments is scheduled for November 2028. The diverse range of apartments includes 2.5-, 3.5-, and 4.5-room apartments. All apartments have an attractive private outdoor area in the form of a garden seat, balcony, or spacious terrace.For more information about the project and the complete range of apartments, please visit our project website:www.tremmo.ch/neubau-krauchthalThe new construction project scores with the following highlights: • modern multi-family house with only seven condominiums • functional and spacious floor plans • attractive private outdoor areas • lift access to all floors • low-temperature underfloor heating with individual room control • photovoltaic system with approximately 22 kWp • battery storage with approximately 20 kWh • wood-metal windows with 3-fold insulation glazing • parking garage with nine parking spaces • preparation for e-mobility • separate basement compartments • covered bicycle parking spaces • communal meeting and play area • new building / first occupancy The new building includes the following range of apartments: • Apartment 1 | 4.5 rooms | Ground floor | approximately 117 m² • Apartment 2 | 4.5 rooms | Ground floor | approximately 119 m² • Apartment 3 | 2.5 rooms | Upper floor | approximately 44 m² • Apartment 4 | 3.5 rooms | Upper floor | approximately 72 m² • Apartment 5 | 4.5 rooms | Upper floor | approximately 119 m² • Apartment 6 | 3.5 rooms | Attic floor | approximately 94 m² • Apartment 7 | 3.5 rooms | Attic floor | approximately 94 m² A parking garage space can be purchased for an additional CHF 40,000.–.Have we piqued your interest? We look forward to your inquiry.

Travel time
-
New building
1 / 6
CHF 895,000.– Premium
4.5 rooms119m² living space
Länggasse 29, 3326 Krauchthal

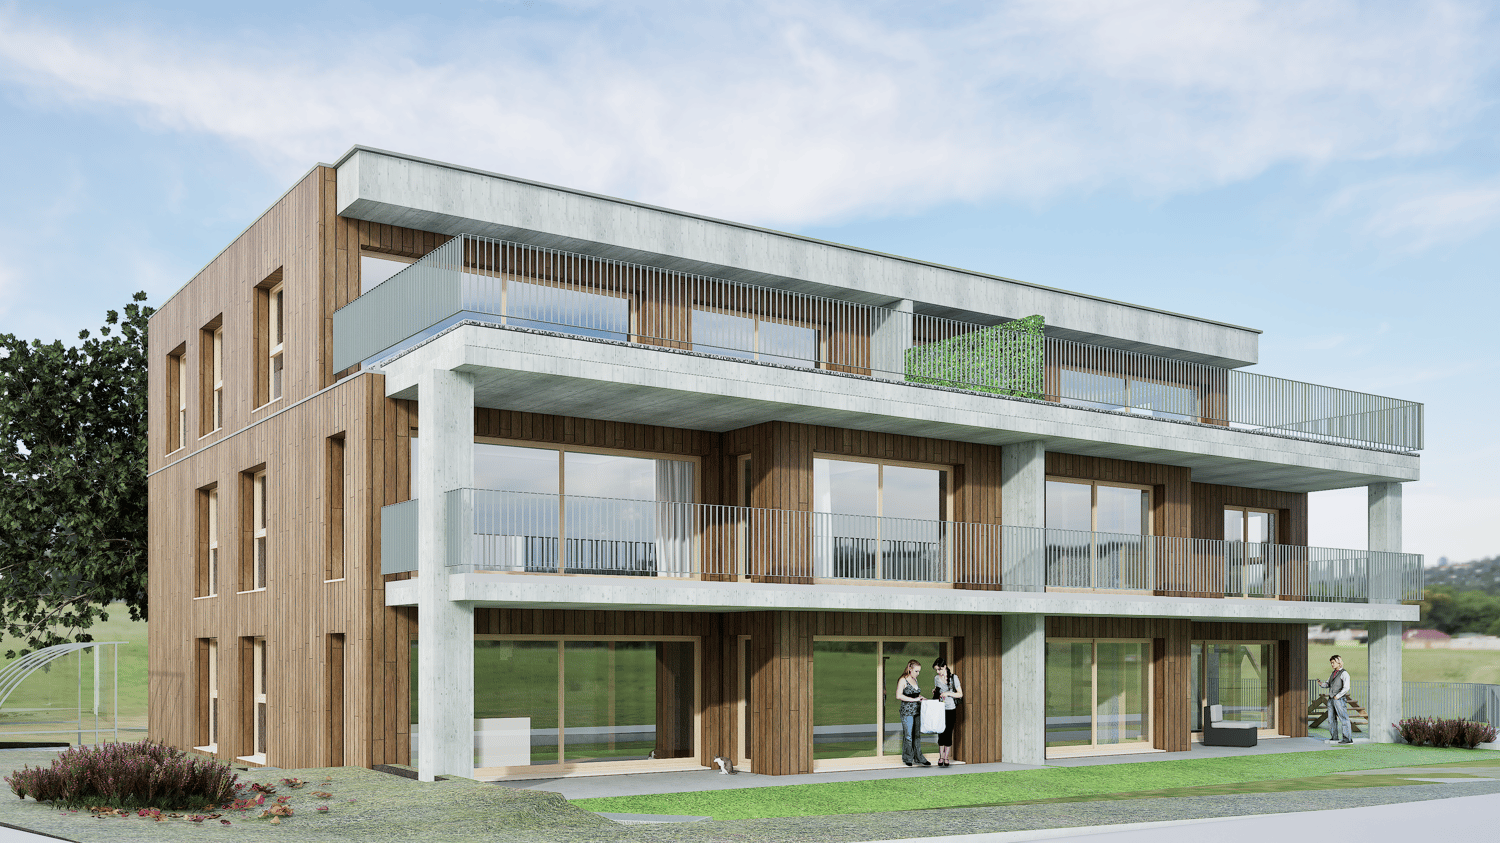
Spacious 4.5-room new apartment with large balcony

At Länggasse 29 in Krauchthal, a modern multi-family house with a total of seven condominiums and a parking garage with nine parking spaces is being built. The construction start is planned for spring 2027, and the move-in date for the apartments is scheduled for November 2028. The diverse range of apartments includes 2.5-, 3.5-, and 4.5-room apartments. All apartments have an attractive private outdoor area in the form of a garden seat, balcony, or spacious terrace.For more information about the project and the complete range of apartments, please visit our project website:www.tremmo.ch/neubau-krauchthalThe new building project scores with the following highlights: • modern multi-family house with only seven condominiums • functional and spacious floor plans • attractive private outdoor areas • lift access to all floors • low-temperature underfloor heating with individual room control • photovoltaic system with approx. 22 kWp • battery storage with approx. 20 kWh • wood-metal windows with 3-fold insulation glazing • parking garage with nine parking spaces • preparation for e-mobility • separate basement compartments • covered bicycle parking spaces • communal meeting and play area • new building / first occupancy The new building includes the following range of apartments: • Apartment 1 | 4.5 rooms | Ground floor | approx. 117 m² • Apartment 2 | 4.5 rooms | Ground floor | approx. 119 m² • Apartment 3 | 2.5 rooms | Upper floor | approx. 44 m² • Apartment 4 | 3.5 rooms | Upper floor | approx. 72 m² • Apartment 5 | 4.5 rooms | Upper floor | approx. 119 m² • Apartment 6 | 3.5 rooms | Attic floor | approx. 94 m² • Apartment 7 | 3.5 rooms | Attic floor | approx. 94 m² A parking garage space can be purchased for an additional CHF 40,000.–.Have we sparked your interest? We look forward to your inquiry.

Travel time
-
New building
1 / 6
CHF 595,000.– Premium
3.5 rooms72m² living space
Länggasse 29, 3326 Krauchthal

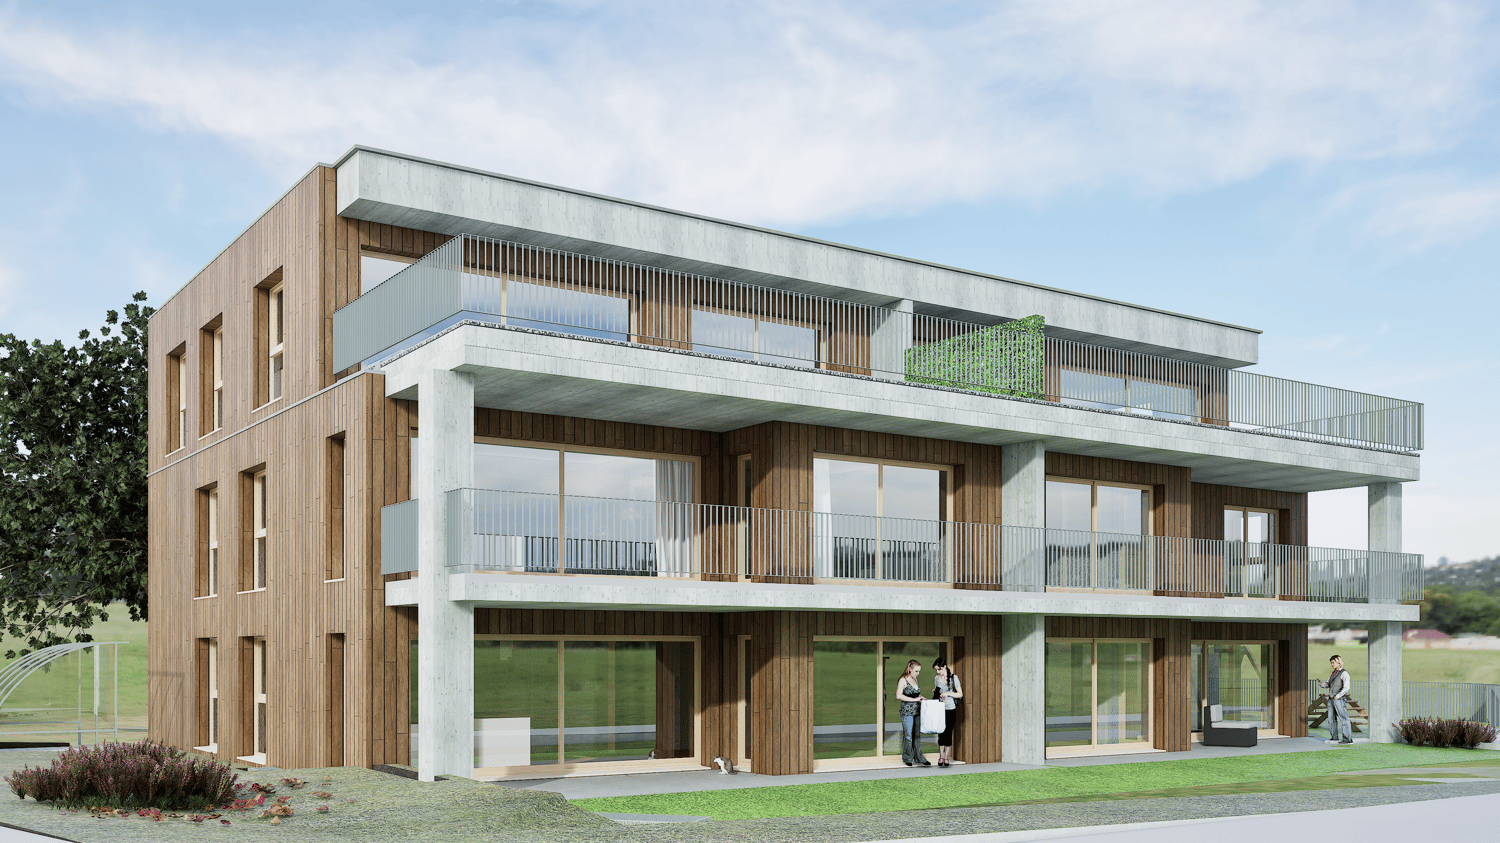
W4: 3.5-room new apartment with spacious balcony

At Länggasse 29 in Krauchthal, a modern multi-family house with a total of seven condominiums and a parking garage with nine parking spaces is being built. The construction start is planned for spring 2027, and the move-in date for the apartments is scheduled for November 2028. The diverse range of apartments includes 2.5-, 3.5-, and 4.5-room apartments. All apartments have an attractive private outdoor area in the form of a garden seat, balcony, or spacious terrace.For more information about the project and the complete range of apartments, please visit our project website:www.tremmo.ch/neubau-krauchthalThe new construction project scores with the following highlights: • modern multi-family house with only seven condominiums • functional and spacious floor plans • attractive private outdoor areas • lift access to all floors • low-temperature underfloor heating with individual room control • photovoltaic system with approximately 22 kWp • battery storage with approximately 20 kWh • wood-metal windows with 3-fold insulating glazing • parking garage with nine parking spaces • preparation for e-mobility • separate cellar compartments • covered bicycle parking spaces • communal meeting and play area • new building / first occupancy The new building includes the following range of apartments: • Apartment 1 | 4.5 rooms | Ground floor | approximately 117 m² • Apartment 2 | 4.5 rooms | Ground floor | approximately 119 m² • Apartment 3 | 2.5 rooms | Upper floor | approximately 44 m² • Apartment 4 | 3.5 rooms | Upper floor | approximately 72 m² • Apartment 5 | 4.5 rooms | Upper floor | approximately 119 m² • Apartment 6 | 3.5 rooms | Attic floor | approximately 94 m² • Apartment 7 | 3.5 rooms | Attic floor | approximately 94 m² A parking garage space can be purchased for an additional CHF 40,000.–.Have we piqued your interest? We look forward to your inquiry.

Travel time
-
New building
1 / 6
CHF 945,000.– Premium
4.5 rooms117m² living space
Länggasse 29, 3326 Krauchthal

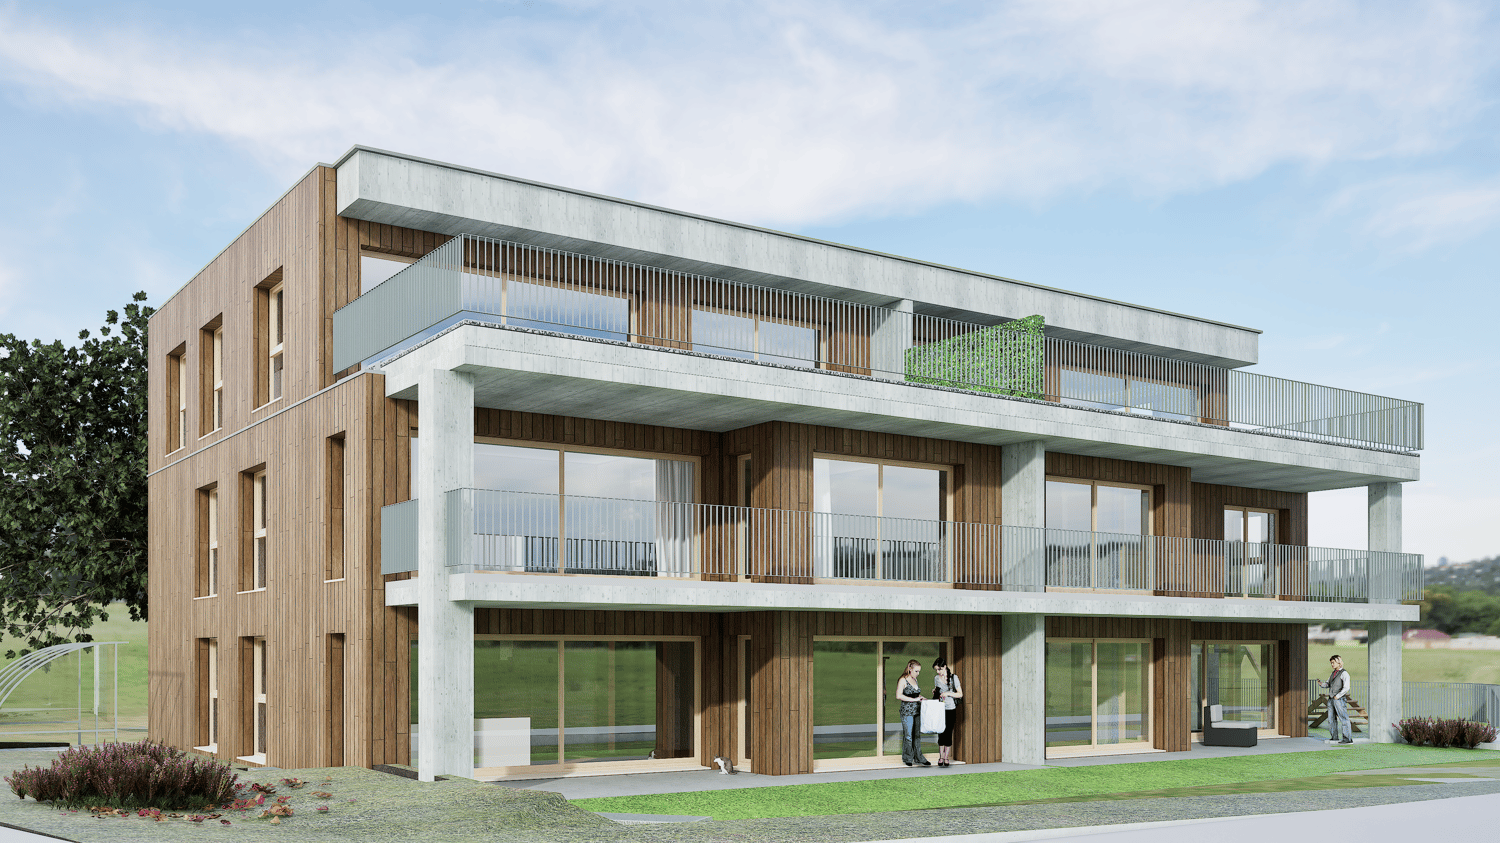
Spacious 4.5-room new apartment with private garden

At Länggasse 29 in Krauchthal, a modern multi-family house with a total of seven condominiums and a parking garage with nine parking spaces is being built. The construction start is planned for spring 2027, and the move-in date for the apartments is scheduled for November 2028. The diverse range of apartments includes 2.5-, 3.5-, and 4.5-room apartments. All apartments have an attractive private outdoor area in the form of a garden seat, balcony, or spacious terrace.For more information about the project and the complete range of apartments, please visit our project website:www.tremmo.ch/neubau-krauchthalThe new building project scores with the following highlights: • modern multi-family house with only seven condominiums • functional and spacious floor plans • attractive private outdoor areas • lift access to all floors • low-temperature underfloor heating with individual room control • photovoltaic system with approximately 22 kWp • battery storage with approximately 20 kWh • wood-metal windows with 3-fold insulation glazing • parking garage with nine parking spaces • preparation for e-mobility • separate cellar compartments • covered bicycle parking spaces • communal meeting and play area • new building / first occupancy The new building includes the following range of apartments: • Apartment 1 | 4.5 rooms | ground floor | approximately 117 m² • Apartment 2 | 4.5 rooms | ground floor | approximately 119 m² • Apartment 3 | 2.5 rooms | upper floor | approximately 44 m² • Apartment 4 | 3.5 rooms | upper floor | approximately 72 m² • Apartment 5 | 4.5 rooms | upper floor | approximately 119 m² • Apartment 6 | 3.5 rooms | attic floor | approximately 94 m² • Apartment 7 | 3.5 rooms | attic floor | approximately 94 m² A parking garage space can be purchased for an additional CHF 40,000.–.Have we sparked your interest? We look forward to your inquiry.

Travel time
-
Remo Wyss

Remo Wyss

1 / 13
Remo Wyss

Remo Wyss

  • Balcony / Terrace
  • Elevator
  • Washing machine
  • +1
CHF 690,000.–
3.5 rooms74m² living space
Wankdorffeldstrasse 73, 3014 Bern

Modern 3.5-room apartment in popular Bern Wankdorf

Living above the roofs of the Bern Wankdorf district This attractive 3.5-room owner-occupied apartment is located on the 4th floor of a multi-family house from 1968. The elevated location, the two balconies, and the communal rooftop terrace give the apartment a special character. On approximately 74 m² of net living space, you can expect a practical room program with well-utilizable rooms and versatile design possibilities.Already when entering the apartment, the practical division becomes apparent. The centrally located entrance area connects the different living rooms on short paths and creates a clear separation between the communal living area and the private retreat rooms.The heart of the apartment is the openly designed living, dining, and kitchen area. The kitchen blends harmoniously into the living room and enables a communicative atmosphere. Cooking, eating, and living are connected here in a pleasant way. At the same time, the room offers sufficient space for a cozy living area and a dining table.In 2022, the apartment was completely renovated. In particular, the kitchen was renewed to a high standard and now features an induction stove with a steam extraction system. The floors are made of parquet, and the entrance and kitchen areas have ceramic floor tiles. Thus, the apartment presents itself in a well-maintained and modern condition.The spacious bedroom creates pleasant prerequisites for a private retreat. Another room can be flexibly used as an office, children's room, guest room, or dressing room. This makes the apartment suitable for single people and couples as well as for a small household with individual space requirements.The bathroom and a practical storage area complete the room offer. The apartment is heated by radiators. The elevator enables convenient access to the 4th floor and increases daily living comfort. The apartment also includes a basement compartment in the 2nd basement floor and an attic compartment in the 8th floor.A special added value is the two balconies. They extend the living space outdoors and offer various possibilities for a cozy seating area, plants, or a small breakfast spot. Through the two separate outdoor areas, different times of day and needs can be optimally utilized.In addition, a communal rooftop terrace with a beautiful view over the city of Bern is available to the residents. It offers space for relaxed hours, social gatherings, or a short break above the roofs of the district. Additionally, two larger communal rooms on the 8th floor can be reserved. These are ideal for private parties, communal events, or other gatherings.The apartment is located in a central location in the lively Wankdorf district. Shopping facilities, restaurants, schools, childcare, services, and various leisure activities are located in the nearby surroundings.The Bern Wankdorf train station and public transportation enable a good connection to the Bern city center and the surrounding municipalities; the city center can be reached by S-Bahn, tram, or bus in 4 to 11 minutes. The good accessibility by car and the nearby connection to the regional road network make the location also interesting for working people and commuters. At the same time, workplaces in Wankdorf and in the Bern city center benefit from short distances.The property is located in a building rights area. The building rights run until 2054, and the current annual building rights rent is CHF 2,060. The long-term remaining term provides a clear temporal basis for the use and financing of the apartment.This owner-occupied apartment is aimed at people who appreciate a central location, an open living area, well-utilizable rooms, two private outdoor areas, and an additional communal rooftop terrace. It combines urban living with practical comfort and a well-maintained, modernized condition.

  • Balcony / Terrace
  • Elevator
  • Washing machine
  • +1
Travel time
-
Nicolas Riesen

Nicolas Riesen

1 / 31
Nicolas Riesen

Nicolas Riesen

  • Balcony / Terrace
  • Garage
  • View
  • +2
CHF 1,110,000.–
3.5 rooms110m² living space
Asylstrasse 61, 3063 Ittigen

Attic duplex with winter garden and panoramic terrace

There are apartments that are well-cut. And there are apartments that give you a second world on the top floor. This 3.5-room attic duplex apartment belongs to the second category: downstairs a spacious living floor, upstairs an attic floor with an open winter garden and extensive roof terrace – connected by an elegant spiral staircase.THE ATTIC FLOOR – WINTER GARDEN & TERRACEThe brightly lit winter garden under the beautiful roof slope is heated with its own Swedish stove and can be used all year round thanks to the glass sliding door – a room between indoors and outdoors, as you rarely find.It is followed by the roof terrace: approximately 10 x 5 meters over the entire length, statically reinforced and designed for a whirlpool – the hot and cold water pipes are already laid. The view sweeps over Bern and Ostermundigen to the chain of the Bernese Alps and the Jura.THE LIVING FLOORThe large, bright living room is the center of the apartment – its heart is the elaborately built-in tile/storage stove with a bench. In addition:– Spacious, impeccably maintained kitchen– Quiet bedroom and separate study– Bathroom with shower and double sink– Individually designed guest toilet with an artistic touch– Balcony, protected with milk glass on the side– Elevator up to the apartment doorYOUR HIGHLIGHTS✓ Open winter garden with roof slope – heated with its own Swedish stove✓ Roof terrace over the entire length (approx. 10 x 5 m) – whirlpool possible✓ Panoramic view over Bern to the Bernese Alps and the Jura✓ Tile/storage stove with bench in the large living room✓ Elevator to the living floor✓ Parking space in the garage including basic installation for a charging station (additional purchase CHF 35,000.–)✓ Very quiet location in the second row – popular residential area✓ Tax-friendly municipality, just a few minutes from the city of BernNUMBERS & FACTS– 3.5 rooms on two floors (attic duplex, floor ownership)– 110 m² net living area, usable area approx. 143 m²– Interior volume approx. 350 m³– Built in 1996, well-maintained multi-family house– Available by arrangementPARKING & STORAGEThe apartment includes a basement compartment and a parking space in the garage with basic installation for a charging station – this is acquired for CHF 35,000.– in addition to the purchase price (obligatory purchase). A second, rented parking space can be taken over on request. The building also has a communal room and a bicycle room; the playground is currently being renovated.THE LOCATIONIttigen combines what many are looking for: the RBS station can be reached in about 8 minutes on foot, the S7 takes you to Bern main station in just over 10 minutes at 15-minute intervals. Schools and the Talgut center are located in the village, the Wankdorf (A1/A6) motorway access is just a few minutes' drive away – and the Worblental invites you to recreation right in front of the door. Ittigen has also been one of the most tax-friendly municipalities in the canton of Bern for years.VIEWING & DOCUMENTSVirtual 360° tour, video tour, and detailed sales documentation available – we look forward to your contact.Riesen + Partner Property AGNicolas Riesen079 516 55 33 | info@riesenproperty.ch | riesenproperty.ch

  • Balcony / Terrace
  • Garage
  • View
  • +2
Travel time
-
Yannis Simon

Yannis Simon

1 / 13
Yannis Simon

Yannis Simon

  • Balcony / Terrace
  • Child-friendly
CHF 895,000.–
5.5 rooms113m² living space
Bernstrasse 89, 3072 Ostermundigen

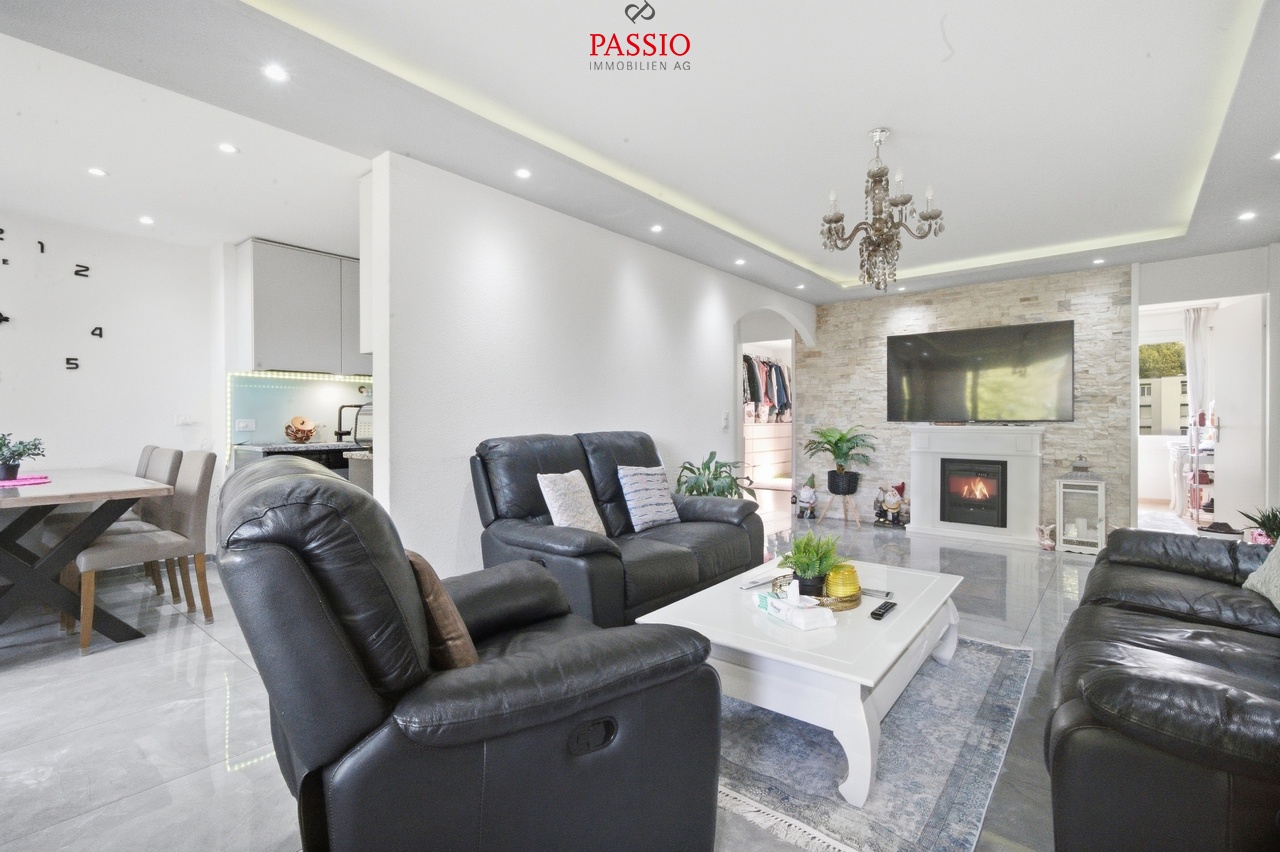
Renovated - 5.5-room apartment in the heart of Ostermundigen

Welcome to Bernstrasse 89 in OstermundigenUrban, central, and yet with plenty of space to feel good - here, the advantages of an excellent infrastructure are combined with modern living comfort. Ostermundigen is directly adjacent to the city of Bern and offers numerous shopping facilities, restaurants, schools, and public transportation within comfortable walking distance. The proximity to the Bern city center and the surrounding recreational areas makes the location particularly attractive for all those who appreciate short distances and a diverse living environment.Let me introduce myself: a modern 5.5-room apartment on the 2nd floor of a multi-family house from 1971. With approximately 113 m² of living space, a comprehensive renovation in 2023, and two balconies, I combine contemporary equipment with generous space conditions. My bright rooms, high-quality floor coverings, and thoughtful room layout create a pleasant living feeling.My highlights at a glance • 113 m² living space with 5.5 rooms • Comprehensive apartment renovation in 2023 • Central location with shopping and public transportation within walking distance • Spacious, bright living and dining area • Modern, open kitchen • Exclusive fireplace as a special eye-catcher • Two balconies, one with 17.31 m² • Four bright and versatile rooms • Two rooms with direct access to the balcony • High-quality marble plates and parquet floors • Bathroom with shower and separate guest toilet • Washing machine connection in the bathroom • District heating with radiators • Parking space in the garage • Additional outdoor parking space currently rented for CHF 50.- per month • Upper floor without elevator My renovations • 2023: Comprehensive renovation of the entire apartment • 2026-2027: Roof renovation of the building planned (financed by the renovation fund) Already when entering, I welcome you with an inviting entrance area that opens into my modern, open kitchen. The contemporary design and the harmonious connection to the living area create a pleasant center for daily life.My spacious living and dining area delights with plenty of daylight and an exclusive fireplace, which gives the room a special atmosphere. From here, you can directly access my first balcony, which complements the living area with a cozy outdoor space.In total, you have four bright rooms at your disposal, which can be flexibly used as bedrooms, children's rooms, guest rooms, or home offices. Two of these rooms have direct access to the second balcony, creating a beautiful connection between indoors and outdoors.The modern bathroom with shower complements my high-quality interior design. A separate guest toilet provides additional comfort, while the washing machine connection in the bathroom offers a practical solution for everyday life.My outdoor areasWith my two balconies, I offer versatile opportunities to enjoy the sunny hours outdoors. While the first balcony is directly connected to the living and dining area, my second balcony convinces with a generous 17.31 m² area. Here, additional free space is created for a cozy seating area, plants, or relaxed moments in the fresh air.A parking space in the garage complements my offer. Currently, there is also a rental agreement for an outdoor parking space for CHF 50.- per month.I combine the comfort of a comprehensively modernized apartment with a central location and a versatile room offer. My four bright rooms, the two balconies, and the special fireplace make me an attractive home for families, couples, or people with additional space requirements.Convince yourself personally of my modern living ambiance and the numerous...

  • Balcony / Terrace
  • Child-friendly
Travel time
-
Patrick Geissbühler

Patrick Geissbühler

1 / 13
Patrick Geissbühler

Patrick Geissbühler

CHF 795,000.–
3 rooms70m² living space
Scheuermattweg 8, 3007 Bern

Above the roofs of Bern - modern living comfort in an old building

Welcome to Scheuermattweg 8 in BernCentral living, enjoying the character of a classic Bernese old building and at the same time benefiting from modern living comfort - my location combines these advantages in a special way. Shopping facilities, restaurants, schools, kindergartens, and public transport are easily accessible on foot. The Bernese old town, the Aare, and various recreational areas are also just a few minutes away.I introduce myself: a modern 3-room attic apartment with approximately 70.5 m² of living space, embedded in a well-maintained multi-family house from 1900. I myself was completely newly created in 2018 and thus combine the special character of the historic building with a contemporary and high-quality living feel.My heart is the bright and openly designed living and dining area. Visible wooden elements, sloping ceilings, and generous window surfaces give me an individual attic character and create a warm, inviting atmosphere. The modern open kitchen blends harmoniously into the living area and offers ideal conditions for joint cooking and cozy evenings.Two bright rooms complement my space offer and can be flexibly used as bedrooms, guest or work rooms. One of the rooms offers a practical access to the own attic, which creates additional storage space directly within the apartment level. The modern bathroom with shower and connections for washing machine and tumble dryer completes my floor plan.Another comfort advantage is my floor heating in the entire apartment. While the classic apartments in the house are heated by radiators, I benefit as a 2018 newly created attic apartment from this contemporary solution.The communal areas also offer practical additions: in the basement there is a common laundry room with separate drying room and a bicycle room. The spacious staircase preserves the classic old building character of the property. There is no elevator.Particularly interesting for future ownership is also the already created legal and financial basis: the establishment of condominium ownership (STWE) has already been carried out. Additionally, CHF 200,000 of the purchase price will flow directly into the renovation fund of the entire property. This creates a substantial financial basis for future maintenance and renovation measures for the building.My highlights at a glance • Modern 3-room attic apartment • Approximately 70.5 m² of living space • Attic apartment completely newly created in 2018 • Modern construction standard in a historic old building • Open, modern kitchen • Bright living and dining area • Two versatile rooms • Own attic with direct access • Bathroom with shower and connections for washing machine/tumble dryer • Floor heating in the entire apartment • Common laundry room and separate drying room • Bicycle room • Central and yet quiet location in Bern • Shopping facilities and public transport easily accessible on foot • Condominium ownership already established • CHF 200,000 of the purchase price will flow directly into the renovation fund I combine the charm of a historic Bernese multi-family house with the comfort of a newly created attic apartment from 2018. My open room design, the characteristic sloping ceilings, and the central location make me a special home above the roofs of Bern.Get to know my special attic character during a personal visit. The team of PASSIO Immobilien AG looks forward to presenting you with this attractive apartment at...

Travel time
-
Beat Niggli

Beat Niggli

1 / 13
Beat Niggli

Beat Niggli

  • Child-friendly
CHF 790,000.–
3 rooms85m² living space
Mattenstrasse 29b, 3073 Gümligen

3-Zimmer-Gartenwohnung an zentraler Lage in Gümligen

Diese charmante Gartenwohnung an der Mattenstrasse in Gümligen verbindet naturnahes Wohnen mit kurzen Wegen und hohem Wohnkomfort. Die 1988 erbaute und 2010 sanierte Liegenschaft befindet sich in einem gewachsenen, grünen Wohnquartier. Die Erdgeschosswohnung überzeugt mit ihrem direkten Zugang zum eigenen Garten, der zum Entspannen und Verweilen einlädt. Auf 85 m² Nettowohnfläche verteilen sich 3 Zimmer, die Platz für gemeinsames Beisammensein und individuelle Rückzugsmöglichkeiten bieten. Das Herzstück der Wohnung bildet das lichtdurchflutete Wohnzimmer mit grossen Sprossenfenstern und einem Cheminée, das an kühleren Tagen für eine gemütliche Atmosphäre sorgt. Die moderne Wohnküche lädt zum gemeinsamen Kochen und Geniessen ein. Durch die verglaste Gartentür gelangen Sie direkt auf den gedeckten Sitzplatz und in den Garten. Zwei Badezimmer sorgen für zusätzlichen Komfort im Alltag. Ein grosszügiger Keller und ein separater Bastelraum schaffen wertvollen Stauraum und bieten vielseitige Nutzungsmöglichkeiten für Hobbys und kreative Tätigkeiten. Der private Garten ist ein besonderes Highlight dieser Wohnung. Hier können Sie gemütliche Sommerabende unter der Markise verbringen, frische Kräuter ziehen oder einfach entspannte Stunden im Grünen geniessen. Ein praktischer Schopf bietet zusätzlichen Platz für Gartengeräte und Utensilien. Zwei überdachte Parkplätze gehören ebenfalls zur Wohnung und sorgen für zusätzlichen Komfort im Alltag.Eckdaten zur Liegenschaft: • 3-Zimmer mit 85 m² Nettowohnfläche • 2010 Saniert • Wohnküche mit Gartenzugang • Cheminée • 2 Badezimmer, eines mit Badewanne und eines mit Dusche • Grosszügiger Keller • Separater Bastelraum • Eigener Garten mit Schopf • 2 überdachte Parkplätze Die Liegenschaft wird in einem einstufigen Bieterverfahren verkauft.Haben wir Sie neugierig gemacht? Dann zögern Sie nicht, einen unverbindlichen Besichtigungstermin telefonisch 058 510 84 00 oder per Mail info@trendwerk.ch zu vereinbaren.Ce charmant appartement avec jardin situé dans la Mattenstrasse à Gümligen allie un cadre de vie proche de la nature à des déplacements courts et à un grand confort de vie. Ce bien immobilier, construit en 1988 et rénové en 2010, est situé dans un quartier résidentiel verdoyant et bien établi. L'appartement du rez-de-chaussée séduit par son accès direct à son propre jardin, qui invite à la détente et à la flânerie. Sur 85 m² de surface habitable nette, 3 pièces offrent un espace propice aux moments de convivialité et aux moments d'intimité. Le coeur de l'appartement est constitué du salon baigné de lumière, doté de grandes fenêtres à croisillons et d'une cheminée, qui crée une atmosphère chaleureuse lors des journées plus fraîches. La cuisine ouverte moderne invite à cuisiner et à savourer des repas en famille. La porte-fenêtre vitrée donne directement sur la terrasse couverte et le jardin. Deux salles de bains apportent un confort supplémentaire au quotidien. Une cave spacieuse et un atelier séparé offrent un espace de rangement précieux et de multiples possibilités d'utilisation pour les loisirs et les activités créatives. Le jardin privé est l'un des atouts majeurs de cet appartement. Vous pourrez y passer d'agréables soirées d'été sous l'auvent, cultiver des herbes aromatiques ou simplement profiter d'heures de détente au vert. Une remise pratique offre un espace supplémentaire pour les outils de jardinage et les ustensiles. Deux places de parking couvertes font également partie de l'appartement et apportent un confort supplémentaire au quotidien....

  • Child-friendly
Travel time
-
Lukas Bart

Lukas Bart

1 / 14
Lukas Bart

Lukas Bart

  • Balcony / Terrace
  • Garage
  • Elevator
  • +2
CHF 850,000.–
4.5 rooms98m² living space
Hühnerbühlstrasse 18, 3065 Bolligen

Bright 4.5-room apartment with well-thought-out floor plan

At Hühnerbühlstrasse 18 in Bolligen, you can expect an attractive 4.5-room apartment that convinces with its bright rooms, solid construction, and well-maintained condition. The multi-family house, built in 1993, has modern house technology and offers a pleasant living environment.Access to the property is via Hühnerbühlstrasse. You can conveniently park your vehicle in the garage. From there, you can reach the first floor directly with the elevator.When entering the apartment, you are greeted by a bright entrance, from which the individual rooms can be accessed practically and harmoniously. The spacious living and dining room with approximately 33 m² forms the center of the apartment. Thanks to the large wooden windows, a lot of daylight enters the room, creating a friendly and inviting atmosphere. The adjacent kitchen impresses with a granite workstation and a well-equipped appliance selection. Glass ceramic cooktop, exhaust fan, dishwasher, oven, and warming drawer provide the best conditions for everyday life. The underfloor heating ensures a pleasant and even heat distribution. Additionally, a chimney connection is available, which offers additional design possibilities.The three rooms offer versatile usage possibilities. The largest room with approximately 14 m² is ideal as a bedroom. The other two rooms are suitable as a home office or guest room and perfectly complement the room offer. The large window areas also give these rooms a bright and friendly appearance.The bathroom is spacious and equipped with a bathtub. A separate toilet with its own washbasin complements the practical room concept.In the basement, you have a private cellar compartment and additional ancillary rooms at your disposal. The garage parking space is conveniently accessible by elevator and allows for comfortable access to the apartment, even in bad weather.A special highlight is the approximately 11.4 m² large balcony. Its protected location invites you to spend relaxed hours outdoors and let your gaze wander over the quarter. Whether during breakfast in the fresh air or during a cozy evening, you can wonderfully leave your daily routine behind.This 4.5-room apartment combines a well-thought-out room layout, bright living areas, and practical equipment with a quiet living location and proximity to Bern. The solid construction, district heating, and well-maintained condition of the property round off the offer. An interesting opportunity for all those who appreciate comfortable living in a city-near environment.Request our detailed sales documentation for further interesting information.Haven't found the right thing yet? The IMMOSEEKER team is happy to assist you.

  • Balcony / Terrace
  • Garage
  • Elevator
  • +2
Travel time
-
1 / 17
  • Balcony / Terrace
  • Garage
  • View
  • +4
CHF 525,000.–
3.5 rooms88m² living space
Rütiweg 81, 3072 Ostermundigen

Attractive 3.5-room apartment in Ostermundigen

As of January 1, 2027, or by agreement, this well-maintained 3.5-room apartment on the 3rd floor of a well-maintained multi-family house in Ostermundigen is looking for a new owner. The 1976 building has been continuously maintained and presents itself in good condition. The building envelope and roof were renewed in 2012. The heating system will be replaced soon and the Rüti superstructure will be connected to a district heating network. In 2017, the elevator was replaced. Thus, there are currently no major investments to be made.The apartment has also been continuously renovated and offers the following highlights: • Parking space: An additional parking space with direct access to the house can be purchased for CHF 35,000.–. The parking garage was recently completely renovated. • Bright living and dining room: Modern living and dining area with large window and direct access to the balcony – ideal for relaxation and enjoyment. • Balcony with a view: The balcony with a plate floor offers a beautiful view over the residential area with trees and a lot of green space. • Modern kitchen: Well-equipped kitchen with white cabinets and dark stone countertops. • Spacious rooms: With beautiful wooden floors and versatile furnishing possibilities. • Bathroom: With bathtub and bright wall tiles – practical and functional. • Corridor: Wide corridor with many built-in closets, which offer a lot of storage space. • Reduit: Additional useful storage space for supplies directly in the apartment. • Basement: A spacious basement room completes the overall offer. Outdoor area: The multi-family house is surrounded by a spacious green area with a playground, benches, and a beautiful view. On the west-facing balconies, beautiful sunsets can be enjoyed.Location & surroundings: The apartment is located in a quiet residential area with a nearby recreational area. With bus number 10, you can reach the main train station in Bern in just a few minutes with a direct connection. Shopping facilities, restaurants, and schools are also within walking distance.Have we piqued your interest? Then don't hesitate to contact us for a non-binding viewing. We look forward to seeing you!

  • Balcony / Terrace
  • Garage
  • View
  • +4
Travel time
-
1 / 13
  • Parking space
  • Balcony / Terrace
  • Garage
  • +5
CHF 585,000.–
4.5 rooms94m² living space
Auf Anfrage 1, 3072 Ostermundigen

Here families feel at home - 4.5-room apartment with balcony & playground

Here families feel at home - 4.5-room apartment with balcony & playground This attractive 4.5-room apartment in Ostermundigen convinces with its generous room layout, bright living rooms, and an excellently connected living location.On approximately 94 m² of living space, you can expect a well-thought-out room concept with plenty of space for individual living. The sunny balcony, the spacious kitchen, and two bathrooms provide additional living comfort. The home is ideal for families, couples, or professionals who appreciate good infrastructure and short distances to Bern.Already when entering the apartment, the well-thought-out room layout conveys a pleasant living feeling. The spacious living and dining area forms the heart of the apartment. Large window surfaces provide plenty of natural light and create a friendly living atmosphere.The sunny balcony extends the living area outdoors and offers a pleasant place for relaxed hours in the fresh air.The spacious kitchen with approximately 15.5 m² offers plenty of space for cooking and lingering. A stone cover, a dishwasher, and a ceramic glass stove provide additional comfort in everyday life.The other rooms have pleasant room sizes and can be flexibly used as bedrooms, children's rooms, guest rooms, or home offices. Two bathrooms offer additional comfort, especially for families and larger households.The apartment is located on the 2nd floor. Please note that the property does not have an elevator and the apartment is accessible via the staircase.Additional storage space is offered by the basement compartment belonging to the apartment, with approximately 10 m² of usable space. A parking space can be purchased for an additional CHF 35,000.The highlights at a glance • 4.5 rooms with approximately 94 m² of living space • Spacious and well-thought-out floor plan • Bright living and dining area with plenty of natural light • Spacious kitchen with approximately 15.5 m² • Sunny balcony • Two bathrooms • Washing machine available • Basement compartment with approximately 10 m² of usable space • Upper floor without elevator • Child-friendly environment with playground • Good public transport connection and short distances to Bern • Parking space available for CHF 35,000 Location and surroundingsThe apartment is located in Ostermundigen, in a well-connected and family-friendly residential area. Shopping facilities, kindergartens, schools, and public transport are within easy reach.Thanks to the good connection to public transport, the city of Bern can also be easily and quickly reached. At the same time, the surroundings offer various green spaces, walking paths, and leisure activities, combining high-quality living with excellent accessibility.Especially families and professionals benefit from the combination of good infrastructure, short distances, and a versatile living environment.Have we sparked your interest?We would be happy to provide you with the complete sales documentation and arrange a personal viewing appointment with you.Contact us today - we look forward to presenting this property to you in person.Suisse Homes - personal. professional. successful.

  • Parking space
  • Balcony / Terrace
  • Garage
  • +5
Travel time
-
1 / 24
  • Parking space
  • Balcony / Terrace
  • Garage
  • +6
CHF 830,000.–
5.5 rooms109m² living space
Auf Anfrage 1, 3052 Zollikofen

Move in instead of renovating - 5.5 rooms with elevator & modern living comfort

Move in instead of renovating - 5.5 rooms with elevator & modern living comfort Plenty of space, excellent infrastructure, and proximity to the city of Bern - at an attractive sales price of CHF 830,000.-.This spacious 5.5-room apartment in Steinibach near Zollikofen offers approximately 109 m² of living space, a sunny balcony, and a practical room layout for families, couples with space requirements, or home offices.The apartment is located on the 3rd floor of a well-maintained multi-family house with only eight residential units and can be easily reached by elevator.Particularly attractive: The apartment was modernized in 2025 and is available immediately.Spacious and flexibleThe bright living and dining area forms the center of the apartment and leads directly to the sunny balcony.The 5.5 rooms can be flexibly used as bedrooms, children's rooms, guest rooms, or offices.A bathroom and a separate toilet provide additional comfort. The washing machine and tumble dryer are located directly in the apartment.The highlights? 5.5 rooms? approx. 109 m² living space? sales price CHF 830,000.-? modernization 2025? available immediately? elevator? sunny balcony? bathroom and separate toilet? washing machine and tumble dryer in the apartment? ceiling heating? quiet and child-friendly residential area? multi-family house with only 8 residential units? double garage available for CHF 40,000.-Central and yet quietPublic transportation, shopping facilities, schools, and the Oberzollikofen train station are within short distance.The city of Bern can also be reached quickly. This makes the apartment ideal for buyers who want to live close to the city and at the same time benefit from a quiet residential area.Attractive price-performance ratio109 m² living space, 5.5 rooms, elevator, balcony, modernized condition, and immediate availability for CHF 830,000.- make this apartment an interesting opportunity in Zollikofen.We would be happy to send you the complete sales documentation and floor plan or arrange a personal viewing appointment with you.Suisse Homes - personal. professional. successful.

  • Parking space
  • Balcony / Terrace
  • Garage
  • +6
Travel time
-