4 results - Apartment to buy in Villars-Burquin

1 / 6
  • Garage
CHF 790,000.–
4.5 rooms92m² living space
., 1423 Villars-Burquin

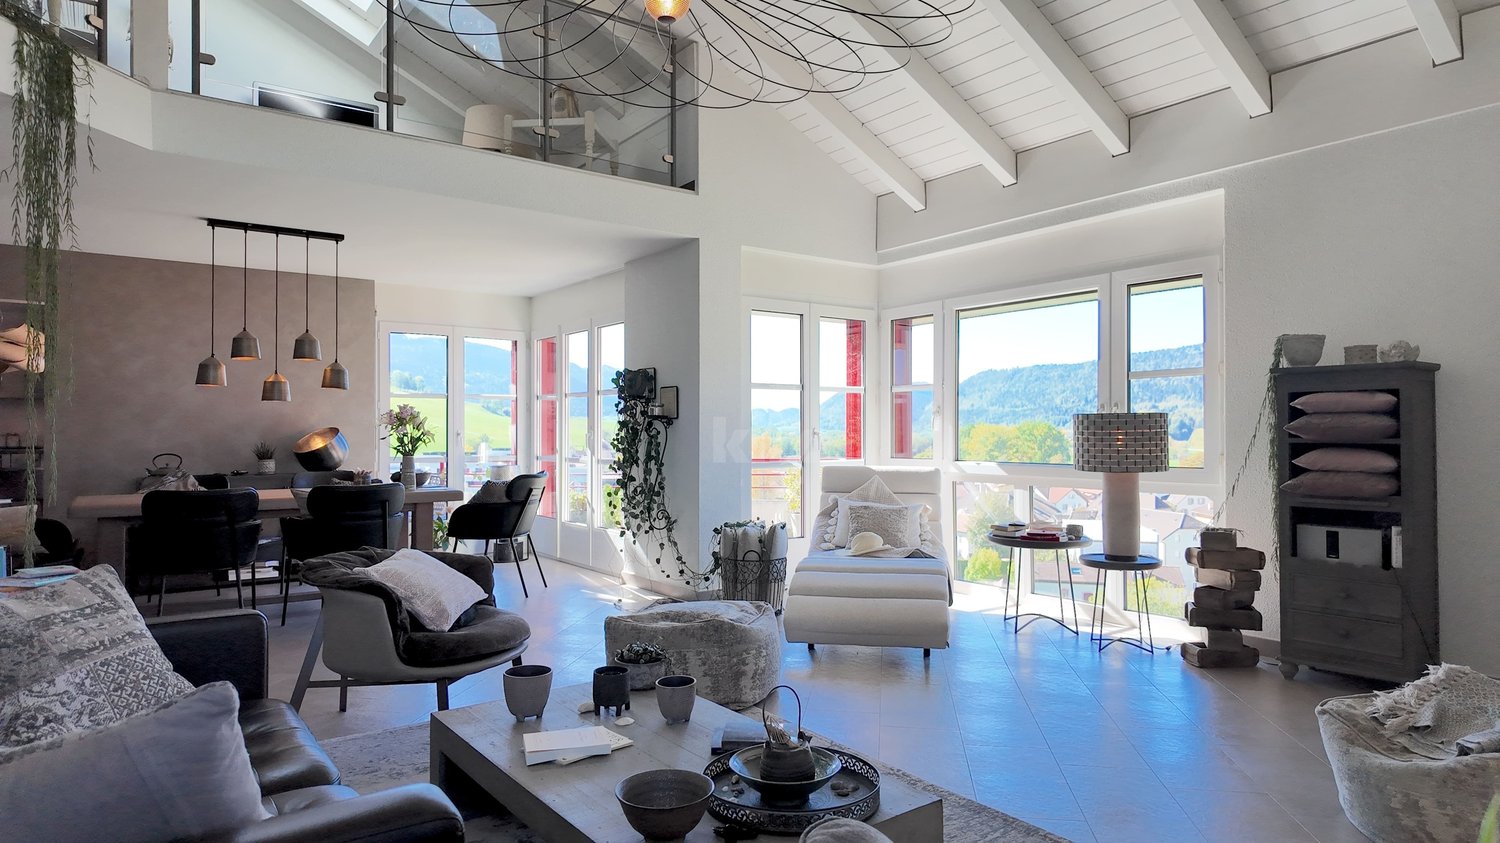
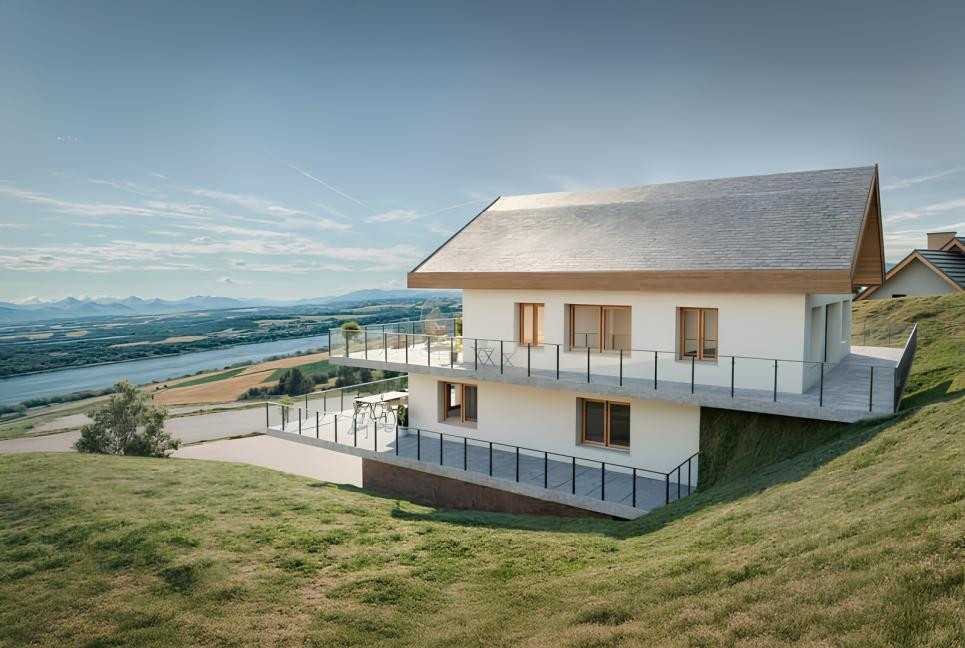
APARTMENT-TERRACE WITH BREATHTAKING VIEW OF THE LAKE!

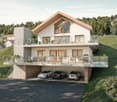
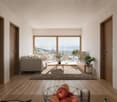
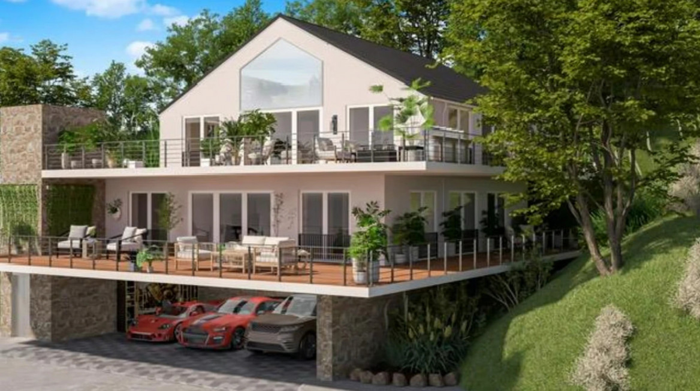
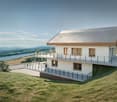
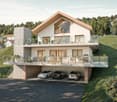
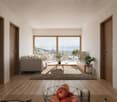
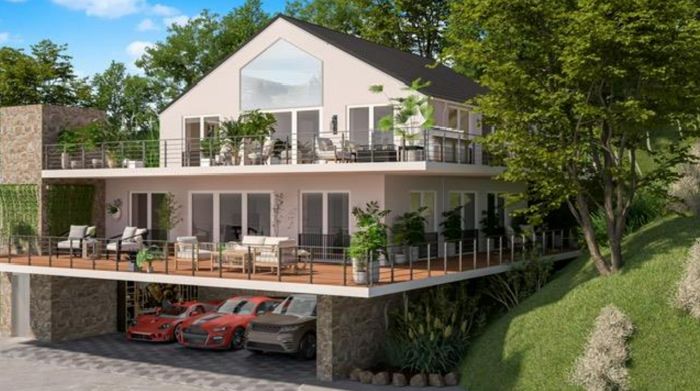
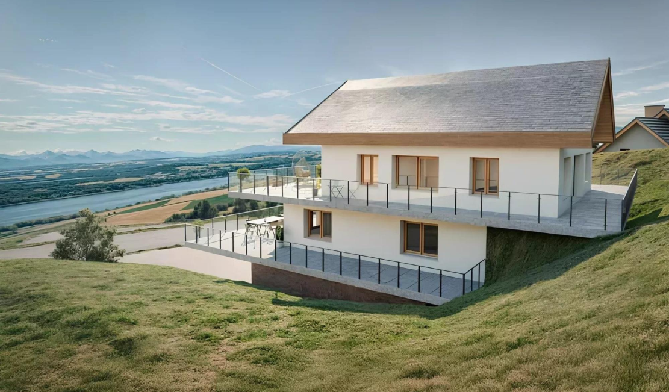
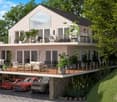
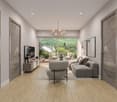
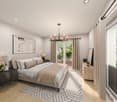
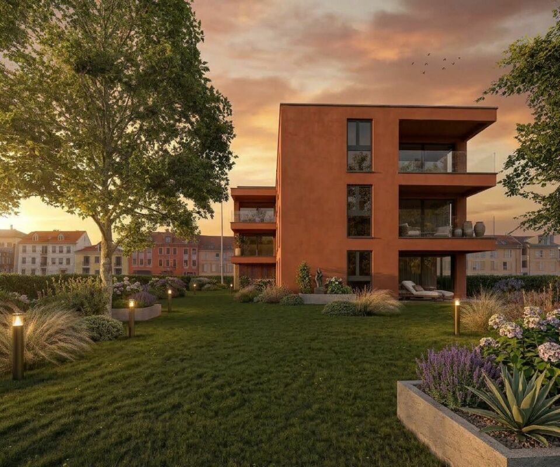
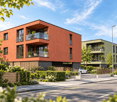
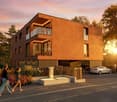
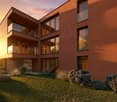
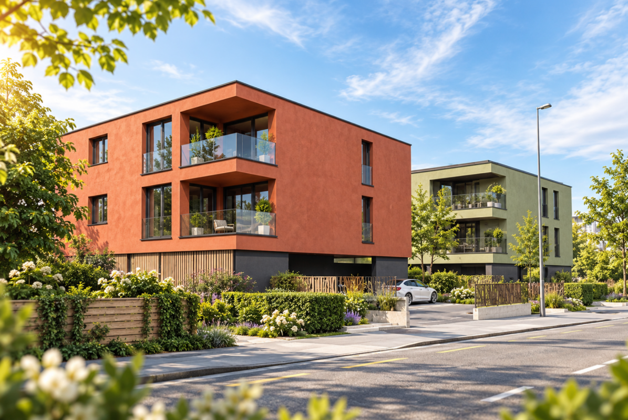
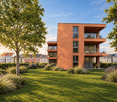
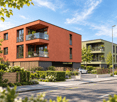
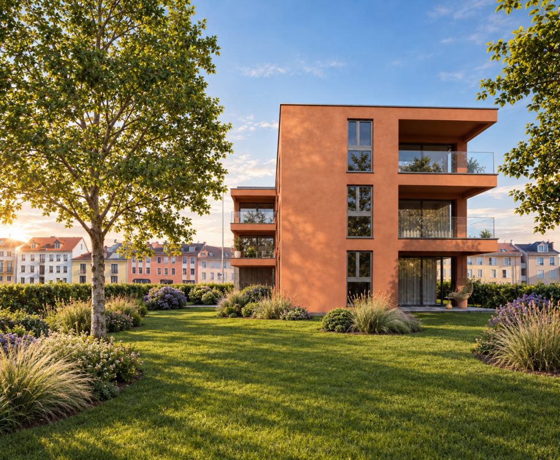
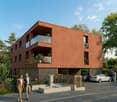
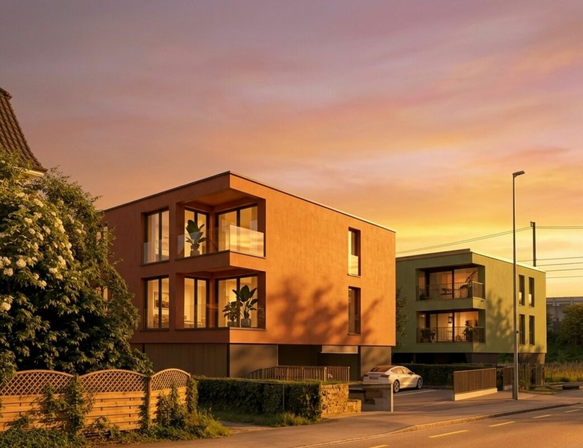
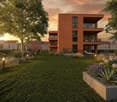
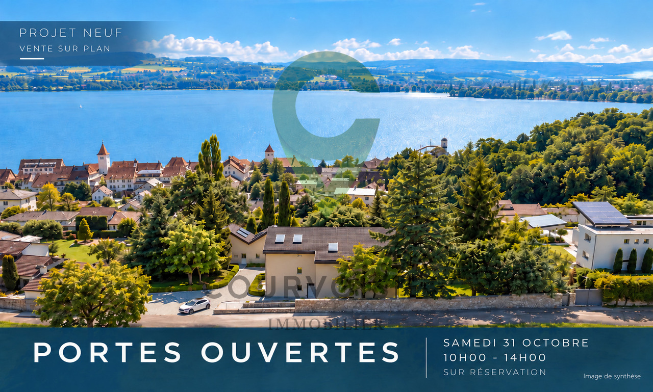
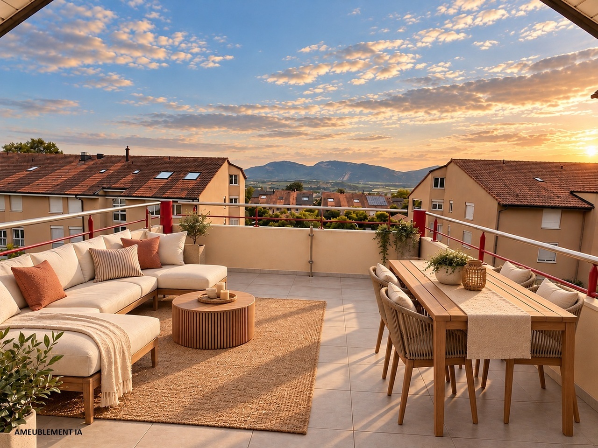
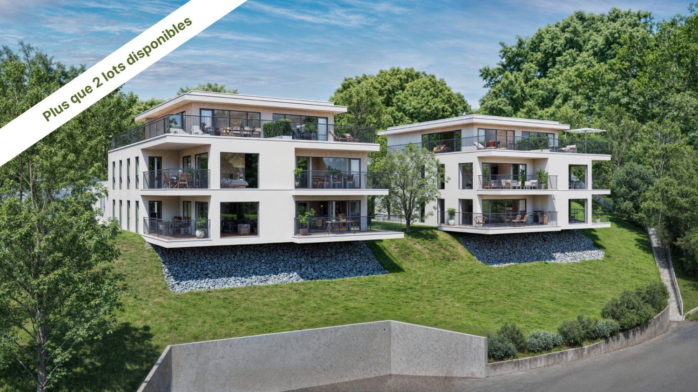
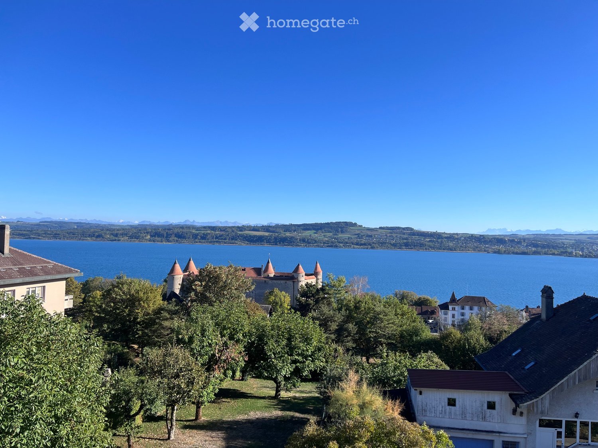
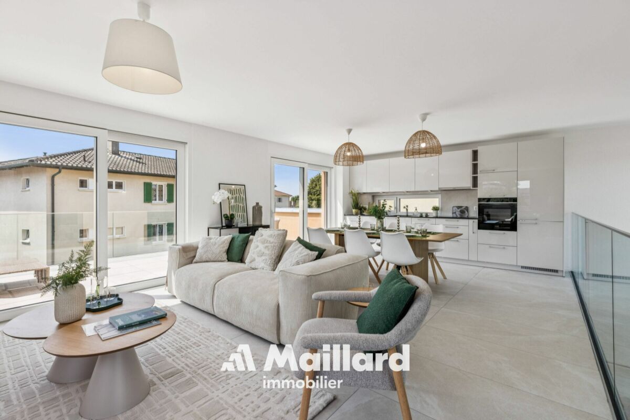
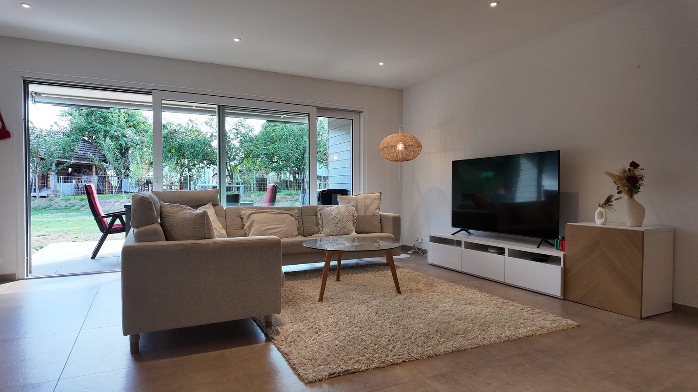
NOT TO BE MISSED - NEW PROMOTION OF 2 APARTMENTS WITH TERRACE AND UNBEATABLE VIEW!This magnificent real estate project of two 4.5-room apartments, resolutely contemporary and sold on plan, benefits from a bucolic and privileged setting offering a panoramic view of Lake Neuchâtel.Responding to the most demanding criteria for quality, safety, and comfort, this superb achievement offers all the advantages sought by families who want to benefit from a calm environment while enjoying the benefits of a life close to amenities.The apartments have been perfectly configured and intelligently thought out to optimize the generous spaces highlighted by constant natural light throughout the day. This new construction offers the future owners an unparalleled quality of life.Located just 10 minutes from Grandson and Champagne, while enjoying a privileged and quiet setting, sheltered from all nuisances.Yverdon is only 20 minutes away by car. The center of Neuchâtel is 30 minutes and the city of Lausanne is 40 minutes away.This place offers all the amenities of living close to nature and near the big cities.CONSTRUCTION START IS PLANNED FOR EARLY 2026PERMIT IN FORCE!Our opinion:- Quiet and privileged location- New building, guaranteed and energy-efficient- High-quality finishes and excellent layout- Choice of fittings and finishes- Low maintenance costsPrice from Fr. 790'000.- (Parking spaces extra)Covered parking space Fr. 20'000.-/unitWe would be delighted to present this property to you in more detail by organizing a visit to the site at your convenience.Documentation, information, and visit on request by sending your complete contact details by email.Julien Sanchezjulien@proximmo.ch076 690 16 78PROXIMMOReal Estate Agency SàrlPlace Bel-Air 113th floor / Bel-Air TowerCH - 1003 Lausanne021 351 08 08info@proximmo.chwww.proximmo.chAll our offers and promotions are visible here:https://www.proximmo.ch/buy/Are you planning to sell your property?Contact us without obligation for a free estimate of your property.www.proximmo.ch

  • Garage
1 / 6
  • Garage
CHF 810,000.–
4.5 rooms92m² living space
., 1423 Villars-Burquin

NEAR YVERDON, BEAUTIFUL APARTMENT-TERRACE WITH PANORAMIC VIEW OF THE LAKE!

NOT TO BE MISSED - NEW PROMOTION OF 2 APARTMENTS WITH TERRACE AND UNBEATABLE VIEW!This magnificent real estate project of two 4.5-room apartments, resolutely contemporary and sold on plan, benefits from a bucolic and privileged living environment, offering a panoramic view of Lake Neuchâtel.It meets the most demanding criteria for quality, safety, and comfort, and offers all the advantages sought by families who want to enjoy a quiet environment while benefiting from the advantages of being close to amenities.The apartments have been perfectly configured and intelligently designed to optimize the generous spaces highlighted by constant natural light throughout the day. This new construction offers future owners an unparalleled quality of life.Located just 10 minutes from Grandson and Champagne, while enjoying a privileged and secluded living environment.Yverdon is only 20 minutes away by car. The center of Neuchâtel is 30 minutes and the city of Lausanne is 40 minutes away.This location offers all the amenities of living close to nature and near major cities.CONSTRUCTION START IS PLANNED FOR EARLY 2026BUILDING PERMIT IN FORCE!Our opinion:- Quiet and privileged location- New building, guaranteed and energy-efficient- High-quality finishes and excellent layout- Choice of fittings and finishes- Low maintenance costsPrice from Fr. 790'000.- (Parking spaces extra)Covered parking space Fr. 20'000.-/unitWe would be delighted to present this property to you in more detail by organizing a visit at your convenience.Documents, information, and visit on request by sending your complete contact details by email.Julien Sanchezjulien@proximmo.ch076 690 16 78PROXIMMOReal Estate Agency SàrlPlace Bel-Air 113th floor / Bel-Air TowerCH - 1003 Lausanne021 351 08 08info@proximmo.chwww.proximmo.chAll our offers and promotions are visible here:https://www.proximmo.ch/buy/Are you planning to sell your property?Contact us without obligation for a free valuation of your property.www.proximmo.ch

  • Garage
1 / 6
CHF 790,000.–
5.5 rooms90m² living space
1423 Villars-Burquin

Appartement villa - Villars-Burquin

Situé dans un cadre naturel, ce projet de villa de deux appartements neufs offre une qualité de vie rare, entre calme et panorama sur le lac de Neuchâtel et les Alpes.Au sein de cette réalisation, nous proposons à la vente l'appartement de l'étage inférieur.Ce 5.5 pièces d'environ 112 m² a été conçu pour offrir des espaces lumineux et ouverts sur l'extérieur, avec de larges terrasses permettant de profiter pleinement du paysage.Le logement se compose d'un séjour avec accès extérieur, de quatre chambres et d'une salle de bain, idéal pour une vie familiale.Implantée sur les hauteurs, la propriété bénéficie d'un environnement résidentiel paisible, tout en restant à proximité d'Yverdon-les-Bains et des principaux axe;- Yverdon, 18 minutes en voiture ou 29 minutes en bus- Grandson et son établissement scolaire et secondaire, 10 minutes- Autoroute A5, 13 minutesLa livraison du projet est prévue pour l'été 2027.Un projet séduisant dans un cadre naturel, pour les familles en quête de tranquillité et de confort.Contact:Winnie Sun076 523 29 08winniesun@sunny-properties.ch--------------------------------------------------------------------------------------Nestled in a natural setting, this villa project featuring two brand-new apartments offers a rare quality of life, combining tranquility with sweeping views over Lake Neuchâtel and the Alps.Within this development, we are offering for sale the lower-floor apartment.This 5.5-room apartment of approximately 112 m² has been designed to provide bright, open living spaces, with large terraces allowing you to fully enjoy the surrounding landscape.The property features a living room with direct outdoor access, four bedrooms, and a bathroom, making it ideal for family living.Set on the heights, the property benefits from a peaceful residential environment, while remaining close to Yverdon-les-Bains and major transport links:- Yverdon: 18 minutes by car or 29 minutes by bus- Grandson: 10 minutes- A5 motorway: 13 minutesDelivery of the project is scheduled for summer 2027.An appealing project in a natural setting, ideal for families seeking tranquility and comfort.Contact:Winnie Sun076 523 29 08winniesun@sunny-properties.ch

1 / 6
CHF 810,000.–
5.5 rooms90m² living space
1423 Villars-Burquin

Appartement villa - Villars-Burquin

Situé dans un cadre naturel, ce projet de villa de deux appartements neufs offre une qualité de vie rare, entre calme et panorama sur le lac de Neuchâtel et les Alpes.Au sein de cette réalisation, nous proposons à la vente l'appartement de l'étage supérieur.Ce 5.5 pièces d'environ 112 m² a été conçu pour offrir des espaces lumineux et ouverts sur l'extérieur, avec de larges terrasses permettant de profiter pleinement du paysage.Le logement se compose d'un séjour avec accès extérieur, de quatre chambres et d'une salle de bain, idéal pour une vie familiale.Implantée sur les hauteurs, la propriété bénéficie d'un environnement résidentiel paisible, tout en restant à proximité d'Yverdon-les-Bains et des principaux axe;- Yverdon, 18 minutes en voiture ou 29 minutes en bus- Grandson et son établissement scolaire et secondaire, 10 minutes- Autoroute A5, 13 minutesLa livraison du projet est prévue pour l'été 2027.Un projet séduisant dans un cadre naturel, pour les familles en quête de tranquillité et de confort.Contact:Winnie Sun076 523 29 08winniesun@sunny-properties.ch------------------------------------------------------------------------------------------------Nestled in a natural setting, this villa project featuring two brand-new apartments offers a rare quality of life, combining tranquility with sweeping views over Lake Neuchâtel and the Alps.Within this development, we are offering for sale the upper-floor apartment.This 5.5-room apartment of approximately 112 m² has been designed to provide bright, open living spaces, with large terraces allowing you to fully enjoy the surrounding landscape.The property features a living room with direct outdoor access, four bedrooms, and a bathroom, making it ideal for family living.Perched on elevated ground, the property enjoys a peaceful and residential environment while remaining close to Yverdon-les-Bains and key transport routes:- Yverdon, 18 minutes by car or 29 minutes by bus- Grandson and its school and secondary establishment, 10 minutes- A5 highway, 13 minutesProject completion is scheduled for summer 2027.An attractive development set in a natural environment, ideal for families seeking peace, comfort, and quality living.Contact:Winnie Sun076 523 29 08winniesun@sunny-properties.ch

More objects in your automatically expanded search area
20 results - Radius: + 10km
New building
Danny Caldas

Danny Caldas

1 / 13
Danny Caldas

Danny Caldas

CHF 899,000.– Premium
3.5 rooms76m² living space
Rue de Clendy 6, 1400 Yverdon-les-Bains

Clendy 6 - New promotion - 2.5 and 3.5 rooms - close to the lake

Clendy 6 - A new residential address in Yverdon-les-Bains A small PPE in the heart of the Clendy neighborhood. Discover this new promotion of only 7 apartments, ideally located in Yverdon-les-Bains, close to the lake, city center, and HEIG-VD. Designed to offer a contemporary, comfortable, and sustainable living space, this small PPE offers apartments with 2.5 and 3.5 rooms, suitable for both first-time buyers and investors. • 5 apartments with 3.5 rooms, on the ground floor or upper floors with elevator, each with a private garden or a pleasant balcony. • 2 apartments with 2.5 rooms, on the 1st and 2nd floors with elevator, each with a balcony. Lot 1 - Apartment with 3.5 rooms on the ground floor with private garden With a sales area of 111 m², this apartment consists of a living area of 76.2 m², a terrace of 10.3 m², and a private garden of 297 m², offering a pleasant outdoor space to enjoy the beautiful days. The apartments have been designed to prioritize functionality, brightness, and quality of life, with carefully planned spaces and good finishes. The construction meets current requirements for comfort and energy efficiency, with heat pump and photovoltaic panels. ParkingCovered parking spaces for CHF 40,000.- and outdoor parking spaces for CHF 30,000.-, in addition to the sales price, are available. An attractive address to live or invest, in a sought-after sector of Yverdon-les-Bains.

Travel time
-
Christophe Andrié

Christophe Andrié

1 / 13
Christophe Andrié

Christophe Andrié

  • Balcony / Terrace
  • View
  • Elevator
CHF 516,000.– Top
4.5 rooms111m² living space
1400 Yverdon-les-Bains

Attic in lifetime ownership occupied without rent in Yverdon-les-Bains

Market value of the property: CHF 910'000.?An investment opportunity with an immediate discount related to the sellers' right of use and habitation.Price to be paid upon signing: CHF 516'000.? plus notary feesLifetime annuity: noneOccupied lifetime annuity for two people:82-year-old man and 78-year-old womanYou become the owner of the property as soon as the deed is signed, while the sellers retain their right of use and habitation for life.Attic in lifetime ownership occupied without rent in Yverdon-les-BainsThis attic apartment in Yverdon-les-Bains is offered as an occupied lifetime annuity without rent. It benefits from a pleasant layout, beautiful volumes, and the particular charm of attic spaces.The apartment is organized around a large living area combining a dining room and a living room, with direct access to a balcony. The independent, closed kitchen with access to a balcony completes this day area.The night area consists of three bedrooms, one of which benefits from the balcony adjacent to the kitchen. Many built-in closets offer appreciable storage solutions. A bathroom and a shower room complete this area.All windows are equipped with mosquito nets, providing additional daily comfort.Another advantage of this property is the large attic space accessible only from the apartment, which remains to be developed, offering interesting potential for creating complementary spaces according to technical possibilities and necessary authorizations.The apartment also has two parking spaces in the basement.Its location in Yverdon-les-Bains allows you to enjoy a practical environment, close to amenities, shops, and public transportation.An interesting opportunity to make a real estate investment in occupied lifetime annuity without rent, with a property offering beautiful volumes, outdoor spaces, and potential for additional development.

  • Balcony / Terrace
  • View
  • Elevator
Dimitri Courvoisier

Dimitri Courvoisier

1 / 13
Dimitri Courvoisier

Dimitri Courvoisier

  • Parking space
  • Balcony / Terrace
  • View
  • +2
CHF 1,385,000.– Top
1422 Grandson

On plans - Exceptional homes between lake, nature and lifestyle

LE DOMAINE DU PARC - a different way of living in GrandsonOn the heights of Grandson, facing Lake Neuchâtel and the Alps, Le Domaine du Parc offers a different way of living: more space, more nature, while remaining close to the essentials.Only 7 homes are located within the estate: 3 apartments and 4 triplexes designed in the spirit of a house. A deliberately human-scale realization, largely open to light, landscape, and outdoor areas.At the heart of the project, a vast landscape park constitutes the true signature. A space thought not as a decoration, but as a living place to be shared, in the natural extension of one's own home.A few minutes' walk from the historic center, train station, schools, shops, and quays, Le Domaine du Parc combines a true quality of life with a simple and practical daily life.THE PARKOn a plot of almost 5,000 m², facing south, the landscape occupies a central place in the design of Le Domaine du Parc.Swimming pool and relaxation area, orchard, shared gardens, playground, and facilities promoting biodiversity, draw a living park, designed to accompany the different moments of the day and evolve with the seasons.To bathe, read in the sun, grow some vegetables, watch children play, or simply enjoy the landscape: the park offers each one more space to live, while preserving the intimacy of one's own home and private outdoor areas.The realization is subject to a participation of CHF 75,000.- per home, in addition to the sale price.BUILDING A - Three apartments. One home per floor.Three apartments with 4.5 rooms form Building A, each occupying an entire floor.A configuration that promotes privacy, light, and wide openings to the outside.On the ground floor, the terrace extends into a generous private garden. On the upper floors, the apartments have large balconies facing the lake, each completed by a private garden to the west.The large windows naturally extend the living areas and invite the landscape inside. • A1 Ground floor: 4.5 rooms - over 135 m² weighted area - Terrace approx. 43 m² - Garden approx. 437 m² - Basement approx. 10 m² - CHF 1,485,000.- • A2 1st floor: 4.5 rooms - approx. 131.5 m² weighted area - Balcony approx. 20 m² - Garden approx. 100 m² - Basement approx. 10 m² - CHF 1,425,000.- • A3 Attic: 4.5 rooms - approx. 131.5 m² weighted area - Balcony approx. 20 m² - Garden approx. 116 m² - Basement approx. 10 m² - CHF 1,385,000.- BUILDINGS B - The spirit of a house, in the heart of the Domain.On either side of the estate, four triplexes with 6.5 rooms offer more than 180 m² of weighted area, spread over three levels.Designed in the spirit of a house, they offer generous volumes, a fluid organization of spaces, and a privileged relationship with the outside world.Each has a south-facing terrace and its own garden, with openings to the park, lake, and Alps.A particularly pleasant balance: the space and independence of a house, a private outdoor area easy to live in, and the entire Domain just a few steps away. • B4 East: 6.5 rooms - over 180 m² weighted area - Terrace approx. 20 m² - Garden approx. 127 m² - Basement approx. 30 m² - CHF 1,745,000.- • B5 West: 6.5 rooms - over 180 m² weighted area - Terrace approx. 20 m² - Garden approx. 45 m² - Basement approx. 30 m² - CHF 1,715,000.- • C6 East: 6.5 rooms - over 180 m² weighted area - Terrace approx. 20 m² - Garden approx. 64 m² - Basement approx. 30 m² - CHF 1,725,000.- • C7 West: 6.5 rooms - over 180 m² weighted area - Terrace approx. 20 m² - Garden approx. 45 m² - Basement approx. 30 m² - CHF 1,735,000.-

  • Parking space
  • Balcony / Terrace
  • View
  • +2
Maude Pythoud

Maude Pythoud

1 / 13
Maude Pythoud

Maude Pythoud

CHF 740,000.– Top
3.5 rooms94m² living space
1400 Yverdon-les-Bains

Spacious 3.5-room apartment with large balcony-terrace

Built in 2006, this charming 3.5-room apartment will seduce people looking for a modern, bright, and carefully maintained home, benefiting from a privileged location in the immediate vicinity of amenities.The heart of the apartment is a large living room with a fireplace, bathed in natural light. This pleasant living space invites you to share warm moments. Open to the living room, the kitchen integrates harmoniously into the whole and creates a convivial atmosphere while remaining functional.In the extension of the living room, a generous balcony allows you to fully enjoy the beautiful days and constitutes a real additional living space.The night area is organized around a hall equipped with a wall cupboard and a practical office area. It serves two bedrooms with comfortable volumes, offering different possibilities of layout according to needs: parental bedroom, child's room, or space for guests.The apartment also benefits from a generous attic volume, providing an additional space that is particularly appreciated and offering beautiful possibilities of use.A large private cellar completes this property advantageously and offers additional storage space.The apartment is part of a small PPE, offering an intimate and peaceful living environment, far from the hustle and bustle of large residences. This configuration will particularly suit people looking for calm, tranquility, and discretion.The situation is also one of the assets of this property. Located in a sought-after neighborhood and in the immediate vicinity of a bus stop, the apartment allows easy access to various amenities while enjoying a pleasant residential environment.Combining beautiful brightness, a fireplace, judiciously arranged spaces, a generous balcony, and an attic volume, this apartment constitutes a beautiful opportunity for buyers wishing to combine comfort, functionality, and quality of life.A covered parking space and two outdoor parking spaces complete this property, in addition to the sale price, for a total amount of CHF 50,000.

Neiva Martins Julien

Neiva Martins Julien

1 / 11
Neiva Martins Julien

Neiva Martins Julien

  • Parking space
  • View
CHF 975,000.– Top
4.5 rooms98m² living space
1400 Yverdon-les-Bains

Beautiful 4.5-room apartment with garden

More than 2 units available! Delivery end of October 2027!Discover the 8 apartments of this exceptional real estate project, nestled in the heights of Yverdon-les-Bains, a charming town on the shores of Lake Neuchâtel. Enjoy a dream location, a breathtaking view, a carefully designed architecture and flexible apartment layouts to suit all your needs.Each apartment in this promotion offers a perfect combination of luxury and comfort. With its high-end equipment, contemporary architecture and ideal location, this residence is a true gem for those seeking the best in terms of housing.The 2 buildings are composed as follows:Building AGround floor:Unit 1 - 4.5 rooms with a living area of approximately 93 m² and a balcony of approximately 15 m²Unit 2 - SOLDAttic:Unit 3 - RESERVEDUnit 4 - SOLDBuilding BGround floorUnit 5 - SOLDUnit 6 - SOLDAttic:Unit 7 - RESERVEDUnit 8 - 6.5 rooms with a living area of approximately 137 m², a balcony of approximately 15 m² and a terrace of approximately 61 m²Note that all apartments have a flexible layout that can be adapted to the tenant's needs.In addition, 8 outdoor parking spaces are available at CHF 20'000.- per unit, as well as an individual garage offered at CHF 50'000.-.Unique features of the project:- Exclusive location in the heights of Yverdon-les-Bains- Breathtaking view of Lake Neuchâtel and the majestic contours of the Jura range- Contemporary and elegant architecture- High-end materials and finishes- Flexible apartment layouts to meet all needsWhether you are looking for a spacious apartment for your family or a cozy nest for yourself, this promotion offers a variety of options to meet your expectations. Do not hesitate to contact us to arrange a meeting. Need more information? www.residences-despins.chParking space in addition.

  • Parking space
  • View
  • A scenic view of a lake with a castle on a hill, surrounded by trees and houses.
  • Elegant dining and living area with a large window offering a scenic view, a chandelier, a dining table with chairs, a sofa, and decorative items.
  • A compact kitchen with a dining area, featuring a tiled floor, wooden cabinets, a refrigerator, and a small table with chairs.
  • Bathroom with a bathtub, sink, mirror, and various toiletries. The walls are tiled with a floral pattern, and there is a window above the sink.
  • Elegant bedroom with a large bed, ornate wardrobe, chandelier, and a view through large windows.
  • Balcony with tiled floor, white metal chair, small table, and umbrella stand, overlooking a residential area with trees and buildings.
  • A small bedroom with a single bed, a chandelier, a mirror, and a picture frame on the wall.
1 / 7
CHF 995,000.– Top
4.5 rooms110m² living space
Rue du Jura 8, 1422 Grandson

EXCLUSIVITY IN GRANDSON 4.5-room apartment with panoramic views

Rarely for sale! I am offering you exclusively this beautiful 4.5-room apartment located in the heights of the charming historic town of Grandson. With an exceptional living environment, this property will seduce you with its generous volumes and breathtaking views.The major advantages of this property: • Panoramic view: A grandiose panorama of Lake Neuchâtel and the Alpine chain from your living space. • Large balcony of 21 m²: A true outdoor living space to enjoy the beautiful days and sunsets. • Impressive volumes: A magnificent ceiling height of 2.80 m that provides a sense of space and incredible natural light. • Generous living space: A large living room of 40 m², ideal for your family moments or to receive your loved ones. • Comfort in everyday life: Windows fully equipped with integrated mosquito nets. • Strong point: the building has an elevator. • PPE: the PPE only includes eight apartments. Distribution and amenities: The apartment has 3 spacious and bright bedrooms. The kitchen and bathroom are fully functional, but offer excellent potential for modernization to allow you to personalize them to your taste and comfort standards.Annexes: • A garage and a parking space in front of the garage • A private cellar. • Heating by radiators, oil energy (boiler 2012) Situation: Located in Grandson, you benefit from the calm of a residential area while remaining in immediate proximity to shops, train station, and the lake shore. Yverdon-les-Bains is less than 5 minutes away. The schools are located in the same street.

Travel time
-
Emmanuelle Mottaz

Emmanuelle Mottaz

1 / 16
Emmanuelle Mottaz

Emmanuelle Mottaz

  • Parking space
  • Balcony / Terrace
  • Garage
  • +3
CHF 420,000.–
3.5 rooms90m² living space
Chemin du Belvédère 12, 1450 Ste-Croix

Beautiful 3.5-room apartment in Les Rasses with terrace and breathtaking view

Located in a quiet residence overlooking the valley, this beautiful 3.5-room apartment immediately seduces with its exceptional brightness and functional living spaces. Partially renovated, it offers an ideal balance between comfort, modernity, and potential for personalization.Thanks to its south-facing orientation, the apartment benefits from optimal sunlight throughout the day. The large windows invite natural light inside and highlight a spectacular panorama visible from both the living room and the terrace.The living areas, pleasant and open, create a warm and soothing atmosphere, perfect for enjoying the surrounding calm. The terrace becomes a true extension of the living room, offering a privileged space to admire the view in every season.The apartment has an independent entrance hall - the only one in the residence - which allows for additional storage and more comfortable access.The residence, ideally located between Les Rasses and Sainte-Croix, in a peaceful environment, guarantees tranquility and quality of life, while remaining easily accessible.An underground garage with private parking, a cellar, and a ski locker complete this property - a true comfort, especially appreciated during the winter months.The advantages: • 3.5-room apartment, partially renovated • South-facing orientation • Panoramic view of the valley • Large windows and remarkable brightness • Terrace with unobstructed view • Quiet and pleasant residence • Independent entrance • Inner parking, cellar, and ski locker • Peaceful and privileged environment A rare property for lovers of light, calm, and open landscapes.Sainte-Croix is one of the tourist locations in the Vaud canton where the sale of secondary residences to non-residents is authorized.Apartment price: CHF 420'000.-Parking price: CHF 30'000.-Total sale price: CHF 450'000.-

  • Parking space
  • Balcony / Terrace
  • Garage
  • +3
Travel time
-
Emmanuelle Mottaz

Emmanuelle Mottaz

1 / 14
Emmanuelle Mottaz

Emmanuelle Mottaz

  • Parking space
  • Balcony / Terrace
  • Pets allowed
  • +4
CHF 720,000.–
4.5 rooms87m² living space
Rue des Paquières 5, 1424 Champagne

Champagne - Beautiful recent 4.5-room apartment

RARE and EXCLUSIVE - discover this new Maillard Immobilier offer!Recent 4.5-room apartment with large south-facing balconyThis beautiful apartment seduces with its quality construction, neutral tones, and functional layout. Located on the first floor - with elevator - of a PPE with 10 units, it benefits from a calm and clear environment, facing the fields, without vis-à-vis and set back from the road.The configuration includes 3 bedrooms, an open kitchen to the living room, a bathroom, a shower, and a storage room. The large south-facing balcony offers a pleasant outdoor space and beautiful sunshine throughout the day with a clear view.An outdoor parking space and a covered parking space (in addition), an equipped cellar, as well as a communal laundry room, a bicycle room, and a covered area in the garden complete this property for optimal comfort.Thanks to its excellent energy certificate and very good general condition, no renovation work is required.Currently rented until December 2026, the apartment will then be free of rent.A bright, recent, and functional 4.5-room apartment, ideal for enjoying a peaceful living environment, open to nature and without vis-à-vis.Apartment price: CHF 720'000.-Covered parking space: CHF 25'000.-Outdoor parking space: CHF 15'000.-Total sales price: CHF 760'000.- KEY POINTS: • Bright and functional • Large balcony, clear view • 2 parking spaces, including 1 covered • Large private cellar • Quiet location, set back from the road • Convenience and highway in immediate proximity • Sales area of 95 m2 Visits: 076 269 76 36 / emmanuelle@maillard-immo.ch
  • Parking space
  • Balcony / Terrace
  • Pets allowed
  • +4
Travel time
-
Danny Caldas

Danny Caldas

1 / 13
Danny Caldas

Danny Caldas

  • Parking space
  • Balcony / Terrace
  • Elevator
  • +1
CHF 960,000.–
4.5 rooms124m² living space
Rue des Thermes 1, 1400 Yverdon-les-Bains

Yverdon - Spacious 4.5-room apartment

Former 5.5 rooms converted into 4.5 rooms offering large surfacesA MAILLARD EXCLUSIVITY - Located in Yverdon-les-Bains, in a quiet residential area, this apartment benefits from a pleasant environment while remaining close to the city's amenities.APARTMENT DESCRIPTIONInitially designed as a 5.5-room apartment, this property has been renovated into a 4.5-room apartment to prioritize volumes and living spaces. It features a generous net living area of approximately 124 m² and nearly 140 m² of usable space.The living room is the central piece of the apartment. Particularly spacious, it has direct access to the balcony.The kitchen and dining room have been combined to form a single room with comfortable dimensions, offering a convivial and functional space for daily meals.The sleeping area consists of three bedrooms. Two bathrooms complete the unit, one equipped with a shower and the other with a bathtub.The apartment has a large cellar providing additional storage space.EXTERIORA balcony of approximately 8 m² pleasantly extends the living room and offers a valuable outdoor space.PARKINGA parking space located in the underground garage is sold in addition to the price (CHF 35,000.-). Particularly spacious, it allows for comfortable parking of a vehicle while retaining space for a motorcycle and, according to needs, for additional storage solutions.PRICE DETAILSApartment: CHF 960,000.-Parking spaces: CHF 35,000.-Total: CHF 995,000

  • Parking space
  • Balcony / Terrace
  • Elevator
  • +1
Travel time
-
New building
Michael Jaques

Michael Jaques

1 / 6
Michael Jaques

Michael Jaques

  • Balcony / Terrace
  • Child-friendly
  • Quiet neighborhood
CHF 760,000.–
3.5 rooms89m² living space
Rue Saint-Georges 66, 1400 Yverdon-les-Bains

Sale of 3.5 rooms in LUP, SG66 Promotion

ONLY 2 DUPLEXES LEFTSmall PPE of 6 apartments, just a stone's throw from the city centerDiscover a new, intimate residence composed of 6 duplex apartments, ideally located in a quiet residential area, less than 10 minutes' walk from the city center.Designed to offer a comfortable, contemporary, and sustainable living space, this small PPE seduces with its elegant architecture, generous spaces, and the quality of its finishes.Only 6 apartments • 3 duplexes of 4.5 rooms on the ground floorEach apartment has an independent entrance and direct access to a private basement of approximately 35 m², offering additional storage space. • 3 duplexes of 3.5 rooms on the 1st floor + atticThese bright apartments offer a two-level organization, nice balconies, and a cellar of approximately 15 m² in the basement. A home for every lifestyleEach duplex has been designed to combine intimacy, comfort, and functionality. Well-thought-out volumes, contemporary architecture, and high-quality finishes create a living environment that is both warm and modern.ParkingExternal parking spaces are available at an additional cost of CHF 30,000.- per space.An opportunity not to be missedOnly 2 apartments left.Take advantage of the open houses to discover the project, visit the apartments, and discuss the possibilities of customization directly.More information: https://st-georges-66.maillard-immo.ch

  • Balcony / Terrace
  • Child-friendly
  • Quiet neighborhood
Travel time
-
Carole Javet

Carole Javet

1 / 15
Carole Javet

Carole Javet

  • Balcony / Terrace
  • Garage
  • Pets allowed
  • +2
CHF 850,000.–
6.5 rooms200m² living space
Ruelle de la Forge 4, 1427 Bonvillars

Apartment 6.5 rooms in Bonvillars

Located in the center of the charming village of Bonvillars, just 15 minutes from Yverdon-les-Bains and 5 minutes from the A1 motorway, this 6.5-room apartment occupies over 200m² of living space on three levels , offering an ideal living environment for a family. It will seduce you with its authentic character, generous volumes, and warm atmosphere.Layout and main assets: Private entrance hall of almost 20m² allowing you to store the whole family's coats and shoes Magnificent living room of over 75m² with open kitchen and living room arranged around a functional period fireplace Large multipurpose room adjoining the living room which can be used as a games room, cinema, sports room or workshop Sleeping area on the upper floor with 4 bedrooms between 15m² and 26m² Two bathrooms, one of which is equipped with a jacuzzi for moments of absolute relaxation A Tropezian balcony created in 2018 offering a clear view of the lake and a beautiful space to enjoy the beautiful days Private laundry room , two practical storage rooms/cellars and a splendid wine cellar where time seems to have stood stillThis property has retained all the character of the old building, with its exposed beams, rubble walls, fireplace and wood-burning stove, while benefiting from rigorous maintenance, including the complete renovation of the roof in 2004.2 garages complete this property (CHF 40,000 extra). Technical data • Individual heating system per apartment • Oil stove, wood stove and fireplace Apartment price: CHF 850,000.-Garage prices: CHF 40,000.-TOTAL: CHF 890,000.-
  • Balcony / Terrace
  • Garage
  • Pets allowed
  • +2
Travel time
-
1 / 13
  • Balcony / Terrace
  • Garage
  • Elevator
  • +2
CHF 840,000.–
3.5 rooms89m² living space
Rue du Valentin 92, 1400 Yverdon-les-Bains

Beautiful apartment with loggia on the 1st floor

3.5-room apartment on the 1st floor; Seize the exceptional opportunity to live in one of the 16 exclusive apartments of the "Le Méridien" real estate project in Yverdon-les-Bains. Located at the crossroads of Rue du Midi and Rue du Valentin, this prestigious residence offers a carefully designed architecture, combining luxury, comfort, and energy efficiency. Thanks to its Minergie certification, you will benefit from high energy performance, guaranteeing reduced bills and a healthy environment.The "Le Méridien" residence spans 4 levels and offers apartments ranging from 2.5 to 4.5 rooms. Each property has been carefully designed to provide you with bright, functional, and modern spaces that meet the highest standards of comfort. Furthermore, all apartments have been adapted for people with reduced mobility, ensuring accessibility for all residents.Whether you are looking for a family home or an elegant apartment, "Le Méridien" meets all your expectations. Additionally, every detail, from modern fittings to high-end equipment, has been carefully planned to make your daily life easier and more enjoyable.Here, we offer you a 3.5-room apartment on the 1st floor, with a living area of 89 m2, distributed as follows:An entrance hall with built-in wardrobesA guest toiletAn open kitchen with a large living areaTwo bedroomsA dressing roomA bathroomThe outdoor areas consist of a beautiful loggia of 13 m2. A cellar completes this property.This property is the ideal residence for those seeking a perfect combination of harmony and practicality. You have the opportunity to choose the materials and finishes of your future apartment, allowing you to create a space that suits you.Parking is secured by a standard indoor parking space (No. 12), available for CHF 40,000.-.An area is also provided for bicycles, for those who prefer soft mobility.Outdoor areas:2 external visitor parking spaces 2 bicycle sheltersGreen spaces and relaxation areas to the southGreen roofAmenities:A1 and A5 highway entrances and Yverdon-les-Bains train station, only 2 km from the residence"Valentin" bus stop (Bus 602, 604, 605) within 3 minutes' walkNursery within 1 kmLéon-Michaud primary and secondary school within 5 minutes' walkYverdon-les-Bains gym within 3 kmHEIG-VD within 1.3 kmMany shops nearby, including main supermarkets, bakeries, restaurants, and medical facilitiesThermal center within 15 minutes' walkYverdon-les-Bains beach within 2 kmYou are just one step away from finding your new home!

  • Balcony / Terrace
  • Garage
  • Elevator
  • +2
Travel time
-

Suggested properties for you based on search results