3 results - Apartment to buy in Florimont - Chissiez (Lausanne)
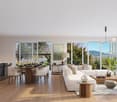
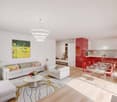
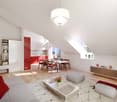
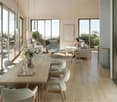
  • Bright living room with white walls, wooden floors, and a skylight ceiling. Features a grey sofa, wooden coffee table, armchair, TV, fireplace, and decorative plants.
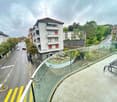
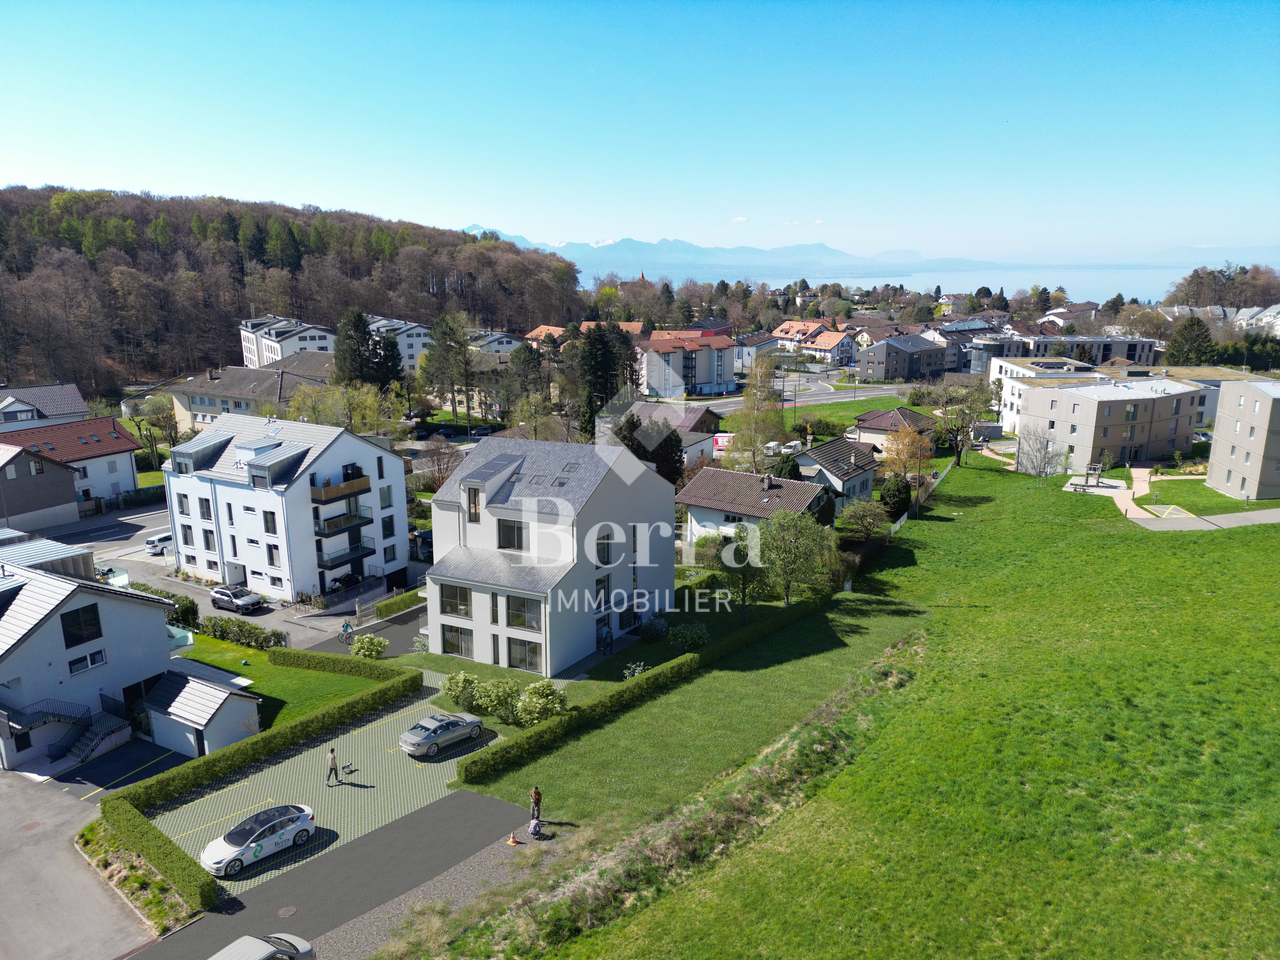
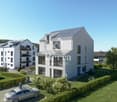
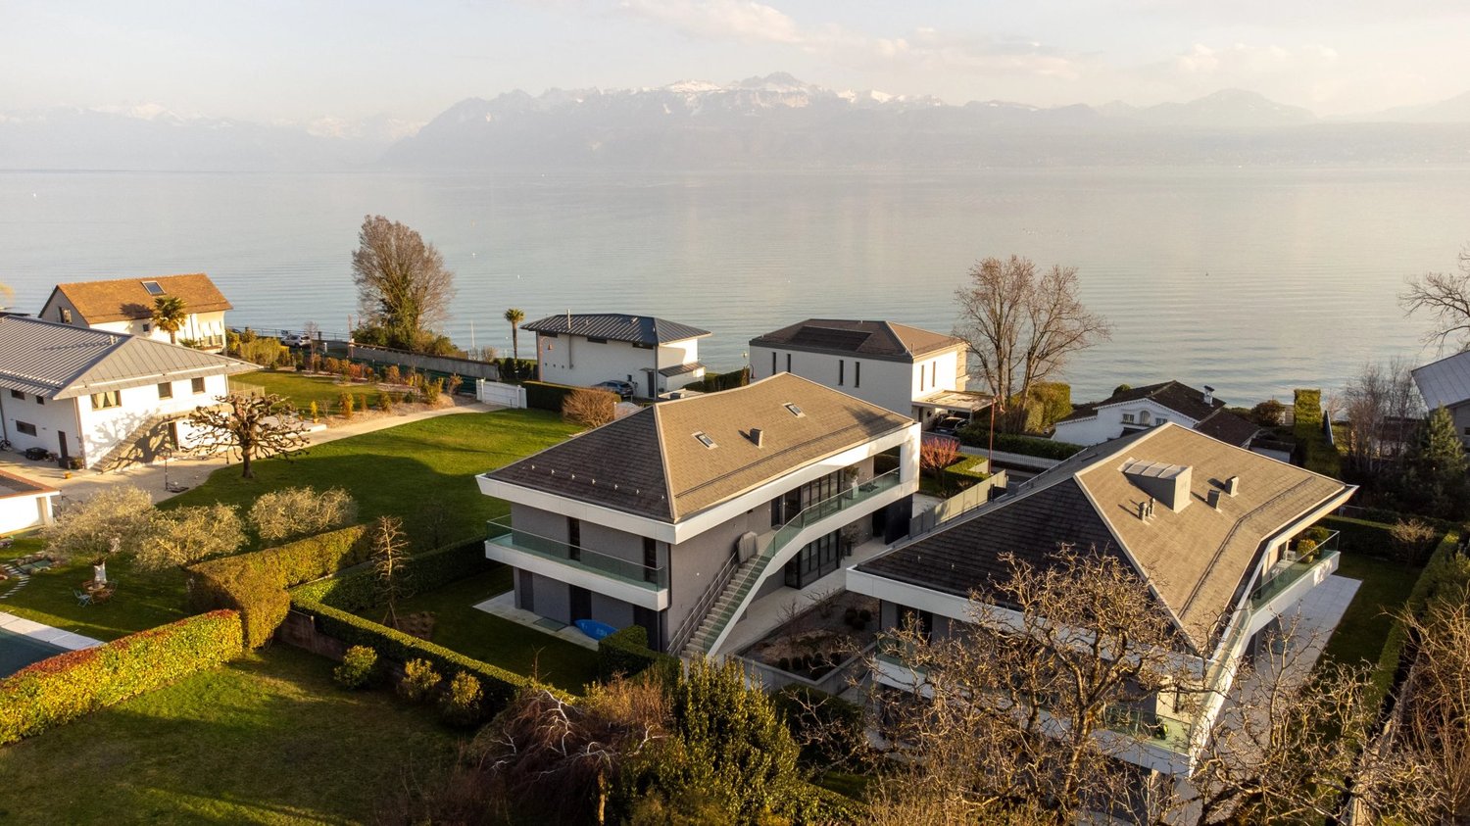
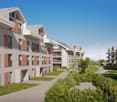
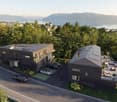
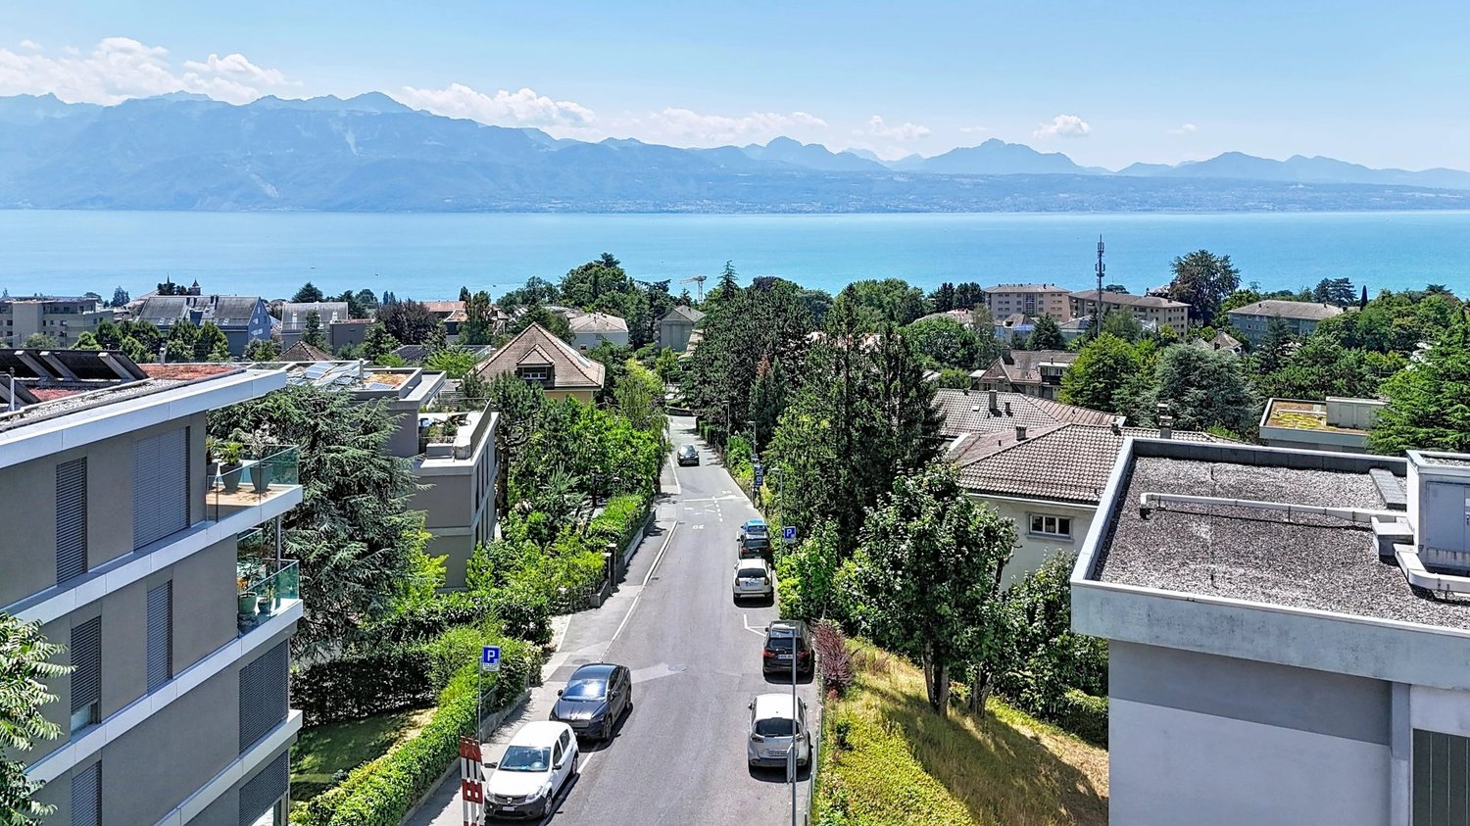
  • A modern building with a flat roof and several windows, surrounded by trees and overlooking a scenic lake and distant mountains.
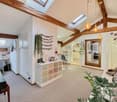
  • Cozy, loft-style room with exposed wooden beams, skylights, and modern decor. Features a desk with a chair, a small table with a mirror, a colorful cabinet, a piano, and several potted plants.
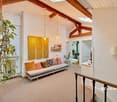
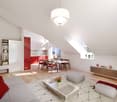
  • A cozy living space with a wooden ceiling, exposed beams, and hanging pendant lights. Features a daybed with colorful pillows, a small table with a potted plant, a shelf with decorative items, and a piano in the corner.
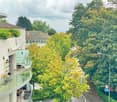
  • Cozy attic bedroom with wooden floors, white walls, slanted ceiling, and a view of trees through a large window. Features a double bed with pink bedding, a nightstand, a wicker pendant light, and a dresser with potted plants.
  • A well-lit children's bedroom with a bunk bed, shelves filled with books and toys, a small table and chair, and a large window with pink curtains. The room features a colorful toy rainbow and a cloud mobile hanging from the ceiling.
  • A cozy, well-furnished room with a grey sofa, armchair, white desk, computer, hanging lamp, plant, and decorative items including framed maps and a globe.
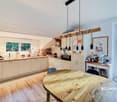
  • Bright, airy kitchen with white cabinets, wooden countertops, and a wooden dining table with chairs. Features include a sink, oven, toaster, coffee machine, and various kitchen items on the counter.
  • Modern bathroom with a white sink, bathtub, wooden stool, mirror, towel rack, and shelves. The space features large windows and a sleek design with neutral tones.
1 / 9
CHF 1,540,000.– Top
4.5 rooms111m² living space
Avenue du Léman, 1005 Lausanne

Charming 4.5-room attic apartment in Lausanne – Avenue du Léman

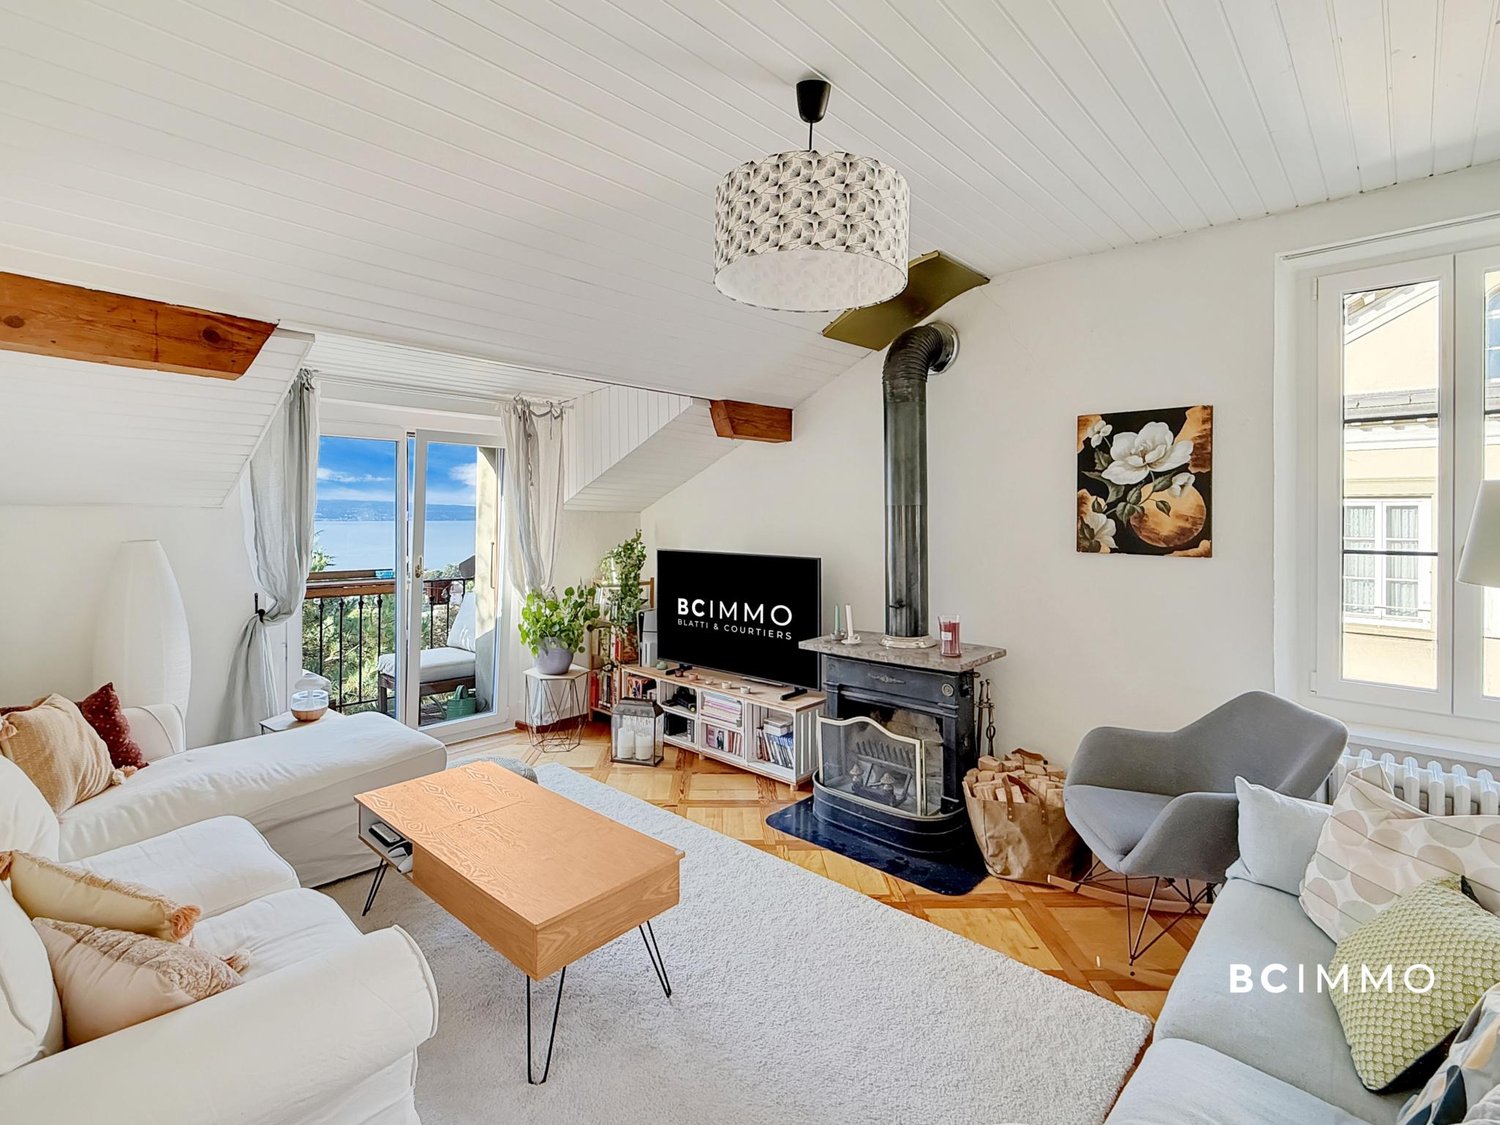
This character property is offered directly by the owners, without intermediaries.Located on the entire 3rd floor and last of a PPE of five lots in eastern Lausanne, the apartment, accessible by stairs, benefits from a sought-after location, in immediate proximity to amenities and public transport.Set back from the urban passage, the building is accessible both by stairs from Avenue du Léman and by a sloping path from Avenue des Mousquines. It has a bicycle room and a shared laundry room.Regularly maintained with care, the apartment has benefited from several important renovations, including the complete refurbishment of the kitchen, bathroom, and separate toilets in 2020, as well as the replacement of all windows with triple glazing (except Vélux) in 2023.With an official PPE area of 111.3 m², complemented by two small balconies of 2.2 m² each, this 4.5-room apartment charms with its character, its exposed beams, its attic rooms, and its beautiful brightness. Occupying the entire floor, it offers an atmosphere that is both warm, intimate, and rare in the city. Its green surroundings reinforce this impression of calm with a surprisingly little present vis-à-vis.As soon as you enter the apartment, the entrance surprises with its volume and height under the ceiling. This large central room, lit by two large Vélux, can be arranged as an office, library, music room, or additional living space. A recess also offers a valuable storage space.The apartment consists of three bedrooms, two of which have built-in wardrobes. The habitable kitchen allows you to accommodate large tables and is equipped with a dishwasher, a built-in oven, induction plates, a refrigerator, and a freezer. The bathroom is spacious and has both an Italian shower and a bathtub. The toilets are separate.The living room, equipped with a stove, offers a warm and convivial setting. A small cellar as well as two small balconies complete this property and allow you to enjoy an unobstructed view of Lake Geneva, from Évian-les-Bains to Geneva, as well as beautiful light at the end of the day.

Travel time
-
1 / 20
CHF 1,995,000.–
6 rooms162m² living space
Avenue Eugène-Rambert 20, 1005 Lausanne

6-room apartment in the heart of a sought-after neighborhood

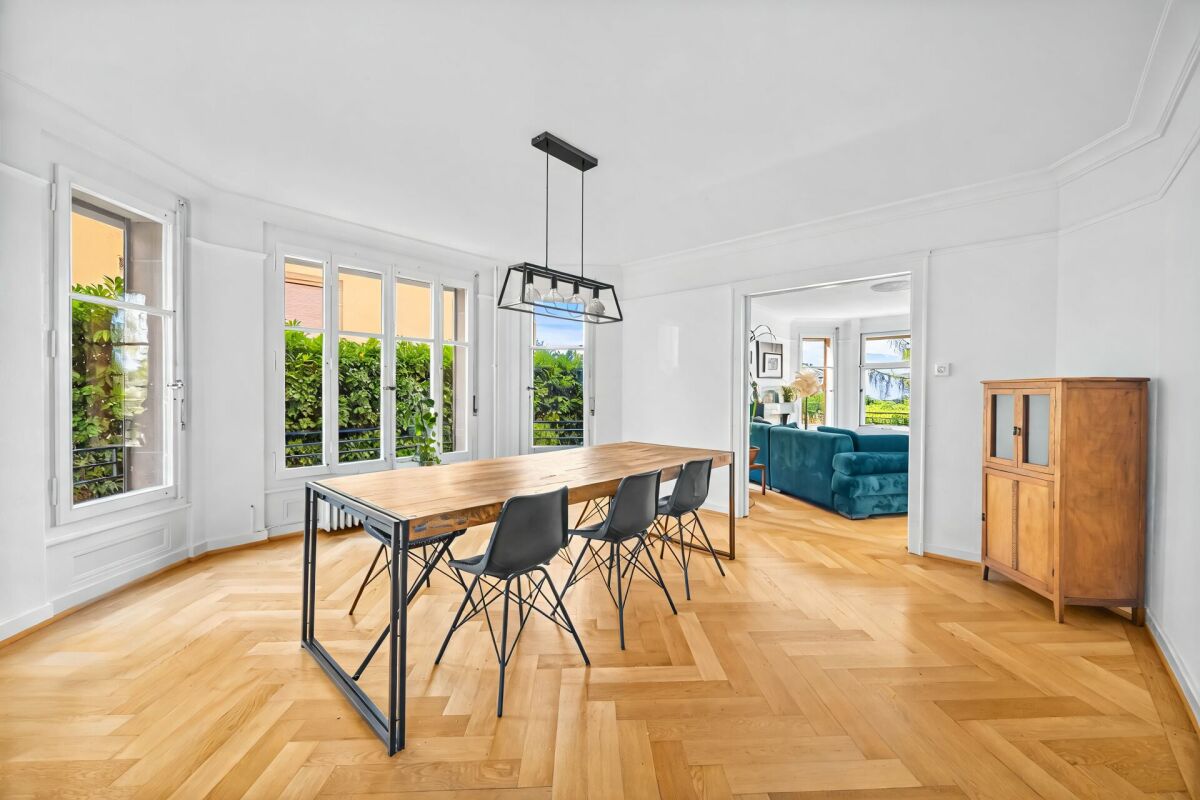
Description of the apartment Located on the 1st floor of a character building, this spacious 6-room apartment seduces with its elegant architecture, generous volumes, and natural light. Crossing, it benefits from a pleasant exposure that floods the rooms with light throughout the day.The living space consists of a vast living room extended by a dining room bathed in light thanks to its facade openings, offering an ideal setting for receiving family and friends. The independent and functional kitchen can easily be modernized according to the wishes of its future owners.The night area includes four bedrooms of beautiful dimensions, allowing to accommodate a family or to arrange a comfortable office for teleworking. A bathroom, a separate toilet, and a vast distribution hall complete the property.The apartment retains all the charm of Lausanne constructions of this era with its solid oak parquet floors, beautiful ceiling heights, original doors, and balanced volumes. A balcony allows you to enjoy a pleasant clearance on the surrounding green spaces. It also has direct access to the common garden of the condominium, offering a green and peaceful setting particularly appreciated in everyday life.High points: • Crossing apartment particularly bright • Spacious living room and dining room • 4 bedrooms of beautiful dimensions • Beautiful original oak parquet floors • Beautiful ceiling height • Functional distribution • Strong potential for renovation and valorization • Direct access to the common garden Description of the building Built in a sought-after residential area of Lausanne, the building benefits from a calm and green environment, while remaining in immediate proximity to the city center, schools, shops, and public transport.The construction presents a classic and careful architecture, characteristic of quality Lausanne buildings, with elegant facades and maintained common areas.The condominium is of human size and has the usual infrastructure such as technical rooms, private cellars, and necessary common areas for the proper functioning of the building.

Travel time
-
Matt Morawski

Matt Morawski

1 / 6
Matt Morawski

Matt Morawski

  • Parking space
  • Balcony / Terrace
  • Garage
  • +7
CHF 1,690,000.–
4.5 rooms127m² living space
1006 Lausanne

Apartment duplex 4.5 rooms Lausanne/Pully

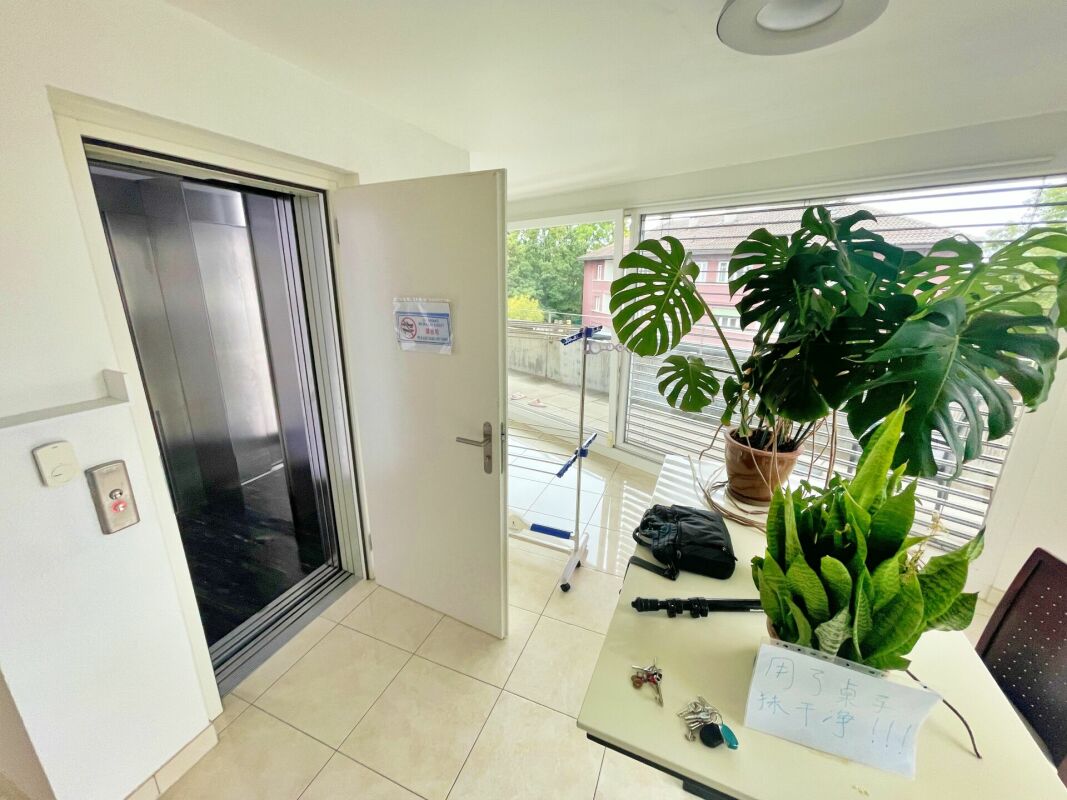
Beautiful duplex 4.5p with 165 m² with 2 parking spaces, very well located with lake view EXCLUSIVE!A rare find! Availability: upon agreement!This small condominium (PPE) features a magnificent 4.5-room, 165 m² duplex apartment, impeccably built in 2011. The materials and finishes, such as the kitchen, tiled floors throughout the bathrooms, and built-in lighting, are top-quality.Ideal for permanent residence or investment, the property offers a long-term rental income with a monthly rent of CHF 4,500.Gas underfloor heating ensures optimal thermal comfort.Monthly charges of CHF 800 cover maintenance and condominium services, as well as the renovation fund.Location:Located in a sought-after neighborhood with all amenities, this very modern apartment offers 127 m² of living space and faces south. Its exposure and large bay windows make it very bright and offer unobstructed views of the lake.Nearby:- Restaurants (50 m²)- Pharmacy (200 m²)- Pully train station (300 m²)- Coop (400 m²)- School (400 m²)- Pully city center (700 m²)Detailed layout:3rd floor;- Entrance hall- Private elevator access- Bedroom 1 (master bedroom) with private bathroom and access to the large balcony- Bedroom 2 with private bathroom and access to the large balcony- Bedroom 3 with access to the veranda and a large balcony4th floor;- Entrance hall- Private elevator access- Shower room- A large living room with access to the large 68 m² terrace- Large, semi-enclosed kitchen- Very large 68 m² terrace facing south, west, east, and northAnnexes:- 2 indoor parking spaces- Large cellar (approximately 13 m²) with outlets and lightingMiscellaneous:- Double-glazed PVC windows- Electric blinds- Fiber optics- Complete paint renovation in 2020 - Renovation fund: CHF 170,000Apartment price: CHF 1'630'000Indoor parking spaces: CHF 30'000 x 2 = CHF 60'000 Total sale price: CHF 1'690'000Seize this rare opportunity to live in this Lausanne apartment, combining quality of life with a prime location.Contact:Matt Morawski matt@pdarboisimmobilier.ch 078 928 06 44

  • Parking space
  • Balcony / Terrace
  • Garage
  • +7
More objects in your automatically expanded search area
20 results - Radius: + 10km

New building
Nikola KOVACEVIC

Nikola KOVACEVIC

1 / 13
Nikola KOVACEVIC

Nikola KOVACEVIC

  • Balcony / Terrace
  • Garage
  • Elevator
  • +2
CHF 2,490,000.– Premium
6.5 rooms156m² living space
1024 Ecublens

Résidence du Trèfle – Exceptional Duplex Apartment!

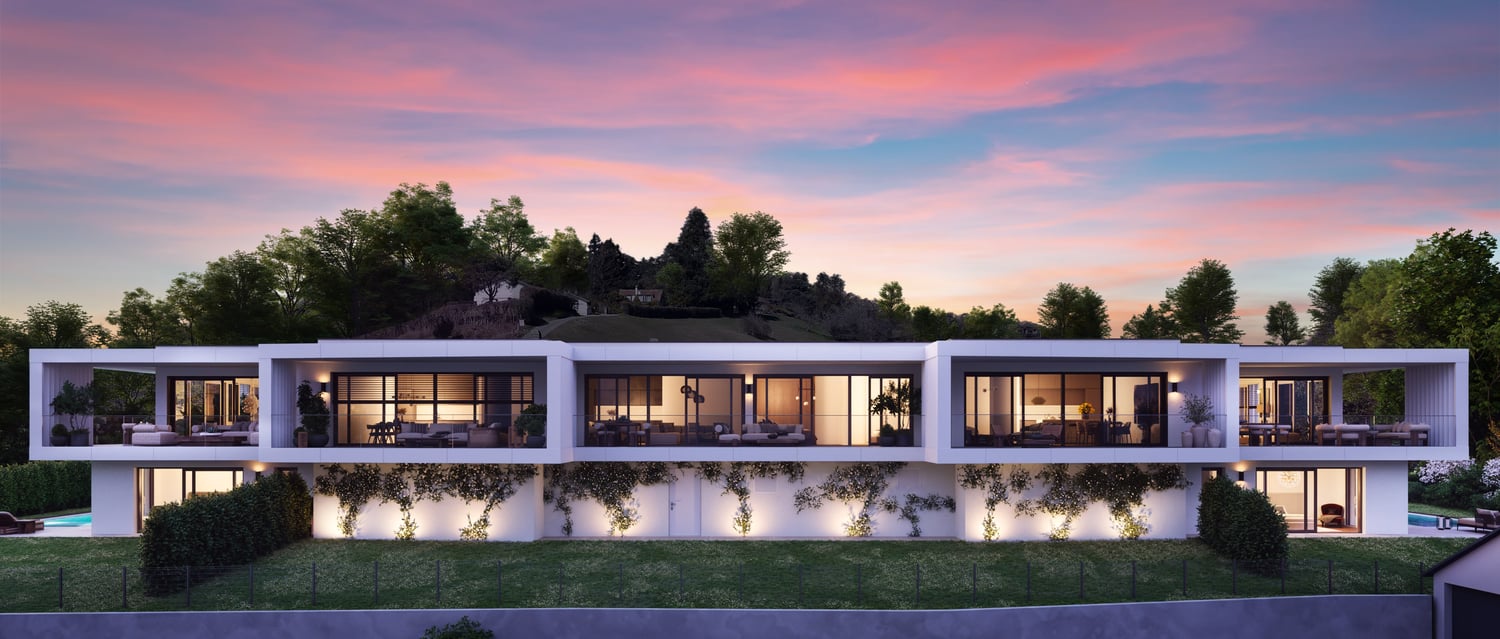
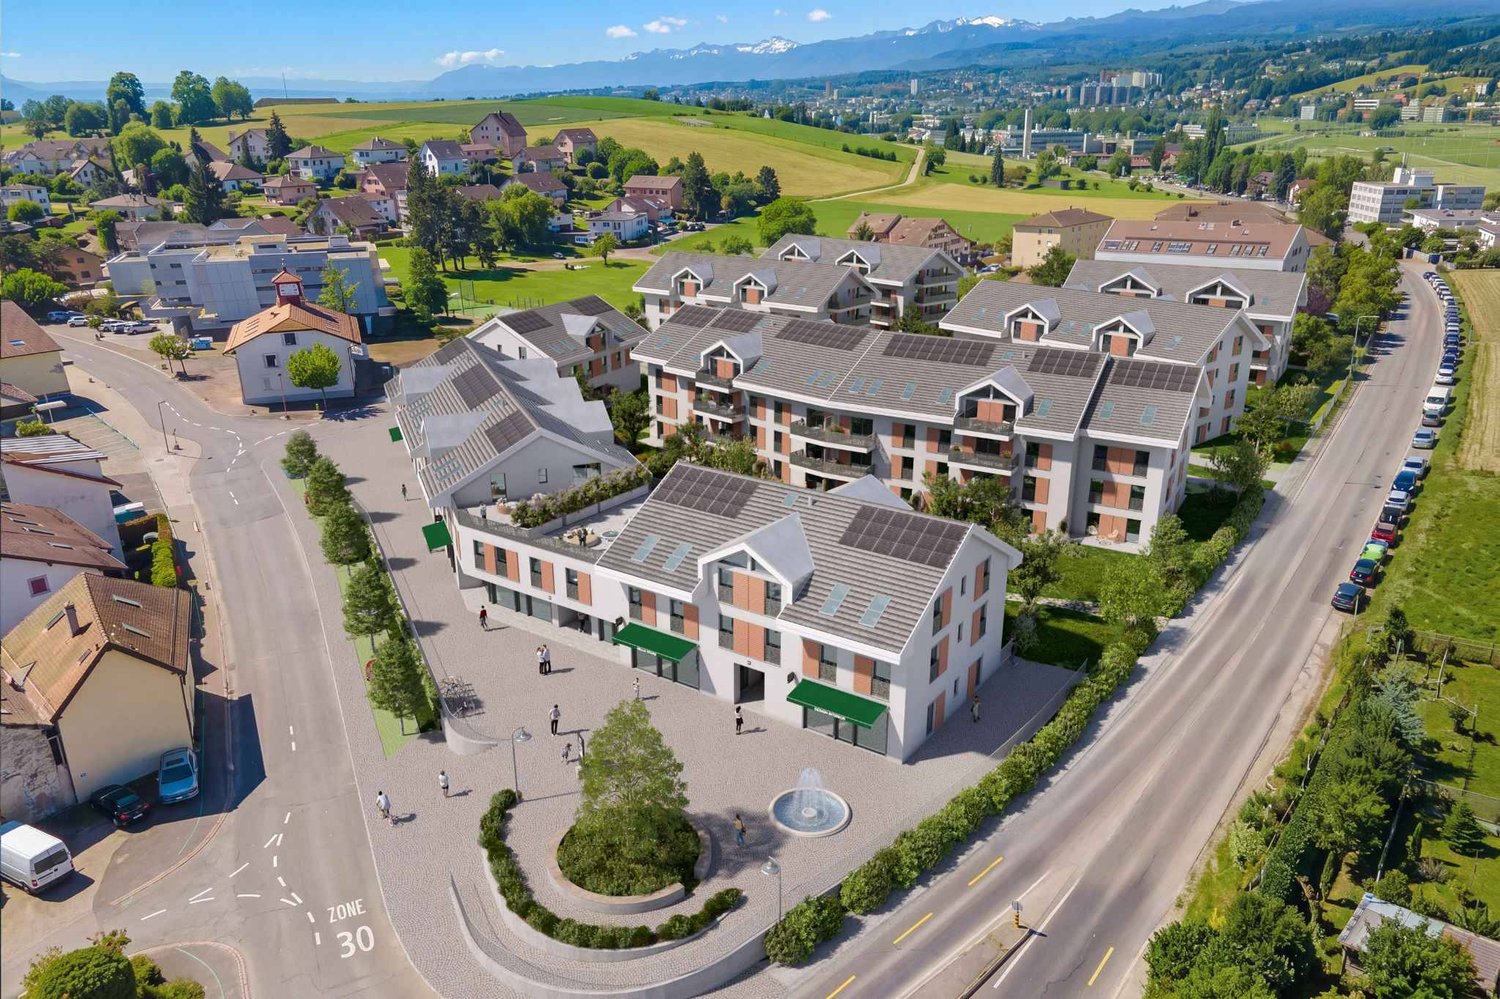
Résidence du Trèfle – Exceptional Duplex Apartment!Exclusive at GAIA Immobilier.Discover the Résidence du Trèfle, an exclusive new project consisting of only three units, nestled in the most sought-after neighborhood of Ecublens.You will enjoy a green and peaceful environment, while being just a few steps away from amenities, public transportation, and EPFL, accessible within a few minutes on foot.In the exclusive setting of this residence, let yourself be seduced by a rare and elegant duplex apartment, with contemporary architecture, offering an intimate and privileged living space.Benefiting from its own private entrance and a decidedly independent character, it combines the comfort of a spacious living space with the advantages of a modern and secure home.Developed over two main levels plus a vast private basement, this apartment offers approximately 156m² of living space, complemented by a private basement of approximately 41m², and seduces with its generous volumes and exceptional luminosity.The ground floor welcomes an elegant entrance hall, a large open kitchen overlooking a bright living/dining room with pure lines, as well as an ideal office for teleworking and a guest toilet.Upstairs, the night area consists of three spacious bedrooms and a common bathroom, complemented by a superb parental suite with an adjacent shower and private balcony, a true haven of intimacy.Outside, a magnificent landscaped garden adorns this property, punctuated by several sun-drenched terraces, creating a unique outdoor living space where intimacy and serenity are the master words.The private basement, of very beautiful dimension, offers numerous possibilities for layout: fitness room, home cinema, wine cellar, or wellness area - according to your desires.A garage (in addition to CHF 50'000.–) completes this exceptional property.A guaranteed coup de coeur, the Résidence du Trèfle embodies the perfect balance between contemporary architecture, refinement, and quality of life, in the heart of a green environment just a few minutes from EPFL and all amenities.Contact us today to obtain more information or discover the detailed plans of this exceptional apartment with a unique character.

  • Balcony / Terrace
  • Garage
  • Elevator
  • +2
1 / 13
  • Parking space
CHF 3,900,000.– Premium
6.5 rooms304m² living space
Lutry, VD, 1090 Lutry

Exclusive | A haven of peace bathed in light, with an unbeatable view

A SOTHEBY'S EXCLUSIVEFrom the very first moments, a unique atmosphere emanates. The southern light, omnipresent, reveals elegant volumes, sublimated by a ceiling height of 2.60 m, and opens onto a spectacular panorama between lake and Alps, offering an immediate feeling of calm and evidence. Offered exclusively by Switzerland Sotheby's International Realty, this 6.5-room contemporary property, developing approximately 304 m² of living space (390 m² useful), embodies an art of living where every detail contributes to the general harmony.The reception areas, generous and bathed in light, are distinguished by their fluidity and warmth, accompanied by a wood fireplace that invites you to prolong the moments. The kitchen, equipped with high-end appliances, combines performance and aesthetics with discretion.Three bedrooms, each with its own bathroom, as well as a parental suite with dressing room and bathroom, make up a sleeping area designed to combine comfort, intimacy, and elegance.On the lower floor, an independent 2.5-room apartment of approximately 100 m², designed in 2022, prolongs the property with elegance and offers an ideal solution for welcoming family and guests in complete autonomy.Outside, the private garden of approximately 1'097 m² forms a true green haven. An outdoor shower, a discreet fireplace, and unobstructed views create a living space that is both intimate and open, conducive to relaxation as well as conviviality. A double garage, equipped with an electric charging station, completes this set.Conceived in a sustainable and contemporary approach, the property benefits from state-of-the-art technical equipment: underfloor heating by geothermal heat pump, solar panels dedicated to hot water, excellent insulation, and a video surveillance system ensuring a high level of comfort and security, while guaranteeing controlled costs.Rare for its balance between view, intimacy, construction quality, and art of living, this property never reveals itself entirely through words.It is felt. And discovered.

  • Parking space
Natacha Ansermet

Natacha Ansermet

1 / 13
Natacha Ansermet

Natacha Ansermet

  • Parking space
  • Balcony / Terrace
CHF 1,300,000.– Premium
4.5 rooms126m² living space
CH, 1000 Lausanne

RARE 4.5 ROOM APARTMENT WITH 30M² TERRACE IN THE HEIGHTS OF LAUSANNE

In the heights of Lausanne, just two steps from the Jorat forest, this modern 4.5-room apartment offers a rare living environment, both calm and well connected to the city center. Built in 2017 in a small PPE of three apartments, carefully and perfectly maintained, it ensures true tranquility in everyday life.The apartment is designed for light. The living room opens onto a modern, fully equipped kitchen and gives access to a 30 m² southwest-facing terrace, without vis-à-vis, with a direct view of the forest. Three beautiful bedrooms complete the set, perfect for a family or a couple looking for space. Characteristics • Weighted area: 126 m² • Net living area: 111 m² • 4.5 rooms, including 3 bedrooms • Terrace of 30 m² with southwest exposure, forest view • Open, modern kitchen, very well maintained • Built in 2017 • PPE with only 3 apartments • Moderate monthly charges: less than CHF 450. • Large private cellar in the basement • 1 outdoor parking space additional, at a price of CHF 30'000. An ideal location for familiesThe neighborhood offers the best of both worlds: nature within walking distance and the city center in 10 or 15 minutes. The Jorat trails start just next door, and the Montblesson / Perronnaz bus stop is 4 minutes away on foot.For families, everything is on site: a nursery 5 minutes away on foot, primary schools and a daycare center in the immediate vicinity. This type of property, modern, calm and surrounded by greenery, remains rare in the sector. To receive the complete dossier or organize a visit, do not hesitate to contact me directly.

  • Parking space
  • Balcony / Terrace
1 / 13
  • View
CHF 1,090,000.– Premium
3.5 rooms102m² living space
1031 Mex

Magnificent 3.5-room apartment of 102.8 m² in a PPE with only 3 apartments

In the heart of the village of Mex, in a small condominium with only three apartments, this 3.5-room apartment offers beautiful spaces and a particularly comfortable living comfort in everyday life. Completely renovated, it benefits from a PPE-weighted area of 102.8 m² and presents itself today in an excellent state of maintenance. The living room of 44.4 m² is one of the strong points of the apartment. Bathed in natural light, it combines living room, dining room, and open kitchen around a generous central island, creating a convivial and pleasant space to live. The parental suite of 25.4 m² has its own bathroom and offers multiple possibilities for layout. A second bedroom, a second bathroom, and several storage spaces complete the distribution ideally. Outside, the 14 m² terrace pleasantly extends the interior spaces and allows you to enjoy a calm and green environment. In terms of energy, the apartment is heated by an air-water heat pump and benefits from an excellent CECB of category B, testifying to the quality of the renovations undertaken. The TL Mex Village stop is located just 50 meters from the building and allows you to reach the CFF Renens train station in 18 minutes, among other things. The Crissier shopping centers and highway accesses are accessible in just a few minutes. A large individual garage completes this property, offering a privileged living environment, in immediate proximity to amenities while preserving the calm and authenticity of a particularly appreciated village in western Lausanne.

  • View
New building
1 / 6
  • Parking space
  • Elevator
  • Wheelchair access
CHF 1,040,000.– Premium
3.5 rooms86m² living space
A Denges, 1026 Denges

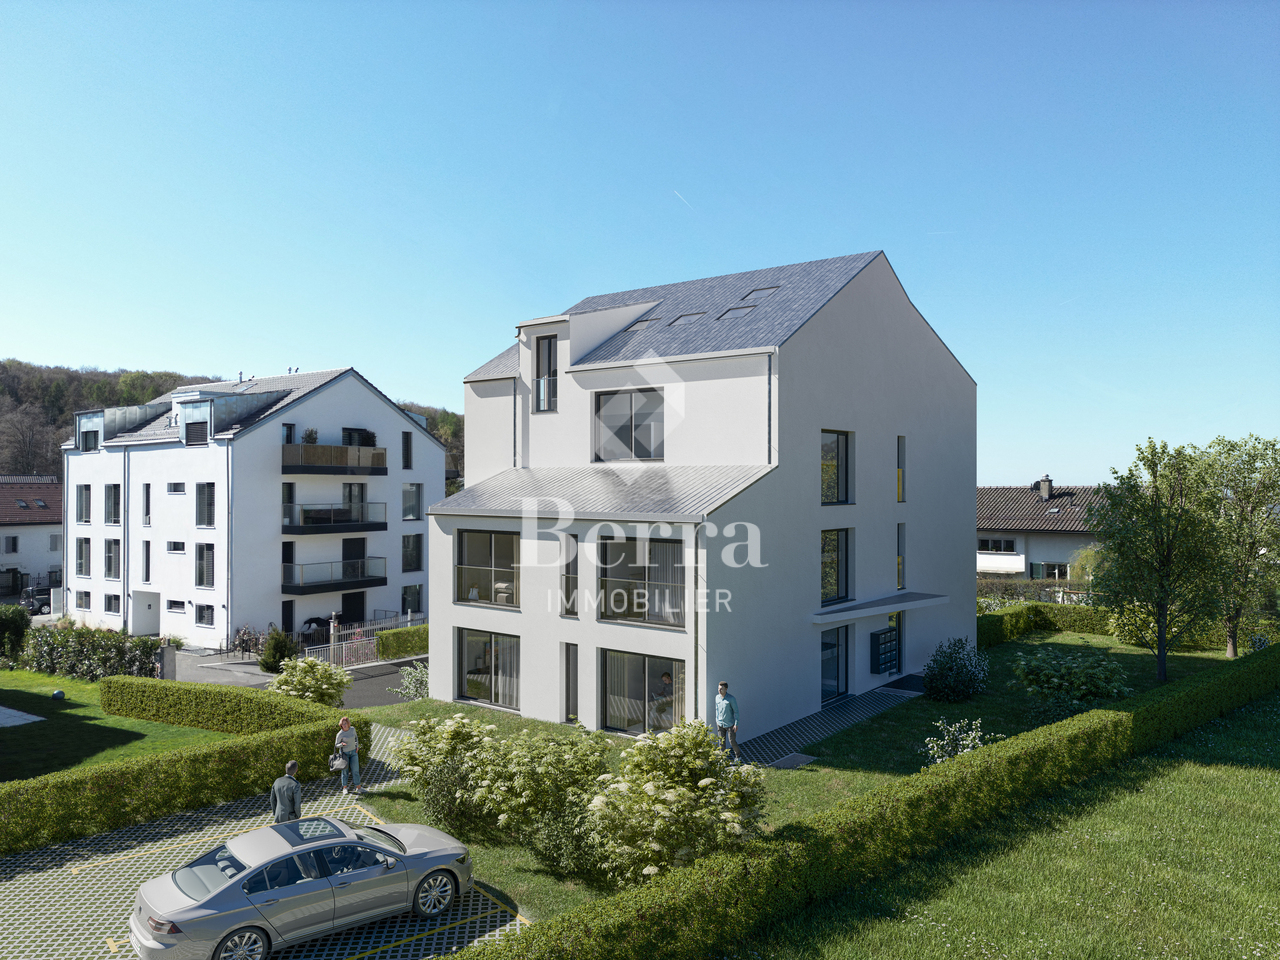
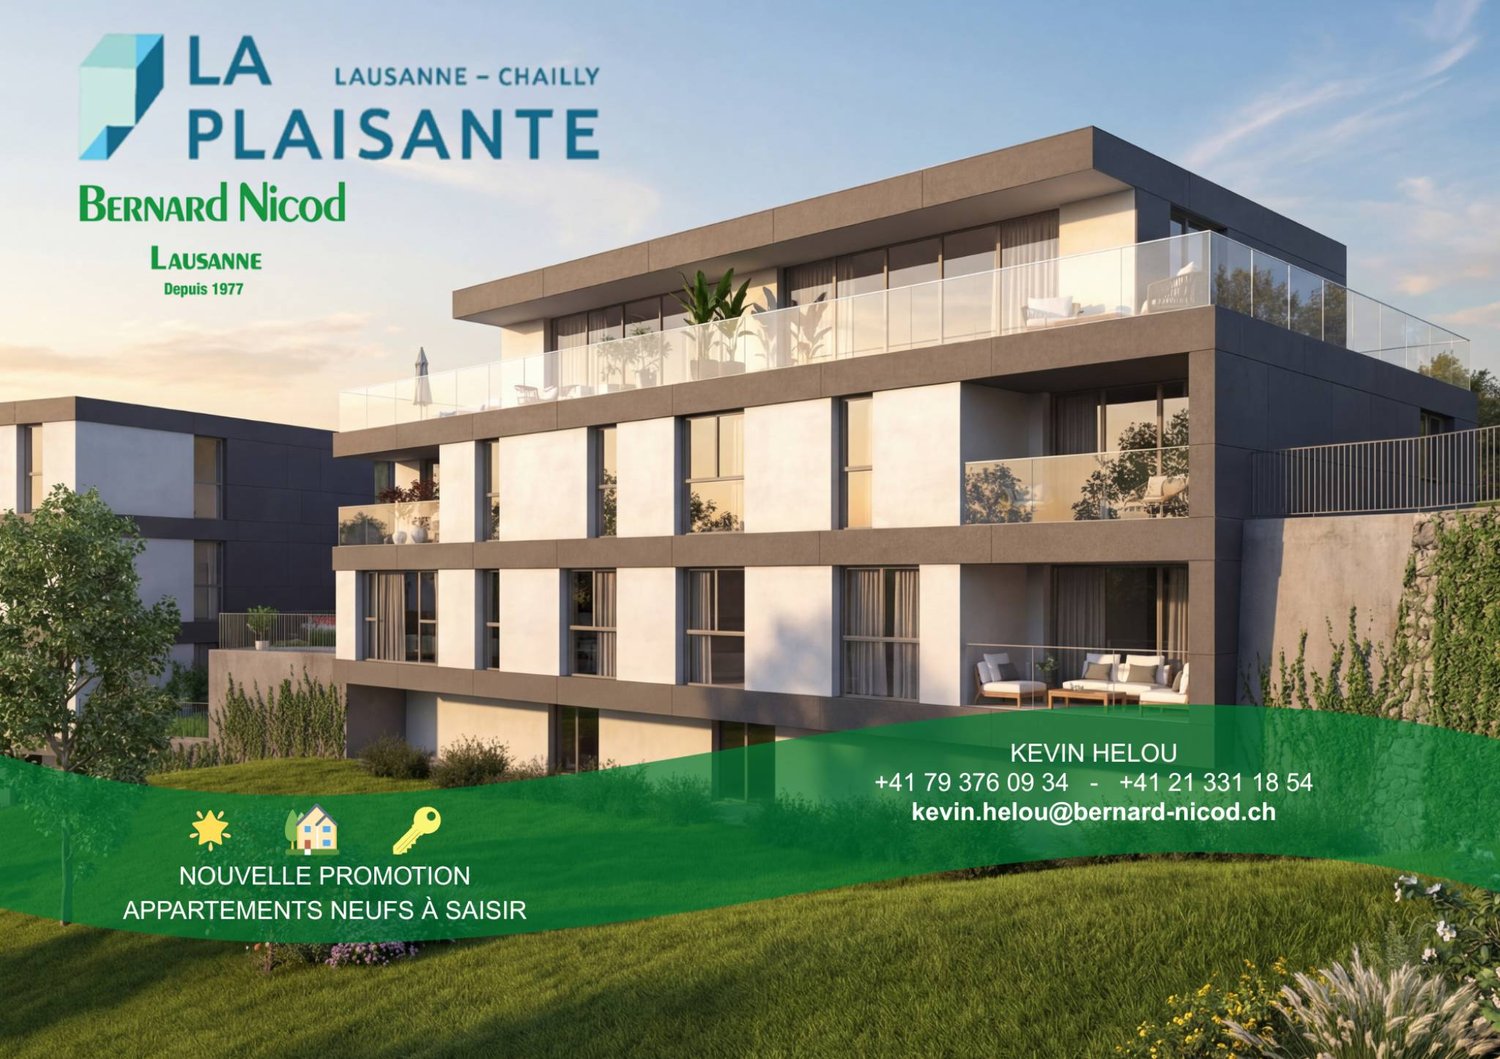
3.5 rooms NEW on the top floor with balcony in Denges

In a future contemporary residence ideally located just a few steps from amenities, the CFF train station and EPFL, discover this beautiful new 3.5-room apartment in the heart of Denges.Located on the top floor, this attic apartment of approximately 86 m² of living space seduces with its charm and its corner position with triple orientation South, East and West, offering a bright and pleasant atmosphere. The attic spaces bring character to the whole, with optimized spaces. It has a 6 m² balcony, accessible from the kitchen.The apartment opens onto an entrance hall with built-in wardrobe, serving the different rooms.The modern, fully equipped kitchen integrates into the living room to form a convivial living space with direct access to the balcony. Two bedrooms of 14 and 16 m² and a bathroom with space for a washing column and a shower complete this property.Realized according to MINERGIE standards, this property guarantees comfort, quality of life and excellent energy performance.The finishes can be personalized according to your wishes, to create an interior that resembles you. An indoor parking space is available at an additional cost to the sale price.Other units are available within the residence, consult our price list to discover all the opportunities.For more information, contact your broker: Luigi Lombardi +41 (0)79 206 67 56 or our agency at +41 (0)21 331 55 37

  • Parking space
  • Elevator
  • Wheelchair access
New building
1 / 6
  • Parking space
  • Elevator
  • Wheelchair access
CHF 1,160,000.– Premium
3.5 rooms89m² living space
A Denges, 1026 Denges

3.5 rooms new building with terrace and private garden

In a future contemporary residence ideally located just a few steps from the amenities, the CFF train station and EPFL, discover this beautiful new 3.5-room apartment in the heart of Denges.Located on the ground floor, this apartment of approximately 89 m² of living space seduces with its corner position and triple orientation south, east and west, offering exceptional brightness throughout the day, while also proposing a 12 m² terrace as well as a private and fenced garden of 32m², ideal for enjoying a true extension of the living space on a daily basis.The apartment consists of an entrance hall with built-in wardrobe, a modern fully equipped kitchen open to the living room, two spacious bedrooms, a bathroom with space for a washing column as well as a shower room.Realized according to MINERGIE standards, this property guarantees comfort, quality of life and excellent energy performance.The finishes can be personalized according to your desires, to create an interior that resembles you. Delivery April 2028.An indoor parking space is available in addition to the sale price.Other units are available within the residence, please consult our price list to discover all the opportunities.For more information, please contact your broker: Luigi Lombardi +41 (0)79 206 67 56 or our agency at +41 (0)21 331 55 37

  • Parking space
  • Elevator
  • Wheelchair access
New building
1 / 8
  • Parking space
  • Elevator
  • Wheelchair access
CHF 770,000.– Premium
2.5 rooms54m² living space
A Denges, 1026 Denges

2.5 rooms new building in corner location with 2 balconies

In a future contemporary residence ideally located just a few steps from amenities, the CFF train station, and EPFL, discover this beautiful 2.5-room new apartment in the heart of Denges.Located on the 2nd floor, this approximately 54 m² apartment seduces with its corner location and double orientation north and west, ensuring soft and regular lighting throughout the day. It has two separate balconies of 13 and 7 m², accessible from the bedroom and living room respectively, offering two well-oriented and complementary outdoor spaces.The apartment opens onto an entrance hall with built-in wardrobe, distributing the different rooms. The modern, fully equipped kitchen integrates harmoniously into the living room, creating a convivial and functional living space with direct access to the balcony. The bedroom, which is comfortable, also has its own exterior access. A bathroom with space for a washing machine completes this property.Realized according to MINERGIE standards, this property guarantees comfort, quality of life, and excellent energy performance.The finishes are customizable according to your desires, to create an interior that resembles you. Delivery April 2028.An indoor parking space is available as an option at an additional cost to the sale price.Other units are available within the residence, check our price list to discover all the opportunities.For more information, contact your broker: Luigi Lombardi +41 (0)79 206 67 56 or our agency at +41 (0)21 331 55 37

  • Parking space
  • Elevator
  • Wheelchair access
New building
1 / 6
CHF 980,000.– Premium
3.5 rooms83m² living space
A Denges, 1026 Denges

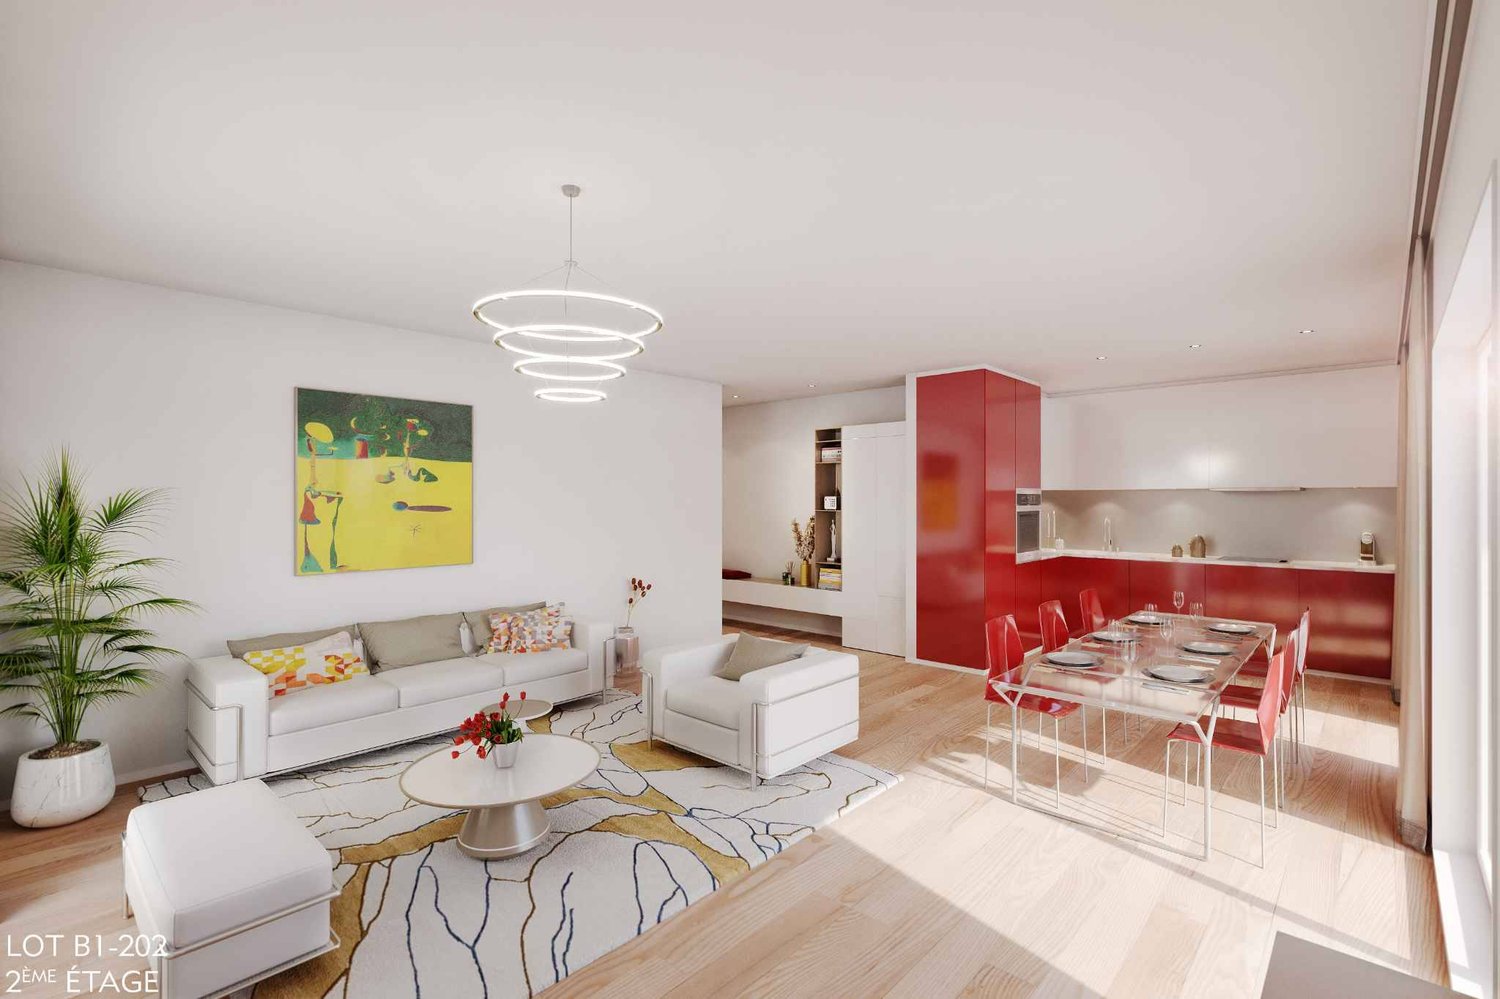
New Promotion! 3.5-Room Apartment

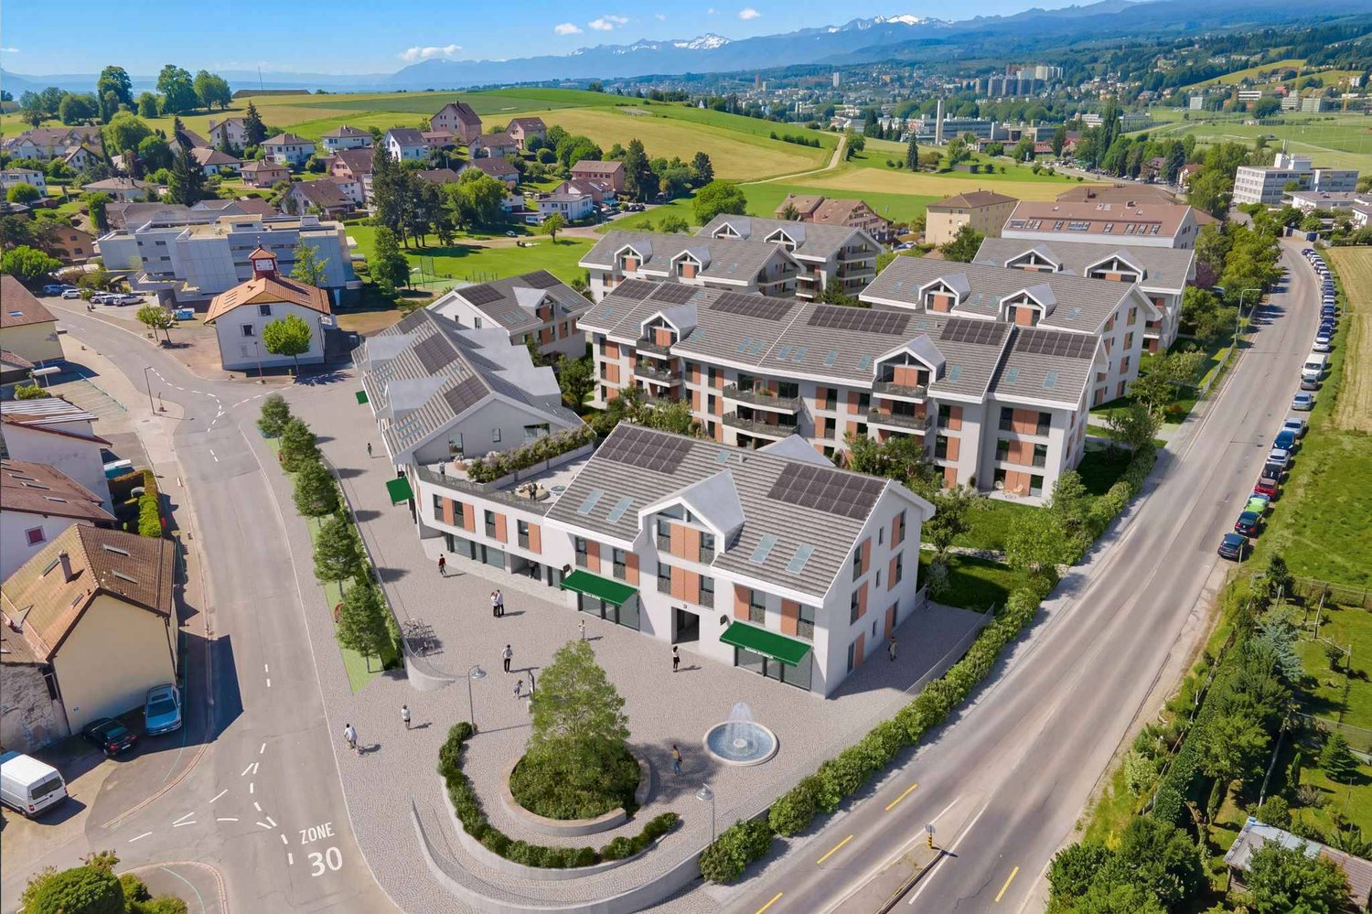
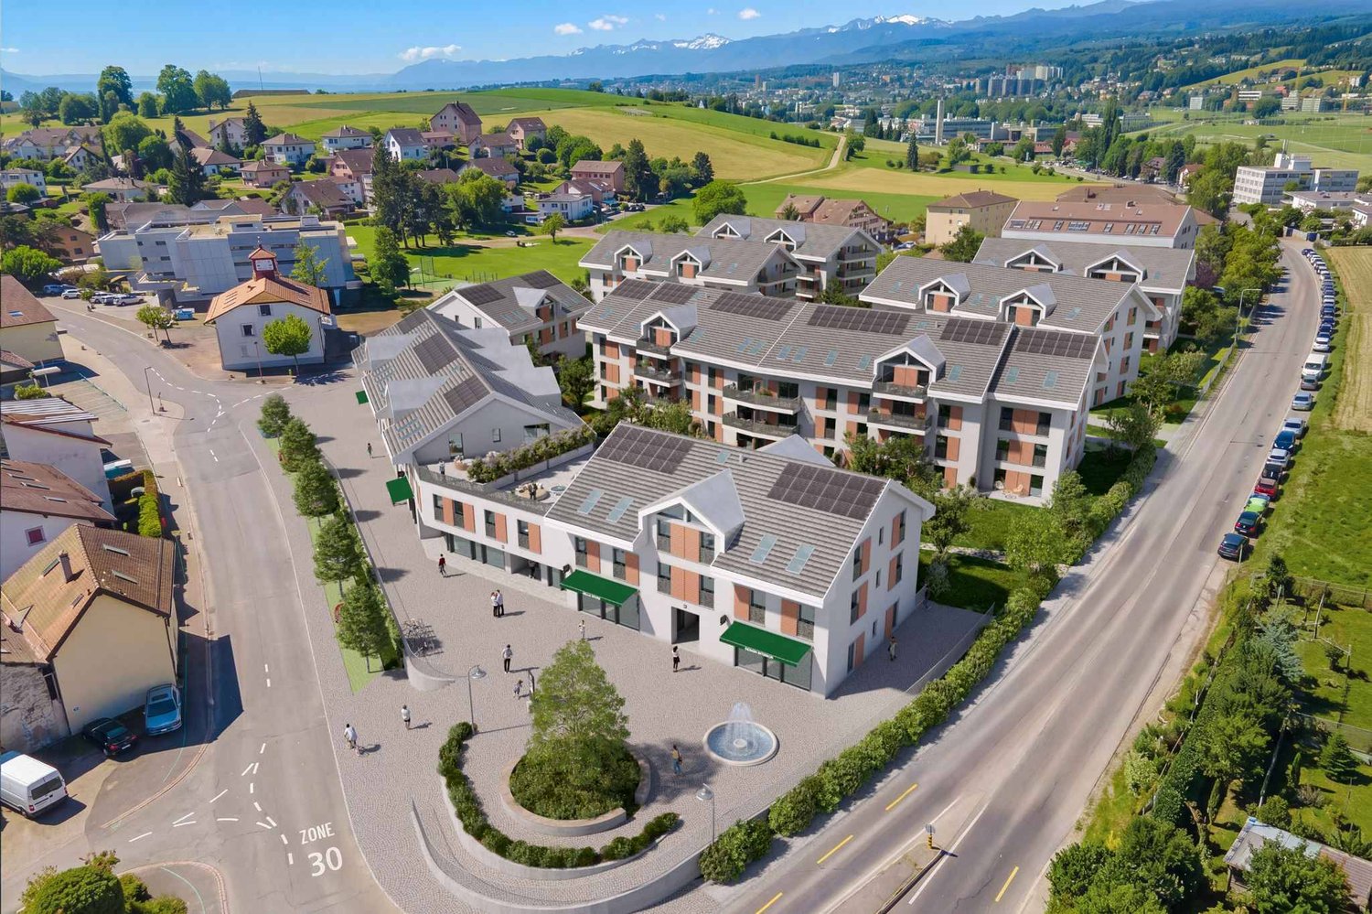
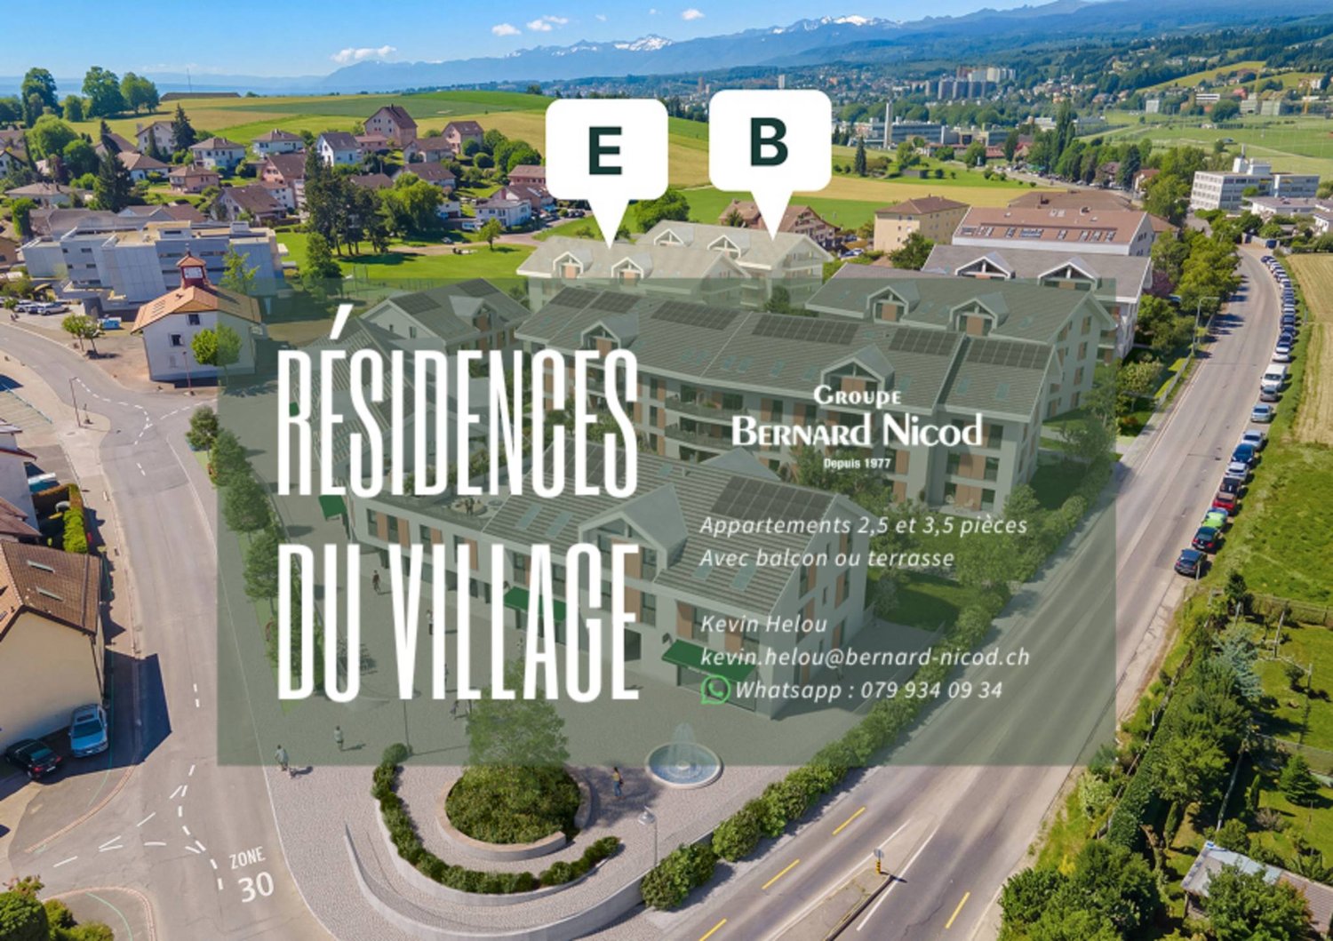
Following the success of the first sales phase, the 2nd phase of the Résidences du Village is now open in Denges.This high-quality residential project offers 2.5 and 3.5 room apartments, ranging from 49 to 89 m², all with a balcony, terrace or private garden. Located in charming small buildings, the apartments are attractive due to their careful architecture and high-quality construction.Ideally situated, Denges offers a privileged living environment between nature and accessibility. Perfectly connected, the village allows easy access to urban centers while enjoying a peaceful environment near the lake. The project is focused on the well-being of its inhabitants and emphasizes bright, functional and generous spaces, as well as high-quality finishes, offering optimal living comfort.This new phase concerns buildings B and E, comprising a total of 40 apartments.The neighborhood benefits from a real local life, with the presence of small traders such as a grocery store, a barber and a nail studio, bringing conviviality and practicality to everyday life.The apartment consists of a spacious living room with open kitchen, benefiting from a beautiful living space and access to the 11m2 balcony. It has two bedrooms, a bathroom and a separate toilet.Interior parking space is available for an additional CHF 35,000.-.Delivery is scheduled for April 2028.The building meets the Minergie standard.

Frédéric STAUFFER

Frédéric STAUFFER

1 / 9
Frédéric STAUFFER

Frédéric STAUFFER

  • View
  • Elevator
CHF 1,920,000.– Premium
4.5 rooms160m² living space
1009 Pully

Sale - Pully Apartment

Located in the heart of one of Pully's most sought-after residential areas, this superb duplex in PPE benefits from a calm and green environment, just a few minutes from the center of Lausanne. A privileged address offering a rare balance between serenity, proximity to amenities, and quality of life. From the entrance, the property seduces with its generous volumes, omnipresent luminosity, and the care taken in its finishes. The large windows bathe the spaces in natural light throughout the day and reveal a pleasant view of Lake Geneva, giving the whole an elegant, warm, and resolutely contemporary atmosphere. Developing approximately 160 m² of usable space, this apartment unfolds harmoniously over two levels, offering a thoughtful distribution to meet the demands of a clientele seeking comfort, intimacy, and functionality. The main level accommodates a vast living area combining the living room and dining room in an open, particularly convivial space. Extended by a generous south-facing terrace and a private garden in exclusive use, this ensemble creates a true continuity between interior and exterior. This privileged setting invites both relaxation and reception. The open kitchen, perfectly integrated into the living spaces, combines aesthetics and functionality in a contemporary spirit. This level also includes two comfortable bedrooms, two bathrooms, and a guest toilet, offering an ideal organization for a family, guests, or the arrangement of an office. The lower level is entirely dedicated to a spectacular parental suite of approximately 60 m², occupying the entire floor. A true private cocoon, it includes a large bedroom, a dressing room, an elegant bathroom equipped with a shower and a bathtub, as well as direct access to a private terrace. Numerous storage spaces complete this area, designed like an authentic hotel suite, offering absolute intimacy and exceptional comfort. A private laundry room, a spacious cellar, and two indoor parking spaces complete the amenities of this particularly rare property on the market. Combining generous volumes, outdoor spaces, a lake view, and construction quality, this duplex represents a unique opportunity to acquire a high-standard residence within one of the most coveted municipalities in the Lausanne region. For any additional information or to organize a visit: Fréd Stauffer 079 550 88 68 frederic.stauffer@omnia.ch

  • View
  • Elevator

Suggested properties for you based on search results