3 results - Apartment to buy in Jura (Fribourg)

1 / 13
CHF 1,220,000.–
4.5 rooms132m² living space
Route des Bonnesfontaines 43, 1700 Fribourg

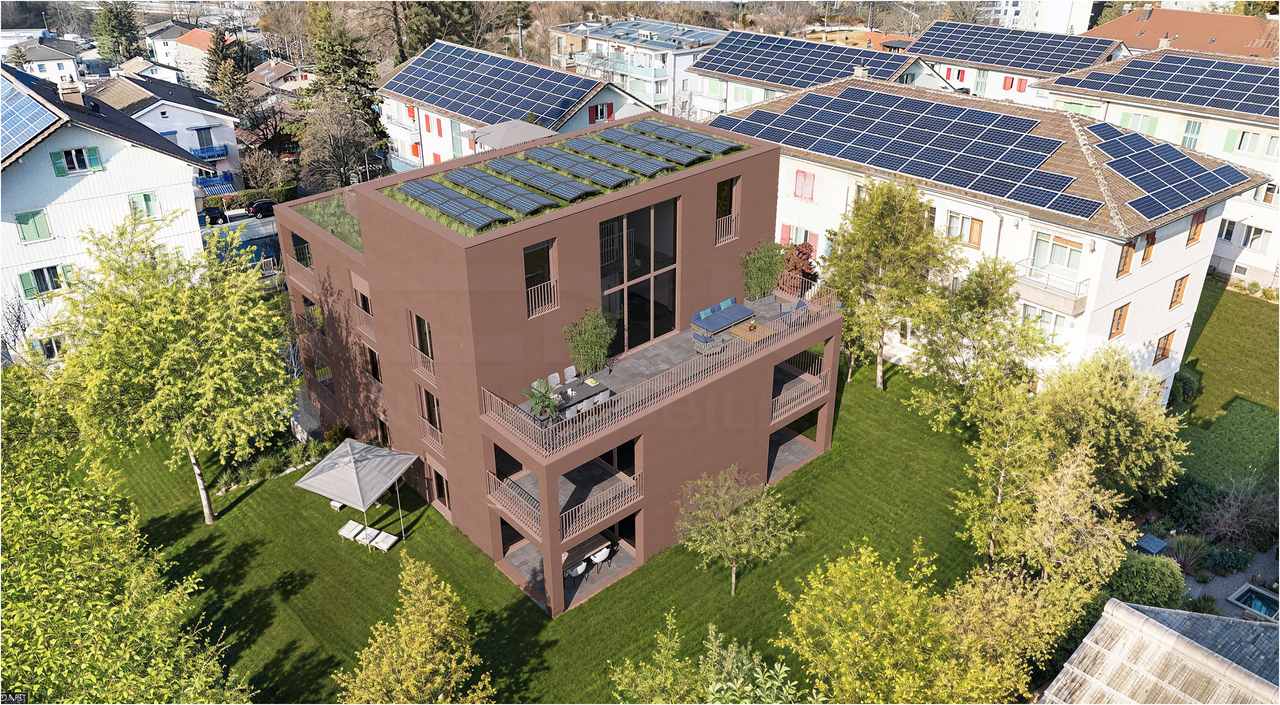
4.5 rooms with 61 m2 of terrace in the city center of Fribourg

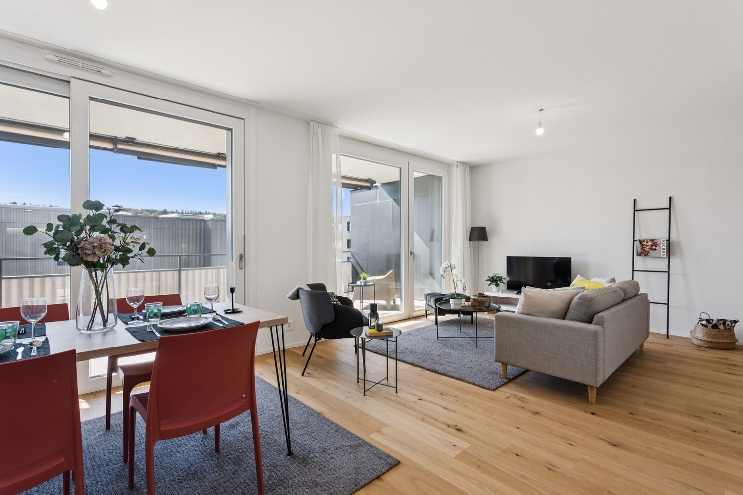
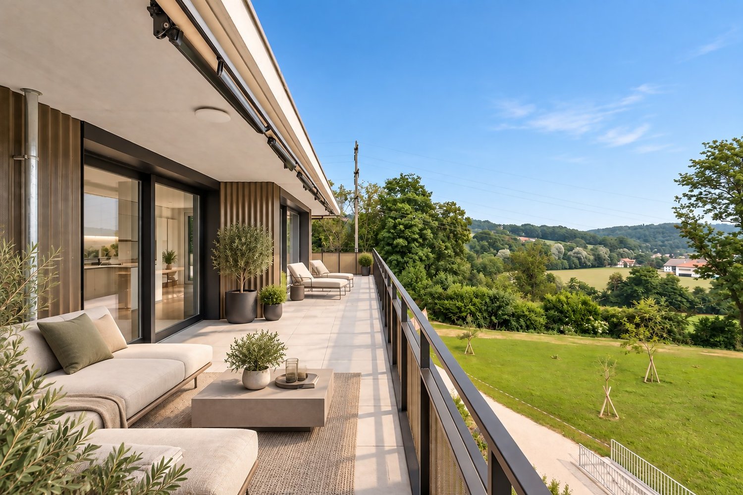
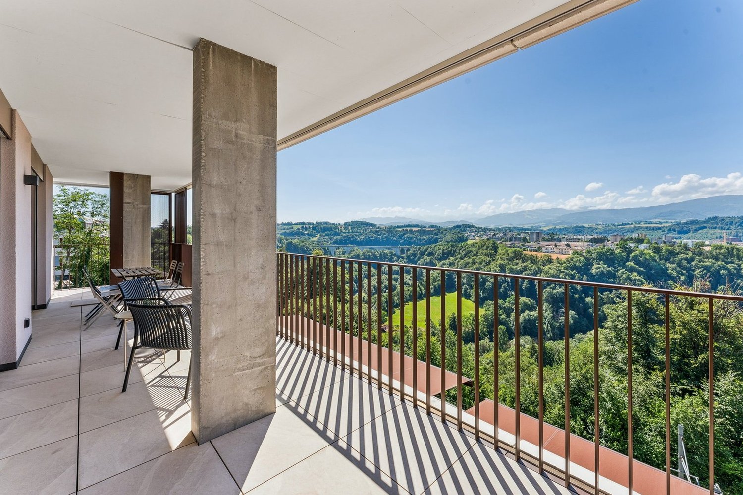
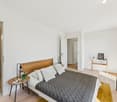
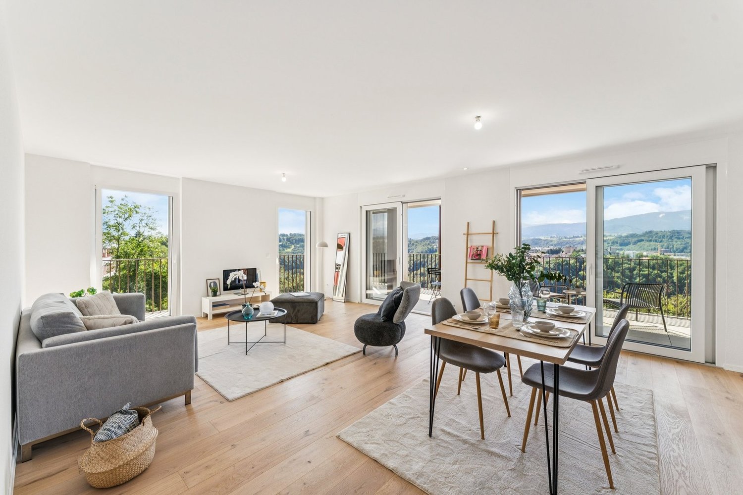
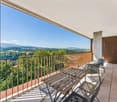
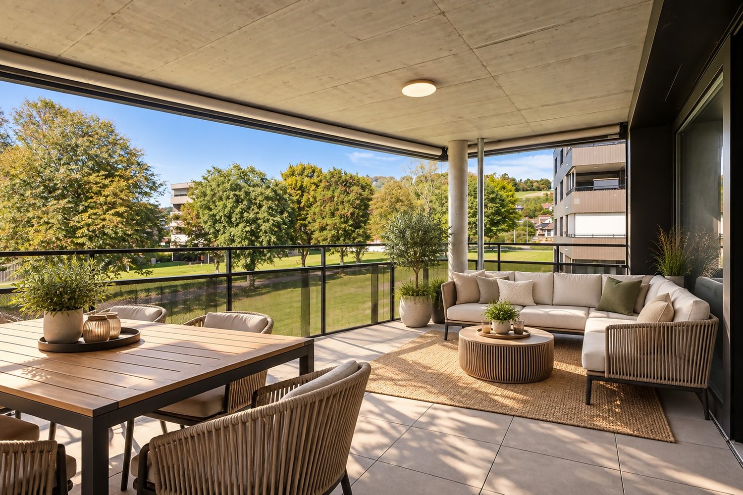
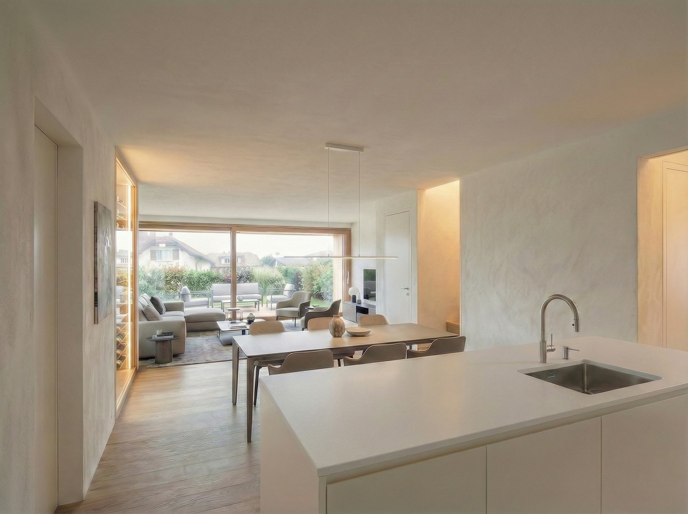
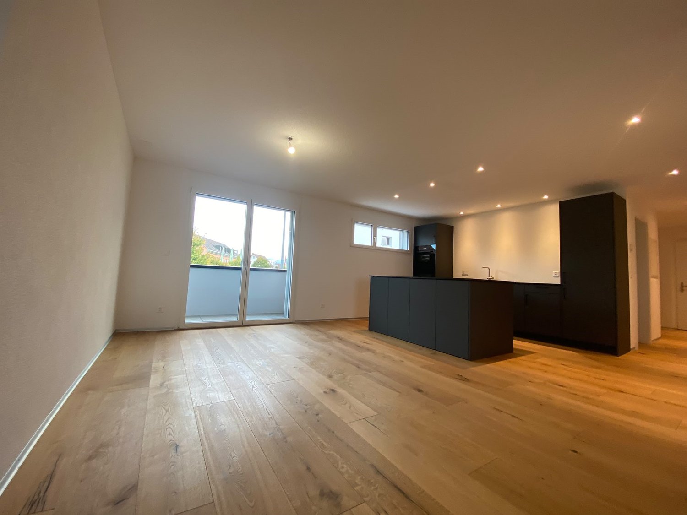
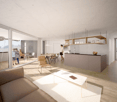
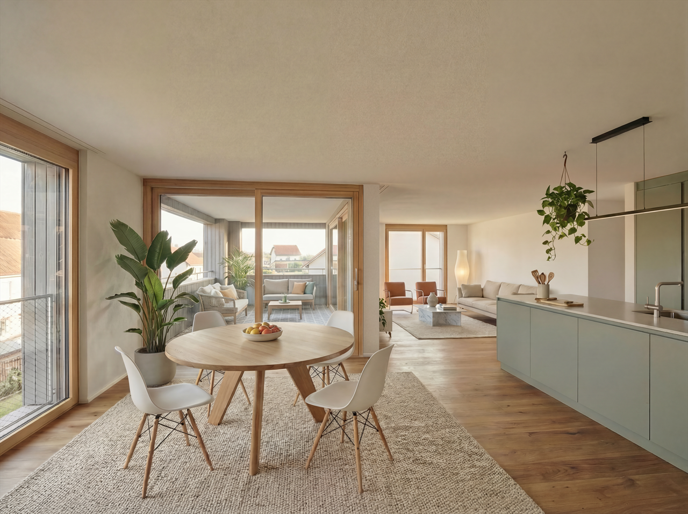
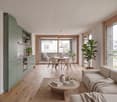
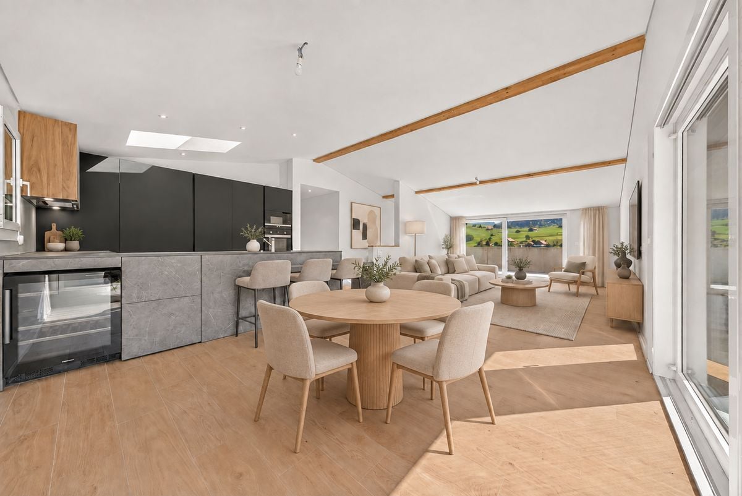
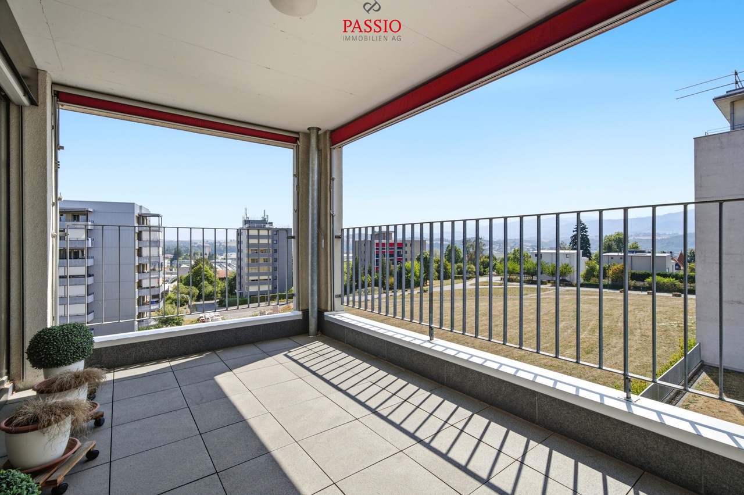
A spacious family triplex apartment in the heart of FribourgThis 4.5-room triplex apartment in the Torry Residence offers what is often lacking in the city: space, light, and an exceptional outdoor area. Spread over two levels with generous surfaces and a terrace of over 61 m² on the top floor, it is particularly suited to families who want to fully enjoy urban life without compromising on comfort.A first level made for living togetherThe ground floor is centered around a 40.7 m² living room that is bright and open onto a 13.3 m² balcony. The 10.5 m² kitchen is independent and accompanied by an adjacent laundry room. The generous entrance welcomes occupants into an apartment where each space has been designed for the comfort of daily life.A floor dedicated to restOn the second level, the 14.4 m² main bedroom and two additional bedrooms of approximately 10.8 m² each offer each family member their own space. Two bathrooms, one with a bathtub and the other with a shower, as well as a large 12.8 m² landing, complete this night floor.A 61 m² terrace - a rare luxury in the cityHard to ignore is this major asset: 61.4 m² of private terrace in the heart of Fribourg city. Family meals, summer evenings, or play area for children, this exceptional outdoor space gives this triplex a dimension that few urban properties can offer.Complete servicesA basement and indoor garage (in addition to the price of CHF 30,000.-) complete this property to meet all the needs of daily life.Interested?Contact us to obtain detailed plans, sales conditions, or to arrange a visit.For more information (plans, additional photos, sales conditions,...) click on "PDF file" and register for free.

Travel time
-
1 / 10
CHF 1,050,000.–
4.5 rooms109m² living space
Route des Pervenches 6, 1700 Fribourg

New promotion in Fribourg! Last 4.5-room apartment

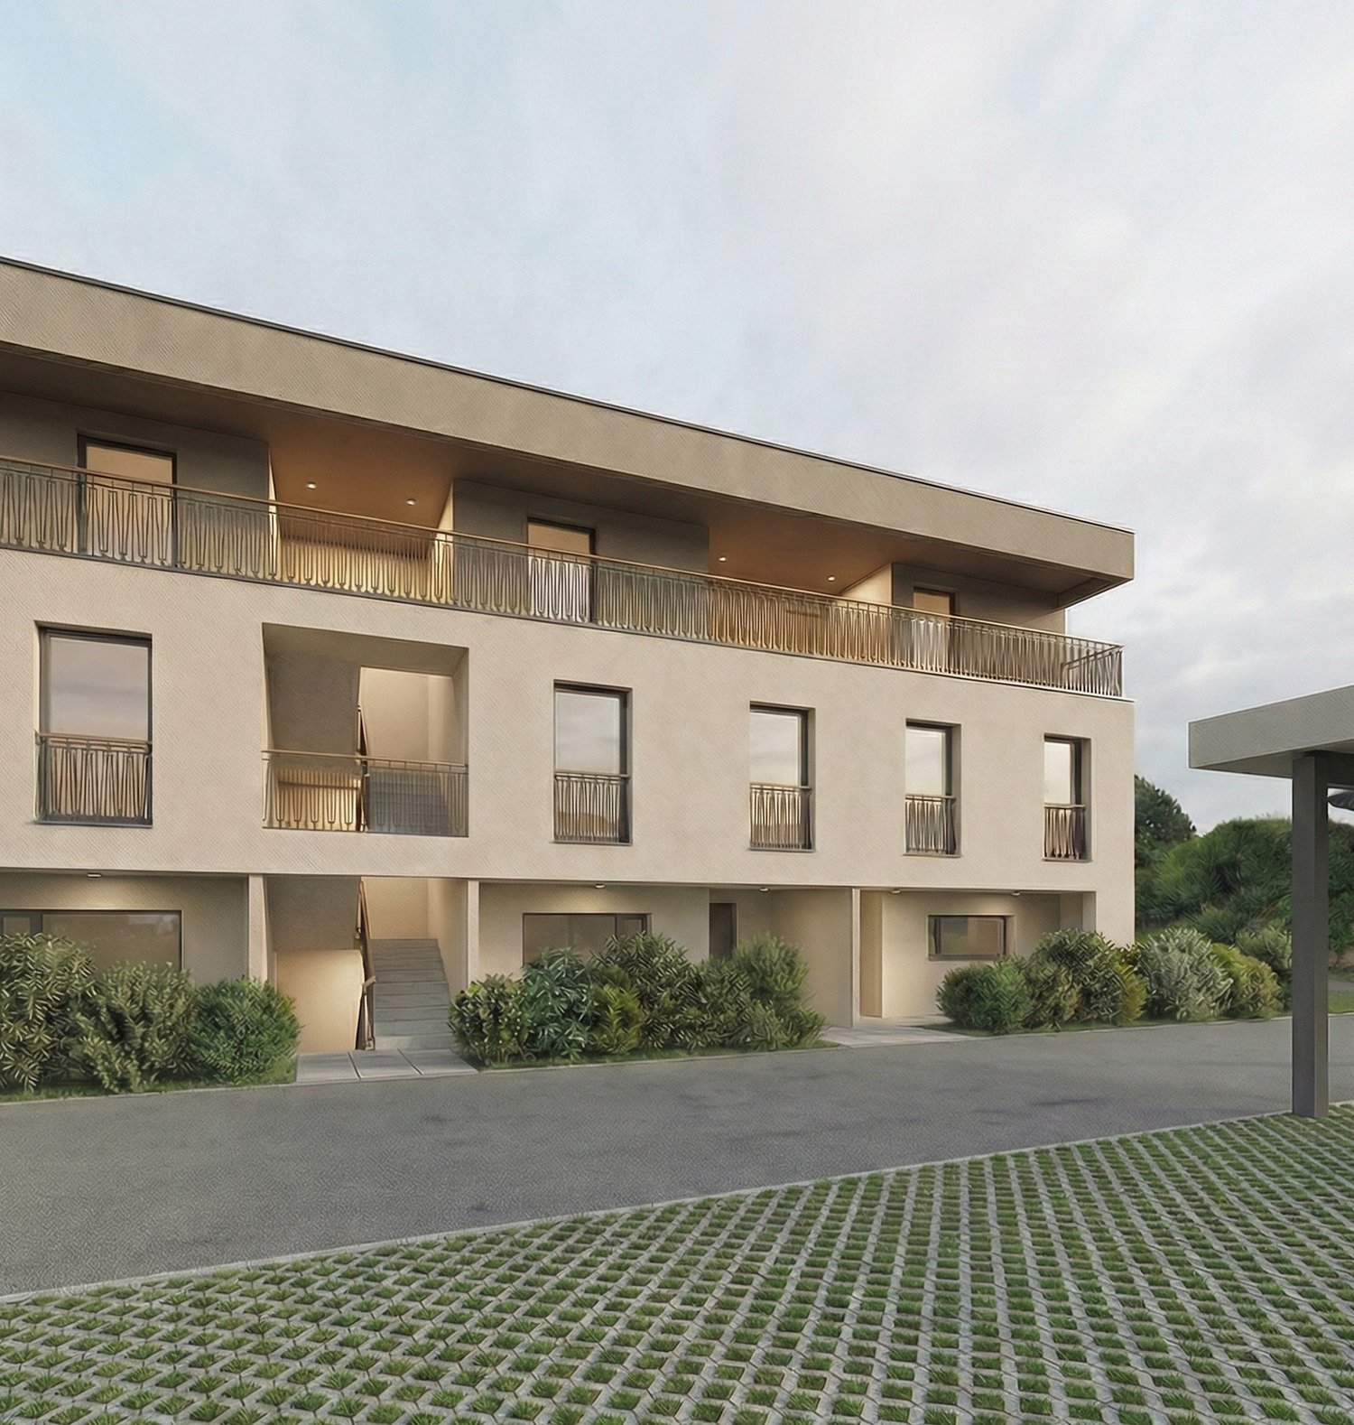
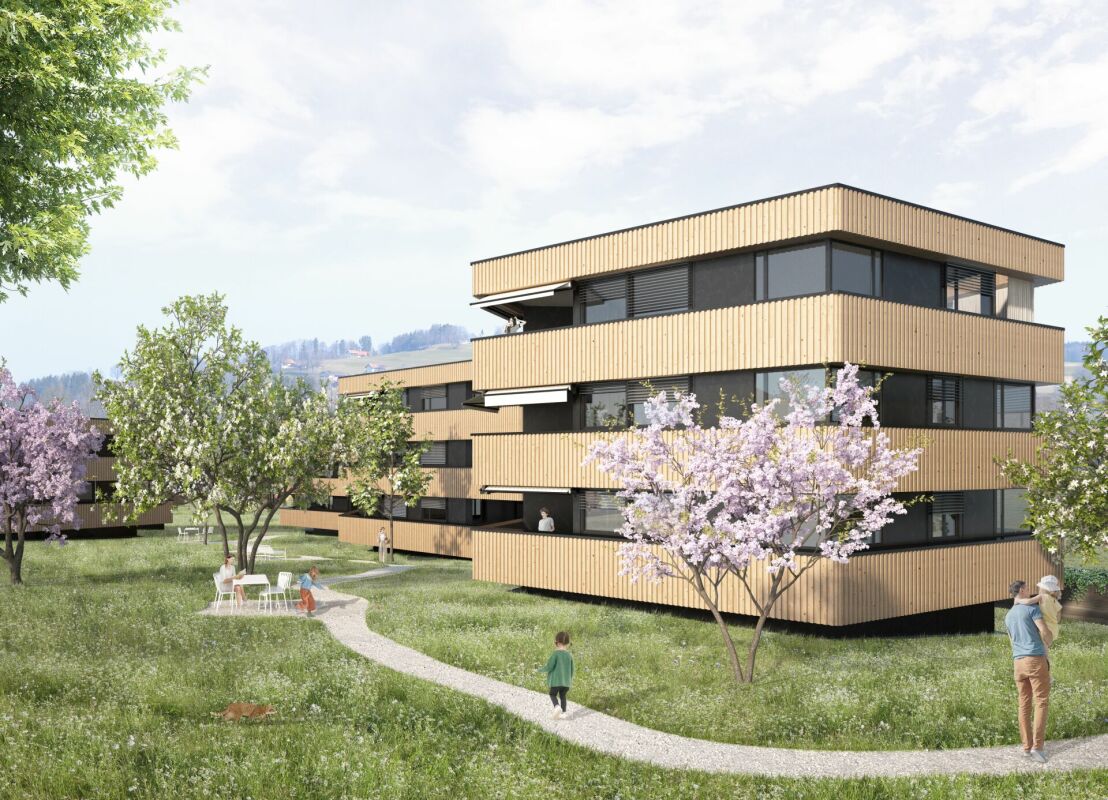
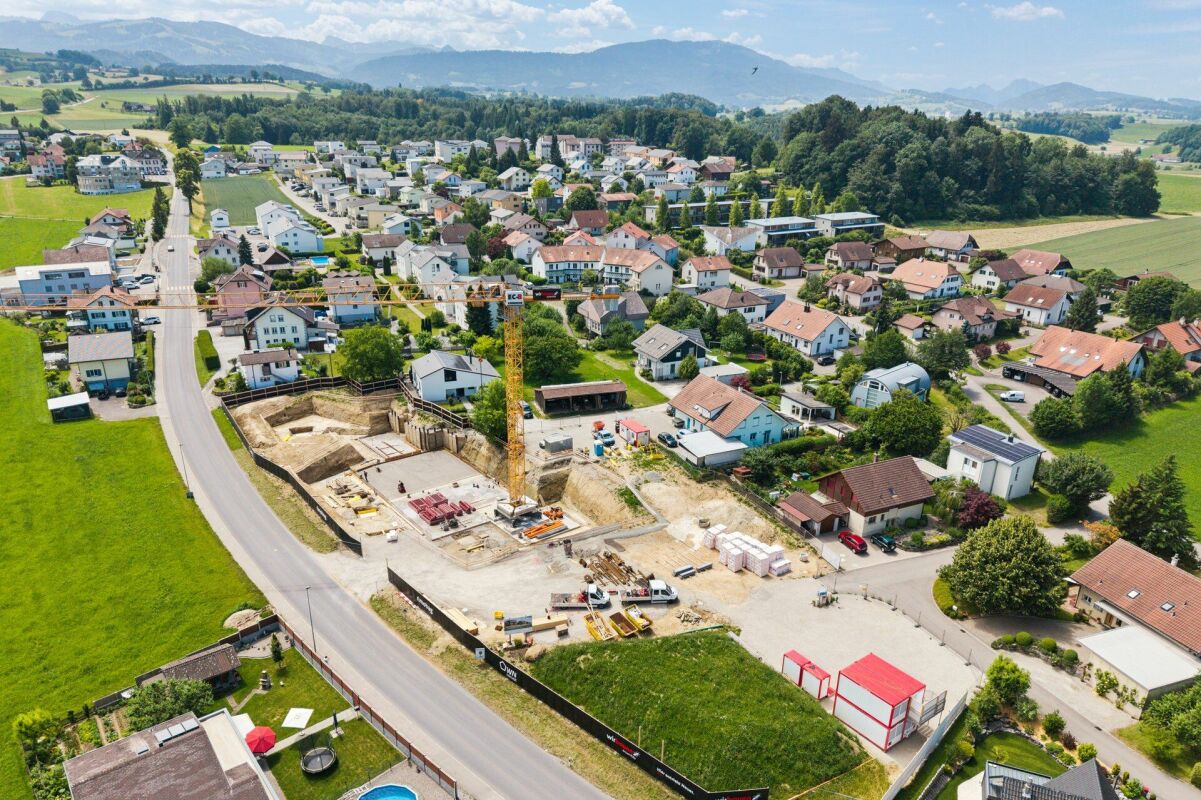
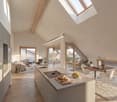
Nestled in a residential, quiet, and cul-de-sac neighborhood, just two steps from the Guintzet park, this promotion of 6 apartments seduces with its privileged setting and architecture. Conceived in perfect harmony with the natural slope of the terrain, the residence offers apartments with private gardens on the ground floor, as well as spacious loggias of 12 m² for the 2.5 and 4.5 rooms. The attic duplex has a balcony of 44 m² and a rooftop of ~50 m² open to the sky. These accommodations offer real relaxation spaces, all designed to preserve comfort and intimacy. The PPE Les Pervenches 6 includes: • 3 apartments with 2.5 rooms • 2 apartments with 4.5 rooms • 1 apartment with 5.5 rooms (6.5 rooms) in duplex Each apartment benefits from a functional distribution, harmoniously separating the day and night areas. The open kitchens integrate perfectly into the bright living areas thanks to large windows, bringing exceptional brightness and a unique sense of space. Designed to combine modern comfort and energy performance, this project is part of a sustainable and qualitative approach.ParkingThe 2 covered parking spaces in the project have been allocated (sold or reserved). Therefore, no private parking spaces are available.Public parking spaces with parking meters are available along the Route des Pervenches. A permit for extended parking can also be requested from the City of Fribourg.Documents and information only upon request with complete contact details (including postal address and phone number).

Travel time
-
More objects in your automatically expanded search area
20 results - Radius: + 10km
José-Sylvain Bureau

José-Sylvain Bureau

1 / 13
José-Sylvain Bureau

José-Sylvain Bureau

  • Parking space
  • Garage
CHF 990,000.– Top
4.5 rooms107m² living space
Route de Planafaye 104, 1752 Villars-sur-Glâne

Discover an exceptional apartment, combining comfort, space, and breathtaking views of the Alps.

Last available apartment - A rare opportunity in an exceptional settingDiscover this beautiful 110 m² apartment with premium features, a true haven combining modern comfort and the art of living. As the last available unit in an exclusive development carried out by renowned local actors, this exceptional property stands out for its meticulous finishes and eco-responsible design.Exceptional outdoor spacesThe major asset of this apartment: 60 m² of private outdoor spaces. Enjoy a 10 m² balcony and, above all, a 50 m² private rooftop terrace accessible directly from your apartment. Equipped with electricity and water supply, this panoramic terrace offers a breathtaking view of the Alps and lends itself to all your projects: summer kitchen, jacuzzi, outdoor lounge... A true open-air living space for your convivial moments.A layout designed for your comfort3 spacious bedrooms: • Parental suite of 16.62 m² with integrated custom-made dressing room • 2 bright bedrooms of over 12 m² each • Open-plan living room/kitchen of 32.20 m² with high-end materials • Adjacent storage room (pantry and storage) • Bathroom with bathtub • Shower room equipped with washing machine connection A privileged locationNestled in a sought-after neighborhood appreciated for its tranquility, this apartment particularly seduces families seeking quality of life and serenity. Essential amenities (doctor, shops, services) in the immediate vicinity for a facilitated daily life.Exemplary energy performanceEnergy certificate class A: substantial savings on your heating costs and a concrete commitment to the environment. A sustainable investment that enhances your heritage.Included in the price • Private, locked cellar of 8 m² • Secure bicycle parking Optional2 indoor parking spaces in a secure underground garage for CHF 35,000.-/space with the possibility of installing charging stations for electric vehicles.
  • Parking space
  • Garage
Travel time
-
1 / 7
  • Parking space
  • Balcony / Terrace
  • Garage
  • +2
CHF 725,000.– Top
4.5 rooms125m² living space
À Léchelles, 1773 Léchelles

New 4.5-room apartment on the 1st floor

Building B) in a small building with 9 units and an elevator.Discover the new promotion "Résidences des Hirondelles" located in Léchelles. This apartment is new and available immediately. • Large 4.5-room apartment of 125 m2 • Fully equipped kitchen (Miele) • 2 bathrooms • Storage closets at the entrance of the apartment • High-quality materials and equipment (motorized shutters, triple glazing, mosquito nets, thermostats, etc.) • 14 m2 terrace • Underground parking (in addition to the price), private cellar and bicycle room • Photovoltaic panels You benefit from a reduction of part of the transfer fees in case of a first purchase.Do not hesitate to contact us for a visit at 026 663 1470 or by email: ventes@lombard-immobilier.ch-----------------------------------------------------------------Léchelles is a charming village integrated into the commune of Belmont-Broye, located in the canton of Fribourg. This locality offers a peaceful living environment while being well connected to the surrounding infrastructure.Léchelles has a CFF station served by the S30 line, offering regular rail connections to destinations such as Fribourg and Yverdon-les-Bains.By car, you will reach Payerne in 10 minutes, Murten, Estavayer-le-Lac and Fribourg in 20 minutes and Lausanne and Bern in 45 minutes.The Domdidier-Dompierre-Léchelles-Russy school district welcomes students from the four villages, spread over several sites, including Domdidier, Dompierre and Léchelles, ensuring proximity and quality of education for the children of the region.In summary, Léchelles combines the charm of a peaceful village with efficient transportation infrastructure and high-quality educational institutions, offering an ideal living environment for families.

  • Parking space
  • Balcony / Terrace
  • Garage
  • +2
Travel time
-
1 / 6
  • Parking space
  • Elevator
  • Wheelchair access
CHF 835,000.– Top
4.5 rooms122m² living space
1746 Prez-vers-Noréaz

BRIGHT AND SPACIOUS WITH GARDEN

In Prêz-vers-Noréaz, this beautiful 4-room apartment on the ground floor welcomes you with a large, bright living room, ideal for sharing beautiful moments with the family. Its three spacious bedrooms offer each one their own living space. You will also enjoy a terrace and a tree-lined garden, perfect for playing with children, relaxing or receiving friends.Located in a quiet neighborhood, this apartment is ideal for families. Pets are allowed. It has a fitted Sarina kitchen, a cellar, an elevator, as well as an indoor and outdoor parking space, both included in the price.This BETTERHOMES offer is characterized by the following advantages: - large, bright living room- pets allowed- quiet neighborhood- ideal for children- cellar- elevator- one indoor and one outdoor parking space (included in the price)- fitted kitchen (Sarina Kitchen)- three spacious bedrooms- terrace and tree-lined garden- etc., etc., etc. ...Interested? Contact us for a non-binding visit - an online visit is also possible!Nothing that matches your expectations? You will find over 1,900 other objects on: www.betterhomes.ch - The Swiss specialist for real estate transactions.Do you have a property to market?Take advantage of our expertise: https://www.betterhomes.ch/en/benefitDo you want to know the value of your property?Discover its value now with our free, non-binding and immediate estimate!https://www.betterhomes.ch/en/knowledge/estimateMore details

  • Parking space
  • Elevator
  • Wheelchair access
Carole Javet

Carole Javet

1 / 13
Carole Javet

Carole Javet

  • Balcony / Terrace
  • Pets allowed
  • Elevator
  • +3
CHF 640,000.–
4.5 rooms102m² living space
Route d'Essert 31, 1733 Treyvaux

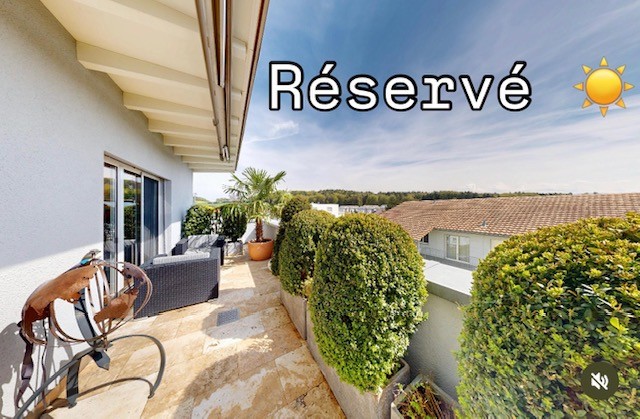
*RESERVE* - New 4.5-room apartment with generous loggia

***RESERVE***Discover this magnificent new 4.5-room apartment, offering a living area of 102 m² and a superb loggia of over 15 m².Located on the 2nd floor of a new building, in the heart of the charming village of Treyvaux, this property seduces with its generous volumes, harmonious layout, and the quality of its finishes.The interior space has been designed to offer comfort and functionality in everyday life: • A parental suite with private shower room • Two additional bedrooms, perfect for children, an office, or a guest room • A large bathroom with bathtub and space for a washing machine • A modern, fully equipped kitchen, open to a pleasant and bright living area • A spacious loggia of over 15 m², a true extension of the living space • The finishes and care given to the various amenities give this apartment a modern and elegant atmosphere. An equipped cellar with an electrical outlet, as well as a private parking space pre-equipped for the installation of a charging station, complete this property.Its location also allows easy access to the main axes: Rossens in 7 minutes, and Fribourg and Bulle in just 15 minutes.A new, spacious, and perfectly located apartment, ideal for those seeking comfort, modernity, and quality of life. Contact me without delay to organize a visit.Carole Javet - 078 264 78 45 - carole@maillard-immo.ch

  • Balcony / Terrace
  • Pets allowed
  • Elevator
  • +3
Travel time
-
Yannis Simon

Yannis Simon

1 / 13
Yannis Simon

Yannis Simon

  • Balcony / Terrace
  • Garage
  • View
  • +2
CHF 865,000.–
4.5 rooms102m² living space
Pré Henry 3, 1752 Villars-sur-Glâne

Living with a view - conservatory, morning sun, and plenty of charm

Welcome to Pré Henry 3 in Villars-sur-GlâneQuiet living and yet benefiting from an excellent infrastructure - Villars-sur-Glâne convinces with its immediate proximity to the city of Freiburg and good transport links. Shopping facilities, services, and public transport are located in the immediate vicinity and make everyday life easier. At the same time, the surroundings offer attractive opportunities for walks and relaxation in the green.Let me introduce myself: a well-maintained and bright 4.5-room apartment on the 2nd floor. Built in 2007, I offer a well-thought-out floor plan, comfortable living comfort, and a special outdoor area with a beautiful view.My entrance area welcomes you with practical built-in closets that provide valuable storage space. From here, my harmoniously designed living area opens up.My open and charming kitchen fits perfectly into the living concept and has direct access to the conservatory. Investments have already been made in the equipment: the dishwasher is only about a year old, and the refrigerator was replaced about two years ago.The adjacent bright living and dining area forms the heart of my home. Large window areas provide plenty of daylight and create a friendly living atmosphere. Parquet and plank floors underline my timeless and well-maintained character.A special highlight is my conservatory. It extends the living space and creates a smooth transition to the outside. From here, you can directly access my charming balcony, where you can already enjoy the first sunbeams in the morning. The beautiful view of the surrounding countryside and mountains makes this area a special place for relaxed hours.My main bedroom has a private bathroom with a bathtub and thus offers comfortable privacy. Two more bright rooms can be used flexibly as children's, guest, or home offices. An additional bathroom with a shower complements the room offer and provides additional comfort.A gas heating system with underfloor heating provides pleasant warmth. The double-glazed windows and the overall good condition round off my living comfort. Particularly practical is the private laundry room with its own washing machine and dryer.I also include a private basement compartment and a parking space. Thanks to the existing elevator, my apartment on the 2nd floor is easily accessible and is therefore also ideal for people who value comfortable and age-friendly living.My highlights at a glance • 4.5-room apartment on the 2nd floor • Around 102 m² of living space • Year of construction 2007 and good condition • Bright living and dining area • Open, charming kitchen • Newer dishwasher and refrigerator • Conservatory with access to the balcony • Balcony with morning sun • View of the surrounding countryside and mountains • Main bedroom with private bathroom • Two more bright rooms • Second bathroom with shower • Private laundry room with washing machine and dryer • Underfloor heating • Elevator for comfortable access • Parking space and basement • Quiet and yet central location • Shopping facilities and bus stop in the immediate vicinity I combine brightness, a well-thought-out floor plan, and...

  • Balcony / Terrace
  • Garage
  • View
  • +2
Travel time
-
1 / 11
  • Parking space
  • Balcony / Terrace
  • Elevator
  • +5
CHF 745,000.–
4.5 rooms102m² living space
Auf Anfrage 1, 3186 Düdingen

Bright 4.5-room home in a quiet location in Düdingen

Bright 4.5-room home in a quiet location in Düdingen This attractive 4.5-room apartment in Düdingen impresses with modern architecture, spacious rooms, and a quiet living location.The apartment is located on the 1st floor of a 2023-built multi-family house and offers a living area of around 128 m². The well-thought-out floor plan, large window areas, and contemporary materials create a bright and pleasant living atmosphere.The spacious living and dining area forms the heart of the apartment. The large window fronts provide plenty of natural light and emphasize the open room feeling.The modern, open kitchen blends harmoniously into the living area and offers high-quality appliances, spacious workspaces, and practical storage space.Three comfortable bedrooms provide ample space for different needs and can be flexibly used as bedrooms, children's rooms, guest rooms, or home offices.Two bathrooms provide additional living comfort. The main bathroom is equipped with a bathtub, while the second bathroom has a modern, floor-level shower.Another highlight is the approximately 14 m² large balcony, which offers additional space for relaxed hours outdoors.A lift and a communal bicycle room complement the offer. A covered parking space can be optionally purchased. The highlights at a glance • 4.5 rooms • approx. 128 m² living area • Year of construction 2023 • Apartment on the 1st floor • spacious living and dining area • modern open kitchen • three bedrooms or home offices • two bathrooms • bathtub and floor-level shower • approx. 14 m² large balcony • large window areas and plenty of daylight • modern and high-quality execution • lift available • communal bicycle room • covered parking space optionally available • quiet and green living location Location and surroundings Düdingen offers an attractive combination of high living quality, good infrastructure, and excellent accessibility.Schools, shopping facilities, public transport, and various services for daily needs are within easy reach.Thanks to the good transport connections, Fribourg and the surrounding municipalities are easily accessible. The connection to the motorway also enables uncomplicated mobility in the direction of Bern and other regions.At the same time, you benefit from a quiet and green living environment, which is suitable for families as well as couples and professionals. Have we sparked your interest? We would be happy to send you the complete sales documentation and are available for further information or to arrange a personal viewing appointment.Contact us today - we look forward to presenting this modern apartment to you in person.Suisse Homes - personal. professional. successful.

  • Parking space
  • Balcony / Terrace
  • Elevator
  • +5
Travel time
-
1 / 13
CHF 855,000.–
3.5 rooms75m² living space
Route de la Glâne 19, 1700 Fribourg

The higher you go, the more your perspective changes.

Less than a year from the delivery of the Invictus Tower, only 9 apartments are still available.Located on the 16th floor, this 3.5-room apartment offers a unique perspective on Fribourg. At this height, the landmarks change: the city stretches out before your eyes, the horizon opens up, and the sunsets take on a whole new dimension.With 75 m² of living space, a living room with an open kitchen of almost 35 m², and a 32.3 m² terrace, the apartment has been designed to naturally extend the living spaces outdoors. The two bedrooms, 13.3 m² and 14.1 m², also have direct access to the terrace, allowing light to enter throughout the day.This apartment offers a sense of space enhanced by the height and the openness of the views. A property that will seduce lovers of light, calm, and panoramas evolving with the rhythm of the seasons, while being only a few minutes from the city center of Fribourg.In a few months, this view will no longer be that of a construction site, but that of your daily life. A glass at the end of the day, a meal facing the sunset, or simply the pleasure of observing Fribourg from the 16th floor: moments that will soon become a habit.As the tallest residential building in the canton of Fribourg, the Invictus Tower is located in a developing neighborhood, just a few minutes from the city center. Its contemporary architecture, Minergie certification, and ideal location, close to public transportation and major axes connecting Bern and Lausanne, make it an address designed for today and tomorrow.In the spring of 2027, it will no longer be a matter of imagining the view, but of inhabiting it.

Travel time
-
1 / 13
CHF 927,000.–
4.5 rooms89m² living space
Route de la Glâne 19, 1700 Fribourg

The last balcony of almost 50 m². A terrace that becomes a true living space.

Less than a year before the delivery of the Invictus Tower, only 9 apartments out of 52 are left.Located on the 11th floor, this 4.5-room apartment is the last one in the tower to offer a 47.1 m² terrace. An exceptional outdoor space that naturally extends the 89 m² of living space and accompanies every moment of the day. This terrace becomes a true additional room, offering the freedom to arrange a dining area, an outdoor lounge or simply a place to take the time to admire the panoramic view over the seasons.Its northeast orientation reveals the sunrise over the Fribourg Prealps every morning, while the city stretches out at your feet. The living room of about 30 m² as well as the main bedroom open directly onto this generous terrace, designed as a true living space. The main area, oriented north, invites summer meals and long evenings, while the eastern part frames the reliefs of the Prealps.The three bedrooms, ranging from 10 to 16 m², allow for a family to be accommodated or a workspace to be created without compromise.This property is being resold during the ongoing project and already benefits from superior amenities, with nearly CHF 63,000.– of additional investments made in the kitchen and bathrooms.In the spring of 2027, your terrace will no longer be a project on the plan: it will become the first place to enjoy your coffee while the sun rises.As the tallest residential building in the canton of Fribourg, the Invictus Tower is located in a developing neighborhood, just a few minutes from the city center. Its contemporary architecture, Minergie certification, and ideal location, close to public transportation and major axes connecting Bern and Lausanne, make it an address designed for today and tomorrow.

Travel time
-
Bastian Forster

Bastian Forster

1 / 15
Bastian Forster

Bastian Forster

  • Balcony / Terrace
  • Garage
  • Elevator
  • +4
CHF 790,000.–
5.5 rooms140m² living space
Doktorgässli 3, 3212 Gurmels

Modern 5.5-room apartment with style and comfort

This nearly new 5.5-room apartment at Doktorgässli 3 in Gurmels combines contemporary architecture with thoughtful space planning and an attractive residential location in the Freiburg region. The multi-family house, built in 2024, presents itself in solid construction and blends harmoniously into the grown quarter.Access to the property is convenient via Doktorgässli, where a clear entrance leads directly to the underground parking garage. There, you have an own parking space in the parking garage available for CHF 25,000, which can be purchased and allows covered parking. From the garage, you can enter the building protected from the weather. An elevator comfortably connects all floors and takes you directly to the apartment door.Already when entering the apartment, the generosity becomes apparent. A spacious corridor with over 20 square meters connects the individual areas in an elegant way and creates a clear structure. The bright living and dining area forms the heart of the apartment. Generous window fronts provide plenty of daylight and create a harmonious transition to the approximately 21 square meter large balcony, which offers enough space for a stylish furnishing. Here you can enjoy sunny hours with a view of the quarter and the surrounding green spaces.The modern kitchen convinces with clear lines and high-quality equipment. Dark fronts meet an elegant work surface, supplemented by an induction cooktop with integrated exhaust fan, oven, Combi-Steamer, warming drawer, and spacious refrigerator and freezer. The thoughtful arrangement of the elements enables efficient workflows and underlines the timeless character of the interior design.Four well-proportioned rooms offer versatile usage possibilities as bedrooms, children's rooms, guest rooms, or work areas. The combination of ceramic tiles in the living areas and laminate in the rooms creates a harmonious overall picture. Two stylishly designed bathrooms, one with a shower and one with a bathtub, ensure high comfort in everyday life. The pleasant room height of 2.40 meters and the underfloor heating with a modern brine-water heat pump reflect the high-quality living feeling.A modern, bright apartment with a generous floor plan, high-quality interior design, and an attractive balcony as an extension of the living area. Ideal for all those who want to combine stylish living with a pleasant connection to the outdoors.Request our detailed sales documentation for further interesting information.Not found the right one yet? The IMMOSEEKER team is at your disposal.

  • Balcony / Terrace
  • Garage
  • Elevator
  • +4
Travel time
-

Suggested properties for you based on search results