3 results - Apartment to buy in Monbijou (Bern)
1 / 14
CHF 3,375,000.–
6.5 rooms236m² living space
Laupenstrasse 55, 3008 Bern

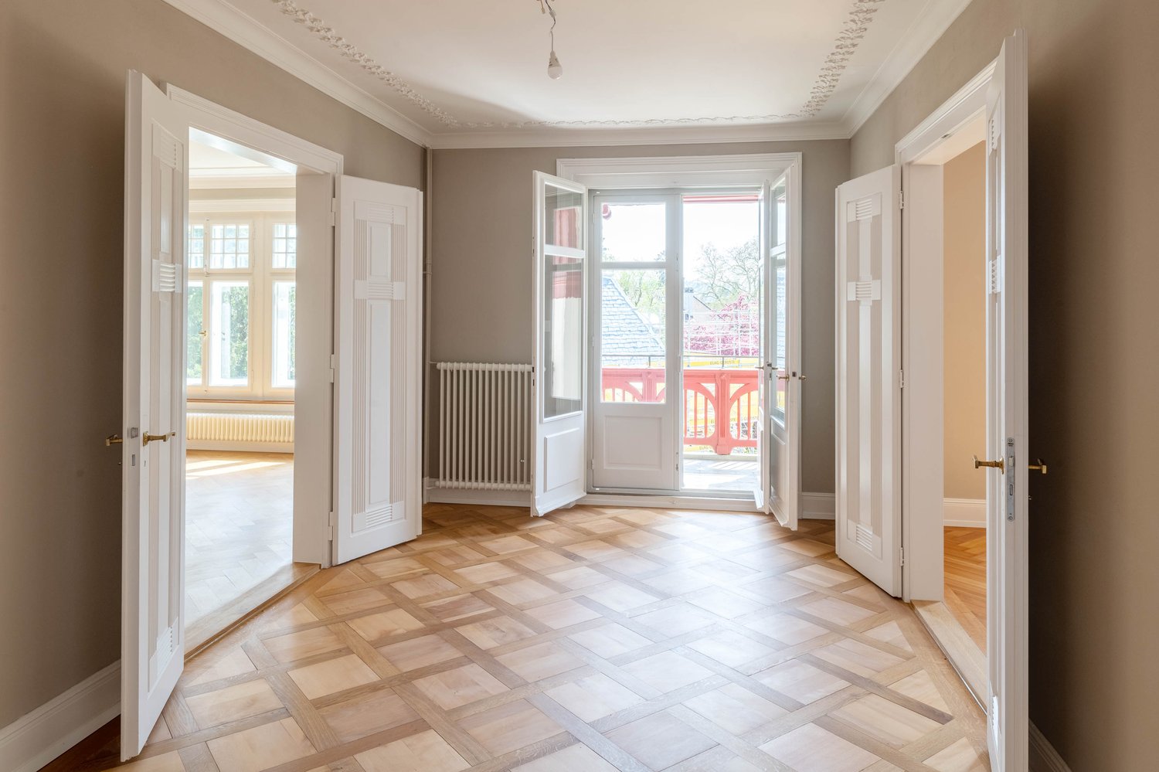
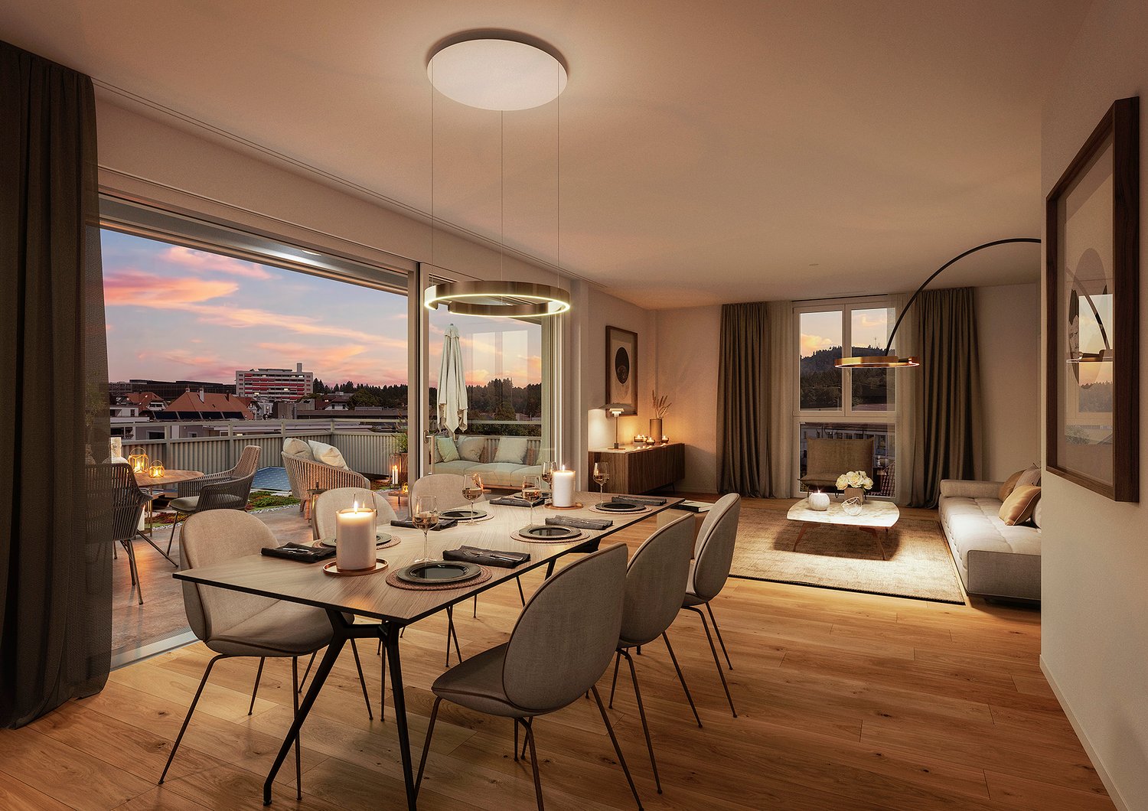
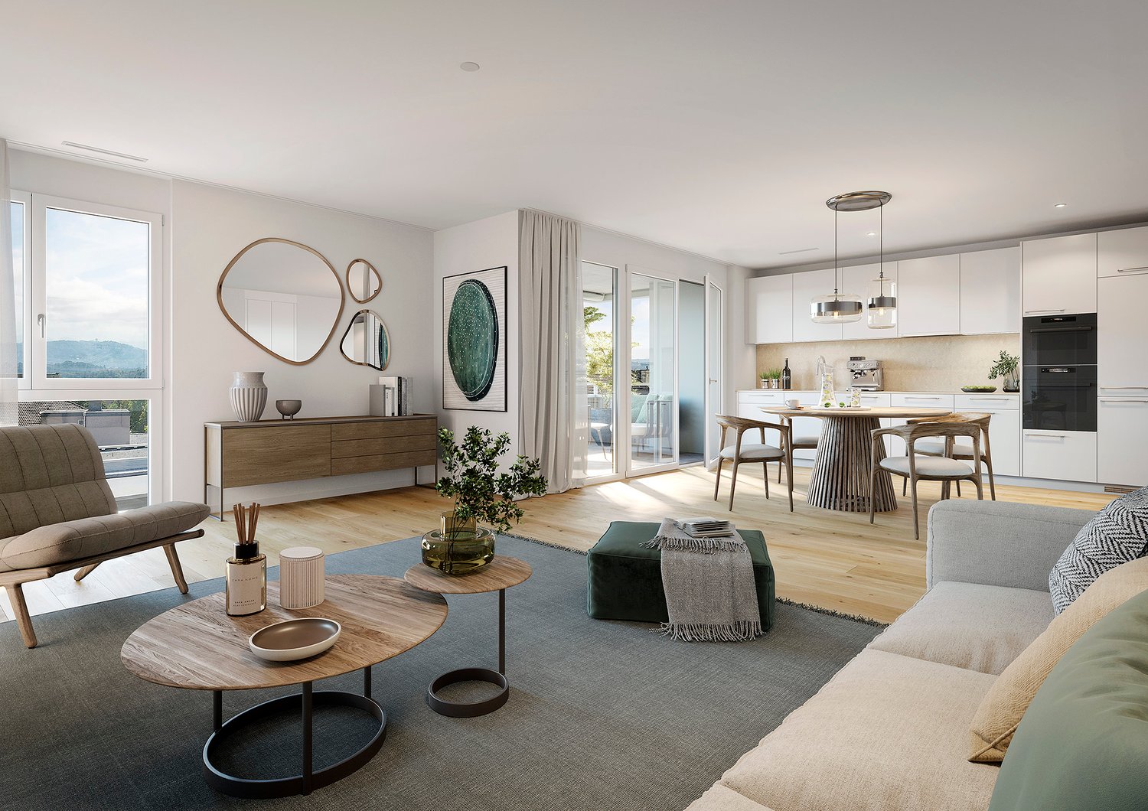
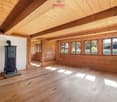
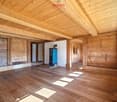
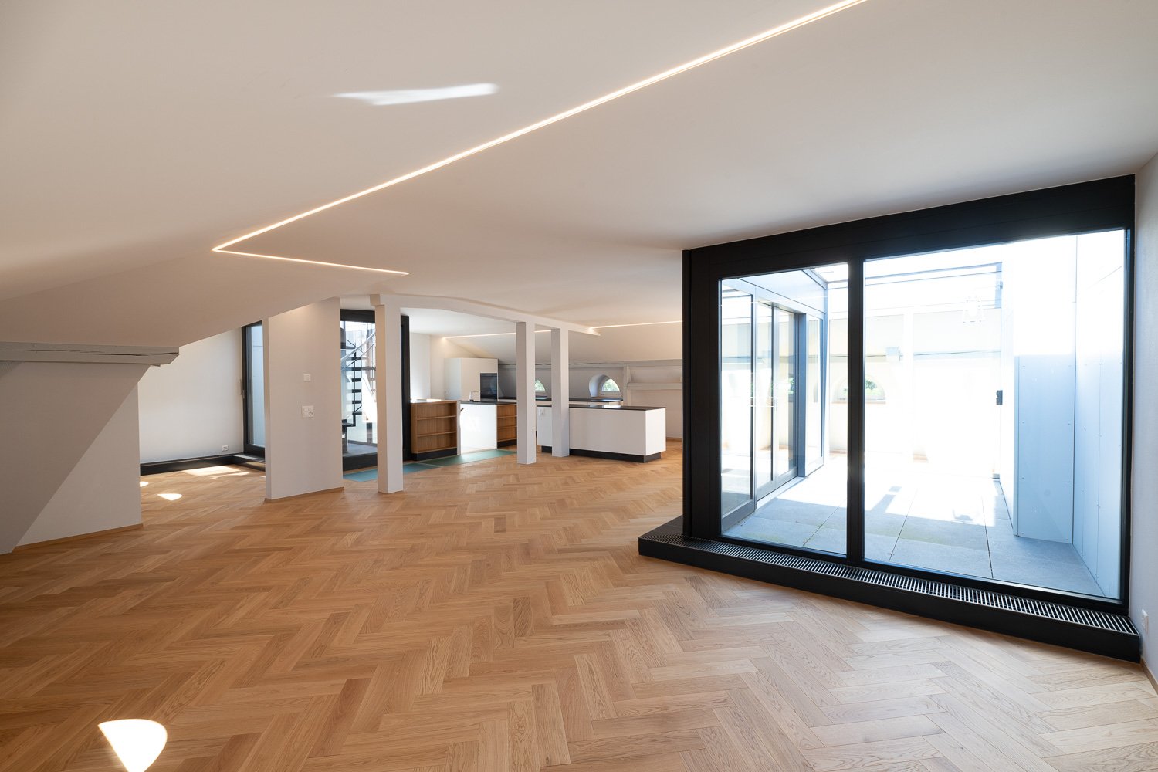
Living above the roofs of the city of Bern ... luxurious - spacious - completely renovated

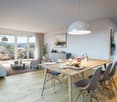
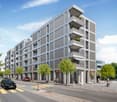
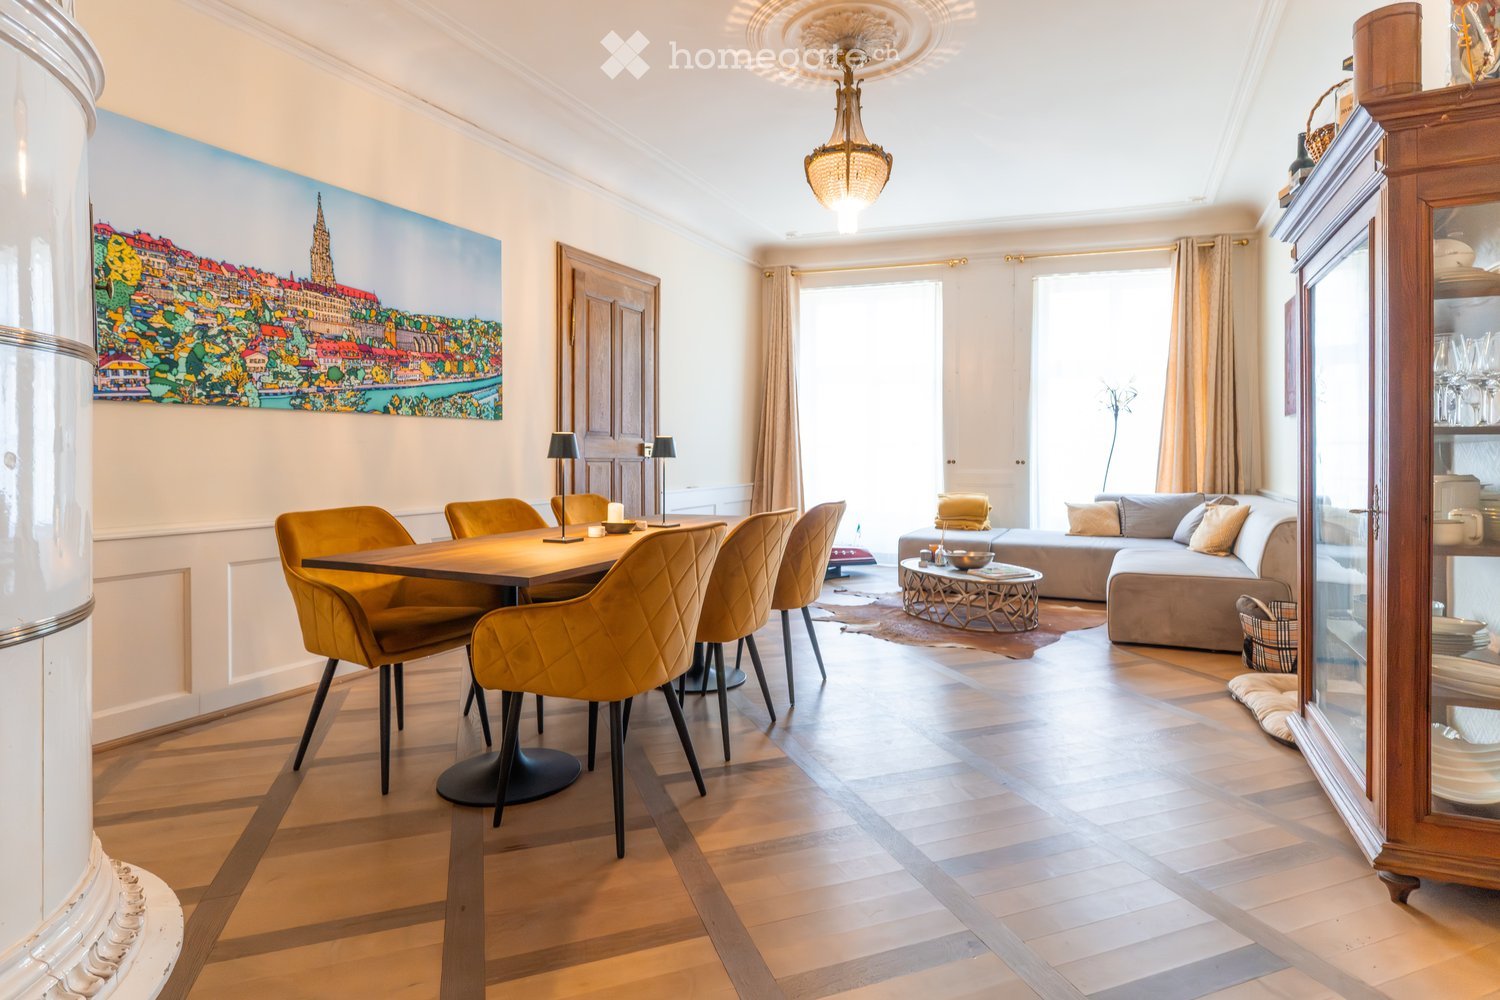
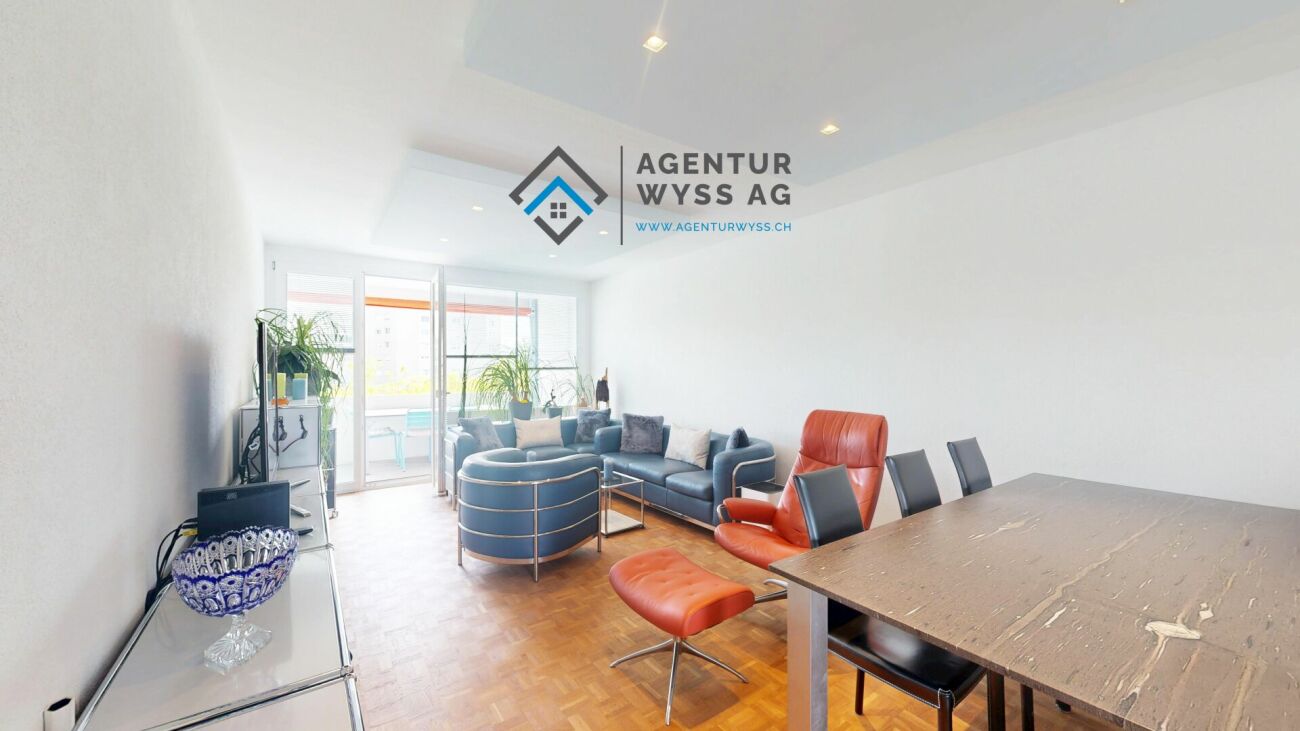
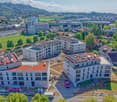
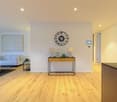
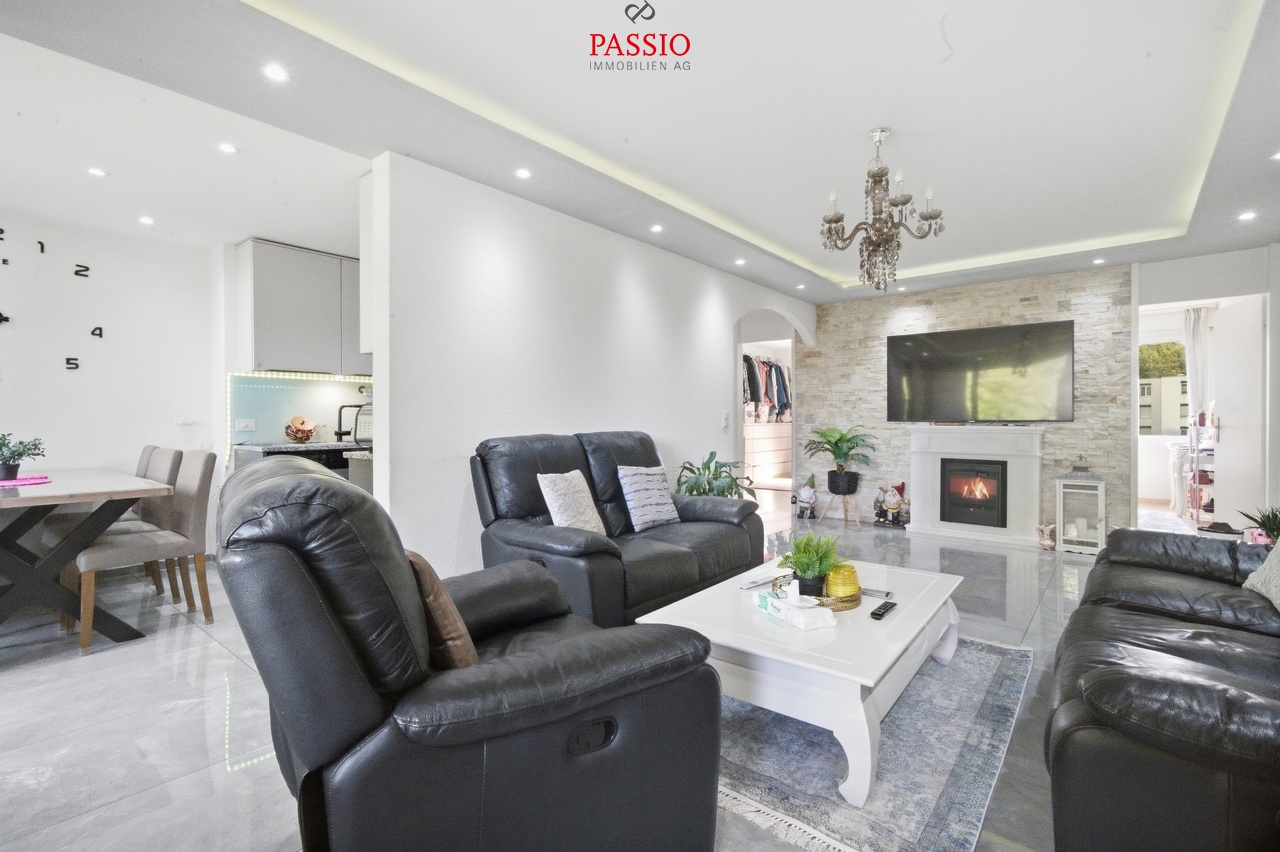
Welcome to Laupenstrasse 55 in Bern. In this completely renovated Art Nouveau house, we are selling four spacious and luxurious condominiums.The building, constructed in 1902, is located near the main train station and city center and boasts a unique charm.The property was completely renovated between 2021 and 2023, down to the smallest detail, and offers four apartments with a luxurious ambiance.The 6.5-room penthouse apartment on the top floor offers you a uniqueness that is hard to find. A real gem! • Spacious living comfort with high-quality materials. • Open, fully equipped kitchen with modern materials, plenty of storage space, and high-quality appliances. • Kitchen - dining - living form a well-thought-out, practical unit with exciting views and an interesting atrium. • The private, large roof terrace lets your gaze wander over the city of Bern and to the majestic Bernese Alps. • The building technology is state-of-the-art and up-to-date. • The property is connected to the environmentally friendly and efficient district heating network of the city of Bern. • All floors and ceilings were equipped with impact and sound insulation before the restored / partially new parquet was laid. • The stucco work on the ceilings shows unique craftsmanship. The detailed solutions in the apartment will delight you. • A practical basement compartment in the basement belongs to the apartment. Let yourself be surprised and take a look at the exciting floor plan over 2 floors! You will find that we have not promised you too much. The impressions give you a first glimpse into your new home.Are you interested in more information or do you have any questions about this unique apartment? We are at your disposal personally. We look forward to your contact.

Travel time
-
1 / 13
CHF 1,875,000.–
5.5 rooms134m² living space
Laupenstrasse 55, 3008 Bern

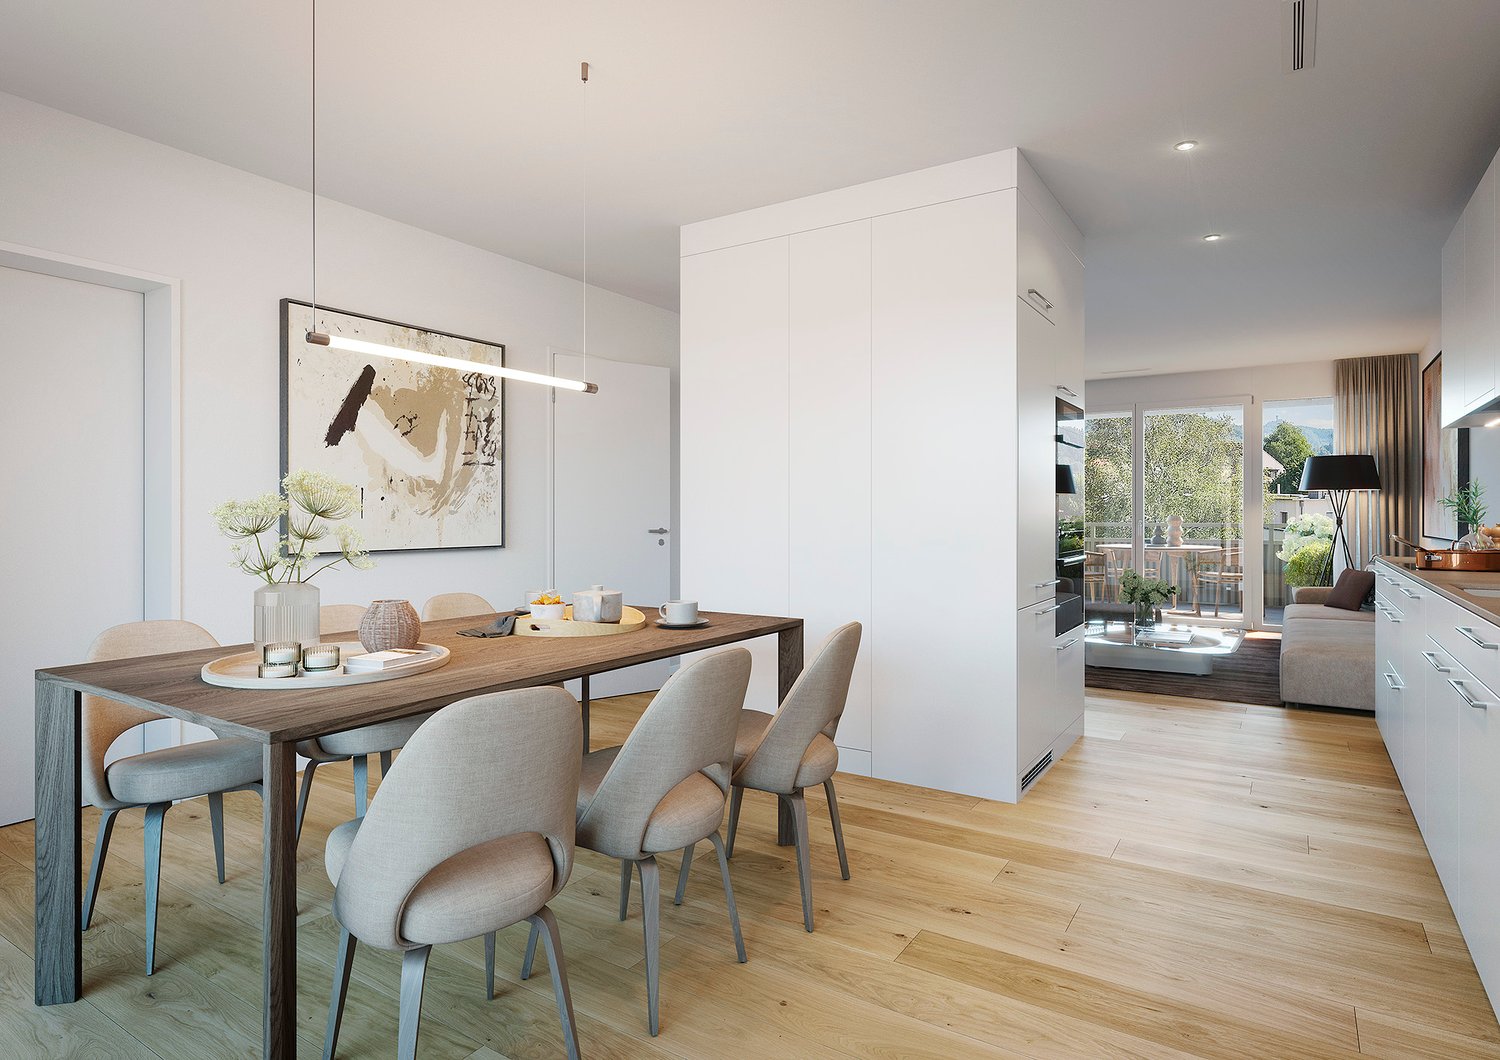
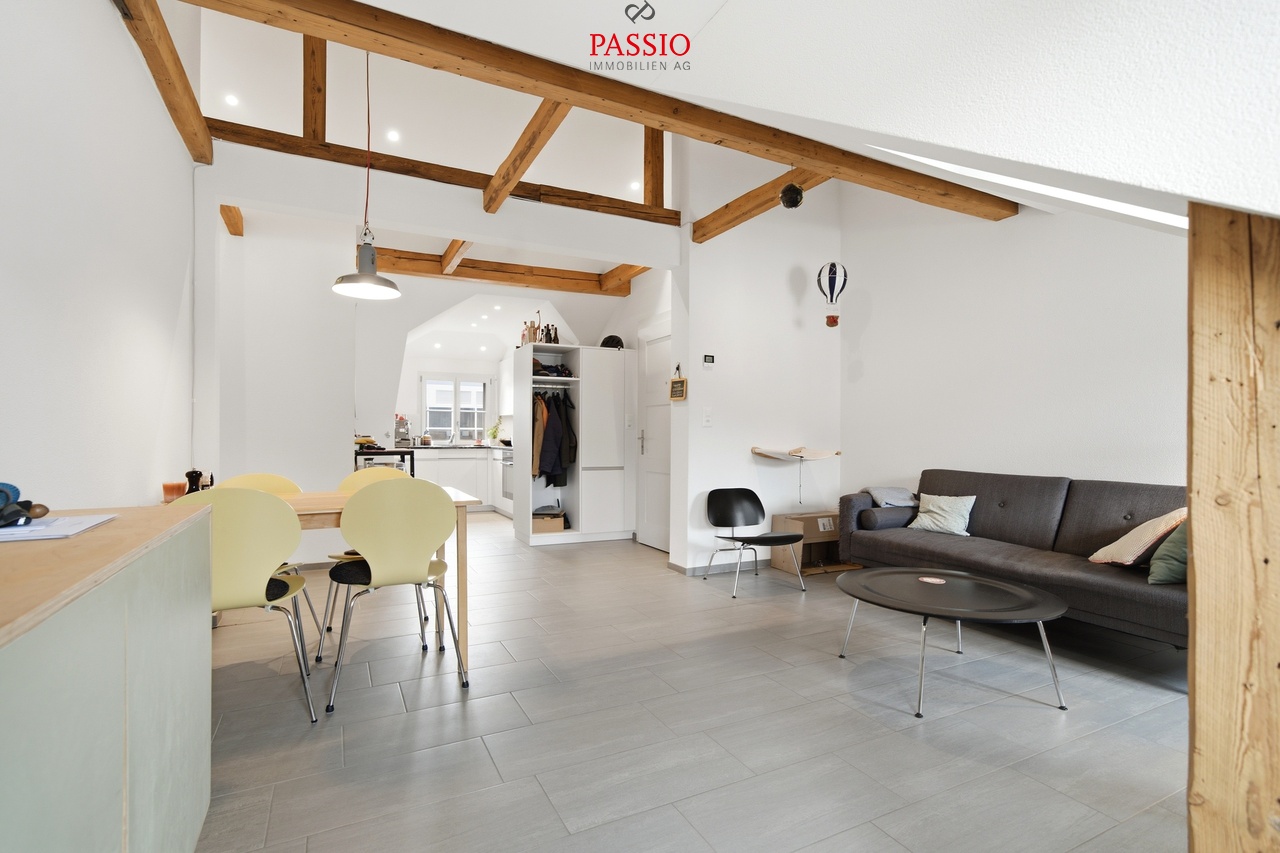
Living in the heart of Bern ... luxurious - spacious - completely renovated

Welcome to Laupenstrasse 55 in Bern. In this completely renovated Art Nouveau building, we are selling four spacious and luxurious condominiums.The building, constructed in 1902, is located near the main train station and city center and boasts a unique charm.The property was completely renovated between 2021 and 2023, down to the smallest detail, and offers four apartments with a luxurious ambiance. • Spacious living comfort with high-quality materials. • Open, fully equipped kitchen with modern materials, plenty of storage space, and high-quality appliances. • Kitchen - dining - living form a well-thought-out, practical unit. • The charming loggia offers a view of the greenery and the city of Bern. • The house was meticulously restored to its original state, down to the smallest detail. • The building technology is state-of-the-art and up-to-date. • The property is connected to the environmentally friendly and efficient district heating network of the city of Bern. • All floors and ceilings were equipped with impact and sound insulation before the restored/new parquet flooring was installed. • The windows were restored in a style faithful to the original and equipped with soundproof glazing. • The stucco work on the walls and ceilings showcases unique craftsmanship. The detailed solutions in each apartment will delight you. • Each apartment comes with a practical basement storage room in the basement. Let yourself be surprised and take a look at the exciting floor plans! You will see that we have not promised too much. The impressions give you a first glimpse into your new home.Are you interested in more information or do you have further questions about this exciting apartment? We are happy to be at your disposal in person. We look forward to your contact.

Travel time
-
More objects in your automatically expanded search area
20 results - Radius: + 10km

1 / 10
CHF 565,000.– Top
4 rooms82m² living space
Bodenackerweg 18, 3053 Münchenbuchsee

Attractive 4-room apartment with south-facing balcony and direct garden access in Münchenbuchsee

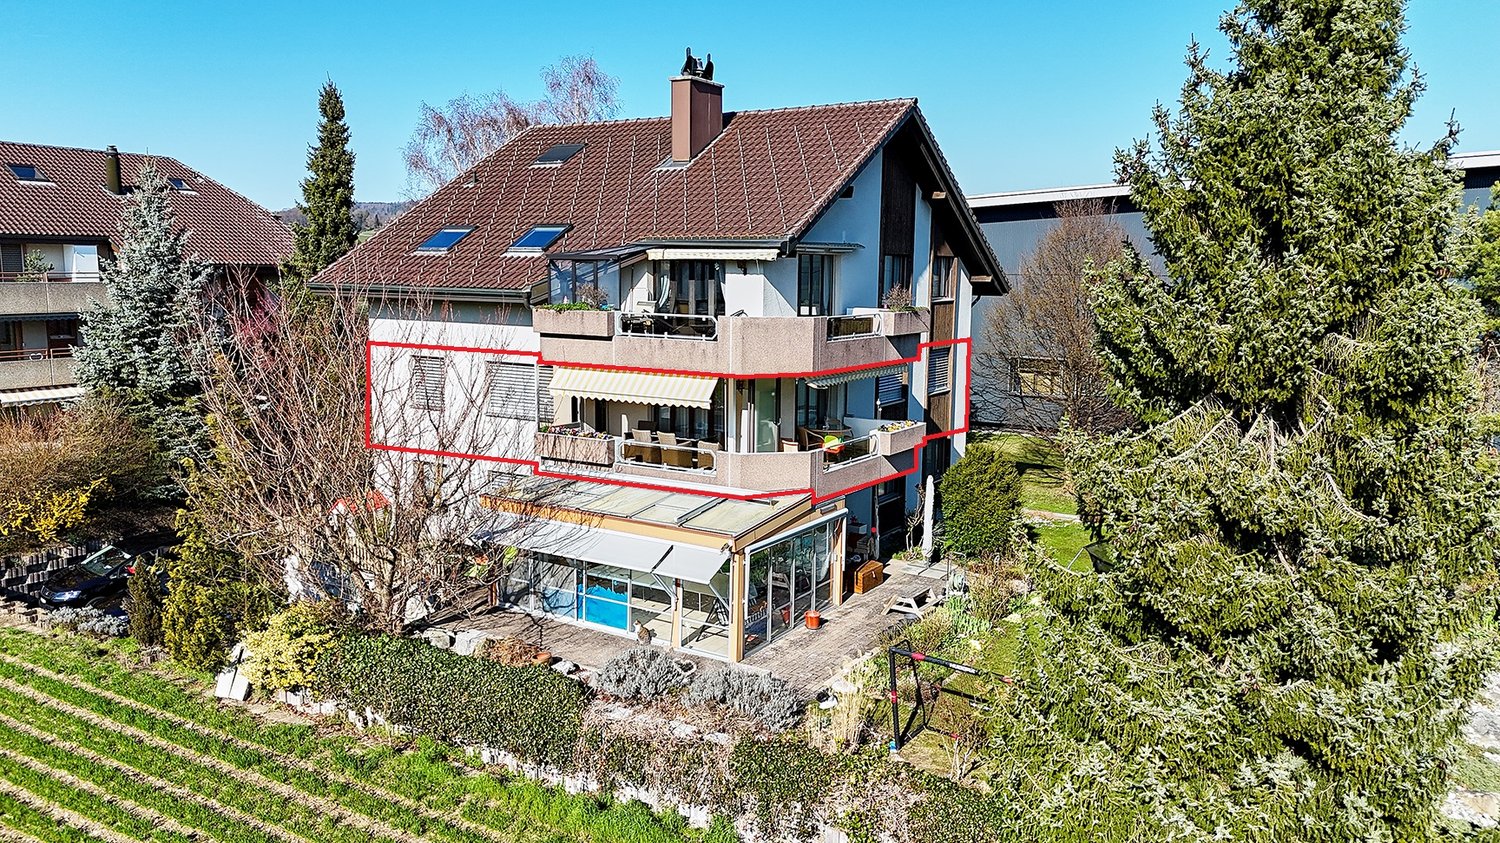
This well-maintained 4-room apartment on the upper ground floor impresses with its bright south-facing orientation, a well-thought-out room layout, and a quiet and family-friendly location in Münchenbuchsee. The combination of pleasant living comfort, natural surroundings, and good accessibility makes this property particularly attractive for families, couples, or commuters.The apartment has a net living area of 81.5 m² and presents itself in a very good and ready-to-move-in condition thanks to ongoing renovations. The spacious living area with direct access to the sunny balcony forms the heart of the apartment and creates an inviting living atmosphere. A special highlight is the direct access from the balcony to the general green area – ideal for children, garden lovers, or relaxed hours outdoors.Three well-cut bedrooms offer flexible usage options and sufficient space for individual living needs. The well-maintained kitchen and modern bathroom complement the well-thought-out room offer optimally.Highlights at a glance: • Quiet and family-friendly location in a well-maintained residential area • Sunny south-facing orientation with plenty of daylight • 81.5 m² net living area with a well-thought-out floor plan • Spacious living area (approx. 21 m²) • Balcony (8 m²) with direct access to the green area • Three bedrooms (14.5 m² / 14.5 m² / 12 m²) • Well-maintained kitchen and modern bathroom • Ongoing renovations – very good condition • Basement compartment (approx. 5 m²) and attic compartment (approx. 8 m²) • Communal laundry and drying room • Lift in the building • Good connection to public transport and short distances to Bern • A garage can be purchased for CHF 30,000. Location and surroundings: The quiet apartment benefits from plenty of sunshine and is located in a child-friendly environment. The Coop is only 1 minute away on foot, the bus stop can be reached in 2 minutes. The Paul Klee school is 4 minutes away on foot, a pharmacy in 6 minutes. The Münchenbuchsee train station is an 8-minute walk and offers excellent connections.This apartment is ideal for families who value comfort, peace, and excellent infrastructure. The combination of modern living comfort and the charming location in Münchenbuchsee makes this property a special offer.

Travel time
-
Remo Wyss

Remo Wyss

1 / 13
Remo Wyss

Remo Wyss

  • Balcony / Terrace
  • Elevator
  • Washing machine
  • +1
CHF 690,000.–
3.5 rooms74m² living space
Wankdorffeldstrasse 73, 3014 Bern

Attractive 3.5-room apartment in Bern Wankdorf

Living above the roofs of the Bern Wankdorf quarter This attractive 3.5-room owner-occupied apartment is located on the 4th floor of a multi-family house from 1968. The elevated location, the two balconies, and the communal rooftop terrace give the apartment a special character. On approximately 74 m² of net living space, you can expect a practical room program with usable rooms and versatile design possibilities.Already when entering the apartment, the practical division becomes apparent. The centrally located entrance area connects the different living rooms on short paths and creates a clear division between the communal living area and the private retreat rooms.The heart of the apartment is the openly designed living, dining, and kitchen area. The kitchen blends harmoniously into the living room and enables a communicative atmosphere. Cooking, eating, and living are connected here in a pleasant way. At the same time, the room offers enough space for a cozy living area and a dining table.In 2022, the apartment was completely renovated. In particular, the kitchen was renewed to a high standard and now features an induction stove with a steam extraction system. The floors are made of parquet, and the entrance and kitchen areas have ceramic floor tiles. Thus, the apartment presents itself in a well-maintained and modern condition.The spacious bedroom creates pleasant conditions for a private retreat. Another room can be flexibly used as an office, children's room, guest room, or dressing room. This makes the apartment suitable for single people and couples as well as for a small household with individual space requirements.The bathroom and a practical storage area complete the room offer. The apartment is heated by radiators. The elevator provides convenient access to the 4th floor and increases daily living comfort. The apartment also includes a basement compartment in the 2nd basement floor and an attic compartment in the 8th floor.A special added value is the two balconies. They extend the living space outdoors and offer various possibilities for a cozy seating area, plants, or a small breakfast spot. Through the two separate outdoor areas, different times of day and needs can be optimally utilized.In addition, a communal rooftop terrace with a beautiful view over the city of Bern is available to residents. It offers space for relaxed hours, social gatherings, or a short break above the roofs of the quarter. Additionally, two larger communal rooms on the 8th floor can be reserved. These are ideal for private parties, communal events, or other gatherings.The apartment is located in a central location in the lively Wankdorf quarter. Shopping facilities, restaurants, schools, childcare, services, and various leisure activities are located in the surrounding area.The Bern Wankdorf train station and public transportation provide a good connection to the Bern city center and the surrounding municipalities; the city center can be reached by S-Bahn, tram, or bus in 4 to 11 minutes. The good accessibility by car and the nearby connection to the regional road network make the location also interesting for working people and commuters. At the same time, workplaces in Wankdorf and the Bern city center benefit from short distances.The property is located in a building rights area. The building rights run until 2054, and the current annual building rights rent is CHF 2,060. The long-term remaining term provides a clear temporal basis for the use and financing of the apartment.This owner-occupied apartment is aimed at people who appreciate a central location, an open living area, usable rooms, two private outdoor areas, and a communal rooftop terrace. It combines urban living with practical comfort and a well-maintained, modernized condition.

  • Balcony / Terrace
  • Elevator
  • Washing machine
  • +1
Travel time
-
Nicolas Riesen

Nicolas Riesen

1 / 31
Nicolas Riesen

Nicolas Riesen

  • Balcony / Terrace
  • Garage
  • View
  • +2
CHF 1,170,000.–
3.5 rooms110m² living space
Asylstrasse 61, 3063 Ittigen

Attic duplex with winter garden and panoramic terrace

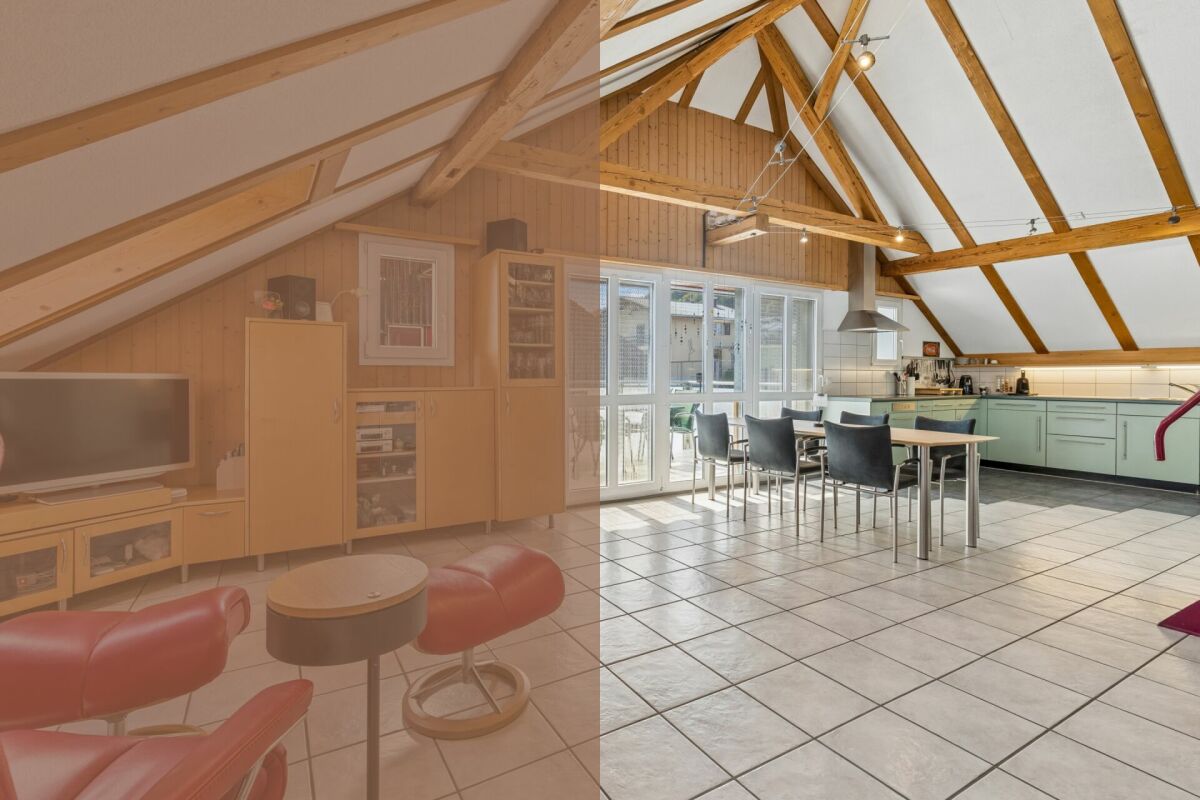
There are apartments that are well-cut. And there are apartments that give you a second world on the top floor. This 3.5-room attic duplex apartment belongs to the second category: downstairs a spacious living floor, upstairs an attic floor with an open winter garden and extensive roof terrace – connected by an elegant spiral staircase.THE ATTIC FLOOR – WINTER GARDEN & TERRACEThe brightly lit winter garden under the beautiful roof slope is heated with its own Swedish stove and can be used all year round thanks to the glass sliding door – a room between indoors and outdoors, as you rarely find.It is followed by the roof terrace: approximately 10 x 5 meters over the entire length, statically reinforced and designed for a whirlpool – the hot and cold water pipes are already laid. The view sweeps over Bern and Ostermundigen to the chain of the Bernese Alps and the Jura.THE LIVING FLOORThe large, bright living room is the center of the apartment – its heart is the elaborately built-in tile/storage stove with a bench. In addition:– Spacious, impeccably maintained kitchen– Quiet bedroom and separate study– Bathroom with shower and double sink– Individually designed guest toilet with an artistic touch– Balcony, protected with milk glass on the side– Elevator up to the apartment doorYOUR HIGHLIGHTS✓ Open winter garden with roof slope – heated with its own Swedish stove✓ Roof terrace over the entire length (approx. 10 x 5 m) – whirlpool possible✓ Panoramic view over Bern to the Bernese Alps and the Jura✓ Tile/storage stove with bench in the large living room✓ Elevator to the living floor✓ Parking space in the garage including basic installation for a charging station (additional purchase CHF 35,000.–)✓ Very quiet location in the second row – popular residential area✓ Tax-friendly municipality, just a few minutes from the city of BernNUMBERS & FACTS– 3.5 rooms on two floors (attic duplex, floor ownership)– 110 m² net living area, usable area approx. 143 m²– Interior volume approx. 350 m³– Built in 1996, well-maintained multi-family house– Available by arrangementPARKING & STORAGEThe apartment includes a basement compartment and a parking space in the garage with basic installation for a charging station – this is acquired for CHF 35,000.– in addition to the purchase price (obligatory purchase). A second, rented parking space can be taken over on request. The building also has a communal room and a bicycle room; the playground is currently being renovated.THE LOCATIONIttigen combines what many are looking for: the RBS station can be reached in about 8 minutes on foot, the S7 takes you to Bern main station in just over 10 minutes at 15-minute intervals. Schools and the Talgut center are located in the village, the Wankdorf (A1/A6) motorway access is just a few minutes' drive away – and the Worblental invites you to recreation right in front of the door. Ittigen has also been one of the most tax-friendly municipalities in the canton of Bern for years.VIEWING & DOCUMENTSVirtual 360° tour, video tour, and detailed sales documentation available – we look forward to your contact.Riesen + Partner Property AGNicolas Riesen079 516 55 33 | info@riesenproperty.ch | riesenproperty.ch

  • Balcony / Terrace
  • Garage
  • View
  • +2
Travel time
-
1 / 13
CHF 780,000.–
3.5 rooms119m² living space
Brüggbühlstrasse 76, 3172 Niederwangen bei Bern

Centrally and quietly located: Bright 3.5-room duplex apartment with winter garden and balcony

Welcome to your potential new home in Niederwangen! The bright 3.5-room ownership apartment on two floors with 119 m² of net living space offers you the perfect combination of comfort and convenience. Located in a central location, it not only provides good connections to all important facilities and services but also a cozy and inviting atmosphere to relax and enjoy.Discover the numerous advantages of this apartment:- 119 m² of net living space spread over 3.5 rooms and two floors- Spacious entrance area with built-in closets- Open kitchen with high-quality V-ZUG appliances promises fun while cooking- Spacious living and dining room - Many windows in the living and dining room provide a beautiful panorama- Two rooms, one of which has an additional small room that can be used in a variety of ways- Open floor plan design provides plenty of daylight- Two comfortable bathrooms with a total of one shower, bathtub, and two toilets- Own and spacious laundry room on the gallery floor with a nearly new laundry tower from Electrolux- A cozy terrace and a lockable winter garden provide optimal sunlight at any time of day- The additional room in the gallery and the basement compartment on the lower floor offer practical storage space- Freshly painted walls for an inviting living atmosphere- A parking space is included in the price- Quiet and yet central neighborhoodDon't miss the opportunity to experience this dream home! Would you like more information? Order the detailed sales documentation now using the contact form – we look forward to your contact!

Travel time
-
1 / 13
CHF 780,000.–
3.5 rooms119m² living space
Brüggbühlstrasse 76, 3172 Niederwangen bei Bern

Centrally and quietly located: Bright 3.5-room duplex apartment with winter garden and balcony

Welcome to your potential new home in Niederwangen! The bright 3.5-room owner-occupied apartment on two floors with 119 m² of net living space offers you the perfect combination of comfort and convenience. Located in a central location, it not only provides good connections to all important facilities and services but also a cozy and inviting atmosphere to relax and enjoy.Discover the numerous advantages of this apartment:- 119 m² of net living space spread over 3.5 rooms and two floors- Spacious entrance area with built-in closets- Open kitchen with high-quality V-ZUG appliances promises fun while cooking- Spacious living and dining room - Many windows in the living and dining room provide a beautiful panorama- Two rooms, one of which has an additional small room that can be used in a variety of ways- Open floor plan design provides sufficient daylight- Two comfortable bathrooms with a total of one shower, bathtub, and two toilets- Own and spacious laundry room on the gallery floor with a new Electrolux laundry tower- A cozy terrace and a lockable winter garden provide optimal sunlight at any time of day- The additional room in the gallery and the basement compartment on the lower floor offer practical storage space- Freshly painted walls for an inviting living atmosphere- A parking space is included in the price- Quiet and yet central neighborhoodDon't miss the opportunity to experience this dream home! Would you like more information? Order the detailed sales documentation now using the contact form – we look forward to your contact!

Travel time
-
Stefan Burkhard

Stefan Burkhard

1 / 13
Stefan Burkhard

Stefan Burkhard

  • Balcony / Terrace
  • Garage
  • View
  • +2
CHF 975,000.–
4.5 rooms116m² living space
Sensemattstrasse 49a + b, 3174 Thörishaus

Modern 4.5-room new building apartment with high-quality interior design

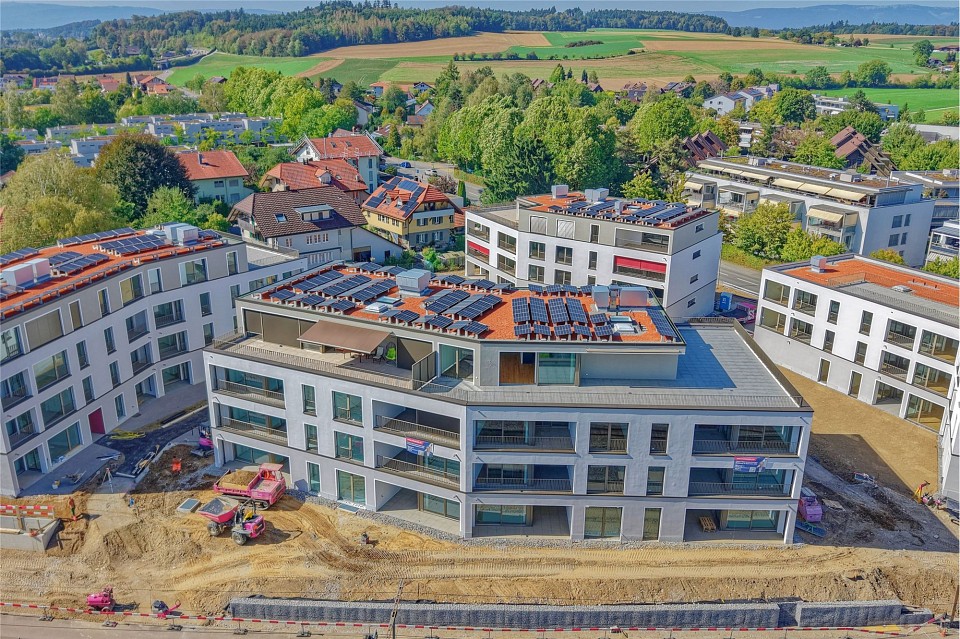
In the heart of Thörishaus, the modern new building project "Sunnhalde" is being built, with a total of 17 attractive condominiums, which impresses with contemporary architecture, high-quality materials, and sustainable construction. The location combines tranquility, nature, and excellent connections - ideal for families, commuters, and all those seeking modern living with high quality of life.The apartments convince through well-thought-out floor plans, spacious outdoor areas, and bright living rooms with a pleasant living atmosphere and beautiful views.Detailed information about the project can be found on the project website:www.neubau-sunnhalde.ch.Apartment B22 at a glance: • Open, bright living and dining area • Modern kitchen, equipped with high-quality appliances • Cozy balcony with a view of nature - ideal for relaxation • Spacious master bedroom • Two more, bright rooms • Two bathrooms with high-quality materials • Practical storage room with its own washing tower and storage space • Access via the elevator or via the staircase (wheelchair accessible) Sustainability & modern technologyThe building was constructed according to the Minergie standard. The official Minergie certification was deliberately waived for cost reasons, without compromising on energy-efficient construction and high living comfort.The project consistently focuses on sustainable and forward-looking construction: • Heat generation using geothermal heat pump • Photovoltaic system for electricity production (approx. 110 kWp) • Comfort ventilation for a pleasant room climate • Smart home system (Loxone) for controlling light, shutters, and heating • Fiber optic connection in all apartments • Preparation for e-mobility in the parking garage Architecture & materialsThe building convinces with a modern, at the same time warm and natural design: • Ventilated wooden facade made of pre-weathered white fir • High-quality materials such as oak parquet and ceramic tiles • Spacious window areas for plenty of daylight • Harmonious color and material concept Parking & ancillary rooms • Parking garage with numerous parking spaces • Preparation for e-mobility available • Bicycle rooms with sockets for e-bikes • Private basement compartment per apartment • Community room for residents Construction start & move-inThe project is currently in the construction phase.The move-in date for the apartments is 2026SummaryThe new building project "Sunnhalde" in Thörishaus combines modern architecture, sustainable construction, and a natural, central location into a convincing overall package.An ideal opportunity for all those seeking a high-quality home with long-term value and high quality of life.

  • Balcony / Terrace
  • Garage
  • View
  • +2
Travel time
-
Stefan Burkhard

Stefan Burkhard

1 / 13
Stefan Burkhard

Stefan Burkhard

  • Balcony / Terrace
  • Garage
  • View
  • +2
CHF 1,120,000.–
4.5 rooms115m² living space
Sensemattstrasse 49a + b, 3174 Thörishaus

Modern 4.5-room new building apartment with high-quality interior design

In the heart of Thörishaus, the modern new building project "Sunnhalde" is being built, with a total of 17 attractive condominiums, which impresses with contemporary architecture, high-quality materials, and sustainable construction. The location combines tranquility, nature, and excellent connections - ideal for families, commuters, and all those seeking modern living with high quality of life.The apartments convince with well-thought-out floor plans, spacious outdoor areas, and bright living rooms with a pleasant living atmosphere and beautiful views.Detailed information about the project can be found on the project website:www.neubau-sunnhalde.ch.Apartment B44 at a glance: • Open, bright living and dining area • Modern kitchen, equipped with high-quality appliances • Cozy balcony with a view of nature - ideal for relaxation • Spacious main bedroom with en-suite bathroom • Two more bright rooms • Second bathroom with high-quality materials • Practical storage room with its own washing tower and plenty of storage space • Access via the elevator or via the staircase (wheelchair accessible) Sustainability & modern technologyThe building was constructed according to the Minergie standard. The official Minergie certification was deliberately waived for cost reasons, without compromising on energy-efficient construction and high living comfort.The project consistently focuses on sustainable and forward-looking construction: • Heat generation using geothermal heat pump • Photovoltaic system for power generation (approx. 110 kWp) • Comfort ventilation for a pleasant room climate • Smart home system (Loxone) for controlling light, blinds, and heating • Fiber optic connection in all apartments • Preparation for e-mobility in the parking garage Architecture & materialsThe building convinces with a modern, at the same time warm and natural design: • Ventilated wooden facade made of pre-weathered white fir • High-quality materials such as oak parquet and ceramic tiles • Spacious window areas for plenty of daylight • Harmonious color and material concept Parking & ancillary rooms • Parking garage with numerous parking spaces • Parking garage spaces optionally available for purchase for CHF 38,000.- • Preparation for e-mobility available • Bicycle rooms with sockets for e-bikes • Private basement compartment per apartment • Community room for residents Construction start & moving inThe project is currently in the construction phase.The move-in date for the apartments is 2026In summaryThe new building project "Sunnhalde" in Thörishaus combines modern architecture, sustainable construction, and a natural, central location into a convincing overall package.An ideal opportunity for all those seeking a high-quality home with long-term value and high quality of life.

  • Balcony / Terrace
  • Garage
  • View
  • +2
Travel time
-
Stefan Burkhard

Stefan Burkhard

1 / 13
Stefan Burkhard

Stefan Burkhard

  • Balcony / Terrace
  • Garage
  • View
  • +2
CHF 965,000.–
3.5 rooms97m² living space
Sensemattstrasse 49a + b, 3174 Thörishaus

Modern 3.5-room new building apartment with high-quality interior design

In the heart of Thörishaus, the modern new building project "Sunnhalde" is being built, with a total of 17 attractive condominiums, which impresses with contemporary architecture, high-quality materials, and sustainable construction. The location combines tranquility, nature, and excellent connections - ideal for families, commuters, and all those seeking modern living with high quality of life.The apartments convince with well-thought-out floor plans, spacious outdoor areas, and bright living rooms with a pleasant living atmosphere and beautiful views.Detailed information about the project can be found on the project website:www.neubau-sunnhalde.ch.Apartment B43 at a glance: • Open, bright living and dining area • Modern kitchen, equipped with high-quality appliances • Cozy balcony with a view of nature - ideal for relaxation • Spacious main bedroom • Another bright room • Bathroom with high-quality materials • Additional guest toilet • Practical réduit with its own washing tower and plenty of storage space • Access via the elevator or via the staircase (wheelchair accessible) Sustainability & modern technologyThe building was constructed according to the Minergie standard. The official Minergie certification was deliberately waived for cost reasons, without compromising on energy-efficient construction and high living comfort.The project consistently focuses on sustainable and forward-looking construction: • Heat generation using geothermal heat pump • Photovoltaic system for electricity production (approx. 110 kWp) • Comfort ventilation for a pleasant room climate • Smart home system (Loxone) for controlling light, shutters, and heating • Fiber optic connection in all apartments • Preparation for e-mobility in the parking garage Architecture & materialsThe building convinces with a modern, at the same time warm and natural design: • Ventilated wooden facade made of pre-weathered white fir • High-quality materials such as oak parquet and ceramic tiles • Generous window areas for plenty of daylight • Harmonious color and material concept Parking & ancillary rooms • Parking garage with numerous parking spaces • Parking spaces in the parking garage optionally available for CHF 38,000.- • Preparation for e-mobility available • Bicycle rooms with sockets for e-bikes • Private cellar compartment per apartment • Community room for residents Construction start & moving inThe project is currently in the construction phase.The move-in date for the apartments is 2026SummaryThe new building project "Sunnhalde" in Thörishaus combines modern architecture, sustainable construction, and a natural, central location into a convincing overall package.An ideal opportunity for all those seeking a high-quality home with long-term value and high quality of life.

  • Balcony / Terrace
  • Garage
  • View
  • +2
Travel time
-
Stefan Burkhard

Stefan Burkhard

1 / 13
Stefan Burkhard

Stefan Burkhard

  • Balcony / Terrace
  • Garage
  • View
  • +2
CHF 1,245,000.–
5.5 rooms141m² living space
Sensemattstrasse 49a + b, 3174 Thörishaus

High-quality 5.5-room new duplex apartment with exclusive interior design

In the heart of Thörishaus, the modern new building project "Sunnhalde" is being built, with a total of 17 attractive condominiums, which impresses with contemporary architecture, high-quality materials, and sustainable construction. The location combines tranquility, nature, and excellent connections - ideal for families, commuters, and all those seeking modern living with high quality of life.The apartments convince with well-thought-out floor plans, spacious outdoor areas, and bright living rooms with a pleasant living atmosphere and beautiful views.Detailed information about the project can be found on the project website:www.neubau-sunnhalde.ch.Apartment A32 at a glance: • Open, bright living and dining area • Modern kitchen, equipped with high-quality appliances • Cozy terrace with a view of nature - ideal for relaxation • Spacious master bedroom • Three more bright rooms • Two bathrooms with high-quality materials • Additional guest toilet • Practical storage room with its own washing tower and plenty of storage space • Access via the elevator or via the staircase (wheelchair accessible) Sustainability & modern technologyThe building was constructed according to the Minergie standard. The official Minergie certification was deliberately waived for cost reasons, without compromising on energy-efficient construction and high living comfort.The project consistently focuses on sustainable and forward-looking construction: • Heat generation using geothermal heat pumps • Photovoltaic system for electricity production (approx. 110 kWp) • Comfort ventilation for a pleasant room climate • Smart home system (Loxone) for controlling lighting, blinds, and heating • Fiber optic connection in all apartments • Preparation for e-mobility in the parking garage Architecture & materialsThe building convinces with a modern, at the same time warm and natural design: • Ventilated wooden facade made of pre-weathered white fir • High-quality materials such as oak parquet and ceramic tiles • Generous window areas for plenty of daylight • Harmonious color and material concept Parking & ancillary rooms • Parking garage with numerous parking spaces • Parking garage spaces optionally available for purchase for CHF 38,000.- • Preparation for e-mobility available • Bicycle rooms with sockets for e-bikes • Private cellar compartment per apartment • Community room for residents Construction start & move-inThe project is currently in the construction phase.The move-in date for the apartments is planned for 2026In summaryThe new building project "Sunnhalde" in Thörishaus combines modern architecture, sustainable construction, and a natural, central location into a convincing overall package.An ideal opportunity for all those seeking a high-quality home with long-term value and high quality of life.

  • Balcony / Terrace
  • Garage
  • View
  • +2
Travel time
-

Suggested properties for you based on search results