19786 results - Apartment to buy

New building
1 / 6
Price on requestPremium
3.5 rooms
Neumattstrasse, 4144 Arlesheim

Elegant condominiums near the village center of Arlesheim

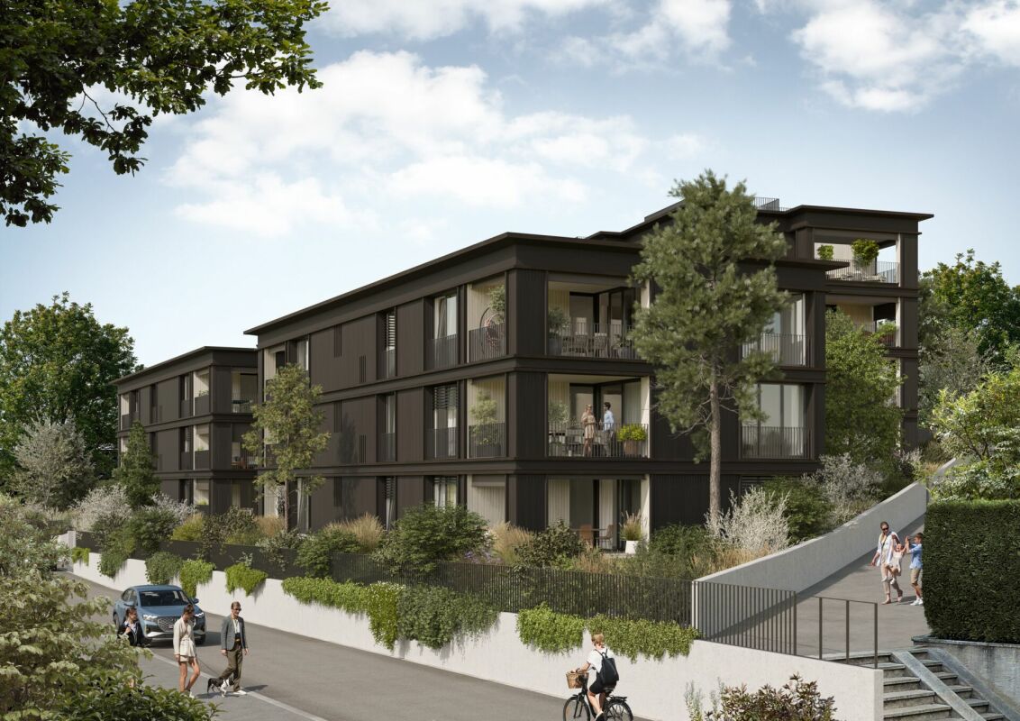
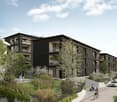
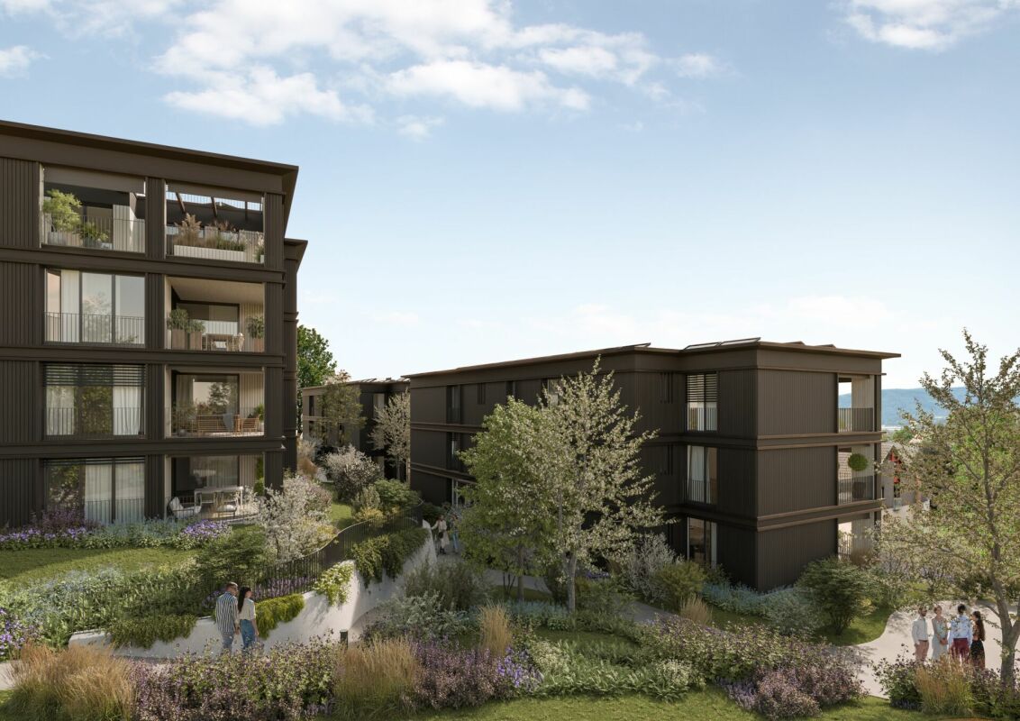
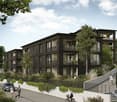
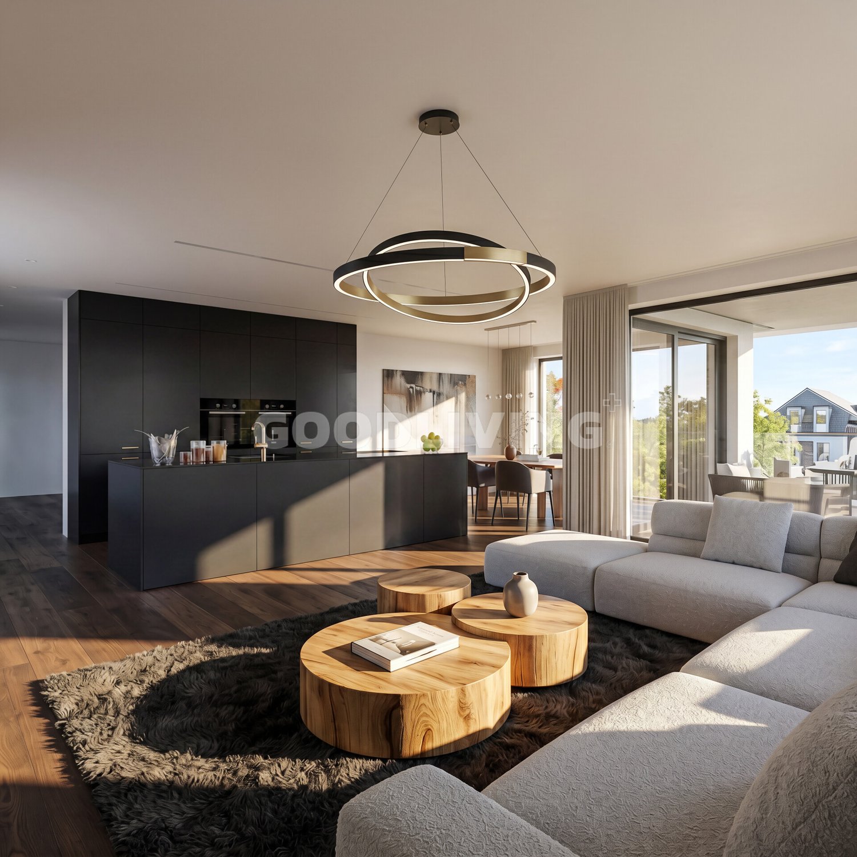
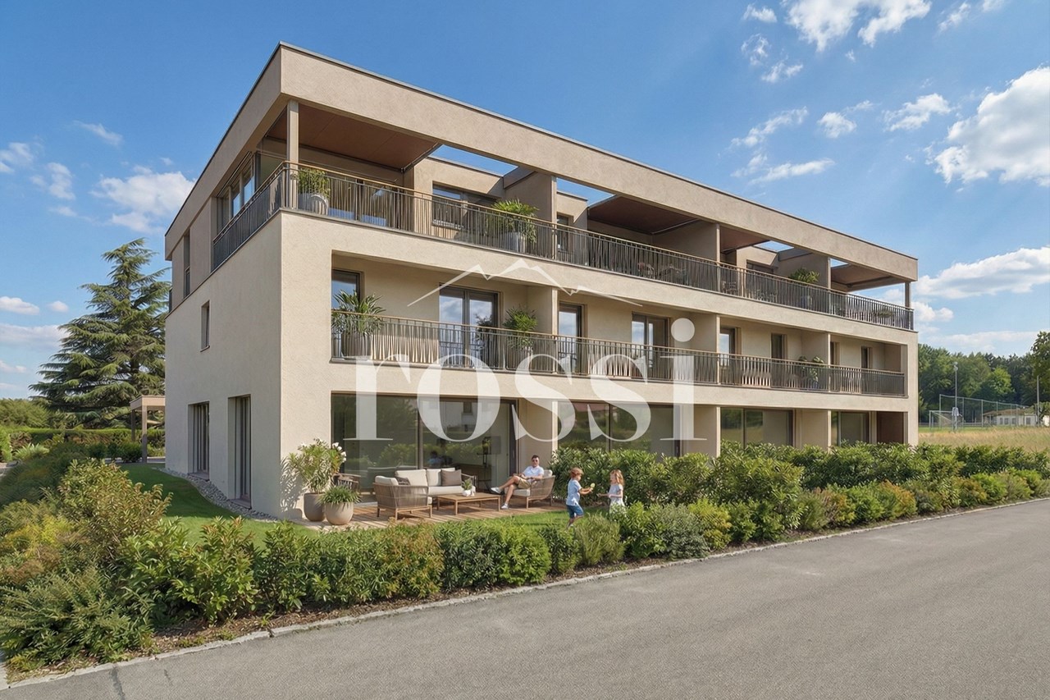
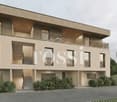
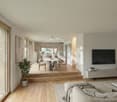
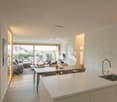
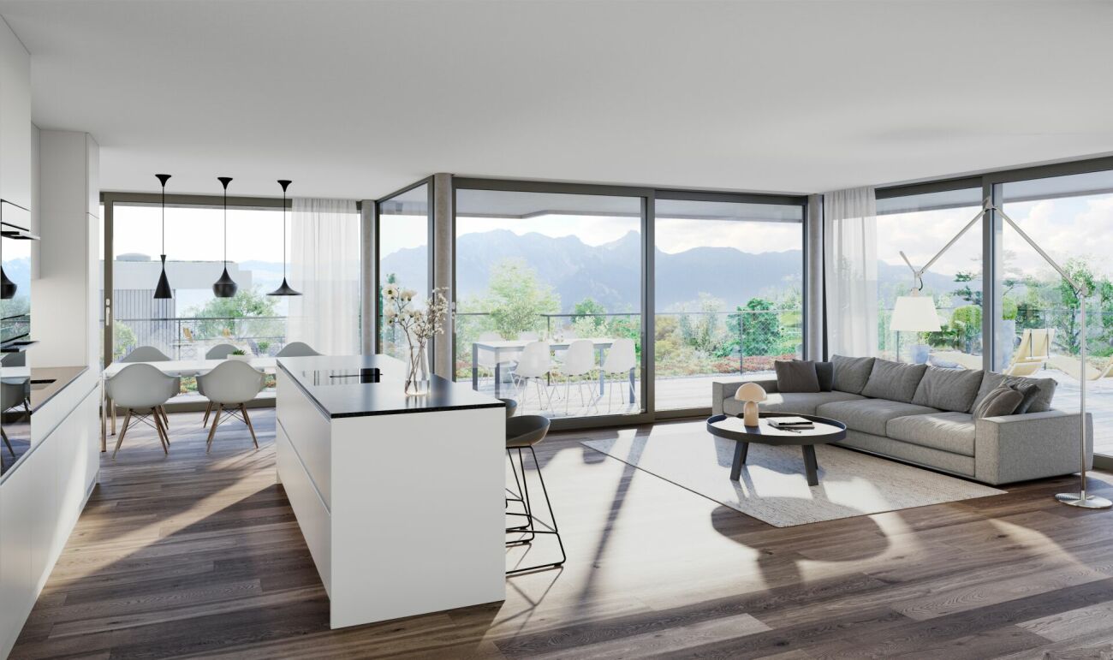
Neumattbünte - Living quality in Arlesheim In a central location in Arlesheim, embedded in a quiet residential area, the attractive new construction project "Neumattbünte" is being built on Neumattstrasse.The ensemble includes three multi-family houses with a total of 19 condominiums from 2.5 to 5.5 rooms. The careful arrangement of the buildings, the elegant wooden facade, and the well-thought-out design concept of the spacious outdoor areas create a pleasant environment - with enough space for privacy.The tram stop "Im Lee" is conveniently accessible in a few steps. The tram takes residents comfortably to the village center or directly to the Basel city center in around 20 minutes.The thoughtfully designed 2.5 and 3.5 room apartments convince with spacious, open living, dining, and kitchen areas, creating a modern living feel. The 2.5 room apartments offer particularly large spaces with living areas from 90 m².A laundry room with its own washing tower provides additional comfort in most apartments, while individual floor plans are equipped with a practical built-in closet in the entrance area instead. The larger 3.5 room apartments also have two bathrooms. Spacious outdoor areas extend the living space and invite you to linger outside.The building application has been submitted, and the planned construction start is in the 4th quarter of 2026.Register now and you will receive access to the detailed project information before the official marketing start:Registration: neumattbuente-arlesheim.ch

Travel time
-
New building
1 / 4
CHF 779,000.– Premium
3.5 rooms93m² living space
Oberdorfweg 2, 4323 Wallbach

Last Chance – Exclusive 3.5-Room New-Build Apartment in Wallbach


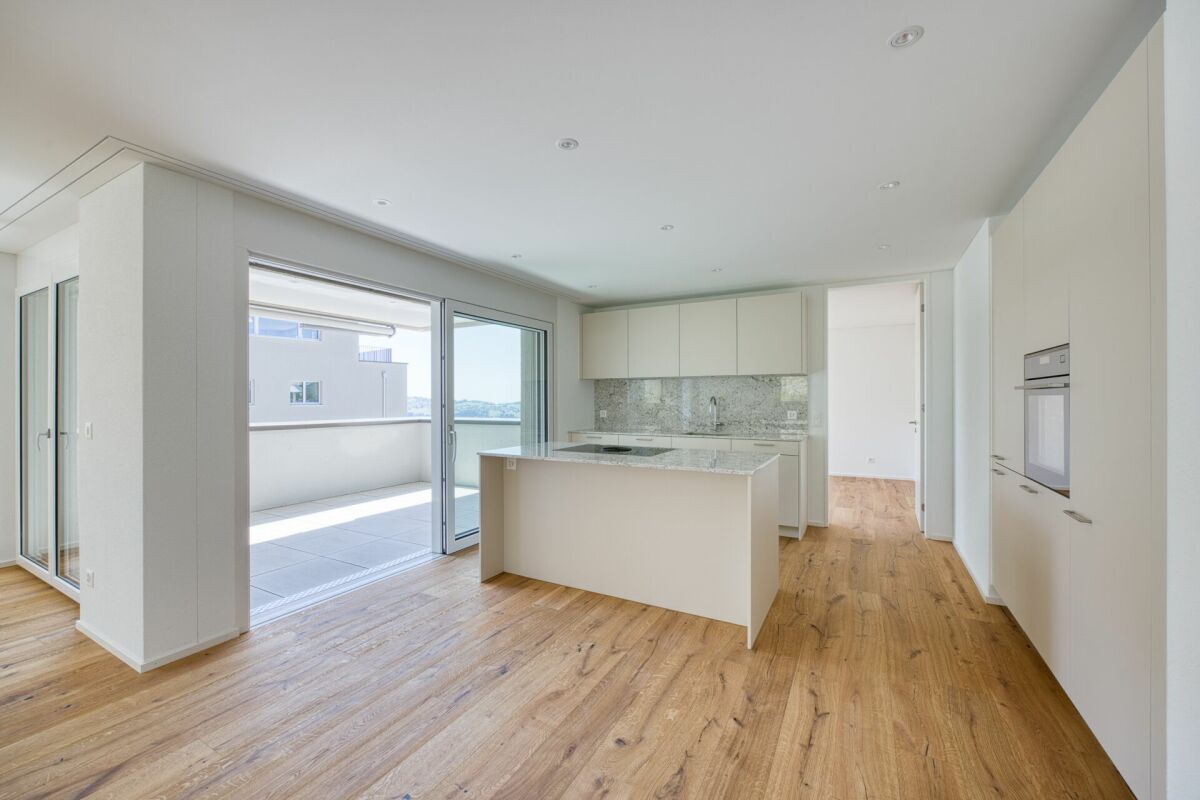
Welcome to this exclusive 3.5-room new-build apartment in the idyllic Wallbach. The modern apartment on the 1st floor will be ready for occupancy in October 2026 and impresses with high-quality architecture, a well-thought-out floor plan, and a sunny and quiet living situation.Grab it now – this is the last available apartment in this attractive new building with only 6 residential units.Apartment purchase price: CHF 779,000.-Plus underground parking space: CHF 38,000.-Design your new home yourselfA special highlight: You can still individually design the interior construction. Choose floor coverings, kitchen fronts, worktops, sanitary appliances, and other equipment details according to your personal taste. This creates a home that perfectly matches your ideas.Apartment highlights • 93.6 m² living space with well-thought-out floor plan • 25.4 m² secondary area • Bright and spacious living and dining area • Modern kitchen with individually selectable materials • Stylish bathroom • Guest toilet • Sunny balcony with beautiful views • Lift and wheelchair-accessible construction • Parking space available • High-quality and modern construction standard • Energy-efficient new building Quiet living situation with excellent infrastructureThe apartment is located in a sunny and family-friendly environment with short distances to shopping, school, and public transport.Reach the following in a few minutes' walk: • Bus stop Wallbach community center (approx. 2 minutes) • Volg Wallbach (approx. 2 minutes) • Wallbach ferry (approx. 3 minutes) • School and village library (approx. 10 minutes) The nearby Rhine also invites you to take walks, bike tours, and numerous leisure activities.Whether as a couple, family, or for all those who appreciate modern living in a natural environment – this apartment offers the highest living quality in one of the most beautiful locations in Wallbach.Secure the last available apartment now and realize your personal living ideas. Arrange your viewing appointment today – we look forward to your contact!

Travel time
-
New building
1 / 5
CHF 800,000.– Premium
4.5 rooms113m² living space
Allee 737, 9044 Wald AR

New Build - 4.5 Room Apartment in Sunny Wald

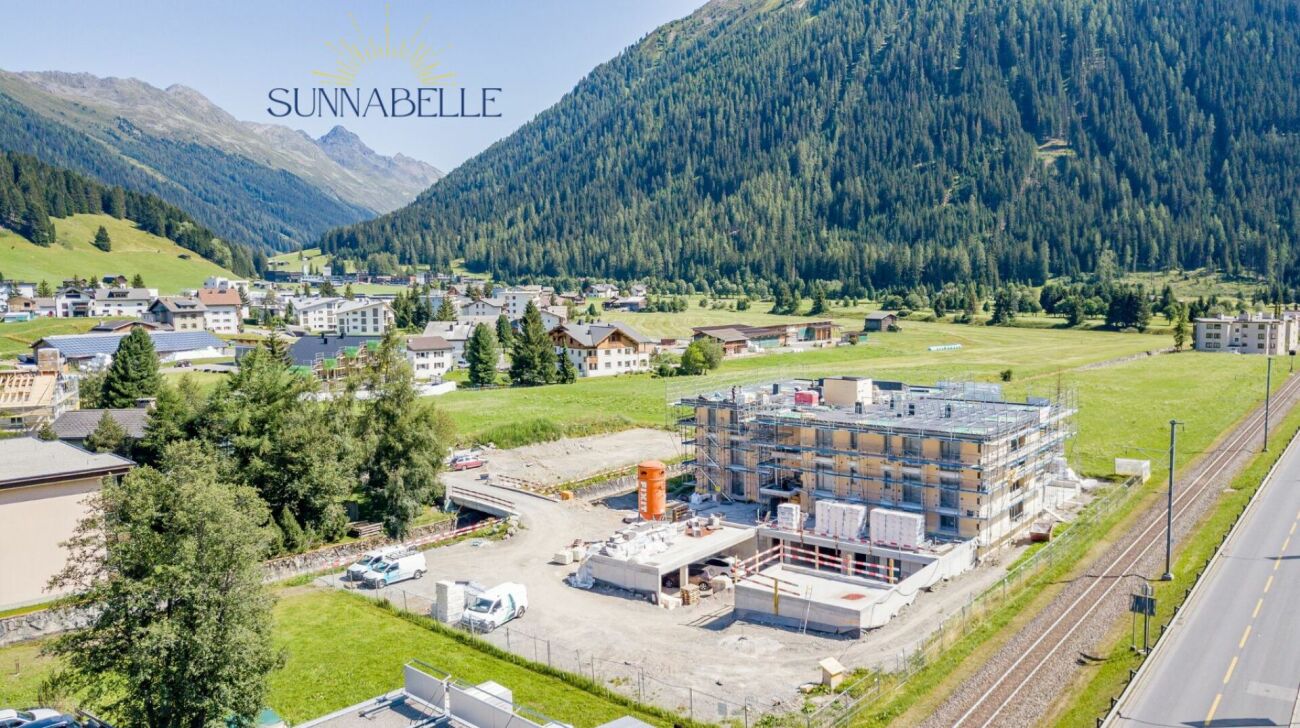
NEW BUILDING QUARTER in Appenzellerland In the idyllic municipality of Wald AR, 24 modern new apartments are being built, which meet the highest living standards. The apartments offer maximum comfort thanks to the elevator and private garage, as well as a dreamy view of the picturesque surroundings. Here, living space is created for everyone: whether seniors, singles, or families - everyone finds their home in this forward-looking project. The well-thought-out architecture and high-quality construction enable modern living, which has not existed in this form in Wald before. An ideal place for all those who want to combine rural tranquility and modern life. Modern 4.5-room apartment with a dreamy view This attractive 4.5-room apartment with 112.5 m² of living space convinces with its practical floor plan, a high-quality construction standard, and its bright and sunny living atmosphere.The generously designed rooms offer plenty of space to feel comfortable and allow plenty of daylight to enter thanks to the optimal orientation. The openly designed living and dining area forms the heart of the apartment and creates a modern, inviting living feeling. From the 10 m² large balcony, you can enjoy a dreamy view and spend relaxed hours outdoors.Highlights at a glance: • 112.5 m² of living space • Bright and sunny 4.5-room apartment • Practical and well-thought-out floor plan • High-quality construction standard • 10 m² large balcony • Dreamy view Convince yourself of this beautiful apartment and arrange a viewing appointment today. We look forward to your contact.

Travel time
-
1 / 1
Price on requestPremium
4.5 rooms107m² living space
1410 Thierrens

Modern 4.5-room apartment in Thierrens – Minergie certified

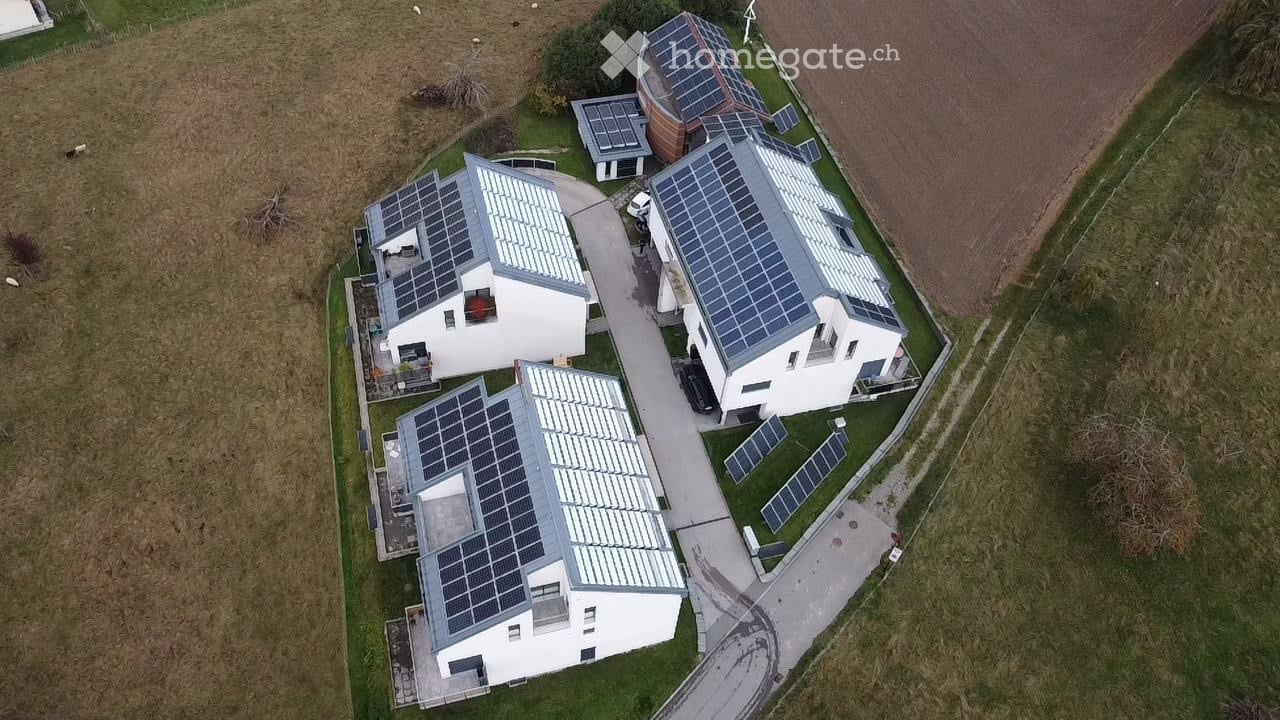
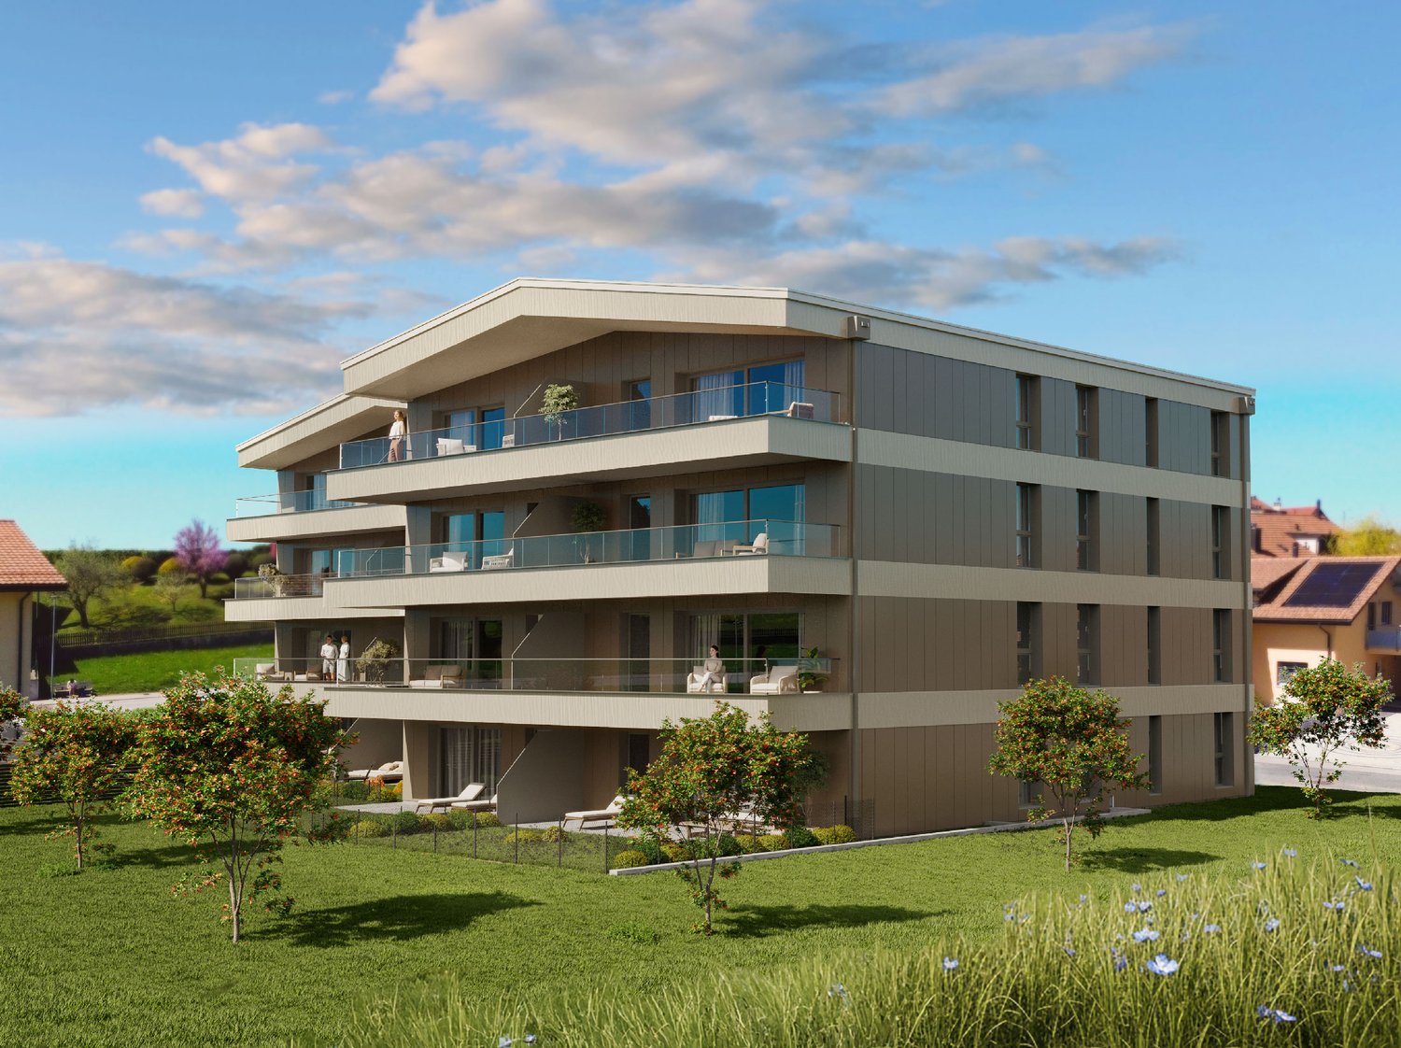
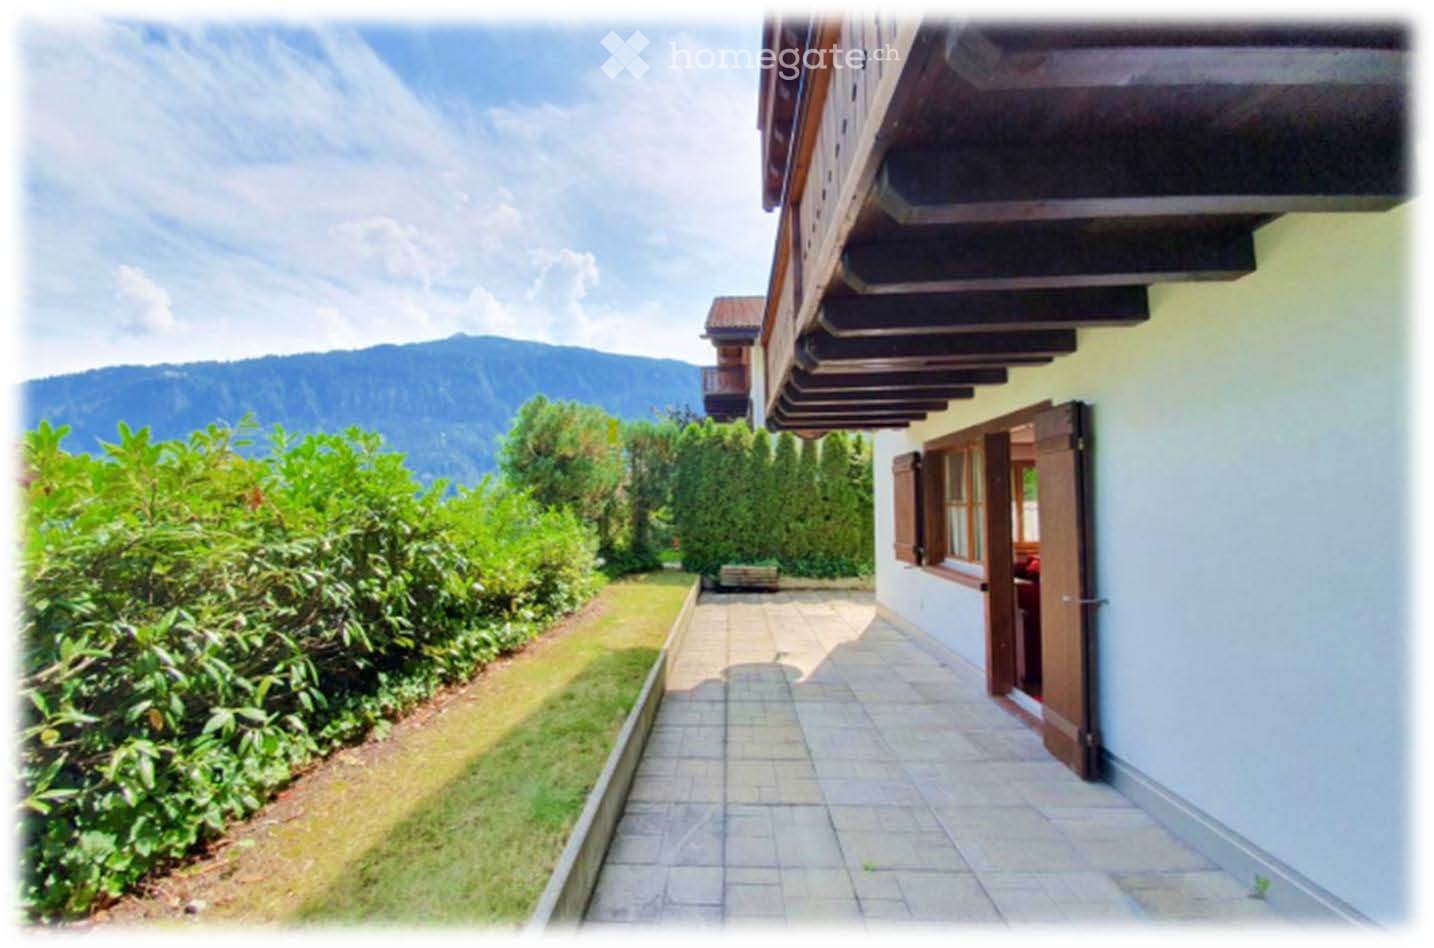
Discover this new 4.5-room apartment on the ground floor of a modern residence in Thierrens (1410), in the canton of Vaud. Built in 2019 and Minergie certified, this apartment combines comfort, energy efficiency, and quality of life.The residence consists of three contemporary buildings with solar panels, surrounded by well-maintained green spaces and a paved alley, offering a pleasant and environmentally friendly living environment.The highlights of this apartment: • Generous living area: 107 m² designed for the comfort of everyday life. • Balcony with beautiful views: Enjoy a private outdoor space and a view of the Jura and the Alps. • Complete accessibility: Apartment accessible by wheelchair, with elevator. • Garage included: A parking space in the garage for your vehicle. • Quiet environment: A peaceful setting, ideal for relaxation. • Family-friendly: An accommodation designed to accommodate children in the best possible conditions. • Minergie A+ certification: Guarantee of an energy-efficient and environmentally friendly construction. Ideal situation: The apartment benefits from generous sunlight in the summer. All daily amenities are within reach: Migros and Coop are 1 minute walk away, the Collège de Thierrens is only 3 minutes walk away, and the Thierrens bus stop is 1 minute away, ensuring excellent public transport connections.Whether you are a family, a couple, or a person with reduced mobility, this modern and well-located apartment represents a rare opportunity in the region. Don't miss this chance to settle into an exceptional living environment in the heart of the canton of Vaud.

New building
1 / 7
Price on requestPremium
5.5 rooms141m² living space
7151 Schluein

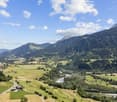
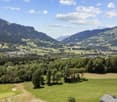
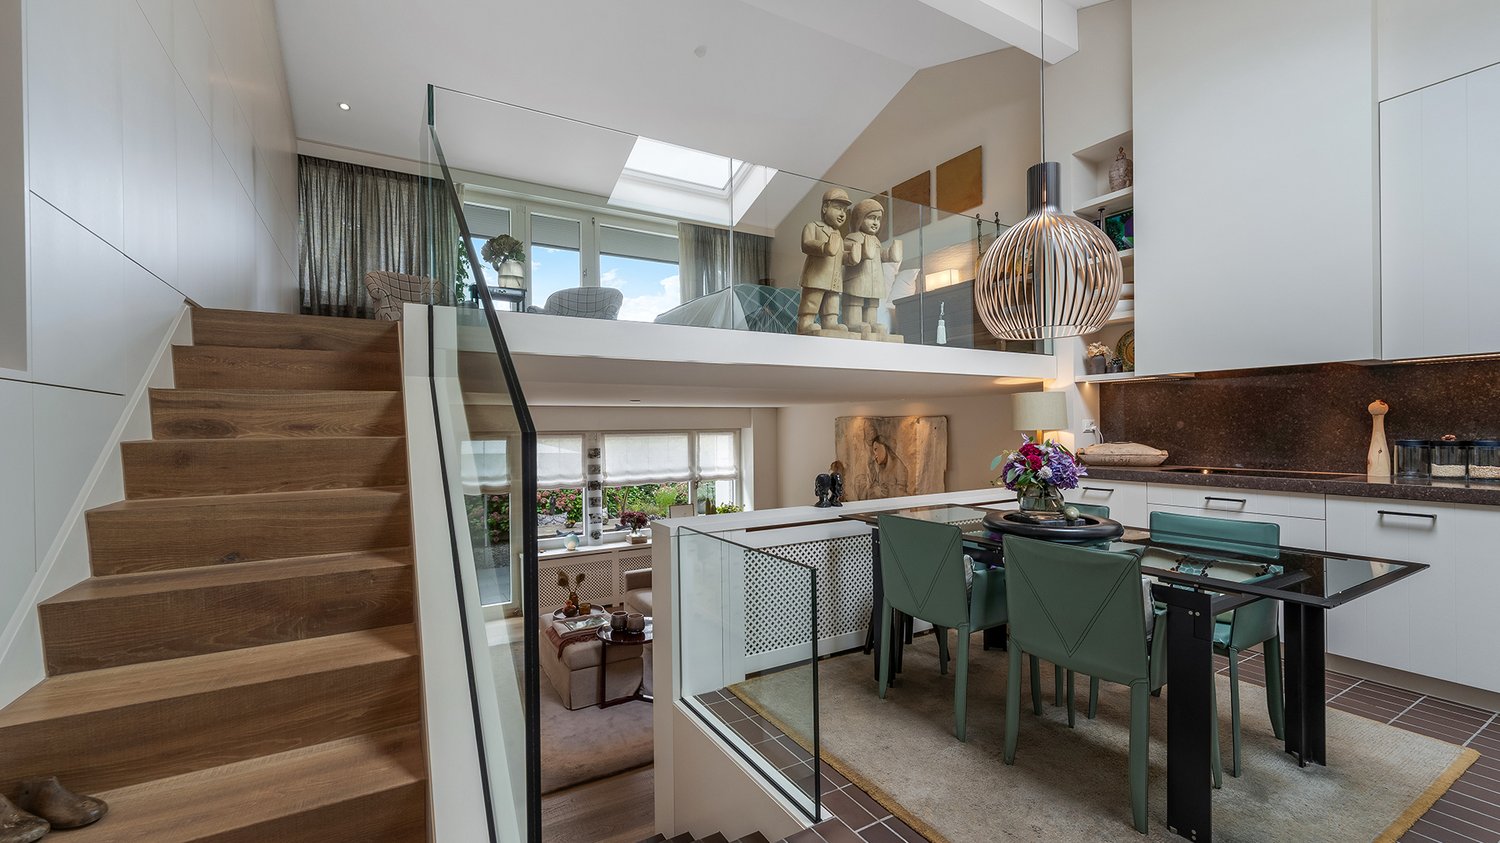
Escape the heat - 5.5 room attic maisonette apartment in Graubünden

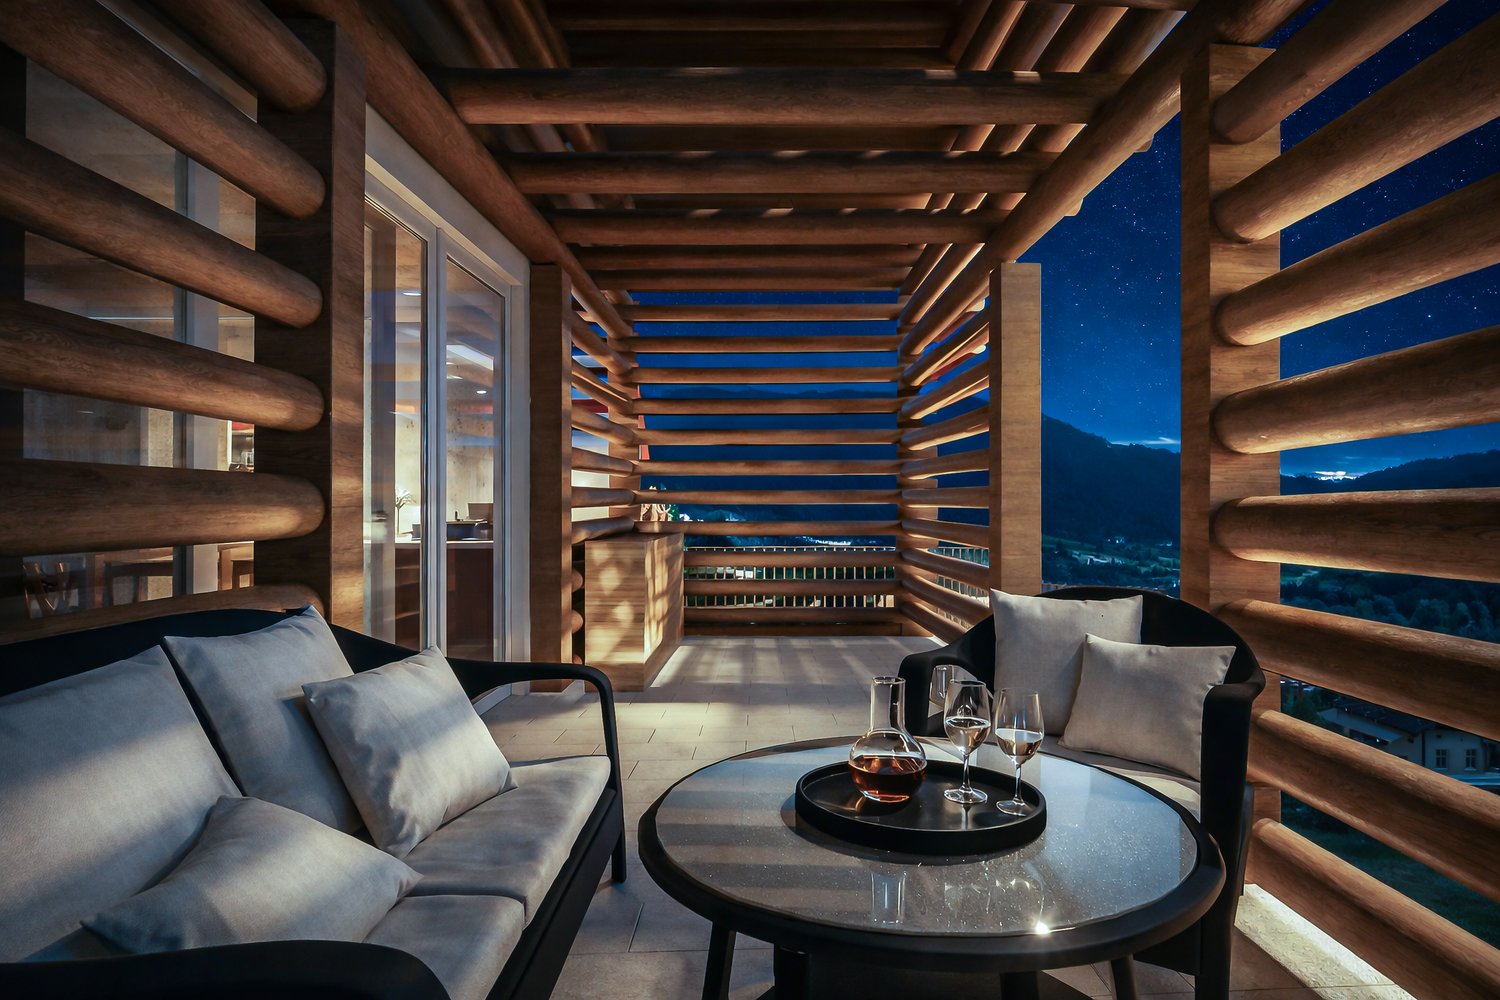
Nestled in the impressive mountain world of Graubünden and where hay was once stored, a place to arrive and breathe is being created:Welcome to the "CASA DIL CLAVAU VEGL".This special project combines lived alpine history with modern living comfort. A stylish retreat that harmoniously combines peace, nature, and high-quality architecture. Here, the day begins with fresh mountain air and a view of the landscape – and ends in a home that exudes warmth and security.Whether active hours on the slopes of the Flims Laax Falera regions, extended hikes through the fascinating Rhine Gorge or relaxed golf rounds on the 18-hole golf course in Sagogn-Schluein: The diversity of the surroundings is right outside the front door.The 5.5 room attic maisonette apartment in the middle of the village of Schluein – a rare opportunity in a prime location. With a spacious living area of approximately 141 m², a high-quality home is being created here, which perfectly combines comfort and style. A large garden with approximately 46m2, a cellar, and a storage room for sports equipment round off the offer. Completion is planned for the end of 2026 and promises modern living at the highest level. In addition to a double garage, two external parking spaces can be purchased optionally.The "CASA DIL CLAVAU VEGL" is more than a place to live – it's a way of life between originality and modern demands.

New building
1 / 5
CHF 980,000.– Premium
4.5 rooms123m² living space
Im Hebler 13, 9450 Altstätten

Im Hebler Living | Living with a view and loggia

Im Hebler Living features five high-quality condominiums in a quiet and established residential neighborhood of Altstätten. The 4.5-room apartment W4 on the first floor combines modern architecture, well-thought-out floor plans, and high-quality materials to create a home with long-term living quality.On approximately 122.5 m² of net living space, you can expect a spacious living and dining area with an open kitchen, three bedrooms, and two bathrooms. The covered loggia extends the living space outdoors and creates a protected area for relaxed hours in everyday life.Generous window surfaces provide bright rooms and a pleasant living feeling. The high-quality materialization with oak parquet, natural stone cladding, and modern wet cells underlines the timeless character of this apartment.Sustainable building technology with geothermal heat pumps, photovoltaic systems, and free-cooling systems ensures high living comfort and low ancillary costs.For more information, floor plans, visualizations, and project details, please visit:www.imheblerliving.chHighlights at a glance:+ 4.5-room apartment on the 1st floor+ 122.5 m² of net living space+ Covered loggia with approx. 16 m²+ Three bedrooms+ Two bathrooms+ Open living and dining area+ High-quality interior design+ Oak parquet in living and sleeping areas+ Elevator to the underground garage+ Wheelchair-accessible design+ Geothermal heat pump with free-cooling+ Photovoltaic system+ Bicycle room (2 storage spaces per apartment)+ Ski and sports room with storage for each apartment+ Underground parking space excl. CHF 40'000.- / 45'000.-+ First occupancy 2027I would be happy to personally introduce you to the project and accompany you, together with the architect, on your way to your future home.As long as the construction progress allows, individual change requests and personal design ideas can be incorporated into the planning. This creates an apartment that is optimally tailored to your needs.C. De CarvalhoGerman / English / French / Portuguese

Travel time
-
New building
1 / 5
CHF 810,000.– Premium
4.5 rooms108m² living space
Route du Levant 2, 1617 Remaufens

Résidence Fouârdze, new apartments in Remaufens

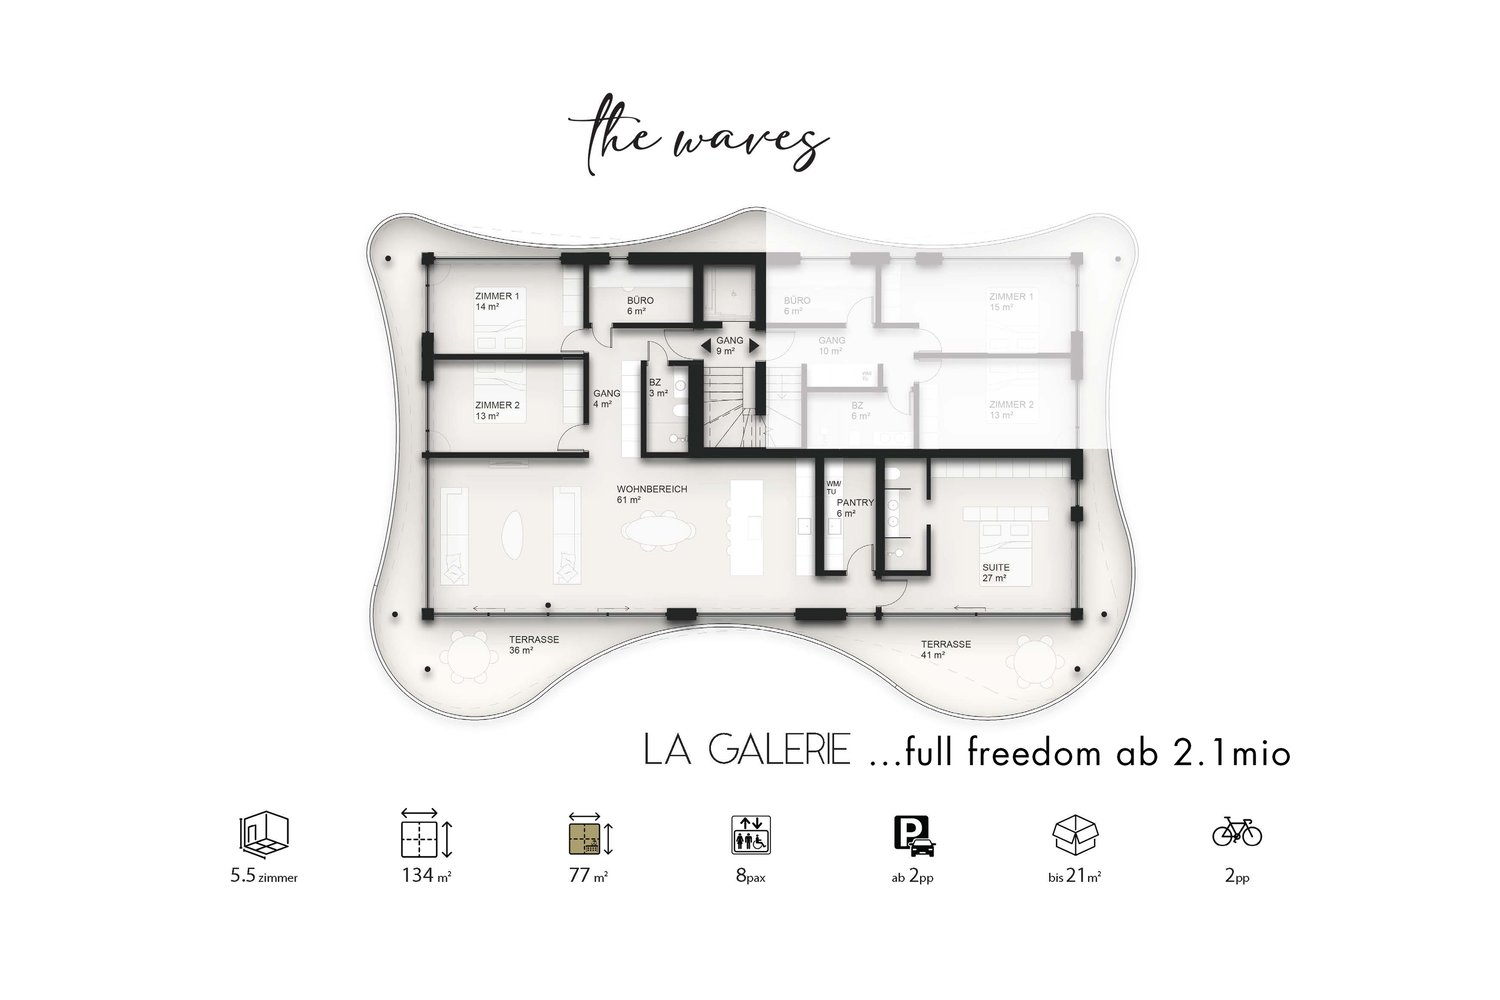
In Remaufens, just a few minutes from Châtel-Saint-Denis, the Résidence Fouârdze offers 16 new apartments with 2.5 to 4.5 rooms in a quiet and pleasant village atmosphere.Located at Route du Levant 2, the residence provides a comfortable, functional, and sustainable living environment. The project was designed for people looking for a new, bright, well-designed, and conveniently located home near the region's amenities.The residence includes apartments with various surfaces, suitable for a single person, a couple, a family, or an investment project. The ground-floor apartments have a terrace and a garden, while the upper-floor apartments have a generous balcony.Each apartment has an individual cellar. An underground parking space is available as an option.Available apartmentsThe residence offers various housing formats: • 2.5-room apartment, approx. 63 m², price from CHF 420,000 to CHF 465,000 • 2.5-room apartment, approx. 75 m², price from CHF 510,000 to CHF 565,000 • 4.5-room apartment, approx. 108 m², price from CHF 765,000 to CHF 870,000 • 4.5-room apartment, approx. 127 m², price from CHF 855,000 to CHF 960,000 Underground parking space available as an option.The surfaces, prices, and availability are indicative and may vary depending on the unit.Comfort and constructionThe construction is planned according to the Minergie-P standard, with attention to energy efficiency, indoor quality, and rational use of resources.The apartments feature: floor heating with heat pump and geothermal probes, thermostat regulation in the living rooms, mechanical ventilation, PVC-aluminum windows with triple glazing, motorized blinds, customized kitchen, entrance closet with wardrobe, parquet in the bedrooms, tiles in the living rooms and bathrooms, individual cellar, underground parking space available as an option, preparation for electric vehicle charging stationsThe residence also includes bicycle parking, technical rooms, and practical access to the building.LocationRemaufens offers a quiet, well-connected village life. The municipality is located in the immediate vicinity of Châtel-Saint-Denis, with quick access to shops, schools, services, and public transportation.The Résidence Fouârdze is approximately 3 minutes from Châtel-Saint-Denis and 5 minutes from the A12 highway entrance. It allows for easy access to Vevey, Fribourg, Bulle, Lausanne, or Bern.The region is also served by public transportation, with regular bus and train connections.Indicative travel times by train:Lausanne: approx. 35 minutes, Fribourg: approx. 45 minutes, Bulle: approx. 25 minutesA new project in a practical and peaceful environmentThe Résidence Fouârdze is aimed at those who want to live in a new apartment with well-designed spaces, high comfort, and a real connection to the outdoors.The project combines the advantages of a village environment with the proximity to the main axes and services of the region.
Travel time
-
New building
1 / 4
CHF 2,850,000.– Premium
3.5 rooms122m² living space
6006 Luzern

Urban, luxurious living with a view and garden

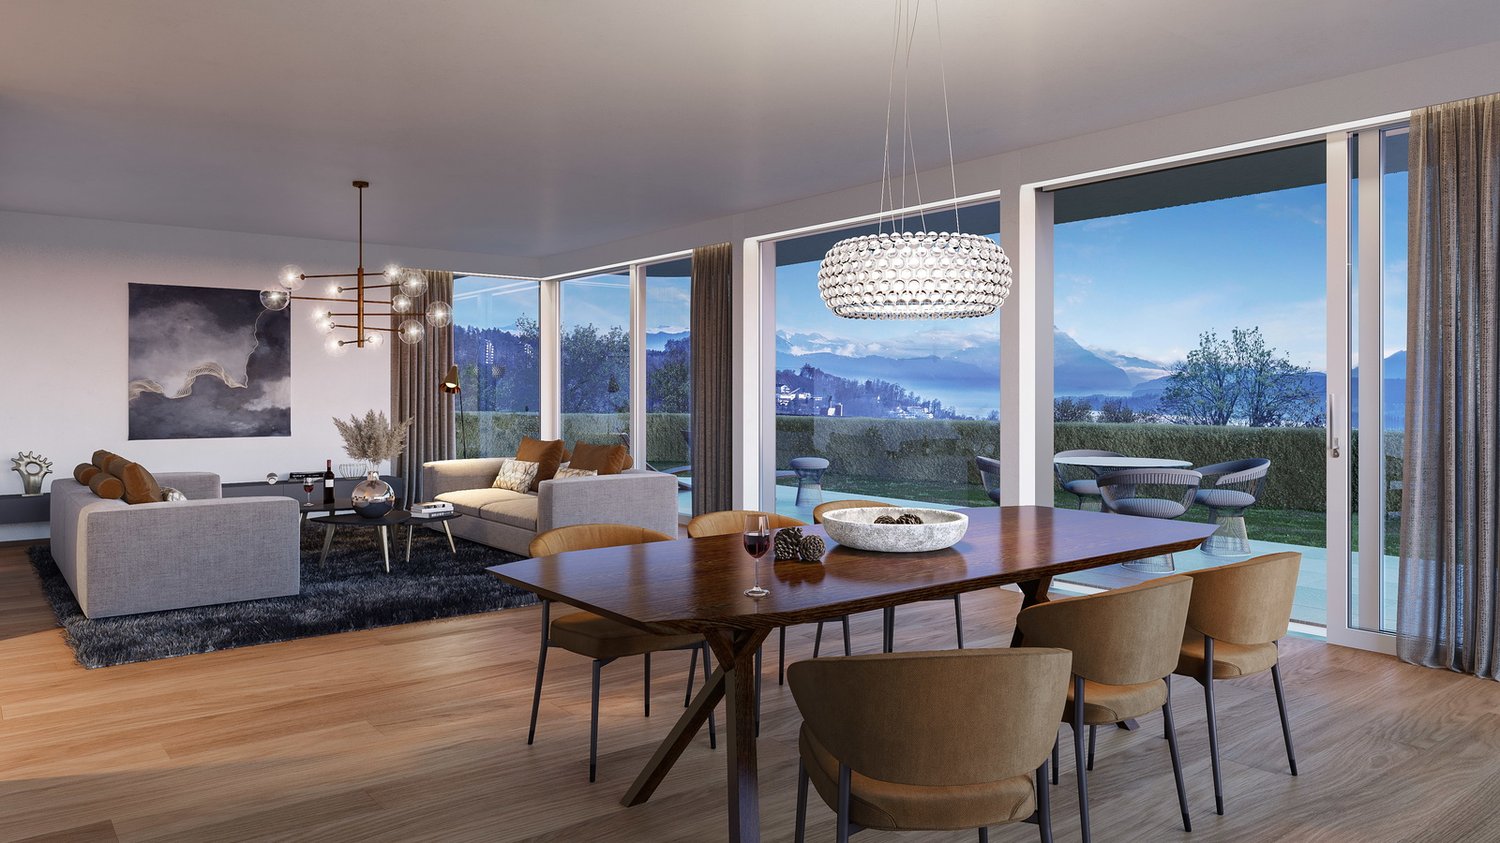
The "Royal Rigi" maisonette apartment offers not only a great view, but also a modern floor plan on two levels and a spacious garden area for relaxation. High above Lake Lucerne, in a privileged, central, and natural location in Lucerne, four spacious luxury apartments are being built. The new Lakefall Royal construction project impresses with its aesthetic architecture, spacious floor plans, and exclusive interior design. The unobstructable view of Lake Lucerne and the surrounding mountains rounds off the first-class living experience. Here you can realize your dream of living.Highlights • Living in the best location in Lucerne • Terrace and spacious garden area • Dreamy lake and mountain view • High-quality interior design with a well-thought-out floor plan • A double parking space, a parking space, and a motorcycle space can be purchased For more information about this unique property and an overview of the most beautiful properties in Central Switzerland, please visit our website at www.domba.ch. Order the detailed documentation for the dream home "Urban, luxurious living with a view and garden" now or contact us for a viewing appointment. This property can be viewed via video call. Additionally, you have the opportunity to view the property virtually on our website and get a first impression. Ms. Martina Knobel is looking forward to supporting you on your way to your own dream home!Our Bader team is available by phone, WhatsApp, FaceTime, and email.Martina Knobel+41 41 418 08 55+41 79 418 53 53info@domba.ch
New building
1 / 9
CHF 1,840,000.– Premium
4.5 rooms149m² living space
1110 Morges

New project: A 4.5-room apartment with a private garden of 250 m² in the city

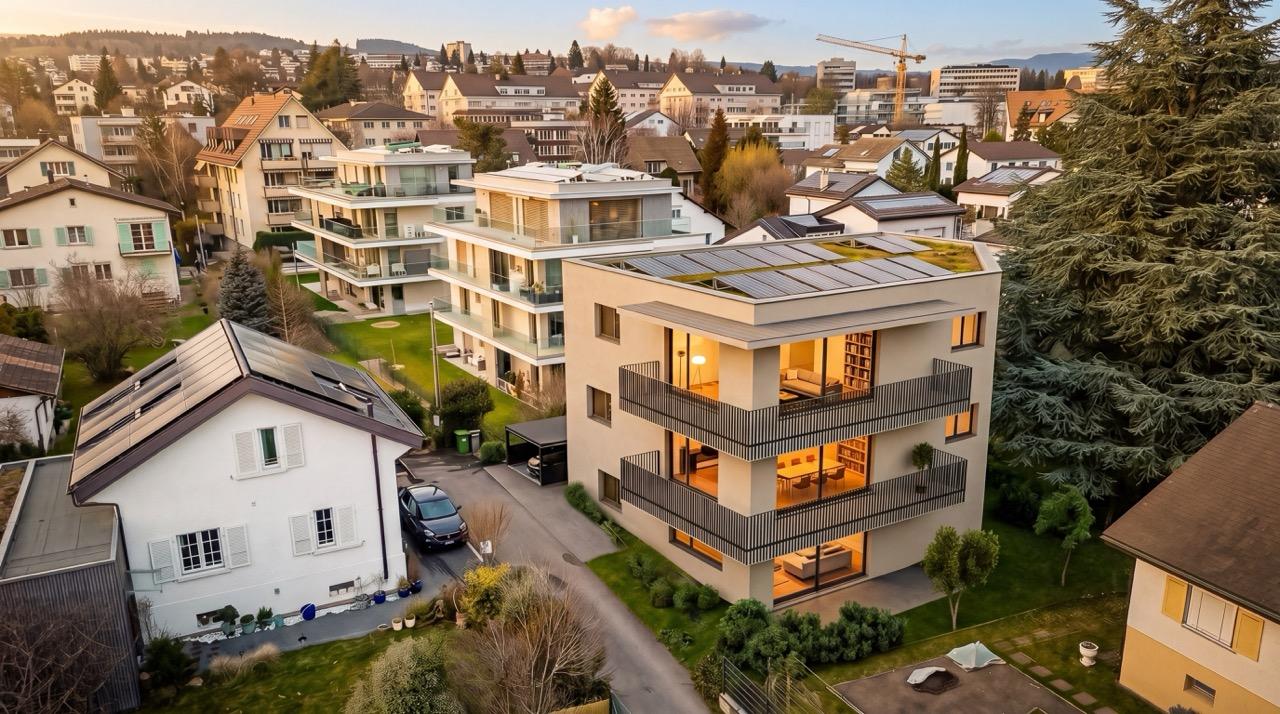
Exclusivity: New high-end project in Morges. Résidence du Cèdre ( https://residenceducedre.ch/ )Comprising only 5 apartments in PPE (or 4 with the new variant), this human-scale residence offers a selection of high-end homes:Variant of reunification of LOT 1 and LOT 2 into a single lot: This 4.5-room apartment of 149 m² weighted (including 114 m² living area) is located on the ground floor.The layout offers a comfortable, modern, and practical living space on one level. The terrace naturally extends the living area and allows you to enjoy the garden.Two terraces of 15.85 m² to the southwest and 13.30 m² to the east, for a total of 29.15 m²High-end finishes: With a kitchen budget of CHF 41,000 and a sanitary budget of CHF 15,000. Budget for floor coverings at 90.-/m² for parquet (only supply without installation) and 80.-/m² for tiles.Cellar of 11 m²Indoor parking space No. 2 with 2.60 m width. (Option: possibility of a second parking space for CHF 55,000 extra)Just a few steps from the lake and the Morgian life (notably with its bi-weekly market on the Grand Rue), the Résidence du Cèdre offers this rare combination: a new Minergie project with PAC and solar panels, a carefully designed architecture, generous outdoor spaces, and a confidential residential scale.For history: The project owes its name to a magnificent Lebanese cedar tree, over 70 years old, a true botanical landmark of the plot. It gives the residence a unique identity, almost patrimonial, like a reassuring presence around which the architecture is designed with sobriety. The Résidence du Cèdre is not just a simple new building: it is an address designed for those who seek modern comfort without giving up the charm of a tree-lined environment. Everything is accessible on foot, by bike, or by car.Technical and visual advantage of this project: A car elevator that affirms the high-end will of this building. Numerous bicycle parking spaces are also planned, particularly in the basement and outdoor areas according to the plans. A visitor parking space outdoors completes the PPE.Apartment price: CHF 1,840,000Parking price: CHF 55,000 (option 1 parking space)Total price: CHF 1,895,000PERMIT IN FORCE !Available !

Suggested properties for you based on search results