19822 results - Apartment to buy

1 / 12
  • View
  • Elevator
  • Child-friendly
CHF 1,280,000.– Top
4.5 rooms133m² living space
Strada di Gandria 61, 6976 CASTAGNOLA

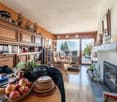
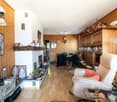
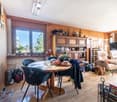
CASTAGNOLA APPARTAMENTO DI VACANZA/ FERIENWOHNUNG IT/DE

CASTAGNOLA APPARTAMENTO DI VACANZA / FERIENWOHNUNG IT/DE Sei alla ricerca di una seconda residenza? Suchen Sie eine Zweitwohnung? Le opportunità sono limitate, specialmente nelle location ambite. Die Möglichkeiten sind begrenzt vor allem an begehrten Lagen. La nostra proposta di oggi offre la possibilità di immergersi nel fascino di un fronte lago, spazi razionali e unarchitettura degli anni 70. Unser heutiges Angebot bietet Ihnen die Gelegenheit, in den Charme einer Liegenschaft direkt am See einzutauchen, mit klar strukturierten Räumen und einer Architektur aus den 70er-Jahren. Se sei un appassionato di questo periodo, sei arrivato al posto giusto. Wenn Sie ein Liebhaber dieser Epoche sind, sind Sie hier genau richtig. Ma anche se ami personalizzare gli spazi, questa è comunque la meta perfetta per te. Aber auch wenn Sie gerne Räume nach Ihrem Geschmack gestalten, ist dies das perfekte Objekt für Sie. La suddivisione dei locali dellappartamento è logica e altamente vivibile, rendendo facile adattare lo stile secondo i tuoi gusti. Die Raumaufteilung der Wohnung ist logisch und äußerst wohnlich, was eine einfache Anpassung an Ihren persönlichen Stil ermöglicht. Puoi utilizzare lappartamento come casa vacanza, ma se preferisci vivere ogni giorno con una vista da cartolina, trasformala in residenza principale! Sie können die Wohnung als Feriendomizil nutzen oder, wenn Sie jeden Tag mit Postkartenblick leben möchten, machen Sie daraus Ihren Hauptwohnsitz! Sia che tu voglia goderti momenti di relax o fare di questa casa il tuo rifugio quotidiano, qui troverai la soluzione ideale. Ob Sie erholsame Momente genießen oder ein tägliches Refugium suchen hier finden Sie die ideale Lösung. PREZZO DI VENDITA / VERKAUFSPREIS CHF 1280000.00

  • View
  • Elevator
  • Child-friendly
Travel time
-
Dany Morel

Dany Morel

1 / 11
Dany Morel

Dany Morel

  • Balcony / Terrace
  • Elevator
CHF 340,000.– Top
2.5 rooms67m² living space
1854 Leysin

Charming 2.5-room apartment with large terrace

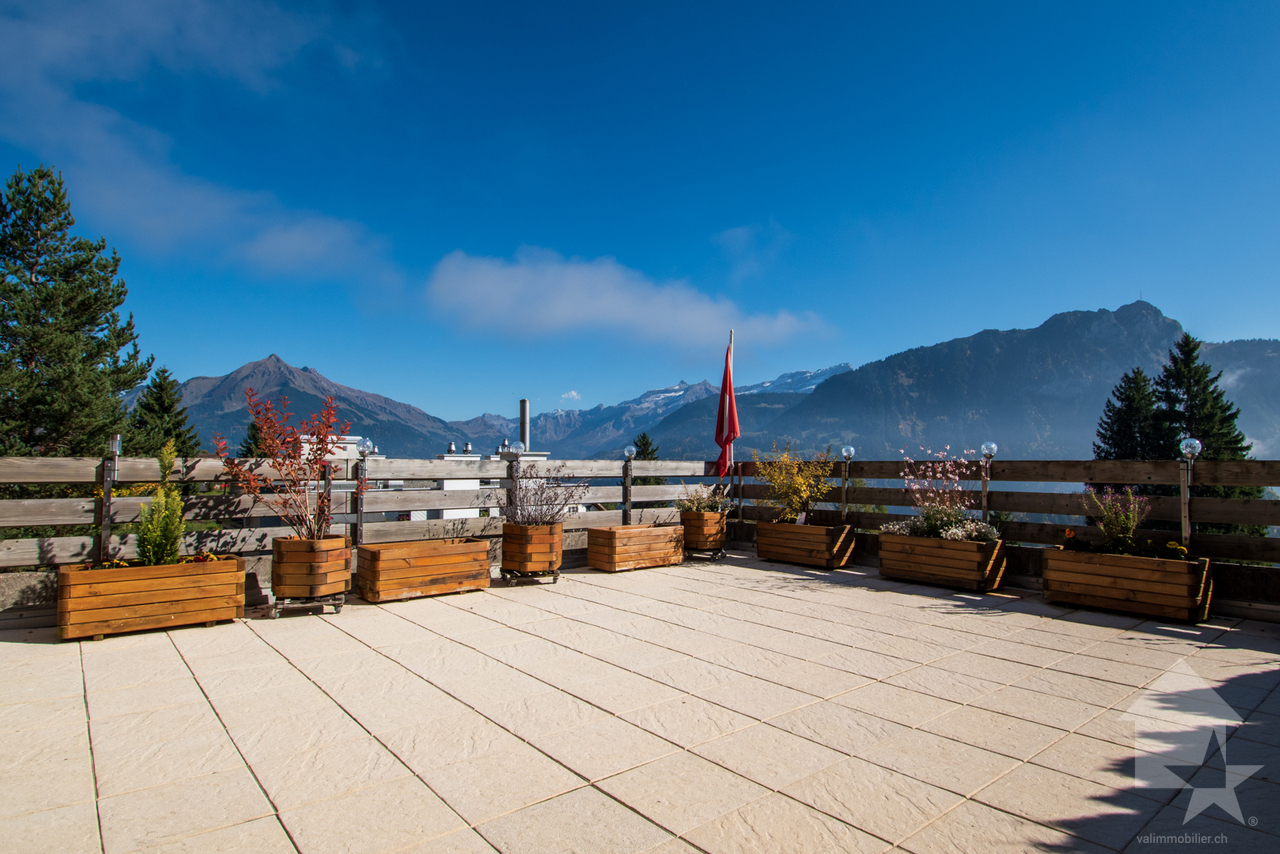
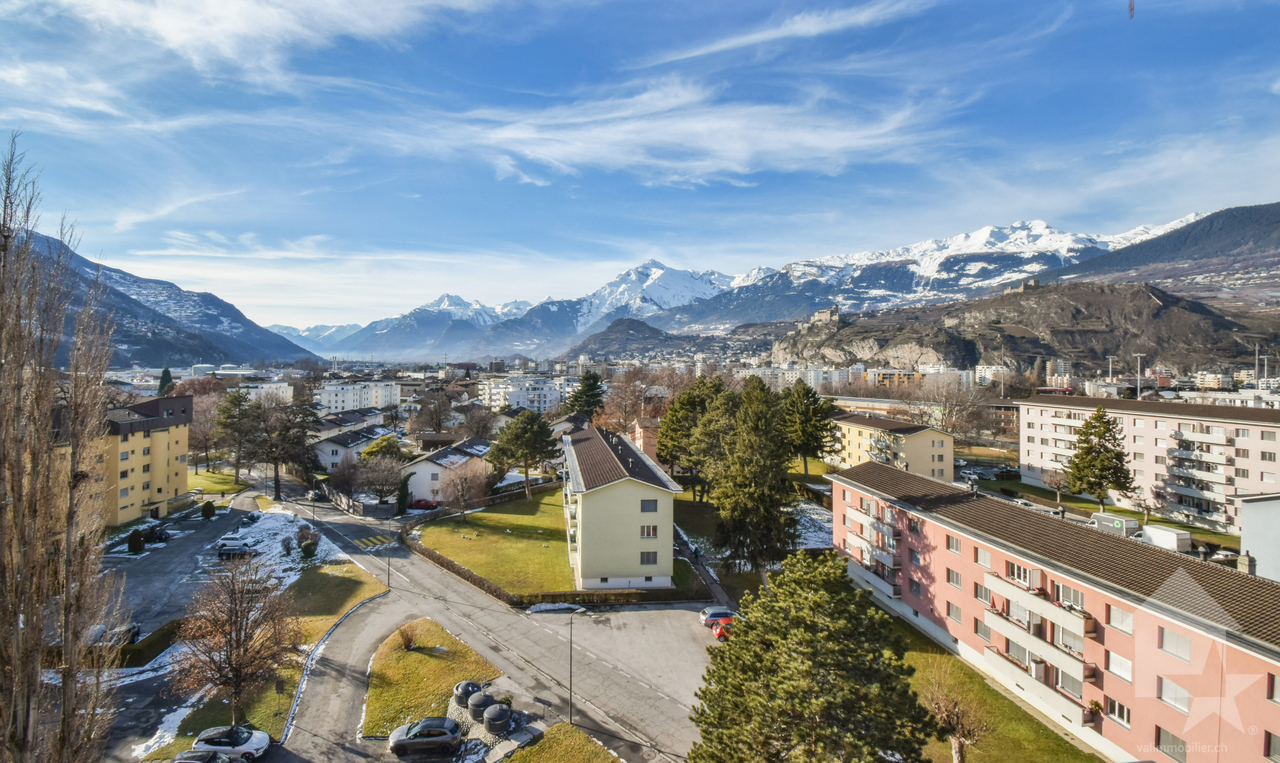
Let yourself be charmed by this very nice apartment on the 1st floor of a well-maintained PPE. Located on the heights of the Leysin station and offering a magnificent unobstructed view, this property has all the assets to seduce mountain lovers.This 2.5-room apartment has been renovated and offers very good comfort with quality materials. Its large, sunny terrace of 32 m2 allows you to admire the Vaudois and Valais mountains.The distribution of this apartment is as follows: • Entrance hall • Living room of 20 m2 • Bedroom of 10 m2 • Kitchen of 8 m2 with small balcony • Bathroom • Large terrace of 32 m2 with storage space Various: • Individual heating counter • Private cellar and collective laundry room Garage box optional and mandatory: CHF 30'000.- Monthly PPE charges: CHF 460.- (including renovation fund)Selling price: CHF 370'000.-Apartment: CHF 340'000.-Garage: CHF 30'000.-List of apartment renovations: • Complete kitchen 2017 • Bathroom 2017 • Double glazing 2015 • Fireplace • Terrace • OIBT inspection 2017 Located 2 minutes by car (8 minutes on foot) from the ski lifts, this apartment offers a peaceful setting. The dynamic Leysin station offers a sports center, shops, and a magnificent ski area. You can access this station by car from Aigle in 20 minutes or by public transport in 25 minutes.Do you want to get more information, visit it? Contact me by phone, email or visit us in one of our agencies in the Chablais (Collombey-Muraz or Torgon) and we will be happy to advise you. Find all our properties on www.valimmobilier.ch - free evaluation of your property, professional, bright and high-quality photos, aerial photos and optimal property enhancement.

  • Balcony / Terrace
  • Elevator
Kenny Parvex

Kenny Parvex

1 / 11
Kenny Parvex

Kenny Parvex

  • Balcony / Terrace
  • Child-friendly
CHF 769,000.– Top
5.5 rooms108m² living space
1890 St-Maurice

Epinassey, appartement 5.5 pièces en attique

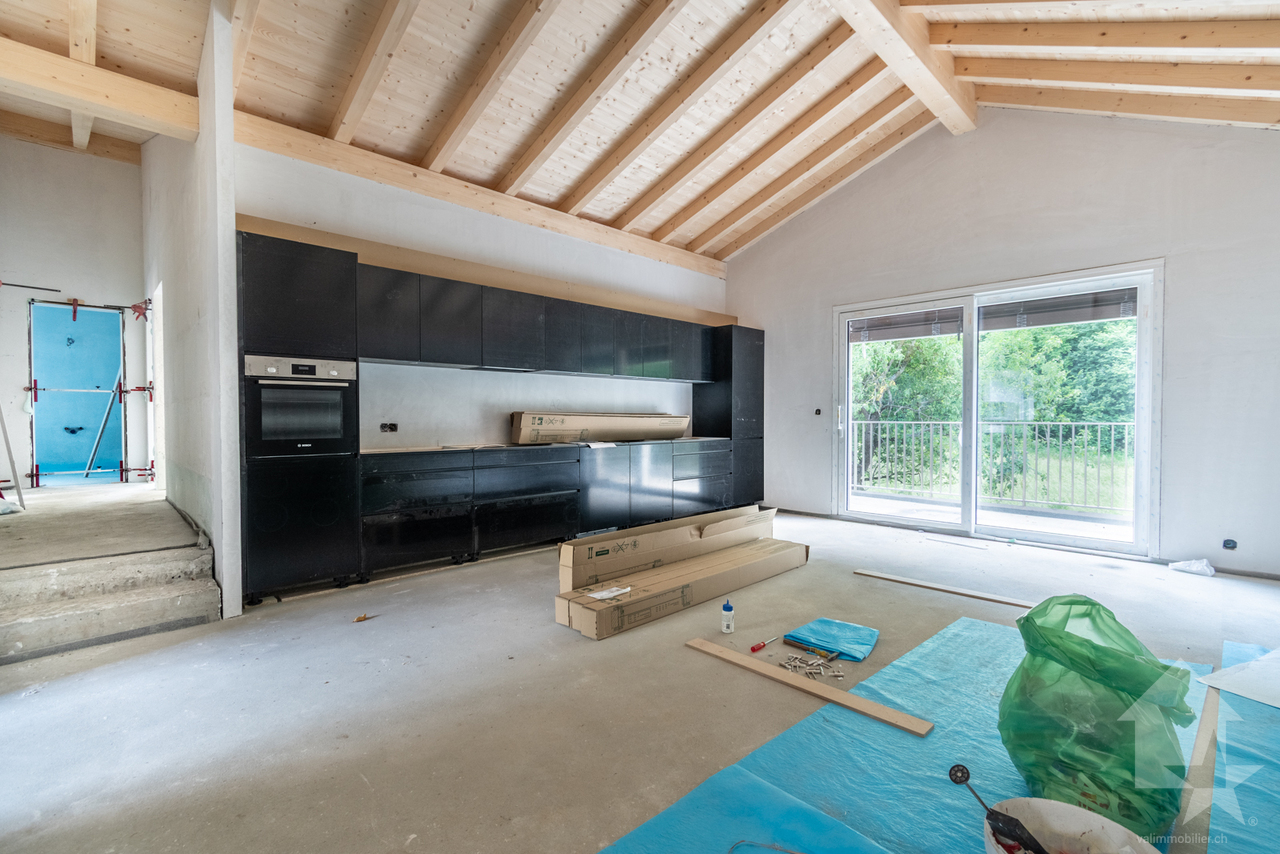
Exclusivité Valimmobilier SAConstruction neuve d'un appartement contemporain située à Epinassey, dans un quartier de villa. D'une surface totale de 136.5 m2, cet appartement 5.5 pièces au 1er et dernier étage de cette petite PPE est idéal pour une famille. En plus de ces deux balcons, un grand jardin privatif de 120 m2 fait également partie du lot de cet appartement.Disponible immédiatement, ce bien offre un cadre de vie moderne et confortable. Construit avec des matériaux et des équipements de qualité, il bénéficie d'un chauffage au sol assurant une chaleur agréable et uniforme dans toutes les pièces. Les fenêtres à triple vitrage garantissent une excellente isolation thermique et phonique, permettant de limiter les pertes d'énergie tout en offrant un bon confort au quotidien. Grâce à ces prestations modernes et à une construction récente répondant aux normes actuelles, les charges restent particulièrement faibles.La distribution est la suivante : • Hall d'entrée de 6 m2 avec armoires murales • Pièce à vivre de 36 m2 avec cuisine ouverte et accès au balcon de 9 m2 • WC visiteur • Dégagement • Chambre parentale de 14 m2 avec sa salle de bain privative de 5 m2 • 2 chambres de 11.5 m2 et une de 10 m2 • Salle de bain de 5 m2 avec possibilité de mettre une colonne de lavage Annexes : • Jardin de 120 m2 • Cave • Buanderie • Local vélo • 2 places de parc extérieures en sus et obligatoires Avantages : • Des plus-values comprises dans le prix, telles que des leds incorporées dans les murs ainsi qu'un éclairage de la charpente dans le séjour, vont être apportées. • Petite PPE de 4 logements • Appartement en attique avec un jardin au rez Charges mensuelles de PPE estimées : CHF 250.-/moisPrix de vente : CHF 799'000.-Appartement : CHF 769'000.-Places de parc : CHF 30'000.-Cet appartement se situe à 2 minutes de la sortie d'autoroute de St-Maurice. Le canton du Valais est renommé pour ses nombreux avantages sociaux et ses taxes modestes (caisse-maladie, impôt sur les véhicules, prestation en capital et autres impôts). Cette commune offre de nombreux avantages pour les familles. (Sociétés sportives et culturelles, écoles, etc. ). La commune est également connue pour sa vocation culturelle avec ses écoles supérieures et son théâtre du Martolet. Egalement à quelques minutes de son Abbaye millénaire, des bains thermaux de Lavey, à dix kilomètres de Martigny et de la Fondation Gianadda, proche de Monthey et de son théâtre du Crochetan, à trente kilomètres de Montreux et de son Jazz Festival de réputation internationale. En 30 minutes, vous pouvez également rejoindre le village du Bouveret qui est très connu pour ses parcs de loisirs Aquaparc et Swiss Vapeur Parc ainsi que pour sa plage, son port et sa Marina.Ce bien est vendable comme résidence secondaire ou principale mais PAS pour les personnes domiciliées à l'étranger.Vous souhaitez obtenir des précisions, le visiter ? Contactez-moi par téléphone, courriel ou passer nous rencontrer (sur rendez-vous) dans l'une de nos agences du Chablais (Collombey-Muraz ou Torgon) et nous vous renseignerons très volontiers. Retrouvez tous nos biens surwww.valimmobilier.ch - estimation gratuite de votre bien, photos professionnelles lumineuses et de qualité, photographie 3D, photos aériennes et mise en valeur optimale du bien.Exklusivität Valimmobilier SANeubau eines modernen Apartments in Epinassey, in einem Villenviertel. Dieses 5.5-Zimmer-Apartment im 1. und letzten Stock dieses kleinen Mehrfamilienhauses hat eine Gesamtfläche von 136.5 m2 und ist ideal für eine Familie. Neben den zwei Balkonen gehört auch ein grosser privater Garten von...

  • Balcony / Terrace
  • Child-friendly
New building
Riccardo Bieler

Riccardo Bieler

1 / 5
Riccardo Bieler

Riccardo Bieler

  • Parking space
  • Balcony / Terrace
  • Garage
  • +5
CHF 1,390,000.– Top
3.5 rooms135m² living space
Untere Grundgasse 7, 9500 Wil

Exclusive new attic apartment in first occupancy with two terraces

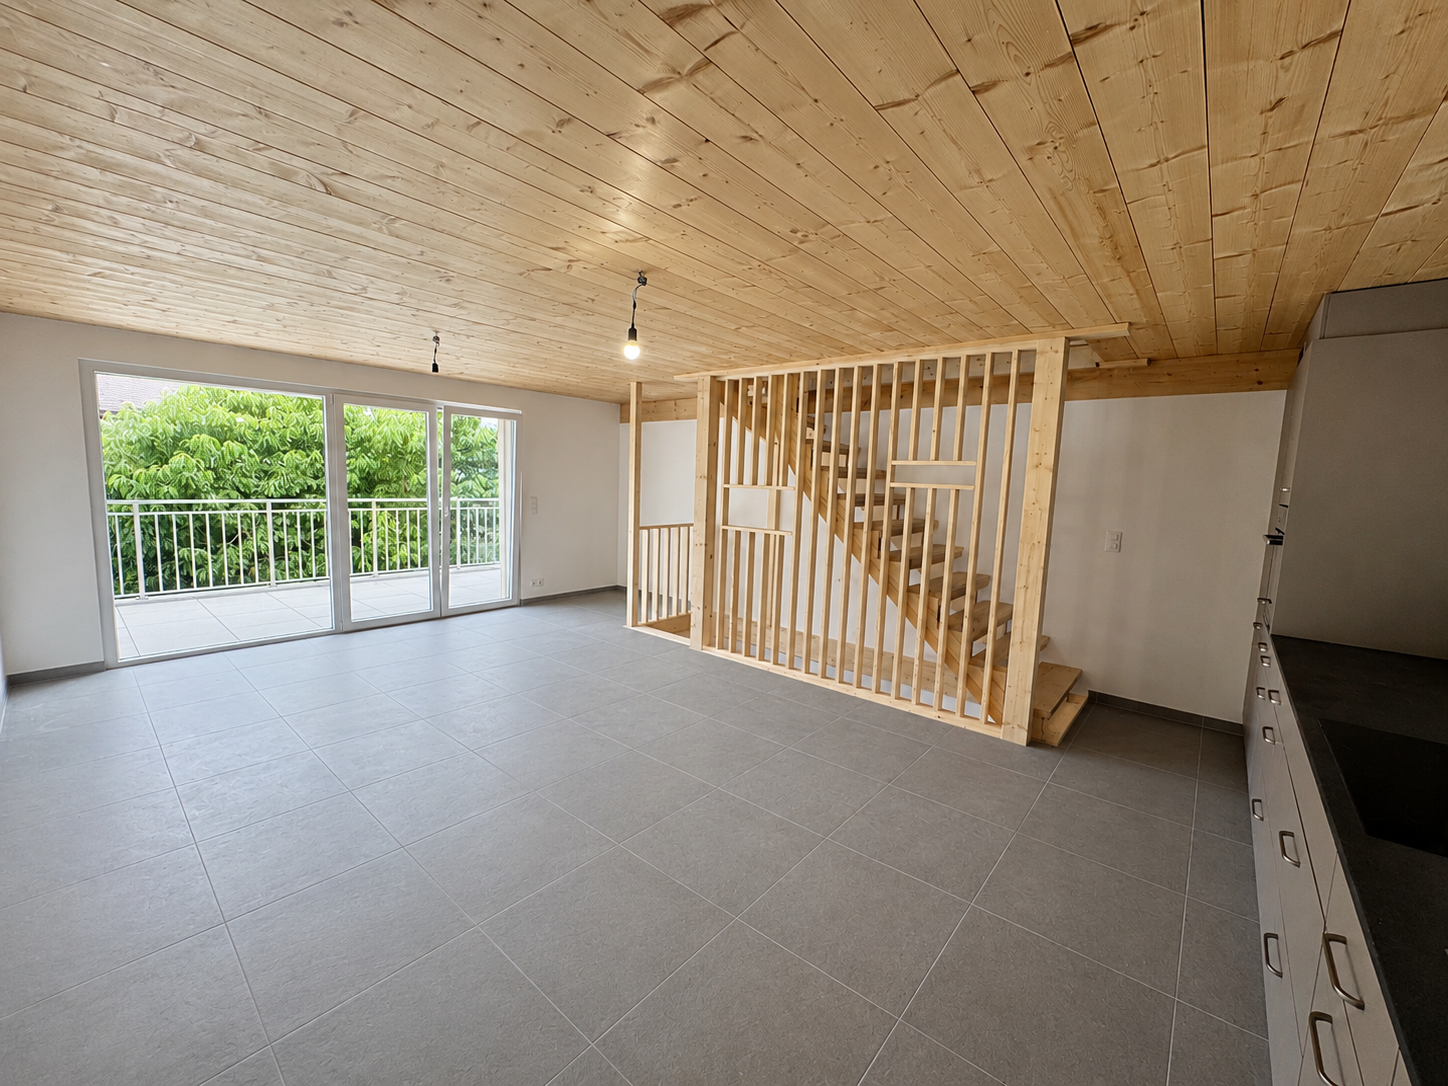
High up, bright and completely new: This exclusive3.5-room attic apartment in first occupancy combines spacious living witha well-thought-out floor plan and equipment that leaves no wishesunfulfilled. Two sunny terraces, one of them covered with elegantglass sliding doors, invite you to enjoy, no matter what the weather is like.The modern kitchen with central island and Electrolux appliances is the heart of the apartment. The open dining and living area with directterrace access creates a spacious atmosphere, ideal for relaxed evenings for two or social hours with family and friends.Two quiet bedrooms offer the perfect retreat.The master bedroom has an elegant bathroom en suite withbathtub and shower. Both bathrooms are generously designed and equipped withhigh-quality tiles up to the ceiling, an ambience that brings a hotel feeling into everyday life.The apartment is located in a carefully realized, family-friendlysuperstructure of a renowned Swiss construction company.Barrier-free elevator to the underground garage, private basement room with its ownlaundry area as well as two underground parking spaces directly at the house entrance (each CHF 40,000.–, obligatory) complete the offer.An apartment for all those who are looking for the best and deserve it. Convinceyourself: We look forward to your contact and will show youthis special property personally.

  • Parking space
  • Balcony / Terrace
  • Garage
  • +5
Travel time
-
Guillaume Evéquoz

Guillaume Evéquoz

1 / 13
Guillaume Evéquoz

Guillaume Evéquoz

  • Parking space
  • Balcony / Terrace
  • View
  • +3
CHF 785,000.– Top
5.5 rooms155m² living space
1950 Sion

Charmant duplex 5.5 pièces en attique entièrement rénové avec goût

Exclusivité à Sion : Duplex 5.5 pièces en attique de 155 m2 habitables pondérés entièrement rénové avec goût.Niché au coeur du quartier de Champsec, ce magnifique attique en duplex allie générosité des volumes et finitions contemporaines. Entièrement rénové en 2022 avec des matériaux de premier choix, cet objet rare sur le marché sédunois offre un cadre de vie exceptionnel. Les finitions soignées apportent une atmosphère chaleureuse et raffinée.Les espaces de vie sont lumineux et la surface est intelligemment répartie sur deux niveaux pour offrir confort et intimité à toute la famille.Sis au 8e et dernier étage, ce duplex est distribué comme suit : • Entrée avec dégagement • Cuisine ouverte avec salle à manger donnant accès au balcon • Balcon-loggia de 9 m² offrant une vue imprenable et dégagée sur les sommets alpins et les châteaux de Sion • Salon-séjour baigné de lumière naturelle grâce à de larges ouvertures • Couloir de distribution • Chambre parentale • Chambre • Salle d'eau avec grande douche à l'italienne et WC • Bel escalier en bois distribuant les combles • Couloir de distribution • Chambre-bureau • Salle d'eau avec douche à l'italienne, colonne de lavage et WC • Chambre mansardée • Réduit de rangement sous la soupente du toit Complètent cette offre : • Place de parc extérieure • Cave Caractéristiques : • Appartement entièrement rénové avec goût en 2022 • Finitions soignées apportant une atmosphère chaleureuse et raffinée • Duplex en attique, objet rare à la vente • Situation idéale alliant calme et proximité aux commodités • Espace de vie lumineux • Magnifique vue dégagée sur les Châteaux de la ville de Sion et sur les Alpes • Immeuble récemment raccordé au chauffage à distance Pour tous les détails, visitez notre site : www.valimmobilier.chCet appartement possède une surface habitable pondérée de 155 m2 (y compris 1/2 balcon), et une surface habitable intérieure brute de 151 m2.Situation :Trait d'union entre le village de Bramois et le centre de Sion, le quartier de Champsec connaît une évolution continue depuis les années 70. Son développement harmonieux ainsi que l'essor des infrastructures et des services proposés (crèche, école, transports publics, centres commerciaux, équipements sportifs, centres médicaux...) font de ce quartier un lieu de vie attractif.Je me tiens avec grand plaisir à votre disposition pour tout complément d'information et pour organiser une visite de ce bel appartementExklusivität in Sitten: Duplex 5,5-Zimmer im Dachgeschoss von 155 m2 Wohnfläche, komplett und geschmackvoll renoviert.Dieses wunderschöne Duplex-Dachgeschoss im Herzen des Viertels Champsec vereint grosszügige Raumgrösse und moderne Ausstattung. Vollständig renoviert im Jahr 2022 mit erstklassigen Materialien, bietet dieses seltene Objekt auf dem Seduner Markt ein aussergewöhnliches Wohnambiente. Die sorgfältigen Veredelungen sorgen für eine warme und raffinierte Atmosphäre.Die Wohnräume sind hell und die Fläche ist intelligent auf zwei Ebenen aufgeteilt, um der ganzen Familie Komfort und Privatsphäre zu bieten.Dieses Duplex befindet sich im 8. und letzten Stock und ist wie folgt aufgeteilt: • Eingang mit Vorraum • Offene Küche mit Esszimmer, das auf den Balkon führt • 9 m² grosse Balkon-Loggia mit freiem und atemberaubendem...

  • Parking space
  • Balcony / Terrace
  • View
  • +3
  • Tall residential high-rise building with multiple floors, surrounded by other buildings and mountains in the background.
  • Spacious open-plan living room with large windows offering a scenic view of the surrounding mountains and countryside. The room features a comfortable gray sectional sofa, a modern glass and metal coffee table, and a dining area with a wooden table and ch
  • Spacious open-plan living room with large windows offering a scenic view, modern gray sofa, marble coffee table, and a sleek black kitchen area with built-in appliances.
  • Spacious bedroom with floor-to-ceiling windows offering a panoramic view of the city skyline at night. The room features a freestanding bathtub, a vanity area, and a cozy seating area. The decor is modern and minimalist, with neutral tones and clean lines
  • Spacious open-plan living and dining area with large windows offering a stunning view of the city skyline at night. The room features a wooden dining table with chairs, a comfortable sofa set, and various decorative elements such as plants and lighting fi
  • Dining table set with plates, glasses, and candles, overlooking a scenic night view of a city with mountains in the background. The room has large windows and modern lighting fixtures.
  • Covered outdoor patio with comfortable seating, string lights, and lush greenery. The space features a panoramic view of the city skyline in the background.
  • Large dining room with a wooden table and black chairs, surrounded by floor-to-ceiling wine racks. The room features a modern chandelier and a plant in the corner. The floor is hardwood and the walls are dark, creating a cozy and sophisticated atmosphere.
  • Wooden sauna room with large windows offering a scenic view of the mountains and lake. The sauna has a wooden bench and a central wooden structure that appears to be a sauna heater or control panel. The room has a modern and minimalist design with a sleek
  • Spacious home gym with large windows overlooking a garden, equipped with various exercise machines and free weights, including treadmill, weight bench, and dumbbell rack
  • large bar counter, many chairs, tables, large chandelier, shelves filled with bottles, wine glasses on tables
1 / 11
CHF 4,725,000.– Top
4.5 rooms163m² living space
Am Mattenhof 1, 6010 Kriens

Above the roofs of Lucerne - high up and beyond

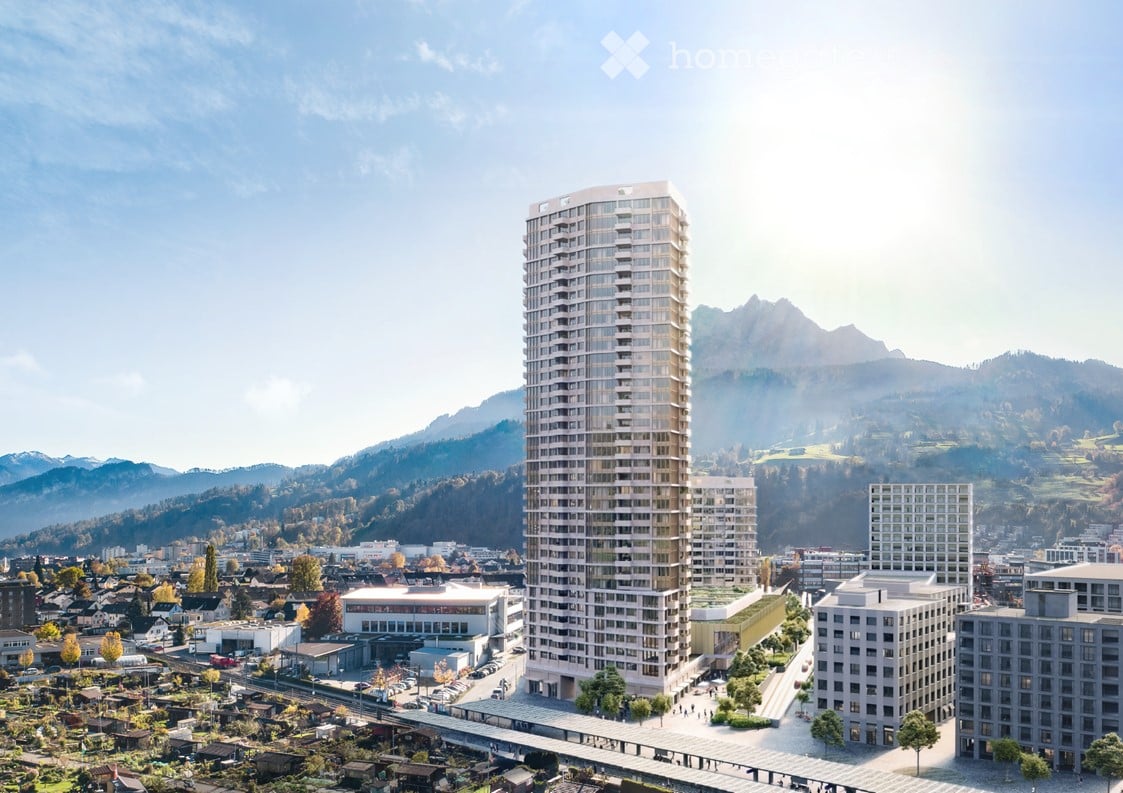
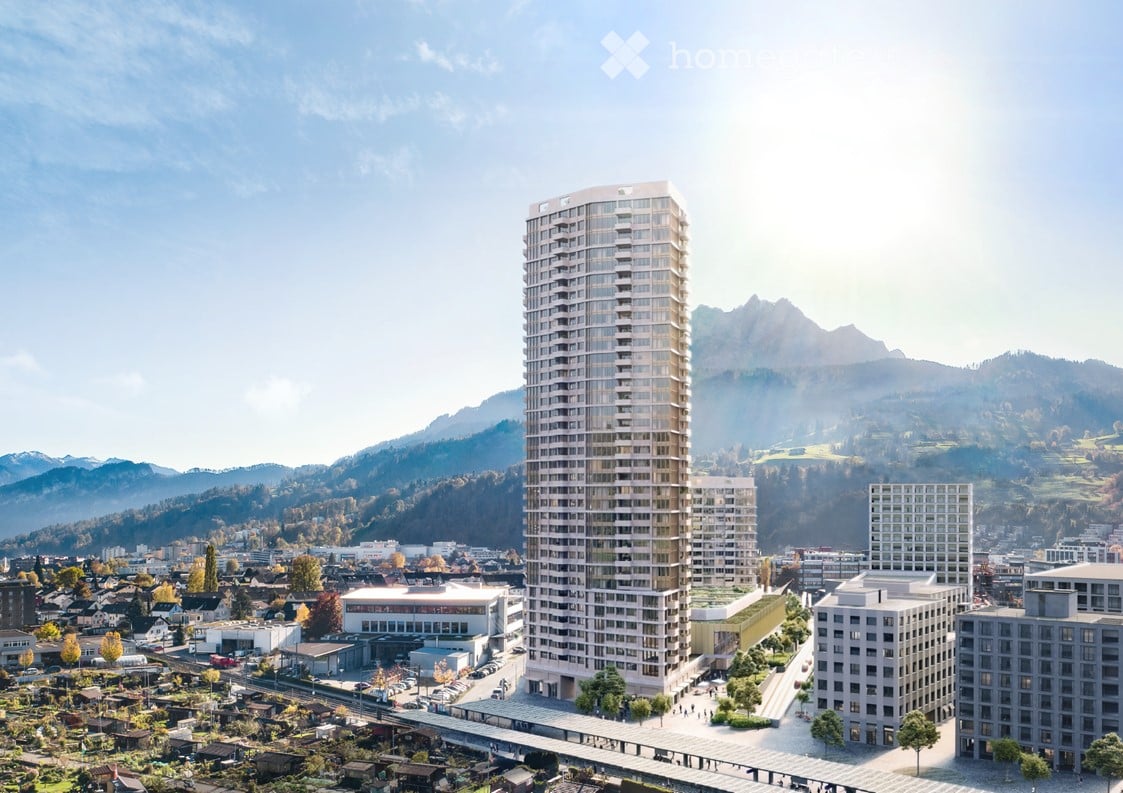
Your new home in the upper floors of the Pilatus Tower offers more than just a wide view: it gives you space for new perspectives. At over 100 meters high, you can enjoy exclusive living comfort - far beyond the demands of everyday life.SkyLevel Residenzen combine stylish architecture and spectacular views. Whether on the Pilatus, Lake Lucerne, the Alpine panorama, or the nightly sea of lights of Lucerne - every direction tells your personal story.This bright 4.5-room apartment impresses with a well-thought-out floor plan, high-quality materials, and a clear, timeless aesthetic - created for people who value peace, quality, and expression. Spacious living-dining area, elegant built-in kitchen, en-suite bathroom create the ideal basis - and at the same time leave room for your personal wishes.In the Pilatus Tower, you live in the midst of life - with direct proximity to the Mattenhof, where you can find everything for everyday life: shopping, gastronomy, health, mobility. The city of Lucerne, the Pilatus market, and a diverse range of cultural and leisure activities are just minutes away.Numerous sports, education, and networking opportunities in the surrounding area make the location an ideal starting point for a new phase of life - active, connected, self-determined.The Pilatus Tower offers much more than just high-level homeownership - it is a place full of possibilities. A well-thought-out range of services and communally usable rooms makes your life more comfortable, flexible, and stylish. This is how privacy and community come together in an elegant way - entirely according to your needs.

Travel time
-
  • Tall residential high-rise building with multiple floors, surrounded by other buildings and mountains in the background.
  • Spacious open-plan living room with large windows offering a scenic view of the surrounding mountains and countryside. The room features a comfortable gray sectional sofa, a modern glass and metal coffee table, and a dining area with a wooden table and ch
  • Spacious open-plan living room with large windows offering a scenic view, modern gray sofa, marble coffee table, and a sleek black kitchen area with built-in appliances.
  • Spacious bedroom with floor-to-ceiling windows offering a panoramic view of the city skyline at night. The room features a freestanding bathtub, a vanity area, and a cozy seating area. The decor is modern and minimalist, with neutral tones and clean lines
  • Spacious open-plan living and dining area with large windows offering a stunning view of the city skyline at night. The room features a wooden dining table with chairs, a comfortable sofa set, and various decorative elements such as plants and lighting fi
  • Dining table set with plates, glasses, and candles, overlooking a scenic night view of a city with mountains in the background. The room has large windows and modern lighting fixtures.
  • Covered outdoor patio with comfortable seating, string lights, and lush greenery. The space features a panoramic view of the city skyline in the background.
  • Large dining room with a wooden table and black chairs, surrounded by floor-to-ceiling wine racks. The room features a modern chandelier and a plant in the corner. The floor is hardwood and the walls are dark, creating a cozy and sophisticated atmosphere.
  • Wooden sauna room with large windows offering a scenic view of the mountains and lake. The sauna has a wooden bench and a central wooden structure that appears to be a sauna heater or control panel. The room has a modern and minimalist design with a sleek
  • Spacious home gym with large windows overlooking a garden, equipped with various exercise machines and free weights, including treadmill, weight bench, and dumbbell rack
  • Chandelier, bar counter, wine rack, dining chairs, dining tables, wine glasses, plates
1 / 11
CHF 3,700,000.– Top
3.5 rooms141m² living space
Am Mattenhof 1, 6010 Kriens

Above the roofs of Lucerne - high up and even further

Your new home in the upper floors of the PilatusTower offers more than just a wide view: it gives you space for new perspectives. At over 100 meters high, you enjoy exclusive living comfort - far beyond the demands of everyday life.SkyLevel Residenzen combine stylish architecture and spectacular views. Whether on the Pilatus, Lake Lucerne, the Alpine panorama, or the nightly sea of lights of Lucerne - every direction tells your personal story.This bright 3.5-room apartment impresses with a well-thought-out floor plan, high-quality materials, and a clear, timeless aesthetic - created for people who value peace, quality, and expression. Spacious living and dining area, elegant built-in kitchen, en-suite bathroom create the ideal basis - and at the same time leave room for your personal wishes.In the PilatusTower, you live in the midst of life - with direct proximity to the Mattenhof, where you will find everything for everyday life: shopping, gastronomy, health, mobility. The city of Lucerne, the Pilatus market, and a diverse range of cultural and leisure activities are just minutes away.Numerous sports, education, and networking opportunities in the surrounding area make the location an ideal starting point for a new phase of life - active, networked, self-determined.The PilatusTower offers much more than just high-level homeownership - it is a place full of possibilities. A well-thought-out range of services and communally usable rooms makes your life more comfortable, flexible, and stylish. This is how privacy and community come together in an elegant way - entirely according to your needs.

Travel time
-
Rocco Vecchia

Rocco Vecchia

1 / 12
Rocco Vecchia

Rocco Vecchia

  • Parking space
  • Balcony / Terrace
  • Garage
  • +2
CHF 1,500,000.– Top
6.5 rooms187m² living space
St. Gallen, 9000 St. Gallen

Where the view becomes everyday life - exclusive maisonette at Rosenberg

This elegant 6.5-room maisonette apartment at Rötelistrasse 14 in St. Gallen combines high-quality building substance from 1988 with exquisite interior design and one of the most beautiful panoramic views of the city of St. Gallen. The apartment spans approximately 186 m2 of net living space over two spacious floors, complemented by a balcony on the 2nd floor and a private terrace on the 3rd floor with a far-reaching view. The first impression already makes it clear that quality and durability were the focus here: marble tiles characterize the floor covering, while a stylish chimney in the living room provides warmth and comfort. The kitchen has already been renovated and is equipped with high-quality appliances from Gaggenau - a clear statement for elevated living comfort. Highlights of the property • 6.5-room maisonette apartment with approximately 186 m2 of net living space over two floors • Private terrace on the 3rd floor with approximately 38 m2 and an incredible panoramic view of St. Gallen • Balcony on the 2nd floor with approximately 12 m2 • High-quality, already renovated kitchen with Gaggenau appliances • Noble marble tiles throughout the living area • Stylish chimney in the living room • Three bathrooms and a separate guest toilet • Solid building substance, built in 1988, very high-quality construction • Underground parking space included in the purchase price Room offer and equipmentThe maisonette apartment offers a lot of space for high living standards with 6.5 rooms and approximately 186 m2 of net living space. The distribution over two floors creates a natural separation between a spacious living and dining area and private retreats. Three bathrooms and an additional guest toilet ensure that no wishes are left unfulfilled, even with visitors or a larger family. The consistently high-quality equipment is evident, among other things, in the noble marble tiles that run harmoniously through the apartment, as well as in the already renovated kitchen with Gaggenau appliances, which meets the highest standards of functionality and design. The chimney in the living room gives the shared living hours a special atmosphere and makes this area the heart of the apartment. At the same time, there is a certain need for renovation, which gives new owners a lot of room for personal development. The solid foundation from 1989 provides an ideal basis for realizing a personal, contemporary living style with targeted renovations - from refreshing individual rooms to individual redesigning according to personal taste. Outdoor area with a far-reaching viewA special highlight of this property is the spacious outdoor area: the approximately 38 m2 large terrace on the 3rd floor invites you to linger with its unparalleled panoramic view of St. Gallen - whether it's during morning coffee or a cozy evening under the open sky. This outdoor area is complemented by another balcony of approximately 12 m2 on the 2nd floor, which offers additional possibilities for stays in the fresh air. Location and surroundingsRötelistrasse is located in the popular Rosenberg quarter of St. Gallen, a...

  • Parking space
  • Balcony / Terrace
  • Garage
  • +2
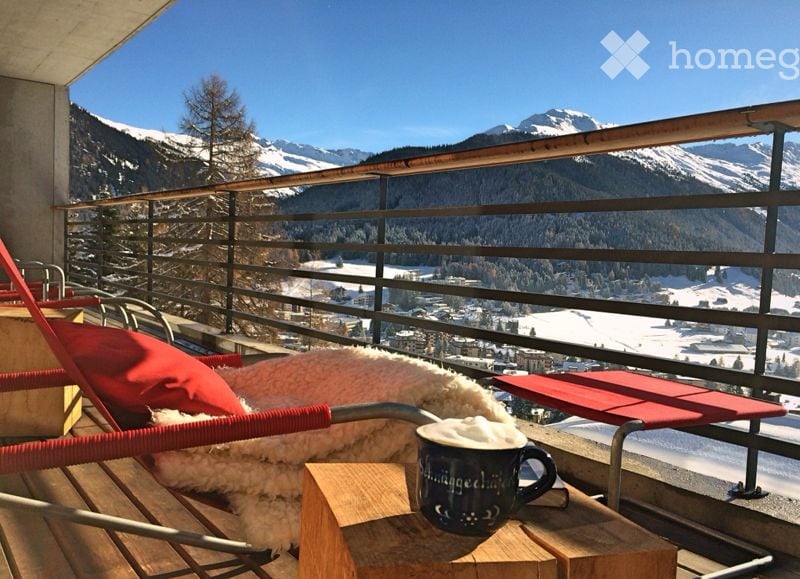
  • Balcony with a scenic mountain view, featuring a wooden table, a cup of hot chocolate, and a red lounge chair with a fur throw.
  • A snow-covered mountain range with a village nestled in the valley below, featuring multiple buildings and ski slopes.
  • Modern multi-story building with balconies, situated on a hillside with a scenic mountain backdrop and surrounding greenery.
  • Modern multi-story building with balconies, surrounded by snow-covered trees and mountains, with a clear blue sky in the background.
  • Modern multi-story building with balconies, large windows, and a raised ground floor, set against a backdrop of trees and mountains.
  • Modern living room with a black leather sofa, wooden coffee table, fireplace, and a table lamp near the window.
  • A modern, open-plan living and kitchen area with a black leather sofa, a wooden table with a woven basket, and a kitchen featuring wooden cabinets, a stainless steel oven, and a sink.
  • Modern kitchen with light wooden cabinets, granite countertop, sink, faucet, oven, and coffee maker.
  • Modern room with wooden floor, large window showing mountain view, wooden table with a bowl, and a hanging lamp.
  • A modern, minimalist room with a wooden table, a pendant light, and large windows offering a scenic mountain view.
  • Modern living room with large windows offering a scenic mountain view, featuring a dark blue sofa, a wooden coffee table with decorative vases, and a round black ottoman.
  • Bright room with large windows offering a scenic mountain view, featuring a patterned sofa, a small table, a floor lamp, and a white fur rug on the wooden floor.
  • Cozy bedroom with a large bed, a patterned armchair, a small wooden stool, and two floor lamps.
  • Bedroom with a large window offering a scenic mountain view, a bed, and several framed photographs on the wall.
  • Modern bathroom with a white sink and chrome faucet, large window offering a scenic mountain view.
  • Modern bathroom with dark grey tiles, a white sink, a large mirror, a glass-enclosed shower, and a bathtub. A white bathroom rug is placed on the floor.
  • Modern bathroom with a white sink, chrome faucet, bathtub, and a towel hanging on a rack. Dark grey tiles line the walls and floor.
  • Balcony overlooking a picturesque village nestled in a valley surrounded by forested hills and snow-capped mountains.
  • Hallway with large windows offering views of a snowy mountain and town below, wooden railings, and light-colored walls.
  • Balcony with wooden decking, large glass windows, and a view of snow-capped mountains.
  • A panoramic view of a snow-covered town nestled in a valley surrounded by mountains, with a vibrant sunset sky.
  • Nighttime view of a small village nestled in a snowy mountain valley, with illuminated buildings and surrounding snow-covered peaks.
1 / 23
Price on requestTop
3.5 rooms101m² living space
Börtjistrasse 2A, 7260 Davos Dorf

Above the Valley - Architecture with an Open View of Davos Village

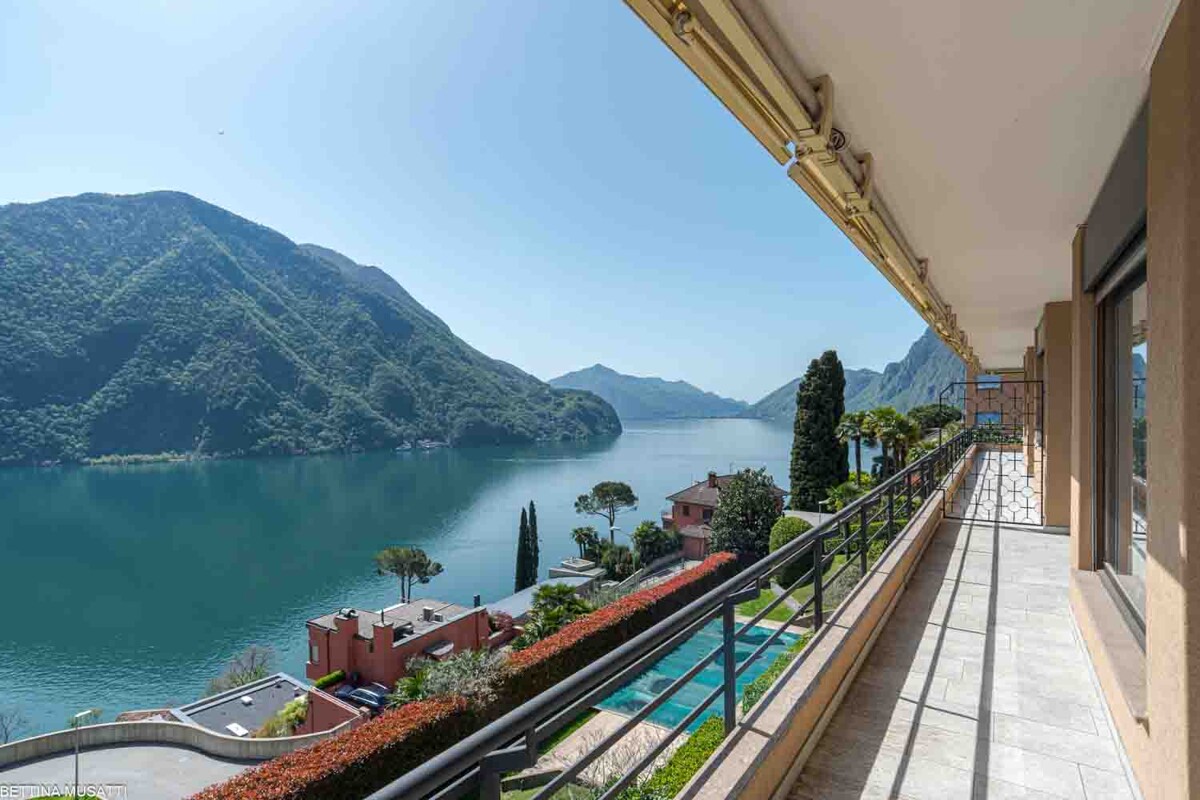
Above the high promenade, at an altitude of 1,600 meters, lies this 3.5-room apartment in an ensemble designed by Wild Bär Heule Architekten. The two buildings follow the topography of the slope and open up to the south towards the Dischma Valley and the opposite Jakobshorn. Bündner granite, wood, and concrete give the buildings their quiet presence on the slope. To the south, a protruding veranda accompanies the facade. As a protected layer between inside and outside, it expands the living spaces and opens the house to the landscape. Along the south facade All living rooms in the 2008 completed apartment follow a simple, clear spatial order: each room has an immediate connection to the landscape. The south orientation characterizes the light in the daily and annual cycle. In winter, the low-lying sun shines far into the apartment. In summer, living shifts to the veranda. With around 40 m², it extends over the entire south side of the apartment. It is an outdoor space and at the same time part of the house: protected and naturally shaded, with a wide view over the valley. Material and center The materiality of the exterior architecture continues inside. Floors and custom-made built-in furniture made of Siberian larch give the rooms warmth; Bündner natural stone from Andeer reappears at selected points. White plaster and exposed concrete complement the deliberately reduced material palette. Large-format glazing in wood opens the rooms to the landscape. In the living room, the fireplace forms a quiet center. There are few materials, carefully used and recurring throughout the house. They give the apartment its self-evident calm and connect the interior and architecture into a whole. Quiet and view The two bedrooms also open up to the south and the landscape. The rooms themselves focus on the essentials: sleeping, retreat, and quiet. In the master bedroom, a continuous wardrobe takes up the entire room length. Storage space and built-in furniture merge into a quiet surface; the adjacent bathroom can be separated by a sliding door. View. 365 days a year. From every living room, the view extends over the Davos Valley and into the surrounding mountains. The landscape changes the rooms with the light, the weather, and the seasons. In winter, the valley lies deeply snow-covered below the apartment, in summer, the view opens up over the green slopes. In the morning, the first light falls into the rooms, in the evening, the lights of Davos appear in the valley. Sometimes fog lies over the place, sometimes the view reaches far into the mountains. The view remains – the landscape changes. The landscape begins in front of the house door Immediately at the house, the high promenade passes by and continues into the woods and onto the high paths above the valley. In suitable snow conditions, experienced skiers can reach the house door from Parsenn. The elevated location creates distance from the valley floor and remains connected to Davos Village. The train station, shopping facilities, and the Parsennbahn are within short distance. Architecture and equipment Full-height wooden windows, external sunshades, and custom-made built-in furniture, as well as a comfort ventilation system, belong to the careful equipment, just like the fireplace in the living room. The Bündner granite from Andeer returns in the kitchen and bathroom and connects the rooms with the materiality of the house. The custom-made carpentry kitchen has V-ZUG appliances and a Vola faucet; in the bathrooms, Antonio Lupi washbasins and Dornbracht fittings are used. The building meets the Minergie standard and is heated very cost-effectively via a geothermal heat pump. The apartment includes two basement rooms and two parking spaces in the underground garage. One of the two parking spaces is equipped with a charging station for electric vehicles. Communal rooms (ski, bike, and drying room) complement the ancillary rooms. The use of the apartment is possible as a primary and secondary residence.

Travel time
-
Morgane Roduit

Morgane Roduit

1 / 9
Morgane Roduit

Morgane Roduit

  • View
CHF 585,000.– Top
3.5 rooms90m² living space
1907 Saxon

Last opportunity: 3.5-room apartment!

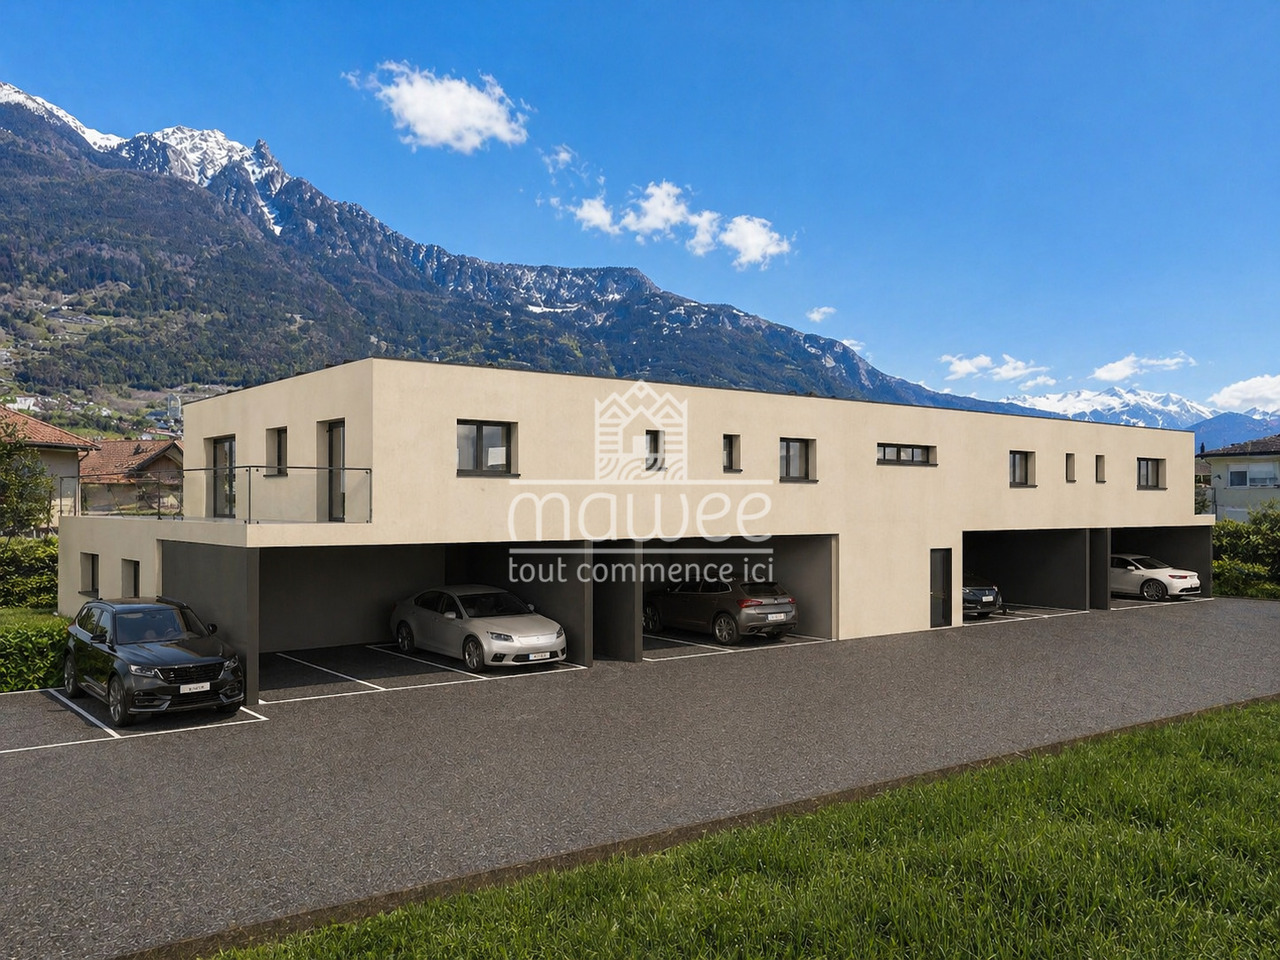
Last apartment available in this promotion!Do you dream of a modern apartment in a peaceful and dynamic setting? Discover this large 3.5-room apartment on the 1st and last floor of a small building with only 7 apartments, in the charming commune of Saxon.An ideal living environment in SaxonLocated in the heart of Valais, Saxon is a thriving village that combines quality of life, nature, and amenities. • Surrounded by vineyards, orchards, and mountains, Saxon offers an exceptional natural setting. • Thanks to its train station and direct access to the A9 highway, you can reach Martigny in 5 minutes and Sion in 10 minutes. • Between local events, markets, sports activities, and clubs, Saxon is a vibrant community that appeals to both families and young professionals. A new and customizable apartmentEnjoy a modern property with the possibility of choosing your finishes (kitchen, bathroom, flooring...).Main features : • Large, bright living room with access to the balcony • Open, equipped kitchen • 2 spacious bedrooms • 1 shower room with WC • Private cellar Construction and comfort : • Heating by air/water heat pump and solar panels • High-performance thermal and acoustic insulation • PVC windows with double glazing • Aluminum blinds, electric in the living room • Bicycle room • 1 covered parking space included Description of the other available apartments in the building:Apartment 001 - 4.5 rooms - 128 m² - ground floor - 755'000.-Apartment 002 - 4.5 rooms - 129 m² - ground floor - 725'000.-Apartment 101 - 2.5 rooms - 70 m² - 1st floor - 430'000.-Apartment 102 - 3.5 rooms - 87 m² - 1st floor - 575'000.-Apartment 103 - 2.5 rooms - 58 m² - 1st floor - 385'000.-Apartment 105 - 2.5 rooms - 75 m² - 1st floor - 450'000.-Planned completion: end of 2026Don't miss this unique opportunity!Contact us for more information or to organize a visit.Find all our listings on www.mawee.chmawee, where it all begins!

  • View
1 / 23
CHF 849,000.– Top
4.5 rooms136m² living space
Gotthardstrasse 15, 6438 Schwyz

Large 4.5-room apartment with unobstructed view of the Mythen

Imagine waking up to a view of the Mythen from your bedroom, enjoying lunch on the quiet balcony, and unwinding in your spacious living area in the evenings. That's what awaits you in Ibach, Schwyz. In the modern Mythenblick residential and commercial building (built in 2005) with twelve apartments, a beautiful 4.5-room apartment is for sale. Here, comfort and quality of life come together:What you'll love: • 136m² of living space for your dreams • Bright and airy living and dining area with open kitchen (red accents, granite countertops) • Underfloor heating for cozy warmth • Two stylish bathrooms – with shower and bathtub • Sunny balcony (almost like a winter garden) for relaxed hours Your plus in quality of life: • Breathtaking mountain views • Private laundry room and cellar compartment • Underground parking for convenient parking • Recreational areas, lakes, and shopping facilities in the immediate vicinity • Bus stop only 100m away, motorway access 1.5 km The apartment is currently rented and will be sold with the existing rental agreement – an attractive opportunity for investors or those who want to secure a piece of Inner Swiss quality of life in the long term.Let yourself be convinced!Request the sales documentation with all details using the contact form and arrange a viewing appointment. Your new home is waiting for you.Your Dietrich Liegenschaften GmbHPS: Please note that the photos in the documents and the ad are from a sample apartment in the house and do not represent the apartment for sale.

Travel time
-
Rocco Vecchia

Rocco Vecchia

1 / 12
Rocco Vecchia

Rocco Vecchia

  • Parking space
  • Balcony / Terrace
  • Garage
  • +2
CHF 2,950,000.– Top
5.5 rooms224m² living space
Wil SG, 9500 Wil SG

Exclusive attic terrace apartment in Wil - peace, style, and panoramic views

This modern 5.5-room attic terrace apartment offers a unique living experience on approximately 186m2 of living space in a preferred location on Hofberg in Wil. Quiet, almost invisible, and yet centrally located, it convinces with spacious, light-flooded rooms, high-quality equipment, and a panoramic view of the old town, the Säntis, and the Kurfirsten. Highlights of the apartment • Unobstructed, sunny location with views and peace • South-facing terrace area with 115m2, of which 46m2 are covered with an unheated winter garden, awnings, infrared heaters, and a whirlpool • 125m2 garden next to and behind the terrace apartment with a garden house • Open living/dining area with a top-equipped designer kitchen • High-quality interior design: oak parquet, underfloor heating, air conditioning, elegantly plastered walls, frameless doors, lighting concept • The winter garden can be completely opened thanks to folding elements • Two wet areas with a walk-in shower and window • Smart home control for lighting, shutters, awnings, and heaters • Barrier-free access with elevator • Private garage 70m2 with four parking spaces, adjacent basement room 7m2, high-pressure cleaning system, and central vacuum cleaner and sink Room offer and equipment The apartment offers a master bedroom with an en-suite bathroom and dressing room, as well as a TV with a ceiling lift, three more rooms, a separate bathroom, a practical laundry/household room, and a retreat. Large windows with sliding doors provide plenty of light and connection to the outdoor areas. The designer kitchen is equipped with modern appliances from renowned brands that optimally complement the living area. The living room and dining area have integrated speakers and a TV niche with an electrically controlled swivel arm. Technology and safety • Air conditioning in the office and master bedroom • Smart home control for lighting, shutters, and awnings • Alarm system and modern security technology • Electromobility: two connections for electric vehicles including load management • PV system with battery storage for sustainable living Location and surroundings The apartment is located in a preferred, central location in Wil, just a few minutes' walk from schools, shopping opportunities, and public transportation. The outdoor pool, city pond, and recreational areas are directly accessible. This apartment combines exclusivity, comfort, and unobstructed views - ideal for families, couples, or people looking for a particularly stylish home. We ask for your understanding that viewings are only possible after presenting proof of financing, in order to protect the privacy of the ownership.

  • Parking space
  • Balcony / Terrace
  • Garage
  • +2
1 / 57
CHF 860,000.– Top
6.5 rooms147m² living space
Sportplatzweg 29a, 3904 Naters

Spacious attic apartment with private lift and sunny terrace in Naters

This spacious 6.5-room attic apartment on Sportplatzweg in Naters offers plenty of space for couples and families who appreciate comfortable living in a quiet and sunny location.The well-maintained property from 1988 impresses with a well-thought-out room layout and a special comfort feature: the passenger lift leads directly into the apartment and provides a high level of privacy and everyday practicality. An additional access via the staircase is also guaranteed.With a net living area of approximately 147 m² and a southwest-facing terrace of around 30 m², the apartment presents itself as open, bright, and extremely livable. The spacious living and dining area with open kitchen forms the heart of the apartment and offers plenty of space for family life or spacious living for two. The kitchen is functionally equipped with a ceramic glass cooktop and an additional wood/coal-fired oven, which not only creates a special atmosphere but also offers practical advantages. In addition to the refrigerator with integrated freezer, a separate deep freezer with several compartments is available. The existing washing machine and tumble dryer are also part of the apartment.The interior can be taken over after consultation, which is particularly attractive due to the numerous custom-made built-in and carpentry solutions that are optimally adapted to the roof slopes. This is supplemented by a practical built-in closet in the entrance area. In the living and bedrooms, pleated blinds and partially electric shutters (living room, kitchen, and bedroom) provide additional comfort and pleasant light regulation.Technically, the apartment is well-equipped: a modern fiber optic connection and retrofitted data connections in the living and bedrooms enable modern working and living. Additionally, speakers are installed throughout the apartment, which can be centrally controlled from the living room. An intercom system is also available.Heating control is conveniently done via a central thermostat in the living/dining area and individually via heating distributors in the individual rooms. The shower was renewed about ten years ago and presents itself in a well-maintained condition. Another highlight is the indirect lighting, which creates a particularly pleasant living atmosphere in the rooms through the roof slopes.The location in Naters scores with good sunlight, low noise pollution, and short distances to shopping, schools, public transport, and leisure activities.

Travel time
-
Markus Gyhr

Markus Gyhr

1 / 12
Markus Gyhr

Markus Gyhr

  • Parking space
  • Balcony / Terrace
  • Garage
  • +1
CHF 1,820,000.– Top
4.5 rooms157m² living space
Einsiedeln, 8840 Einsiedeln

High-quality attic maisonette with Alpine Chic character

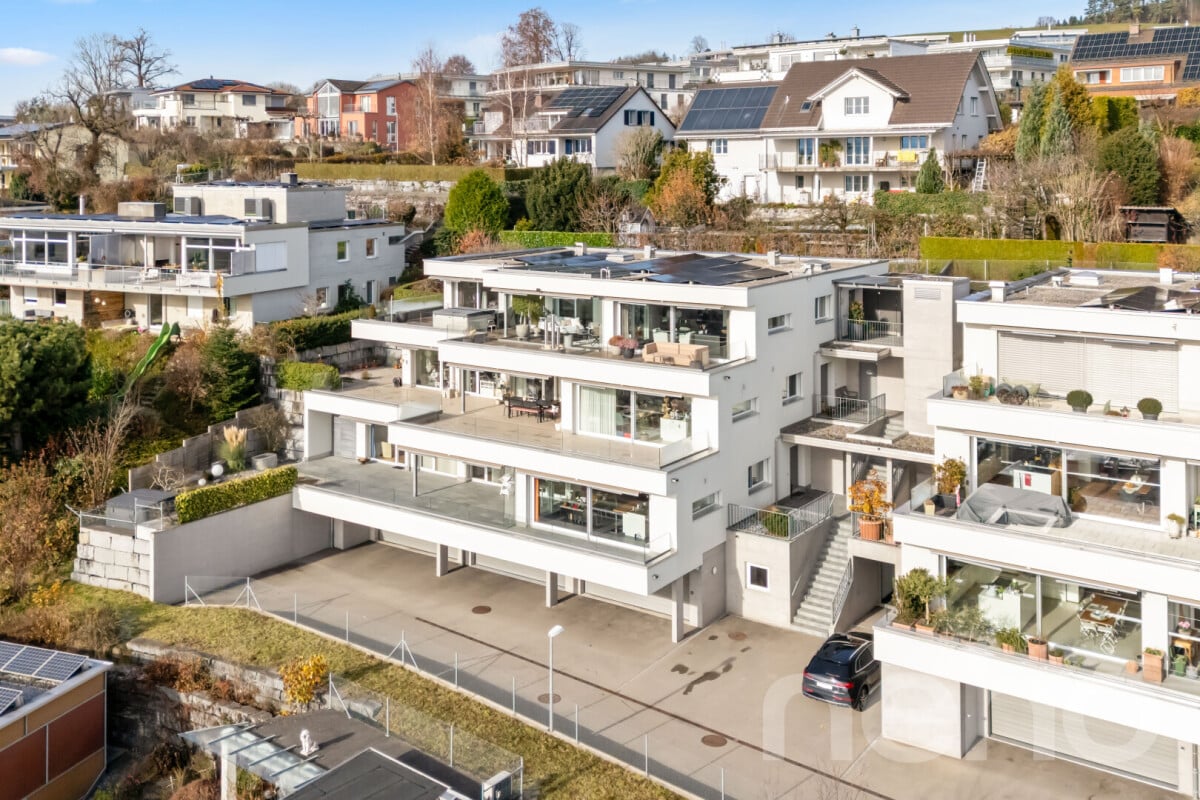
Nested in the green, quiet surroundings of Trachslau, this exceptional attic maisonette awaits you. A home that combines security, quality, and quality of life in a special way. Already when entering, a warm, inviting living atmosphere unfolds. The high-quality interior design with a lot of wood gives the apartment a stylish Alpine Chic with a timeless aura. Spacious rooms, well-thought-out floor plans, and plenty of light create a living feeling that allows both retreat and shared experience. The private retreat area impresses with a dressing room and an en-suite bathroom. The modern kitchen is equipped with high-quality appliances from V-ZUG and meets high standards of quality and design. Various functions can be controlled comfortably via the integrated Smart Home App, for a modern and efficient living experience. Particularly attractive for families: school and kindergarten are safely and conveniently accessible on foot. A real plus in everyday life. The apartment convinces not only through its living rooms but also through functional additional areas. A very spacious laundry room with stone flooring offers versatile usage possibilities, whether as a cellar or hobby room. The offer is optimally complemented by a separate small office with a window. Ideal for concentrated work in the home office. This attic maisonette is more than just an apartment. It is a place to arrive, breathe, and stay.Exact address available after registration on neho.ch.INTERESTED IN A VIEWING? PLEASE REGISTER: https://neho.ch/b/8840-26-2

  • Parking space
  • Balcony / Terrace
  • Garage
  • +1
Michel Fontana

Michel Fontana

1 / 23
Michel Fontana

Michel Fontana

  • Parking space
  • Mountain view
CHF 730,000.– Top
4 rooms84m² living space
Chemin de la Gottrausaz, 1864 Vers-l'Eglise

PPE Le Madrier Lot n°2

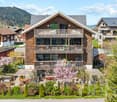
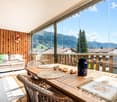
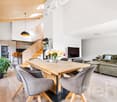
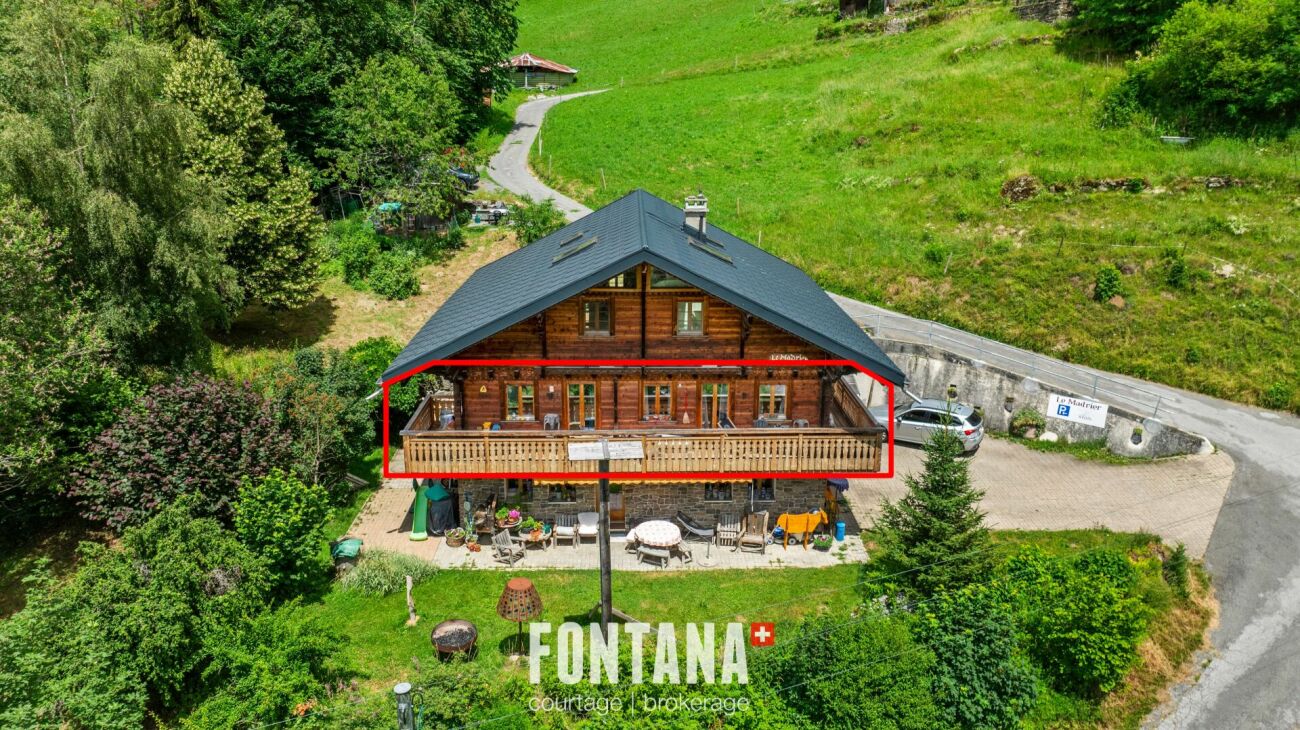
A rare address to fully experience the mountains In the heart of the charming village of Vers-l'Église, just a few minutes from the resort of Les Diablerets, discover lot 2 of the chalet Le Madrier, a beautiful 4 room apartment of about 84 m 2, located on the upper ground floor of a small EPP composed of only three apartments.Benefiting from a private and independent access, this accommodation seduces by its particularly pleasant configuration, its peaceful environment and its immediate proximity with nature. It offers an ideal living environment for those who wish to fully enjoy the mountains, both in any season and every day.Access to the apartment is on the lower level by a private entrance overlooking a large multipurpose space of about 20 m 2. This space is a real asset and offers many possibilities for storage and use. It houses washing machines and makes it easy to store skis, bicycles, boots, mountain equipment or leisure equipment. A private internal staircase directly connects this space to the upper ground floor and the apartment.With a living area of about 84 m 2, the apartment has three bedrooms, offering an ideal configuration for a family, to receive guests or to arrange an office space as needed. The interior distribution is functional and allows you to take full advantage of the available volumes.The living room, bright and warm, opens onto a modern kitchen fully furnished and equipped. This one has a professional cooker, bringing a particularly appreciated touch to the amateurs of cooking and making it possible to prepare generous meals in a convivial space.The living room also has direct access to a balcony of about 20 m 2, a true extension of the living space. Thanks to its south, east and west orientations, it enjoys a beautiful light and allows you to enjoy the sun from morning until evening. A privileged space to start the day with a coffee, share a meal outdoors or simply enjoy the peace and nature surrounding.Chalet Le Madrier, built in 1969, was completely renovated in 2024. The renovation of the building envelope has improved thermal comfort and energy performance, while maintaining the charm and authentic character of this alpine construction.Two outdoor parking spaces are included with the apartment. They are located directly in front of the private entrance, offering particularly convenient access to the accommodation and facilitating the loading and unloading of luggage, groceries or mountain equipment.The location of the chalet is particularly attractive for lovers of nature and outdoor activities. A nearby trail allows you to easily reach Les Diablerets on foot or by bike. The ASD train station, ski lifts, shops, restaurants and many sports and leisure activities in the area are just a few minutes away.In winter as in summer, the environment offers a wide choice of activities: skiing, hiking, cycling, walks and discoveries of the mountain. The village of Vers-l'Église allows you to enjoy an authentic and peaceful atmosphere, while remaining close to the infrastructure of Les Diablerets.Within a small PPE of only three apartments, lot 2 offers a particularly successful balance between privacy, comfort and quality of life. With its 84 m2 of living space, its three bedrooms, its balcony of about 20 m2 facing south, east and west, its multipurpose area of about 20 m2 with laundry room, its private interior access, its kitchen equipped with a professional stove and its two parking spaces directly in front of the entrance, this property presents a rare and particularly complete configuration.An ideal address for those who wish to live close to nature and enjoy the mountains, in an authentic and preserved environment. Whether as a main residence, secondary residence or investment, lot 2 offers a great opportunity to settle in one of the most popular settings of the Vaudois Alps.It is composed as follows: • A storage space and washing machine • Access to the boiler • A staircase to access the apartment • An entrance hall and a vestibule with large storage spaces • A shower room with double sink and toilet • A child's room facing west • A child's room facing west, with built-in wall cabinets • A lounge with library • A large kitchen with bar, open to the dining room and giving access to the balcony • A master bedroom with large fitted wardrobes, facing south, with direct access to the balcony Heating: • oil-fired central heating • heat distribution by the ground • Two outdoor parking spaces Available to be agreedApartment sold unfurnished.Notes: • Resumption of the current mortgage with the Raiffeisen for an amount of Fr 505,000. -- rate 1.1% blocked until 30.09.2031 • This apartment has the advantage of being excluded from the Lex Weber and thus offers the possibility for Swiss or foreign people to acquire a second home in the mountains.

  • Parking space
  • Mountain view
Travel time
-
Rexhail Jahiu

Rexhail Jahiu

1 / 12
Rexhail Jahiu

Rexhail Jahiu

  • Parking space
  • Balcony / Terrace
  • Garage
  • +3
CHF 1,590,000.– Top
5.5 rooms140m² living space
Bonaduz, 7402 Bonaduz

High-quality 5.5-room attic apartment with mountain views in Bonaduz

In a sunny and quiet location on Dorfstrasse 24 in Bonaduz, this exceptional 5.5-room attic apartment presents itself with impressive ceiling height and a wide view of the Grison mountain world. Generous window areas, visible wooden elements, and the clear architectural language give the rooms an open and elegant living atmosphere. The approximately 140 m² of living space convince with a well-thought-out floor plan and harmonious transitions between living, eating, and cooking. The openly designed living area forms the center of the apartment and creates a special room feeling with a lot of peace and width due to the high ceilings and natural light incidence. The stylish kitchen with a cooking island combines timeless design with functionality and fits elegantly into the living area. Directly adjacent, the covered loggia expands the living space outdoors and offers a protected place with a beautiful view over Bonaduz and the surrounding mountain landscape. Four versatile rooms offer sufficient space for family, guests, or a stylish home office. The room offer is complemented by two high-quality bathrooms with shower or bathtub and a separate housekeeping room with its own washing tower. The apartment is located in a high-quality new building with only four units and convinces with a carefully coordinated interior design and a quiet living location. Two underground parking spaces and a private basement compartment are already included in the price. Bonaduz combines natural living with an excellent infrastructure and short distances to Chur, Flims, and Thusis. Shopping facilities, schools, restaurants, and numerous leisure and recreation opportunities are located in the immediate vicinity and underline the high quality of life in this location. The exclusive property is available immediately. The target price for this property is CHF 1,590,000. We would be happy to show you this special property personally and look forward to your contact.Exact address available after registration on neho.ch.INTERESTED IN A VIEWING? PLEASE REGISTER: https://neho.ch/b/7402-26-2
  • Parking space
  • Balcony / Terrace
  • Garage
  • +3
Alexis Del Sale

Alexis Del Sale

1 / 12
Alexis Del Sale

Alexis Del Sale

  • Balcony / Terrace
  • Elevator
  • Wheelchair access
CHF 795,000.– Top
2.5 rooms99m² living space
Neuchâtel, 2000 Neuchâtel

Unique 2,5 p. (99 m²) ? Ancien Silo Suchard

Vivre dans l'Histoire : l'icône industrielle Suchard réinventéeLongez le fil de la Serrières, laissez le tumulte urbain derrière vous, et pénétrez dans un manifeste architectural unique en Suisse. Né de la réhabilitation audacieuse de l'ancien silo à sucre de l'usine Suchard en 2022 par l'architecte André Kuenzy, ce loft de 2,5 pièces déploie 99 m² d'une élégance brute et contemporaine, où les courbes du béton dialoguent avec des lignes épurées pour offrir un cadre réservé aux esthètes. Le volume comme art de vivreDès le seuil franchi au 2ème étage, l'espace saisit par sa verticalité : une hauteur sous plafond spectaculaire de 3,5 mètres amplifie chaque perspective. L'orientation sud-est baigne de lumière la courbure des murs blancs, créant un jeu d'ombres et de clarté saisissant au fil de la journée.Pensée pour les amateurs de grands espaces fluides, la distribution s'articule avec élégance autour d'une cuisine haut de gamme, d'une suite parentale avec salle de bain privative, et d'un WC visiteurs pour le confort des invités. Une terrasse suspendue entre histoire et natureProlongez vos soirées sur la terrasse privative ? un véritable salon d'été à ciel ouvert, face au viaduc historique, pour un contraste visuel saisissant. La perfection géographique : le lac à 3 minutesLe vallon de Serrières offre un microclimat de sérénité à l'esprit "villageois" mais parfaitement connecté : • À pied (3 min) : les rives et la plage du lac de Neuchâtel, pour les rituels matinaux ou les bains d'été. • Mobilité totale : gare de Serrières et accès autoroutiers à proximité immédiate, reliant au centre de Neuchâtel en quelques minutes. Adresse exacte disponible après inscription sur neho.ch.VOUS SOUHAITEZ VISITER ? MERCI DE BIEN VOULOIR VOUS INSCRIRE D'ABORD : https://neho.ch/b/2000-26-17 Living in History: The Suchard Industrial Icon ReinventedFollow the Serrières River, leave the urban hustle and bustle behind, and step into an architectural masterpiece unique in Switzerland. Born from the bold renovation of the former sugar silo at the Suchard factory in 2022 by architect André Kuenzy, this 2.5-room loft spans 99 m² of raw, contemporary elegance, where the curves of the concrete interact with clean lines to create a setting reserved for connoisseurs of beauty. Space as a Way of LifeAs soon as you step through the door on the 2nd floor, the space captivates with its verticality: a spectacular 3.5-meter ceiling height amplifies every perspective. The southeast orientation bathes the curves of the white walls in light, creating a striking interplay of shadows and light throughout the day.Designed for lovers of spacious, open layouts, the floor plan elegantly centers around a high-end kitchen, a master suite with a private bathroom, and a guest restroom for the comfort of visitors. A terrace suspended between history and natureExtend your evenings on the private terrace?a true open-air summer lounge facing the historic viaduct, creating a striking visual contrast.Geographical perfection: the lake just 3 minutes away ...

  • Balcony / Terrace
  • Elevator
  • Wheelchair access
1 / 13
CHF 1,995,000.– Top
6.5 rooms177m² living space
Baslerstrasse 5a, 4102 Binningen

Attika-Maisonette mit unverbaubarem Weitblick über Binningen & Basel

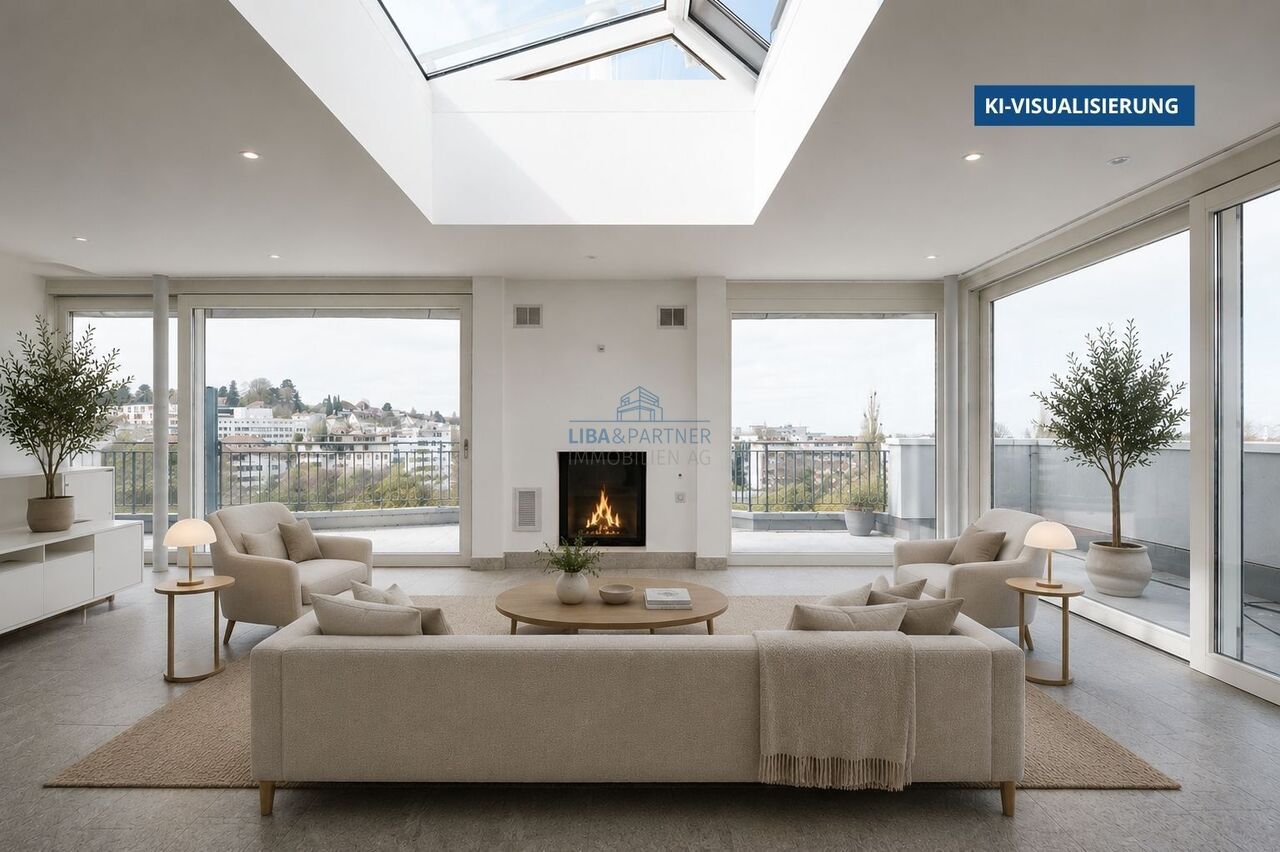
An privilegierter Lage in Binningen erwartet Sie diese aussergewöhnliche 6.5-Zimmer-Attika-Maisonette in einem gepflegten Vierparteienhaus, die modernes Wohnen, Grosszügigkeit und Privatsphäre auf eindrucksvolle Weise vereint.Auf zwei Ebenen entfaltet sich ein lichtdurchflutetes Wohnkonzept mit beeindruckendem Raumgefühl und weiter Aussicht - ideal für Menschen mit gehobenem Anspruch.AttikageschossBereits beim Betreten der oberen Wohnebene beeindruckt der offen gestaltete Wohn- und Essbereich mit stilvollem Cheminée-Ambiente und grosszügigen Fensterfronten, die Innen- und Aussenraum harmonisch verbinden. Die exklusive Designküche mit einer rund 3.2 Meter langen Kochinsel bildet das Herzstück des Wohnens und lädt zu geselligen Momenten ein. Hochwertige Miele-Geräte, ein Induktionskochfeld sowie ein Panorama-Oberlicht mit elektrischer Markise und Insektenschutz unterstreichen den hohen Ausbaustandard. Eine Klimaanlage sorgt auf dieser Ebene für zusätzlichen Komfort. Das elegante Gäste-WC ergänzt das Raumangebot ideal.Die rundum verlaufende Attika-Terrasse (ca. 270) erweitert den Wohnraum ins Freie und bietet zu jeder Tageszeit ein besonderes Ambiente - von der Morgensonne bis zum stimmungsvollen Sonnenuntergang.2. GeschossDie untere Ebene bietet einen idealen Rückzugsbereich mit grosszügigen Zimmern. Das komfortable Master-Schlafzimmer verfügt über direkten Zugang zum Badezimmer mit Badewanne, Dusche, Toilette, Doppellavabo und Fenster. Zwei weitere Zimmer eignen sich flexibel als Kinderzimmer, Büro oder Gästezimmer. Ein zusätzliches, stilvolles Badezimmer mit Dusche, Toilette und Tageslicht sowie Zugang zum grosszügigen Balkon ergänzt diese Etage. Der Balkon überzeugt mit schönem, unverbaubarem Weitblick.Highlights: • Attika-Maisonette auf zwei Ebenen • Gepflegtes Vierparteienhaus • Ruhige, erhöhte Lage mit Weitsicht bis Basel • Heller Wohn-/Essbereich mit Cheminée und grossen Fensterfronten • Umlaufende Terrasse mit viel Sonne und Privatsphäre • Designküche mit 3.2 m Kochinsel und Miele-Geräten • Klimaanlage auf der oberen Wohnebene • Panorama-Oberlicht mit elektrischer Markise und Insektenschutz • Masterbereich mit Bad en suite und Ankleide • Zwei weitere flexibel nutzbare Zimmer • Zwei Badezimmer sowie separates Gäste-WC • Balkon mit Weitblick im unteren Geschoss • Lift mit direktem Zugang zu beiden Ebenen • Zwei Einstellhallenplätze und Keller Hochwertige Materialien, ein gepflegter Innenausbau und die durchdachte Raumaufteilung unterstreichen den exklusiven Charakter dieser Liegenschaft.Diese Wohnung ist mehr als ein Zuhause - sie bietet Raum zum Ankommen, Geniessen und Leben auf hohem Niveau.Gerne präsentieren wir Ihnen diese aussergewöhnliche Liegenschaft persönlich - wir freuen uns auf Ihre Kontaktaufnahme zur Vereinbarung eines Besichtigungstermins.Die Angaben in diesem Exposé wurden nach bestem Wissen und Gewissen zusammengestellt. Änderungen und Abweichungen bleiben vorbehalten.Hinweis: Einzelne Bilder wurden mittels digitaler Visualisierung bearbeitet und dienen ausschliesslich der Veranschaulichung möglicher Wohn- und Einrichtungsszenarien.Situé dans un cadre privilégié à Binningen, cet exceptionnel duplex en attique de 6,5 pièces, situé dans un immeuble de quatre appartements bien entretenu, allie de manière impressionnante modernité, espace et intimité.Sur deux niveaux se déploie un concept d'habitat baigné de lumière, offrant une impression d'espace impressionnante et une vue dégagée - idéal pour les personnes aux exigences élevées.Dernier étageDès que l'on pénètre dans l'étage supérieur, le salon et la salle à manger ouverts impressionnent par leur ambiance élégante avec cheminée et leurs grandes baies vitrées qui relient...

Travel time
-
Lukas Speck

Lukas Speck

1 / 12
Lukas Speck

Lukas Speck

  • Parking space
  • Balcony / Terrace
  • Garage
  • +1
CHF 2,595,000.– Top
5.5 rooms185m² living space
Muri AG, 5630 Muri AG

Exclusive attic jewel: generosity and luxury at the highest level

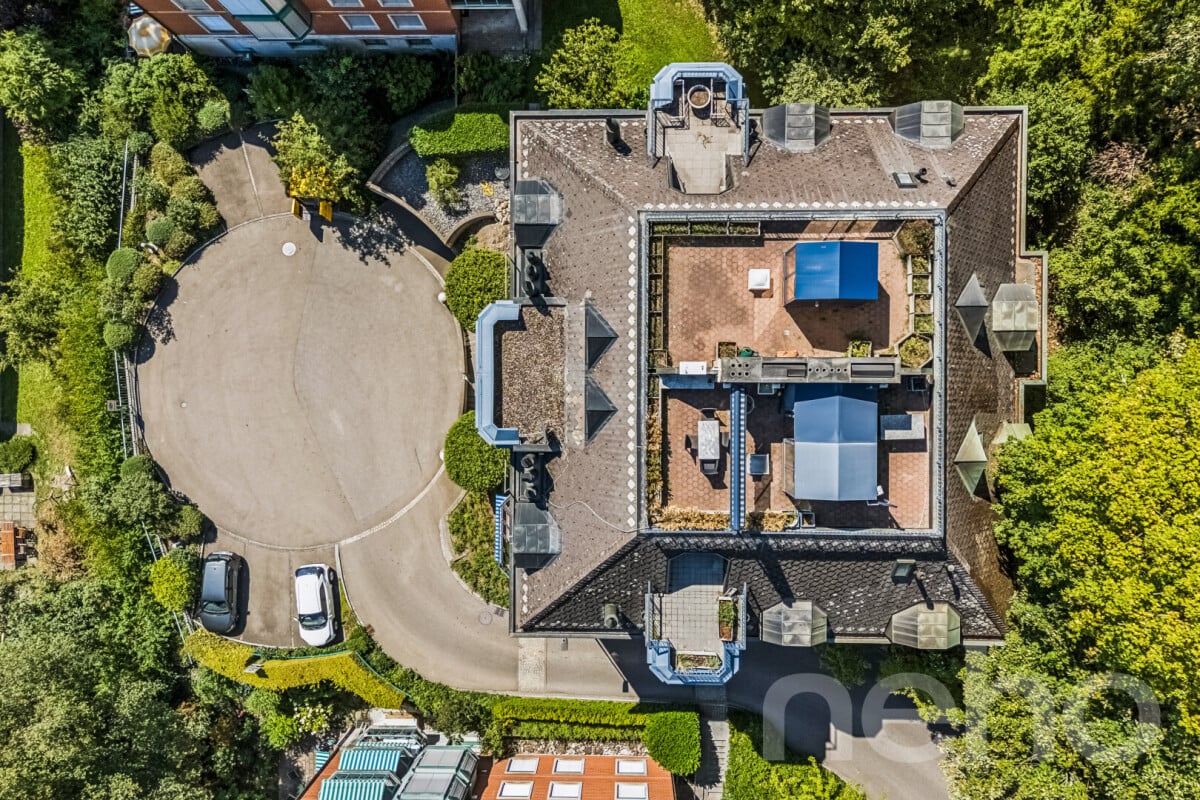
This extraordinary 5.5-room attic apartment in Muri AG combines timeless elegance, impressive generosity, and the highest construction standard to create an exceptional living experience. Located in a privileged, central location and only 25 to 30 minutes from the economic centers of Zug and Zurich, this property meets the highest demands for aesthetics, light, and quality of life. The spacious living/dining area impresses with floor-to-ceiling windows, which provide maximum light yield and open up a liberating view. The adjacent sun terrace seamlessly extends the living space outdoors and creates an ideal retreat for private relaxation or stylish receptions. The spacious kitchen combines high-quality appliances with noble surfaces and a well-thought-out room concept that delights gourmets, hobby cooks, and hosts alike. The highlights at a glance: • First-class location: Only 25 to 30 minutes from Zug and Zurich. • Privacy: The elevator leads discreetly and directly to the private apartment. • Light concept: Floor-to-ceiling sliding doors create a bright, flowing room feeling. • Outdoor space: Spacious sun terrace with generously designed sun awnings. • Main bedroom: Elegant retreat including dressing room and en-suite bathroom. • Design & construction: Consistent interior design with selected materials and timeless design. • Parking situation: Two huge garage boxes with sectional doors (total 57 m², which offers plenty of additional storage space for two cars) and two additional underground parking spaces. • Storage space: Over-average large cellar rooms. Your next step: Experience this unique attic apartment with a personal viewing. We look forward to providing you with the detailed sales documentation or arranging an individual appointment on site! Exact address available after registration on neho.ch. INTERESTED IN A VIEWING? PLEASE REGISTER: https://neho.ch/b/5630-26-2
  • Parking space
  • Balcony / Terrace
  • Garage
  • +1

Suggested properties for you based on search results