19812 results - Apartment to buy

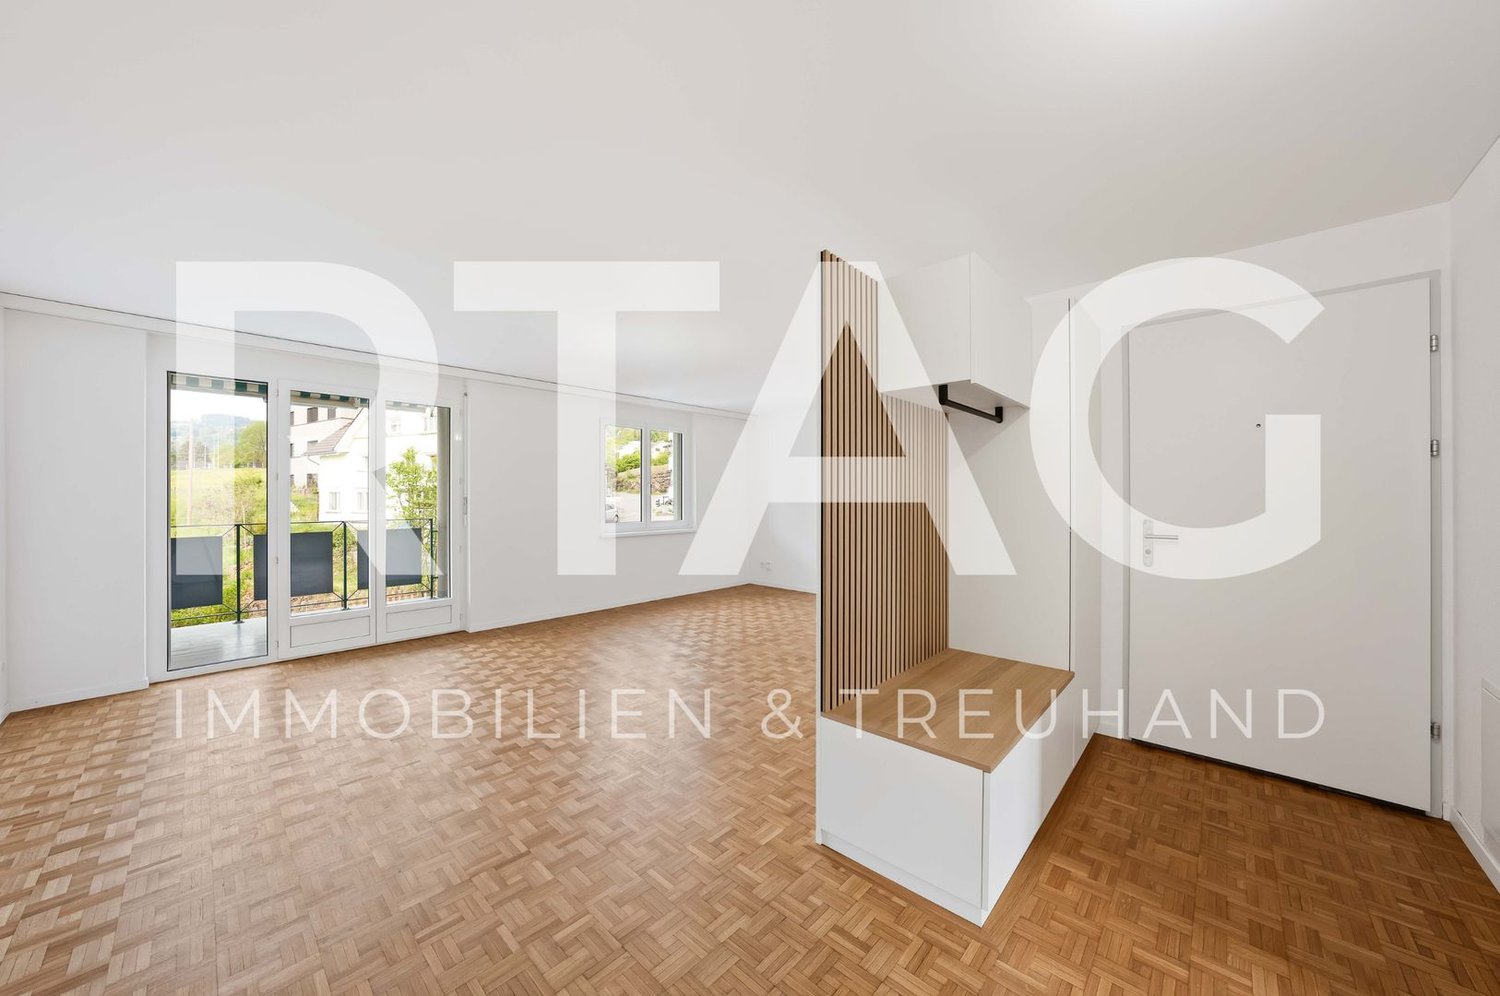
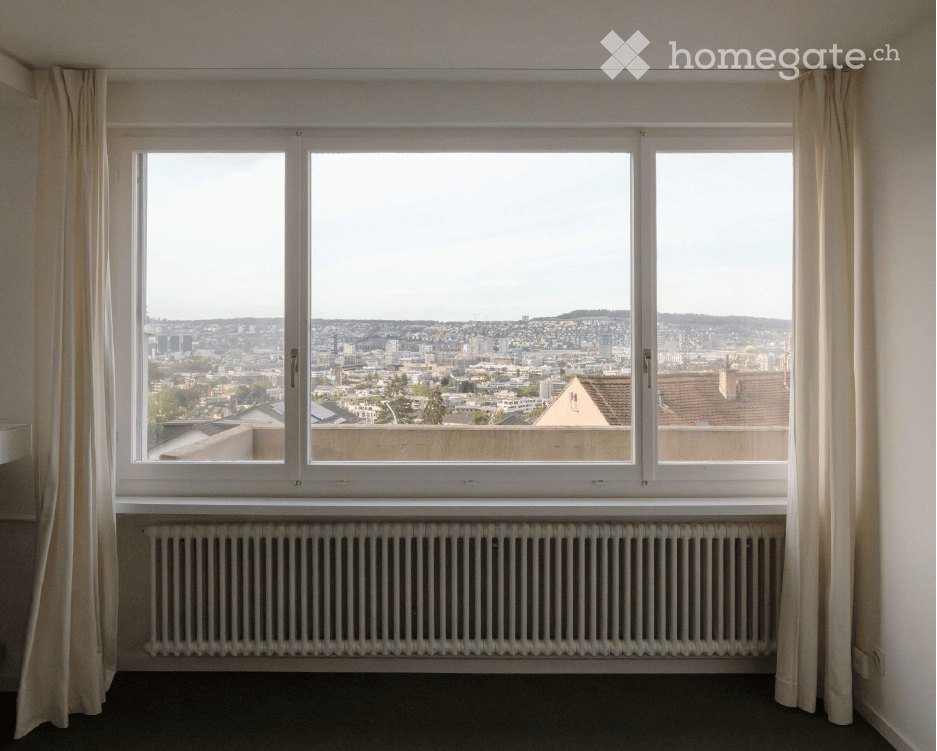
  • Empty room with large windows offering a cityscape view, white radiator, and light-colored curtains.
  • Modern bathroom with a white sink, orange tiled backsplash, large windows, and a green plant in the foreground.
  • {"type": "Kitchen", "objects": ["sink", "faucet", "dishwasher", "cupboard", "cup", "jar", "faucet", "bowl", "faucet", "cupboard", "cupboard", "cupboard", "cupboard", "cupboard", "cupboard", "cupboard", "cupboard", "cupboard", "cupboard", "cupboard", "cupb
  • Modern kitchen with white cabinets, dark countertops, and orange backsplash tiles. Features a double sink, faucet, and built-in oven.
  • Empty room with white walls, large windows offering a city view, a radiator, and a small counter area with a sink.
  • Modern furnished room with large windows offering a city view, featuring a red coffee table, sofa, chairs, stools, a potted plant, and a small kitchen area with a bar counter.
  • Modern living room with a sofa, glass coffee table, bar stool, armchair, floor lamp, and a small kitchen area visible through an open doorway.
  • Empty room with light-colored walls, green carpet, large window with radiator below, and open sliding glass door leading to a balcony area.
  • Empty room with white walls, dark carpet, and a large white closet with double doors.
  • A modern living room with a cream-colored sofa, a floor lamp, a small purple cabinet, a plant, and a mirror on the wall. The room features white walls, a dark green carpet, and several picture frames.
  • Bedroom with a neatly made bed, nightstand, chair, fan, and built-in wardrobe.
  • A well-lit bedroom with a large bed, a fan, a nightstand, and a window with dark curtains. The room has beige carpeting and white walls.
  • Modern bathroom with dark tiled walls and floor, bathtub, sink, toilet, mirror, and zebra-patterned shower curtain.
  • Balcony with outdoor furniture including a table, chairs, and a sofa, overlooking a green garden area.
  • Balcony with a red table and yellow chairs, overlooking a cityscape with trees and buildings.
  • Aerial view of a residential area with multiple houses, trees, and a cityscape in the background.
  • Modern three-story house with concrete balconies, large windows, and a raised ground floor accessed by stairs.
  • Modern multi-story house with clean lines, large windows, and balconies, surrounded by lush greenery and trees.
  • Modern multi-story apartment building with concrete balconies and large windows, surrounded by lush greenery.
  • Panoramic cityscape view with residential buildings, trees, and distant hills under a partly cloudy sky.
  • View from a balcony or terrace overlooking a cityscape at sunset, with rooftops, buildings, and distant hills visible.
1 / 21
CHF 1,050,000.– Top
2.5 rooms60m² living space
Sädlenweg 10, 8055 Zürich

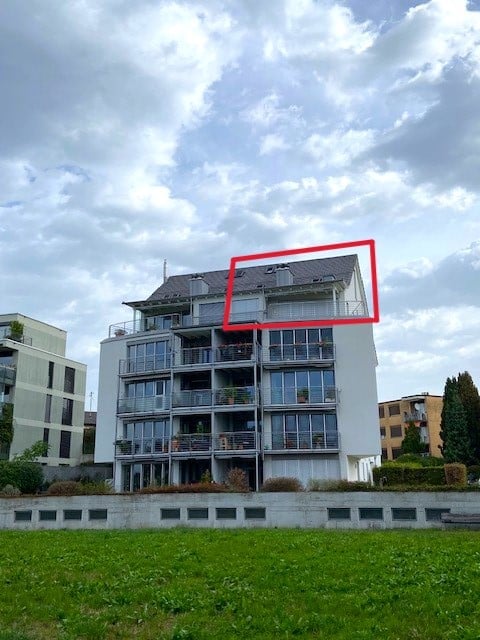
Charming 2.5-room apartment with city view in Zürich-Albisrieden

Welcome to Sädlenweg 10 in Zürich (8055) – discover this well-maintained 2.5-room apartment on the 2nd floor of a solid residential building from 1972. In 2020, the kitchen, floors, and built-in closets were renewed. The apartment convinces with its modern character and attractive location in a quiet residential area and is rented.The apartment offers: • Bright, open living area: Spaciously cut room with large windows that provide an impressive city view – ideal for living and relaxing. • Balcony: Enjoy the fresh air and the beautiful view of the Zurich cityscape and the adjacent forest. • Modern interior: Stylish decoration possibilities! Just like the open living area with bar area and decorative details. • Parking space in the garage: Comfortable parking for your vehicle right on site. Additionally CHF 40'000.-. Preparation for electric charging station available. • Basement compartment Location & Environment:The apartment is located in a quiet residential area – both during the day and at night it is pleasantly quiet. The bus stop Sädlenweg is only 1 minute's walk away, so you are well connected to the public transport network. The tram stop Triemli and the Triemli station can be reached in about 9 minutes on foot, and the Zurich train station in about 25 minutes. By car to the main station 10 minutes. • Shopping: A Coop supermarket is within an 8-minute walk. • Health: The Triemli pharmacy & drugstore is only a 9-minute walk away. • Education: The Altweg school is within a 13-minute walk. The green, family-friendly neighborhood with a view of the Zurich cityscape makes this apartment a real gem. Whether as a first home or as a capital investment – this property offers an excellent combination of living quality, infrastructure, and urban flair. Secure your dream apartment in the heart of Zürich-Albisrieden now!More information can be found in the sales dossier, which can be downloaded as a PDF. If you are interested, we look forward to your contact by email or phone. I will be happy to provide you with information!

Travel time
-
  • Modern multi-story residential building with large windows and balconies, surrounded by greenery.
  • Modern two-story white building with multiple windows and balconies, surrounded by a neatly trimmed hedge and decorative spherical elements.
  • Modern white multi-story building with balconies and railings, surrounded by greenery and trash bins.
  • Modern two-story building with white facade, multiple windows, and a small balcony on the upper floor. The entrance features a glass door with a small potted plant nearby.
  • Bright hallway with wooden flooring, white walls, and recessed lighting. Features a closed white cabinet on the right and an open doorway leading to a living area with a fireplace and TV on the left.
  • A clean, well-lit hallway with wooden flooring, white walls, and several closed doors on the left side. The hallway leads to an open area with large windows and a view of greenery outside.
  • Empty attic room with wooden floors, white walls, and exposed wooden beams on the ceiling. Features large windows and sliding glass doors leading to a balcony.
  • Empty attic room with wooden flooring, exposed wooden beams, skylight window, and sliding glass door leading to a balcony.
  • Balcony with metal railing, large window, and view of the surrounding area and mountains.
  • Bright, empty room with wooden flooring, large windows, and a fireplace. The room features a balcony with a view of a green landscape.
  • Bright, airy hallway with wooden flooring, white walls, and a modern staircase leading upwards. Large windows provide natural light and a view of the outdoor area.
  • Open-concept living space with wooden flooring, large windows, and a central fireplace with a stone surround.
  • Balcony with tiled floor, metal railing, and scenic mountain view.
  • Open green field with scattered trees and distant mountains under a clear blue sky.
  • Aerial view of a suburban neighborhood with houses, trees, and a clear blue sky. The landscape includes a road, parked cars, and distant mountains.
  • View from a rooftop terrace showing a cityscape with trees, buildings, and a distant hill under a clear blue sky with the sun shining brightly.
  • Modern kitchen with white cabinets, wooden flooring, stainless steel oven, sink, and dishwasher.
  • Modern kitchen with white cabinets, dark granite countertop, double sink, and built-in oven.
  • Spiral staircase with wooden steps and white railings, leading to an upper level with a glass balcony railing. The hallway has light wooden flooring and white walls.
  • Bright, empty attic space with wooden floors, white walls, exposed wooden beams, and large windows offering natural light and views.
  • Bright, open hallway with wooden flooring, white walls, and a modern metal railing leading to an upper level. Sunlight streams in from a skylight above.
  • Modern bathroom with dark marble tiles, skylight, washing machine, bathtub, sink, toilet, and mirror.
  • Wooden sauna interior with benches, a bucket, and a wooden spoon, featuring a skylight window and a stone-filled container.
  • Modern bathroom with dark tiled floor, white sink with mirror cabinet, glass-enclosed shower, and a window offering a scenic view.
  • Empty room with white walls, grey concrete floor, small window, and a single ceiling light fixture.
  • A paved outdoor area in front of a white multi-story building with balconies, featuring a neatly trimmed hedge and signs for visitors and real estate.
  • Empty underground parking space with marked parking spots, white walls, and a single motorcycle in the background.
  • Underground parking space with numbered spot, white walls, and a fire extinguisher in the corner.
1 / 28
CHF 1,160,000.– Top
4.5 rooms124m² living space
Neubüelstrasse 10, 8340 Hinwil

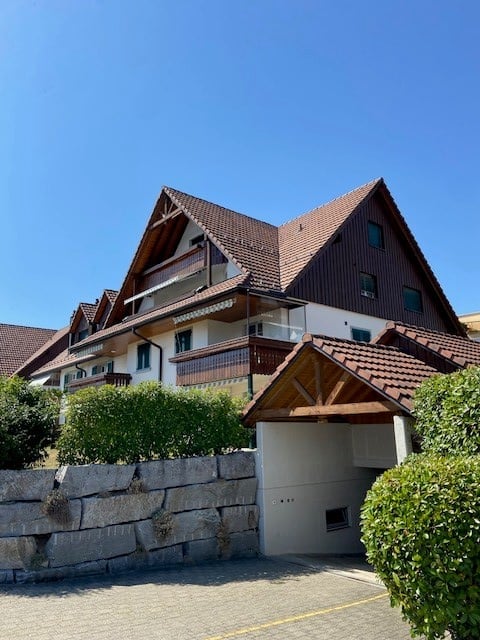
3½-room maisonette attic apartment (possibility of realization as 4½ rooms)

Where everyday life ends and relaxation begins, with a far-reaching view into the greenery up to the Alps. The apartment is a 3½-room maisonette attic apartment with 124m² of living space, which can be converted into a 4½-room maisonette attic apartment by means of a drywall (plasterboard wall) that can be built by a handyman. The maisonette attic apartment is located in a quiet and family-friendly residential area of Hinwil in the Zürcher Oberland. The location convinces with its pleasant combination of natural living and good everyday infrastructure. In the immediate vicinity, there are various shopping facilities for daily needs as well as local service offers. The center of Hinwil with further shops, restaurants, and services can be reached on foot in a few minutes. On the first floor, you will find: entrance/hallway approx. 9m², living/dining area approx. 36m², kitchen approx. 7m², shower/toilet approx. 5m², two rooms approx. 12m²/14m². On the second floor, you will find: open gallery approx. 24m² (which can be converted into a room by raising a drywall), bathroom/shower/toilet with washing tower approx. 13m², built-in sauna approx. 4m² On the ground floor, there is the outdoor parking space (additional CHF 12,000.00). In the basement, there are the two garage parking spaces (additional CHF 35,000.00 each) as well as a hobby/craft/basement room that can be locked separately. There is an elevator in the building. Renovations: 2024 – New oil heating 2025 – New skylights 2025 – New slat blinds, indoor sun blinds, and awnings 2025 – Partial renovation of the garden area 2025 – Facade renovation including balcony floors 2026 – Electrical inspection of low-voltage installations A major Swiss bank has confirmed the financing of the advertised total purchase price (CHF 1,242,000.00). Financing is generally possible for qualified buyers.

Travel time
-
  • Two-story house with a red-tiled roof, wooden facade, and a garage entrance. The house features balconies and is surrounded by greenery.
  • A two-story house with a red-tiled roof, white walls, and multiple windows. The house features a balcony and is surrounded by a well-maintained hedge and garden. The entrance is marked by a stone wall and a paved pathway.
  • A two-story white house with green shutters, a wooden roof, and a well-maintained lawn.
  • Two-story white house with green shutters, wooden front door, and small garden area.
  • Empty hallway with white tiled flooring, white walls, and a ceiling light fixture. A door leads to a balcony or terrace area with a view of outdoor space.
  • Empty room with tiled floor, large sliding glass door leading to a balcony, white walls, and a fireplace in the corner.
  • Completely empty room with white tiled flooring, white walls, and a small built-in shelf unit. No furniture or equipment is present.
  • Empty room with white tiled flooring, white walls, large window with white curtains, and a simple door. No furniture or equipment present.
  • Modern kitchen with white cabinets, a central island, and a built-in dishwasher. The space features tiled flooring and a sleek, contemporary design.
  • Modern kitchen with white cabinets, granite countertops, and stainless steel appliances including a stove and range hood.
  • Modern kitchen with white cabinets, stainless steel sink, and built-in oven. The countertop is dark brown, and the floor is tiled.
  • Wooden balcony with a railing, covered by a wooden awning, overlooking a residential area with houses and greenery.
  • View of a suburban neighborhood from a balcony, showing houses, trees, and a driveway with a parked car.
  • View from a balcony or terrace showing a well-maintained garden area with potted plants, a wooden fence, and neighboring houses in the background under a clear blue sky.
  • Modern bathroom with a white sink, toilet, large mirror, and wall-mounted light fixture. The walls are tiled with a decorative border, and the floor is tiled in a warm wood tone.
  • Empty room with wooden flooring, white walls, and a single wall-mounted light fixture. No furniture or equipment present.
  • Empty hallway with beige walls and light brown tiled floor, no furniture or items present.
  • Carpeted staircase leading upwards with wooden handrail and white walls.
  • A carpeted staircase with wooden railings and a closed white door at the end of the hallway.
  • Empty attic room with sloped ceilings, white walls, carpeted floor, and a single window letting in natural light.
  • Empty room with white walls, carpeted floor, and a slanted wooden ceiling. No furniture or equipment present.
  • Empty attic room with wooden slanted ceilings, white walls, and carpeted floor. Two skylight windows allow natural light to enter.
  • Empty attic room with wooden slanted ceilings, carpeted floor, white walls, and a skylight window letting in natural light.
  • Modern bathroom with a glass-enclosed shower stall, a double sink vanity with a large mirror, and a toilet. The space features beige tiles and a sleek, contemporary design.
  • Modern bathroom with a bathtub, toilet, and shower area. The walls are tiled in light beige with a decorative border, and the floor is tiled in a warm wood tone.
  • A modern garage with a wooden roof and stone walls, situated between two residential houses.
  • {"visible_features": ["Garage", "Parking place"], "type": "Garage", "objects": [], "description": "Underground parking space with concrete walls and ceiling, one car parked, visible support pillars, and fluorescent lighting.", "localized_descriptions": {"
  • Empty room with a concrete floor, white walls, and a small window. There is a washing machine and a sink in the corner.
  • Empty hallway with white brick walls, a small window at the end, and a door on the right side.
  • Empty room with white brick wall, concrete floor, and single window. No furniture or equipment present.
  • A narrow, well-lit hallway with white brick walls and a concrete floor. Several bicycles are stored on racks along the walls, and a broom and dustpan are leaning against the wall on the left side.
  • Utility room with a water heater, boiler, exposed pipes, and various valves and cables.
  • Utility room with a water heater, boiler, and various pipes. The room has a small window allowing natural light to enter.
1 / 33
CHF 813,000.– Top
3.5 rooms91m² living space
Bohnackerstrasse 23, 8309 Nürensdorf

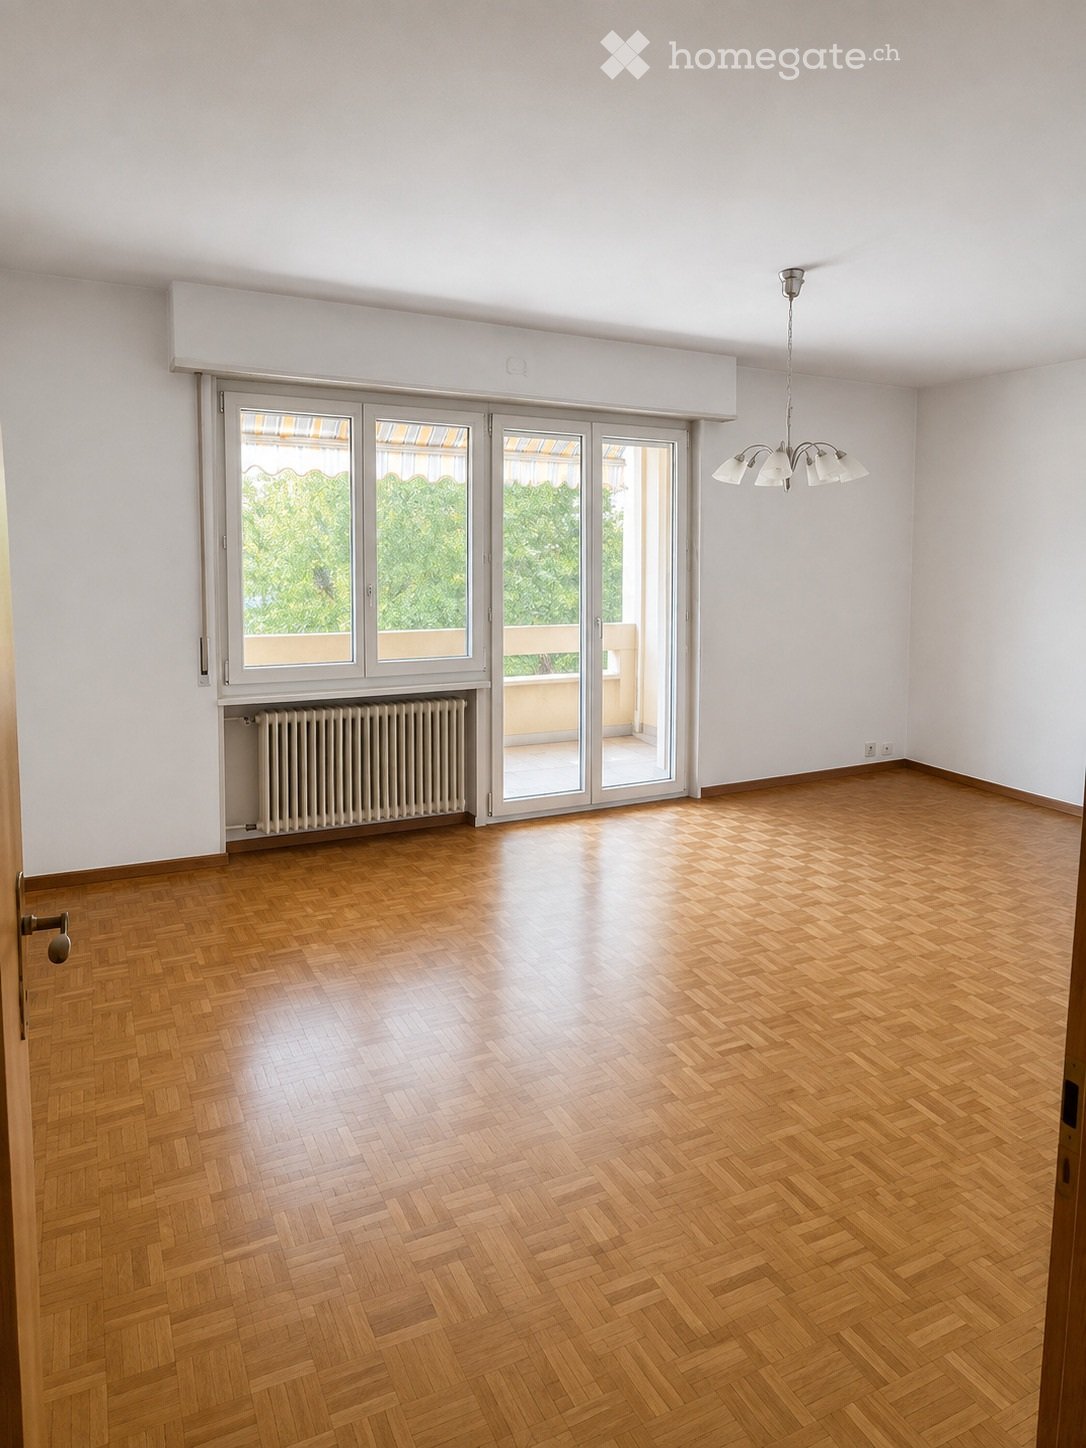
3.5-room maisonette apartment

Nürensdorf is idyllically situated in the Zürcher Unterland, between Zurich and Winterthur, and combines natural living with excellent accessibility. The municipality includes the districts of Nürensdorf, Birchwil, Oberwil, and Breite. It is characterized by its rural character, plenty of green spaces, and high quality of living.Families also benefit from the good infrastructure: in Nürensdorf, children and young people are taught from kindergarten to secondary school. The educational offer is supplemented by daycare centers, music school, library, and other family-friendly facilities.The surroundings invite you to go for walks, bike tours, and various leisure activities. Several gymnasiums, the Längimoos sports field, playgrounds, a skate park, and numerous clubs provide a diverse range of activities. The Breitenloo golf club is also located in the immediate vicinity.Despite the quiet and natural location, the important centers are quickly accessible. Public transport connects Nürensdorf, among other things, with Bassersdorf, Effretikon, and Winterthur. Via the nearby train stations, there are good connections to Zurich and Zurich Airport. Zurich, Winterthur, and the airport are also easily accessible by car. • • • In the basement, there is a separate laundry room, a hobby/craft/basement room (additional CHF 12,000.00), and the two garage parking spaces (each additional CHF 35,000.00). • There is an elevator in the building. Have we sparked your interest?We look forward to your contact to show you the 3.5-room maisonette apartment during a personal viewing.

Travel time
-
  • Empty room with wooden herringbone flooring, white walls, large sliding glass doors leading to a balcony, radiator, and a ceiling light fixture.
  • Balcony with striped awning, overlooking a rural landscape with fields and trees.
  • Empty room with wooden herringbone flooring, white walls, and a ceiling light fixture. The room has large windows on one side and a radiator along the wall.
  • Kitchen with wooden cabinets, tiled floor, refrigerator, oven, sink, and a sliding door leading to a balcony.
  • Empty room with wooden herringbone flooring, white walls, a radiator, a pendant light fixture, and a large glass door leading to a balcony or outdoor area.
  • A small, unfurnished room with wooden herringbone flooring, white walls, and large windows with blinds. A single cabinet is placed against the wall near the entrance.
  • Balcony with striped awning, beige walls, and tiled floor, overlooking greenery.
  • Empty hallway with tiled floor, white walls, wooden doors, and a small framed picture on the wall.
  • Empty hallway with tiled flooring, white walls, and wooden-framed doorways leading to other rooms.
  • Modern bathroom with a sink, toilet, shower, and a large mirror with built-in lighting. The walls are tiled in a neutral color, and the floor is dark grey.
  • Four-story residential building with beige facade, multiple windows, balconies, and a staircase leading to the entrance.
  • A three-story residential building with beige walls, multiple balconies, and striped awnings. A parking sign and a "PRIVE" sign are visible in the foreground.
  • Four-story residential building with beige facade, multiple balconies, and a fenced yard with outdoor seating area.
  • Floor plan of a 65 m² apartment with two bedrooms, a separate kitchen, a bathroom, a living room, and two balconies.
  • Modern, well-lit dining and living area with a round wooden dining table, four matching chairs, a sofa, coffee table, floor lamp, and decorative plants.
  • The left image shows an unfurnished living room with wooden flooring and large windows. The right image shows the same room furnished with a sofa, coffee table, dining table, chairs, pendant light, plants, and a picture frame.
  • A modern bedroom with a large bed, nightstand, lamp, and decorative elements. The room features wooden flooring, large windows, and a cozy ambiance.
  • Two kitchen images showing before and after renovation. The 'Avant' kitchen has wooden cabinets, tiled floor, and basic appliances. The 'Après' kitchen features modern white cabinets, wooden flooring, a central island, and updated appliances.
1 / 18
CHF 640,000.– Top
3.5 rooms65m² living space
Chemin des Bains 1, 1040 Echallens

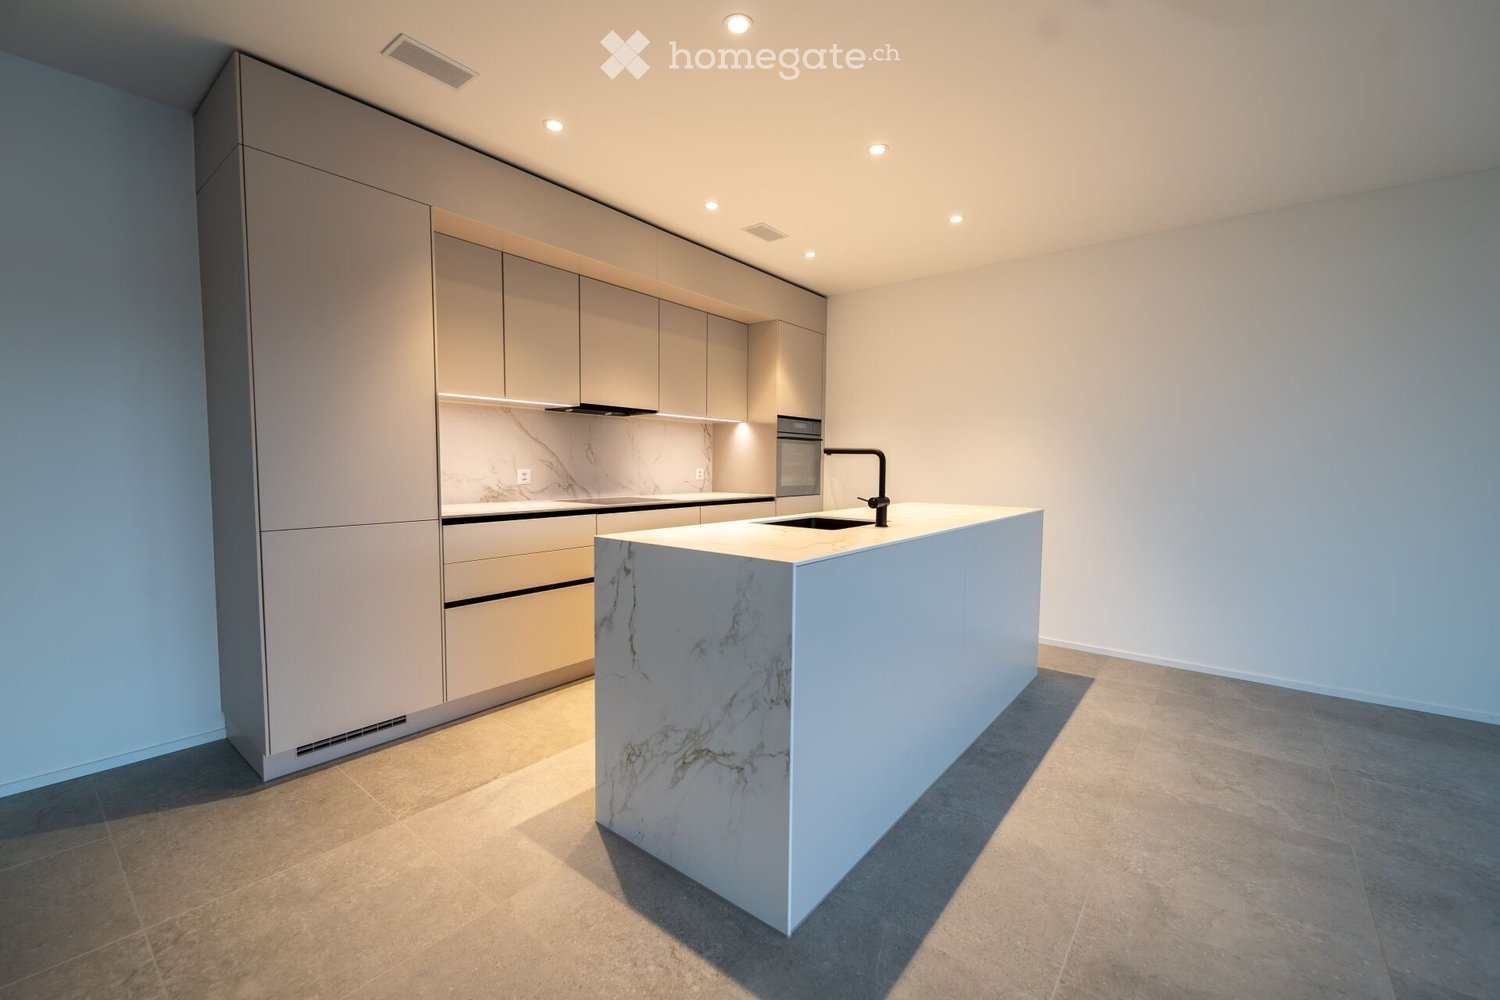
Bright 3.5-room apartment with 2 balconies and garage – Echallens

In the calm of a residential neighborhood in Echallens, this 3.5-room apartment of approximately 65 m² (73 m² weighted area) seduces with its efficient layout and beautiful brightness. The living room opens onto the main balcony; the separate kitchen also has an exterior access, and the two bedrooms, well proportioned, give onto a second balcony oriented south with an unobstructed view of the countryside.In total, two balconies (approx. 16 m²) on opposite facades extend the living spaces and offer a beautiful exposure. An individual closed garage is included in the price, as is the use of a garden in co-ownership.As for the situation: the LEB train station and shops (Migros, pharmacies, schools) are about 10 minutes on foot. The LEB connects Lausanne-Flon in 27 minutes, at a quarter-hour pace; Lausanne and Yverdon-les-Bains are about 20 minutes by car.The co-ownership has voted on an energy renovation program for the building (modernization of heating and improvement of the envelope). The share of work related to the lot is taken care of by the seller: the buyer benefits from a modernized building without having to finance this investment already voted on.The apartment offers a beautiful potential for personalization, on a healthy basis, ready to receive your touch. CECB+ and TechBat reports are available upon request.A visit? Contact the owners directly from 3 pm.

Travel time
-
  • Modern kitchen with light grey cabinets, marble countertop, and built-in appliances.
  • Modern, minimalist hallway with white walls, built-in wooden bench, and open shelving unit. The hallway leads to a bathroom with a visible bathtub and shower area.
  • Modern kitchen with light-colored cabinetry, a central marble island, and large floor-to-ceiling windows offering a view of the outdoor area.
  • Empty room with tiled floor, white walls, and large sliding glass doors leading to a balcony. A small sink and cabinet are visible on the left side.
  • Modern kitchen with light-colored cabinets, a marble countertop, and a sink with a black faucet.
  • Modern hallway with light-colored tiled flooring, white walls, built-in storage units, and recessed lighting. The hallway leads to a room with a wooden floor and a visible kitchen area in the distance.
  • Modern bathroom with a glass-enclosed shower, a toilet, a sink on a wooden stand, and a towel rack. The space features a large window providing natural light.
  • Modern bathroom with a bathtub, toilet, and sink. Features grey tiled walls, a wooden vanity, and sleek fixtures.
  • Modern bathroom with a white sink, wooden cabinet, large mirror, and a washing machine in the adjacent area.
  • Empty room with wooden flooring, white walls, and large sliding glass doors leading to a balcony.
  • Empty room with wooden flooring and large sliding glass doors leading to a balcony or terrace.
  • Modern multi-story building with large windows and balconies, featuring commercial signage for "Denner" and "Remmer" on the ground floor.
  • Modern multi-story building with large windows, balconies, and greenery on the roof and surrounding areas.
  • Modern two-story commercial building with large glass windows and a flat roof, featuring the 'DENNER' sign on the facade.
1 / 14
CHF 960,000.– Top
3.5 rooms102m² living space
Seetalstrasse 145, 6032 Emmen

Modern 3.5-room apartment including 1 parking space

Modern 3.5-room apartment with large terrace in Emmen – stylish living in a prime locationThis virtually new apartment impresses with a modern construction standard, bright rooms, and a spacious 47m2 terrace with plenty of privacy. On 91 m² of living space, you can expect an open living concept, two bathrooms, and high-quality interior design – ideal for couples, small families, or discerning singles.The quiet and sunny location combines urban comfort with excellent infrastructure: shopping facilities, public transport, and schools are in the immediate vicinity. The building, constructed in 2022, also offers a lift, underground parking, and wheelchair-accessible entry.The following highlights are offered by this property: • Like-new condition • Modern and high-quality interior design • Approx. 91 m² of optimally divided living space with 3.5 rooms • Spectacular XXL terrace with around 47 m², water connection, and great mountain views • Luxurious kitchen equipment with cooking island/marble optics and plenty of storage space • Two modern bathrooms: 1x shower/WC, 1x bath/WC • Private laundry room directly in the apartment • Wheelchair accessible • Basement storage room • Triple glazing • Solar panels on the roof • Central location and quick motorway access • Extremely low ancillary costs (only around CHF 200.-/month) • Basic installation for e-mobility available soon • Parking space included for CHF 35'000.- Have we sparked your interest? Then schedule a viewing appointment today. We look forward to meeting you!A home to arrive and feel good – modern, elegant, and immediately available.

Travel time
-
Alisson Savioz

Alisson Savioz

1 / 13
Alisson Savioz

Alisson Savioz

  • Parking space
  • Balcony / Terrace
  • View
  • +1
CHF 645,000.– Top
5.5 rooms120m² living space
3979 Grône

Spacious attic in a quiet location, parking, 105 m2 terrace and view!

This sublime attic apartment of 120 m2, to which a huge 105 m2 terrace with veranda is added, is located in a small building with 6 co-owners. It will seduce you with its beautiful, purified volumes, its spacious outdoor areas with a panoramic view of the plain and the peaks, its beautiful veranda and its high ceilings, as well as its environment and its more than appreciable geographical location in a dead end, in a quiet area. Two outdoor parking spaces and two large cellars are included in the price. In a quiet residential area, while being in the plain between Sion and Sierre.Distribution: • Large entrance hall and corridor with built-in cupboards • Guest toilet • A bathroom with shower, bathtub, sink and toilet • 4 beautiful rooms, including one with a mezzanine • Spacious living area with access to the south balcony • Large veranda with access to the southwest terrace Exterior: • Two outdoor parking spaces • Two cellars, one of which is large and completely individual, locked Additional information: • Heat pump installed at the end of 2025 • In a quiet location • Construction year 1992 • Large veranda with separate room • Separate kitchen • Visitor parking spaces • Bicycle cellar • Beautiful terrace with exceptional view • Quality materials and construction • Great potential • Large spaces and high ceilings with visible wooden structure • Parquet and tiles • Windows with double glazing • Building in a dead end • Heat pump with underfloor heating • Painting of the apartment planned Location: • 15 minutes from Sion • 10 minutes from Sierre • 10 minutes from the highway entrance • 5 minutes from the shops For all details and all photos, visit our website: www.valimmobilier.chDo you want more information or a visit? Do not hesitate to contact me by phone or email. I will be happy to answer your questions. The municipality of Grône offers many facilities. A popular place for families. In the center of the village, an old building stands out with its radiant white facades. It is the Morestel Castle. Altitude 513 m.

  • Parking space
  • Balcony / Terrace
  • View
  • +1
  • Modern bathroom with wooden flooring, double sink, large mirror, toilet, and glass-enclosed shower with a rainfall showerhead.
  • Modern bathroom with white walls, wooden floor, toilet, sink with faucet, and an oval mirror with illuminated frame.
  • Modern kitchen with light grey cabinets, black countertop, and wooden flooring. Features a central island with a sink and faucet, and an adjacent living space with wooden flooring and a skylight.
  • Empty room with wooden flooring, white walls, and large sliding glass doors leading to a balcony.
  • Modern kitchen with white cabinets, black countertop, wooden flooring, and built-in oven.
  • Empty hallway with wooden flooring, white walls, and several doors leading to different rooms.
  • An empty attic room with wooden flooring, white walls, and a skylight window. The room features built-in white cabinets and drawers along one wall.
  • Empty attic room with wooden flooring, white walls, and a skylight window with red blinds.
  • Empty room with wooden flooring and white walls, featuring a window with blinds and a door handle visible.
  • A well-maintained garden area with a concrete table and wooden benches, surrounded by green grass and a tree, with a house and parked cars in the background.
  • Empty attic space with exposed wooden beams, concrete floor, and brick wall. Natural light enters through a skylight.
  • Empty garage with concrete floor, brick wall, and wooden ceiling beams. No furniture or equipment present.
  • Floor plan of a modern apartment with a bedroom, living area, kitchen, bathroom, and a terrace.
1 / 13
CHF 620,000.– Top
3.5 rooms95m² living space
Ringstrasse 6, 6252 Dagmersellen

Charming 3.5-room attic apartment in Dagmersellen – available immediately!

Welcome to this well-maintained and stylish 3.5-room attic apartment on the 2nd floor at Ringstrasse 6 in Dagmersellen. The newly renovated apartment impresses with a spacious living area of 95 m², a sunny location, and modern amenities – ideal for couples or small families looking for comfortable living in a quiet environment.Highlights of the apartment: • Attractive attic apartment: Living under the roof with special charm and a beautiful view. • Modern new kitchen with plenty of storage space, dishwasher, oven, and large refrigerator. • Modern bathroom: High-quality renovated with double sink, large mirror cabinet, and an elegant glass shower with rain shower. • Second WC/bathroom: Another modern bathroom with toilet, sink, and modern illuminated mirror. • Balcony: Enjoy the sunny days on your own balcony. • Garage & parking: Comfortable parking for your vehicle is guaranteed. • Large, lockable attic compartment and basement compartment. • Renovation 2026: The apartment was renovated in a timely manner and is available immediately. Location & surroundings:The apartment is located in a quiet and sunny area in Dagmersellen – during the day and at night, there is pleasant silence. In the summer, you benefit from plenty of sunshine, and in the winter, the location shows its bright side. • Train station: accessible in 4 minutes on foot. • Hohlgass-Strasse school: approximately 10 minutes away on foot – ideal for families. • Coop supermarket: daily shopping can be done on foot in about 12 minutes. • Drogerie Schlumpf GmbH: for your health and care needs in the nearby area. • Löwen bus stop: public transportation connection in about 12 minutes on foot. This charming attic apartment combines modern living with a quiet, natural environment. Take the opportunity and secure your new home in Dagmersellen – available immediately!

Travel time
-
  • Modern living room with large windows offering a scenic view, featuring a cream-colored sofa, coffee table, armchairs, ottoman, floor lamp, dining table, and cabinet.
  • Two-story yellow house with red-tiled roof, large windows, and a balcony with outdoor furniture and potted plants.
  • Modern living room with large windows, white sofa, coffee table, armchairs, TV, floor lamp, and bookshelf.
  • Modern kitchen with white cabinets, stainless steel appliances, and pendant lights. Features a central island with a wooden countertop, a sink, and various kitchen tools and appliances.
  • Bright, modern bedroom with a large bed, wooden desk, chair, lamp, and a small plant. The room features exposed wooden beams on the ceiling and large windows with open shutters, allowing natural light to fill the space. A small bathroom is visible through
  • Modern bathroom with grey tiles, white sink, toilet, cabinet, mirror, and a small window with wooden frame.
  • Bright bedroom with wooden floors, large windows, skylight, and a neatly made bed with pillows and a blanket. Includes a nightstand with a lamp and a bench at the foot of the bed.
  • Modern bathroom with white tiles, a sink, mirror, toilet, and a small green bath mat. A towel hangs on the wall, and a small cabinet holds various items.
  • A well-lit room with wooden floors, a dining table with chairs, a sofa, a cabinet, and a view to a balcony area with outdoor furniture.
  • Bright, open room with wooden flooring, built-in bookshelf filled with books and decorative items, and a wicker basket near the wall.
  • Bright, wooden-framed bedroom with slanted ceilings, large windows, a double bed, desk, and artwork.
  • Bright bedroom with wooden flooring, large windows offering a scenic view, a bed with white bedding, a small wooden stool, a white cabinet, and a picture frame on the wall.
  • Bright hallway with wooden flooring, white walls, and recessed lighting. Visible rooms include a study with bookshelves and a desk, and a living area with a window and green curtains.
  • Modern bathroom with a bathtub, toilet, double sink, and large mirror. Features include a skylight window, bright yellow cabinets, and two round bath mats.
  • Modern bathroom with a white toilet, bathtub, and shower area. Shelves hold various toiletries and decorative items, with a small rug placed near the toilet.
  • A small, modern room with white cabinets, a wooden stool, and various decorative items on the counter, including a picture frame, a book, and a small wooden box.
  • Aerial view of a small town with houses, vineyards, and a lake in the background.
  • Floor plan showing a habitable area of 56.33 m², including two bedrooms (29.65 m² and 20.45 m²), a bathroom (6.22 m²), and a distribution area (32.63 m²).
  • Floor plan showing a distribution area, two bedrooms, a kitchen, a living area, and a terrace.
  • Underground garage with a blue Volkswagen ID.4, bicycles, and storage shelves.
  • {"visible_features": ["Garage"], "type": "Other", "objects": ["bicycle", "bicycle", "bicycle", "bicycle", "bicycle", "bicycle", "bicycle", "bicycle", "bicycle", "bicycle", "bicycle", "bicycle", "bicycle", "bicycle", "bicycle", "bicycle", "bicycle", "bicyc
  • A spacious, minimally furnished room with white walls and a grey concrete floor. Features include a large bookshelf filled with books and storage boxes, a small wooden chair, and exposed pipes and electrical fixtures on the walls.
  • A small utility room with a red refrigerator, a white washing machine, a metal shelf holding various items, and a white metal rack on the wall.
1 / 23
CHF 2,250,000.– Top
5.5 rooms231m² living space
Chemin de Roillebot 2, 1185 Mont-sur-Rolle

Duplex 5.5 rooms, 231 m² — living room of 90 m², suite, garage for 6 vehicles

Very spacious duplex with 5.5 rooms on the top floor of a small PPE in Mont-sur-Rolle, on a hill that descends to Lake Geneva between the vineyards of La Côte. Space is the main feature as well as tranquility and proximity.THE FIRST FLOORNinety square meters without a partition. The living room and dining room unfold in a single gesture to the kitchen, and the south facade opens onto the terrace. You can dine here with twelve people, read alone in the late afternoon, while others receive: uses do not disturb each other. Oak parquet laid in 2024.Two bedrooms on the same floor. One has its own shower room - the suite functions autonomously, for a parent, a guest who stays, or to live daily without ever going up. The private elevator serves this floor from the garage. A second shower room remains free for guests.THE UPPER FLOORThe staircase leads to a landing that dominates the living room, with its integrated library. On either side, two bedrooms respond to each other under the open roof structure.The first is almost 30 m². A curved window goes up to the beams and frames the vineyards - main bedroom for some, workshop or office for others. The second, more secluded, takes daylight through a skylight.The upper floor was completely renovated in 2015. Floors, walls, bathroom, and especially a carpentry that uses every centimeter under the slopes: fully height-adjustable sliding doors, adjusted to the millimeter, behind which everything disappears that you don't want to see. Natural Mafi parquet.The bathroom takes its light from the roof: built-in bathtub, Italian shower, double sink.THE TERRACEThirty-five square meters fully south-facing, protected from the winds. From May to October, this is the main room - dining table, garden furniture, plants in pots, and in front, the vineyards of La Côte. On clear days, Mont Blanc forms the horizon.THE GARAGEFour boxes in a row in the basement, behind an automatic door that separates them from the rest of the property. Four cars can be parked here without hesitation, six if you park them tightly. Space for a collection, a workshop, or simply everything that gets in the way elsewhere. In addition, there is a 17 m² cellar and a 6 m² laundry room.THE LOCATIONBetween Geneva and Lausanne, above Rolle. Five minutes from the train station, twenty-five minutes from Lausanne, thirty minutes from Geneva and the airport. Schools, shops, and restaurants in the village. The lake is five minutes away by bike.THE SALEDirect, by the owner, without brokerage. An administrative support agreement secures the legal and notarial aspects. Visits on site or guided video visits, by appointment.CHF 2,250,000, plus CHF 150,000 for the garage.A complete dossier is transmitted to interested persons: detailed plans, cantonal energy certificate, PPE regulations, electrical inspection, extract from the land register, and minutes of the general meeting.
Travel time
-
1 / 8
CHF 575,000.– Top
3.5 rooms81m² living space
Rte de Sion 54, 1981 Vex

Apartment on the ground floor with 3.5 rooms in Vex

A privileged living environment at the gates of Sion!AMMA Immobilier offers you this beautiful 3.5-room apartment on the ground floor, located in a contiguous villa with only two apartments. An ideal address for those seeking calm, comfort, and exceptional quality of life, just a few minutes from Sion.The apartment is bathed in light thanks to its generous openings and seduces with its harmonious volumes and magnificent outdoor spaces. It benefits from a spacious terrace of over 41 m², accessible directly from the living room and the two bedrooms, extended by a private garden of approximately 450 m². A true haven of peace offering an unobstructed view of the valley and the surrounding mountains, ideal for fully enjoying the beautiful days with family or friends.The apartment consists of:*Entrance hall with storage room*Spacious living area with open kitchen to the living room and dining room*Two beautiful bedrooms*Bathroom with washing machine*Magnificent terrace of over 41 m², accessible from the living room and the two bedrooms*Private garden of approximately 450 m²*The acquisition of a covered parking space is obligatory and is done in addition to the sale price, at a price of CHF 20,000.-.The finishes are entirely at the discretion of the buyer, allowing you to personalize your future home according to your tastes and desires.The highlights of this property:*Apartment on the ground floor*Private garden of approximately 450 m²*Villa with only 2 apartments*Quiet and sought-after residential area*Unobstructed view of the valley and the mountains*Spacious terrace of over 41 m²*Terrace accessible from all main rooms*Contemporary architecture and high-quality finishes*Bright and perfectly designed spaces*Heating by air/water heat pump*Heat distribution by underfloor heating*Only 6 minutes from Sion*Personalizable finishes according to your wishesA rare opportunity to become the owner of an apartment that offers the comfort of a villa, with a large private garden, a large terrace, and a breathtaking view, in a privileged environment.For more information or to organize a visit, I am at your disposal. Do not hesitate to contact me at 079 576 70 71; I will be happy to advise you.Find all our properties on www.amma.immo!

Travel time
-
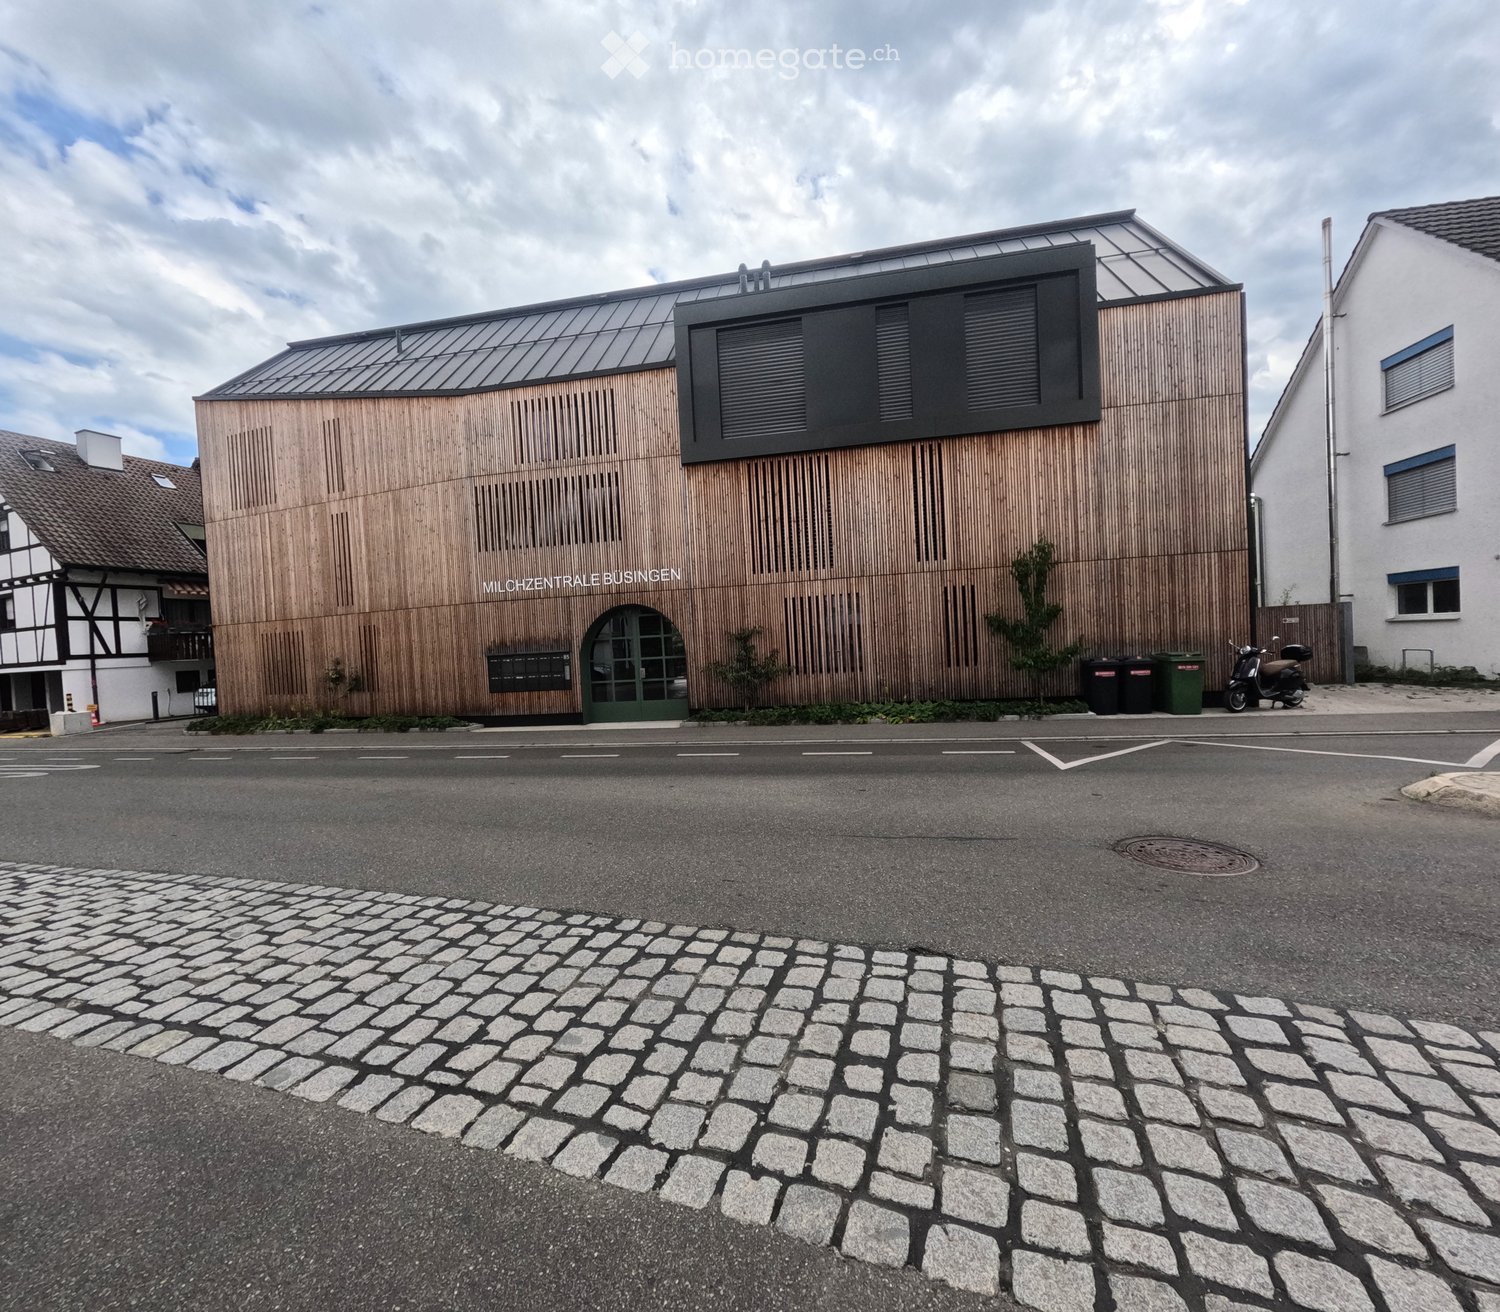
  • Modern building with wooden facade and large windows, featuring a sign reading "MILCHZENTRALE BUSINGEN" and a scooter parked nearby.
  • Minimalist concrete corridor with large arched window at the end, potted plant, and small decorative items on a shelf.
  • A modern hallway with wooden flooring, white walls, and several doors leading to different rooms, including a dining area and a bathroom.
  • Modern kitchen with white cabinets, a wooden dining table, and four grey chairs.
  • Open-plan living and dining area with wooden flooring, a grey sectional sofa, a coffee table, a TV on a stand, a dining table with chairs, and large windows with sheer curtains leading to a balcony.
  • Modern kitchen with white cabinets, a black countertop, and a sink. The space features light wooden flooring and large windows with white curtains. A sliding glass door opens to a balcony.
  • Modern living room with light wooden flooring, large sliding glass doors leading to a balcony, a white coffee table with cups, a grey sofa, and a dining area with a table and chairs.
  • Modern bathroom with a white sink on a wooden vanity, a large mirror with LED lighting, a toilet, and tiled walls and floor.
  • Modern bathroom with a white sink on a wooden vanity, a toilet, a large mirror with LED lighting, and tiled walls and floor.
  • Modern bathroom with a glass-enclosed shower, bathtub, and toilet paper holder. The shower features a handheld sprayer and a fixed showerhead. The walls are tiled in neutral tones, and the floor is tiled in light beige.
  • A modern bedroom with a wooden floor, a large window, and a neatly made bed with pillows and a duvet.
  • Modern bedroom with wooden flooring, large window, and a neatly made bed with pillows.
  • Wooden deck with a lounge chair, small round table, and metal railing overlooking a green landscape.
  • Modern two-story house with wooden siding, large windows, and balconies overlooking a grassy area near a body of water.
  • A serene garden area with a well-maintained lawn, stone pathways, and a view of a calm river with docked boats. The area includes a wooden fence, a covered patio umbrella, and a stone staircase leading to the water.
  • Modern garden with a well-maintained lawn, a stone wall, a wooden archway, and a contemporary house with large glass windows and a raised terrace.
  • A narrow concrete corridor with a door on the left and a wooden barrier on the right, leading to a brighter area with visible pipes and a small window at the end.
  • Empty underground parking space with concrete floors and walls, featuring a large open area, a few doors, and some lighting fixtures.
1 / 18
CHF 519,000.– Top
2.5 rooms57m² living space
Junkerstraße 85, 78266 Büsingen

Brand new 2.5-room apartment directly on the Rhine with terrace and underground parking space

In a unique location directly on the Rhine River in Büsingen, this modern 2.5-room owner-occupied apartment awaits you on the ground floor of the 2024 completed Rheingut. The apartment combines contemporary architecture, high-quality interior design, and immediate proximity to nature.The open living, dining, and kitchen area offers direct access to the private terrace. The kitchen presents itself in a completely unused condition. A spacious bedroom and the modern bathroom with shower complement the well-thought-out floor plan.The apartment offers the following highlights: • Unique Rhine location: The apartment is located in the first building line directly on the water; a jointly usable, private sunbathing lawn on the Rhine bank with direct access to the Rhine is available exclusively to the residents. • Brand new condition: The apartment, which was only completed in 2024, presents itself in a high-quality and extremely well-maintained condition. • Unused kitchen: The modern fitted kitchen has not been used so far and is practically in new condition. • Open living concept: The spacious living, dining, and kitchen area creates a modern and pleasant living atmosphere. • Private terrace with Rhine view: From the private terrace, you can enjoy a beautiful view of the Rhine and the natural surroundings. • High-quality interior design: Oiled oak parquet, ceramic floor tiles, and triple-glazed wood-metal windows underline the high standard of construction. • Comfortable bathroom: The modern bathroom has a floor-level shower. • Private laundry tower: Washing machine and dryer are directly integrated into the apartment – comfortable and independent of common laundry rooms. • Wheelchair-accessible passenger lift: The lift connects the underground car park with all residential floors and enables convenient, step-less access to the apartment. • Underground parking space with power connection: The offer includes an underground parking space. A subsequently installed socket allows charging an electric vehicle. • Additional storage space: A private cellar compartment offers practical space for supplies, sports equipment, and personal items. • Floor heating with district heating: The heat supply is provided via a district heating network and is distributed comfortably in the apartment via low-temperature floor heating. Location and surroundings: Büsingen am Hochrhein combines a natural living location with the immediate proximity to Schaffhausen. Walking and cycling paths lead directly along the Rhine. A bus stop is located at the house; the Schaffhausen old town can be reached quickly by bus, bike, or car. Restaurants, the Büsingen beach bath, and the ship landing stage are also located in the immediate vicinity.Sales price: CHF 519,000.– including underground parking space and private cellar compartmentThe apartment is available by arrangement.Note: Broker inquiries are not desired. Real estate agents are asked to refrain from contacting us.

  • Wooden balcony with grey sofa, dining table, chairs, umbrella, and potted plants.
  • A narrow hallway with wooden flooring, light-colored walls, and built-in storage units. A small table with a vase of flowers is visible on the left side, and a partially open door leads to another room on the right.
  • Modern living room with wooden flooring, large windows, red sofas, a glass coffee table, a leather armchair, and a television.
  • Modern living and dining area with wooden flooring, a red sofa, a glass dining table with chairs, and a bookshelf with decorative items.
  • Modern kitchen with stainless steel appliances, marble countertop, and built-in cabinets. Features a small potted plant and a bowl on the counter.
  • Cozy attic bedroom with a blue sofa, wooden chair, dresser, and table lamp. The room features wooden flooring and large windows with a view of greenery.
  • Modern bathroom with a bathtub, sink, toilet, and glass-enclosed shower. Features large windows with a scenic view, sleek fixtures, and a neutral color palette.
  • An attic storage space with wooden flooring, slanted ceilings, and built-in shelving units containing plastic bins and baskets.
  • Office space with wooden flooring, white walls, and multiple monitors on a desk. Includes a blue chair, laptop, keyboard, mouse, and printer.
  • Bright living room with wooden floors, a beige sofa, a small table with a red tablecloth, and a side table with a lamp.
  • Modern bathroom with a white sink, mirror, shower hose, and a red towel hanging on the side.
  • Laundry area with shelves filled with cleaning supplies, a washing machine, a sink, and a small chair in the background.
  • Floor plan of a 7th-floor apartment with multiple rooms including living room, kitchen, bedrooms, bathrooms, and hallway.
  • Floor plan of a basement level showing a hallway, staircase, two rooms labeled "PP 7" and "Kälter 7", and a storage area.
1 / 14
CHF 950,000.– Top
5.5 rooms156m² living space
Hofmattstrasse 14, 4431 Bennwil

Spacious 5½-room attic apartment with a far-reaching view and Smart Home

In a quiet location in Bennwil, this high-quality 5½-room attic apartment with plenty of space, modern amenities, and a beautiful, unobstructed view awaits you.The apartment, built in 2017, offers approximately 156 m² of living space. The heart of the apartment is the bright, open living and dining area with a generous window front and direct access to the covered balcony. On approximately 21 m², you can enjoy relaxed hours with a far-reaching view.The modern kitchen features a large cooking island, a high-quality natural stone countertop with "Leather Finish," and Miele SilverLine appliances, including an oven and Combi-Steamer.Four versatile rooms provide ample space for family, guests, and a home office. The master bedroom, together with the walk-in closet and private bathroom, forms a private suite. A second bathroom with a shower provides additional comfort.A private laundry room, numerous built-in closets, a large walk-in attic, and a basement compartment with a window offer exceptionally ample storage space.The further amenities include: • Smart Home system Zeptrion • Underfloor heating and dimmable lighting • Hand-planed and smoked oak parquet flooring • Threshold-free access to all rooms • Elevator • Fly screens and existing chimney connection • Pets allowed • Communal garden with barbecue area The purchase price includes a parking space with its own charging station and an outdoor parking space. A guest parking space and a bicycle room are also available.Bennwil combines natural, quiet living with good accessibility. Kindergarten and primary school, shopping facilities, and bus connections are located in the village. The nearest motorway access is about four minutes away; the train station is located in the neighboring town of Hölstein.The apartment is available from June 2027 or by agreement. The sale is carried out directly by the ownership.Purchase price: CHF 950,000Convince yourself with a personal viewing or a virtual tour of this special home.Info:We have created a 360° virtual photo tour for this property. Please contact us via the contact form to receive the access data with the subject Virtual photo tour.

Travel time
-
  • Modern, minimalist kitchen with white cabinets, stainless steel oven, sink, and faucet. Exposed wooden beams on the ceiling and a large window provide natural light.
  • Modern living space with white sectional sofa, ottoman, and open kitchen area featuring white cabinets and stainless steel appliances.
  • Empty room with light grey walls, a large window with open shutters, and a modern pendant light fixture hanging from the wooden slatted ceiling.
  • Modern white house with a metal roof, solar panels on the roof, surrounded by greenery and a mountain backdrop.
  • Empty room with exposed wooden beams and insulation in the ceiling, grey tiled floor, white walls, and a doorway leading to another room.
  • Modern, minimalist building with a textured concrete facade, geometric roofline, and small windows.
  • Empty room with grey tiled floor, white walls, and a partially open white door leading to another space.
  • Modern kitchen with white cabinets, a central island, a sink, a faucet, and an oven. The space features a concrete ceiling and dark tiled flooring.
  • Modern staircase with grey steps and white walls, featuring a wooden ceiling with exposed beams and insulation.
  • Modern, minimalist staircase with grey steps and a sleek, contemporary design. The walls are white and grey, and there is a door at the top of the stairs.
  • Empty room with grey walls and a large window with a metal security grate, showing a view of blooming trees outside.
  • Empty room with white walls, dark grey lower wall paneling, and grey tiled floor. A single white chair is visible in the corner.
  • A modern, narrow concrete corridor with a raised ground floor, flanked by tall concrete walls, leading to a modern building with a metallic roof and chimney.
  • Aerial view of a residential area with numerous houses, gardens, and vineyards, surrounded by green hills and trees.
  • Modern white house with a triangular roof and three windows, one with a metal security grate and curtains.
  • Modern, minimalist room with white walls, grey floor, and large glass sliding doors. Features a white cabinet, a small table with two colorful chairs, a picture frame on the cabinet, and a tall white sculpture.
  • Modern kitchen with white cabinets, a central island, a built-in oven, and a sleek pendant light. A white sofa is placed near the island, with a magazine on top.
1 / 17
CHF 598,000.– Top
4.5 rooms92m² living space
Via Molino Nuovo 9, 6862 Rancate

Modern 3.5 and 4.5 room apartments in Rancate

Modern 3.5 and 4.5 room apartments in RancateThe building presents itself as a modern white house with a metal roof and solar panels, immersed in the greenery with a splendid mountain backdrop. The surrounding residential area is characterized by houses, gardens, and vineyards, surrounded by green hills – a quiet and fascinating Ticinese environment.The apartment stands out for: • Minimalist and modern design: Carefully designed interiors with white walls, gray tile floors, and exposed wooden beams on the ceiling that give the spaces warmth and character. • Modern kitchen: Equipped with white cabinets, central island, stainless steel oven, and large windows that guarantee abundant natural light. • Living room with open kitchen: Bright living space with corner sofa, living area, and integrated kitchen with quality appliances. • Private balcony: Ideal for enjoying the sun and the surrounding landscape. • Parking space available: Comfort guaranteed for residents Light and quiet: The apartment enjoys excellent solar exposure, with abundant light in the summer. The area is quiet, away from noise sources both day and night, ensuring a serene and restful living environment.Location and surroundings: Rancate is a quiet and well-connected location in the Mendrisiotto. The Rancate bus stop is reachable in just 7 minutes on foot, while the kindergartens are about 8 minutes on foot – an ideal solution for families with small children.This apartment represents a unique opportunity for those who want to live in a modern and carefully designed context, immersed in the Ticinese nature, without giving up contemporary comforts.

Travel time
-
  • Modern living and dining area with a blue sofa, white dining table, wooden chairs, pendant light, and large windows with a scenic view.
  • Multi-story building under construction with scaffolding, surrounded by greenery and a crane in the background.
  • A multi-story building under construction with scaffolding, a crane, and a clear view of mountains in the background.
  • Modern two-story house with balconies, garage, and parking area. The house features a combination of wood and white exterior finishes, with multiple balconies and a raised ground floor.
  • Modern two-story house with wooden facade, large windows, balconies, and parking area.
  • Top-down floor plan of a modern house with multiple bedrooms, bathrooms, living and dining areas, and an outdoor patio with parking spaces.
  • 3D floor plan of a modern apartment with a living room, dining area, kitchen, bedroom, and balcony. Features include a sofa, dining table, chairs, bed, and kitchen cabinets.
  • Modern kitchen with light wood cabinets, stainless steel appliances, and a white dining table with chairs.
  • Modern bedroom with a large bed, nightstand, stool, and a mirror. The room features wooden flooring and a contemporary design.
  • Cozy studio with a daybed, desk, laptop, chair, decorative balloons, and books.
  • A small, modern bedroom with a single bed, a laptop on a small table, and a cup with pencils nearby. The room features light-colored walls and wooden flooring.
  • Modern bathroom with a white sink, large mirror, and wooden cabinet. The shower area features a glass enclosure with a sleek, metallic frame.
  • Modern bathroom with a white sink, toilet, large mirror, and wooden cabinet.
1 / 13
CHF 585,000.– Top
3.5 rooms112m² living space
Route de Prozerbou 28, 1974 Arbaz

New 3.5-room apartment with panoramic view in Arbaz

Discover this spacious 3.5-room apartment, located on the 1st floor of a building under construction in Arbaz, in the central Valais. Available from May 31, 2027, this contemporary realization offers a living space that combines modern comfort, exceptional sunshine, and a view of the Valais Alps.The highlights of this apartment: • Balcony: Enjoy a privileged outdoor space with a beautiful view of the Valais Alps • New construction: Spacious bedrooms. Two bathrooms (shower/WC). Careful finishes and modern energy standards for optimal comfort and minimal costs: geothermal heat pump, photovoltaic in a consumption community (CA). • Accessibility: The building is equipped with an elevator and is fully accessible to people with reduced mobility. • Parking: A garage (with optional electric charging station) and an outdoor parking lot are available, offering all the necessary comfort. • Quiet environment: A peaceful environment close to nature, ideal for relaxing and recharging away from urban hustle and bustle. Sunshine and living space: This apartment benefits from generous sunshine, both in summer and winter (2200h/year), ensuring bright interiors all year round. The neighborhood is particularly quiet, both day and night, for an unparalleled quality of life.Location: Nestled in the village of Arbaz (1186m above sea level), this apartment offers easy access to local amenities (schools, UAPE, shop with post office, cafe-restaurant, town hall). The bus stop is accessible in just 5 minutes on foot, making it easy to get around the region. You will also benefit from the proximity to ski resorts (Anzère in 10 minutes, Crans-Montana in 30 minutes) and the many hiking trails that make the Valais famous. The city of Sion and the Sion-East highway exit are just 15 minutes away by car.This unique opportunity is aimed at mountain lovers and those looking for an exceptional property in a natural setting. Don't miss the chance to acquire your Alpine haven in one of the most charming and sunniest villages in the Valais.

Travel time
-
  • kitchen with granite countertop, white cabinets, wooden floor, glass doors, skylights
  • pink house, brown roof, windows, terrace, small garden
  • empty room, wooden floor, white walls, wooden beams, balcony
  • empty room, wooden floor, white walls, kitchen area, balcony, windows, radiator
  • empty room, wooden floor, white walls, wooden beams, windows, sliding glass doors, small countertop
  • empty room, wooden floor, white walls, window, radiator
  • empty room, wooden floor, white walls, window, door, wooden beam
  • empty room, wooden floor, wooden staircase, white walls, skylight
  • wooden floor, white walls, wooden railing, wooden staircase
  • empty room, blue doors, tiled floor, skylight window
  • wooden stairs, wooden railing, wooden floor, white walls, attic window
  • wooden floor, wooden railing, white walls, windows, air conditioner
  • A room with wooden floor, white walls, large glass doors, and a view of the outside
  • wooden floor, white wall, open safe, wooden stairs, telephone
  • empty room, wooden floor, white walls, large glass doors, wooden ceiling, view of the outside
  • empty room, wooden floor, wooden ceiling, large windows, kitchen visible in background
  • empty room, wooden floor, white walls, wooden balcony, kitchen with granite countertop, sink, faucet, cabinets, refrigerator
  • pink house, black roof, garden with outdoor furniture, grill, table, chairs, plants, trees, pathway
  • empty room, wooden floor, wooden ceiling, white walls, window, radiator
  • white sink, white tiles, white washing machine, white dryer, white towel rack, mirror, toilet
  • Bathroom with bathtub, double sink, toilet, white tiles, wooden ceiling, window
  • Stacked washing machine and dryer in a corner of a room
  • wooden floor, white walls, wooden staircase, blue door, light on the ceiling
  • wooden staircase, wooden floor, white walls, white cabinet, power outlet
  • Empty room with wooden floor, white walls, wooden ceiling, open door, bathroom with sink and window
  • Exterior view, modern building, fenced yard, grass lawn, trees, mountains in the background
  • Balcony with railings, view of a road, a red car, a building, and a mountain range
  • Empty room, concrete walls, concrete floor, small window, pipe on ceiling
  • Empty room, concrete floor, white brick walls, blue door, ceiling light
  • entrance hall, kitchen, living room, 3 bedrooms, 2 bathrooms, 2 balconies
  • 2 story floor plan with a bedroom, living room and a gallery
1 / 31
CHF 630,000.– Top
3.5 rooms140m² living space
Bahnhofstrasse 26, 8222 Beringen

Attractive 3.5-room maisonette apartment in a central location in Beringen with a large garden seating area

In a manageable property with only four residential units and a commercial part, we are selling a spacious 3.5-room apartment with 140 m². The property is located in a central location directly at Beringen train station – the city of Schaffhausen can be reached in just 5 minutes by car."Any renovation work has already been taken into account in the pricing. There is some room for negotiation."The apartment impresses with the following features: • Spacious, open kitchen – ideal for hobby cooks • Bright living and dining room with around 50 m² • Bedroom 1: 17 m² • Bedroom 2: 20 m² • Open gallery (21 m²) – perfect as a home office or additional living space • Bathroom with bathtub, toilet, and laundry tower (washing machine & dryer) • Two balconies • Large shared seating area (65 m²) for shared use The property also includes an outdoor parking space and a basement in the basement.The apartment can be occupied in its current state. To exploit its full potential, renovations such as new flooring, painting, or a modern kitchen are possible – an attractive opportunity for buyers who want to implement their own living ideas.Location & surroundingsBeringen offers a wide range of shopping, gastronomy, and commerce. The educational offer ranges from kindergarten to upper school. The nearby swimming pool with natural water treatment, numerous recreational areas, and an active club culture ensure a high quality of life.Thanks to the excellent transport links, Beringen is ideal for commuters: • 10 minutes by train to Schaffhausen • 5 minutes by car to Schaffhausen • Direct, fast connections to Zurich and Winterthur

Travel time
-
  • Modern multi-story residential building with balconies, large windows, and a garage. The structure is light-colored with green accents and is surrounded by greenery and a paved driveway.
  • Modern kitchen with white cabinets, a central island, and a dark countertop. Features include a sink with a modern faucet and an integrated oven.
  • Modern balcony with large glass sliding doors, wooden ceiling, tiled floor, and a view of the surrounding landscape.
  • Bright, empty room with large sliding glass doors leading to a balcony, wooden flooring, and white walls.
  • Bright, empty room with light wooden flooring and large sliding glass doors leading to a balcony with a view of the neighborhood.
  • Modern, minimalist kitchen with white cabinets, a black countertop, and a central island. Features include a sink with a modern faucet, an oven, and ample storage space.
  • Modern kitchen with white cabinets, dark countertops, and a stainless steel sink and faucet.
  • Empty room with light wooden flooring, white walls, and a large window showing a green outdoor view. A doorway leads to another room.
  • A clean, minimalist hallway with white walls, grey tiled floor, and a small built-in cabinet on the right side.
  • Modern bathroom with a white bathtub, double sink, and sleek chrome faucets. Dark grey tiles on walls and floor, white cabinetry, and a large mirror with integrated lighting.
  • Modern bathroom with grey tiled walls, white sink, toilet, and glass-enclosed shower. Features built-in cabinets and a large window offering a view of the outside.
  • Modern bathroom with a white sink, chrome faucet, toilet, bathtub, and showerhead. Features a large mirror, white cabinets, and dark tiled flooring.
  • Empty room with white walls, light wooden flooring, built-in closet with shelves, and a large window with a view of the outdoors.
  • Modern balcony with tiled floor, wooden ceiling, glass railing, and scenic view of the neighborhood.
1 / 14
CHF 990,000.– Top
3.5 rooms95m² living space
Bürgstrasse 2a, 8732 Neuhaus SG

Modern 3.5-room terrace apartment in a new building – Bürgstrasse 2a, Neuhaus SG

Living with a view – modern terrace apartment with evening sunIn a sunny location in Neuhaus near Eschenbach, this high-quality 3.5-room terrace apartment awaits you with plenty of light, modern amenities, and a special highlight: the 42.5 m² large terrace with evening sun and a view of the Alps and the valley.The large window fronts and sliding doors open the living and dining area to the terrace, creating a spacious and bright living atmosphere. The open kitchen with a large cooking island and high-quality appliances from V-ZUG and BORA forms the heart of the apartment.On 94.5 m² of living space, the apartment offers a well-thought-out floor plan with two bedrooms, two bathrooms, and a practical storage room. High-quality oak parquet, underfloor heating with individual room control, and modern interior design create a stylish and comfortable living environment.The new building also impresses in terms of energy efficiency: ground-source heat pump and photovoltaic system provide modern and efficient energy supply. The apartment is easily accessible by elevator and is wheelchair accessible.Despite its natural and quiet location, Neuhaus is well connected. Rapperswil-Jona and Rüti are easily accessible by bus, and the highway exit is only about 700 meters away. Nature and leisure areas such as Ricken and Atzmännig are also nearby.The entire sales documentation can be found below for download.Highlights at a glance • 3.5-room terrace apartment • 94.5 m² of living space • 42.5 m² large, partially covered terrace • South-facing with evening sun and Alpine view • Spacious living/dining area with direct access to the terrace • Open kitchen with large cooking island, V-ZUG & BORA • Two bedrooms and two bathrooms • Storage room • Oak parquet and underfloor heating • Ground-source heat pump & photovoltaic system • Elevator and wheelchair-accessible entrance • Basement compartment included • Underground parking space optional Purchase price: CHF 990,000.– Underground parking space: CHF 35,000.– Availability: from 01.12.2026 (or by agreement)The entire sales documentation can be found below for download.An apartment for all those who want to combine modern living, plenty of outdoor space, and a special view – and prefer to end the day with evening sun on their own terrace.We would be happy to show you the apartment in person. We look forward to your contact.

Travel time
-
  • A well-maintained garden area with green grass, various shrubs, and potted plants, adjacent to a modern multi-story building with balconies and greenery.
  • Empty room with wooden flooring, large windows with white curtains, and a QR code poster on the right side.
  • Empty room with light wooden flooring, white walls, large glass doors with curtains, and a hallway leading to another room.
  • Bright, spacious room with light wooden flooring and white walls. A single dresser is placed against one wall, and large glass doors lead to a balcony area.
  • Balcony with tiled floor, metal railing, retractable awning, overlooking a green area with trees and neighboring buildings.
  • Empty room with light-colored walls, carpeted floor, and a window with curtains. A chandelier hangs from the ceiling.
  • Empty room with white walls, patterned carpet, and a window with beige curtains. A single hanging light fixture is visible.
  • Empty room with white walls, wooden flooring, and large windows with curtains. The room is unfurnished and has a neutral color scheme.
  • Modern kitchen with white cabinets, stainless steel appliances, and a large window overlooking a balcony.
  • Bright, minimalist room with white walls, tiled floor, and large windows. Features a wooden table with two stools, white cabinetry, and blue pendant lights.
  • Balcony with tiled floor, metal railing, green doormat, large windows, and a view of neighboring buildings and greenery.
  • Modern bathroom with white tiles, a toilet, a sink with a mirror, a bathtub, and a radiator. The walls are tiled in white with a red accent line, and the floor is tiled in gray.
  • Modern bathroom with white tiles, a toilet, a sink with a mirror, and a shower area with a glass door.
  • Modern multi-story residential building with balconies, glass railings, and a landscaped garden area.
  • A multi-story residential building with balconies, surrounded by a well-maintained garden featuring a trampoline, potted plants, and a clear blue sky.
  • Aerial view of a town with labeled buildings, roads, and transportation routes, including a train station, school, and supermarket.
  • Floor plan of a 4.5-room apartment with living area, kitchen, two bedrooms, bathroom, hallway, and two balconies.
1 / 17
CHF 865,000.– Top
4.5 rooms108m² living space
Reismühlestrasse 4, 8409 Hegi (Winterthur)

Sunny condominium with 2 balconies and EHP in Winterthur-Hegi

Welcome to the former farm village of Winterthur-Hegi, in this bright, quietly located condominium on the 2nd floor of a family-friendly multi-family house. The apartment is available immediately and impresses with its sunny location, its green surroundings despite being close to the city, and its efficient floor plan. The 4.5-room apartment with kitchen has approximately 108 m2 of living space, has elevator access, and also features a large private laundry room and a storage room in the basement, as well as a fixed parking space (EHP) with a charging station in the underground garage. The homeowners' association has a good understanding, and the house has a friendly atmosphere. People know each other and greet each other.Apartment: The spacious living-dining room is the heart of the apartment, with a large balcony on the south side and the north-facing kitchen with its own balcony. The three rooms are well-furnished, one bathroom has a bathtub, and the other has a shower. The semi-open kitchen has all the usual appliances and offers space for a real dining table for the whole family.Important special feature "building right": You acquire full ownership of the apartment (condominium) and its ancillary areas, while the land is used under a building right. This means you don't have to buy the land share and benefit from a lower purchase price, but you pay a modest building right rent, which is expected to increase to around CHF 200 per month next year. The building right runs until 2092, i.e., for over 66 years, and can be extended. For bank financing, this is not an obstacle, but most banks require annual amortization of the mortgage.3D tour: >> https://my.matterport.com/show/?m=WsgY18SqKth (copy link and insert into browser)Condition: The house was built in 1994-95 with solid materials and has been well-maintained since then. The elevator is new; the heating will be connected to the district heating by 2029. The apartment itself is in fairly good condition but not freshly renovated. The kitchen appliances have been replaced in recent years, and the kitchen still looks good. However, the carpeted floors in the three rooms need to be replaced, and the wooden parquet in the living-dining area shows slight signs of wear. The washing machine and dryer are practically new.Location and infrastructure: The bus stop "Schlossacker" of the post bus 680 to Winterthur main station is almost right in front of the door. It's about 10 minutes to Migros, Coop, and Denner, as well as to the bus stop "Stäffelistrasse" of bus 7. The important S-Bahn station Oberwinterthur with bus No. 1 can also be reached in about 10 minutes, as can the S-Bahn station Hegi. The district has three well-distributed school buildings; the modern Schulhaus Neuhegi with kindergarten is very close, located directly on the Eulachpark. The town center of Oberwinterthur or the shopping hub Römertor are a good quarter of an hour's walk away. The bike connections to the city center of Winterthur are not only fast but also beautiful to ride.Sale: The apartment is being sold privately by a small group of heirs. Serious interested parties will be provided with further photos and extensive information on the condominium and ongoing costs. We request written contact.

Travel time
-
1 / 16
CHF 825,000.– Top
4.5 rooms211m² living space
Schöntalstrasse 11, 4438 Langenbruck

Bijou - Spacious attic apartment in old beams

In a three-family house, a 4½ room attic maisonette apartment with approximately 211m² of living space awaits you. The attractive offer is enhanced with a covered balcony, a basement room, 2 uncovered outdoor parking spaces, and 2 covered storage spaces in the carport. The garden area is available for general use by all three floor owners.Access the house entrance to the 1st floor, where you will find a practical wardrobe closet, a separate guest toilet, and a small utility room with a washing machine and dryer in the entrance area.The apartment has a high-quality and cozy construction in the old beams, with low-maintenance plank floors (underfloor heating / heat pump) and a gallery with oiled walnut parquet. In the gallery, the living room is currently open, but you can easily add another room with new lightweight walls. The two brand-new bathrooms present themselves with a walk-in shower and a freestanding bathtub, exclusive bathroom furniture, and built-in cabinets.The spacious solid wood kitchen from the Team7 brand dates back to the 80s, and the built-in appliances have been replaced in recent years. The dressing room with built-in cabinets and the adjacent office niche (ideal for home office) are custom-built. The bright living room with above-average ceiling height and soapstone stove is extended by the balcony and guarantees a wonderful view of the greenery. The property has a new heat pump and underfloor heating. The carport is prepared for an e-charging station, and the lines are laid.Secure a not everyday, very spacious apartment in beautiful Langenbruck BL, and enjoy nature right in front of your door!We appreciate your property.All real estate offers can be found at www.team-lindenberger.ch

Travel time
-

Suggested properties for you based on search results