19792 results - Apartment to buy

1 / 9
CHF 755,000.– Top
3.5 rooms90m² living space
Rue des Aubépines 22, 1950 Sion

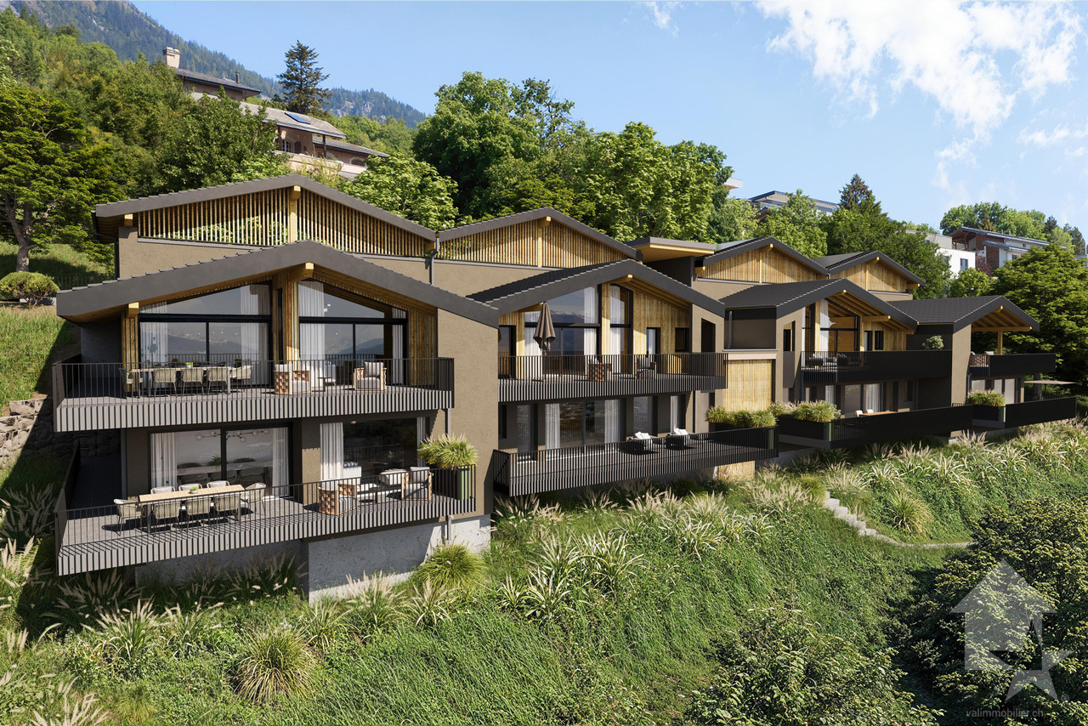
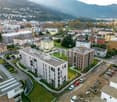
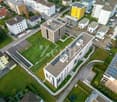
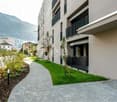
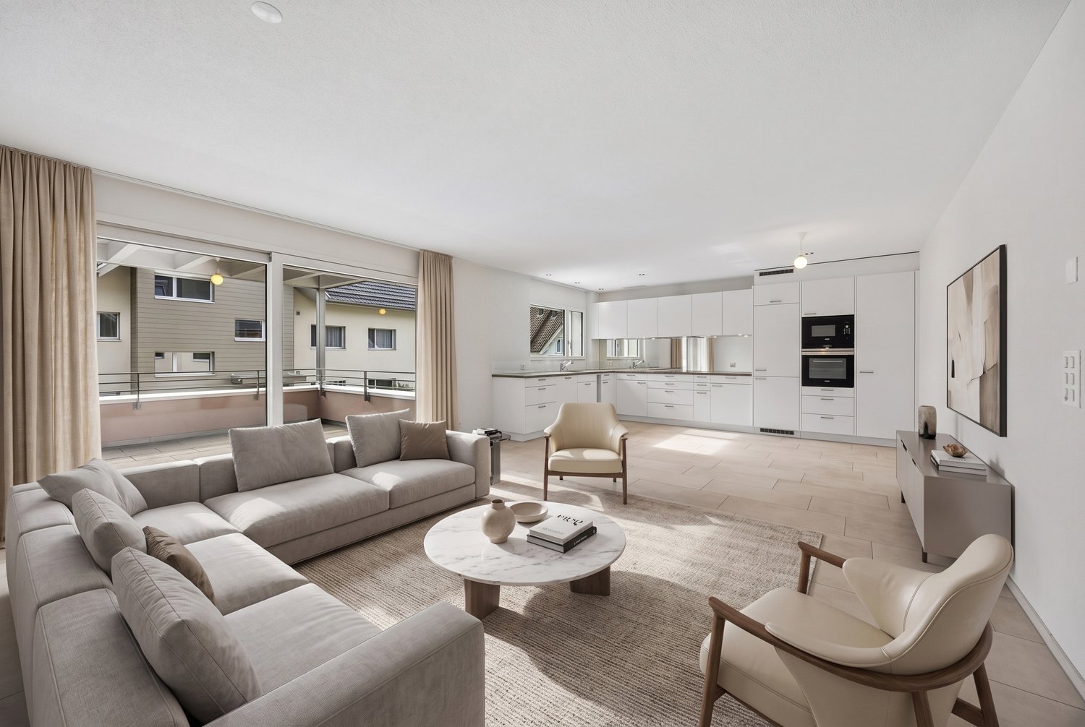
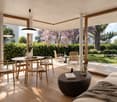
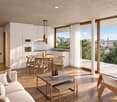
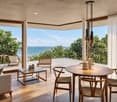
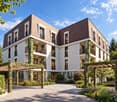
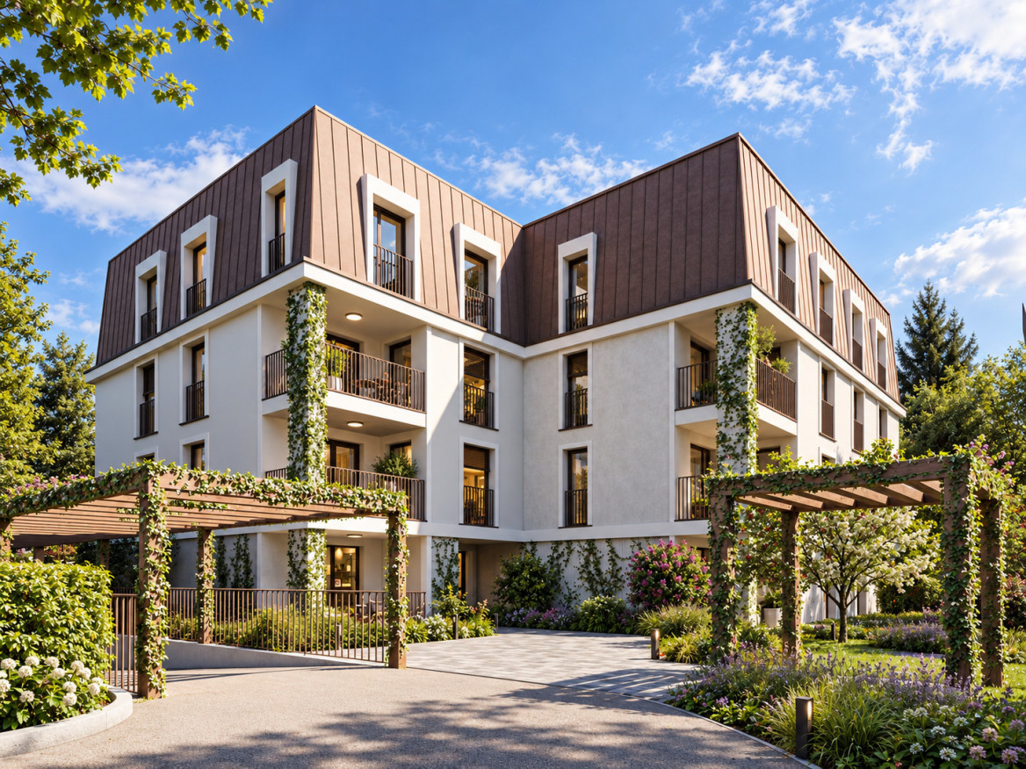
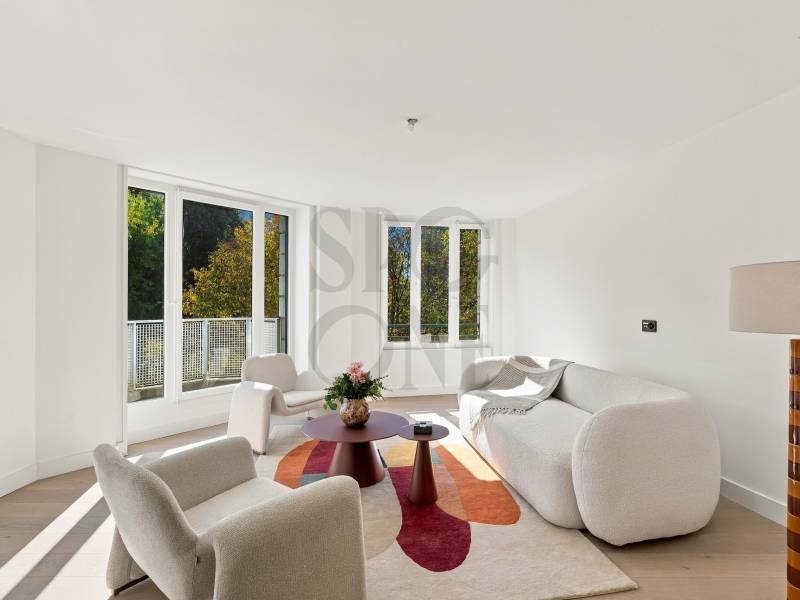
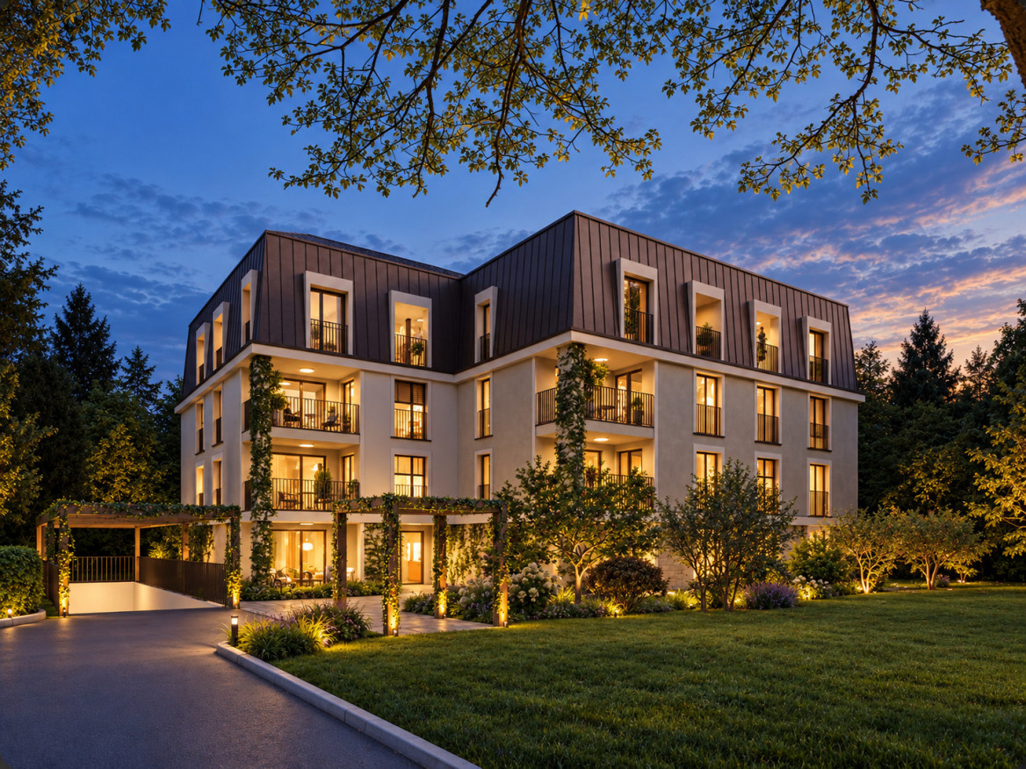
Aubépines22 - 3.5 rooms new in the heart of Sion

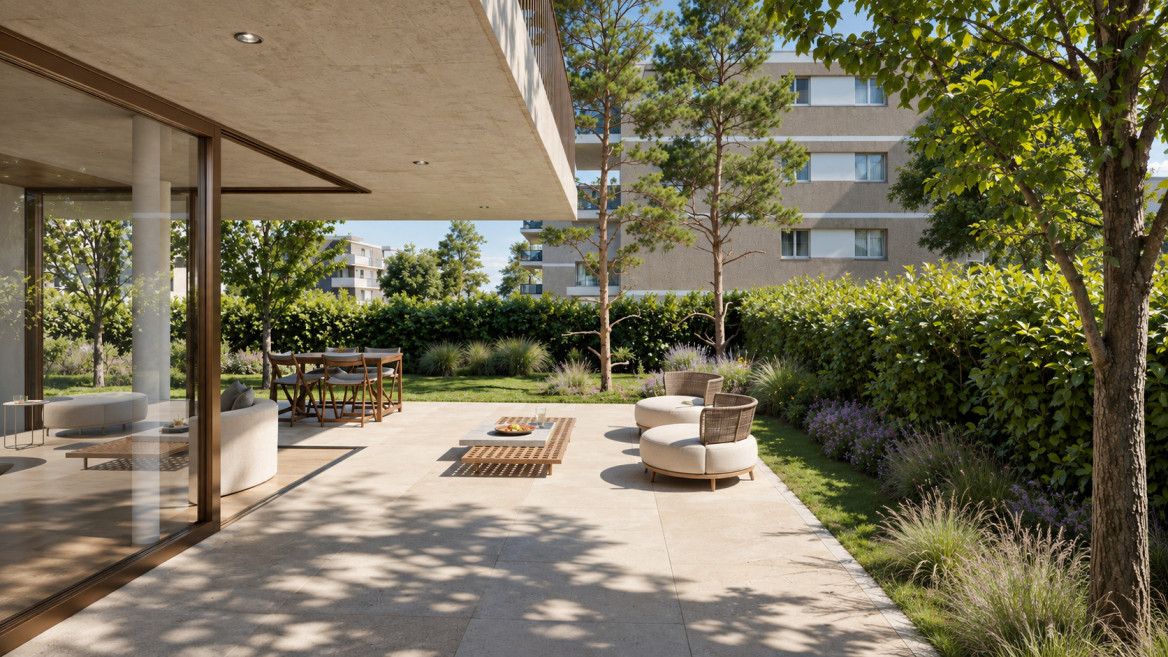
On the Rue des Aubépines, just a few steps from the Place du Midi, discover Aubépines22, a high-end residential complex with 30 bright apartments and 3 commercial spaces with optimal visibility.Designed for modern urban comfort, this project combines architectural quality, energy efficiency, and everyday practicality. It is located in a neighborhood that is undergoing a transformation, offering calm, accessibility, and immediate proximity to all amenities.Apartment composition:o Living room of 41.06 m2 with open kitcheno Master bedroom of 14.41 m2 with shower of 3.59 m2o Bedroom of 13.92 m2o Bathroom of 4.59 m2o A terrace of 37 m2The indoor parking spaces are sold for CHF 55,000.-/unit.The highlights of the project:o Contemporary architecture and meticulous finisheso Spacious apartments with individual washing columno Large windows and excellent lightingo Electrically adjustable slat blinds in all roomso Peripheral insulation, double glazing, pitched roofo District heating + photovoltaic panels on the roofo Individual distribution collector for optimal thermal comforto Prepared underground parking for the installation of charging stationsA privileged location in Sion:o Just a few minutes' walk from the city center, the market of Sion, and the historic castleso Shops, restaurants, schools, services, and public transportation in the immediate vicinityo The Rue des Aubépines has been completely renovated, offering a pleasant atmosphere and little traffico Unobstructed view of famous landmarks: Valère, Tourbillon, Moulin de SionOn the Rue des Aubépines, just a few steps from the Place du Midi, discover Aubépines22, a high-end residential complex with 30 bright apartments and 3 commercial spaces with optimal visibility.Designed for modern urban comfort, this project combines architectural quality, energy efficiency, and everyday practicality. It is located in a neighborhood that is undergoing a transformation, offering calm, accessibility, and immediate proximity to all amenities.The available units:o 1.5 rooms from CHF 269,000.-o 2.5 rooms from CHF 459,000.-o 3.5 rooms from CHF 755,000.-o 4.5 rooms from CHF 949,000.-o Commercial spaces from CHF 419,000.-o Indoor parking spaces CHF 55,000.-The highlights of the project:o Contemporary architecture and meticulous finisheso Spacious apartments with individual washing columno Large windows and excellent lightingo Electrically adjustable slat blinds in all roomso Peripheral insulation, double glazing, pitched roofo District heating + photovoltaic panels on the roofo Individual distribution collector for optimal thermal comforto Prepared underground parking for the installation of charging stationsA privileged location in Sion:o Just a few minutes' walk from the city center, the market of Sion, and the historic castleso Shops, restaurants, schools, services, and public transportation in the immediate vicinityo The Rue des Aubépines has been completely renovated, offering a pleasant atmosphere and little traffico Unobstructed view of famous landmarks: Valère, Tourbillon, Moulin de Sion

Travel time
-
1 / 13
  • Balcony / Terrace
  • Garage
  • Elevator
CHF 2,550,000.– Top
5.5 rooms250m² living space
Lungo lago Motta, 6815 Melide

4.5-room apartment in Melide with lake view

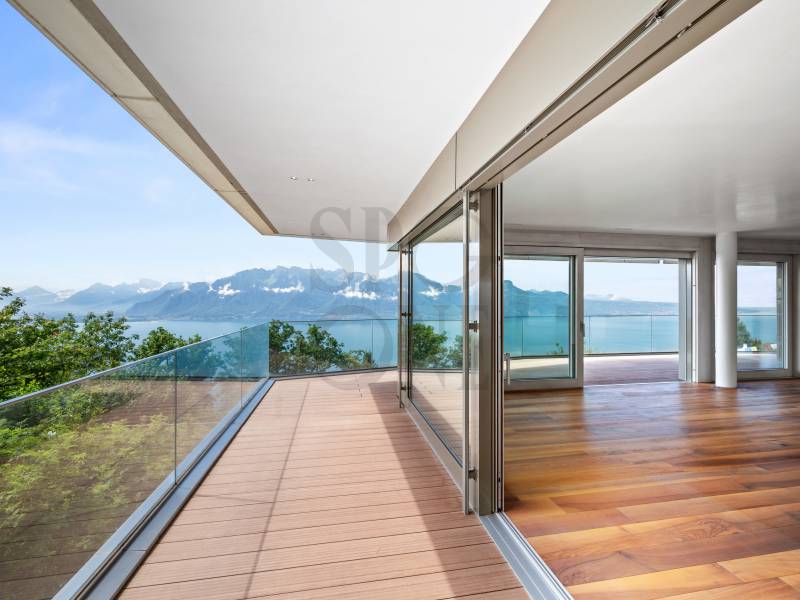
In Melide, in an exclusive location directly on the lake and just a few steps from the historic center, we offer a charming duplex for sale in a new building, inserted in an elegant and reserved context composed of only two residential units.The apartment, 4.5/5.5 rooms and approximately 250 sqm, develops on the third and fourth (last) floor of the building and is organized as follows:on the lower floor there is the night area, consisting of a spacious master bedroom with walk-in closet, en-suite bathroom, sauna, bathtub, and access to the balcony with lake view, two additional double bedrooms, each with en-suite bathroom, and an area dedicated to washing machine and dryer.On the upper floor, the day area develops, with a large living room, dining area, open kitchen with island, a bathroom with shower, and a charming, habitable terrace with lake view, complete with a whirlpool.The layout is indicative: upon request, it is possible to evaluate different distribution solutions for the spaces, allowing the apartment to be configured as 4.5 or 5.5 rooms, according to needs. The finishes are completely customizable, with a starting level that is already very high.The property is completed by a garage with four parking spaces at a price of CHF 350,000, an outdoor parking space, and the possibility of purchasing a large garden directly on the lake separately.

  • Balcony / Terrace
  • Garage
  • Elevator
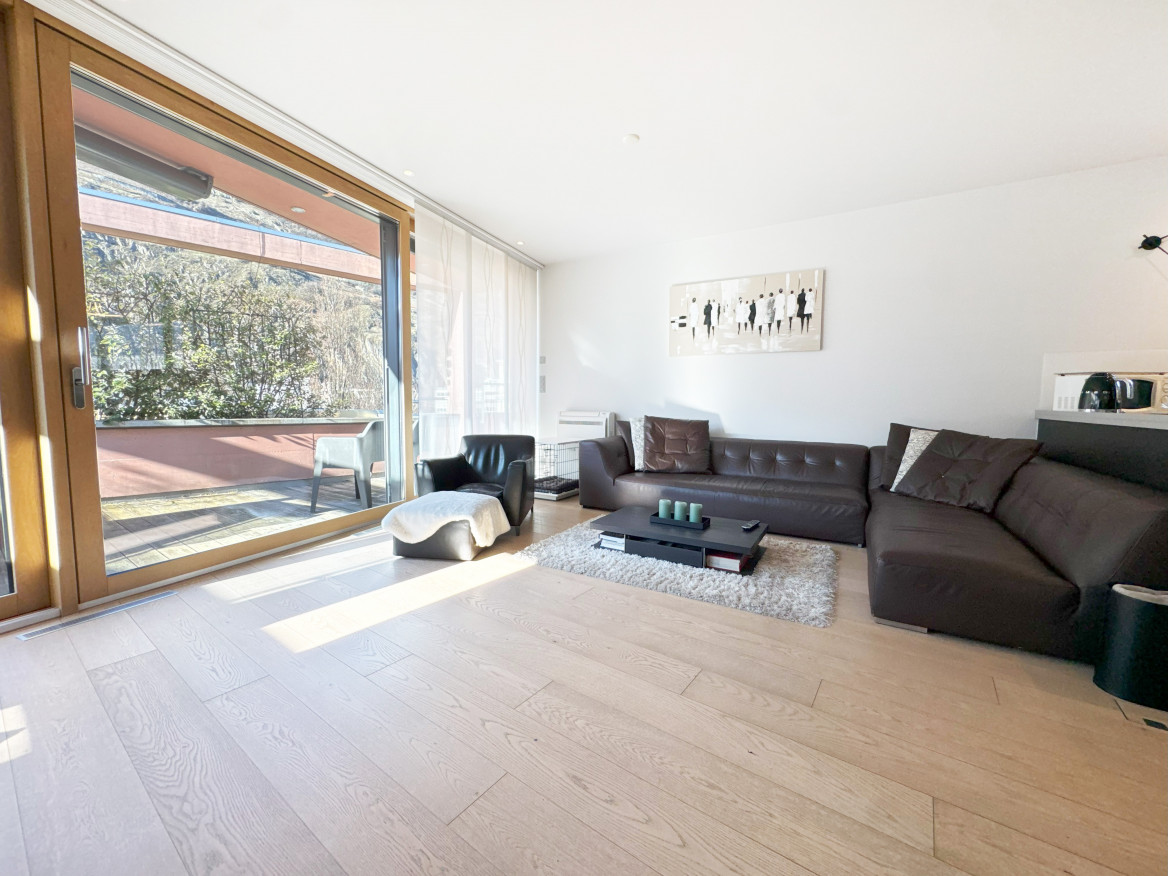
  • wooden floor, glass doors, sliding windows, kitchen with appliances
  • modern living room with couches, coffee table, dining table, windows, wooden floor
  • A balcony with white railing and glass partition offering a scenic view of mountains and cityscape.
  • open plan living room and kitchen, large windows, sliding glass doors to terrace
  • empty room, large windows, balcony, wooden floors, white walls
  • View of buildings in a hilly area with mountains in the background
  • Building with mountains, sea and lake in the background.
  • empty room, large sliding glass door leading to balcony, white walls, hardwood floor, balcony with views
  • A yellow building with multiple floors, surrounded by greenery and trees. It has a clear view of the mountains and a lake in the distance.
  • Empty room, hardwood floors, white walls, glass windows, power outlets, no furniture.
  • modern tile, glass shower enclosure, white sink, white toilet, mirror, water faucet
  • Large balcony, glass railings, stunning mountain views, modern architecture
  • Modern bathroom with glass shower, white ceramic tiles, white vanity, silver faucet, silver shower head, mirror, and toilet
  • corridor with wooden floor, large windows, and bright room
1 / 14
CHF 695,000.– Top
2.5 rooms80m² living space
Via al Ponte 25, 6900 Massagno

Spacious 2.5-room apartment in new construction with open view

Property in Massagno!MG Advisory SAGL proposes for sale a 2.5-room apartment (with two generous balconies), new construction (October 2023).A strategic position par excellence, this one in Massagno: a few steps from the transformation and redevelopment area of the trench (Trima and Staz&Lu2) and 300 meters from the railway station. 150 m from Via San Gottardo, in a sheltered position from traffic, but convenient to bus stops. Access to the northern part of the A2 motorway is 4 minutes away by car.The new school complex and related gym in Massagno are located just 400 meters from the Kristall Domus condominium.Buses to the center and the periphery have stops on Via S. Gottardo (2 minutes on foot) and Via Besso (4 minutes on foot).The accommodation is located on the second floor with elevator and consists of an entrance to the living area with open kitchen (Stosa) with direct access to a large balcony, a storage room with private washing machine/dryer, a second bathroom with shower and window, a double bedroom with balcony. The apartment has an autonomous heating system for each room and electronically controlled dehumidification, Schüco triple glazing and domotics.A private cellar completes the property.A covered parking space for exclusive use in the garage at a price of 55,000 CHF.For any further information, do not hesitate to contact us. We are also available on Saturdays for on-site appointments.

Travel time
-
1 / 13
  • Balcony / Terrace
  • Elevator
CHF 765,000.– Top
3.5 rooms130m² living space
Via Monte Gaggio, 6500 Bellinzona

New 3.5-room apartment with balcony

We are offering for sale a modern 3.5-room apartment with a commercial area of approximately 130 m², located in a privileged position in Bellinzona, just a few steps from all major services.The building is situated within an elegant residential complex of new construction, surrounded by greenery and featuring a large communal park, ideal for those seeking tranquility, comfort, and quality of life in a curated and contemporary context.The apartment stands out for the brightness of the rooms and the functional arrangement of the spaces, designed to offer maximum livability:Spacious entrance with dining area and open-plan kitchen with modern and refined design;Cozy and bright living room with direct access to the terrace;Master bedroom with en-suite bathroom, carefully designed to offer comfort and privacy;Second bedroom, ideal for families, guests, or a study;Main bathroom finished with high-quality materials.The apartment also features a terrace of approximately 15 m², perfect for outdoor meals or moments of relaxation outside.Features and amenities:Private basement included in the price;Washing machine and dryer included in the price;Parking spaces can be purchased separately at the following costs:Double indoor parking space: CHF 60,000.-;Single indoor parking space: CHF 40,000.-;Outdoor parking space: CHF 25,000.-;An elegant, spacious, and bright apartment, ideal for those who desire modernity, comfort, and construction quality in an exclusive residential context in the heart of Bellinzona.Within the same complex, additional apartments with 4.5, 3.5, and 2.5 rooms are available, with various sizes and configurations.For more information or to schedule a visit:+41 78 746 19 96marco@zenitrealestate.com

  • Balcony / Terrace
  • Elevator
  • modern design, large windows, marbled wall, sofa, dining table, kitchen island
  • spacious living room with modern furniture, large windows, balcony with view
  • balcony, white wicker sofas, outdoor fireplace, umbrella, dining table, scenic mountain view
  • Apartement complex with lake view, mountains, town buildings, and trees.
  • modern open plan kitchen with large glass doors to balcony, wooden parquet floor, large windows to outside
  • City view, mountain view, balcony glass railing
  • modern kitchen, large windows, balcony, wooden floor, marble counter
  • empty, parquet flooring, glass door, white walls, bright
  • glass balcony, glass wall, tiled floor, view of trees and blue sky
  • Sliding glass door, balcony, tiled floor, large window
  • sliding doors, balcony, hardwood floors, white walls, outdoor view
  • An open balcony with sliding glass doors, wooden floors, and modern architecture
  • Outdoor area featuring buildings, trees, mountains, a bridge, and a body of water.
  • large window with a beautiful view of the mountains and cityscape, wooden parquet floor, contemporary design
  • marble walls, toilet, bidet, vanity with sink, large mirror
  • modern white bathroom, bathtub, shower, toilet, vanity with mirror
  • Modern, clean laundry room with a white sink, Bosch washing machine and dryer, and marble flooring.
  • swimming pool on rooftop, building background, mountainous view
  • Terrace with tiled floor, two large white spheres, swimming pool, mountains in the distance, cityscape view
1 / 19
CHF 2,000,000.– Top
4.5 rooms184m² living space
Via al Ponte 25, 6900 Massagno

DIRECTLY FROM THE DEVELOPER - New construction attic with lake view and roof-top

PURCHASE DIRECTLY FROM THE DEVELOPER.New residence delivered in October 2023.A strategic position for excellence in Massagno: a few steps from the transformation and redevelopment area of the trench (Trima and Staz&Lu2) and 300 meters from the train station. 150 m from Via San Gottardo, in a sheltered position from traffic, but convenient to bus stops. Access to the northern part of the A2 highway is 4 minutes by car.We offer a 4.5-room attic apartment, located on the fourth and last floor with an elevator, consisting of an entrance, laundry room, living area with Stosa open-plan kitchen (with island), three bathrooms (one of which is a service bathroom in the master bedroom), and three bedrooms. A large balcony is accessible from the living room and two bedrooms, while two other balconies are present in the master bedroom.A private cellar completes the property.There are two covered parking spaces available for exclusive use in the garage, which can be purchased separately at a price of 55,000.- CHF each.In the Kristall Domus residence, apartment types are available from 2.5 to 4.5 rooms, as well as related covered parking spaces and cellars. All apartments are equipped with heating and cooling with electronically controlled dehumidification in each room, Schüco triple glazing, and domotics.For any further information, do not hesitate to contact us. We are also available on Saturdays for any on-site appointments.

Travel time
-
Yves Parvex

Yves Parvex

1 / 11
Yves Parvex

Yves Parvex

  • Balcony / Terrace
  • View
  • Elevator
  • +2
CHF 1,293,000.– Top
5.5 rooms207m² living space
1870 Monthey

Monthey, La Kaazelle 5.5 rooms in an eco-responsible promotion

CONSTRUCTION START IN JULY 2026Valimmobilier SA is pleased to introduce: La Kaazelle - new eco-responsible promotion in the heart of the city of MontheyThis new construction project for a small building with 15 apartments is located just a few steps from the city center, shops, and schools, between two parks of the city in a green setting. This new building will be built by recognized entrepreneurs of the region in mixed wood-concrete construction. It benefits from district heating to minimize the costs of the condominium. Each apartment has a loggia or a large terrace as well as a balcony.Ideally located facing a public park, this new promotion offers calm and tranquility as well as optimal sunlight. The living rooms are bright and very pleasant with large triple-glazed windows. The building is accessible to people with reduced mobility and will offer its future inhabitants a very pleasant living environment. To facilitate understanding of the project and better project oneself into the spaces, a 3D model is available at the Valimmobilier du Chablais agency in Collombey. It offers a detailed and realistic visualization of the project from different angles, which helps to understand the volumes, spaces, and atmosphere of the future construction.The distribution of apartment A3 is as follows: • Entrance hall of 10.7 m2 with built-in closets and space for a washing machine • Bright living room of 57.0 m2 with open kitchen to the living room and access to the balcony and loggia of 17 m2 • 1 bedroom/office of 15.5 m2 adjacent to the living room which could be combined with the living room for more space • 3 bedrooms of 12.7, 14.4, 15.1 m2 • Bathroom of 5.3 m2 • Shower of 4.8 m2 with direct access from the bedroom or hallway • Balcony-terrace of 54 m2 • Loggia of 11 m2 with storage closet (max 130 cm high) • Private roof terrace of 82 m2 Parking space (additional): • 1 x indoor parking space ~ CHF 37'000.- (obligatory, price varies depending on size and equipment) • 1 x outdoor parking space CHF 15'000.- (not obligatory) Additional features: • Private cellar • Common wine cellar • Common storage room for bicycles and strollers • Common outdoor area Characteristics: • Balcony, loggia, and roof terrace • Living room with possibility of installing a wood stove • High-quality finishes chosen by the buyers (parquet, sanitary, kitchen, peripheral walls in white or melze, ...) • 2 minutes from the city center • Floor heating through the Thermorezo SATOM system • Washing machine in the apartment (supplied by the architect) • Elevator and access for people with reduced mobility • Close to shops, schools, amenities, and health center Selling price: from CHF 1'330'000Apartment: CHF 1'293'000Parking spaces: CHF 37'000 indoor ~ depending on sizeCHF 15'000 outdoor (not obligatory)Units of this new promotion (weighted area):Building AUnit 30 - apartment A0.1 - ground floor - 3.5 rooms - 109.0 m2 - ReservedUnit 31 - apartment A0.2 - ground floor - 2.5 rooms - 76.5 m2 - ReservedUnit 34 - apartment A1.1 - 1st floor - 3.5 rooms - 105.7 m2 - ReservedUnit 35 - apartment A1.2 - 1st floor - 2.5 rooms - 75.0 m2 - ReservedUnit 38 - apartment A2.1 - 2nd floor -...

  • Balcony / Terrace
  • View
  • Elevator
  • +2
  • A spacious attic room with hardwood floors, wooden beams, multiple skylights, and a high ceiling. The room is well-lit with natural light coming through the windows. It has a modern and open design, with a minimalistic decor.
  • Wooden floor, exposed wooden beams, long dining table, black chairs, large windows, bright lighting, wooden pillar, view of outdoor
  • Modern white kitchen with wooden cabinets, granite countertops, stainless steel range hood, gas stove, dishwasher, and an oven with an oven door ajar. The walls are painted white, with picture frames hanging above the cabinets, and the ceiling features a
  • Spacious room, wooden floor, high ceiling with wooden beams, white walls, open staircase to upper floor, glass railings, wall sconces, door leading to another room, electrical outlet on the wall, window with curtains
  • empty room, wooden floor, wooden beams, glass doors, windows with white shutters, white walls, power outlets
  • Empty living room with white walls, wooden floor, flat screen TV mounted on wall, small entertainment unit, sliding doors to adjacent room, recessed lighting, digital lock for a cabinet.
  • White shelves, drawers, built-in mirror, hardwood floor, mounted lights, large entry
  • Large bathtub, separate shower, vanity with sink, mirror, white tiled flooring, skylight, built-in cabinets
  • White tile flooring, white walls, washing machines, exercise equipment, glass enclosure with shower
  • wooden beams on ceiling, wooden floor, skylights, white shelf, black speakers, white walls, wooden trusses
  • wooden balcony, cars parked on street, houses, blue sky with clouds
  • A large white house with balconies, double garage, staircase, and balconies on the upper floors. It has a gable roof and blue shutters. Cars are parked in front of the house. To the left, there is a motorcycle parked on the curb.
1 / 12
CHF 1,190,000.– Top
4.5 rooms235m² living space
Zürcherstrasse 12, 8174 Stadel b. Niederglatt

Exclusive 4.5 room maisonette apartment - Understatement at its finest

Discover this exceptional 4.5-room maisonette apartment in a historic building from 1597 in Stadel b. Niederglatt. In 1995, the apartment was completely renovated for around 1.4 million, which represents an excellent price-performance ratio compared to the selling price. This unique property combines historical charm with modern living comfort on 235 m² of living space, spread over two floors.The apartment impresses with: • Authentic architecture: Beautiful wooden beams and historic elements that preserve the original character of the building • Spacious attic rooms: Bright rooms with skylights create a welcoming atmosphere • Modern kitchen: High-quality kitchen with granite countertops and dishwasher, etc. • Luxurious bathroom: With a large bathtub, steam shower, shower, training area, and more • Private balconies: Several balconies with beautiful views offer space for outdoor relaxation • Garage: Practical garage box for secure parking • Basement: Beautiful vaulted cellar, equipped with wine racks for perfect storage Location and surroundings: The bus stop "Stadel Zentrum" is only 2 minutes away on foot, as is the Volg supermarket for daily needs. The upper school Stadel can be reached in 14 minutes on foot. The nearby recreational areas can be reached in a few minutes and provide peace, balance, and a connection to nature.This rare opportunity combines historic living with all the amenities of modern life. The combination of authentic elements, spacious rooms, and practical layout makes this maisonette apartment a true gem for discerning buyers looking for something special.For more information, please see the exposé, and we will be happy to provide you with the detailed sales documentation upon request.We look forward to hearing from you.Info: Please no inquiries from brokers/agents - thank you.

Travel time
-
  • Balcony with tiled floor, metal railing, table, and chairs, overlooking a cityscape at sunset.
  • Bright living room with large windows and a sliding glass door leading to a balcony. Features a grey sectional sofa, a wooden coffee table, a leather armchair, a dark cabinet, a fireplace, and a TV screen. The room includes a patterned rug with a road des
  • Modern bedroom with a large bed, nightstand, lamp, and artwork on the wall. The room features a large window with a view of greenery outside.
  • Modern bathroom with a dark sink, toilet, glass-enclosed shower, and a window providing natural light.
  • Modern kitchen with white cabinets, black countertops, and a stainless steel sink. Features include a window with a view of greenery, a towel hanging on a rack, and small potted plants on the windowsill.
  • Modern kitchen with a wooden dining table, four chairs, a dark wooden cabinet, a potted plant, and several picture frames on the walls. Large windows with white curtains allow natural light to fill the space.
  • Modern living room with a fireplace, large windows, a wooden cabinet with a TV, a bookshelf, and a leather sofa.
  • Brightly lit children's room with large windows, a small table and chairs, a bookshelf, and colorful toys.
  • Garden area with patio furniture, including a sofa, chairs, and a table, along with a small inflatable pool and a toy car.
  • Bathroom with white tiled walls and floor, double sink with dark wood cabinetry, bathtub, toilet, wicker basket, and a black bath mat.
  • Bright bedroom with a large bed, wardrobe, exercise bike, and a sliding glass door leading to a garden.
1 / 11
CHF 2,550,000.– Top
4.5 rooms127m² living space
Kürbergstrasse, 8049 Zürich

Exclusive 4.5-room garden apartment with 150 m² outdoor area and panoramic view in Zürich-Höngg

In a sought-after, quiet south-facing location in Zürich-Höngg, this high-quality 4.5-room garden apartment with approximately 127 m² of living space and around 150 m² of private outdoor space awaits you. The spacious living and dining area with a fireplace, the modern design kitchen with V-ZUG appliances, Teppanyaki and wine fridge, as well as two stylish bathrooms offer the highest level of comfort.The sunny terrace, two balconies, and the approximately 110 m² large garden (directly accessible from the apartment) create a unique living experience with an unobstructed view of the Limmattal. The apartment is located in a well-maintained multi-family house with only four owner-occupied units and has a parking space in the underground garage as well as its own cellar compartment.Highlights: • 127 m² living space • Approximately 150 m² private outdoor space • 4.5 rooms with 3 bedrooms • Design kitchen by Herzog with high-quality V-ZUG appliances • Fireplace, underfloor heating, and Travertine natural stone floor • Two modernized bathrooms • Quiet, sunny location with a panoramic view • Parking space in the underground garage included • Available for move-in by arrangement Sales price: CHF 2'550'000.–ContactIf you are interested, we look forward to receiving your email with a brief introduction to your person. We will then send you the detailed sales documentation and arrange an individual viewing appointment.Please, no inquiries from brokers or intermediaries. The sale is carried out directly by the ownership; cooperation with real estate agents is not desired.
Travel time
-
  • A modern house with a balcony, surrounded by lush greenery and flowering bushes. The entrance features a tiled patio area.
  • Clean, modern hallway with dark tiled flooring, white walls, built-in storage cabinets, and a round ceiling light.
  • Empty room with wooden flooring, white walls, large windows, and a door. No furniture or equipment present.
  • Modern bathroom with white tiled walls, a toilet, a sink with a mirror, and a washing machine in a glass-enclosed area.
  • Modern kitchen with white cabinets, granite countertop, stainless steel sink and faucet, and built-in oven. Dark tiled floor and red backsplash.
  • A tiled patio area with surrounding greenery, including bushes and trees, under a covered awning.
  • Multi-story residential building with light-colored facade, multiple windows with shutters, and a small entrance area with a red door.
  • Floor plan showing a kitchen, living room, bedroom, and bathroom with labeled dimensions and room names.
  • Empty room with wooden flooring, large windows, and a radiator. No furniture or equipment present.
1 / 9
CHF 700,000.– Top
1.5 rooms39m² living space
Käshaldenstrasse 33, 8052 Zürich

1 ½-room garden apartment in Zurich Seebach

Renovated 1½-room garden apartment with seating area and garage parking space in Zurich-SeebachThe apartment at a glance • 1½ rooms with approximately 38.6 m² of main usable area • Ground floor apartment with direct access to the partially covered garden seating area • Bright living and sleeping area • Modern, semi-open kitchen with granite countertop, oven, dishwasher, and ceramic glass cooktop • Contemporary bathroom with shower/WC • Basement compartment and parking space in the underground garage The well-maintained garden apartment at Käshaldenstrasse 33 was extensively renovated in 2022. The kitchen, bathroom, flooring, and windows were replaced. The approximately 20 m² large garden seating area, of which 10 m² is covered, offers a pleasant retreat outdoors.The propertyThe building was constructed in 1974 and has been continuously maintained. It features an underground garage with charging facilities for electric vehicles. The heating is provided by district heating.The locationThe apartment is located in a green residential area in Zurich-Seebach. Shopping facilities, public transportation, and recreational areas such as Katzenbach and Seebacherpark are within walking distance. The nearest bus stop is approximately 250 m away, and Zurich Seebach train station is approximately 850 m away.Facts and figures • Garden apartment in condominium ownership • 1½ rooms, approximately 38.6 m² of main usable area • Garden seating area with approximately 20 m² of space, of which approximately 10 m² is covered • Basement compartment and parking space in the underground garage included • Extensively renovated in 2022 Virtual tourFor a 360° tour of the apartment, use the following link or the QR code in the photos: https://my.matterport.com/show/?m=6r8jrdTiH2kSales documents • The sales documentation available for download on this page contains further information such as property data and description. Purchase price • The apartment in condominium ownership is being sold on behalf of and in consultation with the community of heirs at a minimum sales price of CHF 700,000.00. Viewing appointment • If you would like to view the apartment or require further information, please do not hesitate to contact us - either through the contact form or directly by email to: immobilien@steiner-vorsorge.ch.

Travel time
-
Legrottaglie Jean-Marie

Legrottaglie Jean-Marie

1 / 12
Legrottaglie Jean-Marie

Legrottaglie Jean-Marie

  • Garage
  • View
  • Elevator
  • +1
CHF 4,200,000.– Top
6.5 rooms254m² living space
A Pully, 1009 Pully

Attic of 6.5 rooms - An art of living in the heart of Pully

Just moments from the center of Pully, the Les Hauts-Coteaux residence offers a rare residential and village-like setting of exceptional quality, nestled in a green and peaceful environment. The generous sunlight throughout the year and the absolute calm of the neighborhood do not hinder the immediate proximity to shops, renowned schools, and transportation - a precious balance between serenity and accessibility.Located on the top floor of the building, this 6.5-room attic apartment boasts a living area of approximately 235 m², extended by a covered terrace of approximately 38 m² running along the entire length of the living room and master bedroom. Its single-level configuration and south-facing exposure offer generous lighting as well as a panoramic and breathtaking view of Lake Geneva and the surrounding mountains.A rarity in this market segment, the apartment features a private elevator serving the residence directly, offering its occupants a level of discretion, security, and comfort worthy of a private residence.The reception areas have been designed for family life and conviviality: the partition that once separated the dining room from the living room has been intentionally removed, creating a vast, light-filled, and terrace-opening living area - a plateau on the scale of a real house. The kitchen, with contemporary fittings, completes this ensemble with elegance and refinement.On the night side, the apartment offers five bedrooms, including a master suite with private shower/WC, as well as two additional bathrooms with toilets serving the four other bedrooms. A particularly family-friendly distribution, ideal for accommodating relatives or household staff.The entire property has undergone careful renovation, combining noble materials and contemporary finishes while respecting the original charm and proportions. A turnkey property, with no planned work and available immediately.Annexes* A spacious cellar of approximately 26.5 m², far superior to the usual standards* A closed box consisting of two indoor parking spaces* Numerous indoor and outdoor parking spaces for visitors

  • Garage
  • View
  • Elevator
  • +1
Laurent Pannatier

Laurent Pannatier

1 / 12
Laurent Pannatier

Laurent Pannatier

  • Balcony / Terrace
  • Garage
  • Elevator
CHF 920,000.– Top
5.5 rooms122m² living space
Au premier étage, 1607 Palézieux

15 MIN. from the center of Lausanne! Construction in progress

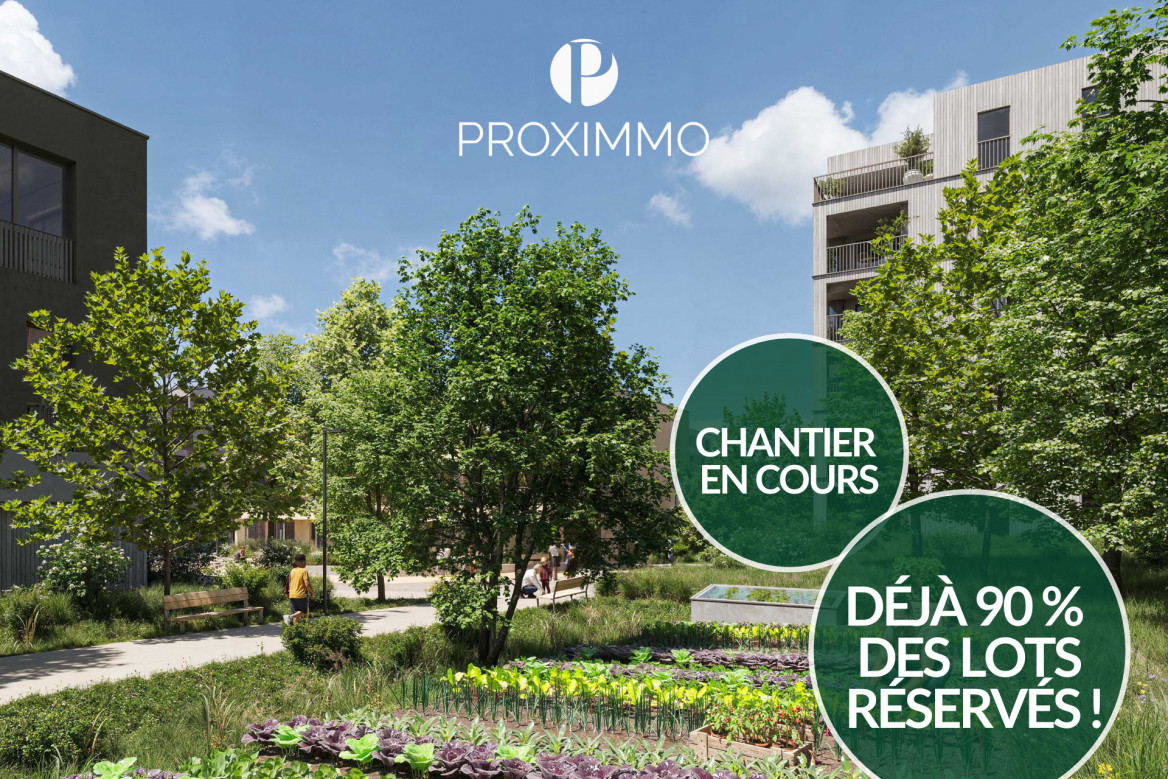
PROXIMMO, your real estate agency, presents:"LA CLÉ DES CHAMPS", an emblematic project with unique amenities!Discover "La Clé des Champs", a new, harmonious, living, ecological, and practical neighborhood that redefines the art of living. Perfectly located, just 15-20 minutes from the centers of Lausanne and Vevey, this superb real estate project offers 53 apartments for sale (Phase 1). Qualitative and functional, with varied typologies, just a few steps from the CFF train station and enjoying an exceptional setting for the region, these properties will meet the expectations of all buyer profiles.This new neighborhood, just a few minutes from the urban centers, perfectly combines with its direct, bucolic, and green environment, synonymous with a balance between active and family life. It offers numerous services such as childcare, small grocery stores, Publibike, EMS, Mobility, bike parks, multifunctional rooms, bike repair workshops, telework areas, community gardens, fitness room, etc., and thus offers an exceptional quality of life for future inhabitants.Double-labeled (Minergie / SNBS Quartier), this project meets the most demanding criteria for quality, safety, and comfort. It was designed with a global approach to the daily functioning of the inhabitants, considering the different sustainability issues. The apartments have been perfectly configured and intelligently thought out down to the smallest detail to optimize the living spaces highlighted by generous natural light, particularly thanks to the beautiful exterior openings. The interior distributions are functional and optimal, offering real, pleasant rooms to live in every season. This project also gives future owners the possibility to personalize their new home and choose the finishes.The region offers numerous advantages. The natural environment of the surroundings, between plains and mountains, combined with easily accessible urban amenities and direct proximity to the CFF train station, allows meeting the needs of all and offering a complete range. Schools are 3 minutes away, and school transportation is organized. Oron is also 3 minutes away, where several shopping centers, restaurants, leisure facilities, doctors, banks, etc. are located. The cities of Lausanne and Vevey are accessible in less than 20 minutes, both by car and by train.This promotion therefore offers a variety of solutions, both for families and seniors, and will allow inhabitants to see their home and daily life evolve over the years in a pleasant environment. Moreover, it constitutes a very good investment opportunity in terms of purchase, particularly thanks to affordable prices and a design ensuring long-term value.... And if you were part of this beautiful adventure?Sales lots:2.5 rooms from CHF 435,000.--3.5 rooms from CHF 590,000.--4.5 rooms from CHF 740,000.--5.5 rooms from CHF 890,000.--Our opinion:- A unique project with high added value- Certified, ecological, and efficient buildings for minimal costs- Soft mobility and safety, all vehicles underground- Heating by geothermal energy with geocooling in summer- 200 trees planted, community gardens, rest and play areas- Neighborhood with amenities for inhabitants (childcare, fitness, coworking, senior rooms, café, grocery store, etc.)- CFF train station within walking distance to reach Lausanne in 15 minutes- Attractive sales prices, value increase in the short term, easy to rent, secure investment- Construction guaranteed, sustainability means low costs in the medium and long termLet's take the time to meet. Simply.

  • Balcony / Terrace
  • Garage
  • Elevator
  • Aerial view of a residential area with multiple houses, red-tiled roofs, and a church tower overlooking a lake in the background.
  • Aerial view of a residential neighborhood with multiple houses, parked cars, and a scenic backdrop of mountains and a lake.
  • A modern, multi-story white house with balconies, large windows, and a staircase leading to the entrance. The house is surrounded by greenery and trees.
  • Modern, open-plan living and dining area with wooden table, chairs, white vase with cotton flower arrangement, picture frames, sofa, bed, globe, and large windows offering a scenic view.
  • Bright dining area with a wooden table, six chairs, a cabinet, and large windows offering a scenic view.
  • A cozy, well-lit attic room with skylights, featuring a small kitchenette, a play table, a toy box, and a colorful rug.
  • Modern kitchen with white cabinets, stainless steel appliances, and a large window overlooking greenery.
  • Modern bathroom with a bathtub, toilet, and a large skylight window. White tiles, grey towels, and a small shelf with decorative items.
  • A village scene at sunset with houses, a church tower, and a body of water in the background.
1 / 9
Price on requestTop
4.5 rooms107m² living space
Büelhalde, 38, 6204 Sempach

4.5 room attic apartment with unobstructable lake and mountain view

Welcome to this well-maintained 4.5-room attic apartment on the 4th floor of a multi-family house in an elevated location, above the idyllic town of Sempach. This attic apartment combines stylish architecture and charming furnishings to create a special living experience.The total living and usable area is 121 m².The car parking space (double) in the entrance hall can be purchased for 60,000 CHF.The apartment offers the following highlights • Kitchen with integrated steam cooker • Swedish stove for a cozy living atmosphere • Central vacuum cleaner system • Glazed balcony with chimney • Lift and wheelchair accessibility • Entrance hall and visitor parking spaces • Well-maintained property Renovation / Investments • Facade renovation (2019) • Heat pump heating with free cooling (2023) • Solar system (2025) Location and surroundingsThe property is located in one of the most sought-after residential areas of Sempach. The lake, stream, and forest are in close proximity and invite you to take walks and engage in leisure activities. • Shopping opportunities: in the historic town. • Motorway access A2: reachable in 1 driving minute. • Bus stop Meierhöfli: reachable in 4 walking minutes. • School area Sempach: reachable in 9 walking minutes. • Golf course Sempachersee: about 5 minutes driving time. This charming attic apartment is expected to be available from June 1, 2027 and is aimed at buyers who value cozy living, comfort, and a special location.Private sale – please no broker calls

Travel time
-
  • Modern residential building with a swimming pool, lounge chairs, and palm trees in a landscaped garden area.
  • Modern two-story building with concrete and wood accents, large windows, balconies, and surrounded by tall palm trees and greenery.
  • Modern living room with large windows offering a scenic mountain view, featuring a wooden table, chairs, a sofa, and a bookshelf with books and a picture frame.
  • Modern kitchen with dark cabinets, stainless steel oven, island with induction cooktop, and a range hood. Features a large window with white curtains and a lamp on the island.
  • Wooden deck terrace with outdoor furniture, overlooking a scenic mountain view.
  • Modern bedroom with a large bed, white bedding, a wicker chair, a nightstand with a lamp, and a sleek headboard. The room features exposed concrete walls and wooden flooring.
  • A modern bedroom with two single beds, each covered in blue and red checkered blankets, a wooden nightstand with a black lamp, and large windows offering a view of palm trees and mountains.
  • Modern bathroom with dark granite countertop, two white sinks, a bathtub, and a large mirror above the sinks.
  • Modern bathroom with a sink, mirror, shower, and towel. Features a skylight ceiling and a window with blinds.
1 / 9
CHF 1,880,000.– Top
3.5 rooms102m² living space
Via Ferrera 10, 6612 Ascona

3.5-Room Maisonette Apartment in Ascona with Pool and Lake Proximity

Welcome to this exclusive 3.5-room maisonette apartment on Via Ferrera 10 in the picturesque Ticino municipality of Ascona. The spacious apartment with 102 m² living space is located on the 1st floor of a modern, well-maintained building from 2010 and is available immediately.The modern building impresses with its elegant architecture featuring concrete and wood details, large windows, and balconies, surrounded by palm trees and lush greenery. A true oasis of Mediterranean lifestyle!The apartment offers the following highlights: • Maisonette layout: Spacious room layout over two levels for maximum privacy and living comfort. • Terraces: Enjoy sunny summer days outdoors with a great view from the terrace on the upper floor (17m²) and in the attic floor (26.3m²) • Communal outdoor area with pool: Wooden terrace, sun loungers, and an inviting swimming pool with palm trees – pure holiday feeling all year round. • Lift and wheelchair accessibility: The building is barrier-free accessible. • Garage and parking: Parking space in the underground garage • Beautiful view: Enjoy the impressive view of the Ticino landscape. • The apartment can also be purchased as a second home. Location and surroundings: The apartment is located in a quiet environment, not far from Lake Maggiore. The bus stop Via Pancaldi Mola can be reached in just 2 minutes on foot, the ferry terminal Ascona in 13 minutes on foot. For daily needs, a Migros supermarket is available within 7 minutes walking distance, and the Farmacia Muraccio can be reached in 6 minutes.This exceptional apartment combines modern living with the unparalleled charm of Ticino. Let yourself be enchanted by the Mediterranean atmosphere of Ascona and make this dream apartment your new home!
Travel time
-
Romain Esseiva

Romain Esseiva

1 / 10
Romain Esseiva

Romain Esseiva

  • Parking space
  • Balcony / Terrace
  • Garage
CHF 760,000.– Top
4 rooms109m² living space
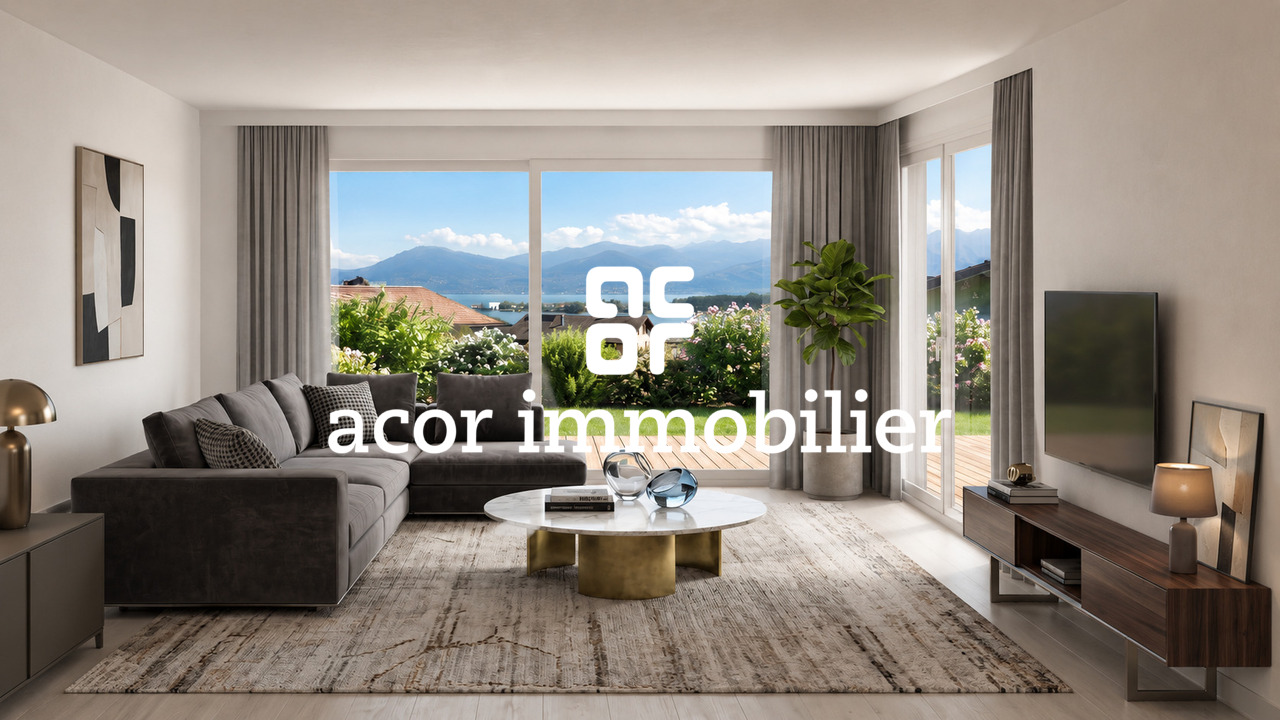
Chemin des Loyettes 13, 1666 Villars-sous-Mont

Charming 4-room apartment with panoramic view of the Vanils

A privileged living environment in the heart of the GruyèreExclusively at Acor Immobilier, discover this magnificent, fully renovated 4-room apartment in a PPE of 3 apartments, located in Villars-sous-Mont, in the heart of the green Gruyère.Located in a quiet and pleasant neighborhood, this property benefits from a privileged environment, between nature and mountains, while remaining close to the main centers of the region.An exceptional terrace facing the VanilsA true asset of this apartment, its large panoramic terrace of 34 m² offers a remarkable and unobstructed view of the Vanils range and the Gruyère landscape.A generous outdoor space, ideal for enjoying the beautiful days, receiving loved ones or simply savoring the calm and surrounding panorama.A renovated apartment, ready to welcome its new ownersRenovated with care, this 4-room apartment offers a warm and contemporary atmosphere as well as a comfortable and functional living space.Ideal for DIY enthusiasts with its 10 m² workshop adjacent to the garage with level accessIts location will particularly seduce people looking for tranquility, nature, and quality of life, without renouncing good accessibility:Bulle just 12 minutes awayChâteau-d'Oex about 20 minutes awayMany possibilities for walks and activities in the immediate natureThe property also offers two parking options, offered in addition to the sale price:1 external parking space: CHF 10'000.-1 garage: CHF 25'000.-A beautiful opportunity to settle in a peaceful and green environment, with one of the most beautiful panoramas of the Gruyère as a daily backdrop.An Acor Immobilier exclusive.Contact us to obtain the complete dossier or organize a visit.

  • Parking space
  • Balcony / Terrace
  • Garage
Travel time
-
1 / 18
CHF 700,000.– Top
5.5 rooms147m² living space
Bünenweg 11, 4623 Neuendorf

Garden. Fireplace. Home. - Your Retreat in Neuendorf

A home to arrive and feel good In the attractive community of Neuendorf, an apartment awaits you that convinces with a successful combination of living comfort, privacy, and pleasant location. Here is a home that shows its qualities both in everyday life and in special moments.The living area is the heart of the apartment. Bright rooms and a well-thought-out floor plan create an inviting atmosphere. The fireplace also provides a warm and cozy atmosphere and gives the living room a special touch - ideal for relaxed evenings and cozy hours.A real plus is the private, fenced garden. It offers you a protected outdoor area for sole use - perfect for enjoying sunny days, relaxing, or spending time with family and friends.The practical aspects also convince: A separate laundry room provides independence in everyday life, while two cellar compartments offer sufficient storage space. For your vehicles, a parking space in the garage and an additional outdoor parking space are available, which are already included in the purchase price.The location offers an ideal balance between tranquility and accessibility. Shopping facilities, schools, and public transport are within comfortable distance. At the same time, you benefit from the proximity to the important transport axes, making surrounding cities quickly accessible.This apartment is ideal for all those who are looking for a well-kept home with thoughtful details and a pleasant living environment.Convince yourself - I look forward to getting to know you.Become curious?I would be happy to introduce you to this special property during a personal viewing appointment. Let yourself be inspired by an apartment to feel good.Find more properties at www.follow.immo.Learn more about Roy the broker at www.roydermakler.ch.

Travel time
-
  • Modern two-story house with large windows and a flat roof, surrounded by greenery and a driveway with a parked car.
  • Aerial view of a modern, multi-story house with solar panels on the roof, surrounded by a well-maintained garden and driveway with parked cars. The house features large windows and a contemporary design, situated in a suburban neighborhood with other hous
  • Modern two-story house with grey brick facade, large windows, and a raised ground floor entrance. A white car is parked in front.
  • A modern, multi-story house with large windows and solar panels on the roof, surrounded by a well-maintained lawn and trees.
  • Bright, open-plan living and dining area with large windows offering a scenic view. Features a light-colored sofa, coffee table with books, a wooden dining table with chairs, and a modern kitchen area visible in the background.
  • Open-plan living and dining area with modern furniture, large windows, and a kitchen island.
  • Open-plan living and dining area with modern furniture, large windows, and a kitchen island.
  • Bright, open-plan living and dining area with white walls, wooden flooring, large windows, and a balcony overlooking a scenic view. Features include a white sectional sofa, a wooden coffee table, a dining table with chairs, a modern kitchen island, and de
  • Modern residential complex with a landscaped garden area, featuring neatly trimmed bushes, a paved pathway, and contemporary buildings with large windows and clean lines.
1 / 9
CHF 1,425,000.– Top
4.5 rooms114m² living space
Haldenweg 3, 4144 Arlesheim

H3 ARLESHEIM – Five high-quality owner-occupied apartments in a quiet location

New construction project with 5 owner-occupied apartments | Move-in Autumn 2027At Haldenweg 3 in Arlesheim, the new construction project "H3" with five high-quality owner-occupied apartments is being built. The attractive slope location, plenty of daylight, spacious outdoor areas, and the quiet, natural surroundings create a home with high living quality.-The entire apartment offer-W1 | 3.5-room garden apartment | 82.0 m² | CHF 1'190'000Ground floor | 52.3 m² seating area and an additional 166 m² private garden share-W2 | 4.5-room garden apartment | 107.4 m² | CHF 1'445'000Ground floor | 24.9 m² seating area and an additional 178 m² private garden share-W3 | 4.5-room floor apartment | 113.9 m² | CHF 1'425'000Upper floor | 12 m² balcony-W4 | 5.5-room floor apartment | 141.3 m² | CHF 1'695'000Upper floor | 22.8 m² balcony-W5 | 4.5-room attic apartment | 158.5 m² | RESERVEDAttic apartment | 172.5 m² terrace.-The project convinces with few residential units and a lot of privacy. A private garage with a modern car lift, a passenger lift, barrier-free access, a photovoltaic system, geothermal heating, and prepared charging options for electric vehicles and e-bikes are part of the concept.The high-quality materialization and the possibility of individually designing the kitchen, bathrooms, and flooring enable a home according to personal ideas.The project is already under construction and can be viewed on site after prior arrangement. This gives you a direct impression of the location, architecture, and current status of the realization.The move-in date for the apartments is planned for Autumn 2027.-Further information about the projectThe complete sales documentation, floor plans, visualizations, and further information about all apartments can be found on the project homepage under www.projekt-h3.ch.Interested? We would be happy to introduce you to the project in person and show you the available apartments as well as the various floor plans and expansion options.-Kipfer Real Estate GmbHFlorian Kipfer+41 77 433 53 08kipfer@kipfer-realestate.ch

Travel time
-

Suggested properties for you based on search results