19734 results - Apartment to buy

1 / 13
CHF 815,000.– Top
4.5 rooms131m² living space
1920 Martigny

New attic of 4.5 rooms - Minergie - View - Martigny

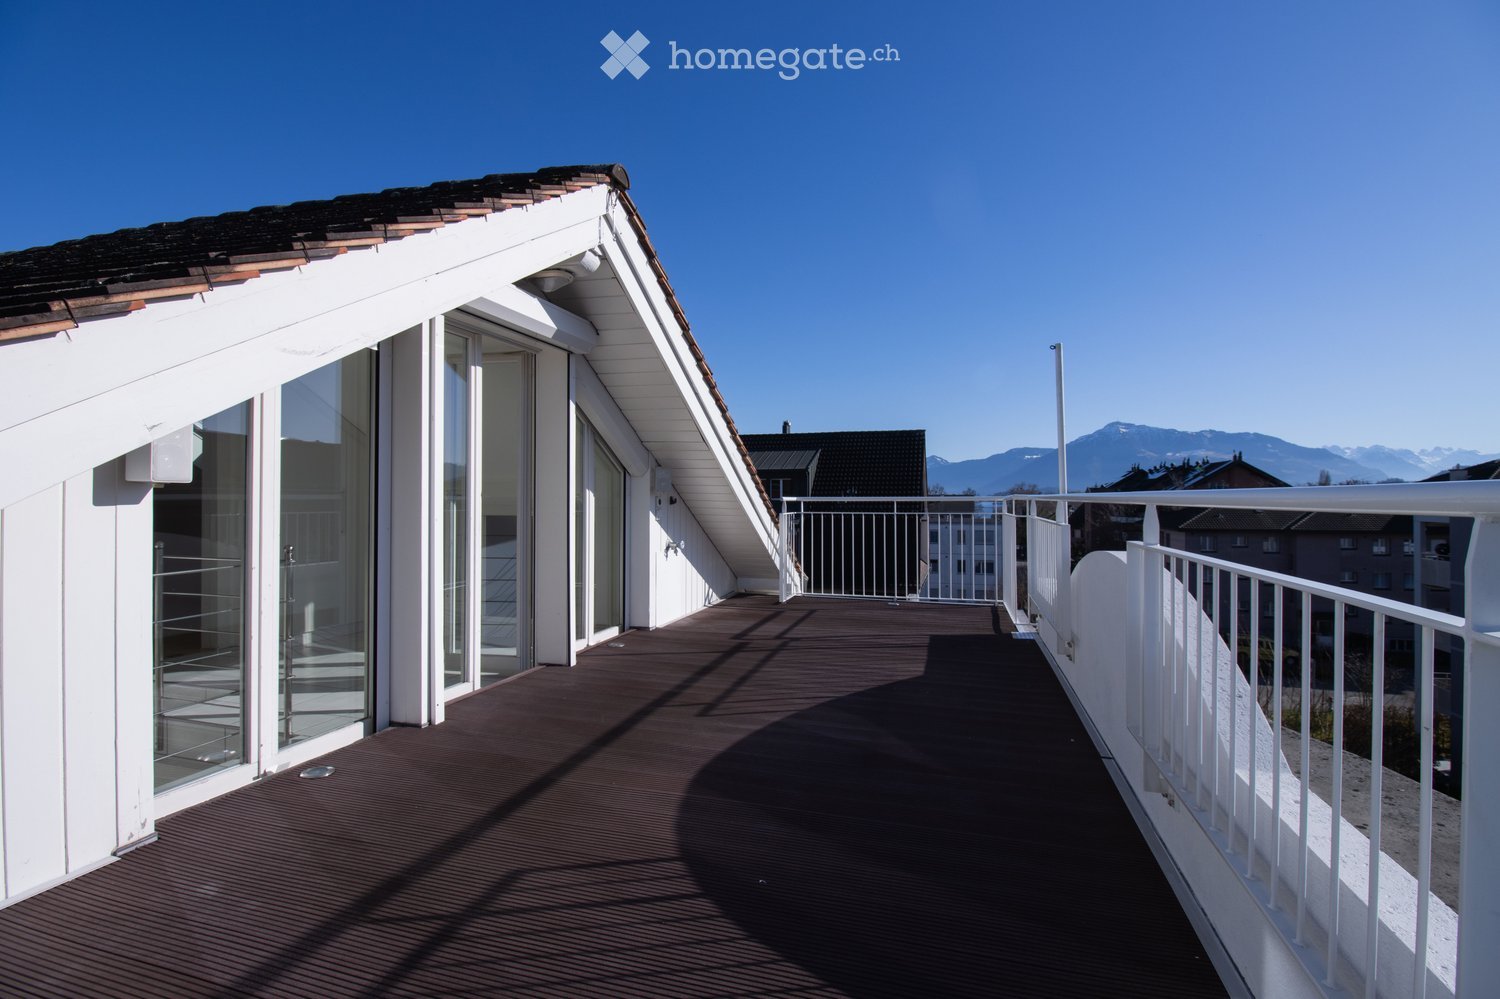
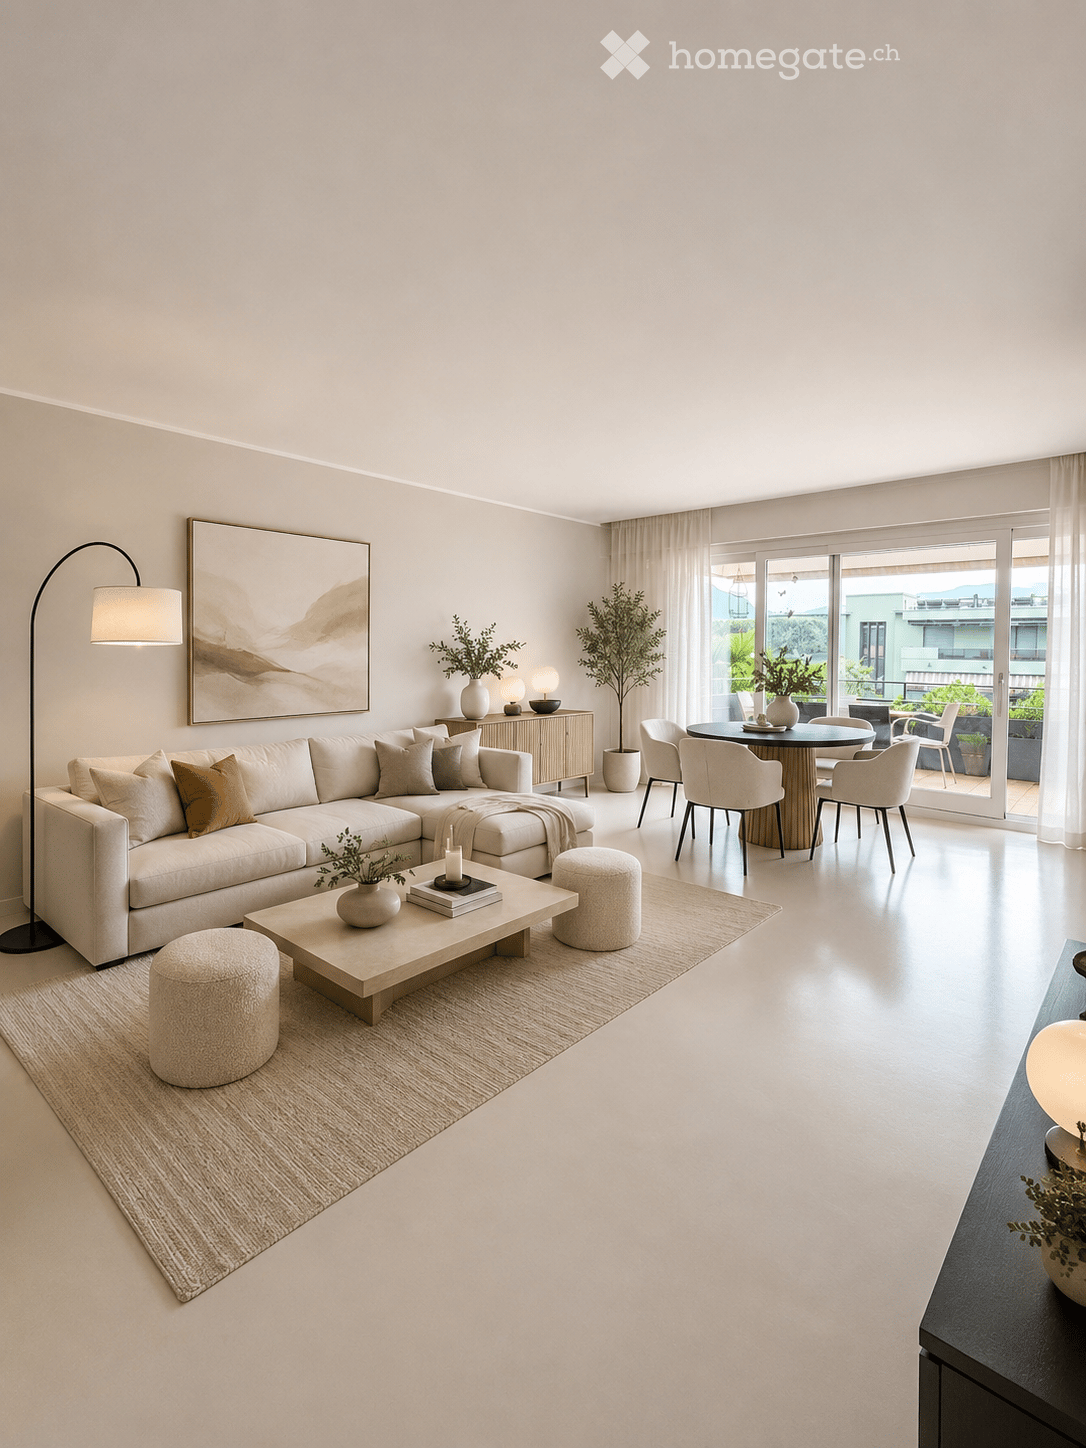
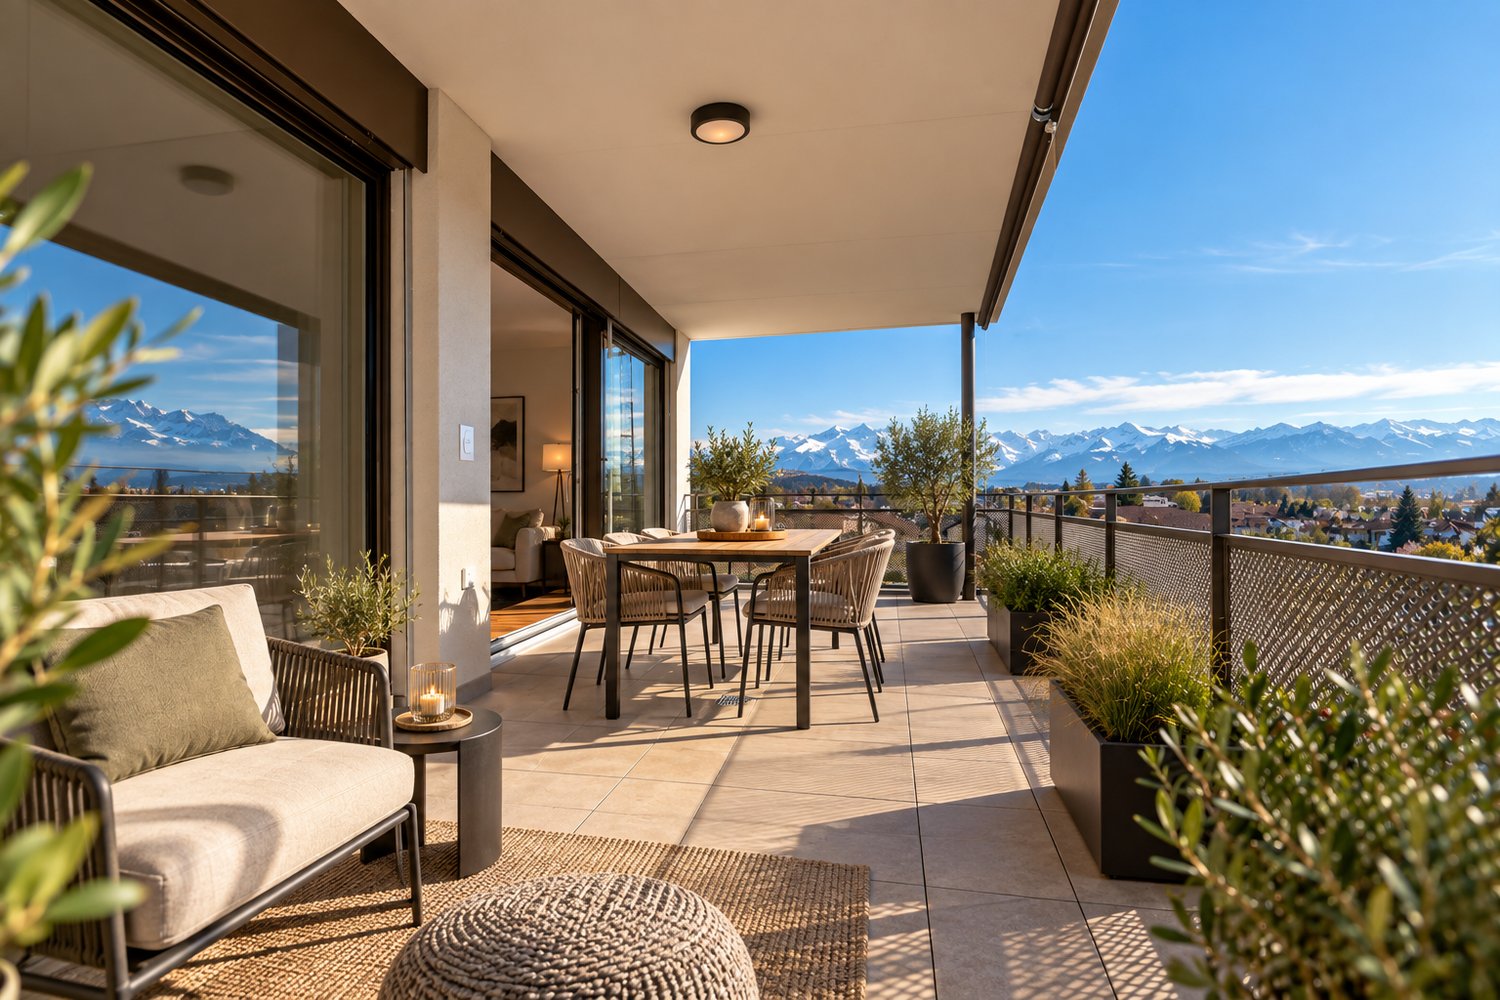
Contemporary apartment with unobstructed views and large terrace, available immediately, 131 m² gross floor area, located in Martigny, in the heart of a peaceful and green environment. Designed by the CP GROUPE architecture firm, it consists of 3 beautiful rooms, including a suite, a spacious and bright living room with large sliding glass doors, an elegant open kitchen with central island (with granite and MIELE brand appliances), two bathrooms (1 x shower and 1 x bathtub) and a 29 m² terrace, partially covered, creating a convivial and modern living space. Labeled Minergie, this property features underfloor heating with low temperature and heat pump, reversible in summer for optimal comfort, as well as photovoltaic and thermal solar panels and triple glazing for increased energy efficiency. Combining quality materials and high-end features, this apartment represents a beautiful opportunity in Martigny. Close to all amenities and road axes, it combines quality of life and technological performances in a privileged residential area. HERE IS ITS DISTRIBUTION - Entrance with 4-door built-in wardrobe - Fully equipped American kitchen with central island, generous storage spaces, freezer, steamer, plasma hood, natural light source, open to the dining area and living room - Spacious, bright living room with access to the partially covered terrace of approximately 29 m² - Open dining area - Main suite with private bathroom, WC, double sink, natural light source - Room 2 - Room 3 - Bathroom with shower, WC, sink, natural light source - Private laundry integrated into the apartment - Partially covered terrace of 29 m² - Basement on the ground floor PARTICULARITIES: - New Minergie building, available immediately - Optimal natural lighting through light wells in the bathrooms, kitchen, and numerous large openings - Generous outdoor space, partially covered - Private laundry for additional comfort - Electric shutters - Oak parquet in the rooms - Fully equipped kitchen with MIELE brand appliances, hood with plasma filter - High-end finishes and refined completion - Photovoltaic and thermal solar panels - Reversible heat pump to cool the apartment in summer - Videophone with camera ANNEXES - Private, partially covered terrace - Visitor parking spaces available - Mandatory car cover (not included in the price and sold for CHF 27'500.-) - Mandatory outdoor parking space (not included in the price and sold for CHF 15'000.-) MARTIGNY The town of Martigny, located at the Rhone knee, has been a crossroads between different regions for centuries, as the Gallo-Roman ruins still attest today. Currently, Martigny opens the way to Italy through the Grand-St-Bernard pass and tunnel, and to France through the Forclaz pass. This location at the crossroads has fostered Martigny's prosperity, which still boasts a thriving economy today. The very popular Foire du Valais proves each year this renewed dynamism. AVAILABLE IMMEDIATELY OR BY AGREEMENT

1 / 13
CHF 790,000.– Top
3.5 rooms121m² living space
1920 Martigny

New 3.5-room attic apartment - Minergie - View - Martigny

Contemporary apartment with unobstructed views and large terrace, available immediately, 121 m² gross floor area, located in Martigny, in the heart of a peaceful and green environment. Designed by the CP GROUPE architecture firm, it consists of 2 beautiful rooms, including 1 suite, 1 large, bright living room with large sliding glass doors, 1 elegant open kitchen with central island (with granite and MIELE appliances), 2 bathrooms (1 x shower and 1 x bath) and 1 terrace of 29 m², partially covered, creating a convivial and modern living space. Labeled MINERGIE, this property includes low-temperature underfloor heating with heat pump production, reversible in summer for optimal comfort, photovoltaic and thermal solar panels, and triple glazing for increased energy efficiency. Combining quality materials and high-end features, this apartment represents a beautiful opportunity in Martigny. Close to all amenities and road axes, it combines quality of life and technological performances in a privileged residential area. LAYOUT - Entrance with 6-door built-in closet - American-style kitchen with central island, generous storage spaces, natural lighting, open to the dining area and living room - Large, bright living room with access to the partially covered terrace of approximately 29 m² - Open dining area - Main suite with private bathroom, WC, double sink, natural lighting - Room 2 - Bathroom with shower, WC, sink, natural lighting - Private laundry room integrated into the apartment - Partially covered terrace of 29 m² - Basement on the ground floor PARTICULARITIES: - New MINERGIE building, available immediately - Optimized natural lighting through light wells in the bathrooms, kitchen, and numerous large openings - Generous outdoor space, partially covered - Private laundry room for additional comfort - Electric shutters - Oak parquet flooring in the rooms - Fully equipped kitchen with MIELE appliances, hood with plasma filter - High-end finishes and refined completion - Photovoltaic and thermal solar panels - Reversible heat pump for cooling the apartment in summer - Video intercom ANNEXES - Private, partially covered terrace - Private garden - Visitor parking spaces available - Mandatory car parking space (not included in the price and sold for CHF 27'500.-) - Mandatory outdoor parking space (not included in the price and sold for CHF 15'000.-) MARTIGNY The city of Martigny, located at the Rhone knee, has been a crossroads between various regions for centuries, as the Gallo-Roman ruins still attest today. Currently, Martigny opens the way to Italy through the Grand-St-Bernard pass and tunnel and to France through the Forclaz pass. This location at the crossroads of paths has made Martigny a thriving city with a flourishing economy. The very frequent Valais fair proves this renewed dynamism every autumn. AVAILABILITY: Immediately or to be agreed
1 / 13
CHF 950,000.– Top
5.5 rooms154m² living space
8400 Winterthur

Nature-loving, spacious 5.5-room attic maisonette for under CHF 1 million

Object highlights: + Spacious 5.5-room attic maisonette in Rikon in the Tösstal + Approx. 154 m² net living area + Sustainable and efficient heating system: district heating + Attic area in a well-maintained multi-family house + Bright and airy living and dining area with a special sense of space + High ceilings, multiple floors, visible roof shapes and skylights + Open or semi-open kitchen with good integration into the living and dining area + Well-maintained, cozy condition with a solid, slightly above-average construction standard + Parquet floors in living and sleeping areas + Functional wet cells and easy-to-maintain plate coverings + Additional gallery areas with flexible usage options + The many rooms are ideal as bedrooms, children's rooms, guest rooms, home office and hobby area + Balcony for relaxed moments outdoors + Quiet, natural living location with a lot of privacy + Documented maintenance measures, including replacement of skylights and facade work + A garage parking space is included in the purchase price + A second garage parking space is optionally available for purchase or rent + Short access to the apartment via the 2nd floor Location information: + Attractive residential location in the political municipality of Zell, Canton of Zurich (Winterthur district) + Quiet, natural location in the green Tösstal + Rikon with good local infrastructure: municipal administration, upper school, community hall, swimming pool and leisure activities + Shopping opportunities, school/kindergarten, public transport and recreation areas within short distance + The property borders a forest and agricultural area to the north + Rikon train station in the Tösstal with connections to the Zurich S-Bahn + S26 with direct connections to Winterthur and Rapperswil SG + Travel time to Winterthur approx. 17 minutes + Additional S11 connections according to the 2026 timetable strengthen regional accessibility, especially to Winterthur and Zurich City + Ideal for buyers who want to combine peace, nature, everyday suitability and good connections + Family-friendly, well-maintained living location with increasing location quality in the extended surroundings of Winterthur The apartment presents itself in a well-maintained and cozy condition with a solid, slightly above-average construction standard. The kitchen is functionally designed and integrated into the living/dining area, creating an open, modern living concept that convinces both in everyday life and when receiving guests. The existing wet cells support comfortable use of the apartment and offer sufficient functionality for families or multi-person households. Particularly noteworthy are the bright rooms, skylights, visible roof slopes and additional areas in the gallery area. These elements give the apartment its individual character and create a cozy atmosphere with a lot of atmosphere. In recent years, important maintenance measures have been documented, including facade work, replacement of the wooden railing on the balcony and replacement of all skylights. This supports the well-maintained overall impression of the property and is a valuable plus point from the buyer's perspective. A garage parking space is already included in the purchase price and offers comfortable, weather-protected parking directly at the property. If required, there is also the option to purchase or rent a second garage parking space. This makes the offer ideal for households with two vehicles or for buyers who wish to have additional comfort and flexibility.
1 / 12
CHF 890,000.– Top
2.5 rooms52m² living space
Trinalischweg 4, 7250 Klosters-Serneus

Charming 2.5-room second home on the sunny slope in Klosters

Welcome to this well-maintained 2.5-room apartment on the first floor of a charming multi-family house nestled in the picturesque landscape of Klosters. The apartment is particularly bright and convinces with its quiet location, modern equipment, and the magnificent view of the mountain world.The apartment offers: • Living area: 52 m² of living space on a total of 67 m² of usable space, with a pleasant room height of 2.4 m. • Bright kitchen: Inviting kitchen with wooden cabinets, built-in stove, cozy dining table with red upholstered benches, and a large window with a picturesque view – ideal for enjoying the mountain panoramas. • Balcony: A large private balcony invites you to relax and enjoy the magnificent view. • Bathroom: A modern bathroom for your daily comfort. • Wheelchair accessible: Thanks to the lift and barrier-free access, the apartment is fully wheelchair accessible. • Underground parking space: An underground parking space can be purchased for an additional 45,000 francs if needed. Direct access from the underground parking to the apartment. • Dishwasher: Practical dishwasher for everyday use. • Large cellar compartment • Large laundry room Location & surroundings:The apartment is located in a quiet environment – both during the day and at night it is pleasantly quiet. In summer, you benefit from plenty of sunlight. The train station Klosters Dorf is only 6 minutes' walk away, and the bus stop Klosters is just 1 minute's walk. A river is also nearby and invites you to take walks in nature.This well-maintained apartment – last renovated in 2024 – combines alpine living with modern comfort and is ideal for couples or small families as a holiday home in one of the most beautiful mountain regions of Switzerland. Take the opportunity and secure this attractive home in Klosters.

Travel time
-
  • Unfurnished Room. An empty, bright room with white walls and a high, slanted ceiling. Features include exposed wooden beams, skylights, a black wood-burning stove, and a visible doorway leading to another space.
  • Corridor / Hallway. A long, narrow hallway with white walls, wooden doors, and a blue carpeted floor. The hallway features exposed wooden beams on the ceiling and electrical outlets on the walls.
  • Bathroom. Modern bathroom with white tiled walls, a double sink, a mirror, and a window providing natural light.
  • Floor Plan. Floor plan of a residential unit with labeled rooms including entrance, living room, bedrooms, bathroom, and hallway.
  • Floor Plan. Floor plan of a basement level showing a living room, kitchen, dining area, terrace, and bathroom.
  • Building. Two-story residential building with light blue and cream-colored facades, multiple windows with shutters, and a small balcony on the upper floor.
  • Building. Panoramic view of a town with red-tiled roofs, surrounded by lush green hills and a serene lake in the background.
  • Corridor / Hallway. A view looking down a staircase with a wooden railing and a fireplace in the background.
1 / 9
CHF 430,000.– Top
5.5 rooms149m² living space
Via Ca dar Sass 8, 6936 Cademario

Charming 5.5-room attic apartment in Cademario – Historic Tessin Jewel

Discover this exceptional 5.5-room attic apartment on the two upper floors of a lovingly renovated old building (approx. from 1900) in the picturesque Ticino municipality of Cademario. With a spacious living area of 149 m² and an unmistakable historic charm, this apartment offers a unique living experience. A small roof terrace with a unique view and a garden extend the charming maisonette apartment.The apartment impresses with the following features: • Exposed wooden beams: Authentic, visible wooden beams on the ceilings give the apartment its unmistakable old building character. • Bright rooms with skylights: Light-filled rooms with partially sloping ceilings and skylights create a welcoming atmosphere. • Heating, wood stove, and fireplace: A black wood stove and two fireplaces provide a cozy and warm atmosphere on cool evenings. The heating is done via electric night storage devices. • Rooftop terrace with free south view: Enjoy the beautiful Ticino landscape from your private terrace. • Renovated: The building has been partially renovated, including a new, insulated roof structure, and combines historic charm with modern comfort. • Available immediately: The apartment is available for occupancy immediately. Location and surroundings: Cademario is located in the heart of Ticino and offers a quiet, sun-kissed residential area with a magnificent panoramic view. The apartment is very quiet in the Nucleo area – both during the day and at night, there is a pleasant silence. In the summer, you benefit from plenty of sunshine, and even in winter, the sun's radiation is pleasant. The bus stop Cademario can be reached in about 2 minutes on foot.The attic apartment is part of a two-family house and has its own entrance on the 3rd floor. This unique attic apartment combines Ticino tradition with contemporary living comfort and is ideal for all those who are looking for something special. Let yourself be enchanted by this historic gem and make it your new home in sunny Ticino.The 4.5-room maisonette apartment below is also available for sale with 310 T.

Travel time
-
  • Aerial view of a town with houses, mountains, and a lake in the distance
  • View from the terrace of a house with a lake and mountains in the background
  • Garden with trees, mountains in the background, city skyline, clear blue sky
  • Aerial view of a town with houses, a lake, and a clock tower in the distance
  • Roof terrace with a view of the lake and mountains
  • modern living room, fireplace, large windows, balcony, wooden floor
  • Empty kitchen with white cabinets, wooden floor, large windows, built-in oven and microwave
  • large windows, wooden floor, fireplace, view of the lake
  • empty room, wooden floor, white walls, large windows, balcony, view of trees
  • modern bathroom with bathtub, sink, mirror, wooden cabinet, toilet
  • modern bathroom with glass shower enclosure, white sink, wooden cabinet, mirror
  • A small laundry room with a white sink, a white washing machine, and a white dishwasher stacked on top of each other.
  • Modern staircase with glass railings and wooden steps
  • Empty hallway with wooden floor, white walls, glass staircase, white wardrobe
  • modern kitchen with white cabinets, wooden floor, stainless steel countertop, staircase
  • Empty room, wooden floor, white walls, glass staircase, glass door, glass window
  • Modern building with glass balconies, brick walls, and a view of the lake
  • Parking space with charging station, silver SUV parked, white lines marking parking spot, white walls, gray floor
  • empty garage with tiled floor, wall-mounted sink, electrical outlet, shadow of a person
1 / 19
Price on requestTop
4.5 rooms134m² living space
Im Sack 8, 8800 Thalwil

4.5 Room Maisonette - Attic Apartment in Thalwil with 180° Lake View and High Ownership Standard

• 3 bathrooms, 2 en suite, one of which is a parent's bedroom with a double sink and shower • Floors made of oak parquet and ceramic in wet cells and laundry room • Laundry room with washing machine and dryer, refrigerator, and sink • all rooms with electric shutters; outdoor shading with electric awnings • built-in, dimmable ceiling spots in all rooms, kitchen, and hallway • many triple sockets, one of which is always switched • automatic, controlled apartment ventilation / geothermal heat pump heating / underfloor heating • kitchen with separate oven and steamer, integrated exhaust fan, and Quooker • large chimney in kitchen / living room • elevator directly into the apartment on the attic floor; each floor, except the top floor, is accessible by elevator • 6 parking spaces; 2 parking spaces in underground garage with car lift, 2 in front of outdoor double garage, 2 in double garage (also usable as a hobby room); 1 electric charging station in underground garage and one at outdoor double garage • 4 terraces with a total of around 120m2, of which around 50m2 is a roof terrace / additional seating area including garden with around 42m2, one terrace on the roof with a view of the lake, one in front of the kitchen / living room with a view of the lake, one accessible from the parent's bedroom to the west, one as a private garden share to the west • 1 basement and 1 small storage room • accessible to all residents, locked bicycle area in the underground garage • located on one side of a dead-end street and on the other side of Zürcherstrasse • 200 meters to the bus station, one direction to Thalwil train station, the other direction to Adliswil train station

Travel time
-
1 / 9
  • View
  • Elevator
CHF 1,010,000.– Top
4.5 rooms122m² living space
5612 Villmergen

TERRACE AND VIEW SPECTACLE IN VILLMERGEN

In a central location in the popular municipality Villmergen (district Bremgarten, Aargau) we are selling this modern 4.5-room attic apartment, which combines spacious living with high privacy and contemporary finishing standards .An absolute highlight is the approximately 95 m² large terrace, which features several seating areas and a jacuzzi to relax, enjoy and linger on. The wide view and the sunny orientation create a real penthouse feeling - in the middle of Villmergen.The spacious, open living and dining area presents itself bright and inviting. A soapstone stove provides pleasant warmth and a cozy atmosphere. The direct access to the terrace seamlessly connects indoor and outdoor space.The open kitchen is modern in design and with a kitchen island, plenty of storage space and high-quality kitchen appliances - ideal for everyday life as well as for guests.Thanks to year of construction 2013 and careful handling the apartment is in very good condition. Two modern wet areas with shower/WC offer comfort and flexibility.Additional storage space is provided by a cellar and a reduit within the apartment.The parking is conveniently solved: Two indoor parking spaces are included in the purchase price .The location in Villmergen AG impresses with short distances: shopping facilities, school buildings and public transport are within a few minutes walk of reach. This makes this penthouse ideal for couples, families or anyone who want central and yet exclusive living In a central location in the popular town of Villmergen(Bremgarten District, Aargau), we are selling this modern 4.5-room penthouse apartment, which offers spacious living space with a high degree of privacy and contemporary finishes.An absolute highlight is the approximately 95 m² terrace, which features several seating areas and a hot tub for relaxing, enjoying, and linger. The panoramic view and the sunny orientation create a true penthouse feel—right in the heart of Villmergen.The spacious, open living and dining area is bright and inviting. A soapstone stove provides pleasant warmth and a cozy atmosphere. Direct access to the terrace seamlessly connects the interior and exterior spaces.The open kitchen features a modern design and is equipped with a kitchen island, plenty storage space, and high-quality kitchen appliances—ideal for botheveryday life as well as for guests.Thanks to its construction year of 2013 and careful maintenance, the apartment is in very good condition. Two modern bathrooms with shower/toilet offer comfort and flexibility.Additional storage space is provided by a basement and a storage room within the apartment. Parking is conveniently arranged: Two parking spaces in a parking garage can be purchased along with the apartment.The location in Villmergen, AG, is attractive due to short distances: shopping, schools, and public transport are all within a few minutes’ walk. This makes this penthouse apartment ideal for couples, families, or anyone who wants to live in a central yet exclusive location.Interested? For more information, photos, a virtual tour, and viewing options, visit: propertyowner.ch/de/immobilien/25-20142 Get a free property valuation. Be the first to see exclusive listings. As a member of the Swiss Property Owners Association, you’ll benefit from a free property valuation and gain access to exclusive listings on propertyowner.ch before they’re made public.

  • View
  • Elevator
1 / 9
  • Elevator
  • Tumble dryer
  • Washing machine
CHF 1,190,000.– Top
4.5 rooms116m² living space
5612 Villmergen

HIGH UP IN VILLMERGEN - ATTICA IN A CLASS OF ITS OWN

Discover your new home in Villmergen! This modern 4.5-room condominium, built in 2020, offers you 116 m² living quality at the highest level. The spacious room layout includes a light-flooded living area, which flows seamlessly into a sunny terrace - perfect for relaxing hours outdoors. The apartment is equipped with two stylish bathrooms that offer you the utmost comfort . The large and modern kitchen has an additional wine fridge and invites you to cook and enjoy together . Three bright rooms open up flexible usage options, for example as a bedroom or home office. The apartment is equipped with two stylish bathrooms that offer you maximum comfort . With the elevator up to the apartment is a barrier-free access given and as home for young and old suitable.You ll find additional storage space in your own cellar compartment, and you can park your car conveniently in the indoor parking space. The environmentally friendly district heating ensures cozy warmth in the cooler months. Villmergen itself offers a high quality of life with numerous leisure opportunities and an excellent connection to the public transport network. Here you live in harmony with nature and still benefit from the proximity to urban amenities.Discover your new home in Villmergen! This modern 4.5-room condominium, built in 2020, offers you 116 m² of living space of the highest quality. The spacious layout includes a light-filled living area that flows seamlessly into a sunny terrace—perfect for relaxing outdoors. The apartment features two stylish bathrooms that offer the highest level of comfort. The spacious and modern kitchen features an additional wine refrigerator and is perfect for cooking and enjoying meals together. Three bright rooms offer flexible uses, such as bedrooms or home offices. The apartment features two stylish bathrooms that offer the highest comfort. With the elevator taking you right into the apartment ensures barrier-free access and is suitable as a home for both young and old. You’ll find additional storage space in your own basement unit, and you can conveniently park your car in the indoor parking garage. The environmentally friendly district heating system ensures cozy warmth during the cooler months. Villmergen itself offers a high quality of life with numerous recreational opportunities and excellent access to the public transit network. Living hereyou’ll live in harmony with nature while still benefiting from the proximity to urban amenities.Interested? For more information, photos, a virtual tour, and viewing options, visit: propertyowner.ch/de/immobilien/25-20126 Get a free property valuation. Be the first to see exclusive listings. As a member of the Swiss Landowners’ Association, you’ll benefit from a free property valuation and gain access to exclusive listings on propertyowner.ch before they’re made public.

  • Elevator
  • Tumble dryer
  • Washing machine
  • Outdoor table with 4 chairs, balcony, black and white cushions, plants, trees, view of buildings
  • A large corner sofa, glass table, framed artwork, green plant, shoes
  • Dining room with dining table, six chairs, lamp, plants, tiled floor, curtained window, clock on wall, shelf, handbag
  • Modern bathroom with glass shower enclosure, white sink, gray tiles, and a toilet.
  • hallway, white tile flooring, white doors, white walls, electrical outlet
  • white tiles, mirror, white sink, toilet
  • modern kitchen, white cabinets, green wall, black countertop, integrated appliances, large refrigerator, kitchen appliances, white tiles
  • walk-in closet with shelves, shoes, toys, and other objects
  • wooden wardrobes, wooden floors, white dresser, rug, window with white curtains, flowers in pots on dresser
  • Empty room with a window, pipe and sink
  • 1st floor: Living/Dining area, kitchen, 2 bedrooms, bathroom, storage room
1 / 11
CHF 1,090,000.– Top
4.5 rooms
Haldenstrasse, 8320 Fehraltorf

Charming 4.5-room apartment with plenty of space, 2 balconies, hobby room, and garage in Fehraltorf

For sale is an upscale 4.5-room apartment with a separate hobby room with daylight and an oversized basement at Haldenstrasse 13, 8320 Fehraltorf. The apartment is located in a prime location. In a central and yet very quiet location - practically on the edge of the recreation area - and in close proximity to shopping, schools, and public transportation, we are selling this well-maintained apartment on the 1st floor of a multi-family house, mostly occupied by owners. The apartment with 3 bedrooms (one with a built-in mega-wall closet, value CHF 20'000, included in the price) is ideal for a large family. The room program is as follows: Apartment: - Entrance area with wardrobe closet. - Large living and dining area with access to 2 balconies (1 small balcony with a view to the north and 1 large, covered balcony with a view to the south). - Kitchen with a large refrigerator (Foodcenter, year 2026) and adjacent storage room (with washing machine/tumbler). - 3 bedrooms - Practical storage room at the end of the corridor with shoe rack. - Bathroom with shower, toilet, washbasin, mirror cabinet (all renewed in 2021) - Guest toilet with washbasin - All household appliances are from the years 2024, 2025, and 2026. Basement: Private laundry room (built-in), used as a 10 m2 hobby room with daylight; with electricity and water connection. Private oversized basement room; 11 m2 Garage: - 1 parking space with washing area (CHF 50'000 included in the purchase price) - Common bicycle room Year of construction: 1995 Entire apartment with underfloor heating, district heating under construction Co-ownership of the stairlift in the staircase (CHF 25'000 included in the purchase price) Renovation fund as of 31.12.25 = CHF 17'231.45 + EF garage CHF 143.50 (included in the purchase price) Long-term fixed mortgage from ZKB with attractive interest rate of 1.35% until 6.6.36 available Purchase price: CHF 1'090'000.-

Travel time
-
1 / 5
CHF 1,200,000.– Top
4.5 rooms161m² living space
Via Varrone 15, 6500 Bellinzona

DIRECTLY FROM THE DEVELOPER - Bellinzona - 4.5 room attic with roof-top

PURCHASE DIRECTLY FROM THE DEVELOPER - Bellinzona, Via Varrone 15. The new Gruppo Benzi project comes to life: in Bellinzona, a residential building with 5 apartments, RESIDENZA MARTINA. The new building is located in the Città di Bellinzona district, Via Varrone 15, and is situated in front of the Sacred Heart church. (GERETTA DISTRICT)Favorable proximity to the Bellinzona North and South highways, the train station -- and within walking distance are numerous supermarkets and restaurants, banks, the municipal swimming pool, the sports center, the historic center, and schools of all kinds. The building will consist of a basement, five above-ground floors, and a roof terrace available to the apartments on the 3rd and 4th floors. The basement houses the cellars, the technical room, and the electrical room. From the 1st to 4th floor: four equivalent apartments with 4 ½ rooms. The apartments will consist of a living room with a dedicated kitchen and a generous island, three bedrooms, three bathrooms, and an internal laundry room.The apartments will have a terrace located on the southwest side of the building and will also have two balconies (kitchen - bedroom area).On the 5th floor the roof terrace is available to the apartments on the 3rd and 4th floors. Access is possible for both via the stairwell (and elevator). We are at your disposal for a viewing of the construction site, with the possibility of visiting other constructions designed and built by us in Lugano and surrounding areas to facilitate your identification of the construction quality adopted. For any further information, do not hesitate to contact us.

Travel time
-
  • A large room with wooden flooring and furniture, chandelier, bookcase, couch, TV, table, chairs, and rugs.
  • Outdoor seating area with wicker chairs, coffee table, and a large potted plant
  • large living room, chandelier, white fireplace, ornate rug, wooden floor, large glass display cabinet, antique armchairs, dining table, side tables, armchair, table lamp
  • dining room, wooden table, six chairs, white chandelier, glass door, balcony, outdoor plant
  • wooden cabinets, wooden floor, chandelier, clock, stove, refrigerator, countertop, sink, faucet, knives
  • Tufted headboard, white bed, pink blanket, large windows, white curtains, white bench, wood floor, beige rug, wall lamps, nightstands, white built-in wardrobes
  • white walls, wooden floor, closets, metal coat stand, mirrors
  • Spacious bathroom with bathtub, vanity, and separate shower area. Marble flooring and tiled walls. Wall-mounted towel rack and built-in mirror.
  • Bedroom with bed, chandelier, crib, window with curtains, wooden dresser, oriental rug
  • Bathroom with white marble tiles, white sink, bathtub, shower enclosure, decorative mirror, and modern fixtures.
  • Green lawn, trees, balcony, sun shining, mountain in the distance
  • Wide, concrete pathway, tall trees, bushes, grassy area, clear sky
  • large swimming pool, surrounded by trees and grass, with a paved deck
  • Multi-story residential building surrounded by greenery, with distant mountain range in the background.
1 / 14
CHF 2,700,000.– Top
7 rooms220m² living space
Chemin du Pommier, 1218 Le Grand-Saconnex

RARE: luxurious 7-Room apartment in a private residence / Magnifique 7 pièces

RARE – EXCLUSIVE MANDATE: Discover this unique luxury apartment offering a spacious 220m² of living space and three beautiful terraces totalling 75m² overlooking the residence's magnificent private park and the mountains. This one-of-a-kind apartment is nestled within a prestigious residence featuring a private park, a private heated swimming pool, and 24/7 security, located just steps from the International Organizations.This beautiful apartment offers:- A large entrance hall wardrobes and closets- A spacious living room of over 70m² with a fireplace, dining area, access to the terraces- A fully equipped kitchen (steam oven, dishwasher, etc.)- A master bedroom- A master en-suite bathroom- A large walk-in dressing- 3 additional bedrooms- 2 additional bathrooms- 1 laundry room- 2 lovely terraces accessible from the living room overlooking the park and the mountains- 1 additional terraces accessible from the bedrooms with mountain views- 1 underground parking space, a large cellar, and a pool area complete this exceptional property.The apartment has been meticulously renovated with high end finishings (underfloor heating, secure key system, electric blinds, alarm system, paintwork, double glazing, built-in library and wardrobe, entire sound system etc.). With 3-meter high ceilings, beautiful moldings and woodwork, and elegant Fontainebleau parquet flooring, the proportions of this apartment are simply majestic.This unit is in Société Immobilière legal form, without possibility to obtain a mortgage. The monthly charges are chf 1942.- and chf 315.- heating provision.This apartment is nested within an exclusive private residence based a vast private park (20,000 m²) with heated swimming pool (also private), 24/7 security, and a 50-space visitor parking lot. The residence is located walking distance to all amenities, private schools, bus stops and International Organizations. Exclusive mandate.RARE – MANDAT EXCLUSIF : Découvrez ce luxueux appartement unique offrant une surface habitable généreuse de 220 m² et trois superbes terrasses totalisant 75 m² avec vue imprenable sur le magnifique parc privé de la résidence et les montagnes. Cet appartement d’exception se situe au sein d’une résidence prestigieuse avec parc privé, piscine chauffée privée et sécurité 24h/24 et 7j/7, à deux pas des organisations internationales.Ce magnifique appartement offre :- Un vaste hall d'entrée avec placards et penderies- Un séjour spacieux de plus de 70 m² avec cheminée, espace salle à manger et accès aux terrasses- Une cuisine entièrement équipée (four vapeur, lave-vaisselle, etc.)- Une suite parentale- Une salle de bains attenante à la suite parentale- Un grand dressing- 3 chambres supplémentaires- 2 salles de bains supplémentaires- Une buanderie- 2 belles terrasses accessibles depuis le séjour offrant une vue imprenable sur le parc et les montagnes- Une terrasse supplémentaire accessible depuis les chambres avec vue sur les montagnes- Une place de parking en sous-sol, une grande cave et un cabine de piscine complètent ce bien d'exception.L'appartement a été rénové avec soin et des finitions haut de gamme (chauffage au sol, domotique, stores électriques, alarme, peintures, double vitrage, bibliothèque et dressing intégrés, système audio complet, etc.). Avec ses plafonds de 3 mètres de haut, ses magnifiques moulures et boiseries, et son élégant parquet Fontainebleau, les volumes de cet appartement sont tout simplement majestueux.Ce bien est détenu en Société Immobilière, sans possibilité de prêt hypothécaire. Les charges mensuelles s'élèvent à 1942 CHF et les acompte de chauffage à 315 CHF.Cet appartement se situe au sein d'une résidence privée de standing, entourée d'un vaste parc privé (20 000 m²) avec piscine chauffée (également privée), sécurité 24h/24 et 7j/7 et parking visiteurs de 50 places. La résidence est à proximité immédiate de toutes les commodités, écoles privées, arrêts de bus et organisations internationales. Mandat exclusif.

Travel time
-
  • Living room with beige couch, white coffee table, white rug, and beige armchairs
  • Large windows, balcony with chairs, table, couch with pillows, coffee table, rug, decorative plant, and white walls.
  • Building exterior, lush greenery, hills, farmland, houses, tree-lined forest
  • large balcony, white couch, table, chairs, plants, outdoor table, large windows, city view
  • Sofa, side table, dinning table with chairs, large glass doors
  • Outdoor dining area with table and chairs, couch, plants, rug, sliding glass doors, view of the city
  • modern kitchen with island, granite countertop, stainless steel appliances, white cabinets, dining area with large windows, balcony, view
  • Modern kitchen with island, white cabinetry, granite countertops, stainless steel appliances, wooden flooring, and large windows.
  • modern kitchen with granite countertops, stainless steel appliances, white cabinets, tiled floor, large window
  • modern kitchen with granite countertops, stainless steel appliances, large window with view
  • Dining area with dining table, chairs, wine bottles, wine glasses, cityscape view, painting on wall, carpet, wooden floor
  • floor, large windows, balcony, sliding doors, television, chair, sofa, coffee table, rug, lamp
  • White sink, mirror, soap dispenser, plant, towel rack, tiled wall, electrical switches
  • Modern bathroom with white tiles, free-standing bathtub, under-mount sink, and a large mirror. Small potted plants are on the sink, and there is a rug on the floor.
  • modern shower, glass shower door, white radiator, small window
  • modern corridor with white walls, wooden flooring, recessed lighting
  • wooden floor, white walls, large sliding doors to balcony
  • empty room, wooden floor, sliding glass doors, balcony, white walls, ceiling light
  • Living room, kitchen, 2 bedrooms, 2 bathrooms, terrace
  • Three women sitting on a couch, smiling, with a real estate company logo and contact information.
1 / 20
Large windows, balcony with chairs, table, couch with pillows, coffee table, rug, decorative plant, and white walls.
Building exterior, lush greenery, hills, farmland, houses, tree-lined forest
large balcony, white couch, table, chairs, plants, outdoor table, large windows, city view
CHF 840,000.– Top
3.5 rooms108m² living space
9320 Arbon

Attic apartment with terrace and Säntis view

Discover this modern attic apartment in a Minergie-certified building. A home that harmoniously combines comfort, style, and sustainability.The apartment impresses with its spacious areas, its bright rooms, and the high-quality construction that leaves no wishes unfulfilled. A special highlight are the two large terraces with a total of almost 80 m², which offer you direct access to a spacious outdoor area. From here, you can enjoy a wonderful view of the Säntis and the surrounding area. The open, modern kitchen is fully equipped with high-quality appliances and blends harmoniously into the spacious living area. Two elegant bathrooms provide maximum comfort and are designed with stylish materials. Noble parquet flooring has been laid in the living and bedrooms, while the kitchen and bathrooms are equipped with easy-to-maintain plate flooring.A floor heating system (Arbon district heating) ensures a pleasant room climate, supplemented by controlled ventilation and triple-glazed windows, which provide excellent insulation and fresh air throughout the living area. You also have your own washing machine and dryer at your disposal. The solid concrete construction with a ventilated wooden façade combines aesthetics and functionality.Location & Environment • Only 15 minutes from St. Gallen • Schools and kindergarten in the immediate vicinity (max. 5 walking minutes) • Shopping: Coop, Migros, Lidl only 10 minutes away • Bus stop directly in front of the property Additional Objects • Underground parking spaces available for CHF 34,000.- per space We are very much looking forward to welcoming you in person at one of our Open Days or alternatively to arranging an individual viewing appointment with you. Simply contact us!

1 / 11
Price on requestTop
4.5 rooms200m² living space
route du rawyl 15, 3963 Crans-Montana

FENDI Private Residences - L'excellence alpine (P11)

Steiger&Cie Sotheby's International Realty a le plaisir de vous présenter un appartement rare niché au coeur de Crans-Montana, au sein des prestigieuses FENDI Private Residences, cet appartement de 200 m² incarne une vision raffinée de l'art de vivre alpin, où le design italien rencontre la majesté des Alpes suisses.Baigné de lumière grâce à ses généreuses baies vitrées et prolongé par plus de 50 m² de balcons, il offre un panorama spectaculaire sur le Val d'Hérens et la Couronne Impériale, tout en donnant accès aux prestations exclusives d'une résidence cinq étoiles.Une adresse rare, pensée pour une clientèle internationale en quête de discrétion, de confort absolu et d'excellence.Chiffres clés200 m² habitables52 m² de terrasses274 m² au total226 m² de surface de vente3 suites avec salles de bainsVue panoramique à 180Résidence signée FENDISpa & WellnessPiscine intérieureSki roomÀ 150 m des remontées mécaniquesDisposition intérieure :- Un vaste séjour traversant, baigné de lumière, doté d'une cheminée monumentale, avec de larges baies vitrées ouvrant sur deux grandes terrasses-loggias plein sud, offrant une vue panoramique sur la Couronne impériale,- Une cuisine design ouverte, entièrement équipée, avec îlot central, pensée pour le confort et la convivialité,- Une suite parentale spacieuse avec walk-in closet, salle de bain privative, et balcon,- Une chambre double en suite, orientée plein sud, avec accès direct au balcon,- Une troisième chambre en suite avec salle de douche attenante,-Un WC visiteurs,- Un espace nuit bien délimité, garantissant calme et intimité,- Un hall d'entrée raffiné et fonctionnel.Annexes :-Deux places de parking intérieures (en sus),-Une cave privative.Services exclusifs inclus :Les résidents bénéficient d'un accès illimité à l'ensemble des prestations hôtelières 5 étoiles :- Piscine intérieure, espace wellness complet avec jacuzzi, hammam, sauna,- Skiroom,- Service de conciergerie,- Espaces communs sécurisés et raffinés.Emplacement exceptionnel :Située à quelques pas, à plat et en zone piétonne, de la gare de télécabine de Cry d'Er, cette propriété est nichée dans un écrin de verdure, au coeur de la forêt, avec le doux ruissellement du bisse du Rhô pour toile de fond sonore.Une adresse rare, confidentielle, pour les esthètes en quête de prestige, de nature et de signature internationale.Steiger&Cie Sotheby's International Realty is proud to exclusively present a rare opportunity in the world of high-end branded real estate: a stunning 200 sqm apartment located in the prestigious FENDI Private Residences in Crans-Montana, Switzerland.Blending Italian design excellence with Swiss Alpine serenity, this property offers exceptional finishes, expansive south-facing terraces, and breathtaking 180 panoramic views of the iconic Valais mountain range.Layout:- One expansive living room with a monumental fireplace, opening onto two large loggia-style terraces, fully south-facing with uninterrupted Alpine views,- One bespoke open-plan kitchen with central island, seamlessly integrated into the living space,- One generous master suite with private balcony, walk-in closet, and en-suite bathroom,- One south-facing en-suite double bedroom with balcony access,- One third en-suite double bedroom with private shower room,- One guest WC,- One clearly defined night area ensuring privacy and tranquillity,- One elegant and welcoming entrance hall.Annexes:- Two indoor parking spaces (available at an additional cost),- One private cellar.Exclusive Resident Amenities:Enjoy full access to the five-star services of the residence:- Indoor swimming pool, wellness area with jacuzzi, hammam, and sauna,- Private ski room,- Concierge service,- Secure and refined shared spaces.Prime Location:Nestled in the forest with the soothing flow of the Bisse du Rhô, the residence offers a flat and pedestrian access to the Cry d'Er gondola station,...

Travel time
-
New building
1 / 6
CHF 2,600,000.– Top
4.5 rooms143m² living space
Alte Landstrasse 52, 8706 Meilen

Baufreigabe granted: 4.5/5.5 room apartment with lake and mountain view

Description:We are pleased to announce that we have started construction on FORTUNA-MEILEN.Modern luxury combined with comfortAt Alte Landstrasse 52 in Meilen, you can expect an exclusive residential and commercial offer of the extra class. The Fortuna project convinces with its stylish architecture, inviting outdoor areas, and high-quality interior. With four exclusive condominiums and two modern commercial spaces, Fortuna offers both private and business users well-thought-out room concepts and first-class equipment that promises comfort and elegance at the highest level.Home in luck - FortunaThe apartments in the Fortuna project are ideally designed to maximize the quality of life of their inhabitants. The 3½ to 5½ room condominiums in high-quality architecture with wonderful lake views meet the highest demands and offer a unique living experience. The open living and dining area is the heart of the apartment - a perfect place for joint cooking evenings or relaxed hours with the family. The high-quality living rooms open up to partially covered outdoor areas that invite you to linger. The spacious, naturally lit rooms create a lively atmosphere. Currently, you can still participate in the interior design of the apartments. The bright, openly designed rooms have a three-sided outdoor reference and enable almost every apartment to have a view of the lake and the mountains, depending on the floor.For more information, please visit the project website www.fortuna-meilen.chEquipment:4.5 room apartment on the 2nd floor with lake view- Elevator- Corridor, stairs - Master bedroom with en-suite bathroom with shower, sink, and toilet- Room 2- Room 3- Bathroom with bathtub, sink, and toilet- Reduit, utility room with washing machine, tumble dryer- Living room, kitchen with bar and dining room 46 m2- South-west terrace 18.4 m22 parking spaces à CHF 50,000.- on the ground floor can be purchased separately.Construction start and move-in date: The construction start has been made - a significant and pleasant step on the way to the realization of this unique project. Today, we roughly expect a move-in date in October 2027. Contact:Sales process: - Personal property presentation- Reservation contract with a deposit of CHF 55,000.-- Purchase and transfer of ownership after agreementCapital-rich interested parties are cordially invited to contact us.Please call our Mr. Csaba von Zalan on 043 222 35 22 if you wish to receive additional information or a non-binding viewing. We look forward to accompanying you in fulfilling your housing dreams.

Travel time
-
1 / 6
  • Elevator
  • Wheelchair access
CHF 255,000.– Top
1 room16m² living space
1820 Territet

Charming studio in a historic setting!

Studio of 16 m² sold in its current state or fully renovated at a price of 280,000.-. Located within the grounds of a historic prestigious hotel dating back to 1890, transformed into unique residences. The studio offers a bright living area combining a lounge, bedroom, and fitted kitchen, as well as a bathroom and a wall closet. Residents benefit from two large communal reception rooms, including the mythical Sissi room, ideal for receiving or sharing convivial moments. The exceptional charm, architectural and historical beauty of the place, as well as its privileged location near the center and the shore of Lake Geneva in Montreux, make it a rare property. No parking, no balcony, no cellar, but a unique living environment.This offer from BETTERHOMES is characterized by the following advantages: - studio currently under renovation (2026)!- one living area (lounge/bedroom/fitted kitchen)- one bathroom- one wall closet- privileged location in a historic hotel with charm- two reception rooms in the hotel as communal areas- exceptional charm- rare property and proximity to the center and shore of Lake Geneva in Montreux- no parking / balcony / cellar- possible purchase, fully renovated at a price of: 280,000.-- etc.Interested? Contact us for a non-binding visit - online visits also possible!Not found what you're looking for? You'll find over 2,000 other properties at: www.betterhomes.ch - The Swiss specialist in real estate transactions.Do you have a property to market?Benefit from our expertise: https://www.betterhomes.ch/en/benefitWould you like to know the value of your property?Discover its value now with our free, non-binding, and immediate valuation!https://www.betterhomes.ch/en/knowledge/estimationMore details

  • Elevator
  • Wheelchair access
  • Two-story white house with multiple windows, solar panels on the roof, and a small garden area with shrubs and a yellow chair near the entrance.
  • Modern kitchen with white cabinets, a central island, and a dining area featuring a wooden table and black chairs. A baby chair is positioned near the table, and a bowl of fruit sits on the table. The space includes a sleek faucet, an oven, and a framed p
  • Modern living and dining area with a brown leather sofa, wooden dining table, black chairs, TV stand, and decorative items.
  • A well-lit children's bedroom with a wooden floor, a large window with white curtains, a toy horse, a storage unit with toys, and a picture frame on the wall.
  • Modern bathroom with a white sink, chrome faucet, mirror, toilet, bathtub, and showerhead. Brown tiles on lower walls and white tiles on upper walls.
  • Modern bathroom with beige tiles, white toilet, sink, toilet paper holder, and a small cup on the shelf.
  • Garden with a trampoline, modern house with large windows, patio furniture, and a covered grill.
  • Clean, organized laundry area with a washing machine, dryer, and storage shelves filled with bins and cleaning supplies.
1 / 8
CHF 1,190,000.– Top
4.5 rooms124m² living space
Klosterrebenstrasse 12, 8918 Lunkhofen

Modern 4.5-room garden apartment with plenty of space and private garden

DescriptionThis 4½-room garden apartment in Unterlunkhofen offers around 124 m² of living space, a spacious covered seating area, and a private garden share. The apartment is located on the ground floor of a well-maintained multi-family house from 2017.Living The open living, dining, and kitchen area covers around 46.2 m². The kitchen has a kitchen island, a dark stone countertop, and built-in appliances. Three more rooms can be used as bedrooms, children's rooms, guest rooms, or home offices. Two bathrooms and a storage room with space for a washing machine and dryer complete the apartment.Outdoor area Directly from the living area, you can access the covered seating area with 28.2 m². This includes a private garden share of around 71 m² with a lawn area. The large sliding windows create a direct connection between the living room, seating area, and garden.House & Energy The apartment is located in a property with 8 condominium units. It is heated with an air/water heat pump via underfloor heating. Additionally, the property has a communal photovoltaic system.Location Unterlunkhofen is well situated between Bremgarten, Affoltern am Albis, Zurich, and Zug. Kindergarten and primary school are located in the village. The Reussebene and the Flachsee offer good opportunities for leisure and relaxation.Parking Two underground parking spaces can be purchased optionally for CHF 38,000 each. Both spaces have their own outlet.Apartment purchase price: CHF 1,190,000.-The most important things at a glance • 4½ rooms • approx. 124 m² living space • ground floor • covered seating area 28.2 m² • private garden share approx. 71 m² • year of construction 2017 • three rooms • two bathrooms • storage room with washing machine and dryer • underfloor heating • air/water heat pump • photovoltaic system • two underground parking spaces optional at CHF 38,000 each

Travel time
-

Suggested properties for you based on search results