102 results - Apartment to buy in District Biel/Bienne
1 / 10
CHF 1,980,000.–
5.5 rooms190m² living space
Auf Anfrage 1, 2513 Twann Tüscherz

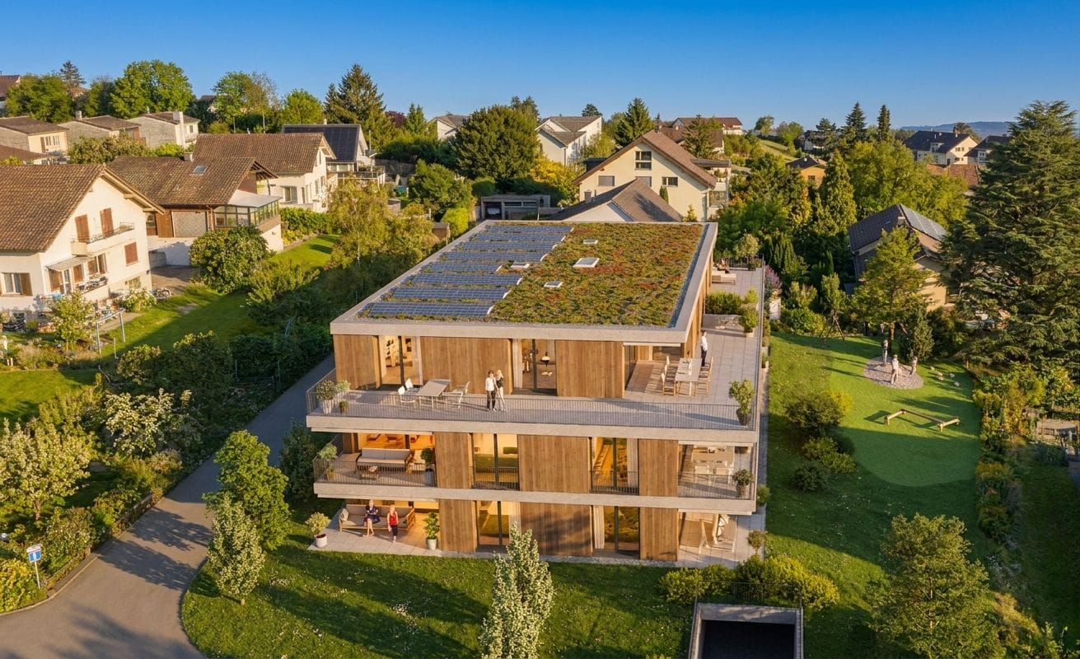
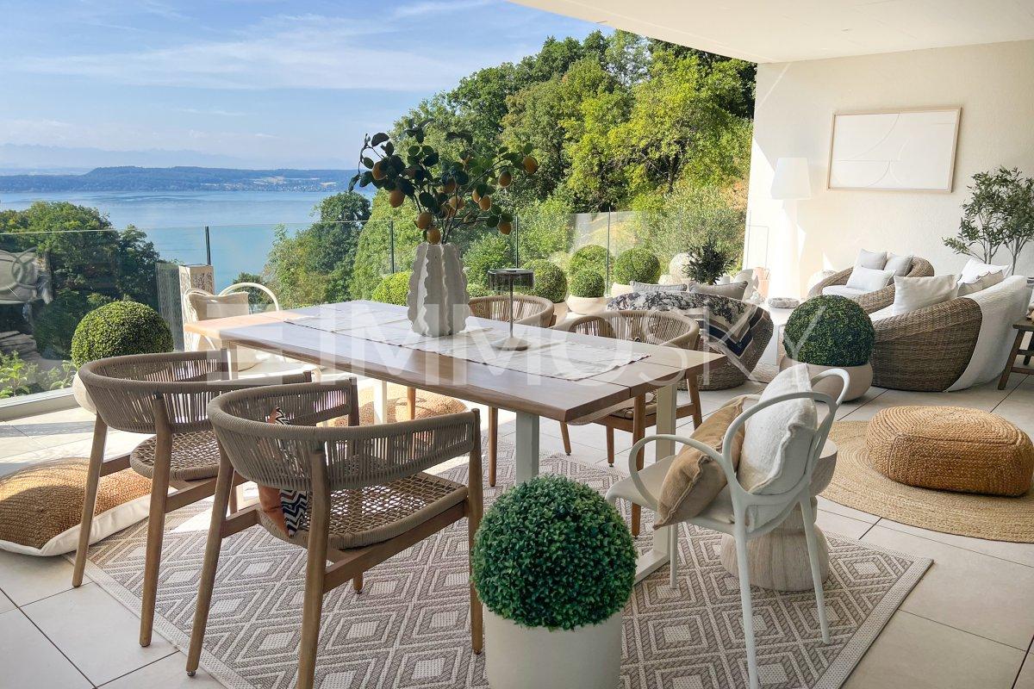
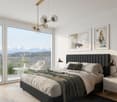
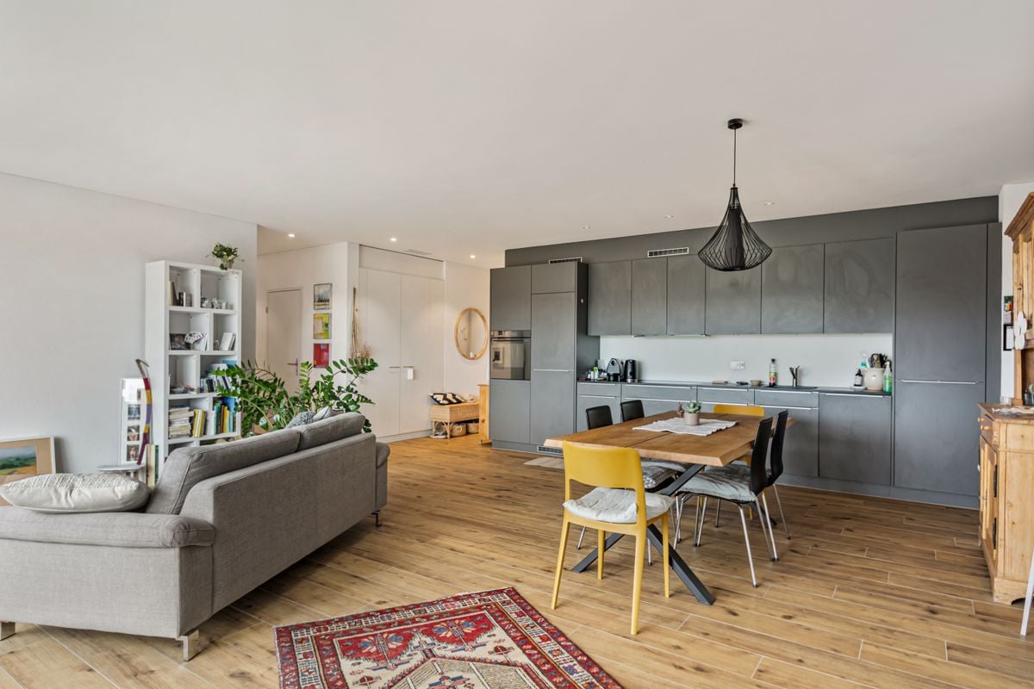
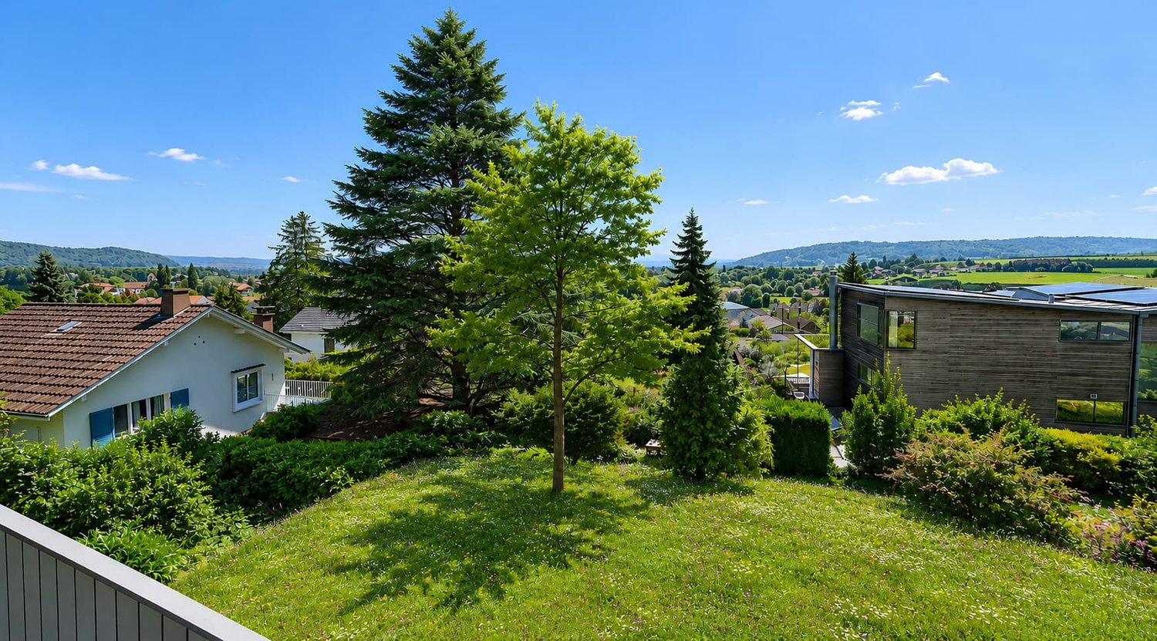
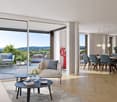
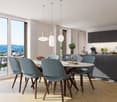
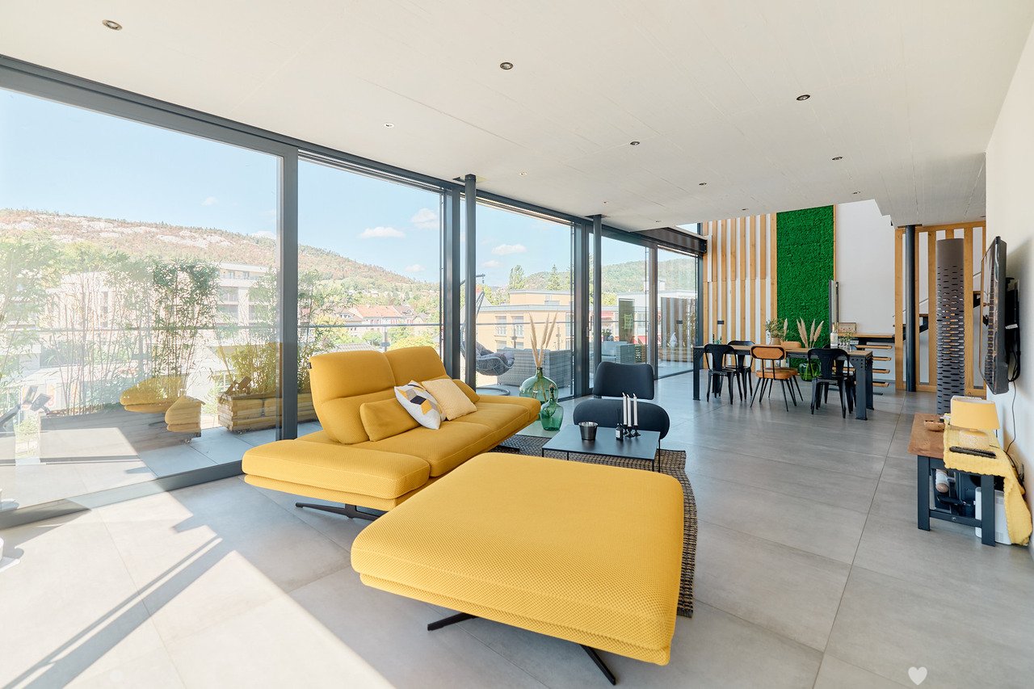
Exceptional apartment with lake view and high-end amenities

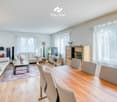
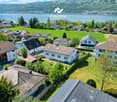
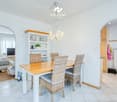
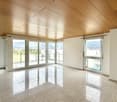
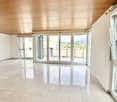
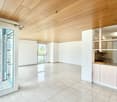
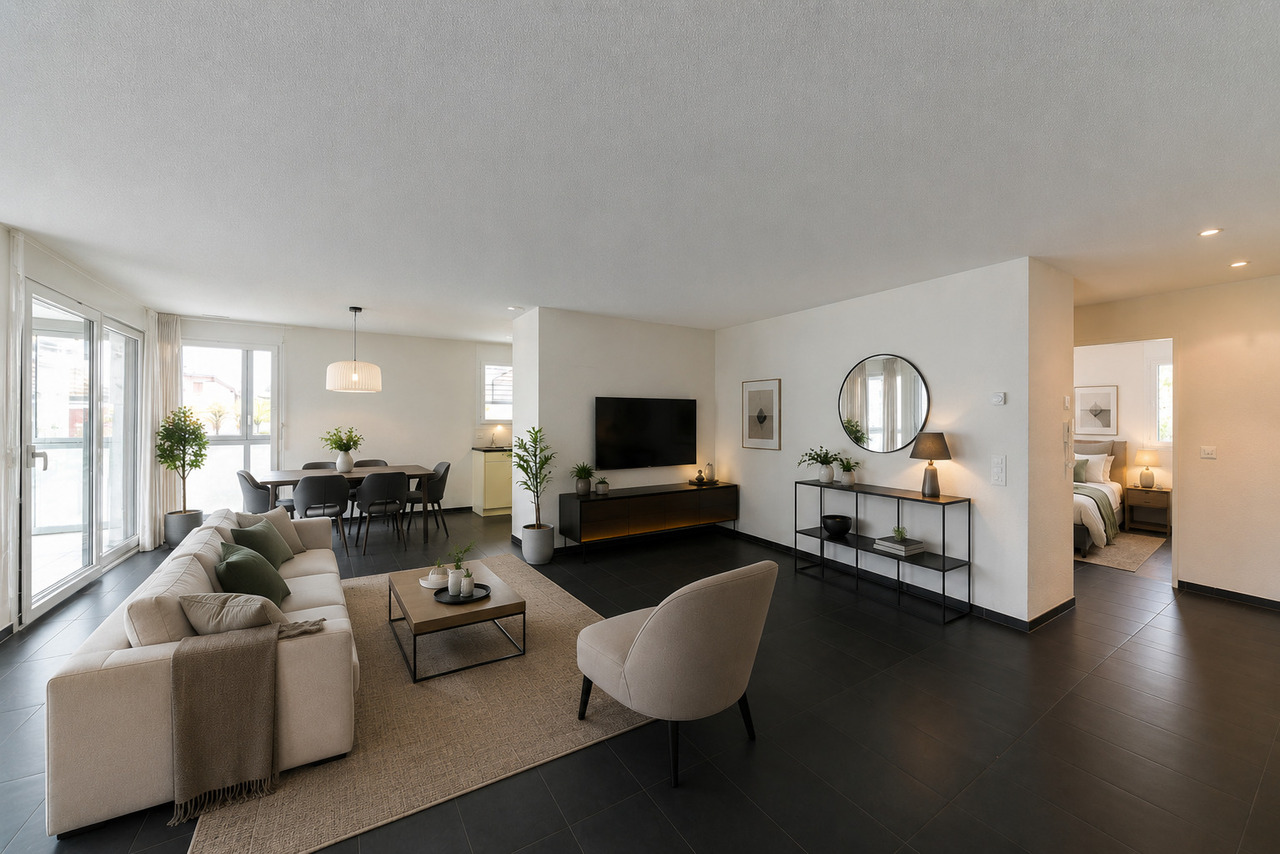
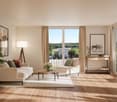
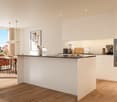
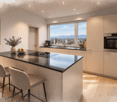
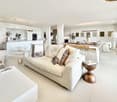
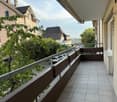
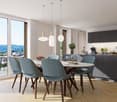
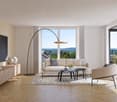
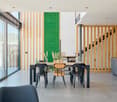
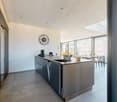
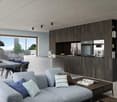
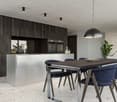
Luxury, design, and serenity by Lake BielDiscover this stunning prestige apartment, a true haven of peace where every detail has been carefully thought out to offer a refined, harmonious, and turnkey living space.Designed with carefully selected designer pieces, combining aesthetics and functionality, this apartment can be taken over fully or partially furnished.An elegant and bright interiorAs soon as you enter, you will be seduced by the warm and sophisticated atmosphere. The large living area, bathed in natural light thanks to large sliding glass doors, opens onto an exceptional terrace, a true open-air living space.A spectacular terrace with a lake viewDesigned as an extension of the living room, the terrace invites you to relax and socialize:Jacuzzi with panoramic views of Lake BielDining area and lounge to enjoy every momentGreen area for a zen and Mediterranean atmosphereA private garden with olive trees, accessible by an external staircase, completes this idyllic setting.A kitchen of exceptionThe heart of the apartment, the high-end kitchen, seduces with its central granite island, its matching countertop, and its state-of-the-art equipment. Everything has been thought out to combine design and practicality in a contemporary spirit.A comfortable and well-designed sleeping areaThe apartment has several comfortable bedrooms, all with direct access to the terrace, offering intimacy and brightness. The master suite seduces with its generous, custom-made dressing room and its peaceful atmosphere. Two modern bathrooms complete this living space with high-end materials and finishes.Absolute comfort in everyday lifeAn independent, fully equipped laundry room ensures practical and discreet organization, rare in a property of this category.This rare property perfectly combines generous volumes, noble materials, unobstructed lake views, and exceptional outdoor spaces. It represents a unique opportunity for lovers of exceptional properties by the lake.Note that an indoor parking space is available for CHF 30,000.- in addition to the sale price. An additional indoor parking space can also be purchased or rented.We would be delighted to introduce you to this property during a personalized visit.For any questions or to arrange a meeting, you can contact me directly at +41 79 638 77 86 or by email at rafael.marialves@immosky.com

Travel time
-
1 / 13
CHF 590,000.–
4.5 rooms140m² living space
Bischofkänelweg 3, 2502 Biel / Bienne

Appartement avec jardin à deux pas des écoles - Wohnung mit Garten und Sitzplatz, nur wenige Schritte von den Schulen entfernt

Bienne: Chemin de l'Evêché 3A vendre selon entente en situation tranquille dans le quartier du Geysried à deux pas des écolesun appartement de 4.5 pièces (140m2)Cet appartement lumineux de 4.5 pièces est atypique les espaces sont répartis sur deux étages et bénéficie d'un superbe jardin privé.Il est composé d'un grand séjour avec cheminée, d'une cuisine ouverte avec un bar complètement équipée, d'une chambre parentale située au sous-sol avec garderobe intégré et jacuzzi, de deux chambres d'enfants/bureau, d'une salle de bains/wc avec baignoire. La buanderie et la cave se trouve directement dans l'appartement et l'accès au parking également.L'appartement nécessite plusieurs travaux de rénovation et est dans un état général soigné. 1 boxe de garage complète ce bien et est inclus dans le prix de vente.Les charges PPE mensuelles y compris l'apport au fonds de rénovation se monte à env. CHF 430.00/mois à cela s'ajoute les frais complets d'électricité incl. le chauffage de CHF 210.00/mois, soit un total de CHF 640.00/mois.1988: année de construction**************************************************Biel: Bischofkänelweg 3Zu verkaufen nach Vereinbarung im Geysried-Quartier nur wenige Schritte von den Schulen entfern eine4.5 Zi.-Wohnung (140m2)Diese helle und charmante 4,5-Zimmer-Wohnung besticht durch ihren aussergewöhnlichen Grundriss: Die Wohnräume verteilen sich auf zwei Etagen und bieten ein besonderes Wohngefühl. Ein weiteres Highlight ist der wunderschöne, private Garten.Die Wohnung verfügt über ein grosszügiges Wohnzimmer mit Cheminée sowie eine offene, vollständig ausgestattete Küche mit Bar. Das Elternschlafzimmer befindet sich im Untergeschoss und bietet einen integrierten Kleiderschrank sowie einen eigenen Jacuzzi. Zwei weitere Zimmer eignen sich ideal als Kinderzimmer, Gästezimmer oder Büro. Ergänzt wird das Raumangebot durch ein Badezimmer mit Badewanne und Dusche.Eine Waschküche und ein Keller befinden sich direkt in der Wohnung. Auch der Zugang zur Garage ist bequem direkt von der Wohnung aus möglich.Die Wohnung befindet sich in einem gepflegten Allgemeinzustand, benötigt jedoch Renovierungsarbeiten, um ihr volles Potenzial auszuschöpfen.1 Garageboxe ergänzt dieses Objekt und ist im Verkaufspreis inbegriffen.Die monatliche STWE-Betriebskosten beträgt inkl. Erneuerungsfonds CHF 430.00/Monat. Hinzu kommen alle Stromkosten inkl. Heizung von ca. CHF 210.00/Monat. Somit belaufen sich die Gesamtkosten auf CHF 640.00/Monat.1988: Baujahr

Travel time
-
Antonella Lüscher

Antonella Lüscher

1 / 12
Antonella Lüscher

Antonella Lüscher

  • Balcony / Terrace
CHF 1,150,000.–
4.5 rooms112m² living space
2564 Bellmund

Quiet and Central Living with Dream View

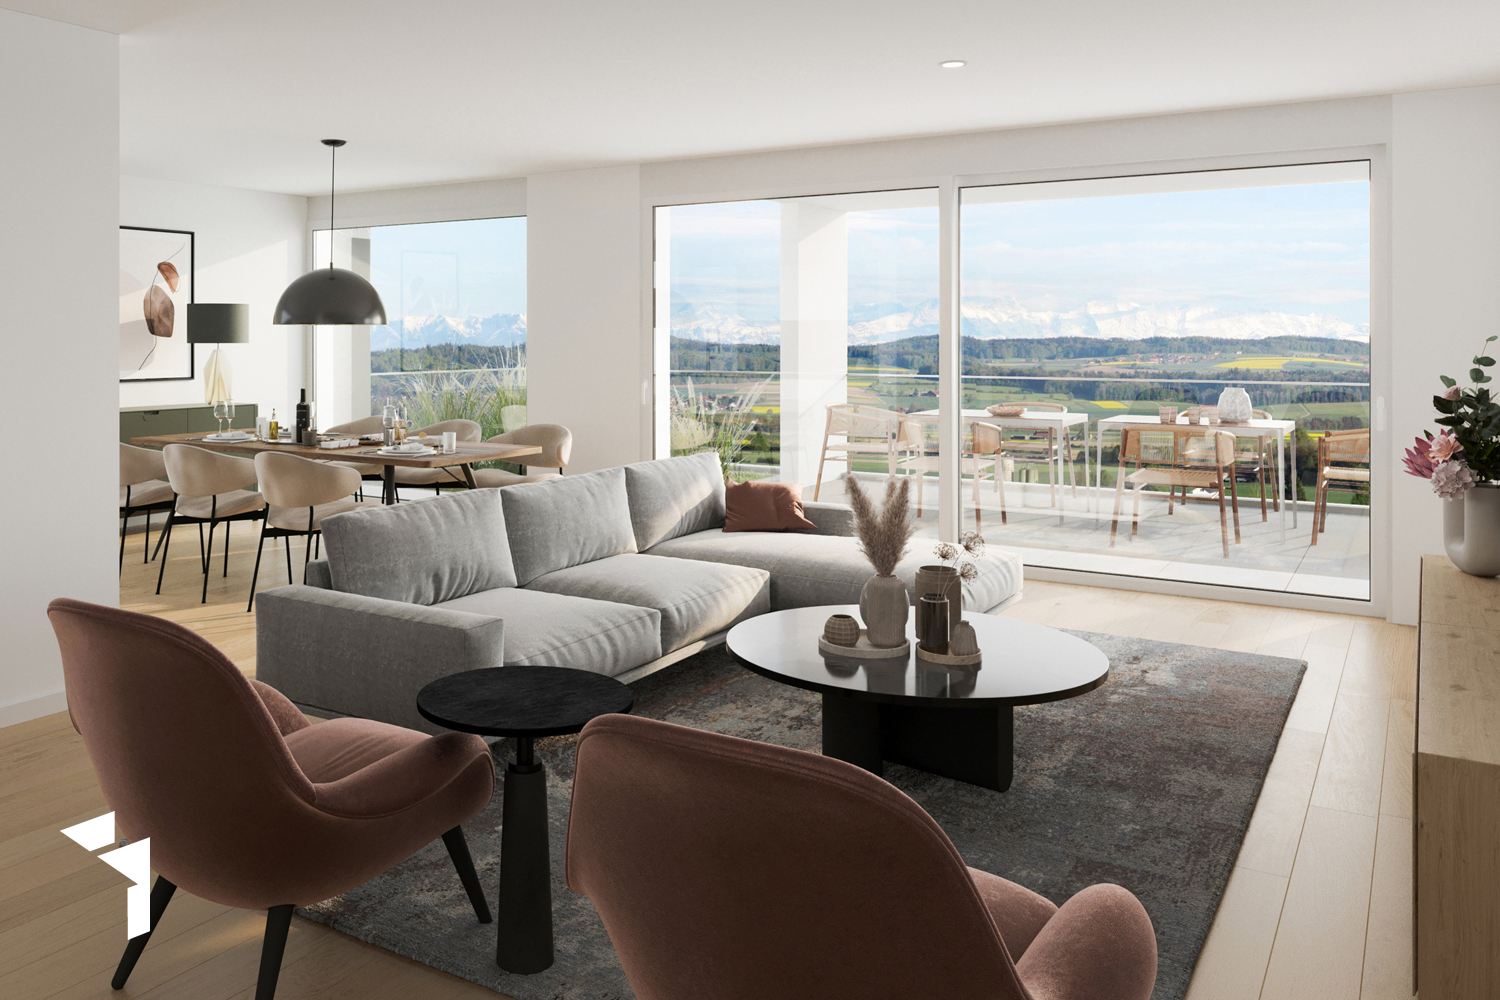
Modern living with breathtaking panoramic views This stylish 4.5-room apartment combines high-quality construction, thoughtful design, and a dreamy location in a natural setting. Here, you can enjoy bright rooms, modern comfort, and an impressive view - a home to arrive and feel good. Highlights of the apartment: * Net living area of approximately 112 m² - ideal for couples or families * Spacious living and dining area with direct access to the southwest balcony * Covered balcony with spectacular views of the Alps, Jura, and Lake Biel * High-quality, open kitchen with cooking island and plenty of storage space * Two elegant bathrooms: walk-in shower and bathtub * Bright, airy rooms with optimal floor plan design * Electric shutters in all rooms * Wheelchair accessible and comfortable lift access directly from the underground garage * Two parking spaces included * Quiet, well-maintained residential complex with only 10 units (built in 2018) * Modern solar system (24.03 kWp, installed December 2024) The property is located in an idyllic environment, surrounded by meadows and forests, and offers numerous opportunities for relaxation and leisure activities right outside the door. In summary: This apartment convinces with its perfect combination of modern architecture, sustainable construction, and a unique view. An exclusive home for all those who value quality, peace, and quality of life. ALUAG, your real estate agency, is your specialist for wonderful properties in the best locations. We are pleased to accompany you on your way to your dream.

  • Balcony / Terrace
New building
1 / 8
CHF 475,000.–
2.5 rooms57m² living space
Grillenweg 13, 2502 Biel/Bienne
Modern 2.5-room new building apartment with balcony and garden share in Biel/Bienne
Discover this great 2.5-room apartment in a highly modern new building at Grillenweg 13 in Biel/Bienne. With 57 m² of living space and availability from the end of March 2026, this apartment on the ground floor with balcony and garden share offers contemporary living comfort at a high level.The apartment impresses with: • Open living area: Spacious living and dining area with direct access to the balcony and garden share • Bright balcony: Private outdoor areas, ideal for relaxed hours and even with a private garden share • Modern equipment: New building standard 2025/26 with contemporary technology and design • Barrier-free access: Wheelchair accessible with elevator • Garage: Own parking space for convenient parking (CHF 28,000.00) Location and surroundings: The apartment is located in a quiet area and is yet excellently connected. The bus stop Schlösslistrasse/Rue du Châtelet can be reached in just 2 minutes on foot. For daily needs, the Migros market is also available just 2 minutes away. The Dr. Hysek pharmacy can be reached in 3 minutes, and the Collège du Châtelet is only 7 minutes away on foot.The apartment is sunny and offers a quiet atmosphere away from noise and yet in the midst of the center.Perfectly suitable for singles or couples who appreciate modern living comfort in a central, yet quiet location. Ask for our documentation! - We look forward to you.

Travel time
-
1 / 8
CHF 1,100,000.–
4.5 rooms101m² living space
Mattenstrasse 7, 2558 Aegerten

oase-aegerten.ch Natural living in the heart of Aegerten

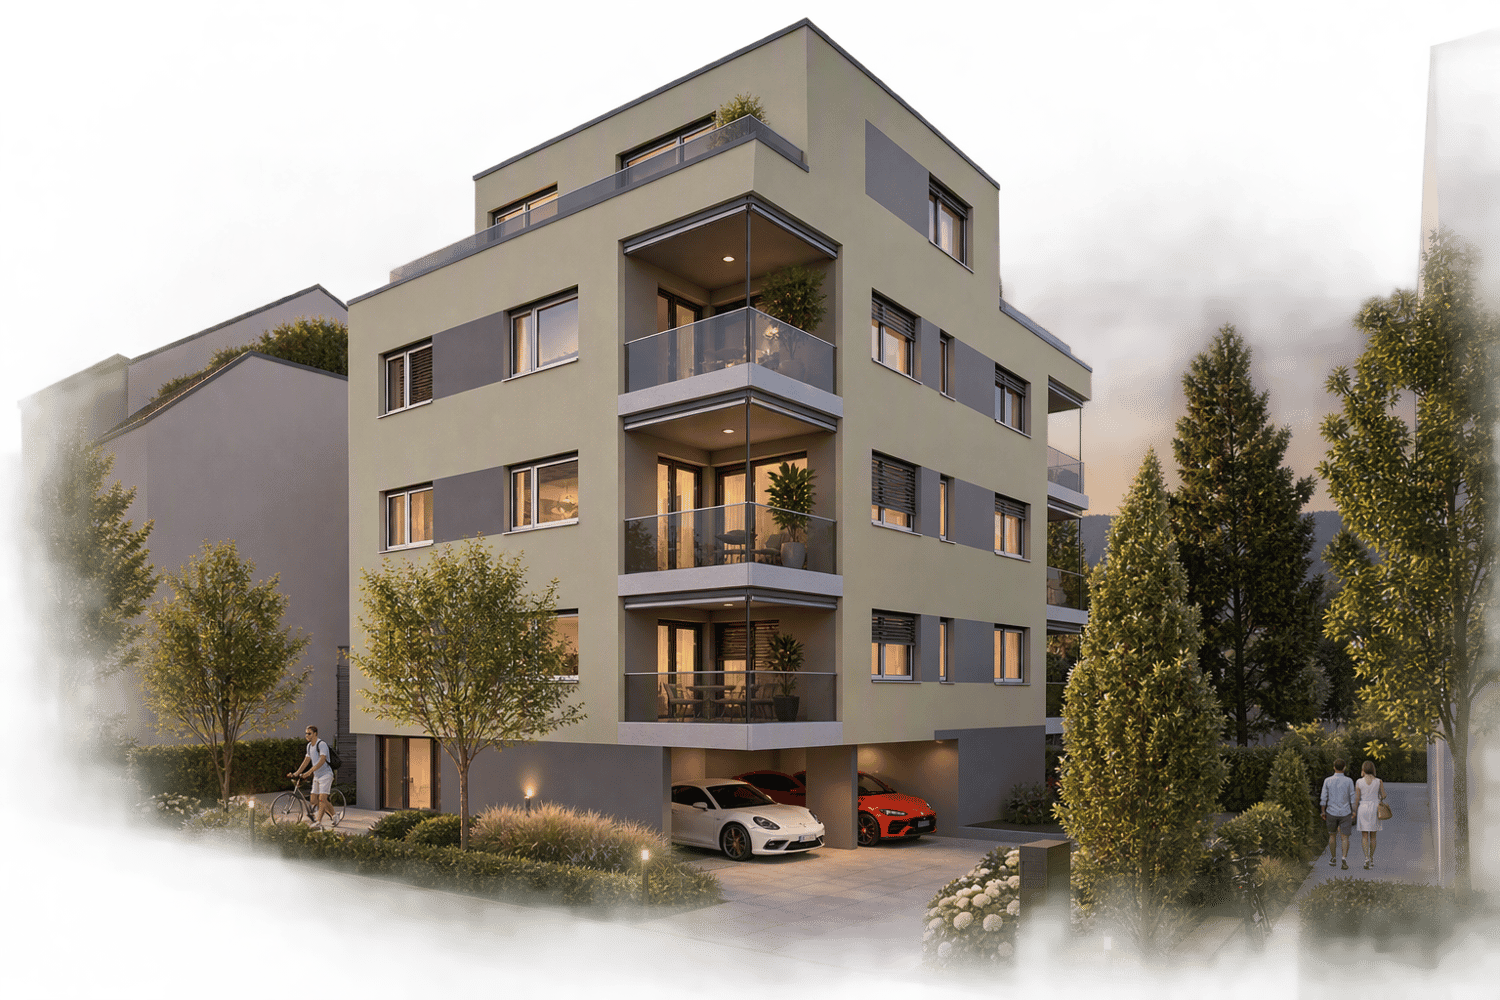
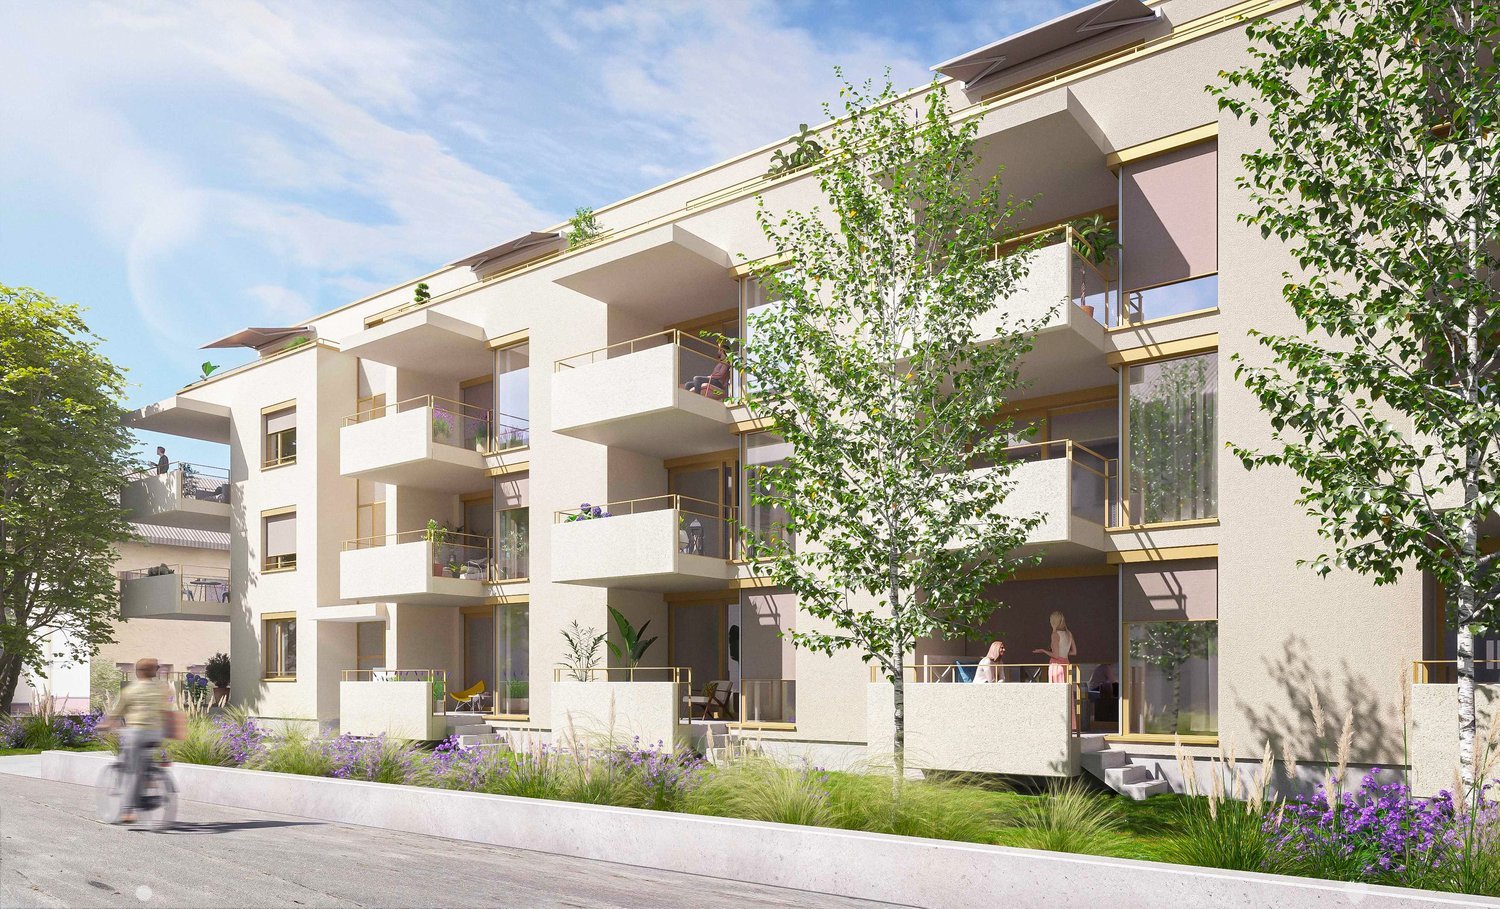
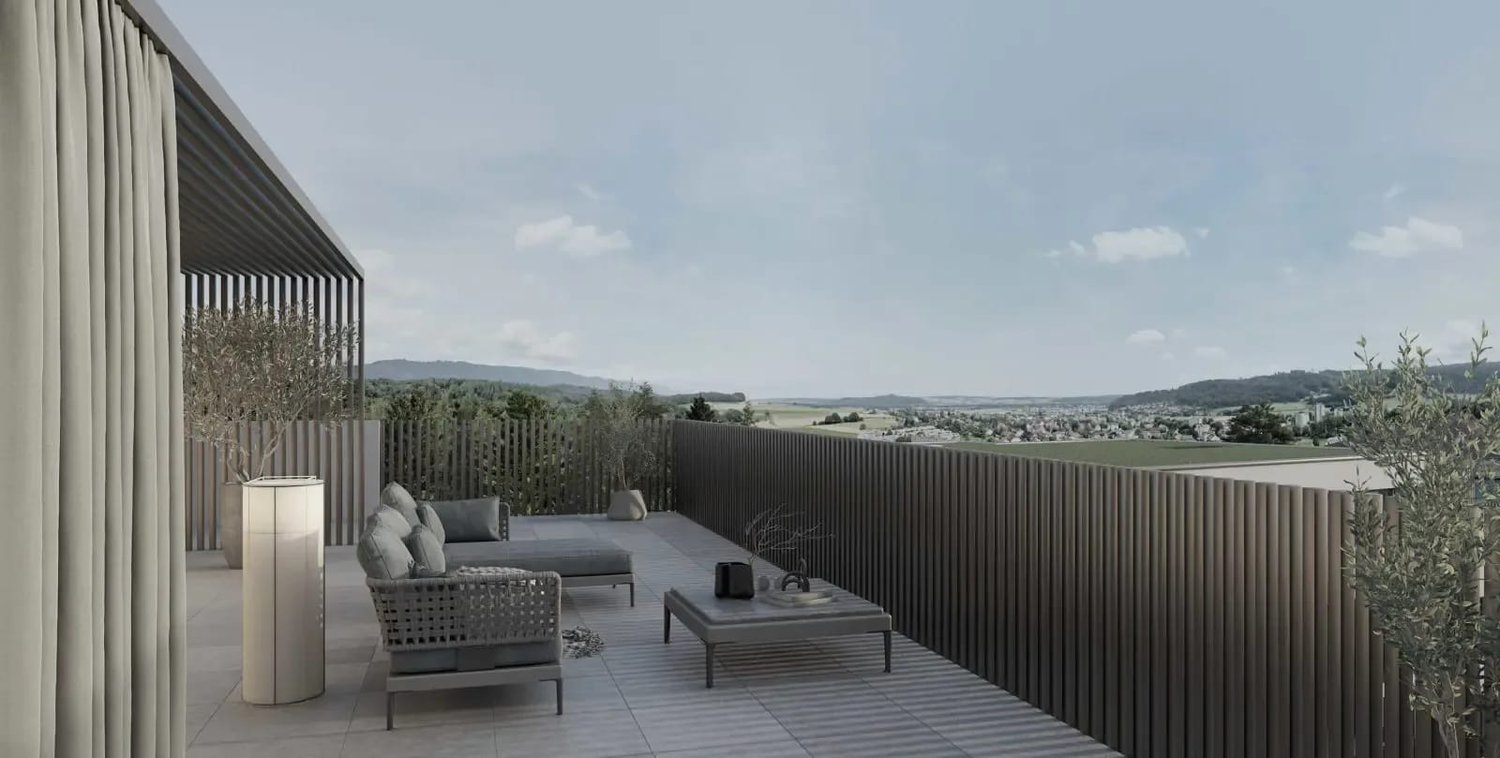
www.oase-aegerten.chIn spring 2028, we will create the centrally located residential building 'Oase Aegerten' on Mattenstrasse in Aegerten, with a total of 29 condominiums.It offers a diverse range of apartments with 2.5-, 4.5-, and 5.5-room apartments.The town center and the bus stop with connections to Biel and Lyss are within walking distance.Recreational areas in the Bernese Seeland with plenty of greenery and forests complement the offer.The building offers the following advantages: • Traffic-free facility with central parking garage and direct access to stairs and elevator. Lockable bicycle room, separate basement rooms. • Environmental design with plenty of greenery and separate play and recreation area. • The ground-floor apartments have a covered seating area with outdoor storage and private garden, the upper-floor apartments are equipped with fully covered and view-protected balconies. Attic apartments with covered seating area and large sunny roof terrace. • All apartments have their own laundry room with washing machine and dryer. Heating and hot water are provided by a heat pump system with groundwater well; PV system on the roof.Sales prices: • 2.5-room apartment, living area 66m2, with covered seating area/balcony: from CHF 490,000.--. • 4.5-room apartment, living area 112m2, with covered seating area/balcony: from CHF 820,000.--. • 4.5-room attic apartment, living area 101m2, with covered seating area and roof terrace: from CHF 1,100,000.-- • 5.5-room attic apartment, living area 127m2, with covered seating area and roof terrace: from CHF 1,230,000.-- • Parking space in the parking garage: CHF 35,000.--. • Workroom in the basement: CHF 18,000.--. Move-in is possible by arrangement, and construction wishes can still be considered as of today.

Travel time
-
1 / 8
CHF 820,000.–
4.5 rooms112m² living space
Mattenstrasse 7, 2558 Aegerten

oase-aegerten.ch Natural living in the heart of Aegerten

www.oase-aegerten.chIn spring 2028, we will create the centrally located residential building 'Oase Aegerten' on Mattenstrasse in Aegerten, with a total of 29 condominiums.It offers a diverse range of apartments with 2.5-, 4.5-, and 5.5-rooms.The town center and the bus stop with connections to Biel and Lyss are within walking distance.Recreational areas in the Bernese Seeland with plenty of greenery and forest complement the offer.The building offers the following advantages: • Traffic-free facility with central parking garage and direct access to stairs and elevator. Lockable bike room, separate basement rooms. • Environmental design with plenty of greenery and separate play and recreation area. • The ground-floor apartments have a covered seating area with outdoor storage and private garden, the upper-floor apartments are equipped with fully covered and view-protected balconies. Attic apartments with covered seating area and large sunny roof terrace. • All apartments have their own laundry room with washing machine and dryer. Heating and hot water are provided by a heat pump system with groundwater collection; PV system on the roof.Sales prices: • 2.5-room apartment, living area 66m2, with covered seating area/balcony: from CHF 490,000.--. • 4.5-room apartment, living area 112m2, with covered seating area/balcony: from CHF 820,000.--. • 4.5-room attic apartment, living area 101m2, with covered seating area and roof terrace: from CHF 1,100,000.-- • 5.5-room attic apartment, living area 127m2, with covered seating area and roof terrace: from CHF 1,230,000.-- • Parking space in the parking garage: CHF 35,000.--. • Workroom in the basement: CHF 18,000.--. Move-in is possible by arrangement, and construction wishes can still be considered today.

Travel time
-
1 / 9
CHF 1,195,000.–
4.5 rooms150m² living space
Grünweg 10, 2543 Lengnau

Fehr Real Estate - Modern 4.5-room terrace houses with panorama

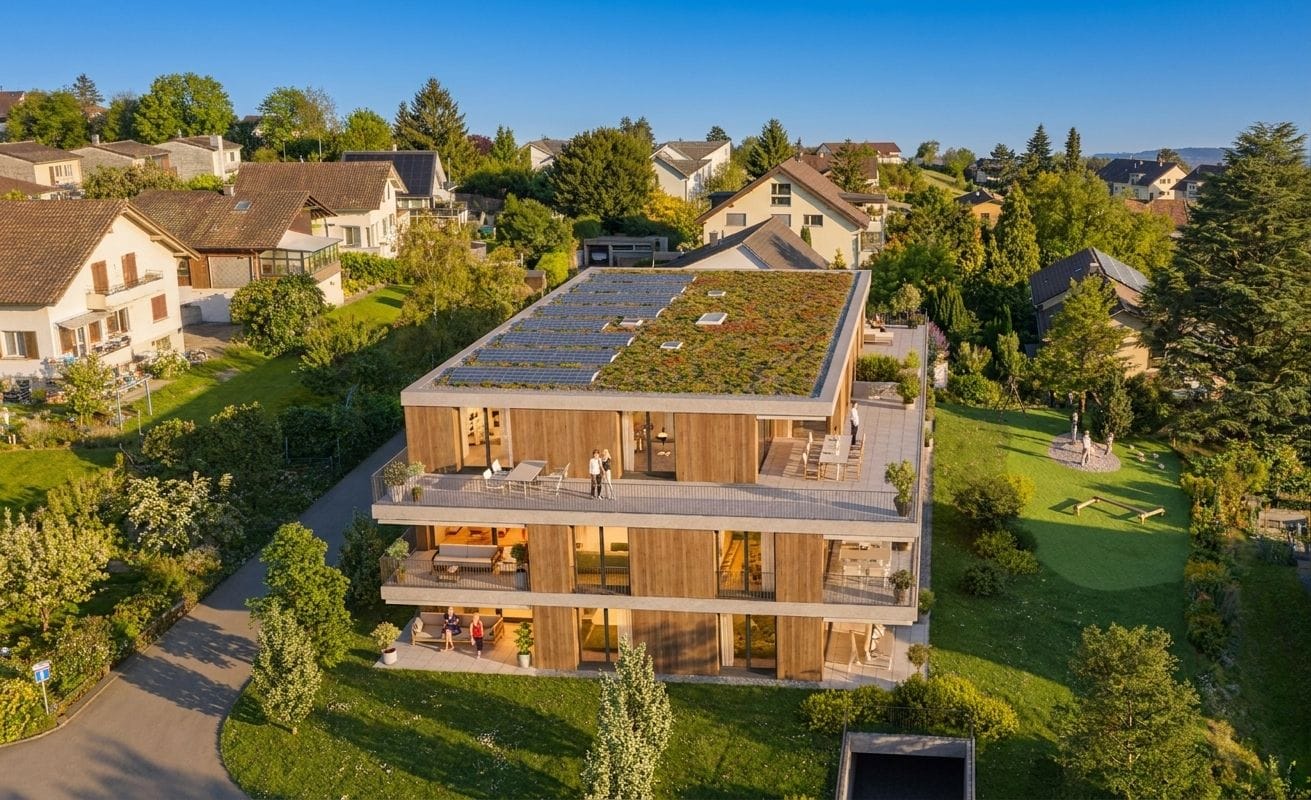
Arrive. Breathe. Be at home. Terrace houses with panorama Available autumn 2026 Imagine: Your first coffee in the morning, the fresh air, the peace, and in front of you, an unobstructed view to the Alps. A place where everyday life takes a back seat and quality of life becomes tangible. In a privileged location, six exclusive 4-room terrace houses are being built, with sales prices starting at CHF 1'195'000.00, including an additional home office and household room, combining modern living, architectural clarity, and a high level of privacy. Spacious, floor-to-ceiling windows bring light into every room and create seamless transitions between indoors and outdoors. The extensive terraces with glazed seating areas become your personal retreat, protected, sunny, and usable in every season. Here, you can enjoy undisturbed moments, away from the hustle and bustle. Your home welcomes you discreetly: Via the elevator (8 people), you can access your apartment directly and without detours from the main entrance and the closed garage via a private loggia - a comfort that perfectly combines exclusivity and privacy. A special highlight: Home office The separate, heated home office or hobby room with daylight creates space for inspiration, new freedoms, concentration, or creative development - entirely according to your needs. Household room with direct access An additional plus point is the spacious household room with approximately 13m² on the same floor. With a washing tower and sink, as well as a window and separate entrance, it offers comfortable space for laundry, storage, and practical everyday routines. The architecture follows a clear philosophy: Light, space, and peace. All rooms, including the bathrooms, have daylight. The living and sleeping areas are deliberately separated, creating a harmonious living atmosphere that allows for both retreat and community. Energy-efficient construction Built to the Minergie standard and realized by the experienced Rentalbau AG, this project stands for sustainable quality, value, and precise execution down to the last detail. And the best part: You design the interior yourself and make an extraordinary object your very own home.

Travel time
-
1 / 9
CHF 920,000.–
4.5 rooms111m² living space
Schützenhausstrasse 12, 2552 Orpund

4.5-room new apartment with a far-reaching view & 15 m² balcony, Orpund

New-build charm meets efficiency: On the 1st upper floor south of the MFH "Panorama Villette" in Orpund, a bright 4.5-room owner-occupied apartment with a far-reaching view and 15 m² balcony is being built - ideal for couples, families, and home offices. • Living area: approx. 111 m²; Balcony: 15 m² with a far-reaching view • Floor plan: approx. 42 m² living/dining/kitchen area with direct access to the balcony • Rooms: Bedroom with dressing room + 2 additional rooms • Bathroom/WC as well as separate shower/WC • Comfort: Entrance with cloakroom, laundry room, barrier-free access by lift • Finishing: Oak parquet, modern kitchen with island, large window areas • Smart & connected: motorized shutters, Smart-Home basis (Loxone), fiber optics • Energy: Geothermal heat pump, underfloor heating, photovoltaics with ZEV, efficiency class A • Building: New building 2026 with 8 units; quiet location with morning and south sun • Ancillary rooms: Own cellar approx. 10 m² • Mobility: Bözingenfeld train station approx. 2.2 km, A5 access Orpund approx. 1.5 km • Parking: Underground parking space optional at CHF 38,000.- • Price & availability: CHF 920,000.-; available by arrangement Location that convinces: Orpund near Biel/Bienne - short distances to public transport, motorway, and local recreation at the Nidau-Büren canal. Sunny, quiet, and with a far-reaching view - a future-proof home.
Travel time
-
1 / 10
CHF 840,000.–
3.5 rooms104m² living space
Schützenhausstrasse 12, 2552 Orpund

3.5-room garden apartment with large terrace in Orpund

New construction "Panorama Villette" in a quiet location in Orpund: This spacious 3.5-room ground-floor apartment offers 104 m² of net living space, barrier-free access, and a 19 m² large west-facing terrace with afternoon and evening sun - ideal for couples or singles with space requirements. Manageable property with 8 units, short distances to Biel/Bienne, public transport and motorway nearby.Highlights at a glance • approx. 46.6 m², clearly zoned • Outdoor space: terrace approx. 19 m², west-facing with evening sun • Rooms: 2 bedrooms, spacious dressing room • Wet cells: bathroom/WC and shower/WC • Laundry room: with its own washing machine/tumbler • Finishing: high-quality parquet, large window fronts, motorized shutters. Surfaces can be determined by yourself. • Energy: geothermal heat pump, underfloor heating (room control), PV with ZEV • Digital & Comfort: Smart-Home basic installation (Loxone), fiber optics • Barrier-free: elevator to the apartment, wheelchair accessible • Storage space: own cellar approx. 9.6 m² • Parking: 1 parking space in the underground garage (14 in the building) • Address: Schützenhausstrasse 12, 2552 Orpund • Location: quiet, green neighborhood; PostAuto 15-30 minute cycle; A5 connection in a few minutes; Biel/Bienne quickly accessible • Availability: new building / completion December 2027 • Purchase price: CHF 840,000 We would be happy to show you the project and advise you on the finishing options.
Travel time
-
1 / 12
CHF 360,000.–
2.5 rooms65m² living space
Sonnenstrasse 17, 2504 Biel / Bienne
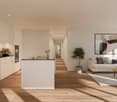
Charmant appartement de 2.5 pièces, situé au 1er étage

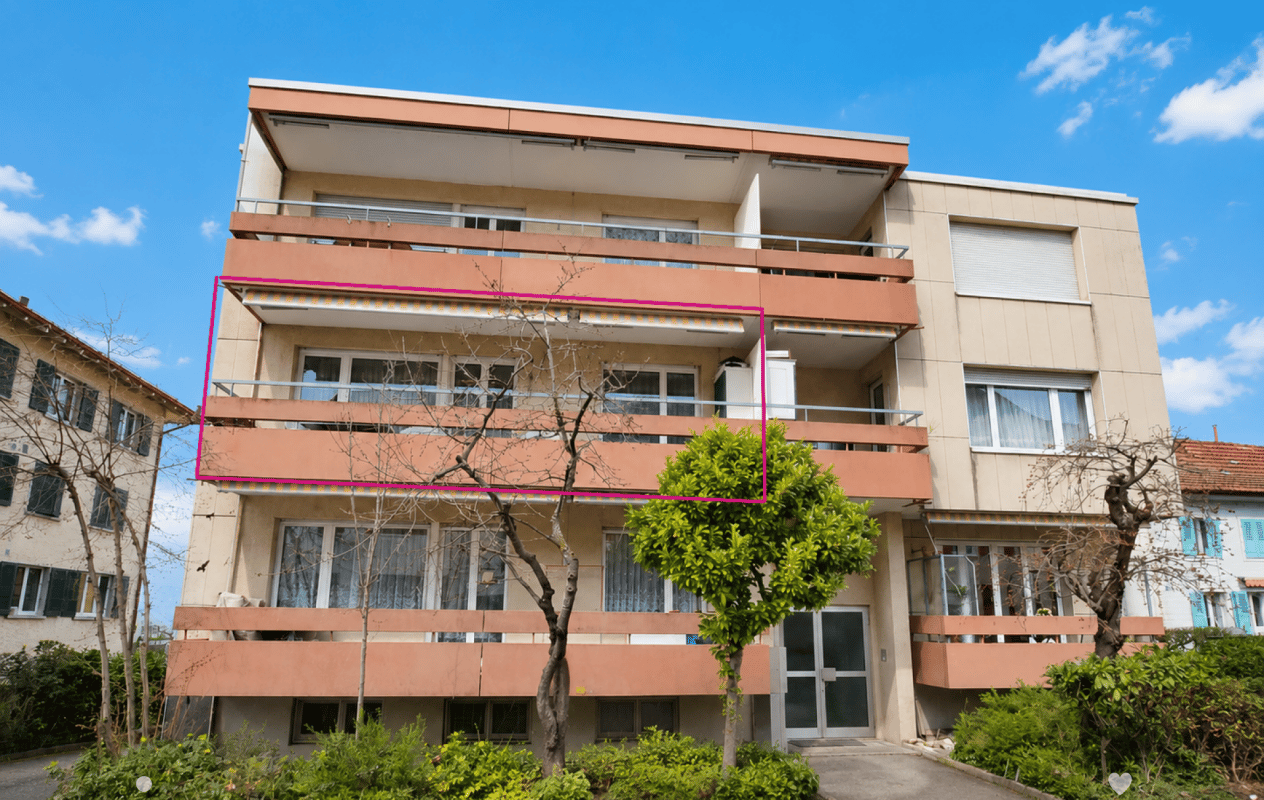
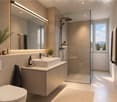
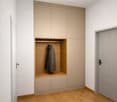
Rue du Soleil 17, Bienne - Sonnenstrasse 17, Biel(Deutsche Version ganz unten)Situé dans une copropriété mixte (résidentielle et commerciale) parfaitement entretenue, cet appartement de 2.5 pièces (65 m2) offre un cadre de vie agréable à proximité immédiate de toutes les commodités : commerces, transports publics et autres services du quartier. L'immeuble, en excellent état d'entretien, se trouve sur un terrain en droit de superficie. L'appartement est occupé depuis l'origine par la même propriétaire et présente aujourd'hui des traces d'usure normales liées au temps (plus de 30 ans). Afin de lui redonner tout son éclat, quelques travaux de rafraîchissement sont à prévoir :- Peinture des murs et plafonds- Remplacement du sol du séjour et de la chambre- Éventuel remplacement de l'électroménager, bien que celui-ci soit encore fonctionnelCes éléments ont été pris en compte dans la fixation du prix de vente, offrant une belle opportunité pour acquérir un bien à fort potentiel dans un environnement paisible et bien desservi.Disposition intérieure :- Entrée avec couloir spacieux et armoires murales, sol en carrelage- Cuisine ouverte sur un séjour lumineux, idéal pour créer un espace convivial- Chambre spacieuse offrant de belles possibilités d'aménagement- Salle de douche/WC fonctionnelleAtouts :- Environnement calme- Copropriété soignée et toujours bien entretenue- Appartement lumineux et fonctionnel? Seule propriétaire depuis la construction? Possibilité d'acquérir une place de parc dans le parking souterrain au prix de CHF 35'000.00Prix de vente: CHF 360'000.00 + 35'000.00Un bien rare sur le marché, idéal pour celles et ceux qui souhaitent personnaliser leur futur chez-soi dans un cadre de vie paisible et pratique.N'attendez plus pour découvrir ce bien plein de potentiel ! Pour plus d'informations ou pour organiser une visite, contactez-nous dès aujourd'hui ? nous nous ferons un plaisir de vous renseigner.*********************************************************************************************************************************************************************Diese 2,5-Zimmer-Wohnung (65 m²) befindet sich in einer gepflegten Wohn- und Gewerbeimmobilie und bietet ein angenehmes Wohnumfeld in unmittelbarer Nähe zu allen Annehmlichkeiten: Geschäften, öffentlichen Verkehrsmitteln und anderen Dienstleistungen des Quartiers.Die Liegenschaft befindet sich in einem ausgezeichneten Zustand und steht auf einem Grundstück mit Baurecht. Die Wohnung, die seit jeher von derselben Eigentümerin bewohnt wird, weist heute normale Gebrauchsspuren auf, die mit ihrem Alter (über 30 Jahre) zusammenhängen. Um ihr wieder zu neuem Glanz zu verhelfen, sind einige Renovationsarbeiten erforderlich:- Streichen der Wände und Decken- Austausch des Bodenbelags im Wohnzimmer und im Schlafzimmer- Eventueller Austausch der Haushaltsgeräte, obwohl diese noch funktionsfähig sindDiese Punkte wurden bei der Festlegung des Verkaufspreises berücksichtigt und bieten eine gute Gelegenheit, eine Immobilie mit grossem Potenzial in einer ruhigen und gut angebundenen Umgebung zu erwerben.Innenausstattung:- Eingang mit geräumigem Flur und Wandschränken, Fliesenboden- Offene Küche mit Zugang zu einem hellen Wohnzimmer, ideal für die Schaffung eines geselligen Raums- Geräumiges Schlafzimmer mit schönen Gestaltungsmöglichkeiten- Funktionales Duschbad/WC+ Punkten:- Ruhige Wohnlage- Sehr gepflegte Wohnanlage- Unmittelbare Nähe zu Geschäften und Verkehrsmitteln- 1. Etage mit guter Belichtung- Seit Beginn alleiniger Bewohner- Möglichkeit zum Erwerb eines Parkplatzes in der Tiefgarage (CHF 35'000.00)Verkaufspreis: CHF 360'000.00 + CHF 35'000.00Eine seltene Immobilie auf dem Markt, ideal für alle, die ihr zukünftiges Zuhause in einer ruhigen und praktischen Umgebung individuell gestalten möchten.Warten Sie nicht länger und entdecken Sie diese Immobilie mit grossem Potenzial! Für weitere Informationen oder zur Vereinbarung einer Besichtigung kontaktieren Sie uns noch heute ? wir beraten Sie gerne.

Travel time
-
1 / 12
CHF 248,000.–
2.5 rooms48m² living space
Talstrasse 21, 2553 Safnern

Charming 2.5-room apartment in Safnern

Living with plenty of charm This well-maintained 2.5-room attic apartment offers a cozy and bright home with special character on approximately 48 m² of living space. The sloping ceilings give the rooms a comfortable atmosphere and make the apartment a unique retreat.The open living area creates a pleasant sense of space and offers a variety of possibilities to harmoniously combine living and dining.Even though the apartment does not have a balcony, the communal surroundings and the proximity to the forest provide plenty of nature, peace, and quality of life.The construction dates back to 1994 and is well-maintained considering its age. Whoever appreciates the charm of an attic apartment and enjoys gradually personalizing their own home will find an attractive starting point here.Highlights at a glance: • Bright, open living area • Charming sloping ceilings • Well-maintained construction from 1994 • Private basement compartment • Quiet residential area • Proximity to the forest and the village center • Spacious parking space in the garage available as an option The apartment is suitable for personal use and also offers itself as a capital investment.The property does not have an elevator.A spacious parking space in the garage can be purchased additionally if needed.Have we sparked your interest? We would be happy to arrange a viewing appointment and look forward to your contact.

Travel time
-
Antonella Lüscher

Antonella Lüscher

1 / 10
Antonella Lüscher

Antonella Lüscher

CHF 778,500.–
4.5 rooms91m² living space
2558 Aegerten

4.5 ROOM GROUND FLOOR APARTMENT

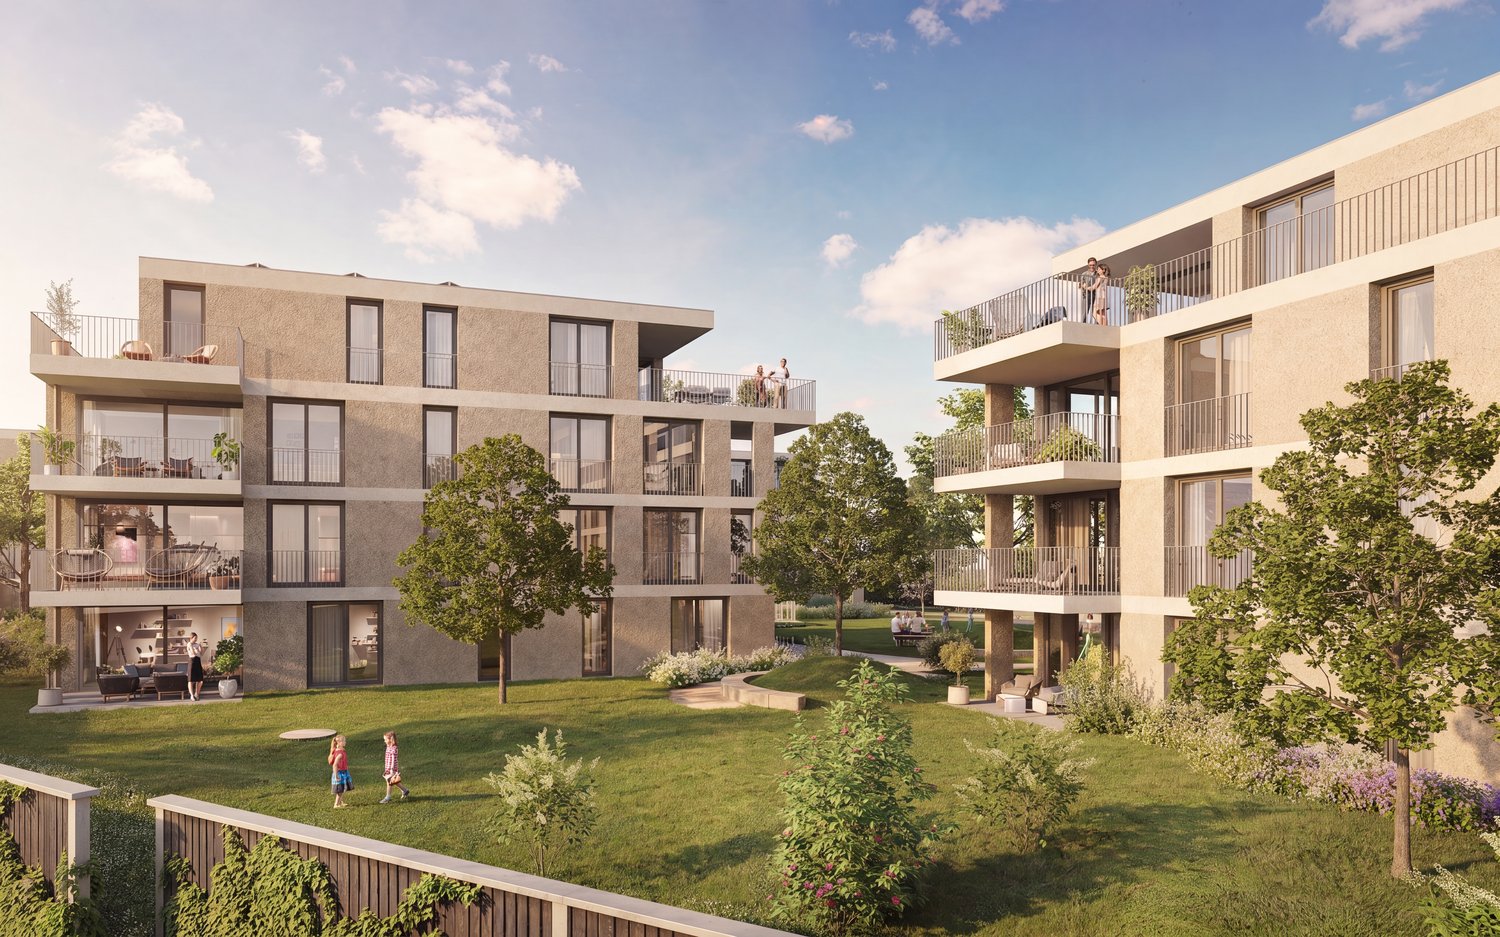
4.5-room ground floor apartment with garden share In the naturally beautiful and at the same time excellently connected municipality of Aegerten, a stylish new building project is being created, which combines tradition and modernity in a special way. Construction starts in 2026 and occupancy from 2028. The carefully planned multi-family houses blend harmoniously into the local landscape with their classic gable roof architecture and convince with high-quality construction and a well-thought-out living concept. The 4.5-room ground floor apartment offers spacious, bright rooms and direct access to the garden, ideal for families, couples or anyone who appreciates living on one level. The open living kitchen invites you to cook and linger together, while modern equipment details provide contemporary living comfort. Your highlights at a glance: Ground floor apartment with direct garden access High-quality materials & well-thought-out floor plans Sustainable building with photovoltaics Own electricity production & feed-in In close proximity to the new regional hospital Biel-Brügg Good connection to Biel, Brügg & surroundings Quiet location with high quality of life Completion & occupancy 2028 Particular attention is paid to sustainability: The entire building will be equipped with state-of-the-art photovoltaic technology, for environmentally friendly electricity production and an active contribution to the energy transition. Secure your new home today! We would be happy to advise you personally on this attractive apartment in Aegerten. More information also at www.giardino-aegerten.ch ALUAG, your real estate agency, is your specialist for wonderful properties in the best locations. We are pleased to be able to accompany you on your way to your dream.

1 / 10
CHF 662,500.–
3.5 rooms75m² living space
2542 Pieterlen

Stilvolle und moderne Attikawohnung in Lengnau / Bel appartement moderne en attique à Lengnau

Highlights • In unmittelbarer Nähe zu Biel und Solothurn • Attikawohnung mit grosser Terrasse • Unverbaubare Aussicht • Ruhige Lage • Neubau • Sehr gepflegt • Lift vorhanden • Tiefgarage 3.5-Zimmer-Attikawohnung Diese moderne Attikawohnung befindet sich in einem Neubau im Herzen des Dorfes Lengnau und verbindet zeitgemässen Wohnkomfort mit einem ruhigen Lebensumfeld - in unmittelbarer Nähe zu Biel und Solothurn.Auf rund 75 m² Wohnfläche erwarten Sie zwei Schlafzimmer, ein Badezimmer, eine Dusche sowie eine offene Küche mit Wohn- und Essbereich. Der grosszügige Wohnraum führt auf eine traumhafte Eckterrasse von 35 m² - perfekt, um die sonnigen Tage in entspannter Atmosphäre zu geniessen.Die Ausführungen sind hochwertig und die Wohnung befindet sich in einem ausgezeichneten Unterhaltszustand.Ein Tiefgaragenparkplatz ist optional verfügbar und nicht im Verkaufspreis inbegriffen (CHF 35'000.-).Dank der ruhigen Lage und der funktionalen Raumaufteilung eignet sich dieses Objekt ideal für eine kleine Familie oder ein Paar, das den Charme des Dorflebens schätzt, ohne auf die Nähe zu urbaner Infrastruktur verzichten zu wollen.Interesse an einer Besichtigung?Sehr gerne! Vorab prüfen wir in einem ersten, unverbindlichen Gespräch gemeinsam Ihr Kaufpotenzial. Dieser Austausch gibt Ihnen zudem alle wichtigen Informationen zur Finanzierung Ihrer künftigen Immobilie.Version en français disponible dans la brochure de vente

1 / 13
CHF 740,000.–
4.5 rooms100m² living space
2533 Evilard

Fehr Real Estate - Cozy 4.5-room garden apartment near the forest edge

The well-maintained and cared-for multi-family house with five parties is located in a privileged south-facing slope, nestled in an idyllic residential area on a dead-end street without through traffic and in immediate proximity to the forest edge. The preferred location offers a breathtaking view of the city of Biel, the surrounding area, and the Alpine range, as well as good sunlight. The comfortable 4-room apartment is located on the ground floor and is accessible via a bright staircase. From the open entrance, you reach the lower-level living/dining area via two steps. It opens up to you through the floor-to-ceiling window openings, offering a beautiful view of the garden with partial views of the Alps. The large windows let in light and the chimney brings the perfect, warm ambiance to your own four walls on cool days. The formerly closed kitchen was comprehensively renovated and opened up to the dining area, so that the beautiful view can also be enjoyed from here. In the private area of the apartment, there are two rooms facing the forest and one room facing east. In the course of a renovation, the wall with the door to the east-facing room was removed. This created an open area towards the corridor, which can be used as a separate room again with little effort if needed. The bathroom is equipped with a bathtub, shower, sink, and toilet. A guest toilet and a practical storage room complement the room offer. The living area is equipped with a low-maintenance vinyl floor in wood optics, while the rooms have laminate or carpet flooring. The south-facing, partially covered and wind-protected garden seating area invites you to linger. Enjoy the green surroundings and a partial view of the Alps. The apartment includes a private basement compartment and an outdoor parking space. In the basement, there is a laundry and drying room with a private washing machine, as well as two communal storage rooms available to the residents. The property is well-maintained and largely already renovated. Thus, the heating system (gas) with an additional solar thermal system was renovated in 2019, and the facade and roof were renovated and upgraded in 2020. Further renovations see page 9. The apartment is basically well-maintained but would benefit from a refresh/renovation (painting, floors, windows) depending on the requirements. Overall, the apartment convinces due to its quiet location, well-maintained condition, and idyllic small garden with partial Alpine views. Make your dreams come true!

Antonella Lüscher

Antonella Lüscher

1 / 10
Antonella Lüscher

Antonella Lüscher

  • Balcony / Terrace
CHF 560,000.–
3.5 rooms72m² living space
2543 Lengnau BE

Modern Ownership Apartment with Winter Garden

Modern apartment with winter garden This bright and modern 3.5-room apartment is located in a well-maintained building in a central location in Lengnau BE, directly next to the school, within walking distance to shopping facilities and optimally connected to public transport. Ideal for couples, small families or professionals who value living quality and comfort. A special highlight is the large, glazed loggia, ideal as an extended living space, protected and usable in any weather. Highlights at a glance: - 3.5 rooms with optimal floor plan - Spacious living/dining area with plenty of daylight - Modern open kitchen with granite countertops - Two bright bedrooms with parquet flooring - Bathroom with bathtub and double sink - Separate guest toilet - Glazed, weather-protected loggia - Elevator in the house - Quiet, well-maintained environment with green space - Basement compartment available - Parking space optional Top connections with public transport: Lengnau train station can be reached on foot in a few minutes - Direct train connections to: - Biel approx. 10 minutes - Grenchen approx. 6 minutes - Solothurn approx. 20 minutes Quick access to the highway Move in and feel at home - here you live modern, central and yet quiet. ALUAG, your real estate agency, is your specialist for wonderful properties in the best locations. We are pleased to accompany you on your way to your dream.

  • Balcony / Terrace

Suggested properties for you based on search results