131 results - Apartment to buy in District la Broye

1 / 13
  • Balcony / Terrace
  • Elevator
  • Child-friendly
  • +1
CHF 690,000.–
4.5 rooms100m² living space
1565 Vallon

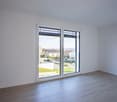
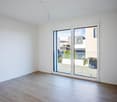
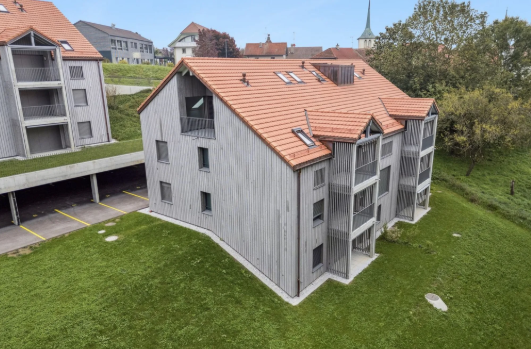
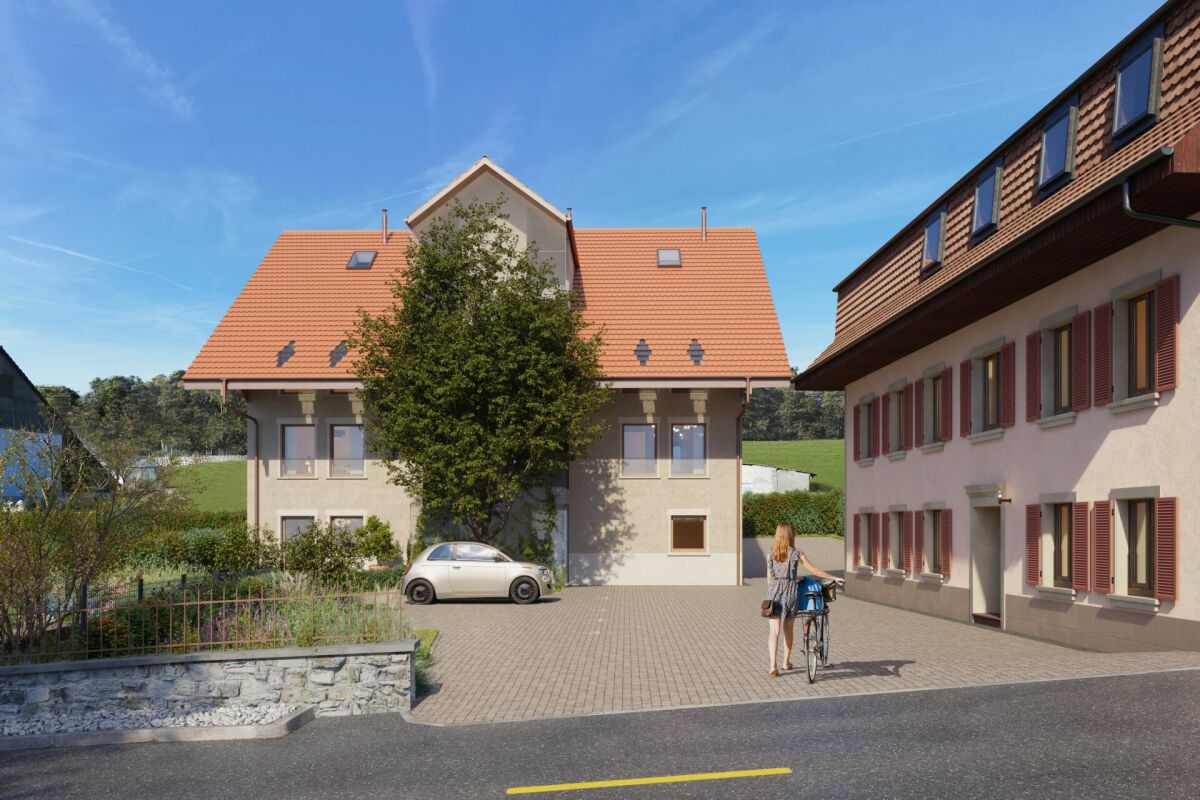
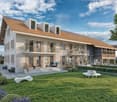
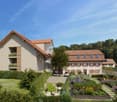
4.5P AU REZ AVEC PARKING SOUTERRAIN LOT 2

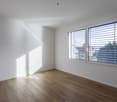
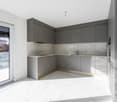
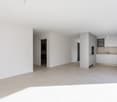
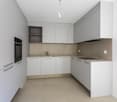
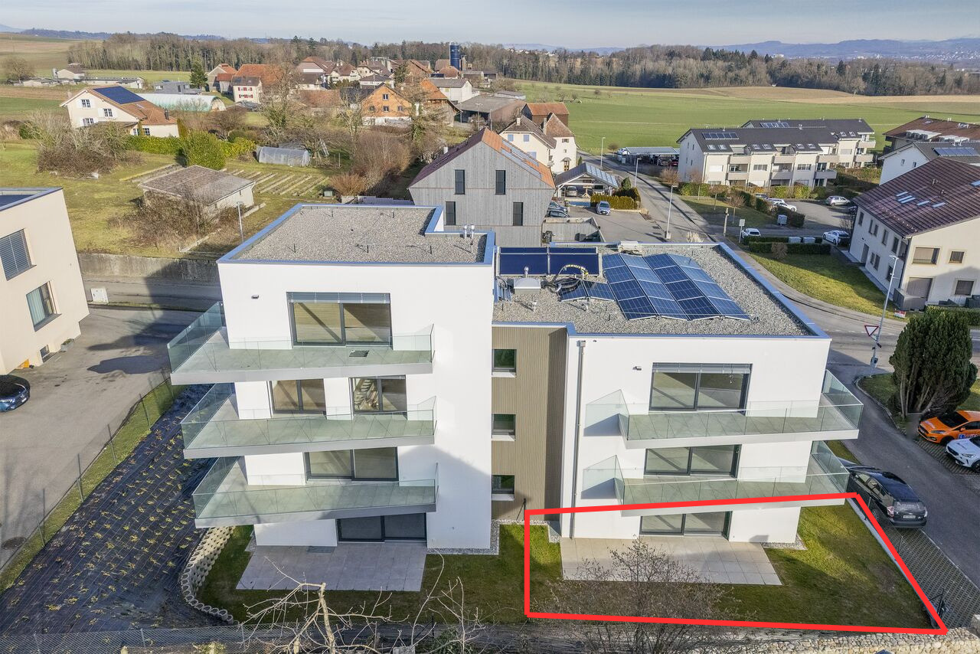
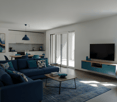
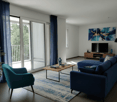
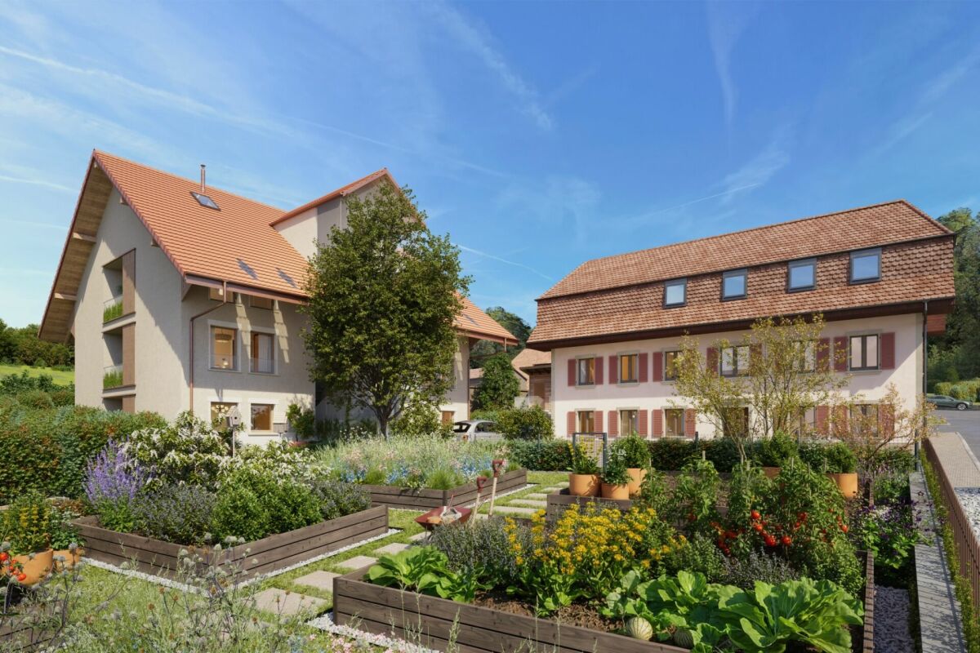
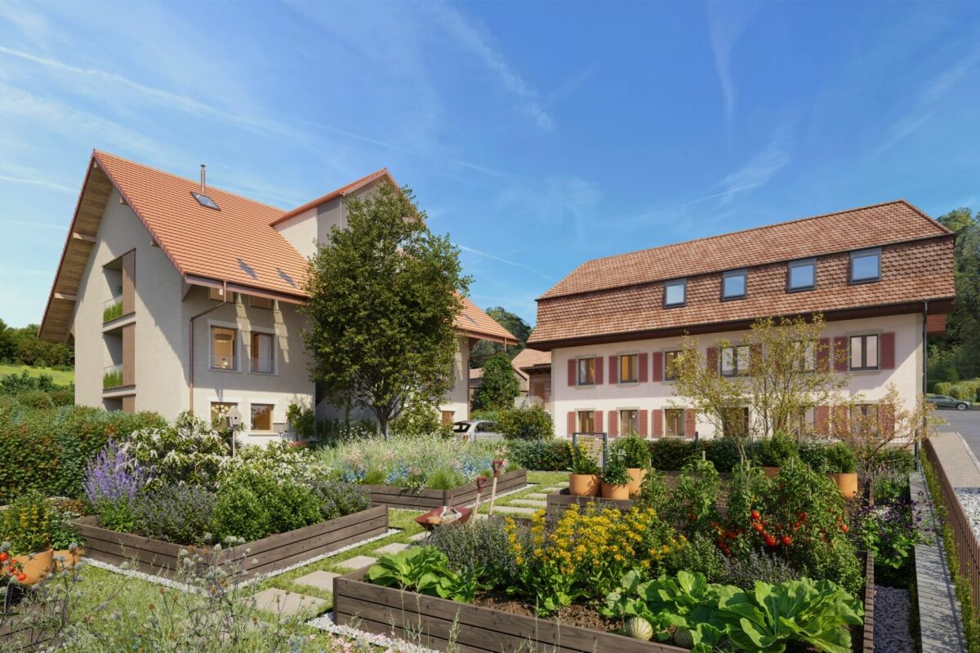
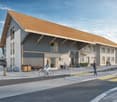
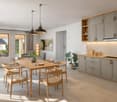
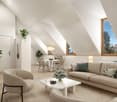
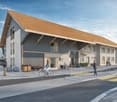
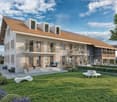
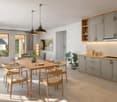
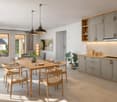
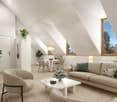
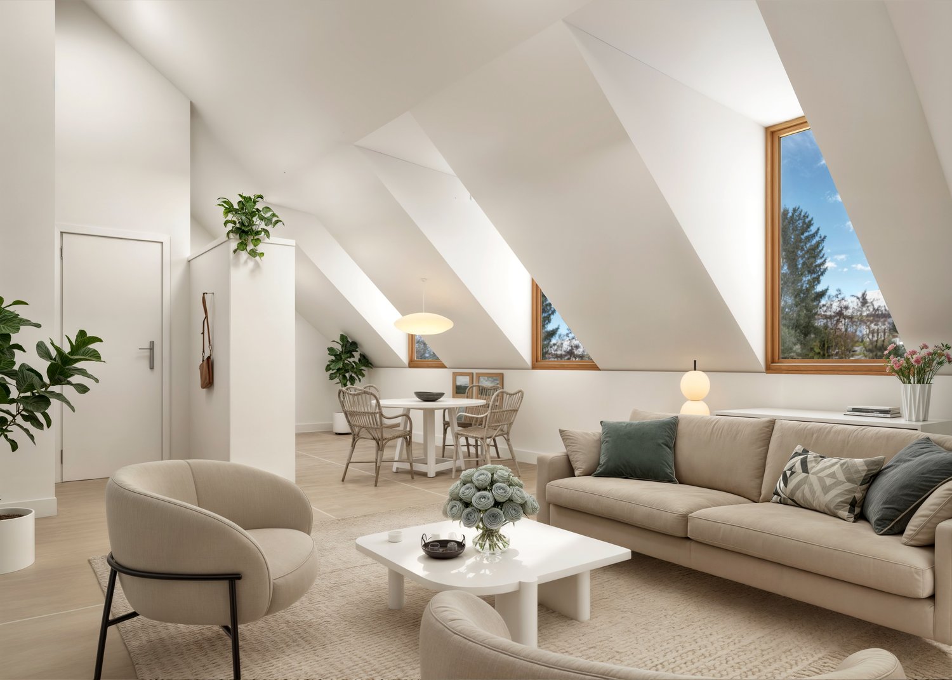
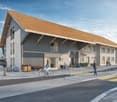
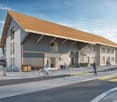
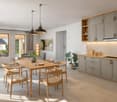
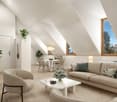
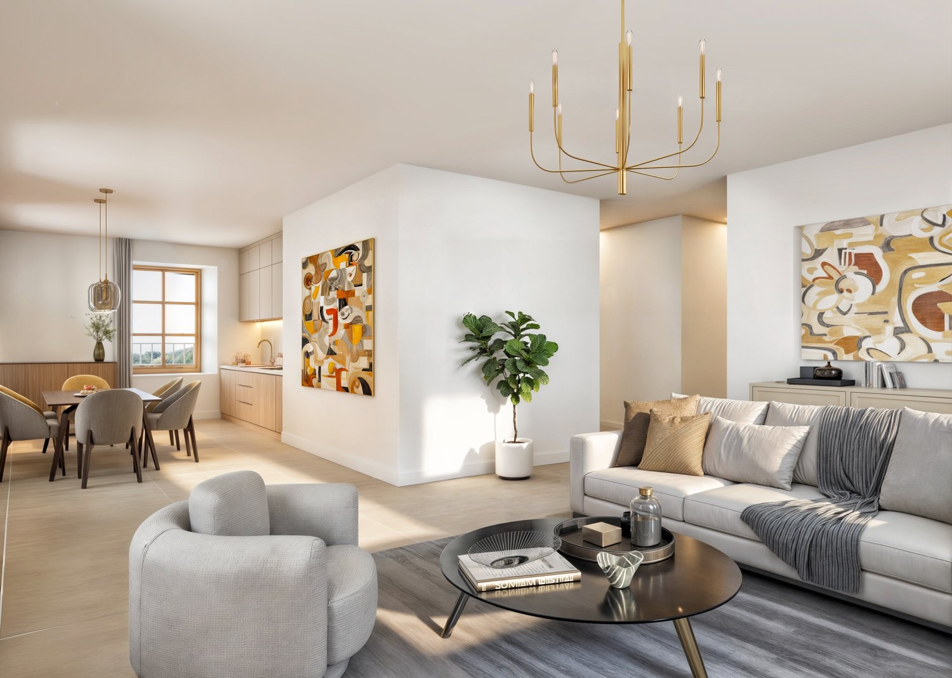
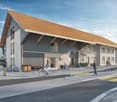
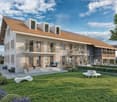
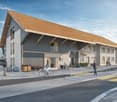
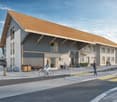
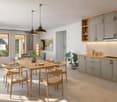
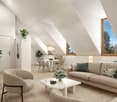
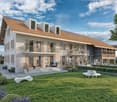
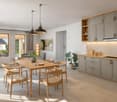
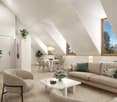
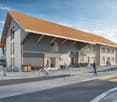
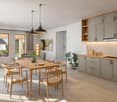
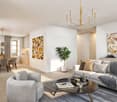
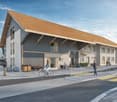
Nouvelle construction en PPE de 6 logements, idéalement située dans une commune stratégique, à proximité des grands axes autoroutiers et des principales villes de la région, avec Estavayer-le-Lac et les rives du lac de Neuchâtel accessibles en une dizaine de minutes en voiture.L'environnement est calme et l'exposition sud-ouest assure un excellent ensoleillement des appartements tout au long de la journée.Les parties communes desservent deux appartements par palier, offrant des surfaces habitables généreuses et une distribution intérieure pensée pour le confort au quotidien. Les logements bénéficient de beaux espaces de vie, prolongés par des extérieurs agréables (balcon, terrasse ou jardin selon les lots).Il s'agit d'une PPE à taille humaine, facile à gérer et agréable à vivre, idéale aussi bien pour une résidence principale que pour un pied-à-terre, selon le profil de l'acquéreur.En tant que construction neuve, les logements bénéficient également des garanties usuelles liées à la construction, dont une garantie de 2 ans dès la livraison.Stationnement : • Place de parc intérieure (souterraine) en sus : CHF 35'000.- • Place de parc extérieure optionnelle en sus : CHF 10'000.- (selon disponibilité) Pour plus d'informations, découvrez cette promotion surwww.vannaz51.ch Neubau einer 6-Wohnungspartei in PPE, ideal gelegen in einer strategisch wichtigen Gemeinde, in der Nähe der Autobahnen und der wichtigsten Städte der Region, mit Estavayer-le-Lac und dem Ufer des Neuenburgersees, die in 10 Minuten mit dem Auto erreichbar sind.Die Umgebung ist ruhig und die Südwest-Ausrichtung sorgt für eine hervorragende Sonneneinstrahlung in den Wohnungen den ganzen Tag über.Die Gemeinschaftsräume bedienen zwei Wohnungen pro Etage und bieten grosszügige Wohnflächen und eine Innenausstattung, die für den Alltagskomfort konzipiert ist. Die Wohnungen verfügen über schöne Wohnräume, die durch angenehme Aussenbereiche (Balkon, Terrasse oder Garten je nach Wohnung) ergänzt werden.Es handelt sich um eine PPE in menschlicher Grösse, die einfach zu verwalten und angenehm zu bewohnen ist und sich sowohl für eine Hauptwohnung als auch für eine Zweitwohnung eignet, je nach Profil des Käufers.Parkplätze: • Zusätzlicher Innenparkplatz (unterirdisch) für CHF 35000.- • Zusätzlicher Aussenparkplatz als Option für CHF 10000.- (je nach Verfügbarkeit) New PPE construction of 6 apartments, ideally located in a strategic municipality, close to major motorway routes and the main towns in the region, with Estavayer-le-Lac and the shores of Lake Neuchâtel accessible in about 10 minutes by car.The environment is quiet and the south-west exposure ensures excellent sunlight for the apartments throughout the day.The common areas serve two apartments per floor, offering generous living spaces and an interior layout designed for everyday comfort. The apartments benefit from beautiful living areas, extended by pleasant outdoor spaces (balcony, terrace or garden depending on the lot).This is a human-sized PPE, easy to manage and pleasant to live in, ideal for both a main residence and a pied-à-terre, depending on the buyer's profile.Parking: • Additional indoor (underground) parking space: CHF 35,000.- • Additional optional outdoor parking space: CHF 10,000.- (subject to availability)

  • Balcony / Terrace
  • Elevator
  • Child-friendly
  • +1
New building
1 / 11
  • Parking space
  • Balcony / Terrace
  • Elevator
  • +2
CHF 750,000.–
4.5 rooms105m² living space
1566 St-Aubin FR

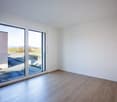
New 4.5-room apartment in St-Aubin

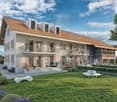
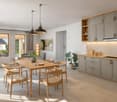
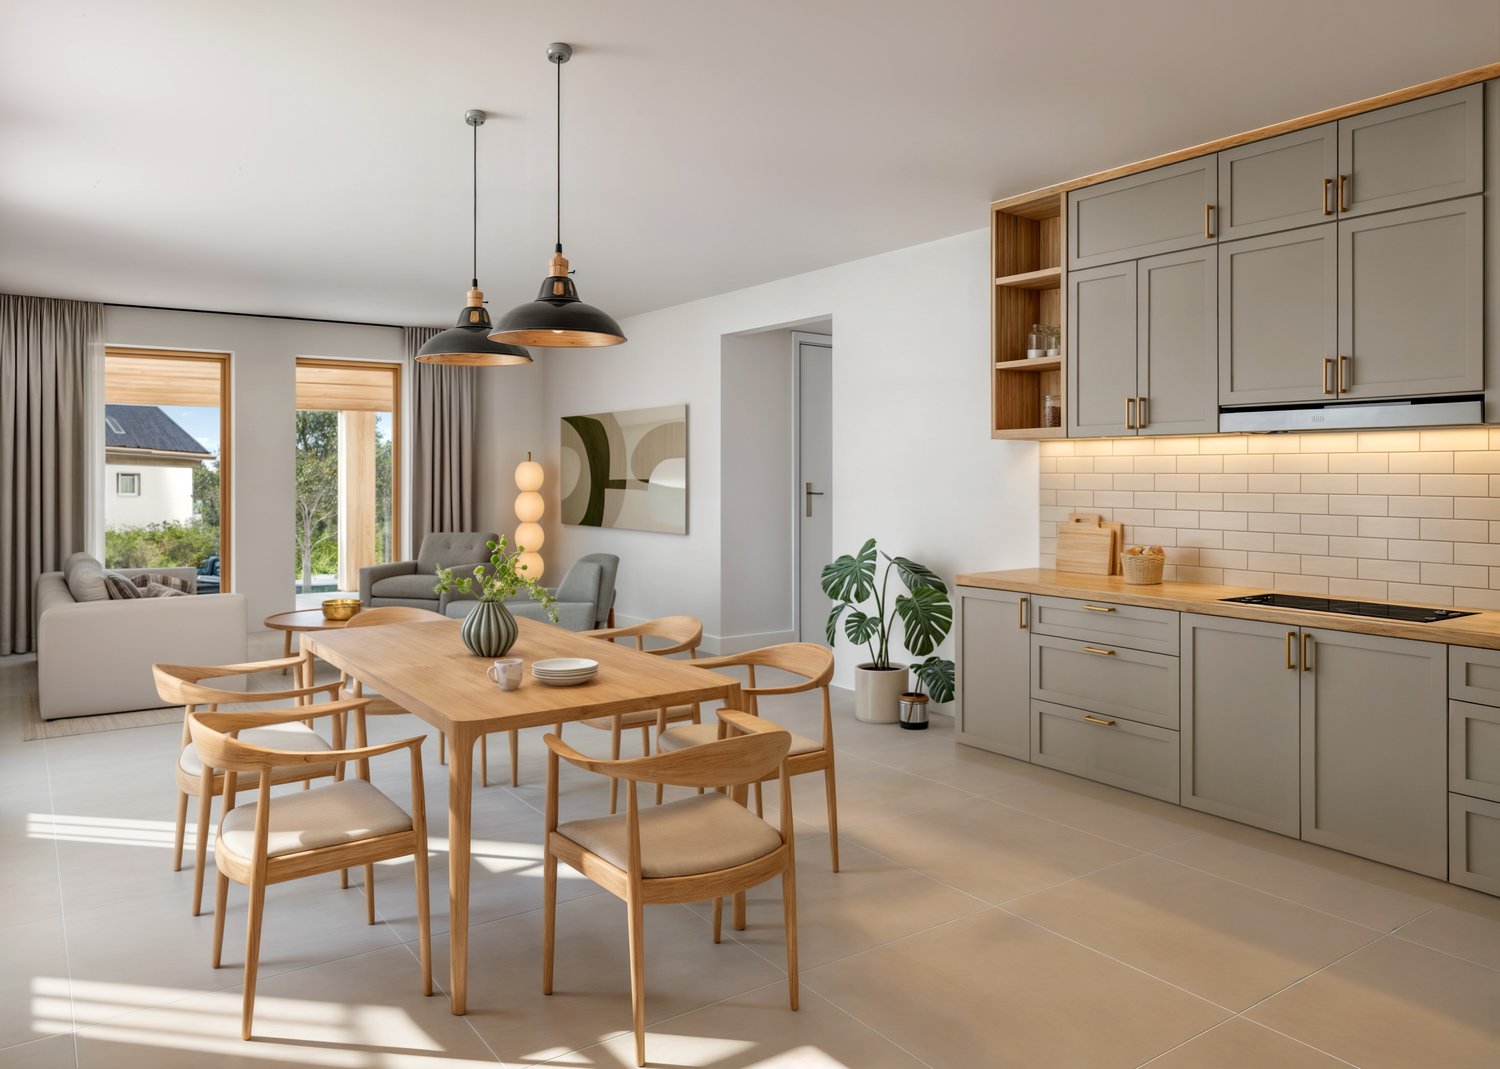
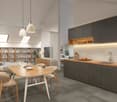
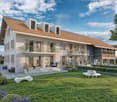
La ChenalletaInna Immobilien proposes this magnificent new 4.5-room apartment for sale.Located on the 1st floor, it offers a generous surface area and a modern, comfortable living environment.Main features: • New apartment, construction 2025 • Living area: 105 m² • Outdoor area/terrace: 8 m² • Heating by geothermal heat pump • Windows in PVC with triple glazing • Outdoor parking space available, price: CHF 25'000.– Interior finishesThe apartments benefit from modern, carefully designed finishes:Entrance hall and corridors • Floors: tiles with matching skirting boards • Walls: fine, ribbed plaster • Ceilings: smooth plaster, painted Living room and kitchen • Floors: tiles with matching skirting boards • Walls: fine, ribbed plaster • Kitchen units: ceramic • Ceilings: smooth plaster, painted Bedrooms • Floors: parquet with wooden skirting boards • Walls: fine, ribbed plaster • Ceilings: smooth plaster, painted WC/shower, WC/bath and separate WC • Floors: tiles • Walls: ceramic up to the ceiling • Ceilings: smooth plaster, painted A construction designed for your comfortThis recent realization combines construction quality, energy efficiency, and modern comfort, particularly thanks to geothermal energy and triple-glazed windows.Discover your future apartment!

  • Parking space
  • Balcony / Terrace
  • Elevator
  • +2
New building
Patrick Darbois

Patrick Darbois

1 / 5
Patrick Darbois

Patrick Darbois

  • Parking space
  • Balcony / Terrace
  • Pets allowed
  • +6
CHF 396,320.–
2.5 rooms62m² living space
Route de Vesin 19, 1533 Ménières

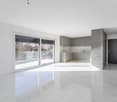
2.5-room apartment on the 2nd floor with a loggia and vegetable garden

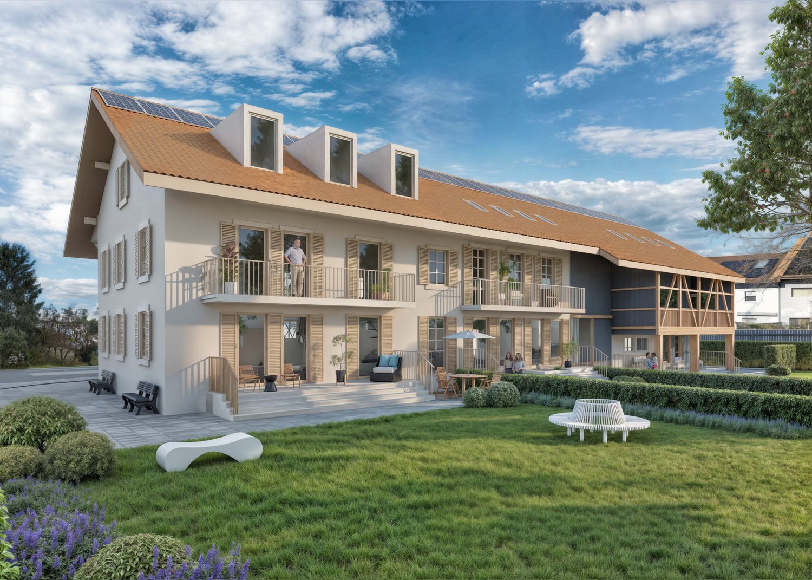
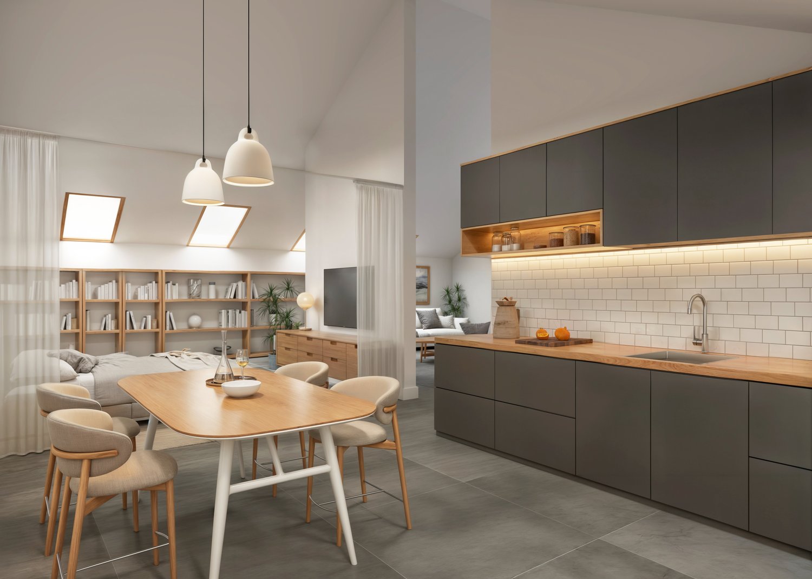
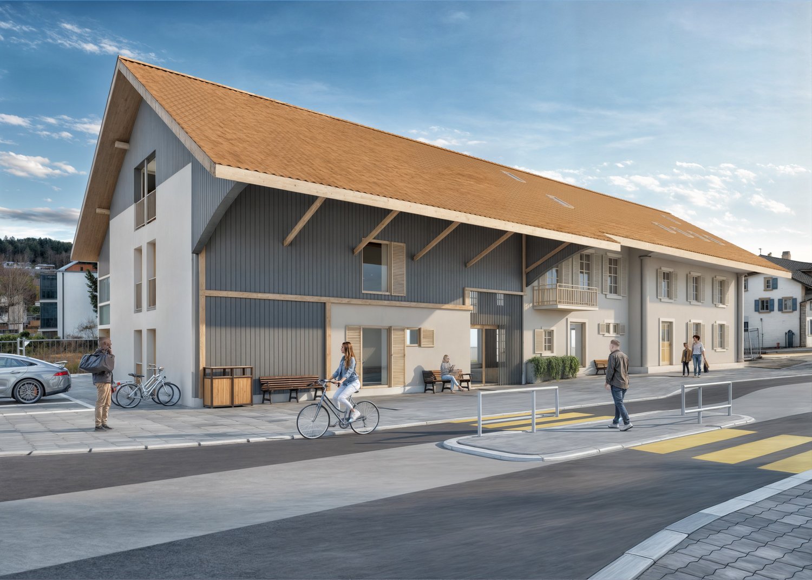
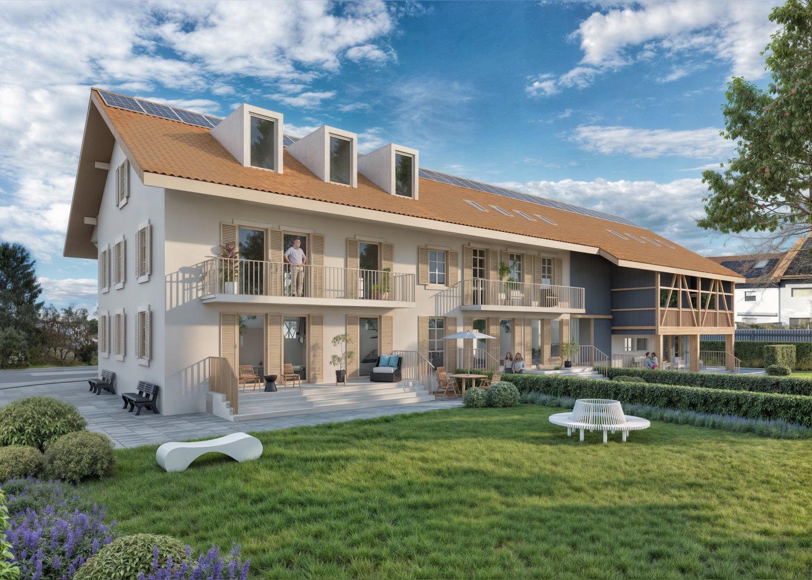
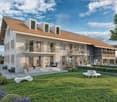
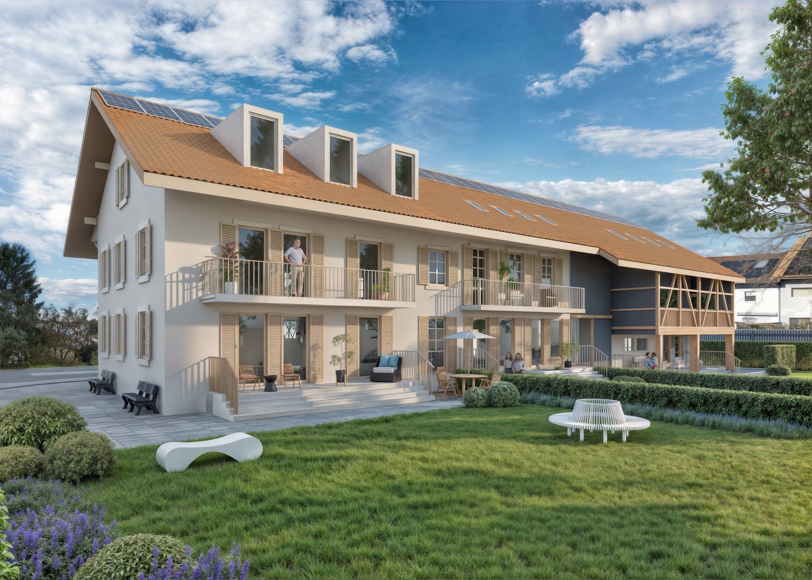
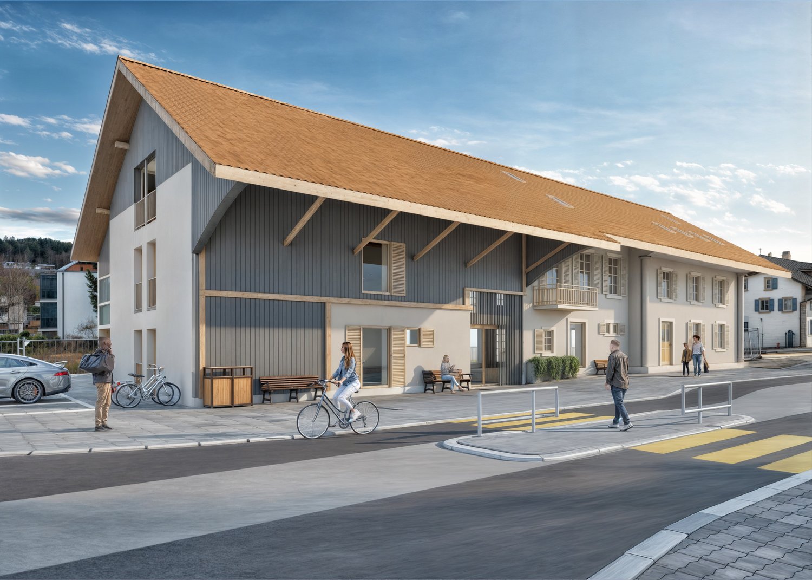
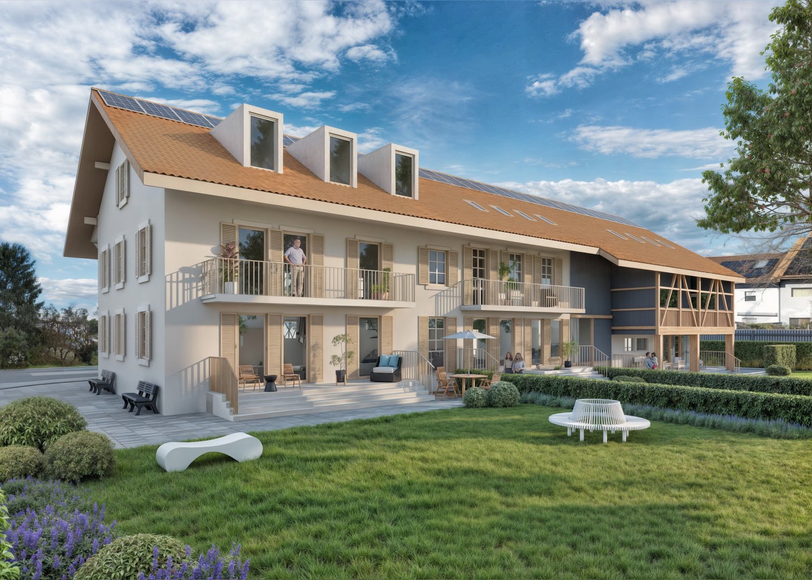
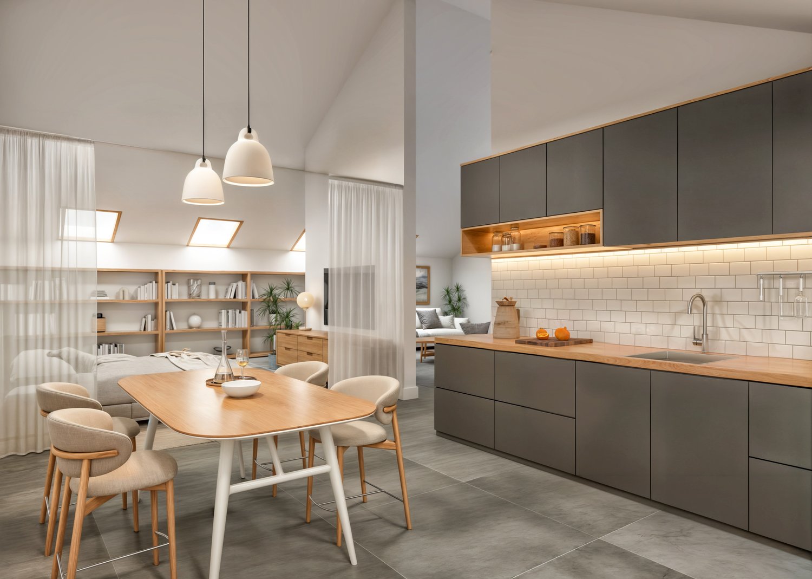
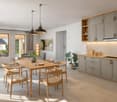
2.5-room apartment on the 2nd floor with a loggia and vegetable garden Le Verger - A lifestyle blending heritage and modernityIn Ménières (FR), Le Verger brings to life a residential complex of eight condominium units, created through the renovation of a historic building and the conversion of an old barn.Designed on a human scale, the project combines the charm of rural heritage with the comfort of contemporary architecture. The units, ranging from 2.5 to 4.5 rooms, offer bright and functional spaces, with a loggia or private garden depending on the layout. All residents also have access to shared vegetable gardens, fostering a sense of community and enhancing quality of life.Located at 19 Route de Vésin, on the edge of the Verdières Woods, Le Verger blends harmoniously into the village fabric and helps enhance its built heritage.Apartments Designed for ComfortThe apartments feature open floor plans, abundant natural light, and a variety of orientations. Certain duplex layouts offer the comfort of a house while providing the benefits of condominium living.The architecture combines traditional materials with contemporary details to create a simple, elegant, and sustainable design.Amenities Designed for Everyday LifeThe project includes, in particular:Elevator accessible to people with limited mobilityCommunal laundry roomPrivate storage cellarsStroller storage roomBicycle parking spacesParkingCommunal gardens and vegetable patchesUnderfloor heating and domestic hot water will be provided by an air-to-water heat pump; the buildings will also feature photovoltaic solar panels.Unit 6: A magnificent 2.5-room duplex apartment located on the 2nd floor of the converted barn; it offers a weighted living area of 62 m², including a 7 m² loggia balcony and a 27 m² vegetable garden.Layout: entry hall with walk-in closet, spacious living-dining room, fully equipped open kitchen (budget: CHF 25,000), bedrooms with walk-in closets, bathroom with walk-in shower, sink, and toilet.Additional features: 6 m² cellar27 m² vegetable gardenAsking price: CHF 396,320Outdoor parking space: CHF 15,000 additionalDeferred payment with a 20% down payment.Link to the development's website:https://le-verger.darboisrealestate.ch/Contact us today to schedule a tour and discover this exceptional property.Contact and information:Patrick Darbois079/ 688 91 42 / patrick@pdarboisimmobilier.chwww.darboisrealestate.chAre you looking to sell your property?Contact us with no obligation, and we'll come meet with you to provide a free appraisal of your property!

  • Parking space
  • Balcony / Terrace
  • Pets allowed
  • +6
Travel time
-
New building
Patrick Darbois

Patrick Darbois

1 / 5
Patrick Darbois

Patrick Darbois

  • Parking space
  • Balcony / Terrace
  • Pets allowed
  • +6
CHF 419,050.–
2.5 rooms62m² living space
Route de Vesin 19, 1533 Ménières

Bright 2.5-room apartment on the 1st floor with a loggia and a vegetable garden.

Bright 2,5-room apartment on the 1st floor with a 7 m² loggia, a 27 m² vegetable garden, a storage room, and a parking space Le Verger - A lifestyle blending heritage and modernityIn Ménières (FR), Le Verger brings to life a residential complex of eight condominium units, created through the renovation of a historic building and the conversion of an old barn.Designed on a human scale, the project combines the charm of rural heritage with the comfort of contemporary architecture. The apartments, ranging from 2.5 to 4.5 rooms, offer bright and functional spaces, with a loggia or private garden depending on the layout. All residents also have access to shared vegetable gardens, fostering a sense of community and enhancing quality of life.Located at 19 Route de Vésin, on the edge of the Verdières Woods, Le Verger blends harmoniously into the village fabric and helps enhance its built heritage.Apartments Designed for ComfortThe apartments feature open floor plans, abundant natural light, and a variety of orientations. Certain duplex layouts offer the comfort of a house while providing the benefits of condominium living.The architecture combines traditional materials with contemporary details to create a simple, elegant, and sustainable design.Amenities Designed for Everyday LifeThe project includes, in particular:Elevator accessible to people with limited mobilityCommunal laundry roomPrivate storage cellarsStroller storage roomBicycle parking spacesParkingCommunal gardens and vegetable patchesUnderfloor heating and domestic hot water will be provided by an air-to-water heat pump; the buildings will also feature photovoltaic solar panels.Unit 4: Spacious 2.5-room apartment located on the 1st floor of the converted barn; it offers a weighted living area of 62 m², including a 7 m² loggia balcony and a 27 m² vegetable garden.Layout: entry hall with walk-in closet, spacious living-dining room, fully equipped open kitchen (budget: CHF 25'000), 1 bedrooms, bathroom with walk-in shower, sink, and toilet.Additional features: 4 m² cellar27 m² vegetable gardenAsking price: CHF 419'050.-Outdoor parking space: CHF 15'000.- additionalDeferred payment with a 20% down payment.Link to the development's website:https://le-verger.darboisrealestate.ch/Contact us today to schedule a tour and discover this exceptional property.Contact and information:Patrick Darbois079/ 688 91 42 / patrick@pdarboisimmobilier.chwww.darboisrealestate.chAre you looking to sell your property?Contact us with no obligation, and we'll come meet with you to provide a free appraisal of your property!

  • Parking space
  • Balcony / Terrace
  • Pets allowed
  • +6
Travel time
-
New building
Patrick Darbois

Patrick Darbois

1 / 5
Patrick Darbois

Patrick Darbois

  • Parking space
  • Balcony / Terrace
  • Pets allowed
  • +6
CHF 489,938.–
3.5 rooms76m² living space
Route de Vesin 19, 1533 Ménières

Bright 3.5-room apartment on the 1st floor with a loggia and a vegetable garden.

Bright 3.5-room apartment on the 1st floor with a 10 m² loggia, a 27 m² vegetable garden, a storage room, and a parking space Le Verger - A lifestyle blending heritage and modernityIn Ménières (FR), Le Verger brings to life a residential complex of eight condominium units, created through the renovation of a historic building and the conversion of an old barn.Designed on a human scale, the project combines the charm of rural heritage with the comfort of contemporary architecture. The apartments, ranging from 2.5 to 4.5 rooms, offer bright and functional spaces, with a loggia or private garden depending on the layout. All residents also have access to shared vegetable gardens, fostering a sense of community and enhancing quality of life.Located at 19 Route de Vésin, on the edge of the Verdières Woods, Le Verger blends harmoniously into the village fabric and helps enhance its built heritage.Apartments Designed for ComfortThe apartments feature open floor plans, abundant natural light, and a variety of orientations. Certain duplex layouts offer the comfort of a house while providing the benefits of condominium living.The architecture combines traditional materials with contemporary details to create a simple, elegant, and sustainable design.Amenities Designed for Everyday LifeThe project includes, in particular:Elevator accessible to people with limited mobilityCommunal laundry roomPrivate storage cellarsStroller storage roomBicycle parking spacesParkingCommunal gardens and vegetable patchesUnderfloor heating and domestic hot water will be provided by an air-to-water heat pump; the buildings will also feature photovoltaic solar panels.Unit 3: Spacious 3.5-room apartment located on the 1st floor of the converted barn; it offers a weighted living area of 76 m², including a 10 m² loggia balcony and a 27 m² vegetable garden.Layout: entry hall with walk-in closet, spacious living-dining room, fully equipped open kitchen (budget: CHF 27,000), 2 bedrooms (one with a walk-in closet), bathroom with walk-in shower, sink, and toilet.Additional features: 4 m² cellar27 m² vegetable gardenAsking price: CHF 489'938Outdoor parking space: CHF 15'000 additionalDeferred payment with a 20% down payment.Link to the development's website:https://le-verger.darboisrealestate.ch/Contact us today to schedule a tour and discover this exceptional property.Contact and information:Patrick Darbois079/ 688 91 42 / patrick@pdarboisimmobilier.chwww.darboisrealestate.chAre you looking to sell your property?Contact us with no obligation, and we'll come meet with you to provide a free appraisal of your property!

  • Parking space
  • Balcony / Terrace
  • Pets allowed
  • +6
Travel time
-

Suggested properties for you based on search results