309 results - Apartment to buy in District Conthey

1 / 13
CHF 810,000.–
5.5 rooms153m² living space
Rue des Essert 11, 1957 Ardon

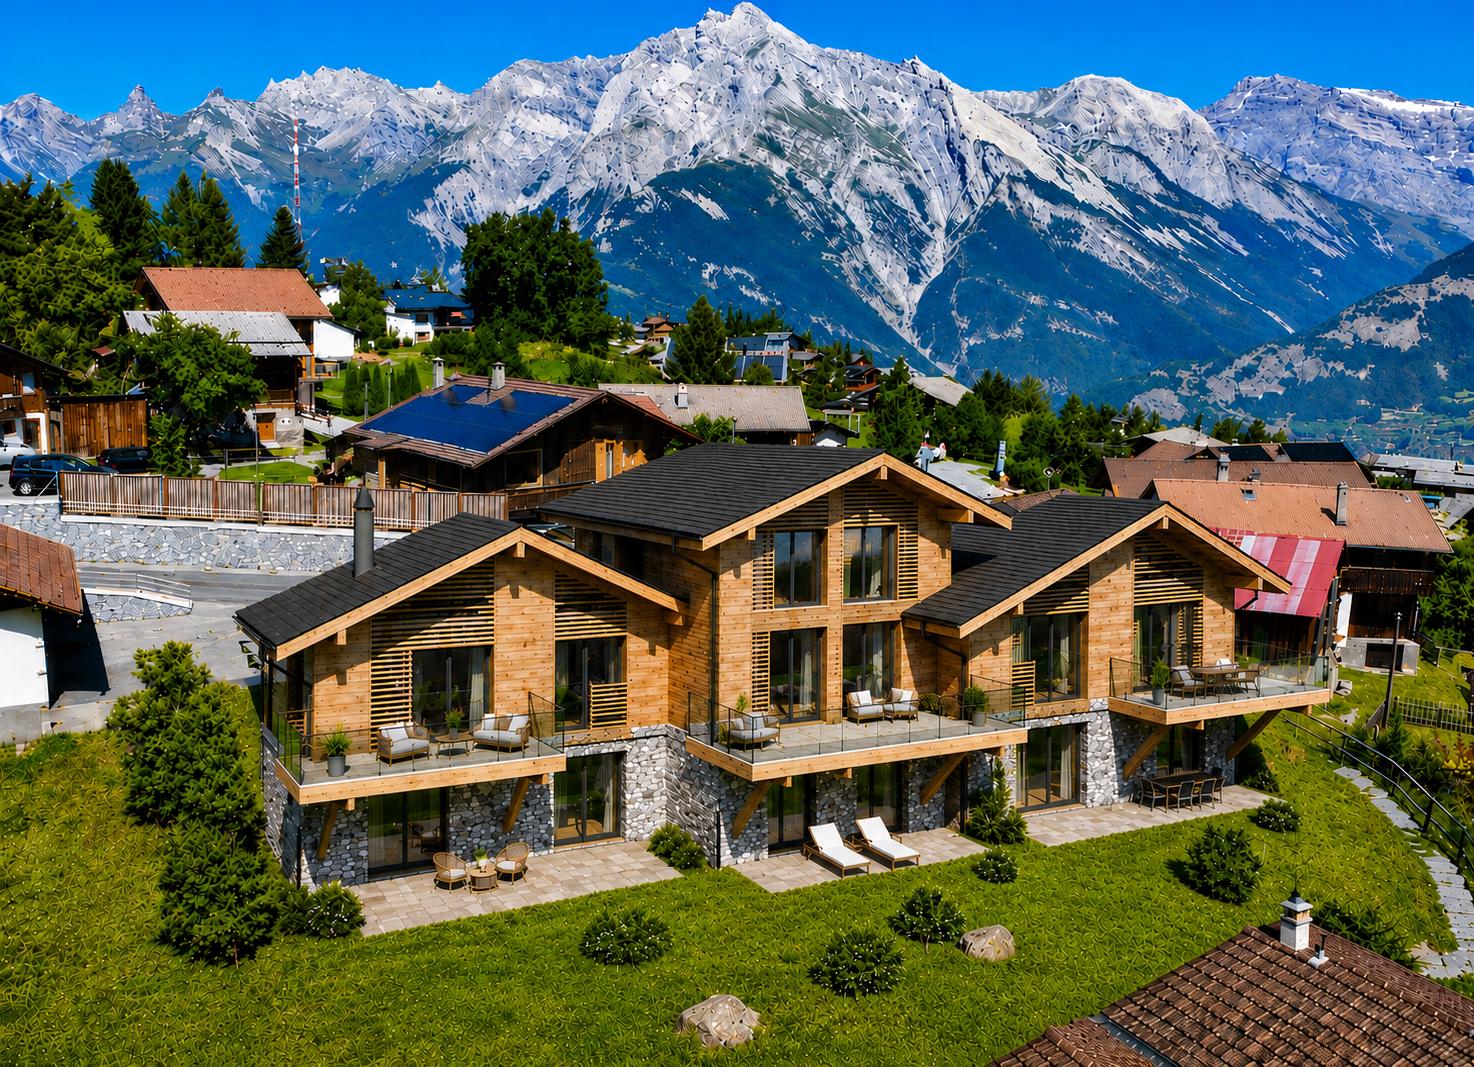
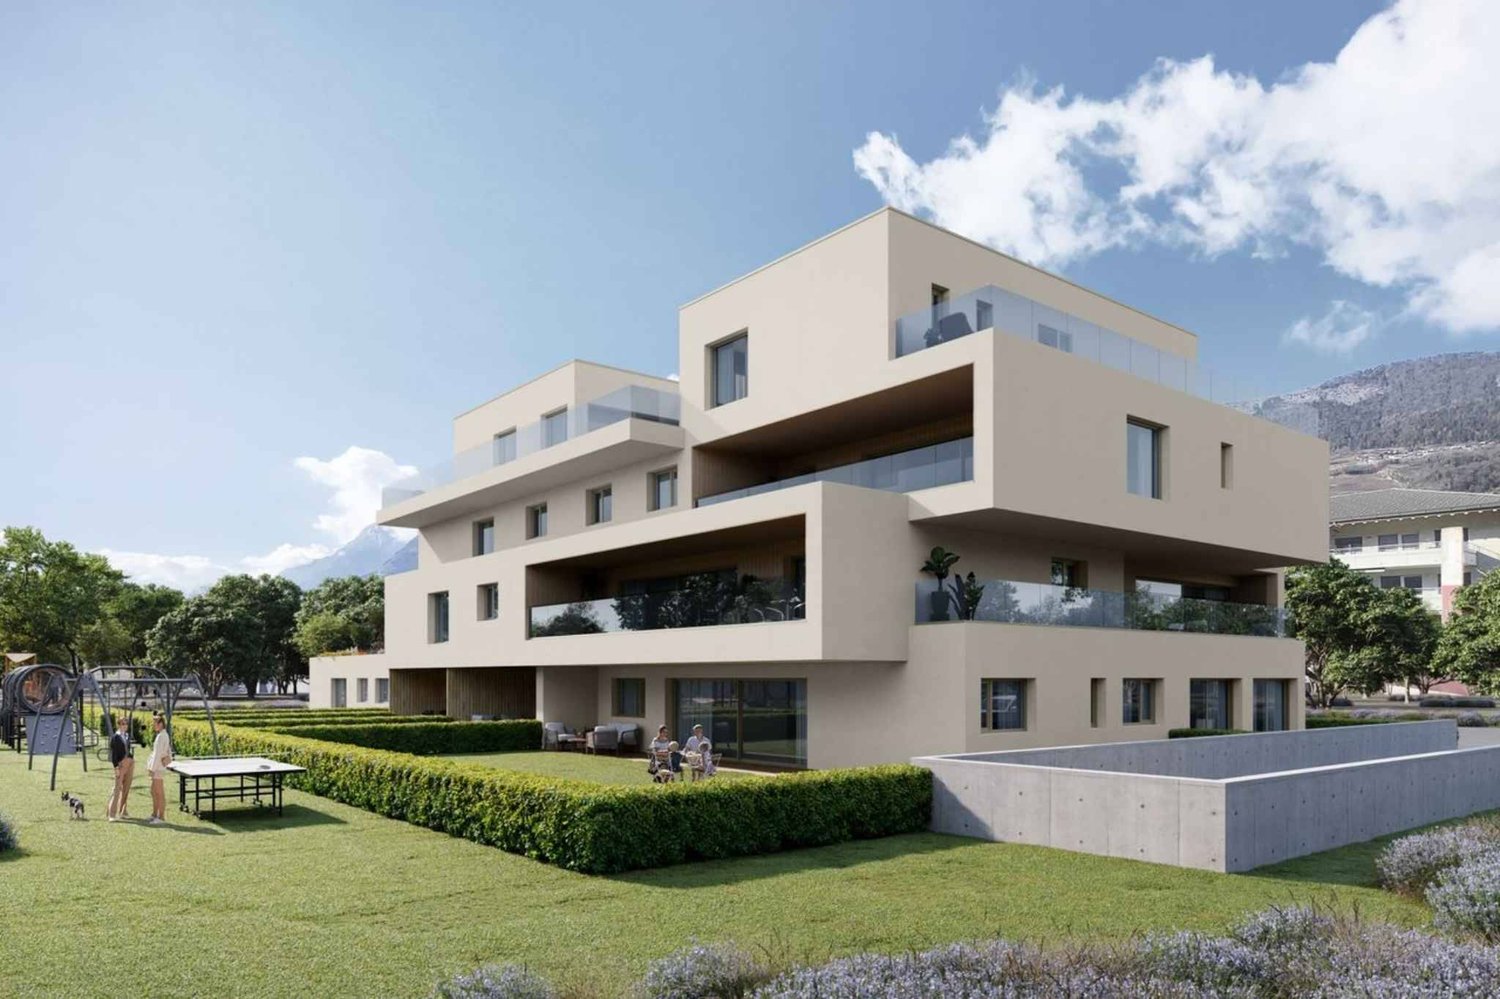
Ground floor 5.5 rooms with large terrace and spacious garden

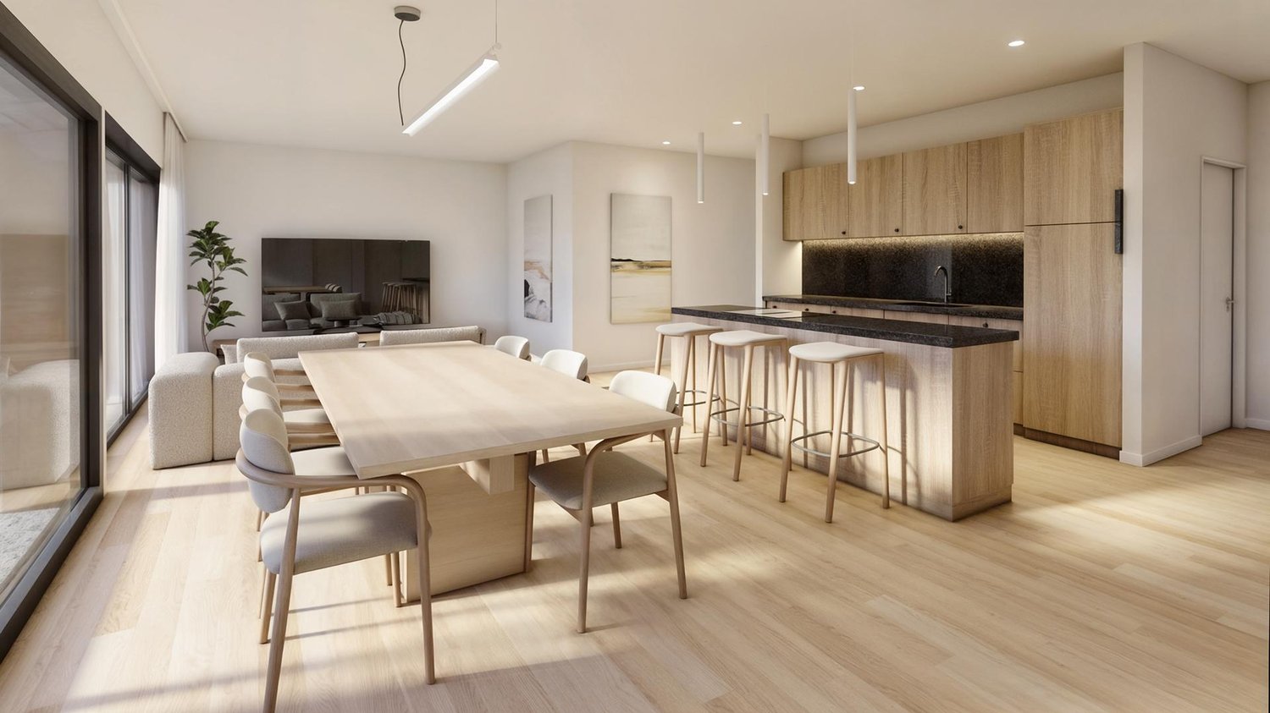
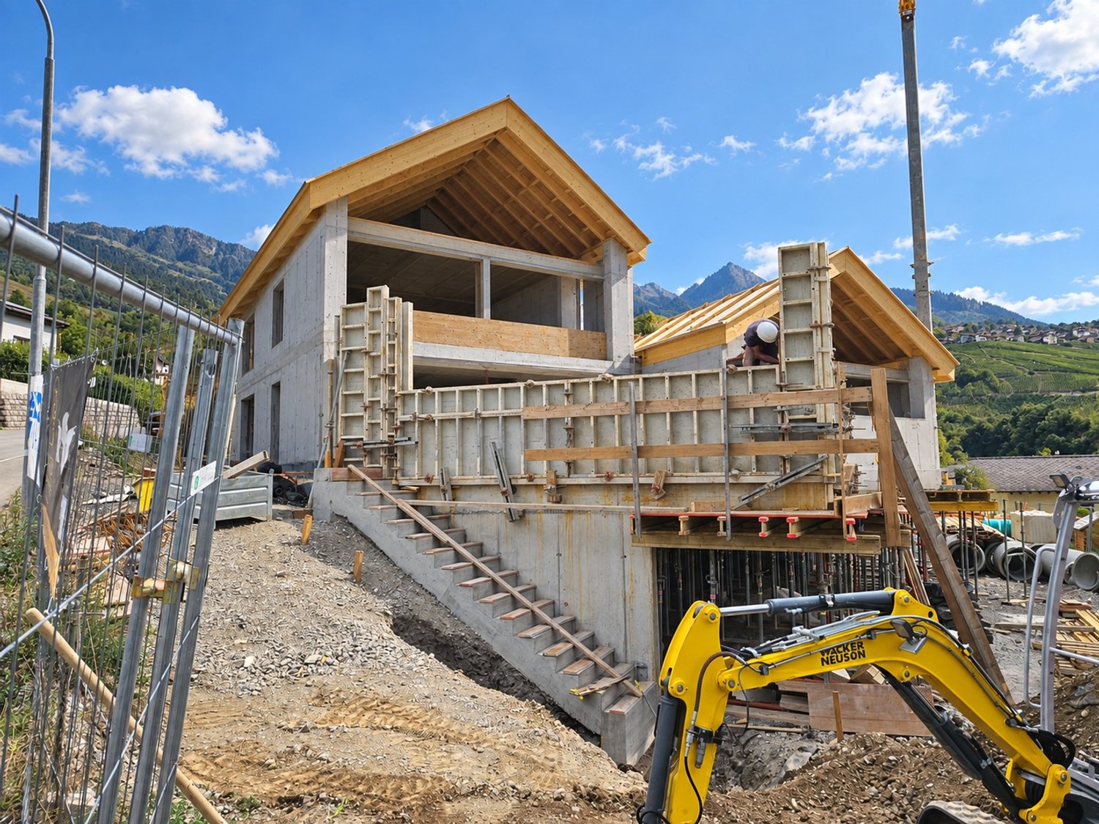
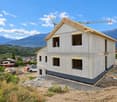
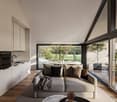
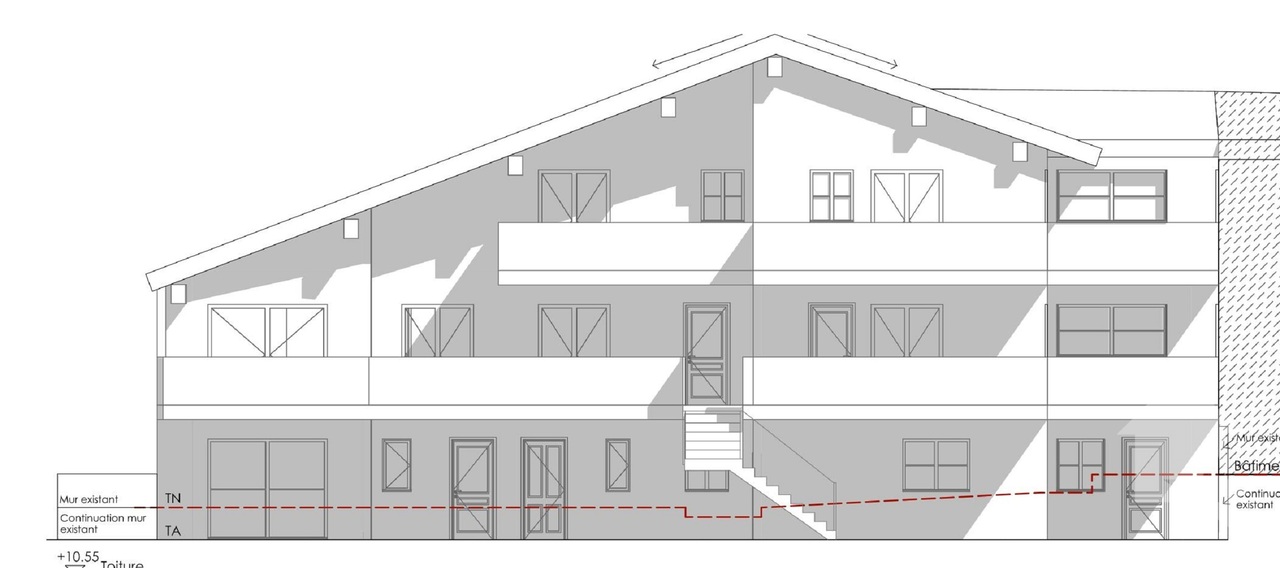
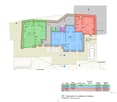
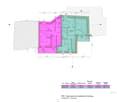
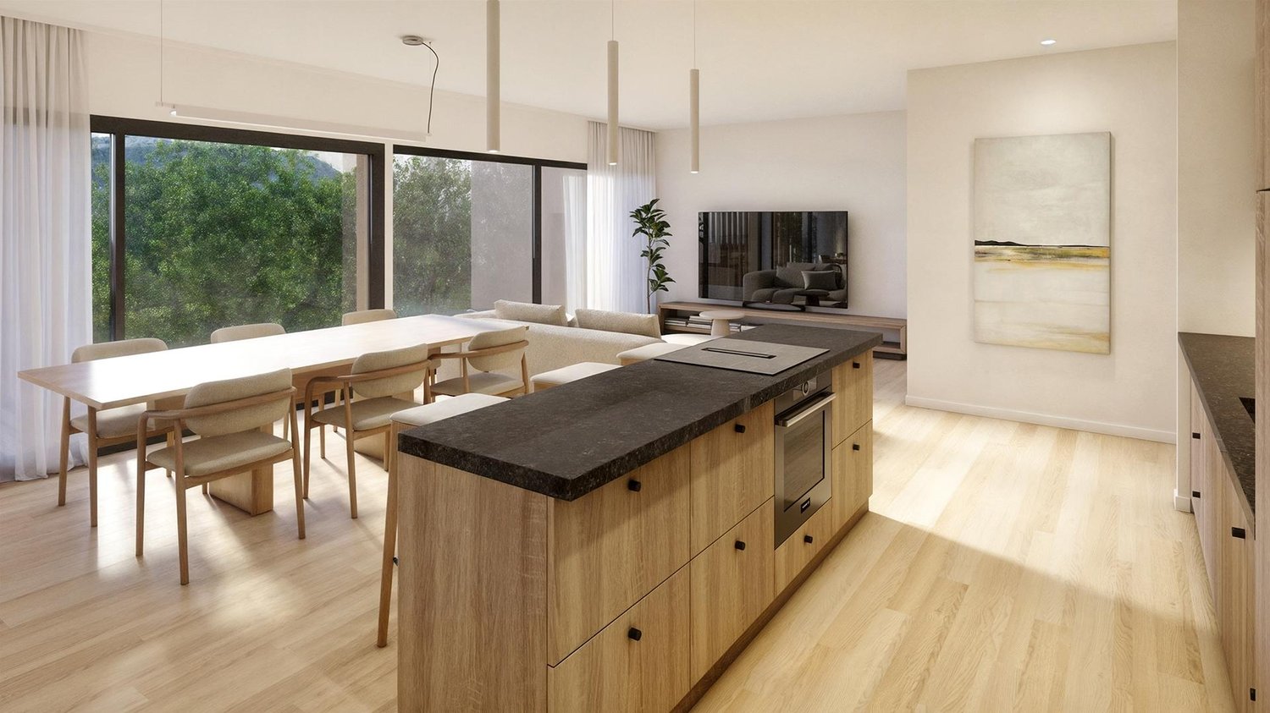
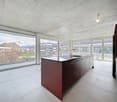
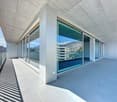
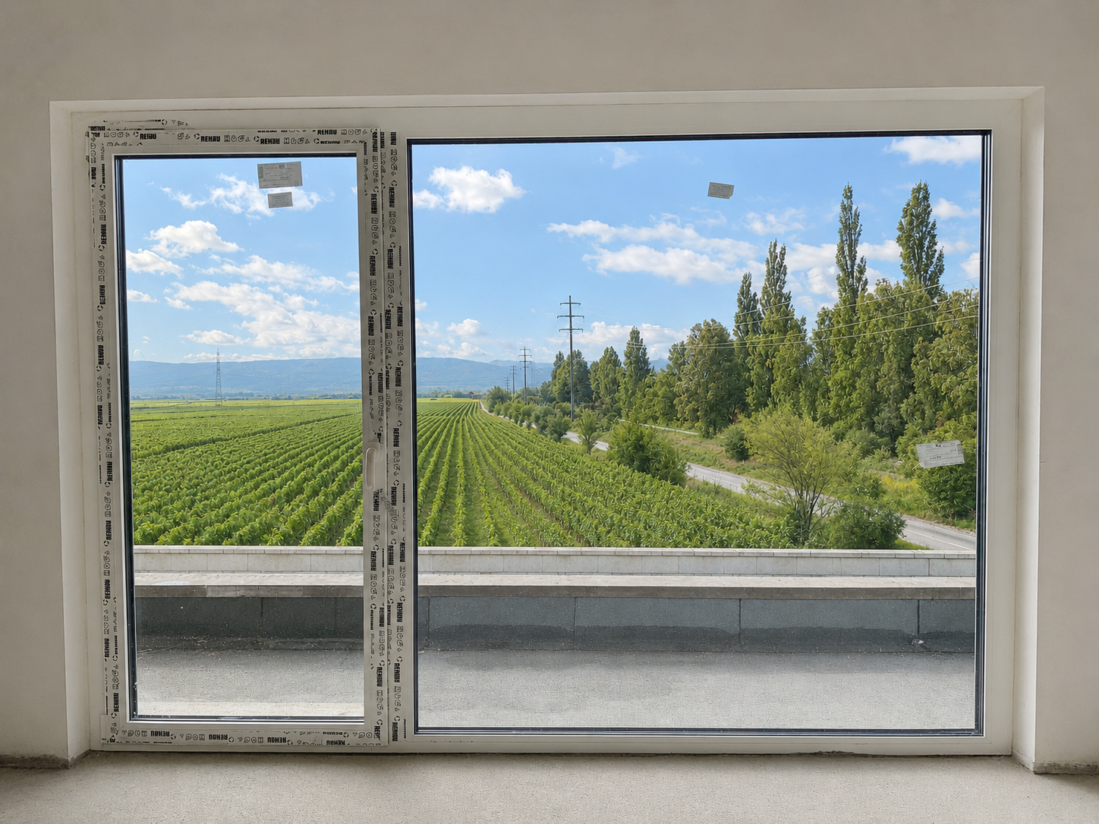
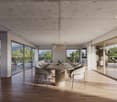
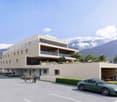
!!! ONLY 3 APARTMENTS LEFT OUT OF 8 !!!Beautiful ground floor apartment with 5.5 rooms, large terrace and impressive garden area - DELIVERY START 2028Discover this new ESSERTIA release, realized by an architectural firm and renowned promoters of the region! This future new construction is located in a totally peaceful atmosphere, characteristic of the village of Ardon. The thoughtful positioning of this apartment offers a pleasant relaxation and at the same time a gentle intimacy.CONSTRUCTION WORK STARTED IN MAY 2026The project includes 2 small buildings with 4 apartments. Each building has a 4.5-room and a 5.5-room apartment on the ground floor. The same applies to the attic area. This realization, which is extremely well located, benefits from a lasting and uninterrupted sunshine. Its location, close to public transportation and all the amenities offered by the village of Ardon, gives it an important added value. Thanks to its location, it benefits from calmness and also offers quick access to the Conthey highway axes, just a few minutes away. Ardon train station is nearby and a postal service regularly serves the village to reach the surrounding towns and villages. The village of Ardon also has various local shops that make daily life easier. The school is just a few meters from the residence.Intimacy, exposure, open view, peacefulness,... are some of the key words of this project.Particular emphasis will be placed on the outdoor facilities, including spacious green spaces.Apartment 112 in Building Number I with 5.5 rooms on the ground floor is distributed as follows :Entrance hall with built-in closets giving access to a room for the private laundry and storage Open kitchen with islandVery comfortable living room with access to the covered terrace of 33 m2 and to the 199 m2 private gardenBathroom with WC and bathtub Three bedroomsSpacious parental bedroom with dressing room and bathroom (WC and shower)A cellar, as well as 2 covered parking spaces (CHF 25,000.00 per unit), complete this propertyMain characteristics :Total living area : 173 m2Living area : 136.50 m2Terrace : 33 m2Private garden : 199 m2Motorized shutters in all roomsPrivate laundry roomFinishes chosen by the buyerPACPhotovoltaic panelsFree Cooling Room details • Private laundry room • Cellar | Storage • Kitchen • Entrance hall • Storage | Storage • Dining room • Living room • Terrace Bedrooms • Double bedroom / parental bedroom : 1 • Single bedroom / children's bedroom : 3 Bathrooms • Bathroom : 1 • Shower room : 1 • Total WC : 2 Prices for box, garage and parking space Covered parking space (x2) CHF 25,000.- / unit Environment • Green surroundings • Quiet | Peaceful • Countryside • Villa district • Village View • Open view • Unobstructed • On the valley • On the mountains Exposure • East • South Proximity • Airport • Playground • Banks • Sports center • Shopping centers • Shops • Nursery • Primary schools • Secondary schools • Train station • Leisure • Restaurant • Highway exit Outdoor • Equipped • Garden Indoor • Through apartment • Modern • Equipped kitchen • Spacious master bedroom • Large glazed area • Spacious rooms Primary equipment Secondary energy Solar energy photovoltaic Technical equipment Elevator Yes Equipped laundry room Yes Dishwasher Yes Main heating Heat pump air-water Floor heating Do not hesitate to contact us for more information.Looking forward to meeting you.Best regards.

Travel time
-
1 / 9
CHF 530,000.–
3.5 rooms
Chemin de la Tchoueille 6, 1993 Veysonnaz

Charming 3.5-room apartment completely renovated with mountain views

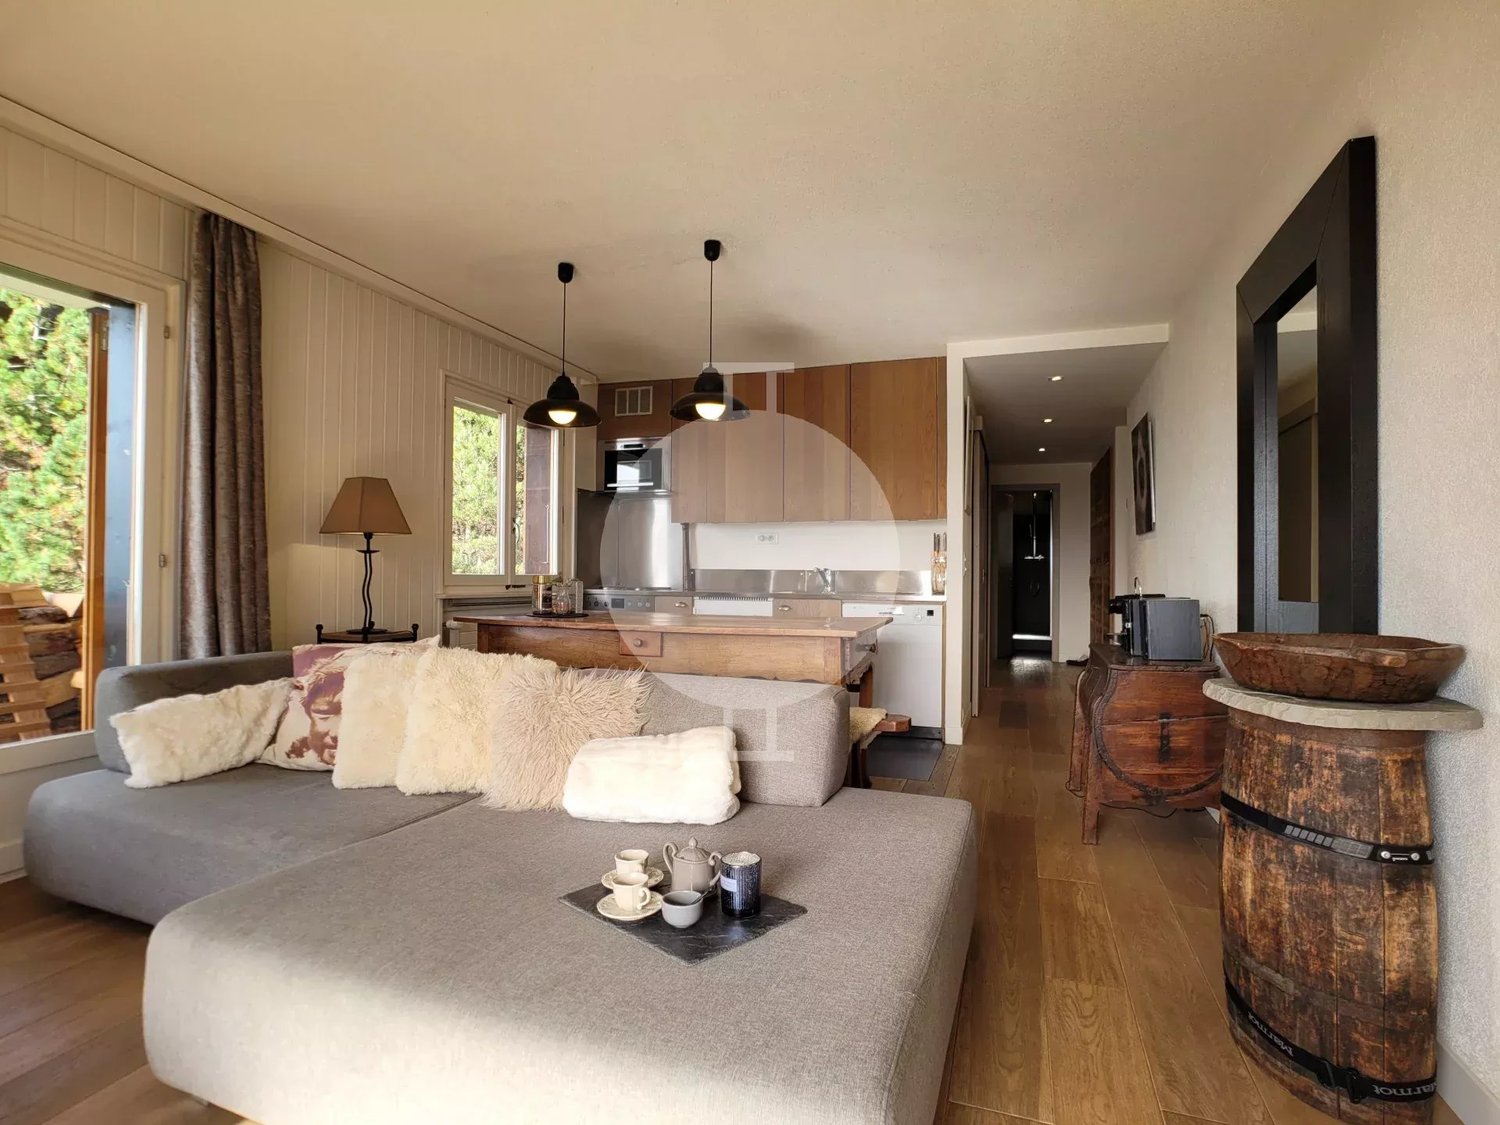
Located in a calm and sunny environment, just a few steps from the center of the Veysonnaz ski resort, this completely renovated 3.5-room apartment seduces with its warm atmosphere, functional layout, and magnificent mountain views. With a pleasant and functional surface area, it consists of an entrance hall with plenty of storage space, a beautiful open kitchen with a dining area, and a convivial living room with a fireplace, which meets fire safety standards and offers direct access to the generous corner balcony (northwest-facing). The arrangement of the outdoor spaces allows you to fully enjoy the brightness and surrounding panorama. The corner balcony, northwest-facing, benefits from a superb unobstructed view of the mountains and is a pleasant extension of the living space. The sleeping area includes a child's room with bunk beds and storage, as well as a parental bedroom with direct access to the corner balcony (northeast-facing). A shower room with WC and sink ideally completes this property. Note There is no private parking space allocated to the apartment. However, non-reserved public parking spaces are available in front of the building. An ideal property to enjoy the mountains in a peaceful setting, while remaining close to the amenities and animation of Veysonnaz. Whether as a secondary residence, mountain pied-à-terre, or investment, this apartment offers a particularly pleasant living space in the heart of the Valais. Don't miss this opportunity to make this space your new Alpine refuge! Do not hesitate to contact us to organize a visit or obtain more information.

Travel time
-
1 / 13
CHF 650,000.–
5.5 rooms125m² living space
Route de Nendaz 866, 1997 Haute-Nendaz

Duplex dans maison villageoise à Haute-Nendaz

Découvrez ce charmant duplex d'environ 125m², situé dans une authentique maison villageoise dans le vieux village de Nendaz, dans le domaine des 4 Vallées. À proximité immédiate de l'école et à seulement 1 km du centre de la station, il bénéficie d'un emplacement pratique et agréable, aussi bien pour une résidence principale que pour un pied-à-terre à la montagne.Le centre de Nendaz est accessible en 2 minutes en voiture ou environ 10 minutes à pied, tandis qu'un arrêt de bus situé juste en face de la maison facilite les déplacements. Cette situation permet de profiter pleinement des nombreuses activités qu'offre la région tout au long de l'année.Avec son ambiance chaleureuse et rustique, le duplex offre de beaux volumes et une distribution particulièrement adaptée aux familles. Il comprend deux grandes chambres, deux petites chambres individuelles, un bureau, une petite salle de jeux ainsi que deux salles de bains.La pièce de vie constitue le coeur du logement : un bel espace convivial réunissant salon, salle à manger et cuisine, idéal pour partager des moments en famille ou entre amis.À l'extérieur, un balcon faisant le tour du logement permet de profiter d'une magnifique vue dégagée sur la vallée. Un jardin commun se trouve également à l'arrière de la propriété.Le bien est vendu meublé si souhaité. Les sols sont composés de carrelage, moquette et stratifié.Une place de parc peut être louée devant la propriété pour CHF 120.- par mois.Ce duplex plein de caractère constitue une belle opportunité pour une famille souhaitant s'installer à Nendaz, mais également comme résidence de vacances ou bien d'investissement pour notre clientèle suisse. Entdecken Sie diese charmante Maisonettewohnung mit einer Fläche von ca. 125 m², die sich in einem authentischen Dorfhaus im alten Ortskern von Nendaz im Skigebiet ,,Les 4 Vallées" befindet. In unmittelbarer Nähe der Schule und nur 1 km vom Zentrum des Ferienortes entfernt, profitiert es von einer praktischen und angenehmen Lage, sowohl als Hauptwohnsitz als auch als Zweitwohnsitz in den Bergen.Das Zentrum von Nendaz ist in 2 Minuten mit dem Auto oder in etwa 10 Minuten zu Fuß erreichbar, während eine Bushaltestelle direkt vor dem Haus die Fortbewegung erleichtert. Dank dieser Lage können Sie die zahlreichen Aktivitäten, die die Region das ganze Jahr über bietet, in vollen Zügen genießen.Mit seiner gemütlichen und rustikalen Atmosphäre bietet die Maisonette-Wohnung großzügige Räume und einen Grundriss, der besonders für Familien geeignet ist. Sie umfasst zwei große Schlafzimmer, zwei kleine Einzelzimmer, ein Arbeitszimmer, ein kleines Spielzimmer sowie zwei Badezimmer.Der Wohnbereich bildet das Herzstück der Wohnung: ein schöner, geselliger Raum, der Wohnzimmer, Esszimmer und Küche vereint - ideal, um gemeinsame Momente mit der Familie oder mit Freunden zu genießen.Im Außenbereich bietet ein umlaufender Balkon einen herrlichen, freien Blick auf das Tal. Hinter dem Anwesen befindet sich zudem ein Gemeinschaftsgarten.Die Immobilie wird auf Wunsch möbliert verkauft. Die Böden bestehen aus Fliesen, Teppichboden und Laminat.Vor dem Anwesen kann ein Parkplatz für CHF 120.- pro Monat gemietet werden.Diese charaktervolle Maisonette-Wohnung ist eine schöne Gelegenheit für eine Familie, die sich in Nendaz niederlassen möchte, eignet sich aber auch als Ferienwohnsitz oder als Kapitalanlage für unsere Schweizer Kundschaft. Discover this charming duplex of approximately 125 m², located in an authentic village house in the historic village of Nendaz, in the 4 Vallées ski area. Right next to the school and just 1 km from the resort center, it enjoys a convenient and pleasant location, ideal for either a primary residence or a mountain retreat.The center of Nendaz is a 2-minute drive or about a 10-minute walk away, while a bus stop located right across from the house makes getting around easy. This location allows you to fully enjoy the...

Travel time
-
Daniel Boisset

Daniel Boisset

1 / 10
Daniel Boisset

Daniel Boisset

  • Balcony / Terrace
Price on request
3.5 rooms60m² living space
1964 Conthey

Appartement dans un petit chalet aux Mayens de Conthey

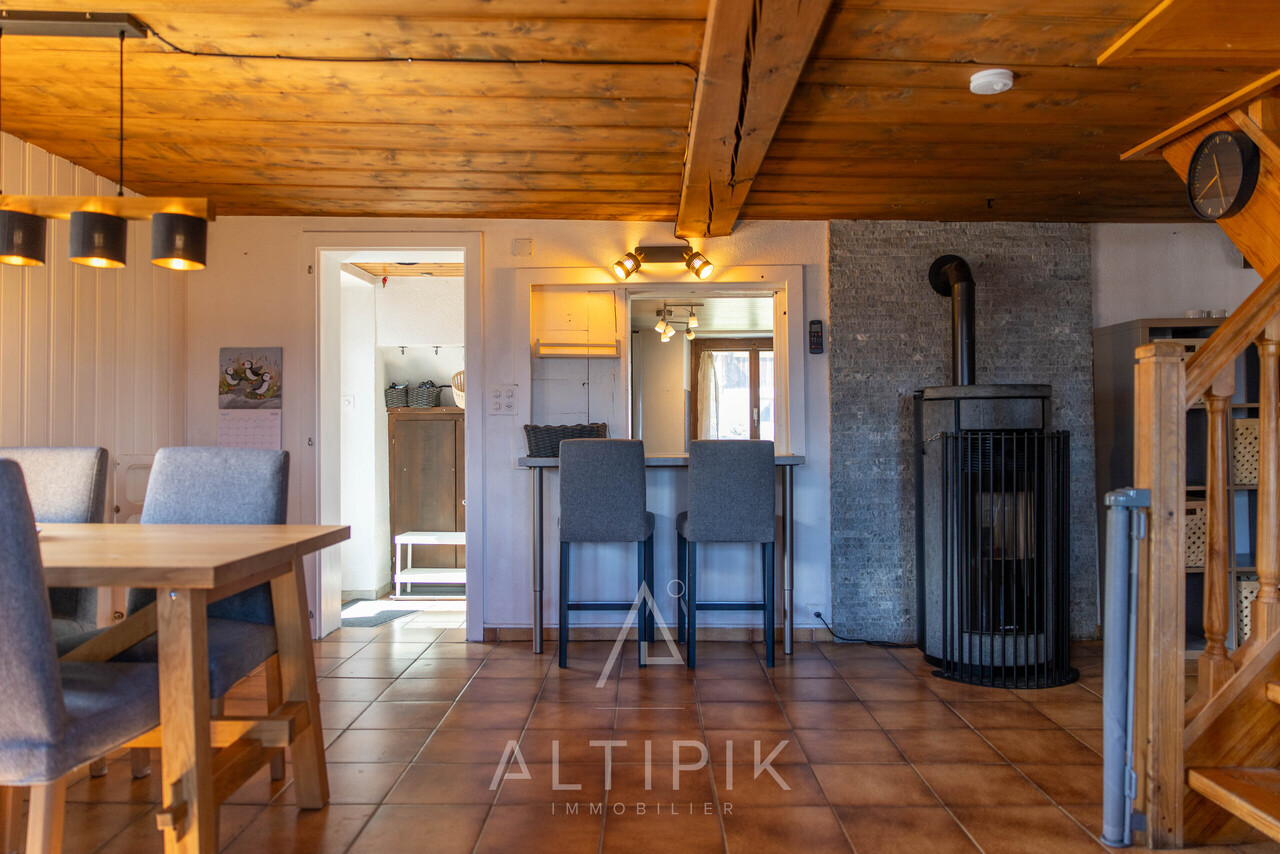
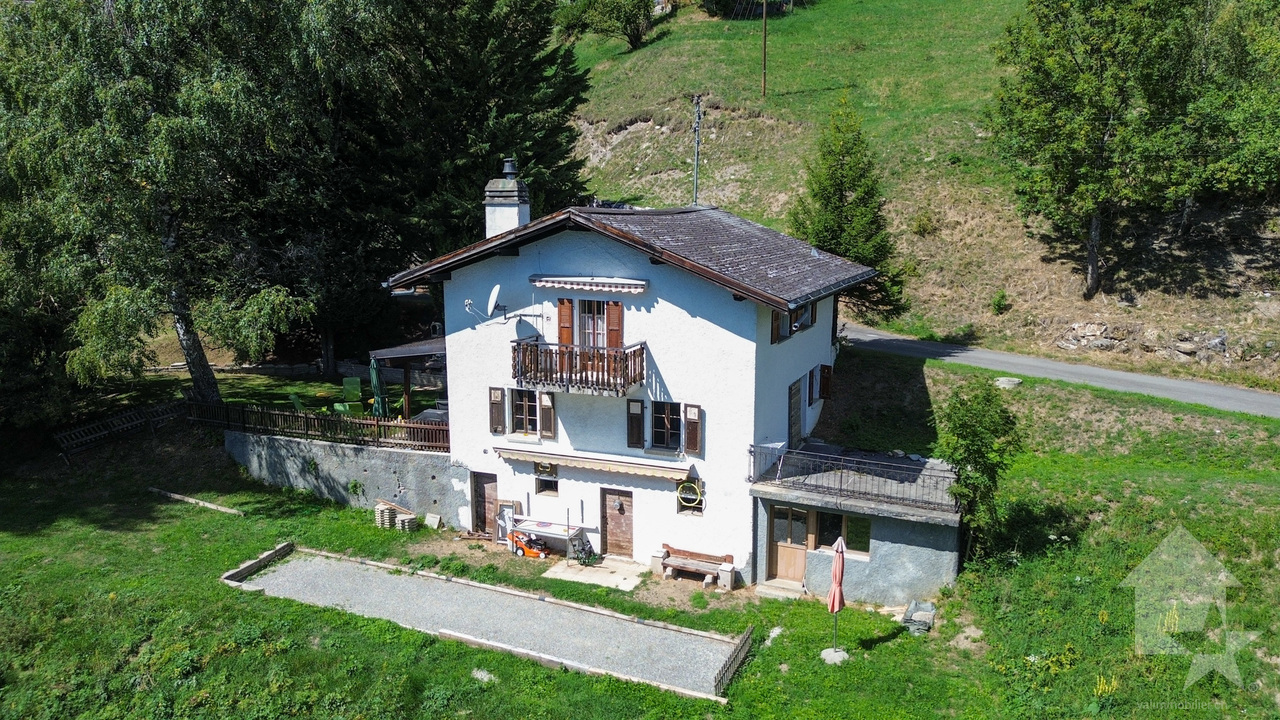
Valimmobilier vous propose en exclusivité ce magnifique appartement de 60 m2 sis sur une parcelle de 8'199 m2 nichée sur les hauteurs de Conthey non loin de la petite piste de ski des Ombrins. Le bien, construit au début des années 1900, se trouve le long d'une route peu fréquentée. Situé à 20 minutes des centres commerciaux de Conthey, cet appartement offre un cadre de vie idyllique. Si le charme et la tranquillité sont de mise, soyez attentif au fait que la route est d'ordinaire fermée du 15 novembre au 15 avril en fonction de l'enneigement car la zone d'accès se trouve dans un couloir d'avalanche.L'intérieur présente de belles boiseries et une hauteur sous plafond conséquente. Il ne manque plus qu'un léger rafraichissement pour rendre ce lieu totalement incroyable.Disposition :Rez-de-chaussée supérieur : • Hall d'entrée • Cuisine • Séjour • Salle d'eau avec douche • 2 Chambres Rez-de-chaussée inférieur : • Salle de stockage/atelier • Chambre Extérieur : • Terrasse • Balcon Remarques : • Situation intéressante proche de nombreuses ballades • Le chauffage est assuré par des radiateurs électriques • Nombreuses places de parc • 6'283 m2 de forêts et 1'888 m2 de prés • Disponible uniquement en résidence secondaire Vous souhaitez obtenir des précisions, le dossier complet ? Contactez-moi par téléphone ou par E-mail et je vous renseignerai très volontiers. Je me tiens également à votre disposition pour une visite sur place.Valimmobilier bietet Ihnen exklusiv diese wunderschöne 60 m2 große Wohnung auf einem 8'199 m2 großen Grundstück anversteckt in den Hügeln von Conthey, unweit der kleinen Skipiste Les Ombrins. Die Immobilie, die Anfang des 20. Jahrhunderts erbaut wurde, liegt an einer wenig befahrenen Straße. Nur 20 Minuten von den Einkaufszentren von Conthey entfernt, bietet diese Wohnung ein idyllisches Wohnambiente. Charme und Ruhe sind hier zwar vorrangig, beachten Sie jedoch, dass die Straße je nach Schneelage üblicherweise vom 15. November bis zum 15. April gesperrt ist, da sich der Zufahrtsbereich in einem Lawinenkorridor befindet.Der Innenbereich besticht durch schöne Holzvertäfelungen und eine beachtliche Deckenhöhe. Es bedarf nur noch einer leichten Auffrischung, um diesen Ort zu etwas ganz Besonderem zu machen.Aufteilung:Obergeschoss: • Eingangsbereich • Küche • Wohnzimmer • Badezimmer mit Dusche • 2 Schlafzimmer Unteres Erdgeschoss: • Abstellraum/Werkstatt • Schlafzimmer Außenbereich: • Terrasse • Balkon Anmerkungen: • Attraktive Lage in der Nähe zahlreicher Wanderwege • Die Beheizung erfolgt über elektrische Heizkörper • Zahlreiche Parkplätze • 6'283 m2 Wald und 1'888 m2 Wiesen • Nur als Zweitwohnsitz verfügbar Wünschen Sie weitere Informationen oder die vollständigen Unterlagen? Kontaktieren Sie mich telefonisch oder per E-Mail, ich berate Sie gerne. Gerne stehe ich Ihnen auch für eine Besichtigung vor Ort zur Verfügung.Valimmobilier is pleased to offer this magnificent 60 m2 apartment, exclusively listed, situated on a 8,199 m2 lot nestled in the hills above Conthey, not far from the small Ombrins ski trail. Built in the early 1900s, the property is located along a quiet road. Located 20...

  • Balcony / Terrace
1 / 13
CHF 840,000.–
5.5 rooms155m² living space
Rue des Essert 11, 1957 Ardon

Attic 5.5 rooms with large terrace

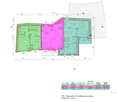
!!! ONLY 3 APARTMENTS LEFT OUT OF 8 !!!Beautiful attic of 5.5 rooms with a large terrace - DELIVERY START 2028Come and discover this new ESSERTIA promotion, carried out by an architectural firm and renowned promoters in the region! This future new construction is located in a totally peaceful atmosphere, characteristic of the village of Ardon. The thoughtful positioning of this apartment offers a pleasant clearance while giving it a gentle intimacy.WORK STARTED IN MAY 2026The project includes 2 small buildings with 4 apartments. Each building has a 4.5-room and a 5.5-room apartment on the ground floor. The same applies to the attic floor. This realization, extremely well located, will benefit from lasting and uninterrupted sunshine. Its location, close to public transport and all the amenities offered by the village of Ardon, gives it an important added value. Thanks to its location, it benefits from calmness and also offers quick access to the Conthey motorway axes, just a few minutes away. Ardon station is nearby and a postal service regularly serves the village to reach the surrounding towns and villages. The village of Ardon also has various local shops that make daily life easier. The school is just a few meters from the residence.Intimacy, exposure, clear view, peacefulness,... are some of the keywords of this project.Particular emphasis will be placed on the outdoor facilities, including spacious landscaped areas.Apartment 221 in Building Number II with 5.5 rooms in the attic is distributed as follows :Entrance hall with built-in cupboards giving access to a room for private laundry and storage Open kitchen with islandVery comfortable living room with access to the covered terrace of 33 m2Bathroom with WC and bathtub Three bedroomsSpacious parental bedroom with dressing room and bathroom (WC and shower)A cellar, as well as 2 covered parking spaces (CHF 25,000.00 per unit), complete this propertyMain characteristics :Total sales area: 155 m2Habitable surface: 138 m2Terrace: 33 m2Motorized shutters in all roomsPrivate laundry roomFinishes chosen by the buyerPACPhotovoltaic panelsFree Cooling Room details • Private laundry room • Cellar | Storage room • Kitchen • Entrance hall • Reduced storage • Dining room • Living room • Terrace Bedrooms • Double bedroom / parental bedroom: 1 • Single bedroom / child's bedroom: 3 Bathrooms • Bathroom: 1 • Shower room: 1 • Total WC: 2 Prices for box, garage and parking space Covered parking space (x2) CHF 25,000.- / unit Environment • Green surroundings • Calm | Peaceful • Countryside • Villa district • Village View • Clear view • Unobstructed • On the valley • On the mountains Exposure • West • South Proximity • Airport • Playground • Banks • Sports center • Shopping centers • Shops • Nursery • Primary schools • Secondary schools • Train station • Leisure • Restaurant • Highway exit Outdoor • Landscaped • Garden Indoor • Through apartment • Modern • Equipped kitchen • Spacious main bedroom • Large glazed area • Large rooms Primary equipment Secondary energy Solar energy photovoltaic Technical equipment Elevator Yes Equipped laundry room Yes Dishwasher Yes Heating mode Floor heating Do not hesitate to contact us for more information.We look forward to meeting you.Best regards.

Travel time
-
Nicolas Dionne

Nicolas Dionne

1 / 5
Nicolas Dionne

Nicolas Dionne

  • Parking space
  • Balcony / Terrace
  • View
  • +1
CHF 950,000.–
454m² living space
1964 Conthey

Immeuble de 5 appartements à rénové avec permis de construire en force

Immeuble de 5 appartements à rénover avec permis de construire en forceImmeuble situé dans un quartier résidentiel, au calme, près des services et des écolesExcellent emplacement pour ce projet de rénovation avec 11 places de parc extérieuresCet immeuble de 496 m2 au total se compose comme suit :Rez - 238 m2 • Studio - 34 m2 • Appartement 2.5 pièces - 54m2 • Appartement 3.5 pièces en duplex - 108 m2 • Cave - local technique - 7 m2 • Distribution - 35 m2 Etage 1 - 258 m2 • Appartement de 3.5 pièces en duplex - 108 m2 • Appartement de 4.5 pièces en duplex - 150 m2 Extérieure - 107 m2 • Espace jardin - 107 m2 • 11 places de parcs Remarques : • 11 places de parc extérieures • Permis de construire en force N'hésitez pas à me contacter pour une visite.Renovierungsbedürftiges Gebäude mit 5 Wohnungen und rechtskräftiger BaugenehmigungGebäude in einem Wohngebiet, ruhig gelegen, in der Nähe von Dienstleistungen und SchulenExzellente Lage für dieses Renovierungsprojekt mit 11 AußenparkplätzenDieses Gebäude mit insgesamt 496 m2 ist wie folgt aufgeteilt:Erdgeschoss - 238 m2 • Studio - 34 m2 • Appartement 2.5-Zimmer-Wohnung - 54m2 • 3-Zimmer-Wohnung.5-Zimmer-Maisonette-Wohnung - 108 m2 • Keller - Technikraum - 7 m2 • Verteilung - 35 m2 Etage 1 - 258 m2 • 3.5-Zimmer-Maisonette-Wohnung - 108 m2 • 4.5-Zimmer-Maisonette-Wohnung - 150 m2 Außenbereich - 107 m2 • Gartenbereich - 107 m2 • 11 Parkplätze Bemerkungen: • 11 Außenparkplätze • Baugenehmigung liegt vor Zögern Sie nicht, mich für eine Besichtigung zu kontaktieren.5-apartment building to be renovated with building permit in forceBuilding located in a residential area, quiet, close to services and schoolsExcellent location for this renovation project with 11 outdoor parking spacesThis building of 496 m2 in total is composed as follows:Rez - 238 m2 • Studio - 34 m2 • Apartment 2.5 rooms - 54m2 • Apartment 3.5-room duplex - 108 m2 • Cellar - technical room - 7 m2 • Distribution - 35 m2 Floor 1 - 258 m2 • 3.5-room duplex apartment - 108 m2 • 4.5-room duplex apartment - 150 m2 Exterior - 107 m2 • Garden area - 107 m2 • 11 park spaces Notes: • 11 outdoor parking spaces • Building permit in force Do not hesitate to contact me for a visit.Edificio di 5 appartamenti da ristrutturare con permesso di costruire in vigoreEdificio situato in zona residenziale, tranquilla, vicino a servizi e scuoleOttima posizione per questo progetto di ristrutturazione con 11 posti auto esterniQuesto edificio di 496 m2 in totale è composto come segue:Rez - 238 m2 • Studio - 34 m2 • Appartamento 2.5 camere - 54 m2 • Appartamento 3.5 locali duplex - 108 m2 • Cantina - locale tecnico - 7 m2 • Distribuzione - 35 m2 Piano 1 - 258 m2...

  • Parking space
  • Balcony / Terrace
  • View
  • +1
1 / 23
CHF 760,000.–
4 rooms130m² living space
1964 Conthey

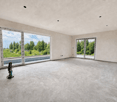
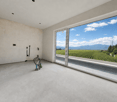
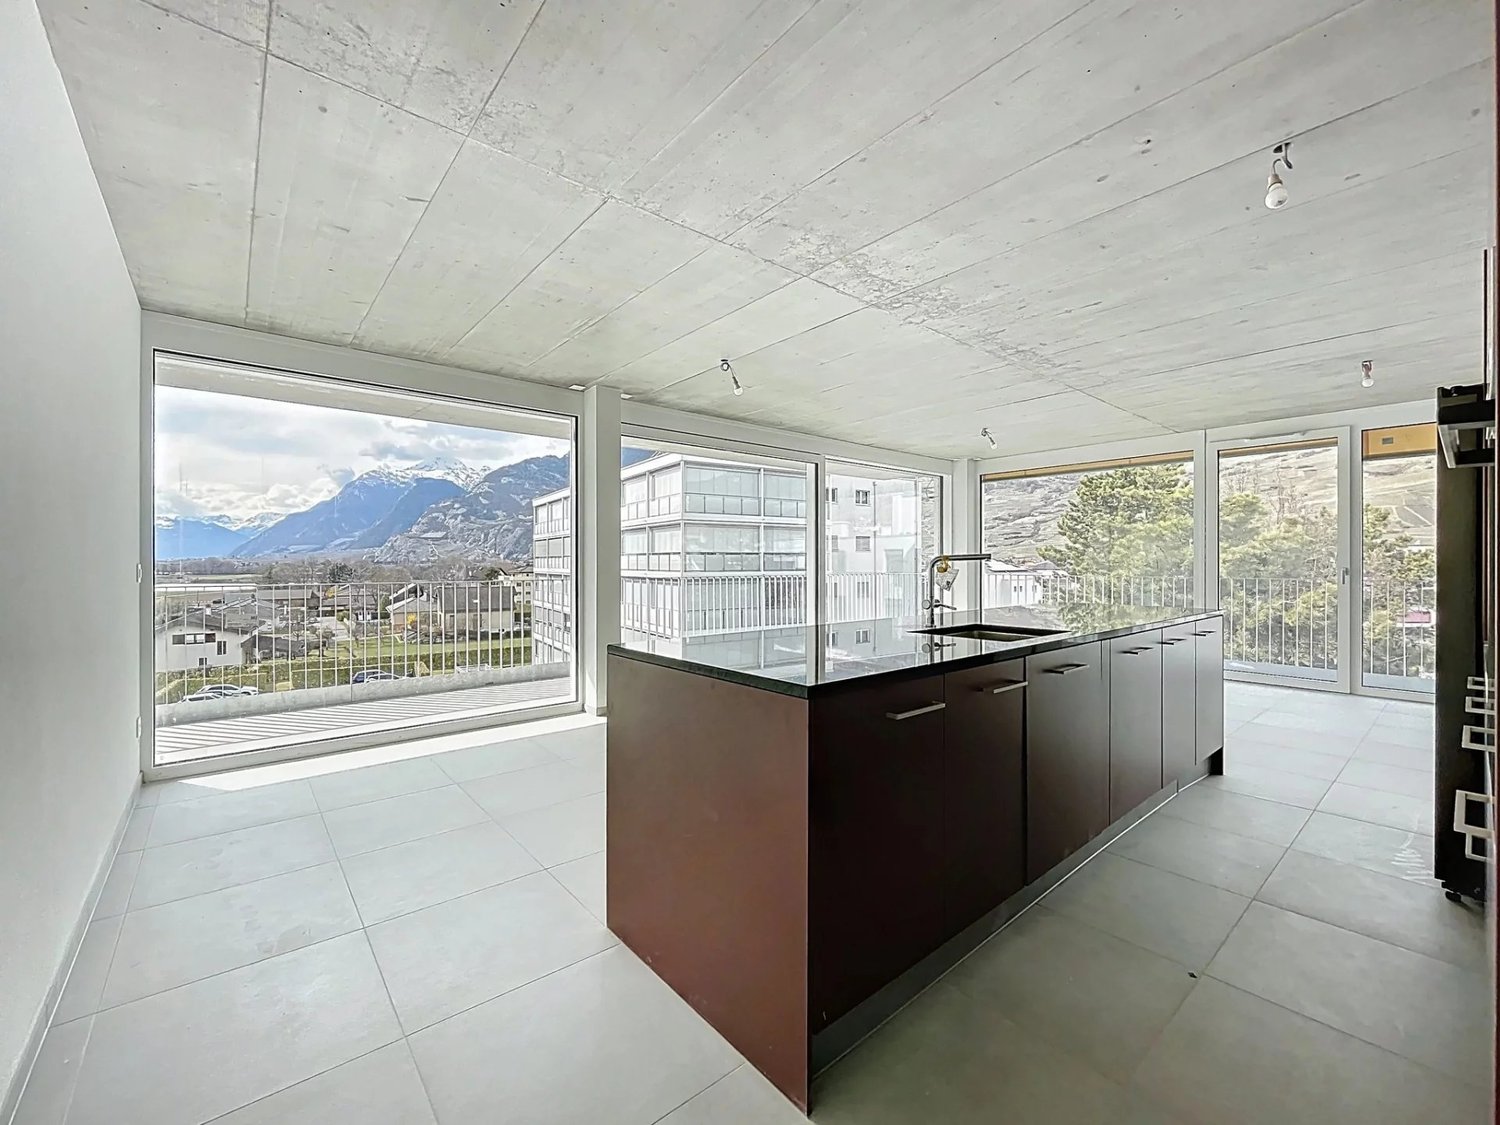
Beautiful 4-room attic with glazed facades and large panoramic balcony-terrace of 45 m2

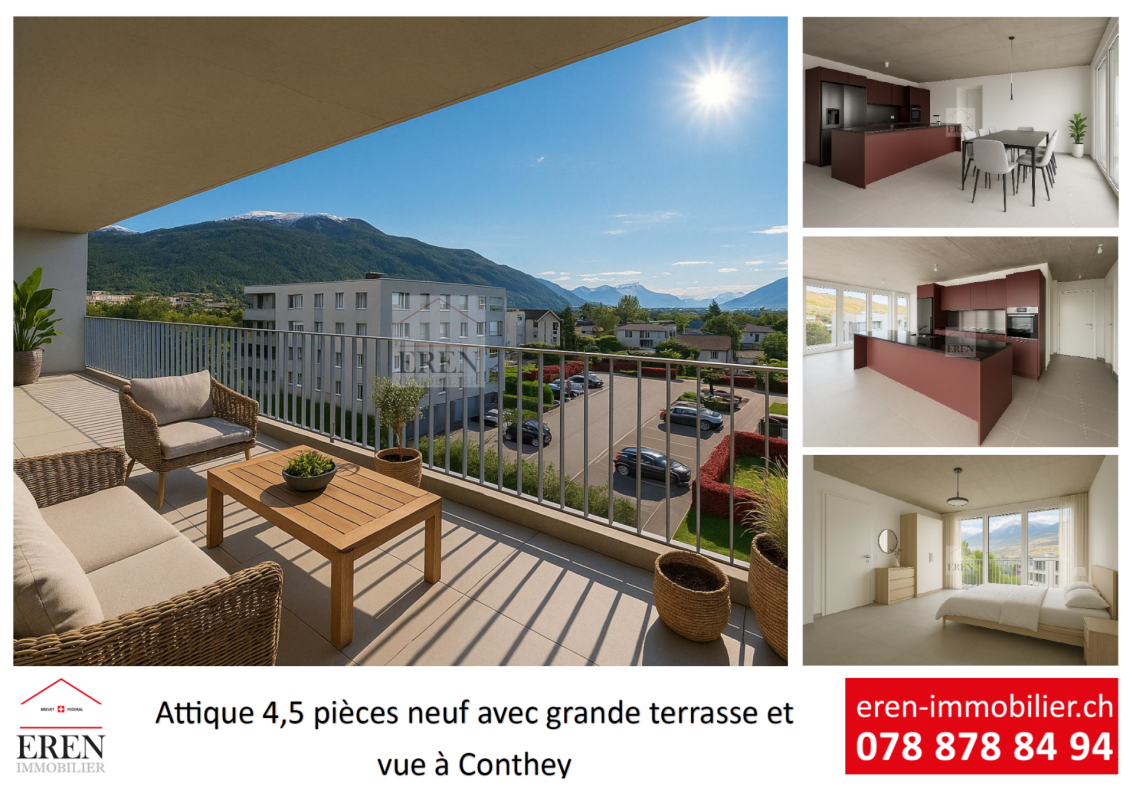
Beautiful 4-room attic with glazed facades and large panoramic balcony-terrace of 45 m2 New apartment - Construction completed - Only a few apartments available!Your new residence with high-quality finishes and ideal location in Conthey, away from noise and yet close to all amenities!LE PALLADIONew residential building with high-end apartments, located in Conthey, just a few steps from all amenities, in a quiet (30km/h zone) and sunny residential area in the heart of Valais.This modern architectural construction offers apartments from studios to 4-room apartments and is located on one of the last beautiful plots in the area.Each apartment features large, bright spaces with large terraces and high-quality finishes to ensure an unparalleled living comfort.4-room attic - Unit A4-3: • Entrance hall • Bathroom with shower and washing machine (including dryer) • 1 parent bedroom with private bathroom (WC, sink, shower) of 26 m2 • 1 child's room • 1 office/room with built-in wardrobes • Large, open kitchen with island and American fridge, including ice cube production • Living room of 51 m2 • Dining area • Large, corner terrace with integrated sun protection and secure power outlets The cladding of the balcony railings will be carried out in the spring of 2026 according to the photos (similar).Area: • Gross floor area: 105.20 m2 • Corner terrace area: 45 m2 • Height under ceiling: 2.5 m The facade is fully glazed, without walls, for maximum brightness.Features: • Construction financing guarantee • SIA construction standard, earthquake-resistant • Floor heating with heat pump and photovoltaic system, with floor cooling in summer for maximum comfort • Electronic room thermostats in each room • Triple glazing in PVC with ventilation grille • Possible to install an electric car charging station on request • Balcony-terrace curtains (sun protection and privacy) • Floor covering made of solid tiles in the entire apartment • Optical fiber connection • Secure entrance door with glass elevator, natural daylight • Bicycle and stroller parking • Wheelchair-accessible residence • High-quality finish, complete and comfortable Amenities: • Large shopping area, within walking distance • Kindergartens and primary schools, 500 m away • Secondary school, 2 minutes (600 m) away • Bus stop, 550 m away • Conthey train station, 950 m away • 3 minutes from Conthey highway (1.5 km) away • 5 minutes from Sion, the capital of Valais • Close to major ski resorts Price: • Attic: CHF 760,000.- • Large storage room and covered parking: CHF 35,000.- • Covered outdoor parking: CHF 25,000.- • Outdoor parking: CHF 10,000.- • Balcony glazing: CHF 1,500.- per linear meter • Low PPE and heating costs thanks to the contracting system 13 visitor parking spacesPlay and meeting area of 1,000 m2Presentation video: https://youtu.be/rYdLdfDLDlgVideo visit of the attic: https://youtu.be/uyawRzS25mM?si=qYP7pL4QOWAOGkHIVideo of the location/surroundings/location: https://youtu.be/EY_knU8ABPgPresentation video of the promotion: https://youtu.be/MOLCvqi5CtoConthey - Between Valais tradition and modern dynamismLocated in the heart of Valais, the municipality of Conthey offers an exceptional living environment, combining nature, comfort, and accessibility. Conthey is known for its abundant sunshine, its terraced vineyards, and its panoramic walks, and charms both lovers of peace and those who want to be close to urban amenities.With nearly 10,000 inhabitants, the municipality has all the necessary infrastructure: schools, sports centers, public transport, shops, and an important regional shopping center, one of the most attractive in the canton. It also benefits from quick access to the A9 highway, placing Sion within less than 10 minutes.Conthey has established itself as a dynamic municipality with great development potential in recent years, without losing its village character and hospitality. You can find a rich association life, cultural events, and many leisure opportunities, both in summer and winter.Whether you want to live here all year round or as a second home, Conthey is a good choice between quality of life, amenities, and nature.Personalized financial analysis possible with optimal financing and adapted to your situation!An offer from EREN Immobilier - Real estate agency in Valais with a federal patent.
1 / 13
CHF 745,000.–
4.5 rooms134m² living space
Rue des Essert 11, 1957 Ardon

Apartment with 4.5 rooms on the ground floor and large terrace

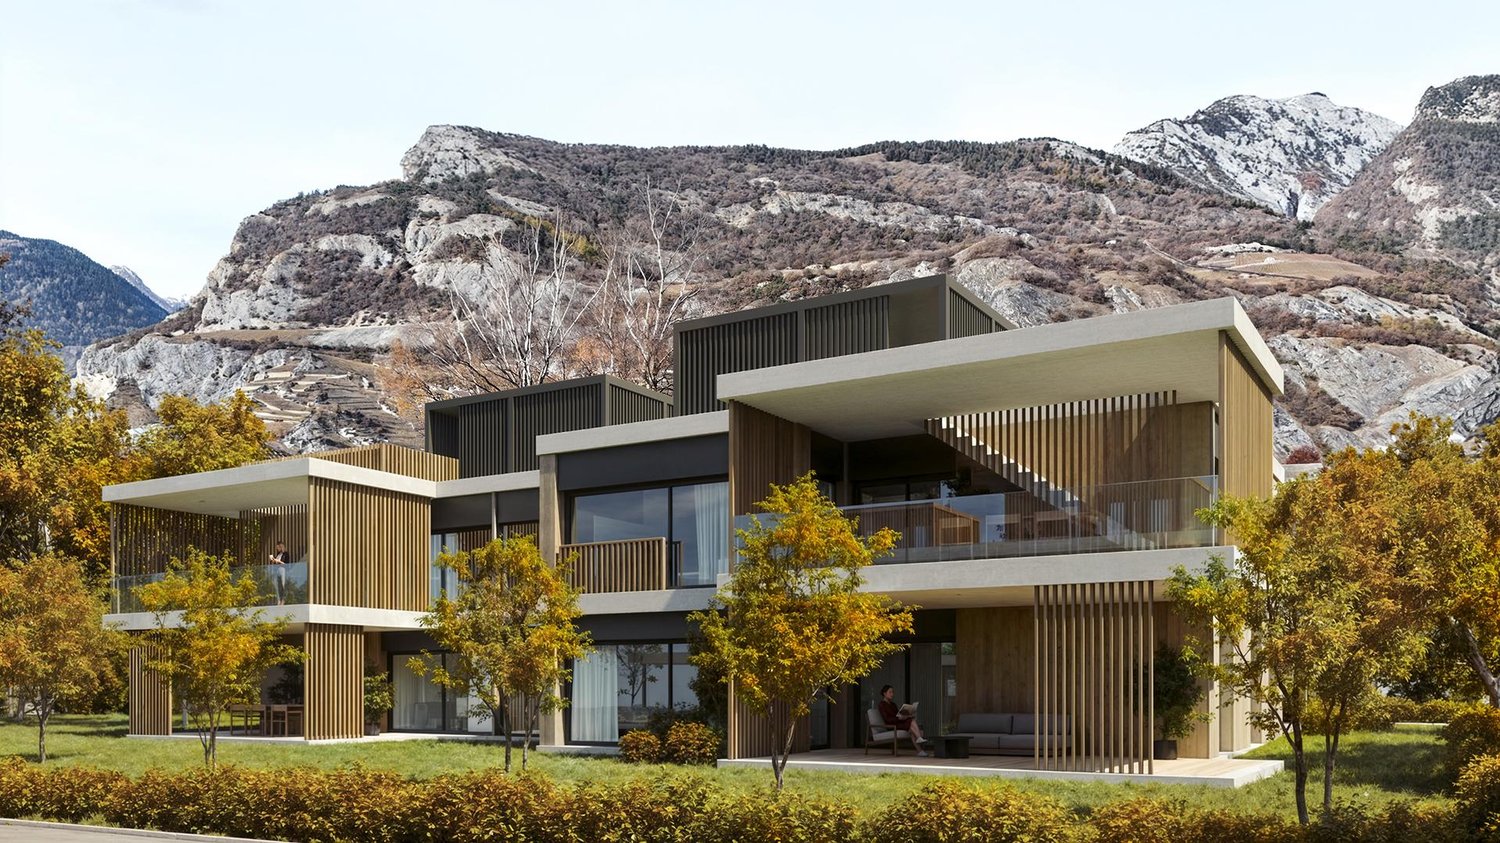
!!! ONLY 3 APARTMENTS LEFT OUT OF 8 !!!Beautiful apartment with 4.5 rooms on the ground floor and large terrace - DELIVERY EARLY 2028Discover this new ESSERTIA release, realized by an architectural firm and renowned promoters of the region! This future new construction apartment is located in a totally peaceful atmosphere, characteristic of the village of Ardon. The thoughtful positioning of this apartment offers a pleasant relaxation and at the same time a gentle intimacy.CONSTRUCTION WORK HAS STARTED IN MAY 2026The project includes 2 small buildings with 4 apartments. Each building has a 4.5-room and a 5.5-room apartment on the ground floor. The same applies to the attic area. This realization, which is extremely well located, benefits from a durable and uninterrupted sunshine. Its location, close to public transportation and all the amenities offered by the village of Ardon, gives it an important added value. Thanks to its quiet location, you also have quick access to the Conthey motorway axes, just a few minutes away. Ardon train station is nearby and a postal service serves the village very regularly to reach the neighboring towns and villages. The village of Ardon also has various local shops that make everyday life easier. The school is just a few meters from the residence.Intimacy, exposure, open view, peacefulness,... are some of the key words of this project.Particular emphasis will be placed on the outdoor facilities, including spacious landscaped areas.Apartment 111 in Building Number I with 4.5 rooms on the ground floor is distributed as follows :Entrance hall with built-in cupboards giving access to a room for the private laundry and storage Open kitchen with islandVery comfortable living room with access to the covered terrace of 29 m2 and to the private garden of 230 m2Bathroom with WC and bathtub Two bedroomsSpacious parental bedroom with dressing room and bathroom (WC and shower)A cellar, as well as 1 covered parking space (CHF 25,000.00 per unit) and 1 outdoor parking space (CHF 15,000.00 per unit) complete this propertyMain characteristics :Total sales area : 157 m2Living area : 119.40 m2Terrace : 29 m2Private garden : 231 m2Motorized shutters in all roomsPrivate laundry roomFinishes chosen by the buyerPACPhotovoltaic panelsFree cooling Room details • Private laundry room • Cellar | Storage • Kitchen • Entrance hall • Storage | Storage • Dining room • Living room • Terrace Bedrooms • Double bedroom / parental bedroom : 1 • Single bedroom / child's bedroom : 2 Bathrooms • Bathroom : 1 • Shower room : 1 • Total WC : 2 Prices for box, garage and parking space Covered parking space (x1) CHF 25,000.- / unit Outdoor parking space (x1) CHF 15,000.- / unit Environment • Green surroundings • Quiet | Peaceful • Countryside • Villa district • Village View • Open view • Unobstructed • On the valley • On the mountains Exposure • West • South Proximity • Airport • Playground • Banks • Sports center • Shopping centers • Shops • Nursery • Primary schools • Secondary schools • Train station • Leisure • Restaurant • Highway exit Outdoor • Designed • Garden Indoor • Through apartment • Modern • Equipped kitchen • Spacious main bedroom • Large glazed area • Spacious rooms Primary equipment Secondary energy Solar energy Technical equipment Elevator Yes Equipped laundry room Yes Dishwasher Yes Main heating Air-water heat pump Floor heating Do not hesitate to contact us for more information.Looking forward to meeting you.Best regards.

Travel time
-
1 / 7
CHF 794,000.–
4.5 rooms122m² living space
Route de Nendaz 927, 1997 Haute-Nendaz

Exceptional apartment in a chalet ? Primary residence

New promotion at the entrance of Haute-NendazDiscover this new promotion currently under construction, consisting of five apartments distributed within three magnificent semi-detached chalets, exclusively intended for primary residence.Ideally located at the entrance of the station, the residence benefits from a privileged location, just 700 meters from the ski lifts and less than 500 meters from the shops, restaurants, and other amenities of the station.Its orientation and situation give it a superb unobstructed view of the surrounding mountains and the Rhone plain.Alpine architecture and quality featuresThe project harmoniously combines alpine charm, noble materials, and quality construction. The architecture has been designed in respect of the mountain character of the region, with notably:- facades in larch and natural stone;- slate roof;- triple-glazed windows;- heating by air-water heat pump with floor distribution.The apartments all offer beautiful volumes, a functional layout, and a pleasant outdoor space allowing you to fully enjoy the surrounding environment.The interior finishes are customizable, offering each buyer the opportunity to arrange their future home according to their tastes.GROUND FLOORLot A ? 4.5-room apartment ? 122 m² ? CHF 794,000.- Entrance hall- Open kitchen- Living room with access to a generous terrace of 44 m²- Three bedrooms, including two with direct access to the terrace- Bathroom- Guest toilet with sinkLot B ? 3.5-room apartment ? 108 m² ? CHF 740,000.- Entrance hall- Open kitchen- Living room with access to a large terrace of 37 m²- Two bedrooms with access to the terrace- Bathroom with sinkFIRST FLOORLot C ? 4.5-room apartment ? 122 m² ? CHF 794,000.- Entrance hall- Open kitchen- Living room with access to a balcony of 17 m²- Three bedrooms, including one with access to a second balcony of 10 m²- Bathroom- Guest toilet with sinkLot D ? 3.5-room apartment ? 109 m² ? CHF 750,000.- Entrance hall- Open kitchen- Living room with access to a balcony of 16 m²- Two bedrooms, including one with access to a second balcony of 8 m²- Bathroom with sinkATTICLot E ? 2.5-room apartment ? 62 m² ? CHF 390,000.- Entrance hall- Open kitchen- Living room with access to a balcony of 12 m²- Large bedroom of 14 m²- Shower room with sinkAnnexes and parkingEach apartment has a private cellar of approximately 5 m². The residence also has a bicycle room.Ten indoor parking spaces and three outdoor parking spaces are available as an option at an additional cost to the purchase price:- Indoor parking space: CHF 45,000.- per space- Outdoor parking space: CHF 25,000.- per spacePurchase conditionsThe apartments are available exclusively for primary residence, for a Swiss or international clientele with a residence permit B or C.An ideal opportunity to settle in Haute-Nendaz in a privileged environment, in the immediate vicinity of the town center and the ski area, while enjoying the comfort and amenities of a new construction.*Some photos have been generated using AI

Travel time
-
1 / 7
CHF 740,000.–
3.5 rooms108m² living space
Route de Nendaz 927, 1997 Haute-Nendaz

Exceptional apartment in a chalet ? Primary residence

New promotion at the entrance of Haute-NendazDiscover this new promotion currently under construction, consisting of five apartments distributed within three magnificent semi-detached chalets, exclusively intended for primary residence.Ideally located at the entrance of the station, the residence benefits from a privileged location, just 700 meters from the ski lifts and less than 500 meters from the shops, restaurants, and other amenities of the station.Its orientation and situation offer a superb unobstructed view of the surrounding mountains and the Rhone plain.Alpine architecture and high-quality finishesThe project harmoniously combines alpine charm, noble materials, and quality construction. The architecture has been designed in respect of the mountainous character of the region, with features such as:- Facades in larch and natural stone;- Slate roof;- Triple-glazed windows;- Heating by air-water heat pump with floor distribution.The apartments all offer beautiful volumes, a functional layout, and a pleasant outdoor space allowing you to fully enjoy the surrounding environment.The interior finishes can be personalized, offering each buyer the opportunity to arrange their future home according to their tastes.GROUND FLOORLot A ? 4.5-room apartment ? 122 m² ? CHF 794,000.- Entrance hall- Open kitchen- Living room with access to a generous terrace of 44 m²- Three bedrooms, including two with direct access to the terrace- Bathroom- Guest toilet with sinkLot B ? 3.5-room apartment ? 108 m² ? CHF 740,000.- Entrance hall- Open kitchen- Living room with access to a large terrace of 37 m²- Two bedrooms with access to the terrace- Bathroom with sinkFIRST FLOORLot C ? 4.5-room apartment ? 122 m² ? CHF 794,000.- Entrance hall- Open kitchen- Living room with access to a balcony of 17 m²- Three bedrooms, including one with access to a second balcony of 10 m²- Bathroom- Guest toilet with sinkLot D ? 3.5-room apartment ? 109 m² ? CHF 750,000.- Entrance hall- Open kitchen- Living room with access to a balcony of 16 m²- Two bedrooms, including one with access to a second balcony of 8 m²- Bathroom with sinkATTICLot E ? 2.5-room apartment ? 62 m² ? CHF 390,000.- Entrance hall- Open kitchen- Living room with access to a balcony of 12 m²- Large bedroom of 14 m²- Shower room with sinkAnnexes and parkingEach apartment has a private cellar of approximately 5 m². The residence also has a bicycle room.Ten indoor parking spaces and three outdoor parking spaces are available as an option at an additional cost to the purchase price:- Indoor parking space: CHF 45,000.- per space- Outdoor parking space: CHF 25,000.- per spaceAcquisition conditionsThe apartments are available exclusively for primary residence, for Swiss or international clients holding a residence permit B or C.An ideal opportunity to settle in Haute-Nendaz in a privileged environment, in close proximity to the town center and the ski area, while enjoying the comfort and amenities of a new construction.*Some photos have been generated using AI

Travel time
-
1 / 4
CHF 405,000.–
2.5 rooms58m² living space
Route de Riddes, 1994 Aproz (Nendaz)

Attic 2.5 rooms new in Aproz with 23 m² south-facing terrace copy

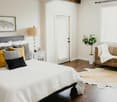
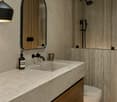
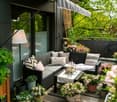
Attic 2.5 rooms new with terrace - Aproz Discover this beautiful attic of 2.5 rooms, located on the top floor of a new residential building in Aproz, in the municipality of Sion. With a gross floor area of 58 m² and a private terrace of 23 m², this property offers a quiet and pleasant living space, in the heart of the Rhone plain.The apartment will be delivered turnkey in December 2026 and combines high-end finishes with a functional layout. The living room opens onto the terrace with a large sliding door and naturally extends the living space to the outside.Composition of the property:Entrance hallLiving and dining room with open kitchen (28 m²)Modern, fully equipped kitchen, included in the priceBedroom of 12 m² with built-in wardrobeShower room with shower cubicle, wall-mounted toilet and connection for washing machinePrivate terrace of 23 m²Private cellar included in the priceOutdoor parking space: additional CHF 15,000.-Refined finishes: large-format ceramics 30×60 in the living room, hallway and kitchen, oak parquet in the bedroom, sanitary ware from brand manufacturers.The residential building is equipped with underfloor heating powered by a water-to-water heat pump, supplemented by photovoltaic panels on the roof. Electric blinds, elevator accessible to all levels and seismic-resistant structure: a modern, energy-efficient and sustainable construction.Amenities nearby:Quick access to Sion city centerFast access to A9 highwayDomaine des Îles nearby: lake, relaxation and leisurePublic transportationShops and services of the Sitten regionNendaz and Veysonnaz ski resorts nearbyMany hiking trails, bike paths and pedestrian routesQuiet, residential and green environmentAvailable from December 2026 - do not hesitate to contact us for more information!

Travel time
-
1 / 5
CHF 455,000.–
2.5 rooms58m² living space
Route de Riddes, 1994 Aproz (Nendaz)

Penthouse 2.5 rooms new in Sion with 52 m² terrace south

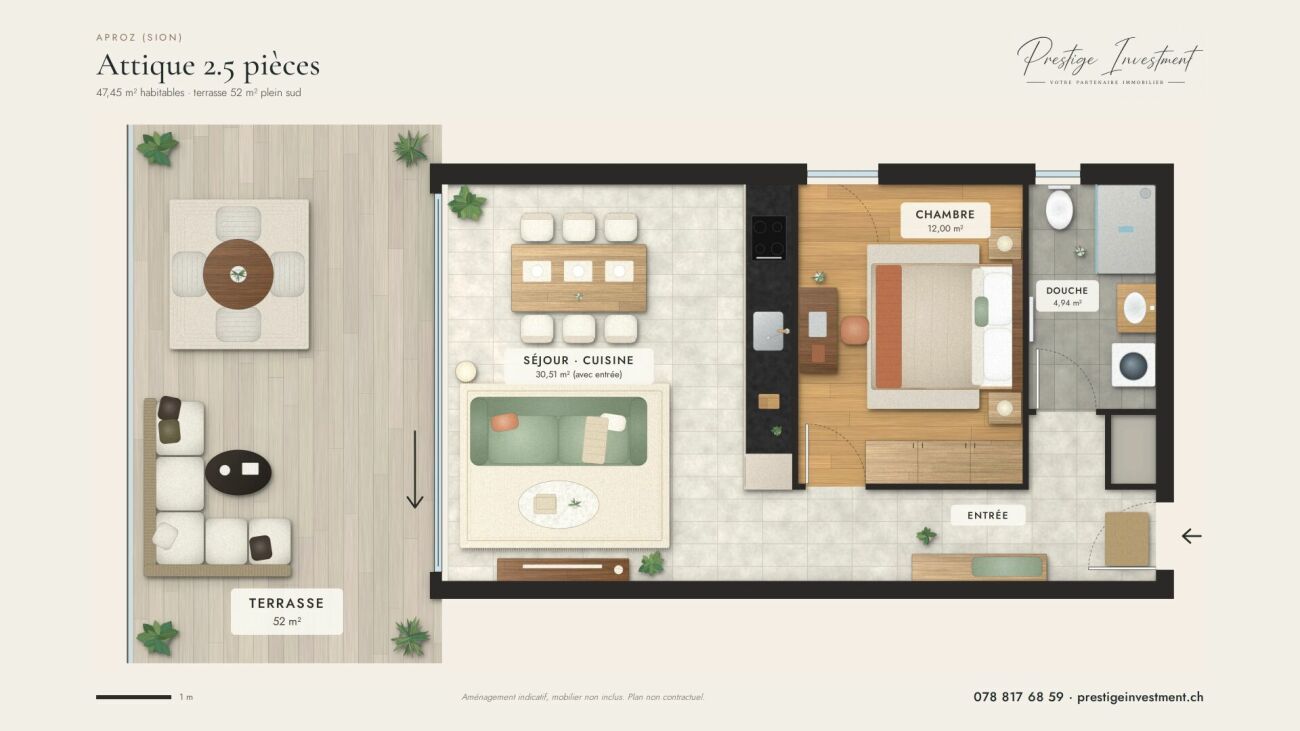
Penthouse NEW 2.5 rooms in Sion - Delivery December 2026 Discover this beautiful penthouse with 2.5 rooms, located on the top floor of a new residential building in Aproz, in the municipality of Sion. With a gross floor area of 58 m² and a private terrace of 52 m² facing south, this rare property offers a bright and peaceful living space in the heart of the Rhone plain.Delivered turnkey in December 2026, the apartment combines high-end finishes with a functional layout. The living room opens onto the terrace through a large sliding glass door and naturally extends the living space outdoors. It's the perfect place to enjoy the Valais sun all year round.Composition of the property:Entrance hallLiving and dining room with open kitchen (30.51 m²)Modern kitchen fully equipped, included in the priceBedroom of 12 m² with built-in wardrobeShower room with shower screen, toilet and connection for washing machinePrivate terrace of 52 m² southPrivate cellar included in the priceCovered outdoor parking space: additional CHF 20,000.-Finishes: large format ceramic tiles 30×60 in the living room, hallway and kitchen, oak parquet in the bedroom, sanitary ware from well-known brands.The residence is equipped with underfloor heating powered by a water-to-water heat pump, supplemented by photovoltaic panels on the roof. Electric blinds, elevator accessible to all levels and seismic-resistant structure: a modern, energy-efficient and sustainable construction.Amenities nearby:Quick access to Sion city centerFast access to A9 highwayDomaine des Îles nearby: lake, relaxation and leisurePublic transportation stopsShops and services in the Sion regionNendaz and Veysonnaz ski resorts nearbyMany hiking trails, bike paths and pedestrian routesQuiet, residential and green environmentAvailable from December 2026 - do not hesitate to contact us for more information!

Travel time
-
New building
1 / 4
  • Parking space
  • View
CHF 1,900,000.–
5.5 rooms210m² living space
A Vétroz, 1963 Vétroz

The art of living in the heart of Vétroz - Sumptuous attic!

LE MIAMI, a contemporary exceptional residence located in the charming commune of Vétroz, on the edge of the building zone. Nestled in a peaceful environment, it is only a 10-minute walk from shops, schools, the post office, and the bank, offering a practical and pleasant living environment.The LE MIAMI promotion stands out for the impeccable quality of its construction, combining high-end materials and meticulous finishes. With its 15 elegant apartments, every detail has been thought out to offer unparalleled comfort. Whether you're looking for a spacious 4.5-room apartment or an intermediate configuration of 2.5 or 3.5 rooms, you'll find a home that meets your expectations here. Each apartment, bathed in natural light, is designed to enhance your daily life with a modern and refined design. Located in the beautiful commune of Vétroz, LE MIAMI is the place where luxury and serenity meet to create a unique and prestigious living space. Don't miss the opportunity to live in such an exceptional setting.PARTICULARITIES Customizable finishes according to your style. Contemporary architecture in a residential neighborhood. A modern and purified design that integrates perfectly into its environment. Modular interiors. South-facing orientation. Optimal brightness and maximum sunlight. Heating by heat pump (PAC). Guaranteed thermal comfort and energy savings. Large terraces and lawns. Only 4 km from the highway for easy travel. Miele washing column included. Electric shutters and centralized vacuum cleaner. LED spots for lighting all apartments. Parking equipped with charging stations for electric vehicles2 additional indoor parking spaces at a price of CHF 35,000.- per unitScheduled completion: end of 2027 - beginning of 2028

  • Parking space
  • View

Suggested properties for you based on search results