276 results - Apartment to buy in District Conthey
1 / 10
CHF 730,000.–
3.5 rooms107m² living space
Route de Sornard 26, 1997 Haute-Nendaz

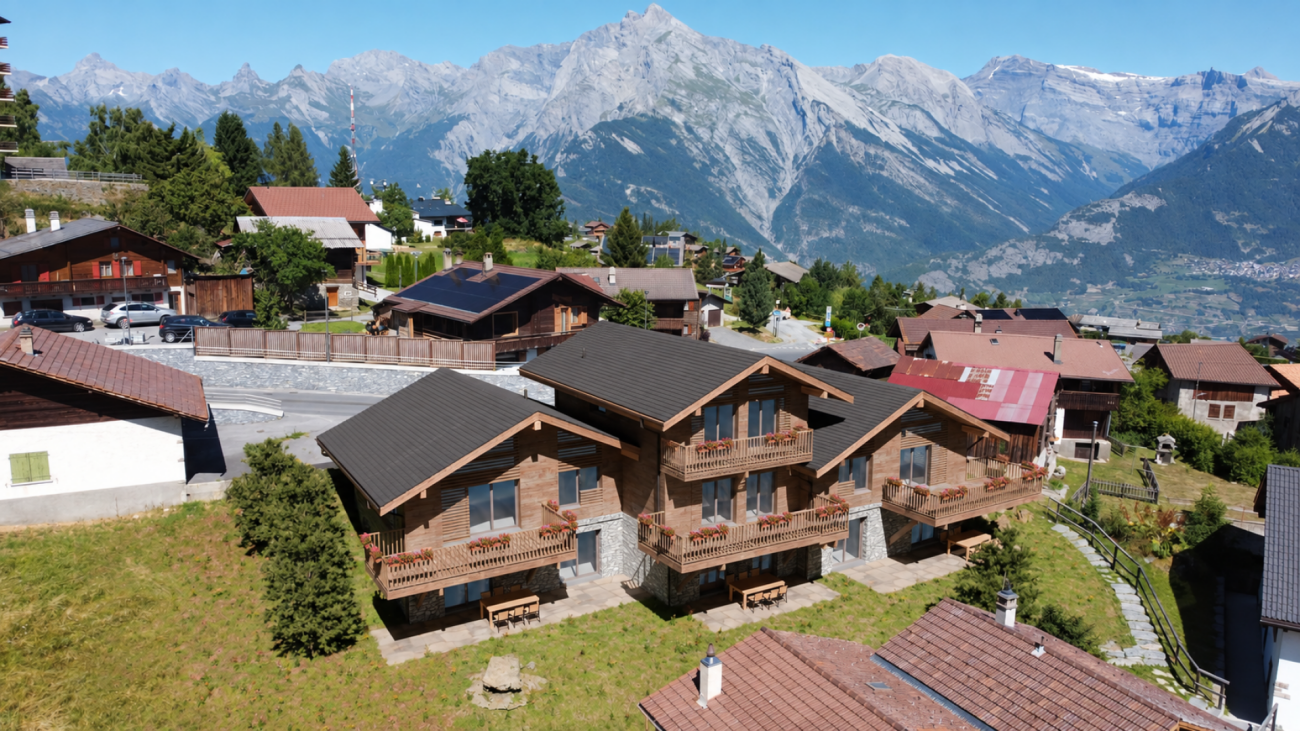
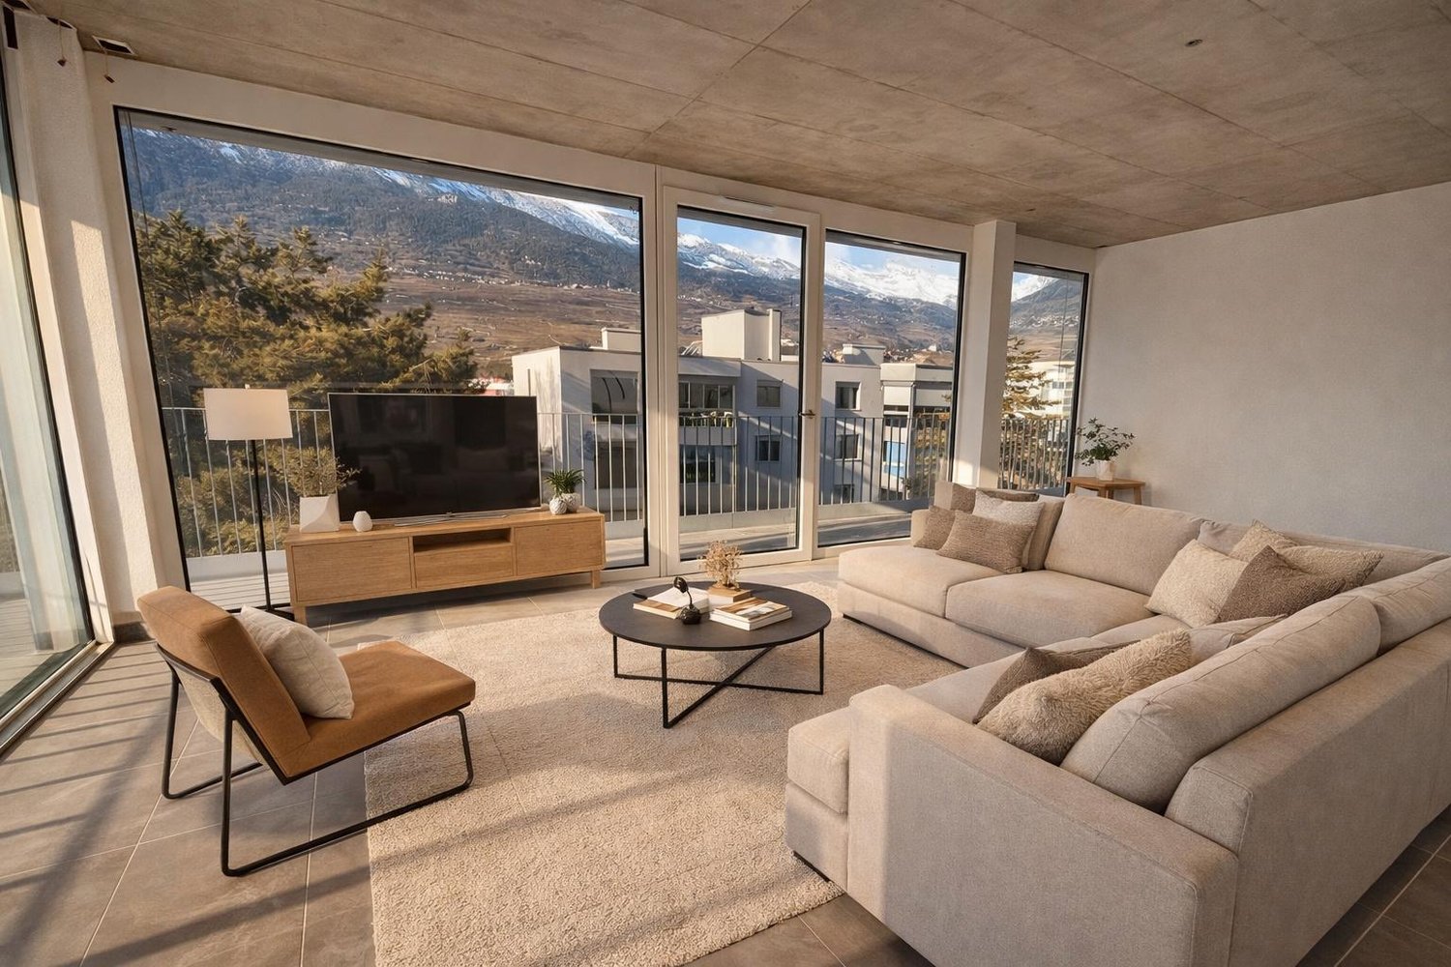
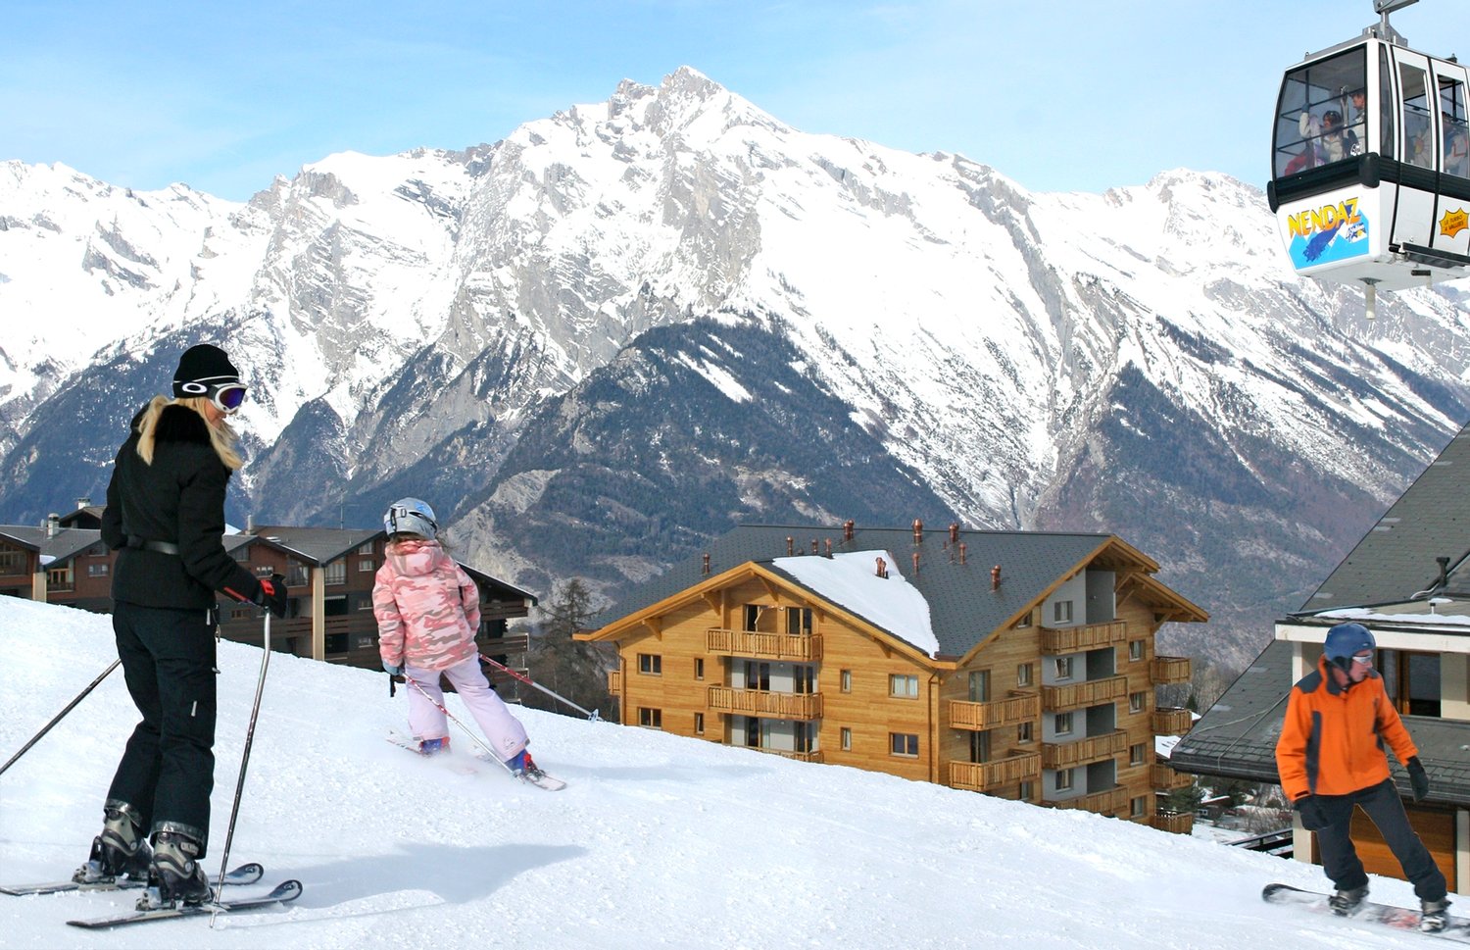
Magnificent apartment with terrace and panoramic view

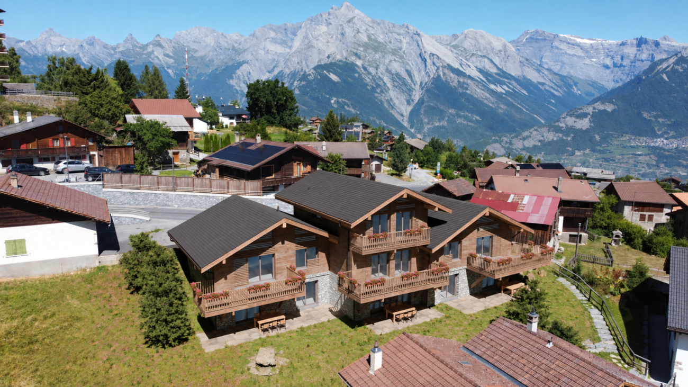
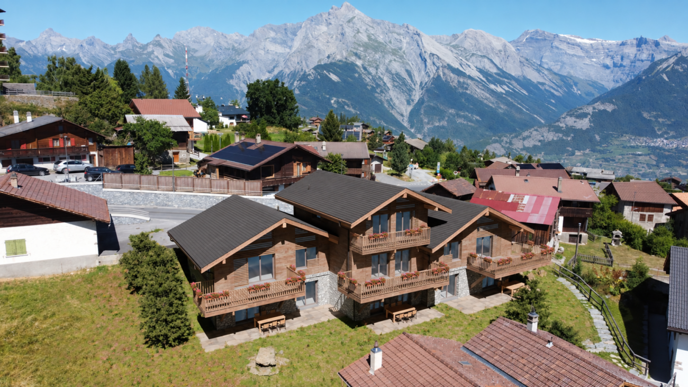
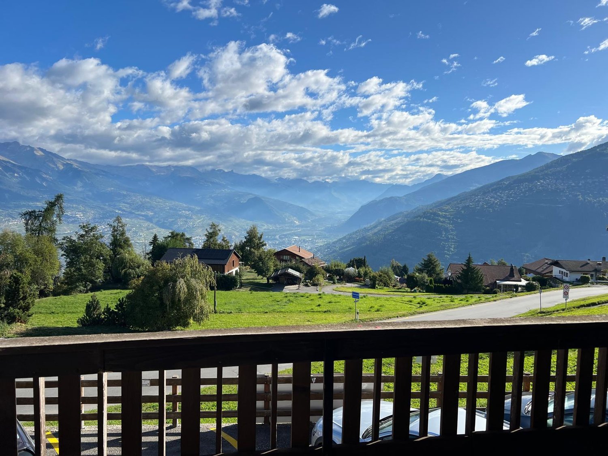
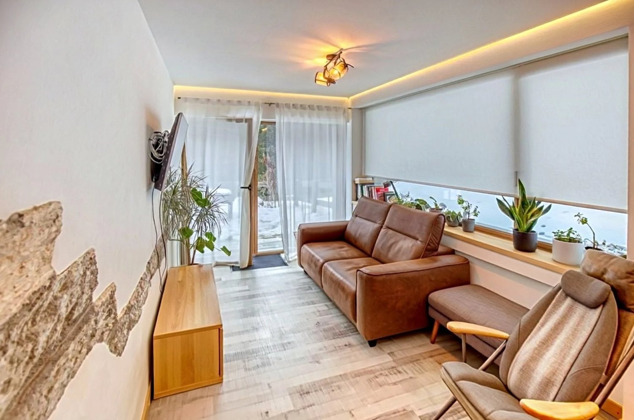
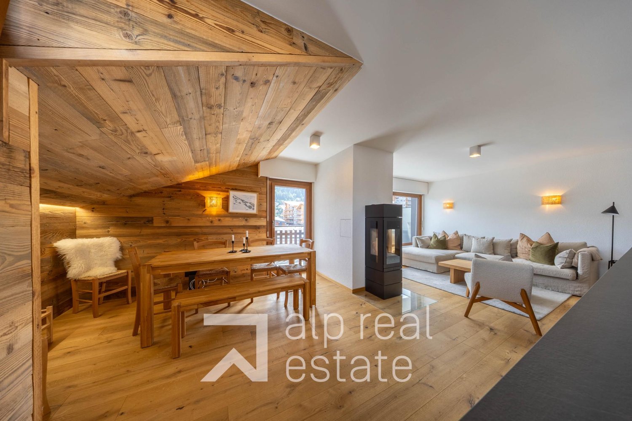
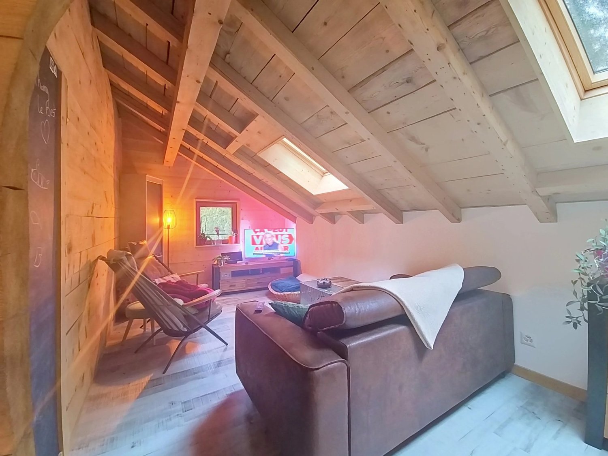
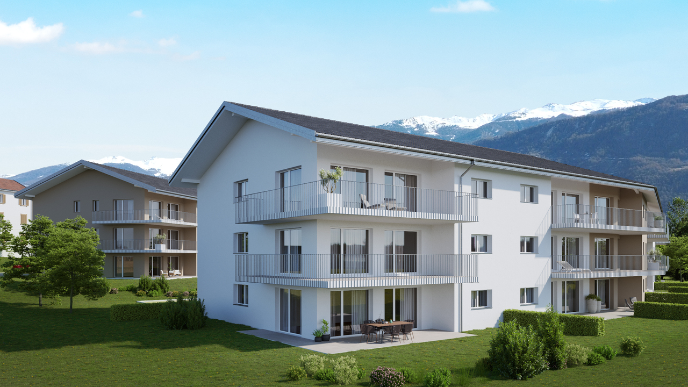
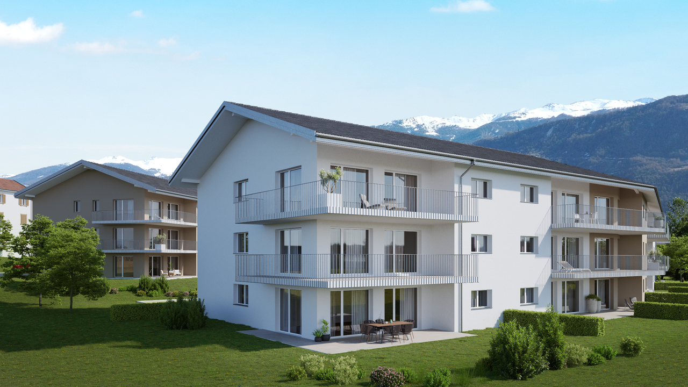
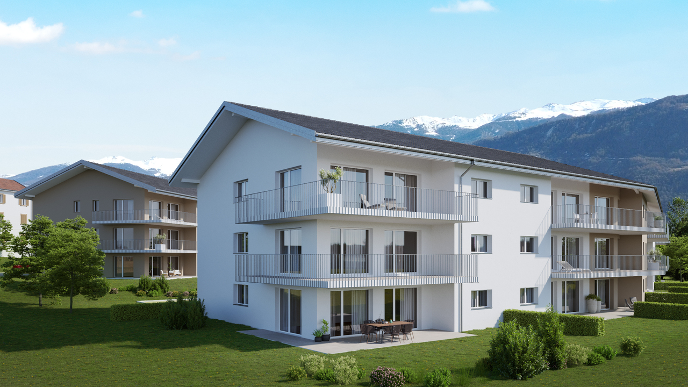
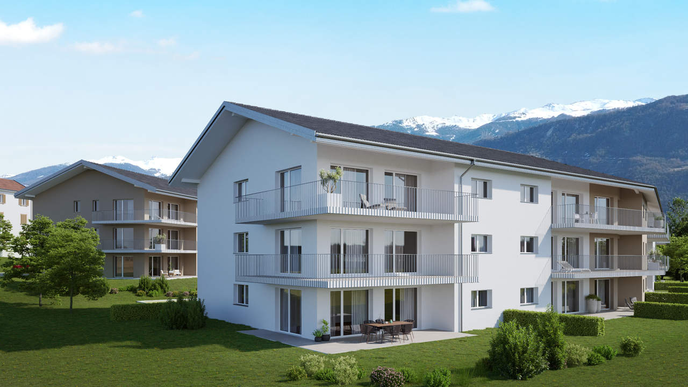
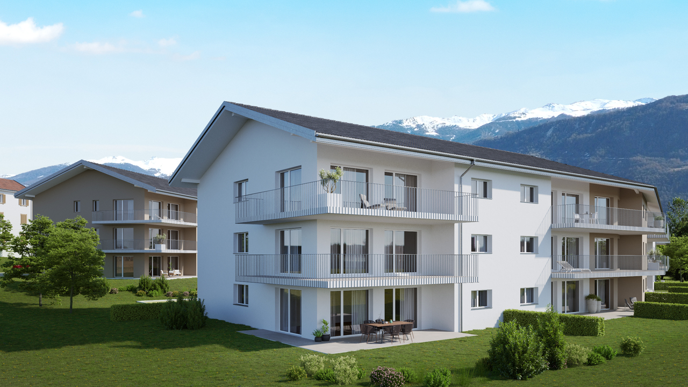
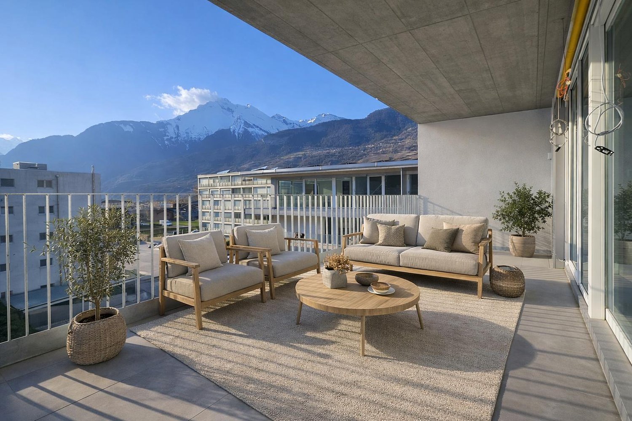
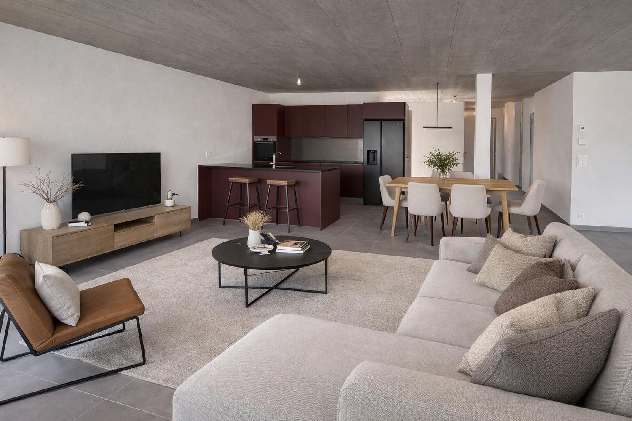
Discover this magnificent 3.5-room apartment in the heart of the Residenz Le Rocher, in Sornard, a charming village ideally located between Basse-Nendaz and Haute-Nendaz.Here, you can enjoy a peaceful setting: calm, sunny, and with a spectacular panoramic view of the Alps and the Rhone plain.Just 5 minutes by car from the center of Haute-Nendaz, the apartment allows quick access to shops, restaurants, ski lifts, and all the amenities of the resort. A bus stop, just 200 meters away, also connects Haute-Nendaz and Sion.Built in 2018, the Residenz Le Rocher is a small, modern condominium with only 15 apartments, equipped with an elevator and offering a particularly peaceful environment.The highlight of this apartment: the large living area with open kitchen, extended by a beautiful 27 m² terrace. A spacious area to enjoy the sun, receive loved ones, or simply admire the Alpine panorama.The apartment consists of:- Entrance hall- Large living area with open kitchen- Direct access to a 27 m² terrace- 2 bedrooms- Bathroom with washing column- Shower room- Private cellarAn apartment that combines view, tranquility, outdoor space, and immediate proximity to Haute-Nendaz? Ideal for enjoying the mountains all year round.An external parking space is available at a price of CHF 15,000 in addition to the sale price.The property is currently rented until the end of December 2026.Available as a primary or secondary residence for Swiss or international clients with a B/C permit.Some presentation images have been generated by artificial intelligence.

Travel time
-
1 / 13
CHF 840,000.–
5.5 rooms155m² living space
Rue des Essert 11, 1957 Ardon

Attic 5.5 rooms with large terrace

!!! ONLY 3 APARTMENTS LEFT OUT OF 8 !!!Beautiful attic with 5.5 rooms and large terrace - DELIVERY EARLY 2028Discover this new ESSERTIA promotion, carried out by an architectural firm and renowned promoters in the region! This future new construction is located in a totally peaceful atmosphere, characteristic of the village of Ardon. The thoughtful positioning of this apartment offers a pleasant relaxation and at the same time a gentle intimacy.The project includes 2 small buildings with 4 apartments. Each building has a 4.5-room and a 5.5-room apartment on the ground floor. The same applies to the attic level. This realization, which is extremely well located, will benefit from lasting and uninterrupted sunshine. Its location, close to public transportation and all the amenities offered by the village of Ardon, gives it an important added value. Thanks to its peaceful location, you will also have quick access to the Conthey highway axes, just a few minutes away. Ardon train station is nearby and a postal service regularly serves the village to reach the surrounding cities and villages. The village of Ardon also has various local shops that make daily life easier. The school is just a few meters from the residence.Intimacy, exposure, open view, peacefulness,... are part of the keywords of this project.Particular emphasis will be placed on the outdoor amenities, including spacious landscaped areas.Apartment 221 in Building Number II with 5.5 rooms in the attic is distributed as follows :Entrance hall with built-in closets giving access to a room for private laundry and storage Open kitchen with islandVery comfortable living room with access to the covered terrace of 33 m2Bathroom with WC and bathtub Three bedroomsSpacious master bedroom with dressing room and bathroom (WC and shower)A basement and 2 covered parking spaces (CHF 25,000.00 per unit) complete this propertyMain characteristics :Living area : 138 m2Terrace : 33 m2Motorized shutters in all roomsPrivate laundry roomFinishes chosen by the buyerPACPhotovoltaic solar panels Room details • Private laundry room • Basement | Storage • Kitchen • Entrance hall • Storage | Storage • Dining room • Living room • Terrace Bedrooms • Double room / master bedroom : 1 • Single room / children's room : 3 Bathrooms • Bathroom : 1 • Shower room : 1 • Total WC : 2 Prices for box, garage and parking space Covered parking space (x2) CHF 25,000.- / unit Environment • Green surroundings • Quiet | Peaceful • Countryside • Villa district • Village View • Open view • Unobstructed • On the valley • On the mountains Exposure • West • South Proximity • Airport • Playground • Banks • Sports center • Shopping centers • Shops • Nursery • Primary schools • Secondary schools • Train station • Leisure • Restaurant • Highway exit Outdoor • Laid out • Garden Indoor • Through apartment • Modern • Equipped kitchen • Spacious master bedroom • Large glazed area • Spacious rooms Primary equipment Secondary energy Solar photovoltaic Technical equipment Elevator Yes Equipped laundry room Yes Dishwasher Yes Type of heating Floor heating Do not hesitate to contact us for more information.Looking forward to meeting you.Best regards.
Travel time
-
1 / 9
CHF 650,000.–
2.5 rooms87m² living space
Route de Sornard 26, 1997 Haute-Nendaz

Magnificent attic with breathtaking view

Magnificent attic of 2.5 rooms located in the Residenz Le Rocher, in Sornard, a charming village nestled between Basse-Nendaz and Haute-Nendaz. The property benefits from a quiet and sunny location, just 5 minutes by car from the center of the Haute-Nendaz station and all its amenities. A bus stop located 200 meters away allows easy access to the station and the town of Sion.Built in 2018, this modern residence of 15 apartments offers a pleasant and peaceful living environment, with an elevator and all the expected comfort. It enjoys a magnificent panoramic view of the Alps and the Rhone plain.The apartment consists of:- Entrance hall with built-in wardrobe- Open kitchen- Bright living room with dining area and access to a large terrace of 35 m²- Large bedroom of approximately 14 m²- Shower room with washing machine/dryer columnThe generous ceiling height, enhanced by the beautiful exposed beams, gives this apartment an exceptional character and a remarkable sense of space. Its large openings to the outside and its vast, light-filled terrace reveal a breathtaking alpine panorama. A rare living environment, harmoniously combining contemporary elegance with the authentic charm of the mountains.A private cellar completes the amenities of this apartment. An outdoor parking space is available for an additional CHF 15,000.-.The main advantages:- Large terrace- Panoramic view- Quiet environment- Modern residence with elevator- Ideal location between plain and stationA second apartment of 2.5 rooms, adjacent to this one, is also offered for sale under the same conditions. It is possible to combine the two units to create a spacious apartment of 4.5 rooms and thus benefit from the privatization of the entire floor.Available as a main or secondary residence for our Swiss or international clientele with permit B/C.Some images have been generated by AI.

Travel time
-
1 / 9
CHF 650,000.–
2.5 rooms87m² living space
Route de Sornard 26, 1997 Haute-Nendaz

Magnificent attic with terrace and panoramic view

Magnificent attic of 2.5 rooms located in the Residence Le Rocher, in Sornard, a charming village nestled between Basse-Nendaz and Haute-Nendaz. The property benefits from a quiet and sunny location, just 5 minutes by car from the center of the Haute-Nendaz station and all its amenities. A bus stop located 200 meters away allows easy access to the station and the city of Sion.Built in 2018, this modern residence of 15 apartments offers a pleasant and peaceful living environment, with an elevator and all the expected comfort. It enjoys a magnificent panoramic view of the Alps and the Rhone plain.The apartment consists of:- Entrance hall with built-in wardrobe- Open kitchen- Bright living room with dining area and access to a large terrace of 35 m²- Large bedroom of approximately 14 m²- Shower room with washing machine/dryer connectionThe generous ceiling height, enhanced by beautiful exposed beams, gives this apartment an exceptional character and a remarkable sense of space. Its large openings to the outside as well as its vast, light-filled terrace reveal a breathtaking Alpine panorama. A rare living environment, harmoniously combining contemporary elegance with authentic mountain charm.A private cellar completes the amenities of this apartment. An outdoor parking space is available at an additional cost of CHF 15,000.-.The main advantages:- Large terrace- Panoramic view- Quiet environment- Modern residence with elevator- Ideal location between plain and stationA second apartment of 2.5 rooms, adjacent to this one, is also offered for sale under the same conditions. It is possible to combine the two units to create a spacious apartment of 4.5 rooms and thus benefit from the privatization of the entire floor.Available as a main or secondary residence for our Swiss or international clientele with permit B/C.Some images have been generated by AI.

Travel time
-
1 / 5
  • Parking space
  • Balcony / Terrace
  • View
  • +1
CHF 950,000.–
454m² living space
1964 Conthey
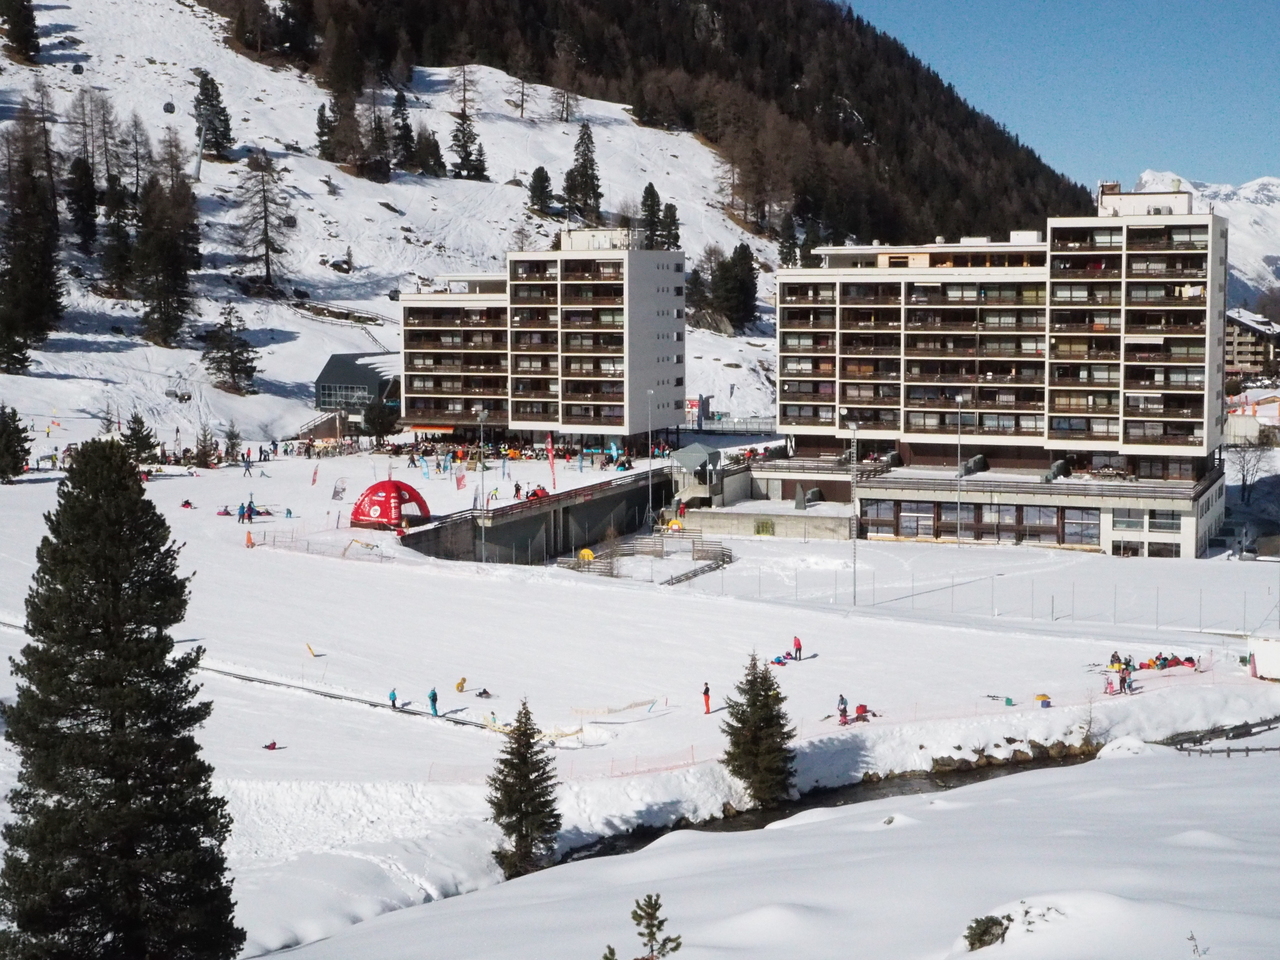
Immeuble de 5 appartements à rénové avec permis de construire en force

Immeuble de 5 appartements à rénover avec permis de construire en forceImmeuble situé dans un quartier résidentiel, au calme, près des services et des écolesExcellent emplacement pour ce projet de rénovation avec 11 places de parc extérieuresCet immeuble de 496 m2 au total se compose comme suit :Rez - 238 m2 • Studio - 34 m2 • Appartement 2.5 pièces - 54m2 • Appartement 3.5 pièces en duplex - 108 m2 • Cave - local technique - 7 m2 • Distribution - 35 m2 Etage 1 - 258 m2 • Appartement de 3.5 pièces en duplex - 108 m2 • Appartement de 4.5 pièces en duplex - 150 m2 Extérieure - 107 m2 • Espace jardin - 107 m2 • 11 places de parcs Remarques : • 11 places de parc extérieures • Permis de construire en force N'hésitez pas à me contacter pour une visite.Renovierungsbedürftiges Gebäude mit 5 Wohnungen und rechtskräftiger BaugenehmigungGebäude in einem Wohngebiet, ruhig gelegen, in der Nähe von Dienstleistungen und SchulenExzellente Lage für dieses Renovierungsprojekt mit 11 AußenparkplätzenDieses Gebäude mit insgesamt 496 m2 ist wie folgt aufgeteilt:Erdgeschoss - 238 m2 • Studio - 34 m2 • Appartement 2.5-Zimmer-Wohnung - 54m2 • 3-Zimmer-Wohnung.5-Zimmer-Maisonette-Wohnung - 108 m2 • Keller - Technikraum - 7 m2 • Verteilung - 35 m2 Etage 1 - 258 m2 • 3.5-Zimmer-Maisonette-Wohnung - 108 m2 • 4.5-Zimmer-Maisonette-Wohnung - 150 m2 Außenbereich - 107 m2 • Gartenbereich - 107 m2 • 11 Parkplätze Bemerkungen: • 11 Außenparkplätze • Baugenehmigung liegt vor Zögern Sie nicht, mich für eine Besichtigung zu kontaktieren.5-apartment building to be renovated with building permit in forceBuilding located in a residential area, quiet, close to services and schoolsExcellent location for this renovation project with 11 outdoor parking spacesThis building of 496 m2 in total is composed as follows:Rez - 238 m2 • Studio - 34 m2 • Apartment 2.5 rooms - 54m2 • Apartment 3.5-room duplex - 108 m2 • Cellar - technical room - 7 m2 • Distribution - 35 m2 Floor 1 - 258 m2 • 3.5-room duplex apartment - 108 m2 • 4.5-room duplex apartment - 150 m2 Exterior - 107 m2 • Garden area - 107 m2 • 11 park spaces Notes: • 11 outdoor parking spaces • Building permit in force Do not hesitate to contact me for a visit.Edificio di 5 appartamenti da ristrutturare con permesso di costruire in vigoreEdificio situato in zona residenziale, tranquilla, vicino a servizi e scuoleOttima posizione per questo progetto di ristrutturazione con 11 posti auto esterniQuesto edificio di 496 m2 in totale è composto come segue:Rez - 238 m2 • Studio - 34 m2 • Appartamento 2.5 camere - 54 m2 • Appartamento 3.5 locali duplex - 108 m2 • Cantina - locale tecnico - 7 m2 • Distribuzione - 35 m2 Piano 1 - 258 m2...

  • Parking space
  • Balcony / Terrace
  • View
  • +1
Nicolas Dionne

Nicolas Dionne

Courtier en immobilier agréé

1 / 23
CHF 760,000.–
4 rooms130m² living space
1964 Conthey
Beautiful 4-room attic apartment with glass facades and large panoramic balcony-terrace of 45 m2

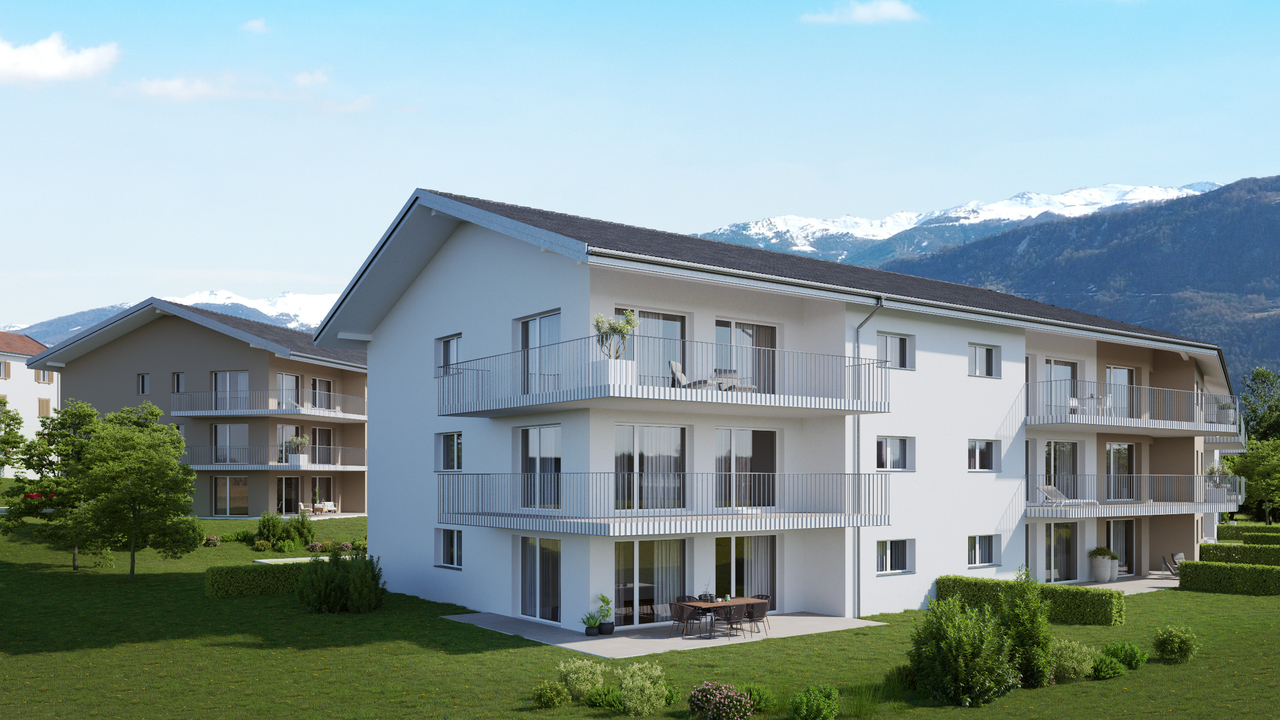
Beautiful 4-room attic apartment with glass facades and large panoramic balcony-terrace of 45 m2 New apartment - Construction completed - Only a few apartments available!Your new residence with high-quality finishes and ideal location in Conthey, away from noise and yet close to all amenities!LE PALLADIONew luxury apartment building in Conthey, just a few steps from all amenities, in a quiet (30km/h zone) and sunny residential area in the heart of the Valais.This modern architecture offers apartments from studios to 4-room apartments and is located on one of the last beautiful plots in the area.Each apartment has large, bright spaces with large terraces and high-quality finishes, providing an unparalleled living comfort.4-room attic apartment - Unit A4-3: • Entrance hall • Bathroom with shower and washing machine (including dryer) • 1 parent bedroom with private bathroom (WC, sink, shower) of 26 m2 • 1 child's bedroom • 1 office/room with built-in wardrobes • Large, open kitchen with island and American fridge, including ice cube production • Living room of 51 m2 • Dining area • Large, corner terrace with integrated sun protection and secure electrical outlets The cladding of the balcony railings will be carried out in the spring of 2026, similar to the photos.Area: • Gross floor area: 105.20 m2 • Corner terrace area: 45 m2 • Ceiling height: 2.5 m The facade is fully glazed, without walls, for maximum brightness.Features: • Construction financing guarantee • SIA construction standard, earthquake-resistant • Underfloor heating with heat pump and photovoltaic system, with underfloor cooling in summer for maximum comfort • Electronic room thermostats in each room • Triple glazing in PVC with ventilation grille • Possible to install an electric car charging station on request • Balcony/terrace curtains (sun protection and privacy) • Flooring made of solid tiles throughout the apartment • Optical fiber connection • Secure entrance door with glass elevator, natural daylight • Storage room for bicycles and strollers • Wheelchair-accessible residence • High-quality finishes, complete and very comfortable Amenities: • Large shopping area, within walking distance • Kindergartens and primary schools, 500 m away • Secondary school, 2 minutes (600 m) away • Bus stop, 550 m away • Conthey train station, 950 m away • 3 minutes from Conthey highway (1.5 km) away • 5 minutes from the capital of Valais, Sion • Close to major ski resorts Price: • Attic apartment: CHF 760,000.- • Large storage room and covered parking: CHF 35,000.- • Covered outdoor parking: CHF 25,000.- • Outdoor parking: CHF 10,000.- • Balcony glazing: CHF 1,500.- per linear meter • Low PPE and heating costs thanks to the contracting system 13 visitor parking spacesPlay and meeting area of 1,000 m2Presentation video: https://youtu.be/rYdLdfDLDlgVideo visit of the attic apartment: https://youtu.be/uyawRzS25mM?si=qYP7pL4QOWAOGkHIVideo of the location/environment/location: https://youtu.be/EY_knU8ABPgPresentation video of the property: https://youtu.be/MOLCvqi5CtoConthey - Between Valais tradition and modern dynamismConthey is located in the heart of the Valais and offers an exceptional living environment, combining nature, comfort, and accessibility. Conthey is known for its abundant sunshine, its terraced vineyards, and its panoramic hikes, and charms both those seeking tranquility and those who want to be close to urban amenities.With nearly 10,000 inhabitants, the municipality has all the necessary infrastructure: schools, sports centers, public transportation, shops, and an important regional shopping center, one of the most attractive in the canton. It also benefits from quick access to the A9 highway, placing Sion within less than 10 minutes.Conthey has established itself in recent years as a dynamic municipality with great development potential, while preserving its village character and hospitality. One finds here a rich association life, cultural events, and numerous leisure opportunities, both in summer and winter.Whether you want to live here all year round or just as a second home, Conthey is a good choice between quality of life, amenities, and nature.Personalized financial analysis possible with optimal and tailored financing!An offer from EREN Immobilier - Real estate agency in Valais with a federal diploma.
1 / 13
CHF 745,000.–
4.5 rooms134m² living space
Rue des Essert 11, 1957 Ardon

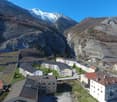
Apartment with 4.5 rooms on the ground floor and large terrace

!!! ONLY 3 APARTMENTS LEFT OUT OF 8 !!!Beautiful 4.5 room apartment on the ground floor with large terrace - DELIVERY BEGINNING 2028Discover this new ESSERTIA release, realized by an architectural firm and renowned promoters of the region! This future new construction is located in a totally peaceful atmosphere, characteristic of the village of Ardon. The thoughtful positioning of this apartment offers a pleasant relaxation and at the same time a gentle intimacy.The project includes 2 small buildings with 4 apartments. Each building has a 4.5 room apartment and a 5.5 room apartment on the ground floor. The same applies to the attic. This realization, extremely well located, will benefit from a durable and uninterrupted sunshine. Its location, close to public transport and all the amenities offered by the village of Ardon, gives it an important added value. Thanks to its location, it benefits from the calm and also has quick access to the Conthey motorways, just a few minutes away. The Ardon train station is nearby and a postal service regularly serves the village to reach the surrounding towns and villages. The village of Ardon also has various local shops that facilitate daily life. The school is just a few meters from the residence.Intimacy, exposure, open view, peacefulness,... are part of the key words of this project.Particular emphasis will be placed on the outdoor amenities, including spacious landscaped areas.Apartment 111 in Building Number I with 4.5 rooms on the ground floor is distributed as follows :Entrance hall with built-in cupboards giving access to a room for the private laundry and storage Open kitchen with islandVery comfortable living room with access to the covered terrace of 29 m2 and to the private garden of 230 m2Bathroom with WC and bathtub Two bedroomsSpacious parental bedroom with dressing room and bathroom (WC and shower)A cellar, as well as 1 covered parking space (CHF 25'000.00 per unit) and 1 outdoor parking space (CHF 15'000.00 per unit) complete this propertyMain characteristics :Living area : 119.20 m2Terrace : 29 m2Private garden : 230 m2Free CoolingMotorized shutters in all roomsPrivate laundry roomFinishes to be chosen by the buyer during constructionPACPhotovoltaic panels Room details • Private laundry room • Cellar | Storage room • Kitchen • Entrance hall • Storage room / Storage • Dining room • Living room • Terrace Bedrooms • Double bedroom / parental bedroom : 1 • Single bedroom / child's bedroom : 2 Bathrooms • Bathroom : 1 • Shower room : 1 • Total WC : 2 Prices for box, garage and parking space Covered parking space (x1) CHF 25'000.- / unit Outdoor parking space (x1) CHF 15'000.- / unit Environment • Green surroundings • Quiet | Peaceful • Countryside • Villa district • Village View • Open view • Unobstructed • On the valley • On the mountains Exposure • West • South Proximity • Airport • Playground • Banks • Sports center • Shopping centers • Shops • Nursery • Primary schools • Secondary schools • Train station • Leisure • Restaurant • Highway exit Outdoor • Landscaped • Garden Indoor • Through apartment • Modern • Equipped kitchen • Spacious master bedroom • Large glazed area • Spacious rooms Primary equipment Secondary energy Solar energy photovoltaic Technical equipment Elevator Yes Equipped laundry room Yes Dishwasher Yes Type of heating Floor heating Do not hesitate to contact us for more information.Looking forward to meeting you.Best regards.

Travel time
-

Suggested properties for you based on search results