154 results - Apartment to buy in District la Broye-Vully
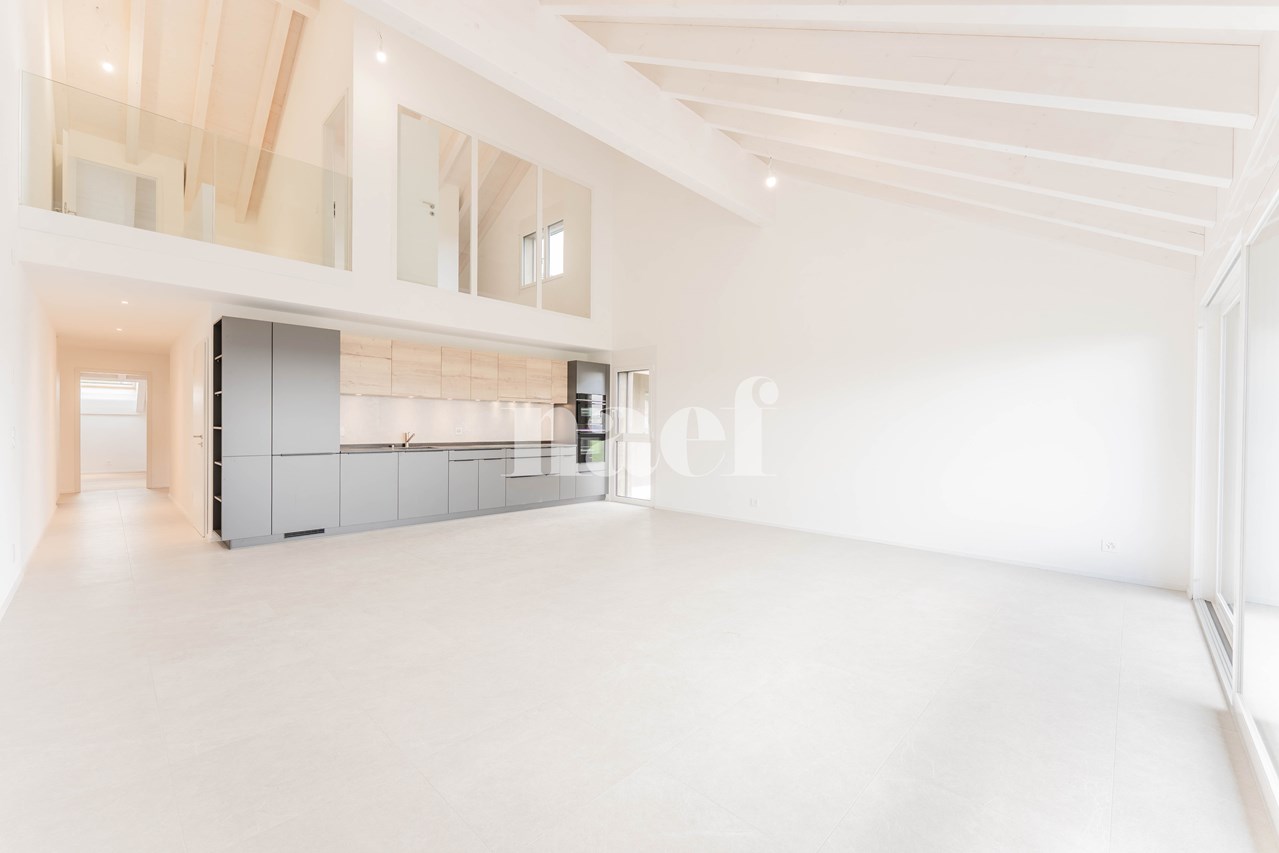
1 / 8
CHF 910,000.–
5.5 rooms120m² living space
Rue du Gymnase 2, 1530 Payerne

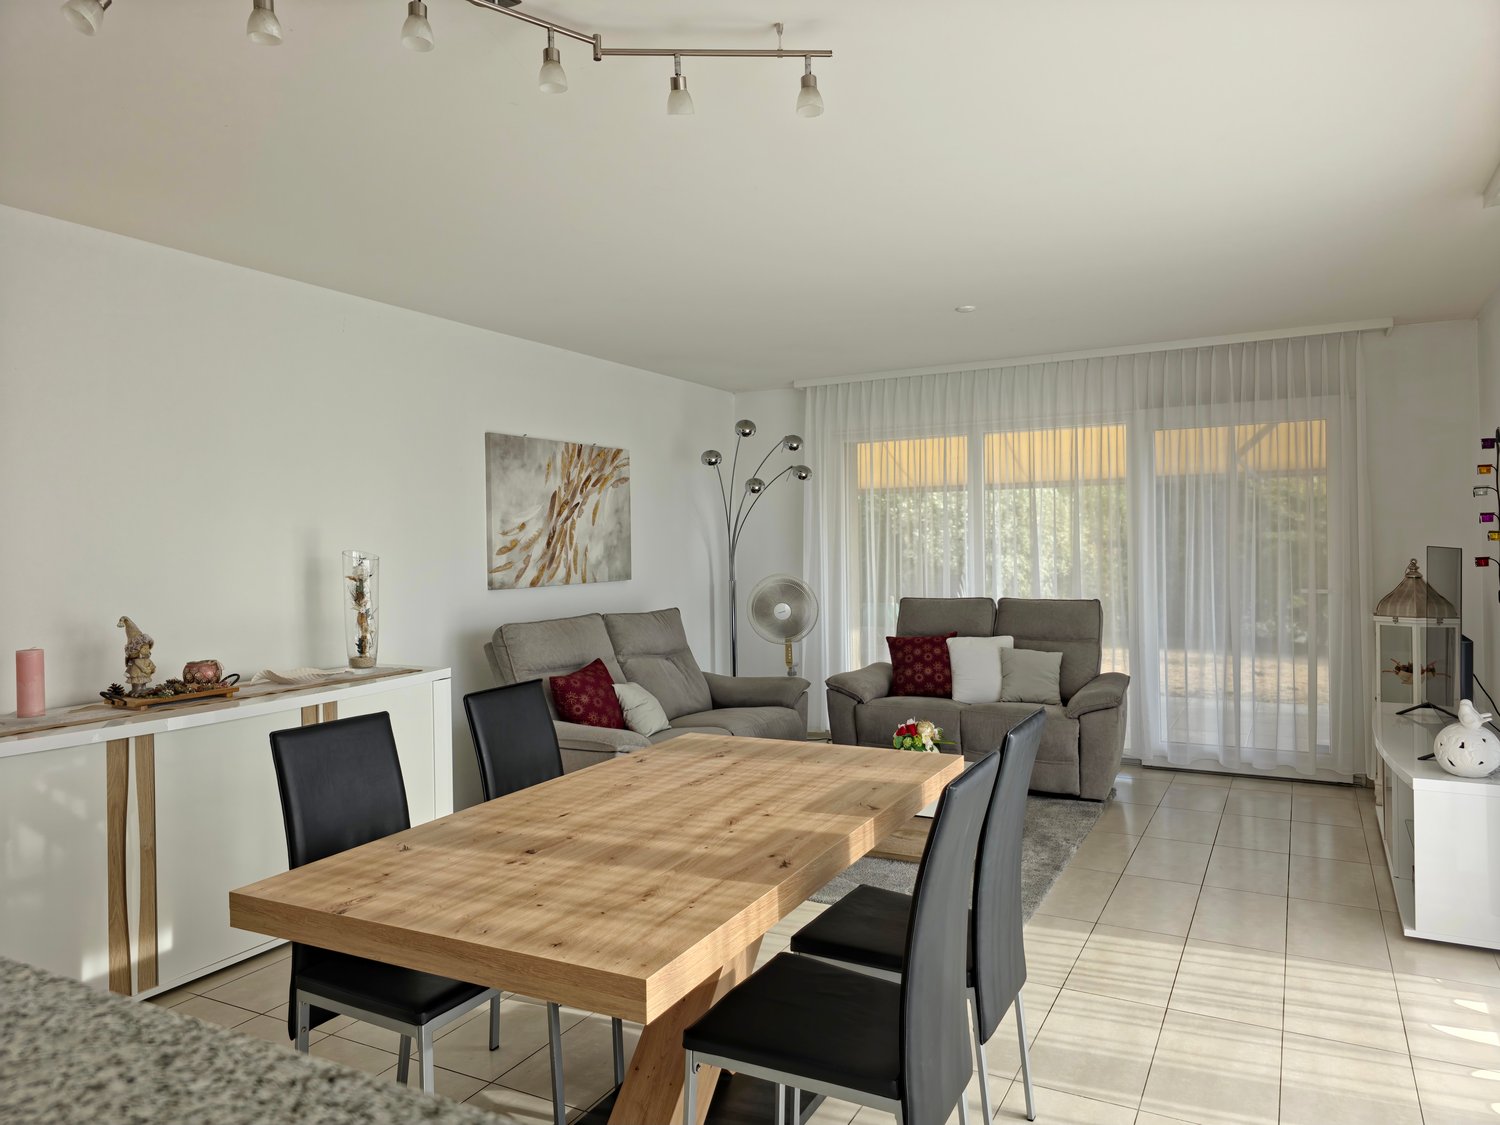
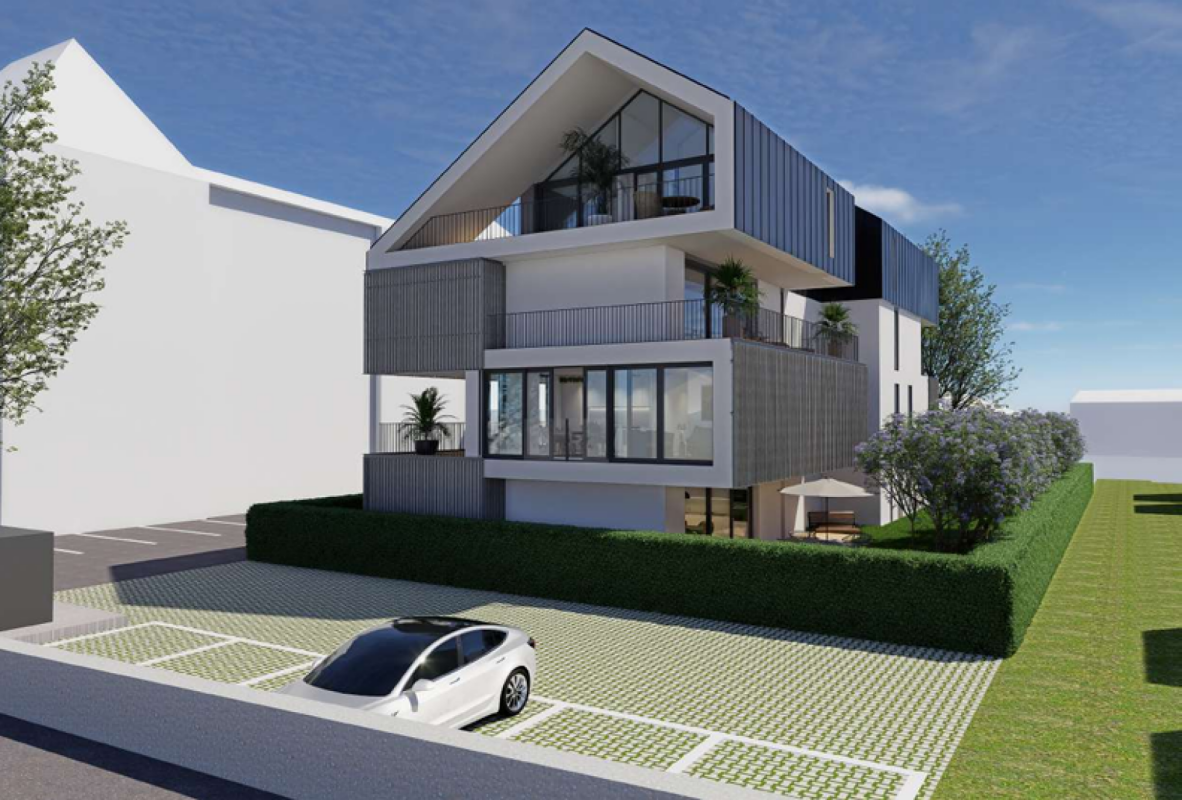
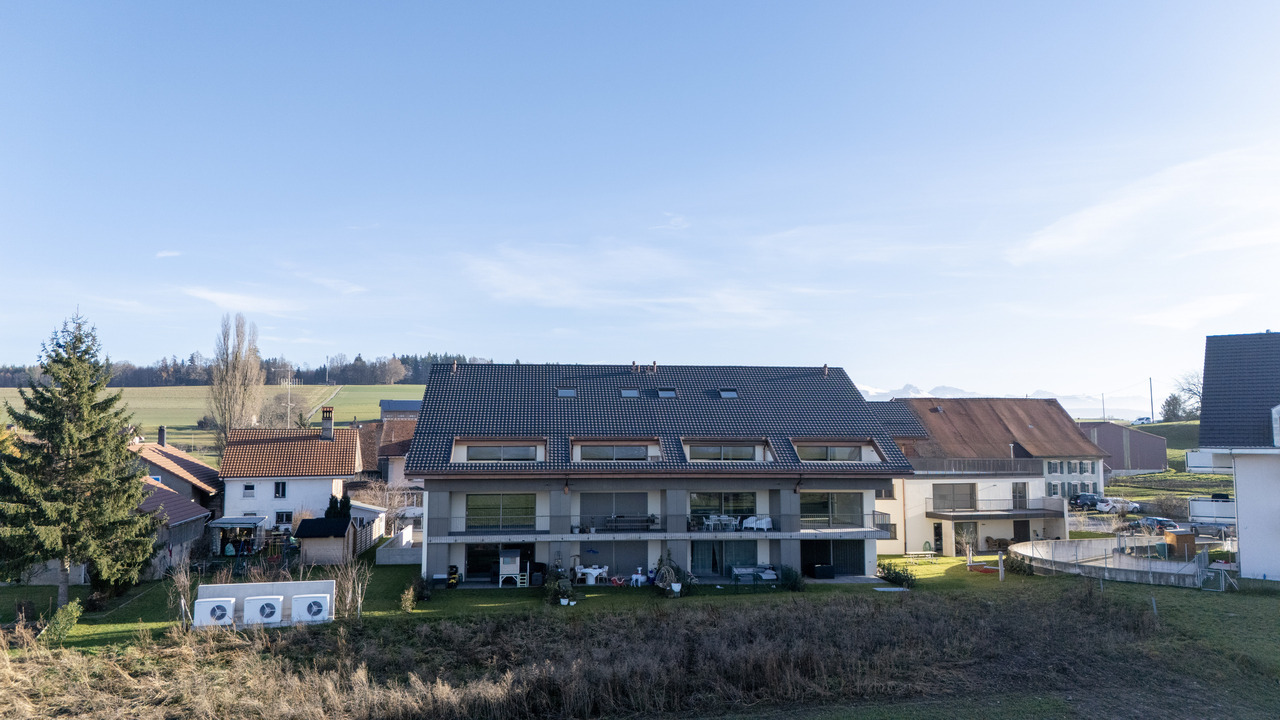
Apartment located on the outskirts of Payerne city center

Discover without waiting this apartment. Ideally located in Payerne, this apartment benefits from a sought-after location, in close proximity to amenities, shops, schools, and the city's main infrastructure. Its integration into a pleasant urban environment gives it excellent accessibility and a practical situation in everyday life. It offers a functional and attractive living space, with areas adapted to residential use. Spread over one level on the ground floor, the living spaces offer an organization that is both functional and pleasant. As soon as you enter the apartment, a convivial and open kitchen on the living room of approx. 29 m2 welcomes you to share warm moments with family or friends. Three bedrooms, including the main one with a bathroom, complete this property. The visit of the apartment offers a bathroom, a laundry room, a storage room, as well as a multipurpose space that can easily be arranged as an office or workspace according to your needs. A large terrace of approx. 50 m2 and a large green space are a real asset. Two underground parking spaces are also sold with this apartment at a price of CHF 40'000.00/parking space. A visit is a must to appreciate its full potential. The detailed brochure is available upon request. Fiduciaire et Gérance Patrick Ridoux SA at 026 660 18 38 or by email to info@ridoux.ch.

Travel time
-
1 / 11
CHF 600,000.–
5.5 rooms139m² living space
Les Chenevières 38, 1586 Vallamand

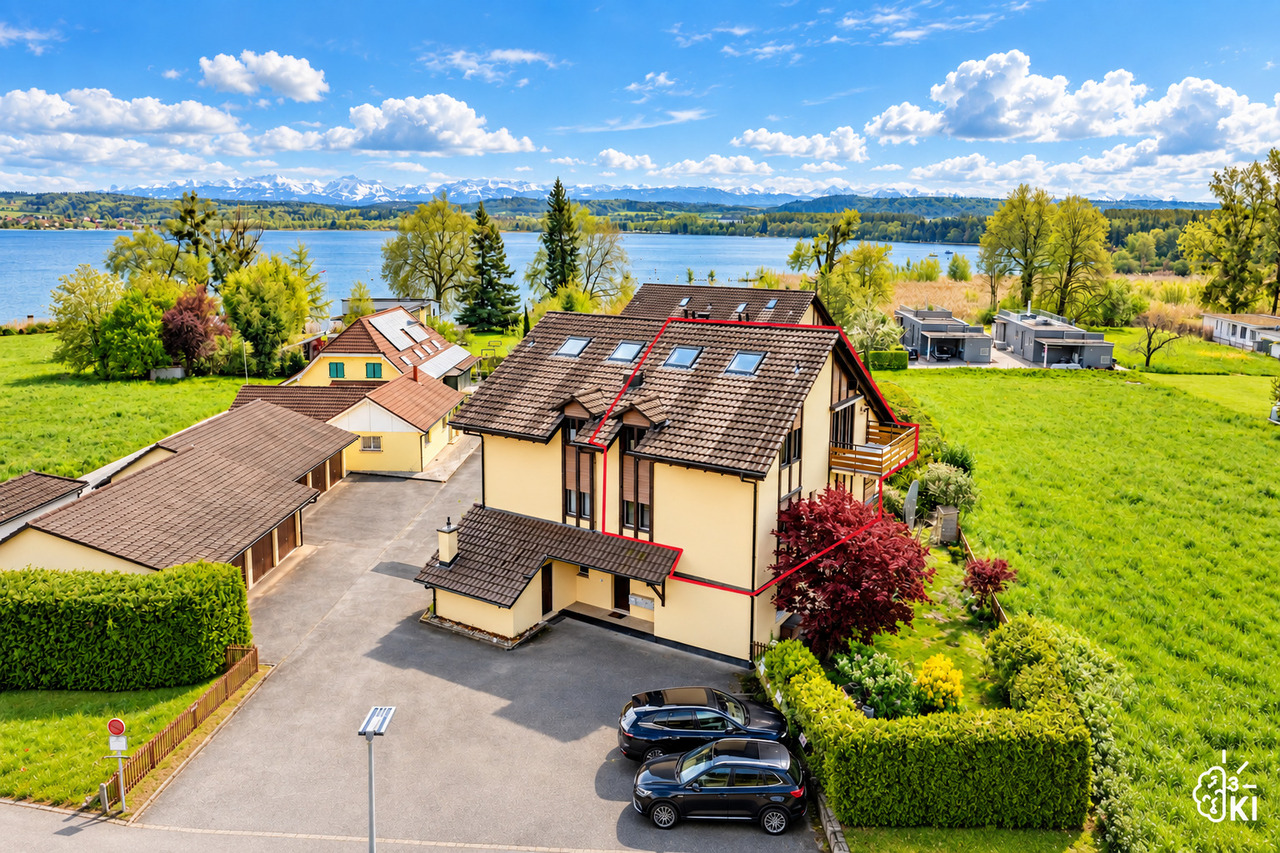
5.5-Zimmer Duplexwohnung mit Galerie Garage, zwei Parkplätze, Keller

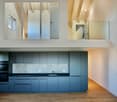
Diese grosszügige 5.5-Zimmer-Eigentumswohnung vereint Raum, Licht und Wohnqualität in unmittelbarer Nähe zum Murtensee - ideal für Familien und Paare mit Platzbedarf.Die stilvolle Duplex-Wohnung mit Galerie präsentiert sich in sehr gutem Zustand und wurde kürzlich aufgefrischt. Sie ist somit sofort bezugsbereit und bietet vielseitige Nutzungsmöglichkeiten: Ob Kinderzimmer, Homeoffice, Gästezimmer oder Hobbyraum - hier lassen sich individuelle Wohnträume verwirklichen.Dank der vorteilhaften Ausrichtung wird die Wohnung von viel Tageslicht durchflutet. Das rustikale Cheminée im grosszügigen Wohn- und Essbereich schafft eine warme, einladende Atmosphäre - perfekt für gemütliche Abende zu zweit oder gesellige Stunden mit Familie und Freunden.Ein grosser Balkon erweitert den Wohnraum nach draussen und lädt zum Verweilen ein. Eine Garage, zwei Aussenparkplätze sowie ein separater Kellerraum runden dieses attraktive Angebot ab.Es bietet sich Ihnen eine hervorragende Gelegenheit, hochwertiges Wohneigentum in Seenähe zu einem äusserst attraktiven Preis zu erwerben - sei es als neues Zuhause für Ihre Familie oder als grosszügiger Lebensmittelpunkt für Sie als Paar mit Anspruch an Raum und Qualität.Ce spacieux appartement en PPE de 5,5 pièces allie espace, luminosité et qualité de vie à proximité immédiate du Lac de Morat - idéal aussi bien pour une famille que pour un couple en quête de confort et de générosité des volumes.Ce duplex élégant avec galerie se présente en très bon état et a récemment été rafraîchi. Il est ainsi prêt à être habité immédiatement et offre de nombreuses possibilités d'aménagement : chambres d'enfants, bureau à domicile, chambre d'amis ou espace de loisirs - chacun peut y concrétiser son projet de vie.Grâce à son orientation avantageuse, l'appartement bénéficie d'une belle luminosité naturelle. La cheminée rustique située dans le vaste séjour crée une atmosphère chaleureuse et conviviale - parfaite pour des soirées agréables à deux ou des moments partagés en famille et entre amis.Un grand balcon prolonge agréablement l'espace de vie vers l'extérieur et invite à la détente. Un garage, deux places de parc extérieures ainsi qu'une cave privative complètent ce bien attrayant.Une opportunité rare d'acquérir un logement de qualité à proximité du lac, à un prix particulièrement attractif - que ce soit pour une famille ou pour un couple souhaitant profiter d'un cadre de vie spacieux et privilégié.

Travel time
-
1 / 12
CHF 785,000.–
5.5 rooms154m² living space
Route de Lucens 2, 1682 Prévonloup

Splendid 5 ½ room duplex apartment

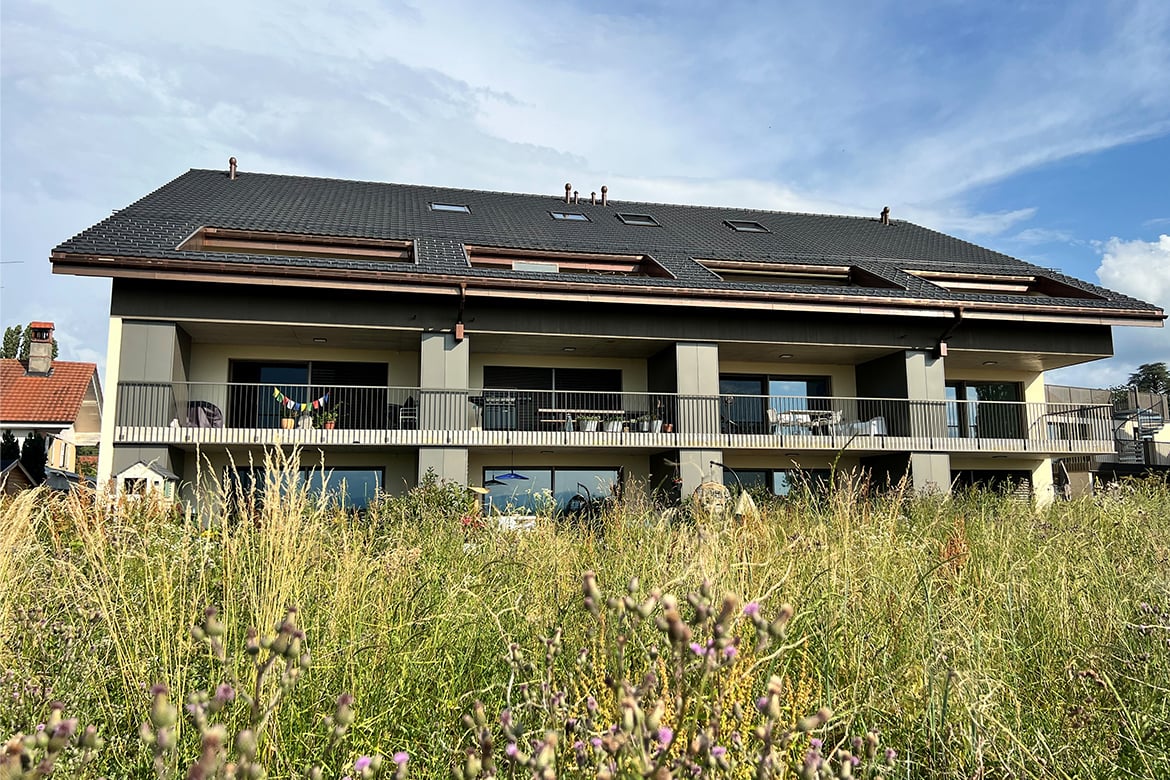
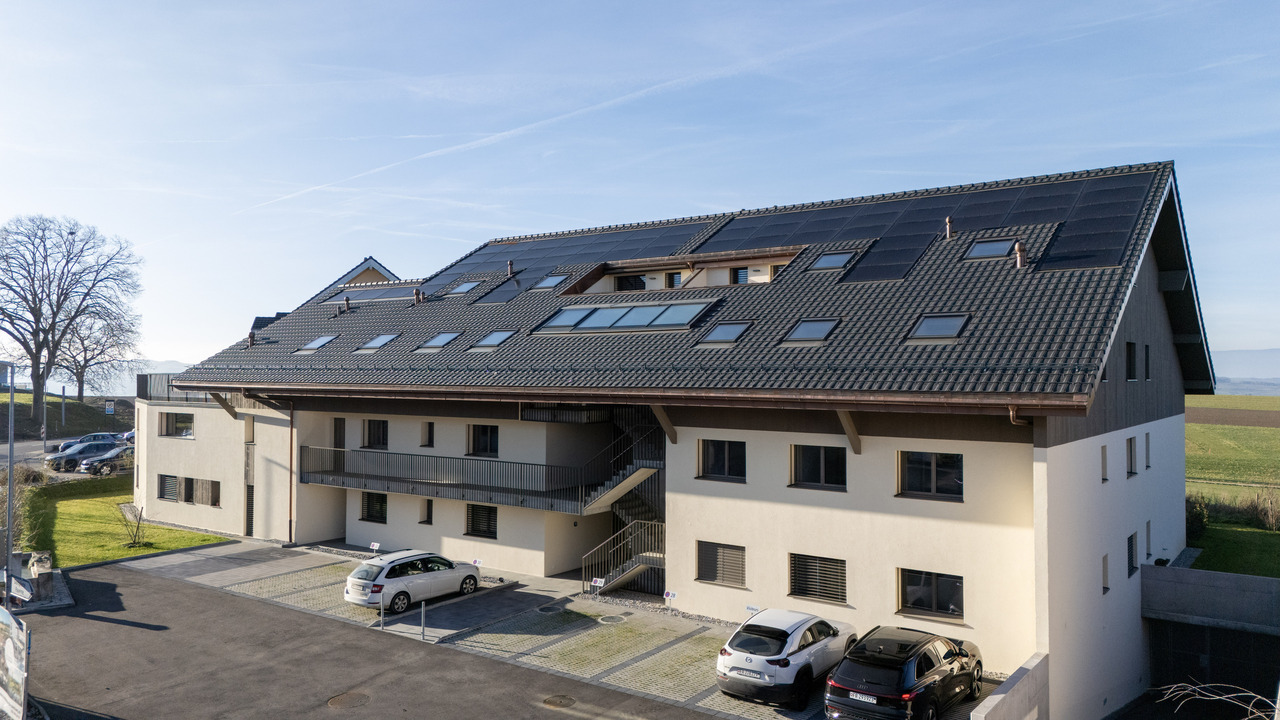
We have the pleasure of presenting to you this magnificent 5.5-room duplex for sale in Prévonloup, benefiting from a privileged location in the countryside, less than 4 minutes from Romont.Located on the border of the canton of Fribourg, in the heart of the Vaudois Broye, this property enjoys an exceptional setting while remaining ideally positioned at equal distance from Lausanne, Fribourg, and Bulle, offering easy access to all amenities.This modern and bright duplex, spread over two levels, develops a living area of 153.80 m² and seduces with its generous volumes as well as the quality of its layout. It features, among other things, a balcony of over 16.40 m², ideal for fully enjoying the unobstructed views and outdoor areas.The property consists of: an entrance hall with wall cabinets, an open kitchen opening onto a vast dining and living area of over 42 m², three spacious bedrooms of 15 m² to over 19 m², a storage room, a large bay window, as well as a bathroom with a shower. On the second floor, a parental suite of 17 m² with a bathroom with a bathtub and dressing area, a practical laundry room of 7.78 m².From a technical point of view, the apartment is equipped with an air-water heat pump and photovoltaic panels, ensuring energy efficiency and comfort.The "Résidence du Couchant" promotion, consisting of 14 apartments in PPE, offers high-quality finishes in a calm environment with a breathtaking view, in the immediate vicinity of Romont, making this property a rare opportunity on the market.There is a possibility of acquiring 1 or 2 parking spaces in the underground garage for Fr. 30'000.- per piece.Available immediately, this duplex represents a rare opportunity for anyone looking for a spacious, modern, and ideally located property.Do not hesitate to contact us to organize a visit and discover this unique property.

Travel time
-
1 / 11
CHF 795,000.–
5.5 rooms135m² living space
Route de Lucens 2, 1682 Prévonloup

Exceptional 5.5-room duplex – panoramic terrace and idyllic setting

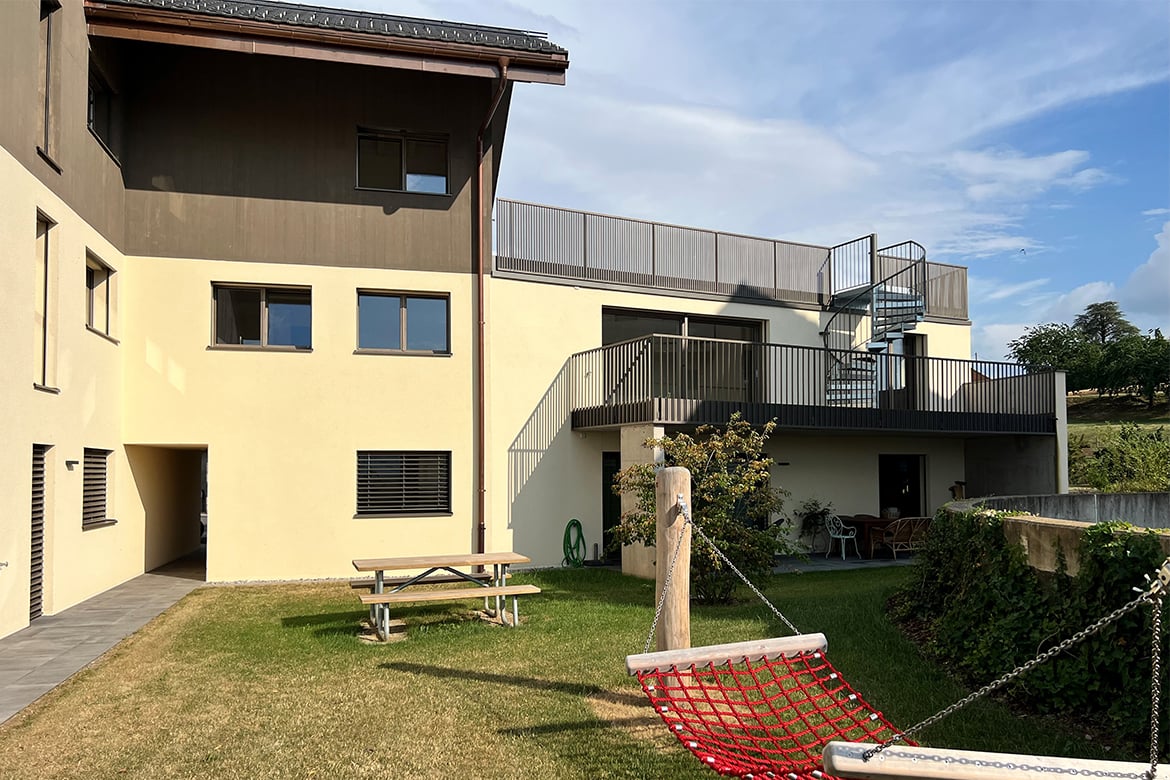
In Prévonloup, just 4 minutes from Romont, discover this superb 5.5-room duplex that combines modern comfort, generous volumes, and a peaceful environment. Ideally located between Lausanne, Fribourg, and Bulle, this property benefits from a strategic location while offering a rare quality of life, in the heart of nature. With a net living area of 135.40 m² spread over two levels, this duplex seduces with its brightness and careful layout. The first level offers an entrance hall with wall cupboards, a spacious living room with open kitchen to the living room and dining room, a bathroom with bathtub, and a practical storage room. Upstairs, you will discover a magnificent master suite of 23 m² with dressing room and private bathroom, as well as a splendid terrace of over 74 m². The outdoor spaces are a real asset, with a 28.37 m² balcony communicating with the 2nd-floor terrace, ideal for fully enjoying unobstructed views and a calm, green setting. A parking space in the underground garage, a private cellar, and an elevator complete this property and guarantee optimal comfort in everyday life. On a technical level, the apartment benefits from modern equipment, including an air/water heat pump and photovoltaic panels, ensuring excellent energy performance. Located in the "Résidence du Couchant" residence, composed of 14 apartments in PPE, this property offers a serene living environment in immediate proximity to Romont. Option to acquire 1 or 2 parking spaces in the underground garage for Fr. 30,000.- each. This duplex is available immediately and represents a rare opportunity for anyone looking for a spacious, modern, and ideally located property. Do not hesitate to contact us to organize a visit or obtain more information about this unique property.

Travel time
-
1 / 12
CHF 995,000.–
4.5 rooms107m² living space
Avenue de la Vignette 8, 1522 Lucens

Clos de Vignette - 4.5 rooms in the attic

Clos des Vignettes This 4.5-room attic on the 3rd floor occupies the entire level and benefits from a double south and north orientation. The living areas open widely to the outside and extend through two large terraces, providing depth and intimacy. The distribution clearly separates the night area for a serene daily life.Within a condominium of 6 apartments, the design prioritizes comfort and energy efficiency, with a heat pump, photovoltaic panels, and underfloor heating. The complex offers a quiet and practical residential setting in Lucens. An outdoor playground of approximately 150 m² will complement this residential space.The distribution of approximately 107 m² of living space is organized as follows:Living and reception area • Living room, dining room, and open kitchen of about 37 m², in direct connection with the outside • A first terrace of about 35 m², ideal for meals and relaxation • A second terrace of about 38 m², as a natural extension of the living area • An area for a private laundry room, followed by a bathroom with a bathtub and toilet • Shower with toilet Sleeping area • Main bedroom of about 16 m². Positioned away from the living area, it offers excellent intimacy and comfortable proportions. Access to the bathrooms is quick from the hallway, making daily use easier. • Second bedroom of about 11 m². Ideal for a child's room or an office. The proximity to the bathrooms reinforces the comfort of the floor. • Third bedroom of about 11 m². A quiet and well-insulated area from the living room, suitable as a guest room or additional office. • Two separate bathrooms, one with a bathtub and one with a shower. This configuration simplifies morning and evening rhythms and improves comfort for a family or for receiving guests. • Generous circulation. The hallway clearly serves the three bedrooms and the two bathrooms, which reinforces intimacy and limits passages in the day area. Parking • A parking space is attached to the property for an additional CHF 18,000.- on top of the sale price. • Option to purchase a second parking space on request for CHF 17,000.-.

Travel time
-
New building
1 / 11
CHF 675,000.–
3.5 rooms76m² living space
Avenue de la Vignette 8, 1522 Lucens

Clos de Vignette - 3.5 rooms on the 1st floor

Clos des Vignettes This 3.5-room apartment on the 1st floor is part of a condominium with 6 apartments. The day rooms form a pleasant open space that opens onto a wide terrace. The north orientation favors soft and regular light. The night area is clearly separated to preserve tranquility.The building's design aims for daily comfort and good energy performance with a heat pump, photovoltaic panels, and underfloor heating. The ensemble offers a serene, practical, and well-thought-out residential space. An adjacent playground of about 150 m² will complement this residential space.The distribution of approximately 76 m² of living space is organized as follows:Living and reception area • Entrance and hallway • Living room, dining room, and open kitchen of about 32 m², a convivial and bright room with two accesses to the outside • Terrace of about 38 m², an extension of the living area, ideal for receiving and relaxing • Bathroom with bathtub and toilet • Guest toilet including a space for a private laundry room Sleeping area • Main bedroom of about 13 m² with direct access to the terrace • Secondary bedroom of about 10 m², suitable as a child's room or office Parking • A parking space is attached to the property for an additional CHF 18,000.- on top of the sale price. • There is the possibility to acquire a second parking space for CHF 17,000.-.

Travel time
-
New building
1 / 11
CHF 1,025,000.–
4.5 rooms108m² living space
Avenue de la Vignette 8, 1522 Lucens

Clos de Vignette - 4.5 Room Duplex on the Ground Floor

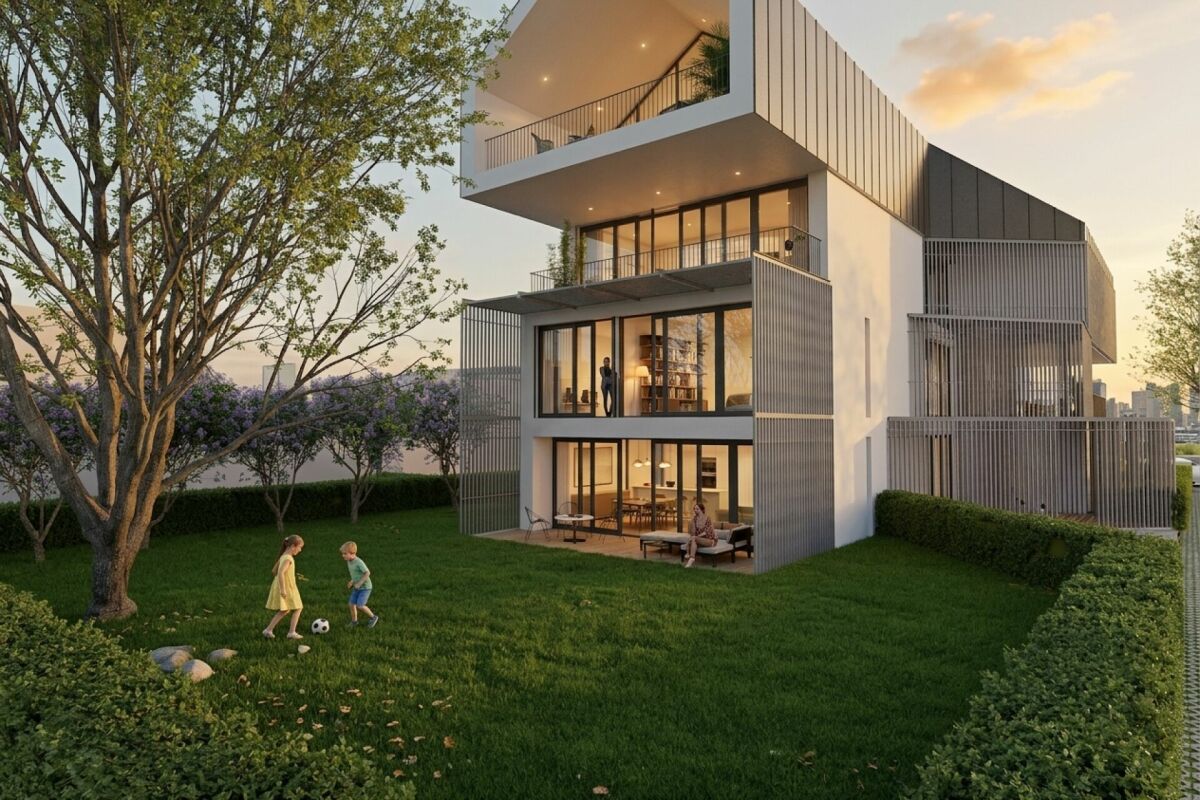
Clos des Vignettes Discover this superb 4.5 room duplex apartment, a true gem of the new "Clos de Vignette" promotion. Combining contemporary architecture and high-end comfort, this lot stands out for its south-facing orientation, guaranteeing natural light throughout the day. Its major advantage lies in its exceptional private garden of approximately 330 m², a rare opportunity on the current market offering unparalleled freedom for families or nature lovers.Within a small, intimate co-ownership of only 6 apartments, this property prioritizes open spaces and fluid circulation. The clear separation between the living area on the ground floor and the sleeping area on the upper floor ensures perfect privacy.The building's design aims for daily comfort and good energy performance with a heat pump, photovoltaic panels, and underfloor heating. The ensemble offers a serene, practical, and well-thought-out residential space. An adjacent playground of approximately 150 m² will complement this residential space.The optimized distribution of approximately 108 m² of living space is organized as follows:Ground floor: The living and reception area • A welcoming entrance hall with a distribution corridor. • A modern, functional kitchen open to the living areas. • A spacious living and dining room (approx. 31 m²) bathed in light, with direct access to the outside. • A guest toilet including a space for a private laundry room. • A practical storage room for optimized storage. • A covered terrace (approx. 23 m²) extended by the immense garden of approx. 330 m². 1st floor: The sleeping area • A distribution corridor. • A spacious parental suite (approx. 16 m²) with its own shower room and toilet. • Two bright bedrooms (approx. 15 m² and 12 m²). • A main bathroom with a bathtub and toilet. Parking • A parking space is attached to the property for an additional CHF 18,000.- to the sale price. • There is the possibility of acquiring a second parking space on request for CHF 17,000.-.

Travel time
-
Sébastien Pannatier

Sébastien Pannatier

1 / 5
Sébastien Pannatier

Sébastien Pannatier

  • Garage
  • Elevator
CHF 790,000.–
5.5 rooms129m² living space
Proche du centre, 1522 Lucens

CONSTRUCTION IN PROGRESS - DELIVERY SUMMER 2028!

EXCLUSIVELY AT PROXIMMO, YOUR REAL ESTATE AGENCY:UNIQUE PROJECT FOR AN EXCEPTIONAL QUALITY OF LIFEPerfectly located in a quiet and green residential area, close to the center of Lucens, this superb real estate project of eight apartments with generous surfaces, sold on plans, benefits from an exceptional living environment in the region, protected from nuisances and just a few steps from all amenities.Responding to the most demanding criteria of quality, safety, and comfort, this superb achievement offers all the advantages sought by people who want to benefit from a privileged environment in a new neighborhood while enjoying the undeniable advantages of city life. The attractive prices also allow families to live with low monthly payments, with a "mortgage rent" that can easily be below CHF 1,000.-/month (based on an 80% debt, interest rate of 1.80%).The apartments have been perfectly configured and intelligently thought out down to the smallest detail to optimize the living spaces, highlighted by constant natural light throughout the day thanks to excellent exposure. The interior distributions are functional and optimal, offering real, pleasant rooms to live in every day. This "heart" project also benefits from attractive prices and offers energy-efficient apartments.Each apartment will enjoy beautiful outdoor spaces with large private gardens or generous balconies-terraces for the upstairs apartments. The basement offers an underground parking garage connected to the apartments by elevators or private access. A spacious bicycle room is also provided to promote soft mobility. The buildings are distinguished by their very beautiful architectural line and the quality of their finishes, making them a unique achievement in the region and a privileged place to live.This new property is located in close proximity to the center of the municipality of Lucens, where all amenities are found. The municipality's schools are just a few minutes' walk away, as are doctors, banks, sports centers, and other necessities. The train station is a 5-minute walk, the road to Bern is 3 minutes, and the highway is 15 minutes. It takes 15 minutes to get to the center of Payerne and about 20 minutes to reach Lausanne.Delivery summer 2028BEAUTIFUL OPPORTUNITY NOT TO BE MISSED!4.5 rooms from CHF 770,000.-Villa from CHF 860,000.-Interior spaces extra CHF 30,000.-/unitWe will organize a visit to the property at your convenience and receive you by appointment to present this magnificent object to you!--------File, information, and visit on request by sending your complete contact details by email.Sébastien Pannatiersebastien@proximmo.ch079 513 11 63PROXIMMOReal Estate Agency SàrlPlace Bel-Air 1CH - 1003 Lausanne021 351 08 080840 111 222info@proximmo.chwww.proximmo.ch--------All our offers and promotions are visible here:https://proximmo.ch/proximmo-vente-immobilier.html--------Are you planning to sell your real estate property?Contact us without obligation for a free estimate of your property.www.proximmo.ch

  • Garage
  • Elevator
1 / 11
CHF 690,000.–
5.5 rooms110m² living space
1554 Sédeilles

Spacious 5.5-room apartment with large outdoor spaces

Discover a sublime duplex in Sédeilles, in the canton of Vaud, where modernity meets elegance. Bathed in natural light, this 5.5-room apartment offers a serene living space, perfect for those seeking a welcoming haven. Here, every day is an invitation to well-being and comfort.With four spacious bedrooms and two modern bathrooms, your personal space expands in perfect harmony. Let yourself be seduced by quality amenities, such as underfloor heating, which ensures a warm and enveloping atmosphere. Located near schools and a supermarket, this property combines convenience and practicality, while guaranteeing a fulfilling family life.Built in 2026, this duplex benefits from the latest sustainable technologies, synonymous with a safe investment and potential for value appreciation. This is your life project, ready to be personalized according to your desires. Don't miss this unique opportunity to own a property that combines comfort and sustainability.This Properti offer is characterized by: • 5.5 spacious rooms for optimal comfort • 4 bright bedrooms for the whole family • 2 modern and functional bathrooms • Underfloor heating • Parking included for more practicality • Ideal location, close to schools and amenities • Modern duplex, built in 2026 • Elegant and high-end design • Investment opportunity with high added value Interested? Contact us for a non-binding consultation!

1 / 9
CHF 310,000.–
1.5 rooms60m² living space
Chemin des Ecoliers 5, 1526 Lucens

Studio with garden in Crémin (Lucens)

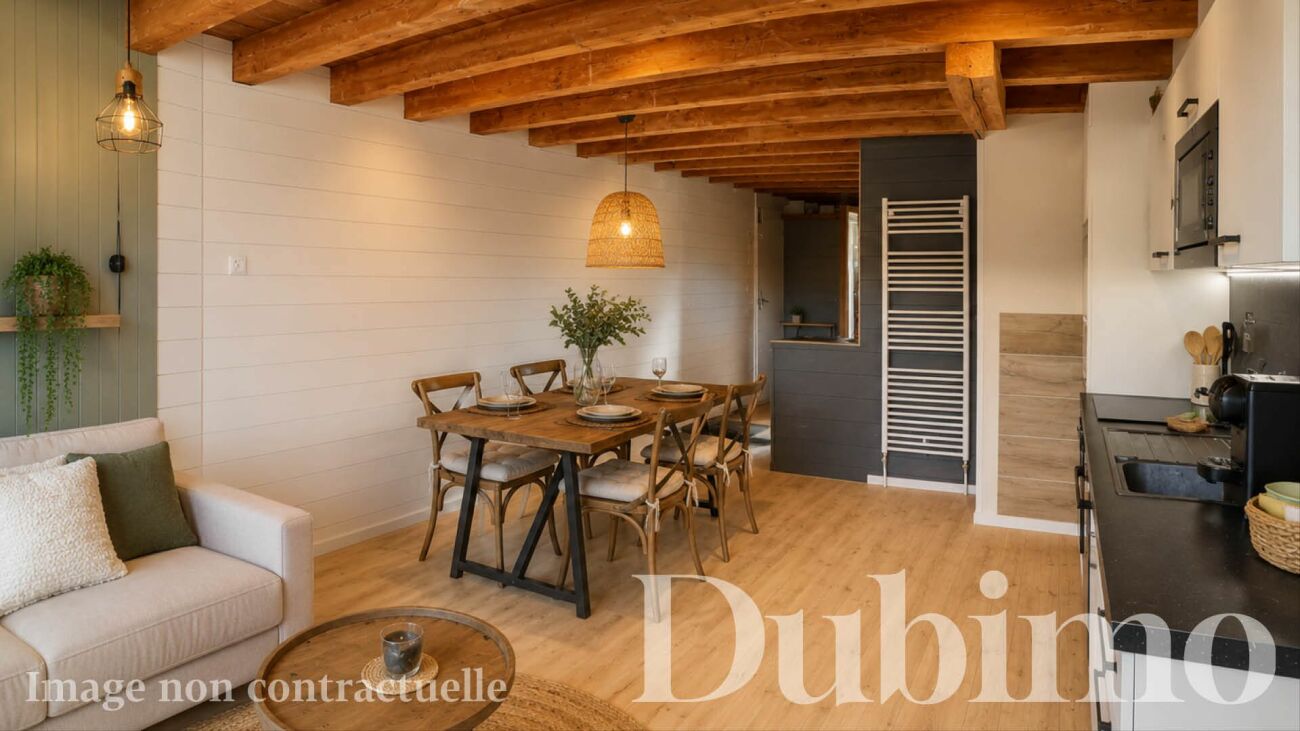
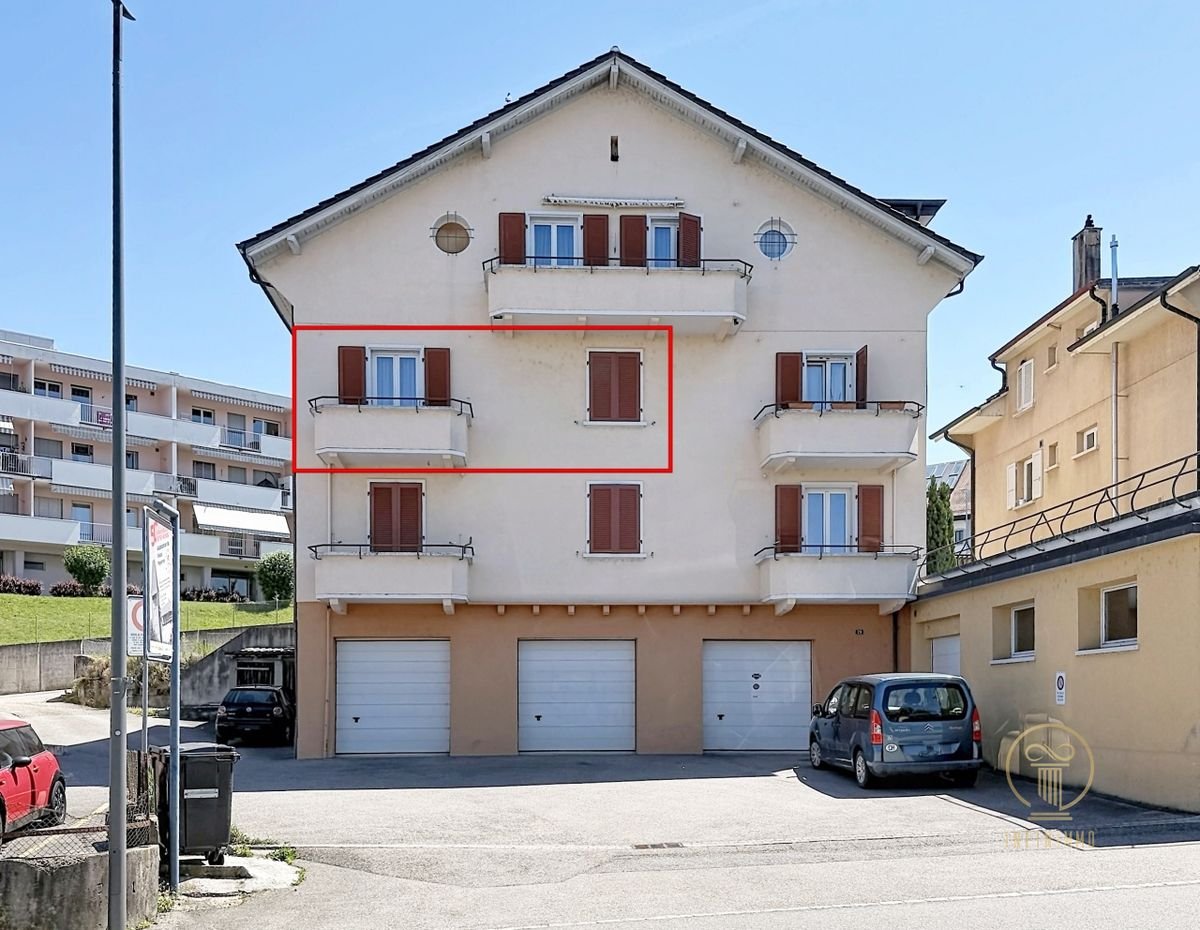
Dubimo presents this charming studio, located on the ground floor of an authentic village house in the heart of Crémin, exclusively.Benefiting from an independent entrance, this approximately 60 m² apartment offers a peaceful living environment in a preserved rural setting, between Lucens and Moudon. Its main advantage lies in its direct access to a pleasant private garden, opening onto the surrounding countryside, as well as a small street-side terrace.The interior space seduces with its warm atmosphere and numerous wood features, which give it a particularly welcoming chalet spirit. The volumes allow for the comfortable arrangement of a living area, a dining area, a sleeping area, and a workspace, according to the needs of the future owner.The studio is integrated into a character property that underwent significant renovation work in 2013. The roof, windows, heating, and main technical infrastructures were modernized at that time.Whether you are looking for a first home, a country pied-à-terre, or a rental investment, this property constitutes a rare opportunity in a calm and authentic environment.MAIN CHARACTERISTICS: • Livable area: approx. 60 m² • Number of rooms: 1.5 • Independent entrance: Yes • Private garden: Yes • Through apartment: Yes • Year of building construction: 1860 • Year of major building renovation: 2013 • Heating: Wood heating with radiators • Outdoor parking spaces: available on the property LAYOUT:Main area: • Large living space offering a living, dining, and sleeping area. • Integrated kitchen in the main area. • Functional bathroom. Outdoor area: • Private garden with direct access from the apartment. • Street-side terrace. • View of the surrounding countryside. STRONG POINTS:Private gardenThe studio benefits from direct access to a pleasant private garden, as well as a street-side terrace. A true extension of the living space, allowing you to fully enjoy the surrounding nature.Warm atmosphereThe wood features and chalet spirit give the apartment a cozy and authentic atmosphere. A particularly pleasant living space for lovers of character properties.Renovated propertyThe property underwent significant renovation work in 2013. The roof, windows, heating, and technical infrastructures were modernized, limiting future investments related to the property itself.Independent entranceThe apartment has its own entrance, guaranteeing autonomy and intimacy. An ideal configuration for a main residence, a country pied-à-terre, or a rental investment.Authentic environmentLocated in Crémin, between Lucens and Moudon, the studio benefits from a calm, rural environment. An ideal place for those who want to live in the countryside while remaining close to amenities.DUBIMO'S EXCLUSIVE OFFER:Dubimo and its interior architecture agency Arcéa offer 2 hours of consultation for the realization of your renovation project.SITUATION:Crémin is a charming village in the Waadtland Broye, appreciated for its calm, authenticity, and preserved natural environment. Surrounded by agricultural land and hilly landscapes, it offers a refreshing living environment, while being close to regional centers.The commune benefits from its privileged location between Lucens and Moudon, allowing for quick access to shops, schools, sports facilities, and daily services. The train stations of Lucens and Moudon also ensure a good connection to Lausanne, Palézieux, and the rest of the canton.The village seduces with its convivial atmosphere, traditional buildings, and magnificent views of the surrounding countryside and the peaks of the Freiburg Pre-Alps. An ideal place for those seeking an authentic living environment, far from urban agitation, without renouncing the proximity to amenities.1526 Crémin is located in the Broye-Vully district, in the canton of Vaud. The population in the political commune of Lucens has varied over the last five years with an average annual increase of 2.4%, reaching 4,736 inhabitants (as of December 31, 2024). The tax rate is 13.7% (canton: 13.7%). Over the last five years, the construction of housing in the commune has averaged 1.5% per year, while the current vacancy rate is 1.6% (as of June 1, 2025). Property prices have varied by 14.6% over the last five years (canton: 20.7%).
Travel time
-
New building
1 / 10
CHF 700,000.–
3.5 rooms81m² living space
Avenue de la Vignette 8, 1522 Lucens

Clos de Vignette - 3.5 rooms on the 2nd floor

Clos des Vignettes This 3.5-room apartment on the 2nd floor is part of a condominium with 6 apartments. The day areas form an open space that stretches to a large terrace. The northwest orientation brings regular light in the late day. The night area remains separate to preserve tranquility.The building's design prioritizes daily comfort and energy efficiency with a heat pump, photovoltaic panels, and underfloor heating. The overall complex provides a calm and practical residential area in Lucens. An outdoor playground of about 150 m² will complement this residential space.The distribution of about 81 m² of living space is organized as follows:Living and reception area • Entrance with clearance • Living room, dining room, and open kitchen of about 37 m², a convivial space with direct access to the outside • Terrace of about 29 m², a natural extension of the living room, ideal for receiving and relaxing. • Guest toilet including a space for a private laundry room • Bathroom with bathtub and WC Night area • Main bedroom of about 14 m², calm and easily furnished • Secondary bedroom of about 12 m², adapted to an office or child's room Parking • A parking space is attached to the property for an additional CHF 18,000.- on top of the sale price. • There is the possibility of acquiring a second parking space for CHF 17,000.-.

Travel time
-
New building
1 / 10
CHF 775,000.–
3.5 rooms80m² living space
Avenue de la Vignette 8, 1522 Lucens

Clos de Vignette - 3.5 rooms on the ground floor

Clos des Vignettes This 3.5-room apartment on the ground floor is located in an intimate condominium. The day areas are open, offering a nice depth and opening widely to the outside. The northwest orientation brings a pleasant brightness at the end of the day, while the transition to the terrace and garden reinforces the sense of space. The night area is clearly separated to preserve tranquility.Within a new building of 6 apartments, the design emphasizes daily comfort and energy efficiency, with a heat pump, photovoltaic panels, and underfloor heating. The residential setting and measured size of the building guarantee a serene and practical atmosphere in daily life. An adjacent playground of approximately 150 m² will complement this residential space.The optimized distribution of approximately 80 m² of living space is organized as follows:Ground floor. The living and reception area • Entrance followed by a passage that structures the circulation • Living room, dining room, and open kitchen (approx. 36 m²), a convivial and bright room, in direct connection with the outside. • Terrace of approx. 40 m² in the extension of the living room, an ideal space for receptions and enjoying the beautiful days. • Private garden of approx. 168 m², offering a real green extension and a beautiful intimacy. • Guest toilet including a space for a private laundry room • Bathroom with bathtub and WC The night area • Main bedroom of approx. 14 m², calm and easily furnished. • Secondary bedroom of approx. 12 m², adapted to a child's room or office. Parking • A parking space is attached to the property for an additional CHF 18,000.- on top of the sale price. • There is the possibility of acquiring a second parking space for CHF 17,000.-.

Travel time
-
1 / 3
CHF 795,000.–
5.5 rooms147m² living space
Route de Lucens 2, 1682 Prévonloup

Appartement 5.5 pces neuf en duplex

Découvrez ce superbe appartement neuf en duplex offrant des volumes généreux, une luminosité exceptionnelle et une vue totalement dégagée.Ce bien d'exception vous séduira immédiatement par ses magnifiques espaces de vie et ses extérieurs remarquables, comprenant un spacieux balcon de 28 m² ainsi qu'une magnifique terrasse de 74 m², idéale pour profiter pleinement des beaux jours.L'appartement se compose de :o Une belle suite parentale avec salle de bain et espace dressing o Trois chambres à coucher lumineuseso Un vaste séjour baigné de lumière naturelleo Une cuisine moderne avec accès direct à la terrasseo Des espaces harmonieux et parfaitement pensés pour le confort quotidienGrâce à ses grandes ouvertures et à son exposition idéale, ce duplex bénéficie d'une atmosphère chaleureuse et contemporaine.Deux places de parc intérieures sont disponibles en sus du prix de vente.Entdecken Sie diese wunderschöne neue Maisonette-Wohnung mit großzügigen Räumen, außergewöhnlicher Helligkeit und einem völlig freien Blick.Diese außergewöhnliche Immobilie wird Sie sofort mit ihren herrlichen Wohnräumen und den bemerkenswerten Außenanlagen begeistern, zu denen ein geräumiger Balkon von 28 m² sowie eine herrliche Terrasse von 74 m² gehören, ideal, um die schönen Tage in vollen Zügen zu genießen.Die Wohnung setzt sich zusammen aus:- Eine schöne Mastersuite mit Badezimmer und Ankleidebereich.- Drei helle Schlafzimmer- Ein großes, von natürlichem Licht durchflutetes Wohnzimmer- Eine moderne Küche mit direktem Zugang zur Terrasse.- Harmonische und perfekt durchdachte Räume für den täglichen KomfortDank der großen Öffnungen und der idealen Ausrichtung genießt diese Maisonettewohnung eine warme und zeitgemäße Atmosphäre.Zwei Innenparkplätze sind zusätzlich zum Verkaufspreis verfügbarDiscover this superb new duplex apartment offering generous volumes, exceptional luminosity and a totally unobstructed view.This exceptional property will immediately win you over with its magnificent living spaces and remarkable exteriors, including a spacious 28 m² balcony and a magnificent 74 m² terrace, ideal for enjoying the sunny days to the full.The apartment comprises :- A beautiful master suite with bathroom and dressing area- Three bright bedrooms- A vast living room bathed in natural light- A modern kitchen with direct access to the terrace- Harmonious spaces perfectly designed for everyday comfortThanks to its large windows and ideal exposure, this duplex boasts a warm, contemporary atmosphere.Two indoor parking spaces are available in addition to the purchase price
Travel time
-
1 / 4
CHF 785,000.–
5.5 rooms165m² living space
Route de Lucens 2, 1682 Prévonloup

Appartement 5.5 pces neuf en duplex

Situé dans une nouvelle promotion de standing, ce magnifique appartement en duplex séduit par ses beaux volumes, sa luminosité naturelle et sa vue entièrement dégagée sur les environs.Pensé pour offrir un confort de vie optimal, ce bien propose des espaces modernes et harmonieux ainsi qu'un agréable balcon de 16 m², parfait pour profiter des beaux jours en toute tranquillité.L'appartement se compose de :o Une spacieuse suite parentale avec salle de bain privative et espace dressingo Trois belles chambres lumineuseso Un vaste séjour offrant une atmosphère chaleureuse et convivialeo Une cuisine contemporaine avec accès direct au balcon o Des finitions soignées et une distribution idéale pour une vie familiale confortableGrâce à ses grandes baies vitrées et à son excellente exposition, l'appartement bénéficie d'une luminosité exceptionnelle tout au long de la journée.Deux places de parc intérieures sont disponibles en sus du prix de vente.Diese wunderschöne Maisonette-Wohnung befindet sich in einer neuen Luxuspromotion und besticht durch ihre großzügigen Räume, ihr natürliches Licht und ihren völlig freien Blick auf die Umgebung.Die Wohnung wurde für einen optimalen Lebenskomfort konzipiert und bietet moderne und harmonische Räume sowie einen angenehmen Balkon von 16 m², der perfekt ist, um die schönen Tage in aller Ruhe zu genießen.Die Wohnung besteht aus- Eine geräumige Mastersuite mit eigenem Badezimmer und Ankleidebereich.- Drei schöne, helle Schlafzimmer- Ein großes Wohnzimmer, das eine warme und freundliche Atmosphäre bietet- Eine moderne Küche mit direktem Zugang zum Balkon.- Sorgfältige Verarbeitung und eine ideale Aufteilung für ein komfortables FamilienlebenDank der großen Fensterfronten und der hervorragenden Lage genießt die Wohnung den ganzen Tag über eine außergewöhnliche Helligkeit.Zwei Innenparkplätze sind zusätzlich zum Verkaufspreis verfügbarLocated in a new luxury development, this magnificent duplex apartment boasts spacious rooms, natural light and unobstructed views of the surrounding area.Designed for optimum living comfort, the apartment features modern, harmonious spaces and a pleasant 16 m² balcony, perfect for enjoying the sunny days in complete tranquillity.The apartment comprises :- A spacious master suite with private bathroom and dressing area- Three bright bedrooms- A vast living room offering a warm and friendly atmosphere- A contemporary kitchen with direct access to the balcony- Meticulous finishes and an ideal layout for comfortable family livingThanks to its large bay windows and excellent exposure, the apartment enjoys exceptional luminosity throughout the day.Two indoor parking spaces are available in addition to the purchase price

Travel time
-

Suggested properties for you based on search results