82 results - Apartment to buy in Municipality Neuchâtel
1 / 13
CHF 1,130,000.–
4.5 rooms
Vy-d'Etra 16A, 2000 Neuchâtel

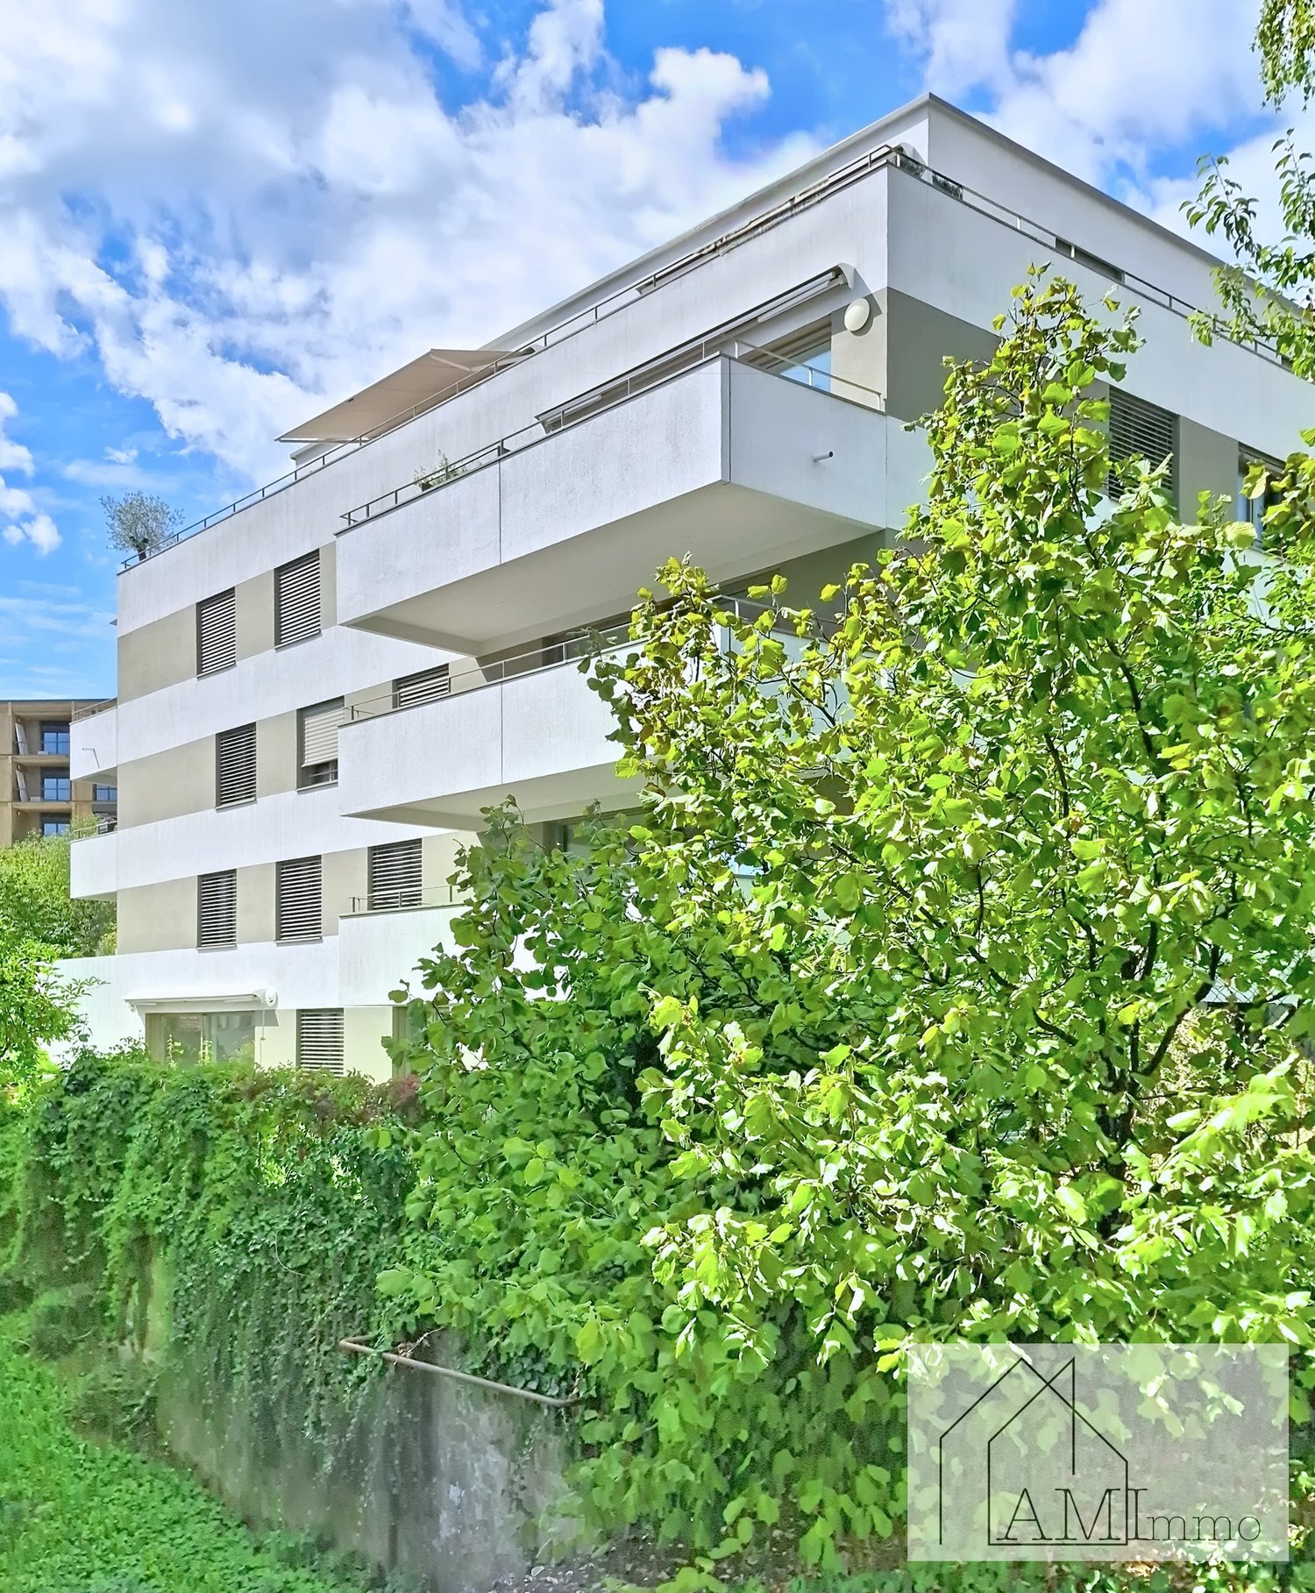
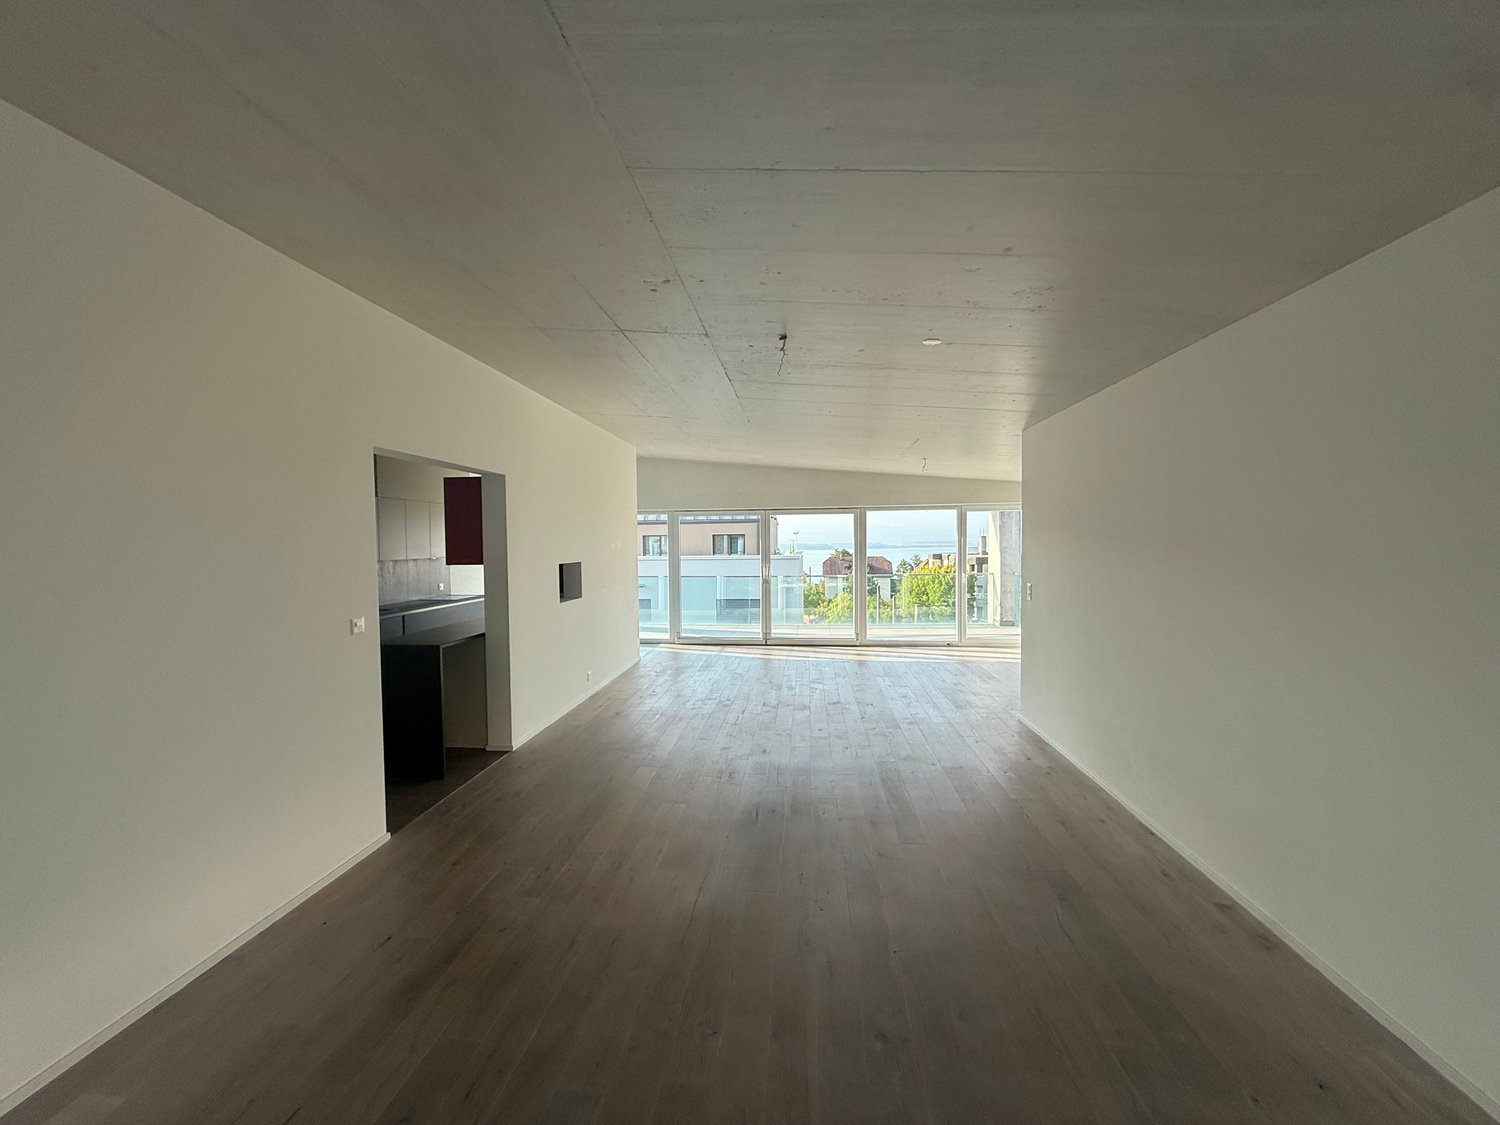
Magnificent 4.5-room duplex apartment with a view of the lake in Neuchâtel

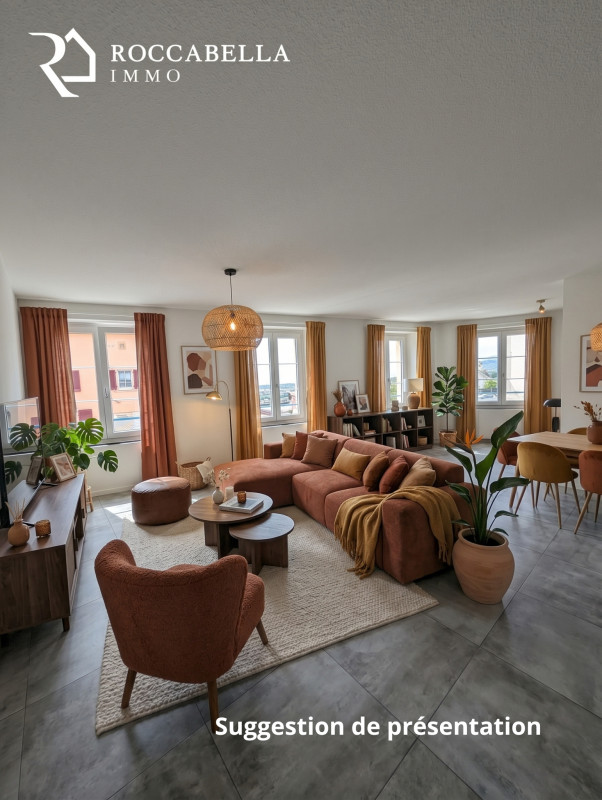
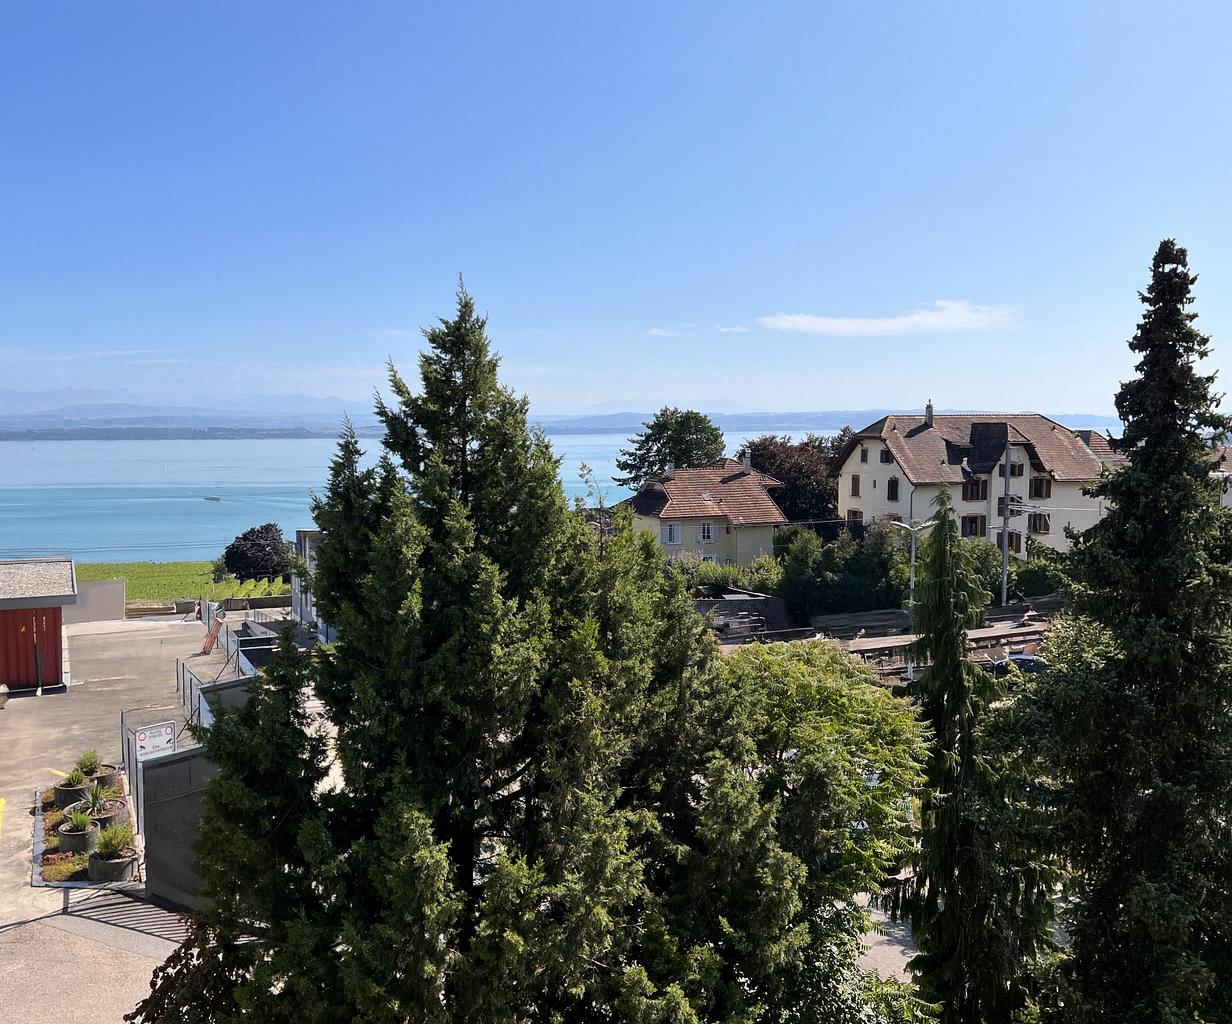
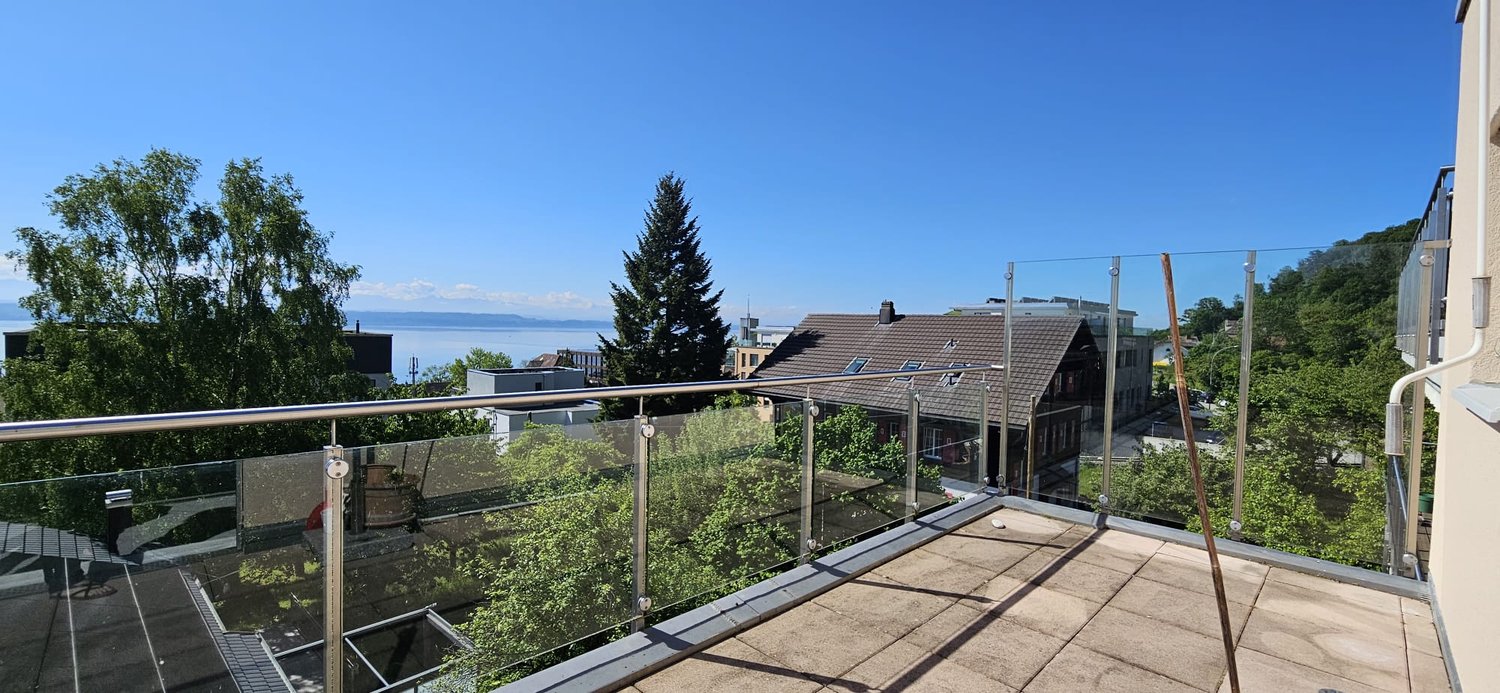
Discover this exceptional 4.5-room apartment located on the 2nd floor of a modern building in Neuchâtel, available immediately. Combining comfort, brightness, and quality amenities, this exceptional property will seduce you from the first glance.The apartment offers you: • Bright living room: A modern living room with parquet flooring, interior staircase, offering a warm and refined atmosphere. • Spacious rooms: Bright bedrooms with large windows bathed in natural light. • Equipped kitchen: A kitchen space with tiled floor, light-colored cabinets, and a central island with glass panels, combining functionality and elegance. Includes a washing column • Two modern bathrooms: One with a bathtub, shower, sink, and mirror; the other with a shower and glass wall. • Balcony with panoramic view: A terrace equipped with a glass railing offering an unobstructed view of Lake Neuchâtel, the surrounding greenery, and the buildings. • Elevator and parking: Easy access thanks to an elevator and an included parking space. • Private cellar Sunlight and tranquility: This apartment benefits from good sunlight, both in summer and winter. The neighborhood is particularly quiet, both day and night.Ideal situation: Nestled in the sought-after Vy-d'Etra district, this apartment benefits from a remarkable location: • The La Coudre bus stop is just 4 minutes away on foot • The Saint-Georges school is 3 minutes away on foot, ideal for families • A Migros supermarket is 10 minutes away on foot • The Amavita pharmacy is 10 minutes away on foot • Near the lake and the train station This rare property on the Neuchâtel market represents a unique opportunity to acquire a high-end apartment offering an exceptional living environment between the lake and the greenery. Don't miss this chance to make this apartment your new home!

Travel time
-
  • modern apartment, 5 floors, multiple balconies, large windows, outdoor seating area, green landscape
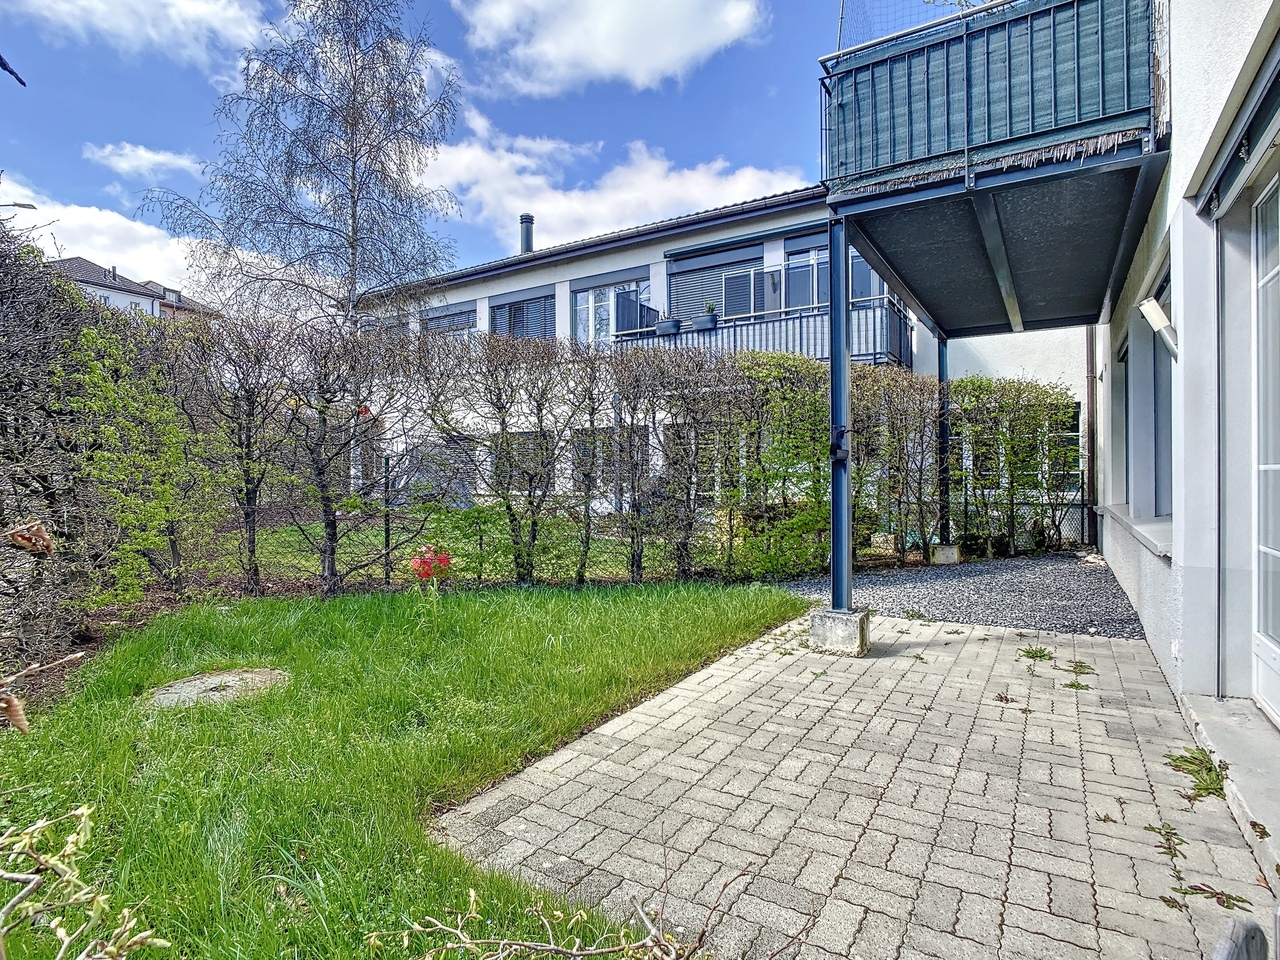
  • terrace, outdoor tables and chairs, garden area, well-lit, sunset view, swimming pool
  • Leather sofa, center table, glass windows, curtains, lamp, speakers, wooden floor
  • L-shaped sofa, 2 side tables, white chair, coffee table, center table, gray carpet, picture frames, modern lamp, TV
  • Multiple balconies on multiple floors, greenery, private parking space, ocean view.
1 / 5
CHF 965,000.–
4.5 rooms130m² living space
Rue des Deurres 50, 2000 Neuchâtel

Luxurious 4.5-room apartments with exit in Neuchâtel

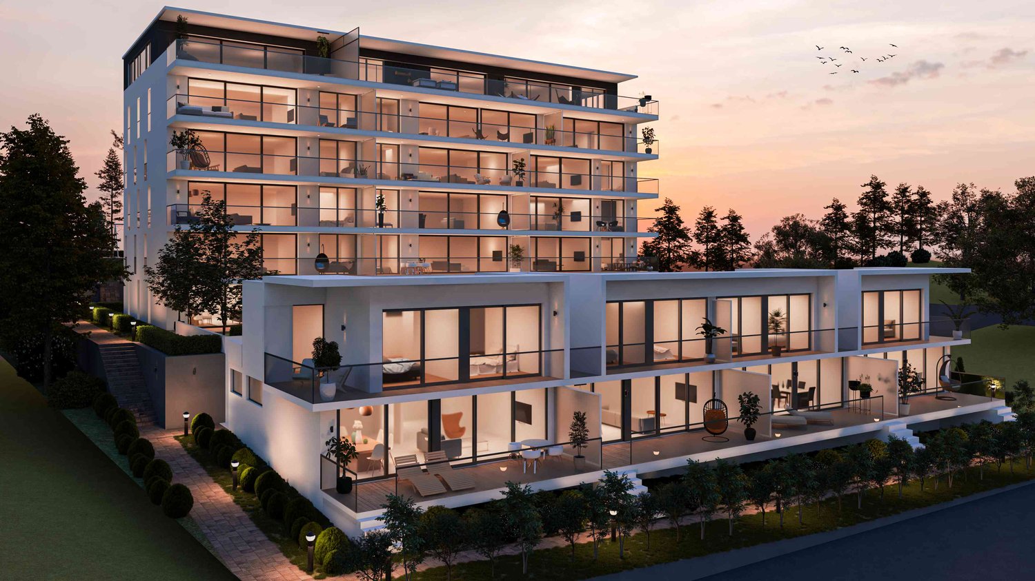
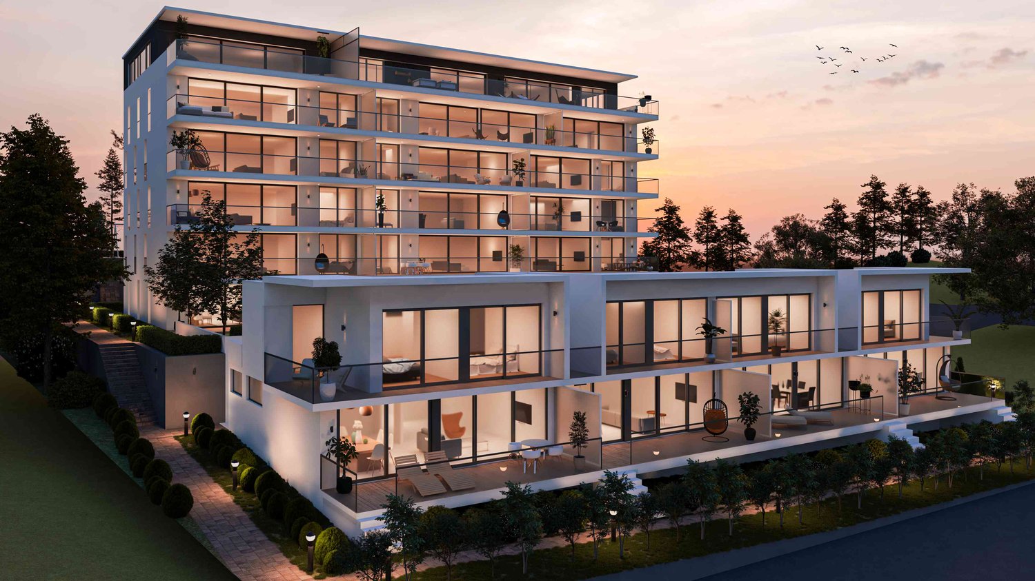
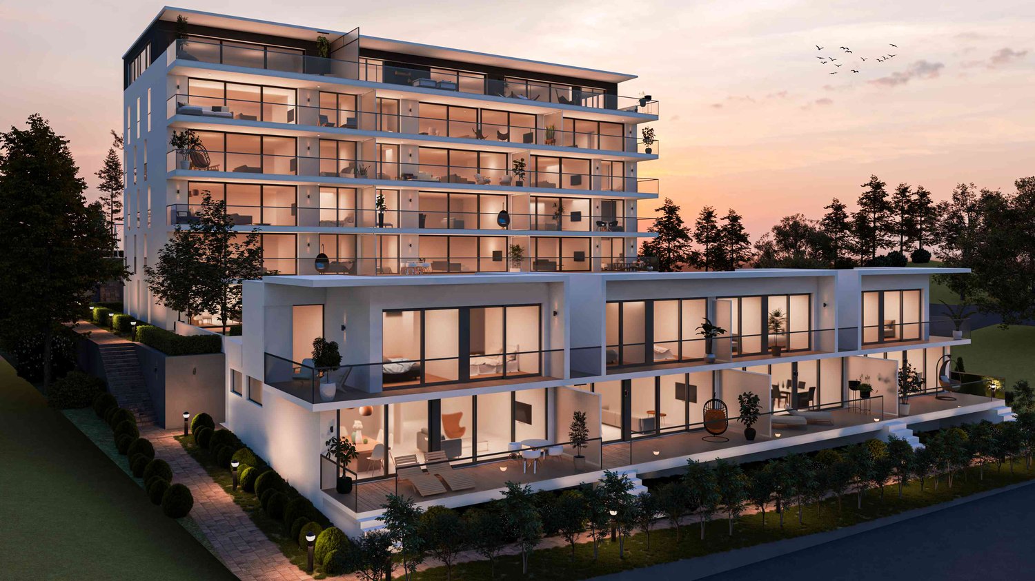
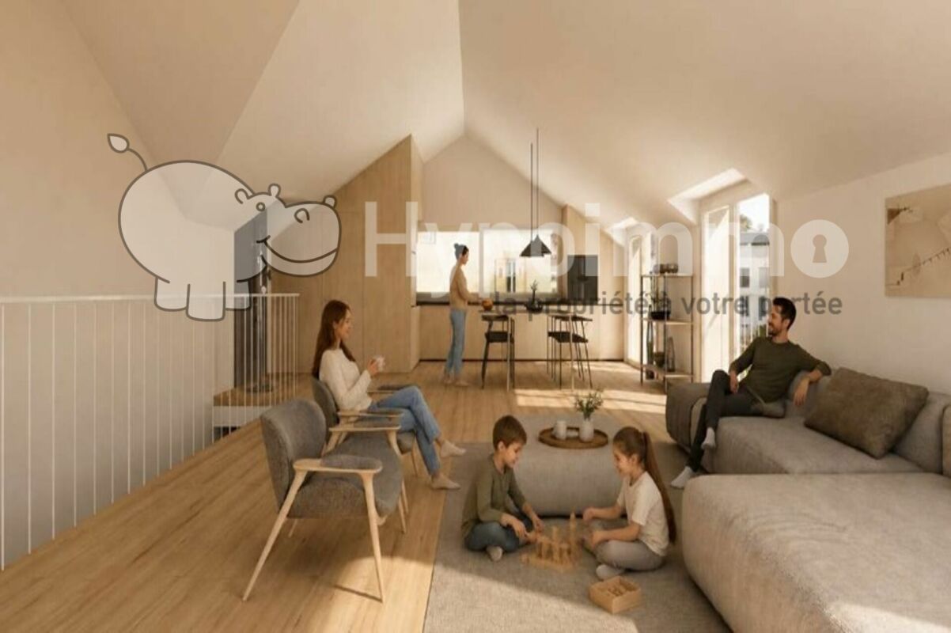
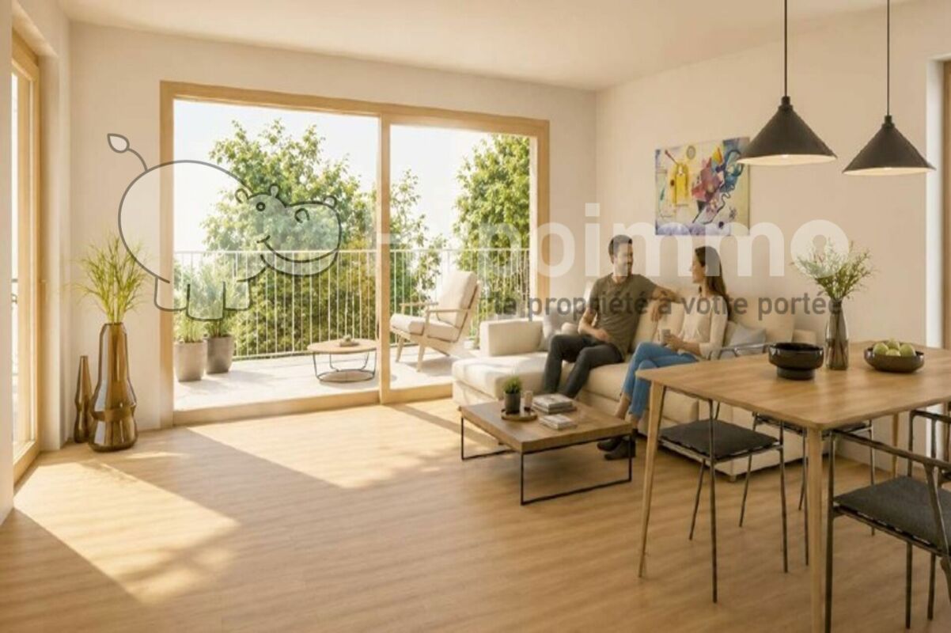
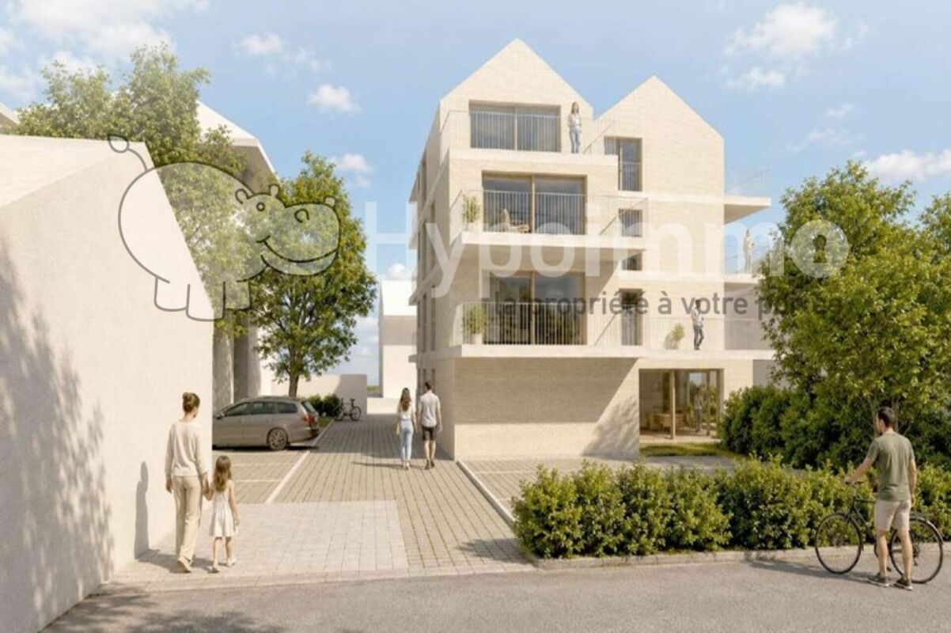
Résidences SolarisA collection of spacious and bright apartmentsGeneral descriptionThe Résidences Solaris consist of two contemporary buildings. The main building offers 3.5- and 4.5-room apartments, ideally arranged, bright and designed for daily comfort.The apartments feature: • modern floor plans with generous volumes • large openings and natural light • balconies/terraces with unobstructed views • optimized orientations • finishes according to the tenant's wishes Each unit has a private cellar and a parking space (underground or outdoor parking, depending on availability).The perfect balance between modernity and serenityThe top floor (attic) offers a unique atmosphere, with a breathtaking panoramic view. The finishes, chosen according to the tenant's wishes, allow for the creation of an interior that is perfectly adapted to your lifestyle.The highlights • Spacious interior spaces • Southern exposure and optimal brightness • Comfortable outdoor areas to expand the living spaces • Quiet and secure neighborhood • High-quality finishes according to the tenant's choice • Private cellar • Available parking spaces • Tailor-made support service for your financing At a glance • Available typologies: 3.5 and 4.5 rooms • Spacious interior spaces • Balconies/terraces depending on the unit • Cellar included • Available parking spaces

Travel time
-
  • Modern residential building with many glass walls, multiple floors, balconies, trees and shrubs surrounding
  • Modern house with glass facades and balconies, outdoor seating area, greenery, swimming pool, illuminated pathway, hedges, surrounding trees, sunset
  • open floor plan, white couch, white carpet, large windows, cityscape, sea view
  • modern living room with sofa, center table, chair, lamp, dining table, TV
  • white apartment building, balconies, terraces, private garden, garage
1 / 5
CHF 970,000.–
4.5 rooms130m² living space
Rue des Deurres 50, 2000 Neuchâtel

Neuchâtel Center - Magnificent 4.5-room apartments with storage room and privileged location

Résidences SolarisA collection of spacious and bright apartmentsGeneral descriptionThe Résidences Solaris consist of two contemporary buildings. The main building offers 4.5-room apartments, ideally designed, bright and focused on daily comfort.The apartments benefit from: • modern floor plans with generous volumes • large openings and natural lighting • balconies/terraces with unobstructed views • optimized orientations • finishes according to the tenant's wishes Each unit has a private cellar and a parking space (underground or outdoor parking, depending on availability).The perfect balance between modernity and serenityEach floor offers a unique atmosphere, with dominant views depending on the position of the apartment. The finishes, chosen according to the tenant's wishes, allow for the creation of an interior that is perfectly adapted to your lifestyle.The highlights • Spacious interior spaces • South orientation and optimal lighting • Comfortable outdoor areas to expand the living spaces • Quiet and secure neighborhood • High-quality finishes according to the tenant's choice • Private cellar • Available parking spaces • Tailor-made service for your financing At a glance • Available typologies: 4.5 rooms • Spacious interior spaces • Balconies/terraces depending on the unit • Cellar included • Available parking spaces

Travel time
-
1 / 13
CHF 850,000.–
4 rooms127m² living space
2000 Neuchâtel

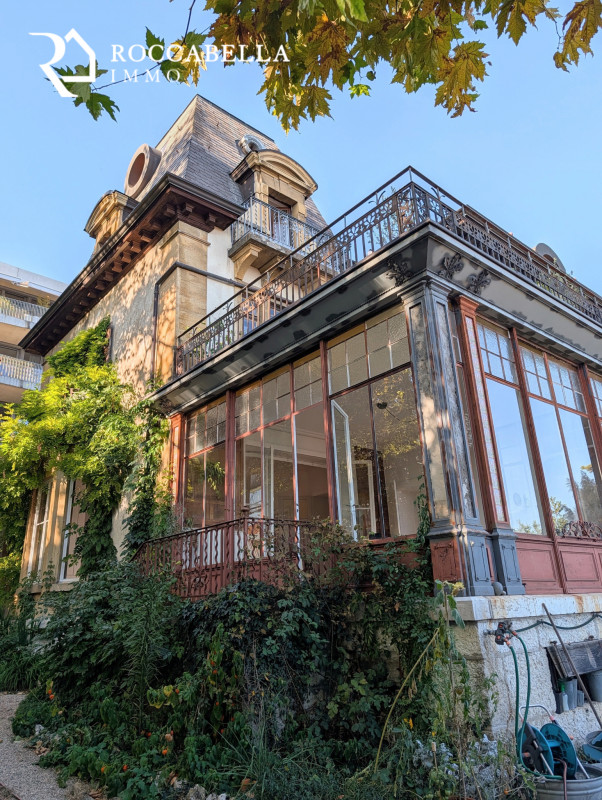
Beautiful mansard duplex, charm and character in a master's house

Beautiful mansard duplex, charm and character in a master's house Located in the prized and green neighborhood of Les Rochettes in Neuchâtel, this apartment occupies the top level (2nd and 3rd floors) of a stunning 1900s building. Blending the authentic charm of the attic, exposed beams, and high-quality wooden floors, this property will seduce lovers of atypical spaces, architecture, and serenity. This charming duplex offers a total indicative floor area of 127 m², intelligently divided as follows: 1. Main level (2nd floor - 109 m²)- Living area: a vast living room that reveals all the particularity of this property- Kitchen and bathroom: a fitted kitchen and a functional bathroom/WC - Sleeping area: two independent bedrooms- Private outdoor space: an adjacent balcony offering a magnificent view of the city, the lake, and the Alps. 2. Upper level (3rd floor - 18 m²)- Attic bedroom: this 3rd bedroom is a true haven of peace, ideal for a parental suite, a child's bedroom, or a home office/workshop. 3. Private annexes included- Basement: a private cellar of 10 m². The advantages that will seduce you:- Privileged setting: residential neighborhood of Les Rochettes, both calm and close to Neuchâtel's amenities. - Top floor: preserved intimacy, unobstructed view. - Character and volumes: exposed beams, enveloping slopes, and solid wood floors. Interested? Contact me now to obtain more information or plan a visit !Agence Roccabella Immo SASamantha PhanPlace Numa-Droz 22000 Neuchâtel077.482.85.24samantha@roccabellaimmo.ch

1 / 9
CHF 1,225,000.–
5.5 rooms129m² living space
Chemin des Carrels, 2034 Peseux

Les Carrels - Duplex Apartment 5.5 rooms Lot 9/J

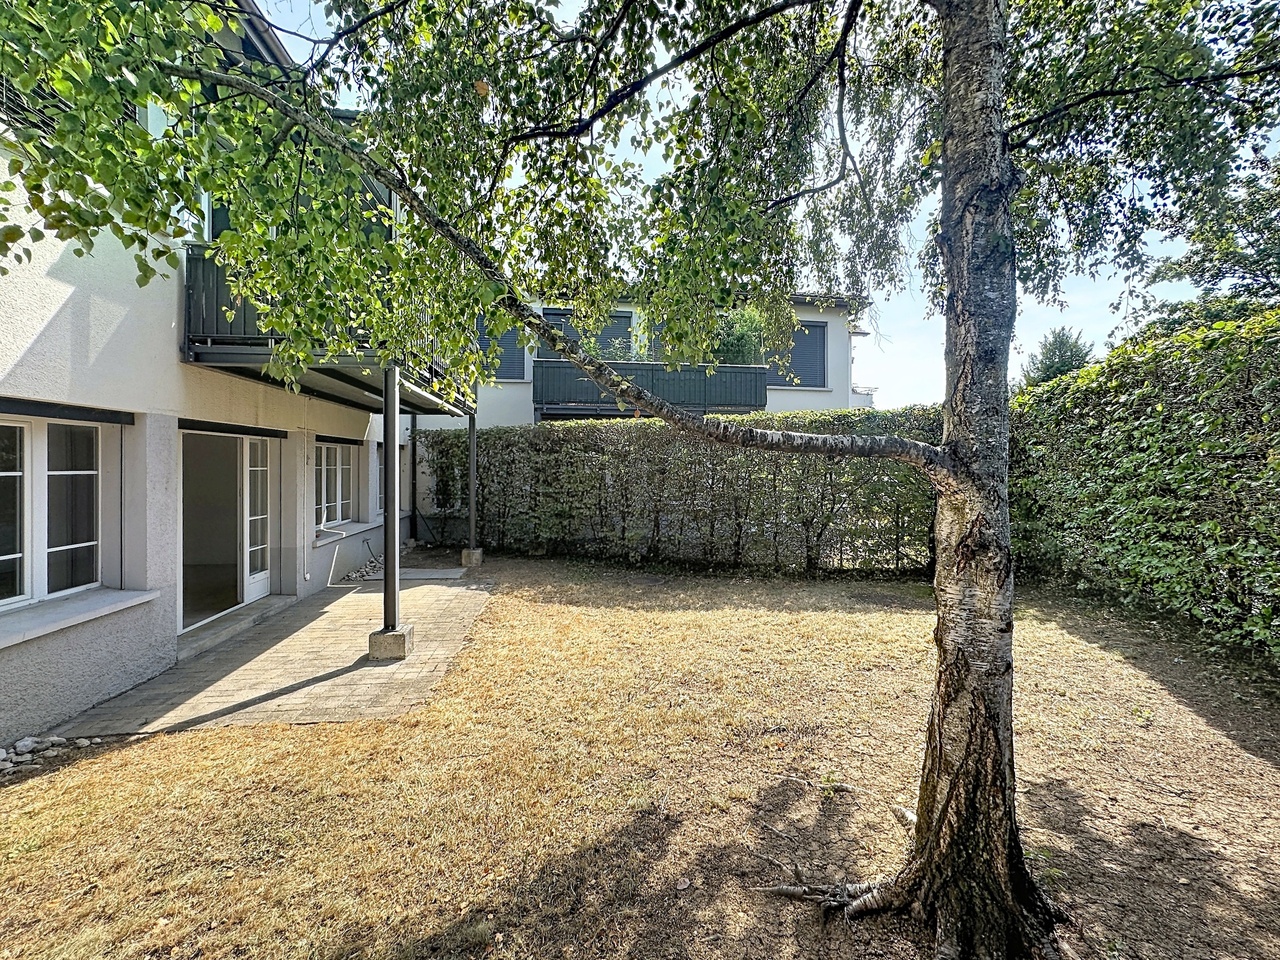
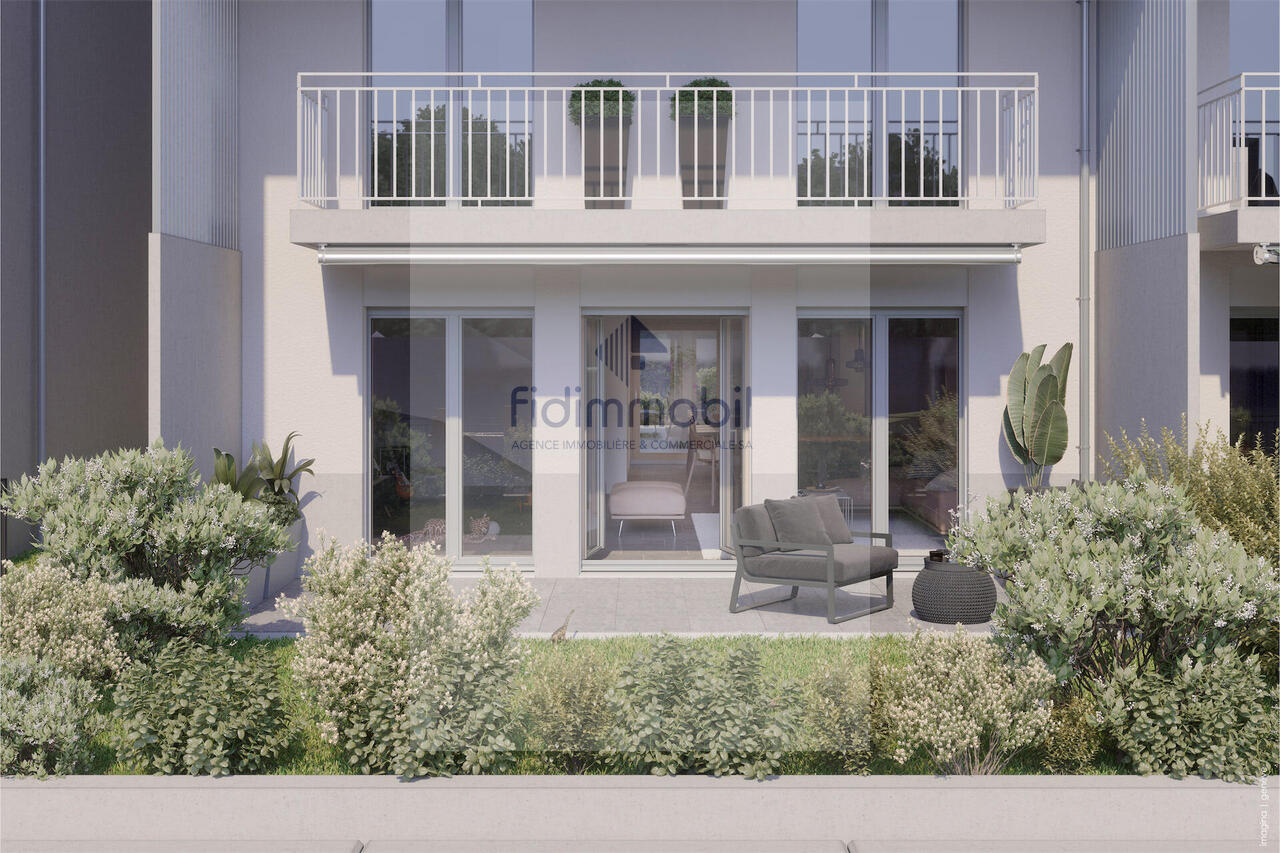
LES CARRELS promotion The perfect alliance of contemporary comfort and sustainabilityIn the heart of a quiet residential area and close to all amenities, the LES CARRELS residence reveals itself through a contemporary architecture, elegant and warm. Designed by an architectural firm concerned about the environmental footprint, this achievement combines modern aesthetics, high energy performance, and respect for the built environment.From 2.5 to 5.5 rooms, each dwelling has been designed to offer functional, bright, and respectful spaces for the intimacy of its occupants.Features and Strong Points: • Customization: Benefit from generous budgets for the choice of your finishes (kitchen, floors, bathrooms) and create a unique interior, in your image. • Quality and Sustainability: Noble materials and high-performance energy efficiency for optimal thermal and acoustic comfort. • Equipment and Amenities: Complete basement with private cellars and bicycle room, elevator serving all levels for total accessibility, reserved outdoor parking spaces for residents, visitors, and people with reduced mobility (PMR). The apartments are distributed as follows:Ground floor: 2x apartments with 4.5 rooms, benefiting from a terrace and a garden1st floor: 2x apartments with 3.5 rooms and 1x apartment with 2.5 rooms, benefiting from a balcony2nd floor: 1x apartment with 3.5 rooms and 1x apartment with 2.5 rooms, benefiting from a balcony2nd-3rd floor: Duplex apartment with 5.5 rooms, benefiting from a balcony and a terrace3rd floor: 1x apartment with 4.5 rooms benefiting from a balcony and a terracePossibility of acquiring an outdoor parking space for CHF 23,000Offer yourself a tailored living space combining modernity, serenity, and energy efficiency.

Travel time
-
1 / 9
CHF 505,000.–
2.5 rooms51m² living space
Chemin des Carrels, 2034 Peseux

Les Carrels - 2.5-Room Apartment Lot 4/D

Promotion LES CARRELS The perfect alliance of contemporary comfort and sustainabilityIn the heart of a quiet residential neighborhood and close to all amenities, the LES CARRELS residence reveals itself through contemporary, elegant, and warm architecture. Designed by an architectural firm concerned about environmental impact, this achievement combines modern aesthetics, high energy performance, and respect for the built environment.From 2.5 to 5.5 rooms, each apartment has been designed to offer functional, bright, and respectful living spaces for its occupants.Features & Highlights : • Customized personalization: Benefit from generous budgets for choosing your finishes (kitchen, floors, bathrooms) and create a unique interior, in your image. • Quality & Sustainability: Noble materials and high-performance energy construction for optimal thermal and acoustic comfort. • Equipment & Amenities: Fully equipped basement with private cellars and bike room, elevator serving all levels for total accessibility, reserved outdoor parking spaces for residents, visitors, and people with reduced mobility (PMR). The apartments are distributed as follows:Ground floor : 2x apartments with 4.5 rooms, with terrace and garden1st floor : 2x apartments with 3.5 rooms and 1x apartment with 2.5 rooms, with balcony 2nd floor : 1x apartment with 3.5 rooms and 1x apartment with 2.5 rooms, with balcony2nd-3rd floor : Duplex with 5.5 rooms, with balcony and terrace3rd floor : 1x apartment with 4.5 rooms, with balcony and terracePossibility to acquire an outdoor parking space for CHF 23,000.-Offer yourself a customized living environment that combines modernity, serenity, and energy efficiency.

Travel time
-
1 / 9
CHF 785,000.–
3.5 rooms82m² living space
Chemin des Carrels, 2034 Peseux

Les Carrels - 3.5 room apartment Lot 8/H

Promotion LES CARRELS The perfect alliance of contemporary comfort and sustainabilityIn the heart of a quiet residential neighborhood and close to all amenities, the LES CARRELS residence reveals itself through contemporary architecture, elegant and warm. Designed by an architecture firm concerned about environmental impact, this achievement combines modern aesthetics, high energy performance, and respect for the built environment.From 2.5 to 5.5 rooms, each apartment has been designed to offer functional, bright, and respectful living spaces for the privacy of its occupants.Services & Strong Points : • Customized personalization: Benefit from generous budgets for choosing your finishes (kitchen, floors, bathrooms) and create a unique interior, in your image. • Quality & Sustainability: Noble materials and high-performance energy construction for optimal thermal and acoustic comfort. • Equipment & Amenities: Complete basement with private cellars and bike room, elevator serving all levels for total accessibility, reserved outdoor parking spaces for residents, visitors, and people with reduced mobility (PMR). The apartments are divided as follows:Ground floor : 2x apartments with 4.5 rooms, with terrace and garden1st floor : 2x apartments with 3.5 rooms and 1x apartment with 2.5 rooms, with balcony 2nd floor : 1x apartment with 3.5 rooms and 1x apartment with 2.5 rooms, with balcony2nd-3rd : Duplex with 5.5 rooms, with balcony and terrace3rd floor : 1x apartment with 4.5 rooms, with balcony and terracePossibility to acquire an outdoor parking space for CHF 23,000.-Offer yourself a tailored living environment that combines modernity, serenity, and energy efficiency.

Travel time
-
1 / 9
CHF 1,020,000.–
4.5 rooms101m² living space
Chemin des Carrels, 2034 Peseux

Les Carrels - 4.5-room apartment with garden Lot 2/B

LES CARRELS promotion The perfect alliance of contemporary comfort and sustainabilityIn the heart of a quiet residential area and close to all amenities, the LES CARRELS residence reveals itself through contemporary, elegant, and warm architecture. Designed by an architecture firm concerned about environmental impact, this achievement combines modern aesthetics, high energy performance, and respect for the built environment.From 2.5 to 5.5 rooms, each dwelling has been designed to offer functional, bright, and respectful living spaces for its occupants.Features and strengths: • Customization: Benefit from generous budgets for choosing your finishes (kitchen, floors, bathrooms) and create a unique interior, in your image. • Quality and durability: Noble materials and high-performance energy construction for optimal thermal and acoustic comfort. • Equipment and amenities: Complete basement with private cellars and bike room, elevator serving all levels for total accessibility, reserved outdoor parking spaces for residents, visitors, and people with reduced mobility (PMR). The apartments are distributed as follows:Ground floor: 2x apartments with 4.5 rooms, with terrace and garden1st floor: 2x apartments with 3.5 rooms and 1x apartment with 2.5 rooms, with balcony 2nd floor: 1x apartment with 3.5 rooms and 1x apartment with 2.5 rooms, with balcony2nd-3rd floor: Duplex with 5.5 rooms, with balcony and terrace3rd floor: 1x apartment with 4.5 rooms, with balcony and terraceOption to acquire an outdoor parking space for CHF 23,000.Offer yourself a tailored living environment that combines modernity, serenity, and energy efficiency.

Travel time
-

Suggested properties for you based on search results