129 results - Apartment to buy in District Raron

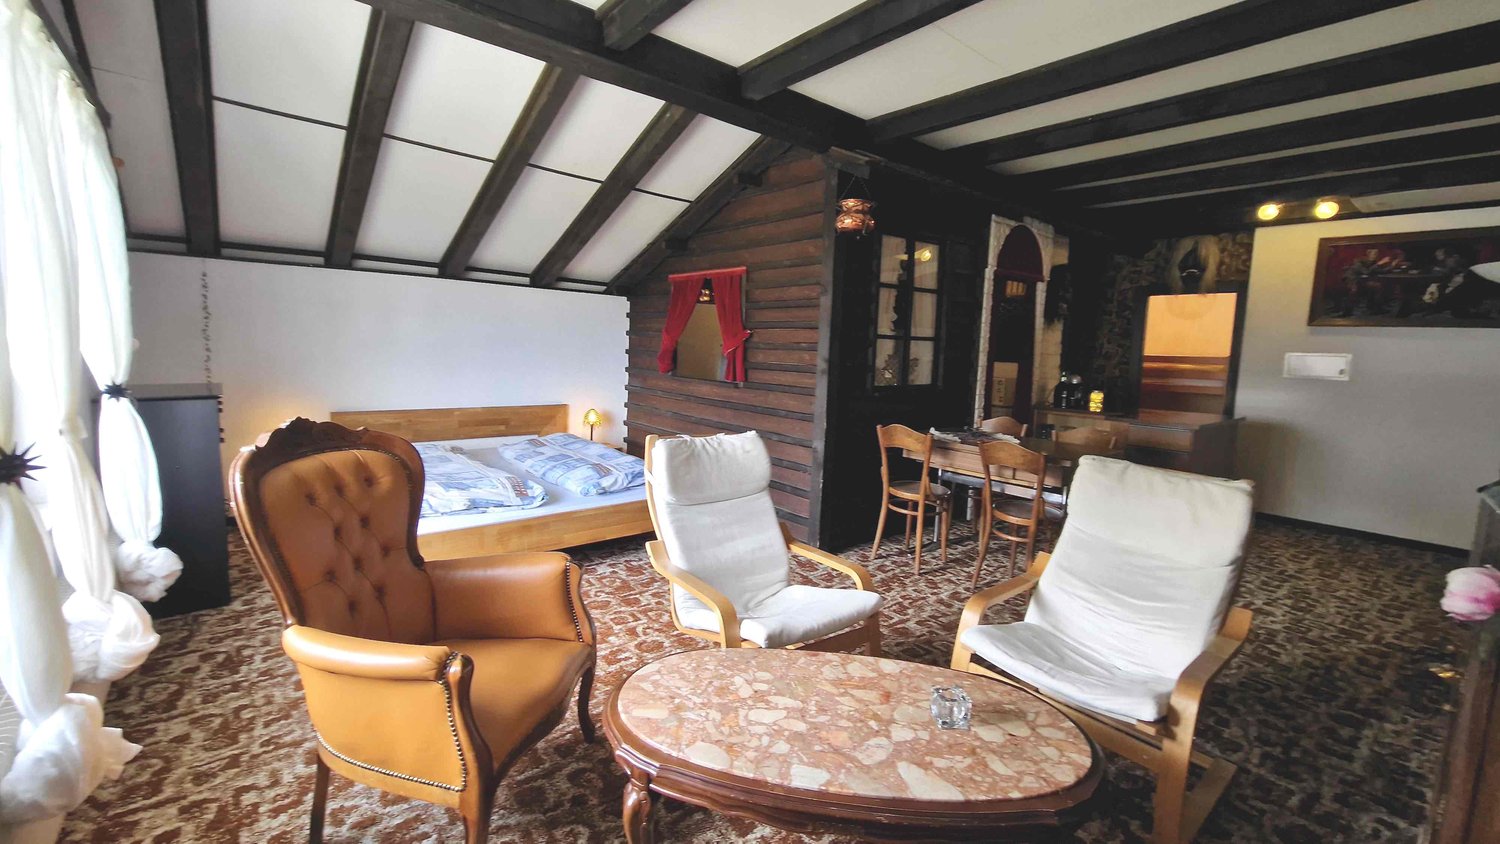
  • bedroom with bed, two armchairs, round table, wooden cabinet, wooden window curtains, wooden beams, lamp, picture, small table with bottles, desk with chairs
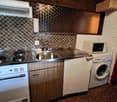
  • Compact kitchen with a stainless steel countertop, an electric stove, sink, and wooden cabinets. Appliances include a white microwave and a white washing machine. The wall has a tile design, and an open doorway to another room is visible on the right.
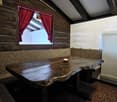
  • Wooden walls, window with red curtains, large wooden table, bench seating, central heating radiator
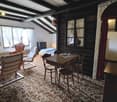
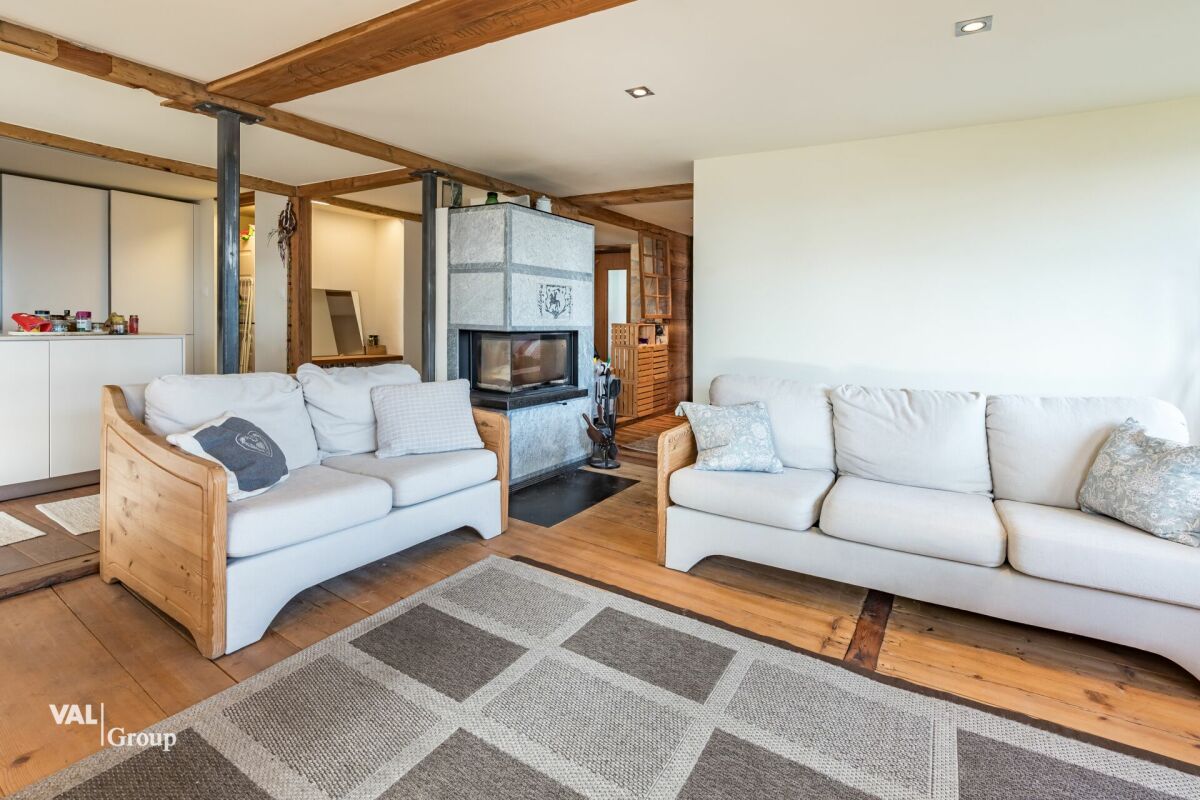
  • small room with a dining table and chairs, couch, a single bed, a wardrobe, windows, a fireplace, and a radiator
  • A room with carpet flooring, a wooden ladder attached to the wall, a desk with a candle on it, a framed picture, a small door leading to another room, and a wooden mannequin on the wall.
  • two-story wooden bunk bed, beige quilt, yellow mattress, beige carpet, white wall, beige ceiling, three lights
  • tiled walls, radiator, white sink, metal faucet, mirror with shelf, wicker baskets, toilet, air freshener, soap dispenser
  • tiled walls, shower area, bathtub, toilet, storage basket, curtain
  • The kitchen has a window with red curtains, a copper lamp, a tiled backsplash, an oven, a sink with a faucet, a refrigerator, and wooden cabinets.
  • dining table, chairs, carpeted floor, wooden wall, lamp, window with curtains
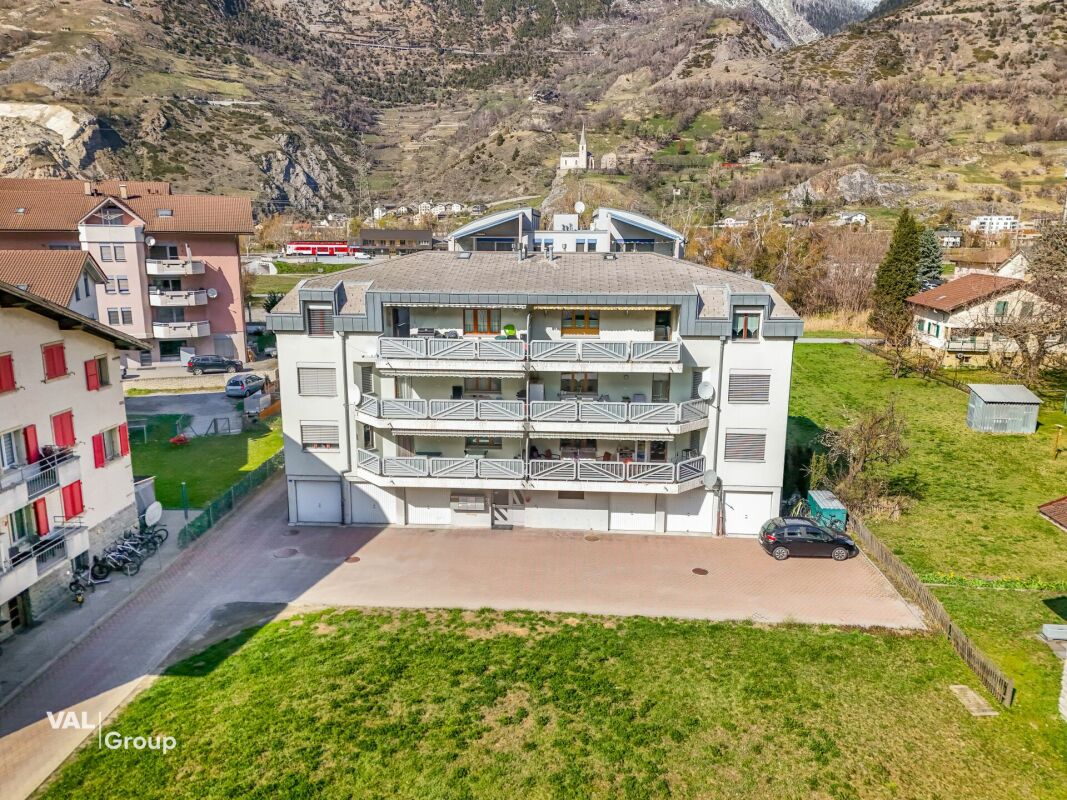
  • White and brown exterior, multiple windows, satellite dish on wall, mountain view, another building behind the hill
  • View of slope, car, mountain range, greenery, house, road, grass, street light, flowers
  • Mountains with a valley, river, and houses with blue sky and white clouds.
  • House at the bottom of the ski lift, with ski lift towers on the hill
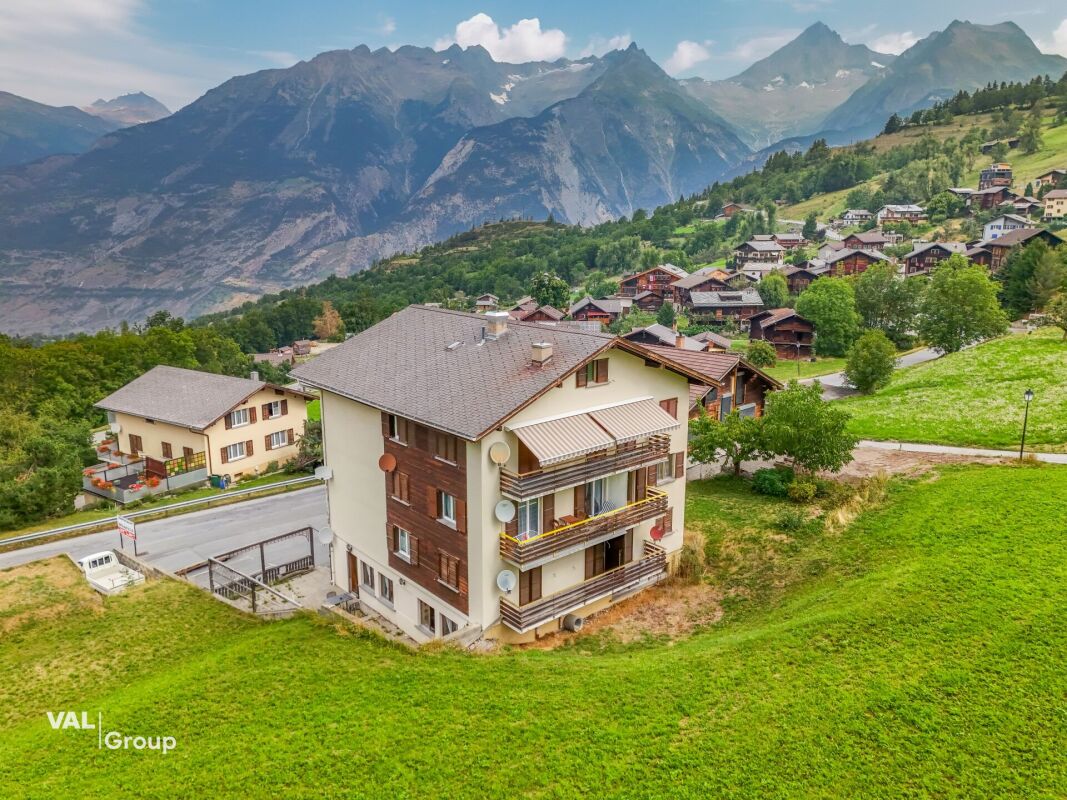
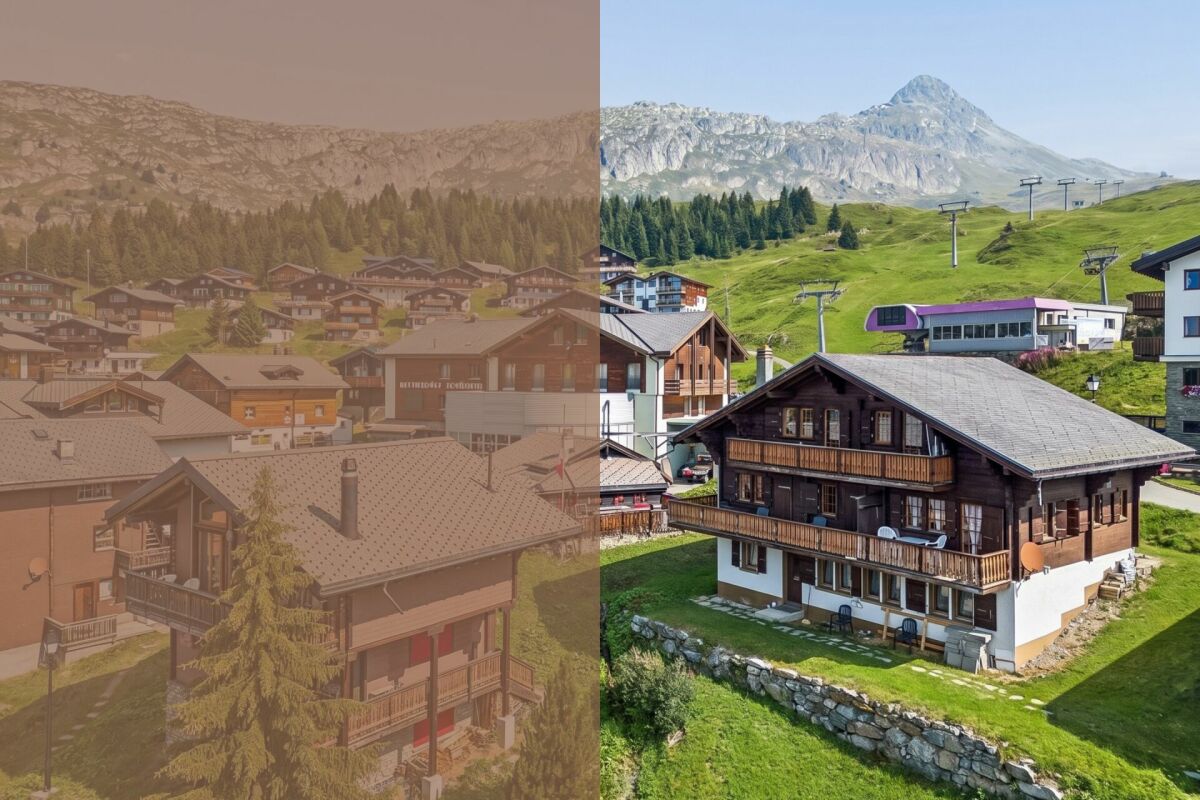
  • Three story building, brown roof, white walls, multiple windows, balcony, located on a slope with grassy terrain and mountain view
  • Aerial view of a location with various buildings, road markings, and street names including Eichschol, Kantonsstrasse, and others.
1 / 19
Compact kitchen with a stainless steel countertop, an electric stove, sink, and wooden cabinets. Appliances include a white microwave and a white washing machine. The wall has a tile design, and an open doorway to another room is visible on the right.
Wooden walls, window with red curtains, large wooden table, bench seating, central heating radiator
small room with a dining table and chairs, couch, a single bed, a wardrobe, windows, a fireplace, and a radiator
CHF 159,000.– Premium
2.5 rooms48m² living space
Stockgasse, 3943 Eischoll

Charming attic apartment in Eischoll

Charming apartment in Eischoll, Valais – Your retreat in the Swiss Alps Nestled on a sunny mountain terrace in the heart of Valais, Eischoll offers a paradise for nature lovers, those seeking relaxation, and active vacationers all year round. For sale is a charming attic apartment with approximately 48m2 and a storage space/attic, ideal for 2 adults and 2 children, just a few steps from the valley station of the Eischoll-Stryggen chairlift. The apartment features: • A spacious bedroom and living area, providing space for relaxation and comfort. • A kitchen in a cozy chalet style, inviting you to cook and linger together. • A separate children's room, perfect for a bunk bed, creating individual space for children. • A bathroom with shower and toilet, practically and functionally designed. • An attic, ideal for storing material for summer and winter activities with approximately 9m2 of floor space (pitched roof) • Sustainable heat supply: The apartment is heated in an environmentally friendly way via the village's wood chip heating system. The open room layout offers flexibility and can be easily adapted if needed.On the floor, there are no other apartments (only 3 attics) of the other 6 owner parties An additional room/attic is accessible via a ceiling hatch with a retractable ladder. Eischoll – Nature and relaxation in every season Eischoll is easily accessible all year round: • By cable car from Raron or • By car via Visp or Turtmann. The central location allows you to reach popular Valais destinations within an hour. Summer in Eischoll Explore the diverse flora of the region, especially the rare light flower, on hikes through blooming meadows with panoramic views of the Bietschhorn and the surrounding mountain world. Directly in front of your doorstep, the Eischoll-Stryggen chairlift opens up access to varied hiking trails and the cozy mountain restaurant Egga – perfect for a family outing. Winter in Eischoll The charming ski area of Eischoll offers: • A chairlift, a ski lift, and a training lift for children • Perfectly groomed slopes for all skill levels • Popular night skiing on Friday evenings during the winter season. For snowshoe hikers and winter enthusiasts, the Winter Romance Trail invites you to quiet and idyllic tours through the snowy landscape. Experience Eischoll – a place that delights both in summer and winter with its originality, hospitality, and proximity to nature. This apartment is the perfect retreat for your family or an attractive holiday object. Contact us for more information and viewings – we look forward to your inquiry!

Travel time
-
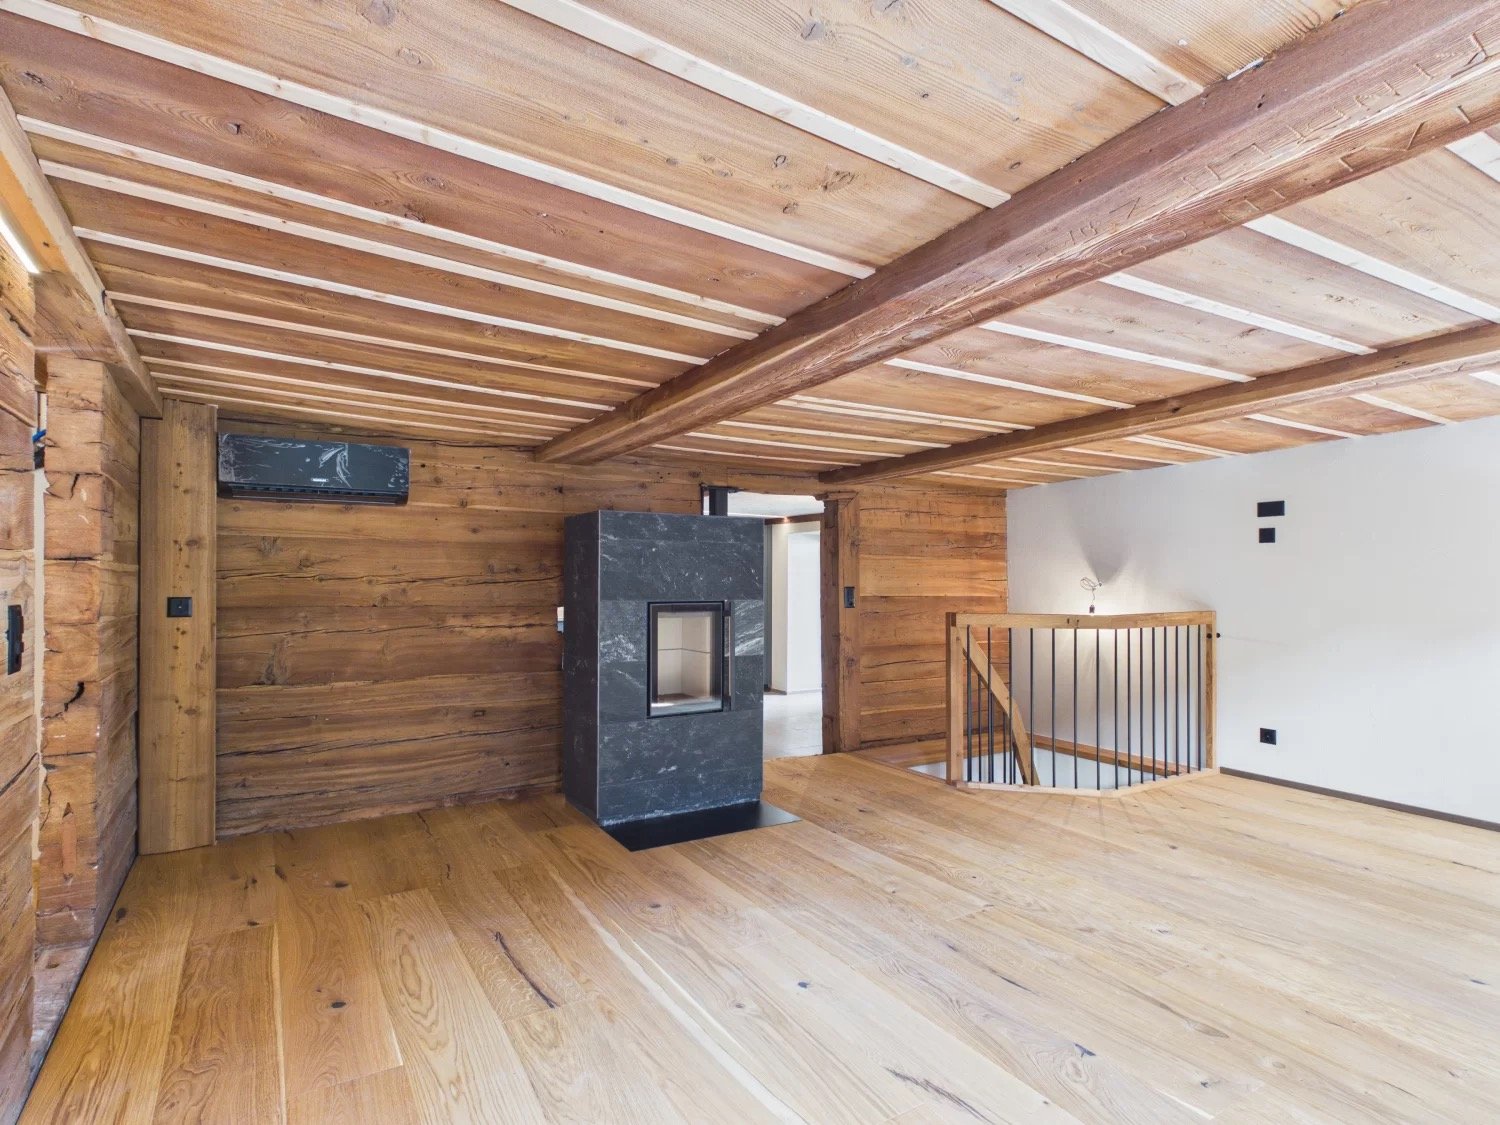
  • wooden walls, wooden floor, fireplace, staircase
  • Bathroom with white tiles, wooden ceiling, shower, sink, and window
  • modern bathroom with wooden ceiling, checkered tiles, white sink, toilet, shower, mirror
  • modern kitchen with gray cabinets, white tiled floor, wooden ceiling, sink, oven, dishwasher, washing machine
  • modern kitchen with wooden beams, white tiles, blue cabinets, stainless steel appliances, large window with balcony
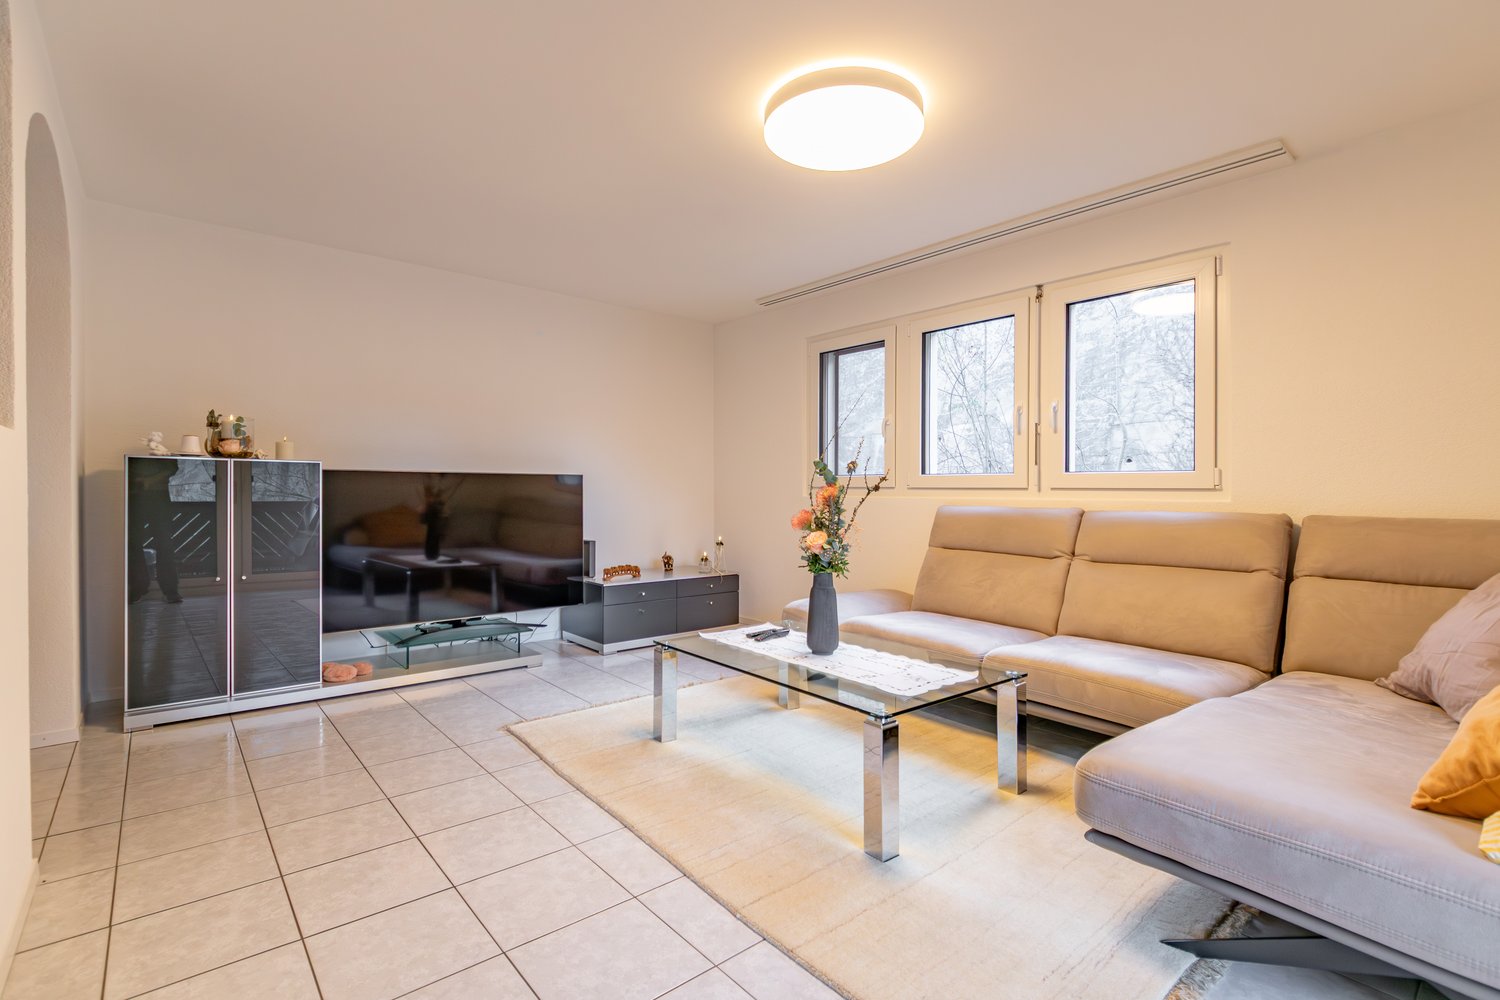
  • empty room, wooden ceiling, wooden floor, three windows, white walls, wooden wall on the right
  • wooden ceiling, wooden wall, wooden floor, white walls, windows, balcony
  • wooden ceiling, wooden floor, spiral staircase, white walls, window
  • wooden door, white walls, wooden ceiling, tiled floor, bathroom visible through the door
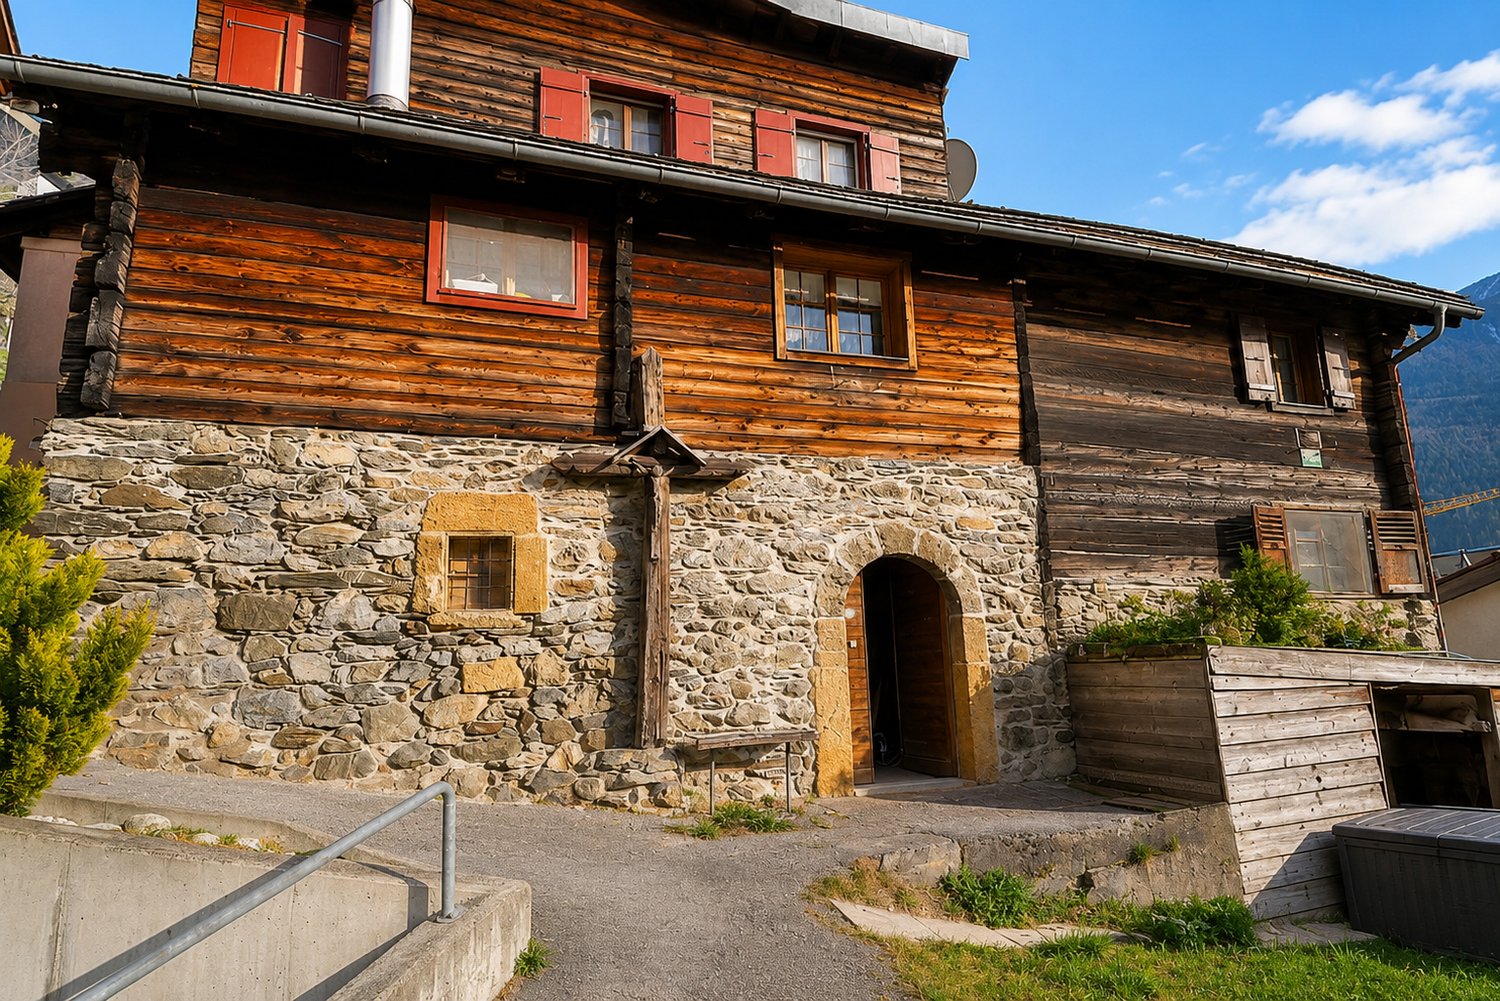
  • Stone building, wooden roof, arched entrance, green shutters, cobblestone street
  • 3 story wooden house, green shutters, wooden balconies, concrete ground floor, wooden door
  • Real estate advertisement for selling properties, contact number provided.
1 / 12
Bathroom with white tiles, wooden ceiling, shower, sink, and window
modern bathroom with wooden ceiling, checkered tiles, white sink, toilet, shower, mirror
modern kitchen with gray cabinets, white tiled floor, wooden ceiling, sink, oven, dishwasher, washing machine
CHF 549,000.–
3.5 rooms97m² living space
Meierturmstrasse 14, 3983 Mörel

Dream Home between Tradition and Modernity

• Sale as a holiday home (second home) is possible. • Sale to non-Swiss (persons with a residence abroad) is not possible. Highlights of the apartment • Ideal for own use or as a rental property • Move-in and live • Practical room layout • Harmonious living spaces • Sunny balconies • Close to Riederalp and Aletsch Arena • Surrounded by breathtaking hiking trails • Public transport • Outdoor parking Location and accessibilityThe completely renovated apartment is located directly in the old village of Mörel-Filet. The Matterhorn Gotthard Bahn train station is only about 400 meters away and can be easily reached on foot in a few minutes.Thanks to the excellent connection to the cantonal road network, Mörel-Filet is easily accessible by car all year round. The arrival with public transport is particularly attractive: the Matterhorn Gotthard Bahn runs from the Brig hub to Mörel at half-hour intervals. Whether for the daily commute or a day trip - you can travel comfortably, sustainably, and without parking worries directly to the center of the action.Mörel-Filet - your sunny gateway to the Aletsch region, where Alpine tranquility and joie de vivre are at home.Description of the apartmentThis newly renovated 3.5-room ground-floor apartment is spread over two floors (bedroom in the basement) in a charming three-family house from 1736. On 88 m² of net living space, it offers a perfect symbiosis of Alpine flair and modern living comfort.The heart of the apartment is the inviting living area, which features a high-quality stone stove from the brand Tulikivi. This not only sets a special optical highlight but also provides pleasant, long-lasting warmth on cold winter days.The adjacent, new, and modern kitchen, made by a carpenter and equipped with high-quality appliances from V-ZUG, is harmoniously integrated into the room concept and leaves no wishes unfulfilled. Two cozy bedrooms and a stylish bathroom with underfloor heating, which can be controlled via an app, contribute to the high living comfort. The barrier-free shower and the integrated washing machine connection in the separate utility room round off the room offer harmoniously.From the new main balcony, you can enjoy a magnificent view of the surrounding mountain world - the perfect place to start the day with sunshine and a cup of coffee.A second balcony on the east side with direct access from the kitchen offers another wonderful seating area for quiet moments. Three cellars belonging to the apartment provide additional storage space.In the course of the core renovation, all pipes and the entire building technology were completely renewed. For further living comfort, air conditioning systems in all rooms, which can be controlled via an app, and modern, triple-glazed larch windows are available.The associated parking space (plot no. 1018 in the right of use) is in the immediate vicinity (see site plan) and is included in the purchase price. Overview: • Net living area 88 m² • Parking space (uncovered) • Three cellars Room concept: • Corridor • Bathroom: shower, toilet, sink • Laundry room with washing machine connection • Kitchen with dining area and access to the balcony • Living room • Two bedrooms • South balcony and east balcony Purchase price: CHF 549,000.00 for this completely renovated apartment with cellar and outdoor parkingAvailability: By arrangement Mörel-Filet – Historical heritage and modern developmentIn 2009, the two municipalities of Filet and Mörel merged - as did their citizen communities - to form a strong community. Today, Mörel-Filet presents itself as a vibrant district capital with a successful mix of tradition and progress.The old village center delights with its typical Valais village image, with well-preserved wooden houses, stables, and barns that reflect the history and craftsmanship of past centuries. At the same time, modern buildings and infrastructure shape the image - a sign of the positive development through the tourist importance of the village. As the valley station of the Aletschbahn, Mörel-Filet is a central starting point for guests and locals who want to experience the UNESCO World Heritage Site Aletsch and the Aletsch Arena.Community and quality of life at the centerClub life is highly valued in Mörel-Filet. Numerous sports, cultural, and social clubs shape the village's daily life and create a strong community that makes the place lively and welcoming.As the district capital, Mörel-Filet has an excellent infrastructure: the Aletsch school with kindergarten, primary and secondary school, the regional library, the civil defense organization, supervised senior housing, and the parish form the pillars of a functioning community.Your location for leisure and lifeWhether you appreciate the proximity to Brig as a commuter, explore the Valais Alps as a tourist, or recharge your batteries as a spa guest: Mörel-Filet offers you the perfect combination of mobility, nature, and quality of life.

Travel time
-
1 / 17
CHF 815,000.–
5.5 rooms163m² living space
Fussweg 1, 3940 Steg-Hohtenn

Very beautiful ground floor apartment with 150 m2 private play or flower lawn

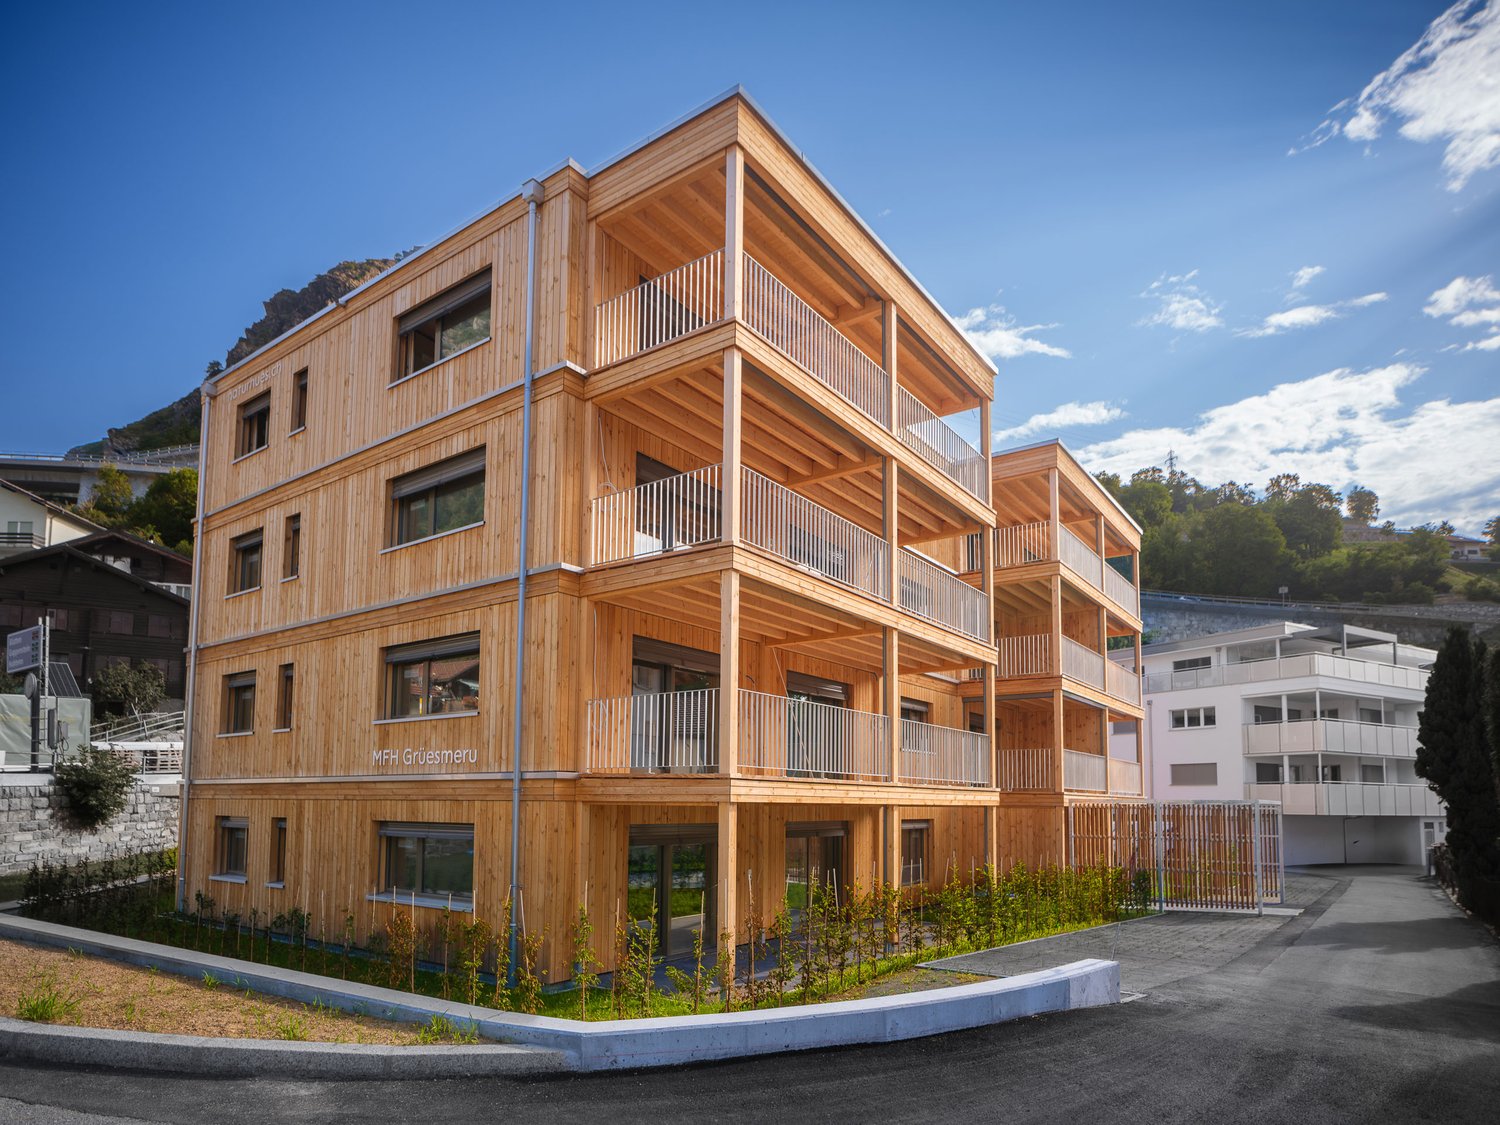

Invest in your future! Your advantages· over 6 % return· high-quality and long-lasting property· tax benefitsAttractive and comfortable living.We create attractive, comfortable, high-quality and healthy living space in a tax-friendly community.Your advantages: • attractive, comfortable and healthy living space in Mondholz • high construction standard for well-being and relaxation • Excellent infrastructure within walking distance:Coop supermarket: 5 minutes walkOggier pharmacy: 6 minutes walkKITA: 6 minutes walkSteg primary school: 8 minutes walkBus stop next to the house • central, beautiful location in sunny Valais • Own electricity production from renewable energy • All apartments can be used as second homes. • Spacious underground parking spaces prepared for e-mobility • Expert advice • over 30 bicycle parking spaces • great recreational areas The ten apartments meet the highest standards, the technology is sustainable, ecological, healthy and functional in the long term and across generations, without premature construction damage. We use centuries-old knowledge and experience in wood construction.A house made of particularly valuable Swiss Mondholz by qualified Swiss craftsmen. Wood naturally regulates the air and creates a healthy and comfortable living climate.Imagine your life at home feeling like a stay in nature. You are surrounded by fresh scent and a natural atmosphere.In the house Grüesmeru, this is exactly what you get: here you can enjoy a comfortable room climate in the hot summer as well as on cold winter days thanks to our construction method.Detailed information at www.naturhues.chor through the overall project manager www.truberholz.ch Marty Christian

Peter Aschilier

Peter Aschilier

Travel time
-
New building
1 / 18
CHF 911,000.–
5.5 rooms163m² living space
Fussweg 1, 3940 Steg-Hohtenn

Get your 2026 Christmas gift - very nice, bright attic apartment

Invest in your future! Your advantages· over 6 % return· high-quality & long-lasting property· tax benefitsAttractive and comfortable living.We create attractive, comfortable, high-quality and healthy living space in a tax-friendly community.Your advantages: • attractive, comfortable and healthy living space in Mondholz • high construction standard for well-being and relaxation • Excellent infrastructure within walking distance:Coop supermarket: 5 minutes walkOggier pharmacy: 6 minutes walkKITA: 6 minutes walkSteg primary school: 8 minutes walkBus stop next to the house • central, beautiful location in sunny Valais • Own electricity production from renewable energy • all apartments can be used as second homes. • spacious underground parking spaces prepared for e-mobility • expert advice • over 30 bicycle parking spaces • great recreational areas The ten apartments meet the highest standards, the technology is sustainable, ecological, healthy and functional in the long term and across generations, without premature construction damage. We usecenturies-old knowledge and experience in wood construction.A house made of particularly valuable Swiss moonwood byqualified Swiss craftsmen. Wood naturally regulates the air and creates a healthy and comfortable living climate.Imagine your life at home feeling like a stay in nature. You are surrounded by fresh scent and a natural atmosphereIn the Grüesmeru house, this is exactly the case: here you can enjoy a comfortable room climate in the hot summer and on cold winter days thanks to our construction method.Detailed information at www.naturhues.chor through the overall project manager www.truberholz.ch Marty Christian

Peter Aschilier

Peter Aschilier

Travel time
-
1 / 15
CHF 891,000.–
5.5 rooms163m² living space
Fussweg 1, 3940 Steg VS

Exceptional 5.5-room attic apartment in Steg

Exceptional 5.5-room attic apartment in Steg In Steg, the Haus Grüesmeru is being built, offering a high-quality 5.5-room attic apartment that combines sustainable construction, modern architecture, and high living comfort. The move-in date is planned for Christmas 2026.The attic apartment offers approximately 163 m² of living space and a sunny terrace of around 22 m². Generous window surfaces and high-quality wooden-metal windows provide bright, friendly living rooms and a pleasant room atmosphere.The building is being constructed using ecological wood building methods with load-bearing elements made of Swiss moon wood. The facade made of durable pine wood and the ecological thermal insulation underline the sustainable character of the property. The sound insulation meets increased requirements according to SIA.The interior design is largely freely selectable. Parquet flooring is planned for the living and bedrooms, and ceramic tiles for the wet cells. Optionally, an arven wood panel can be installed in the bedrooms. The kitchen and bathrooms can be individually designed, and connections for a washing machine and dryer are available in the apartment.Heating, cooling, and hot water preparation are provided by a modern air-water heat pump with underfloor heating and free cooling in the summer. A photovoltaic system on the roof complements the energy concept. The basic installation for e-mobility is prepared in the underground garage.A basement room belongs to the apartment. Underground and outdoor parking spaces can be purchased additionally. A lift, generous bicycle parking spaces, and a well-maintained environment with a playground and seating area round off this attractive residential offer.If you are interested, we look forward to your contact and are happy to provide further information.

Travel time
-
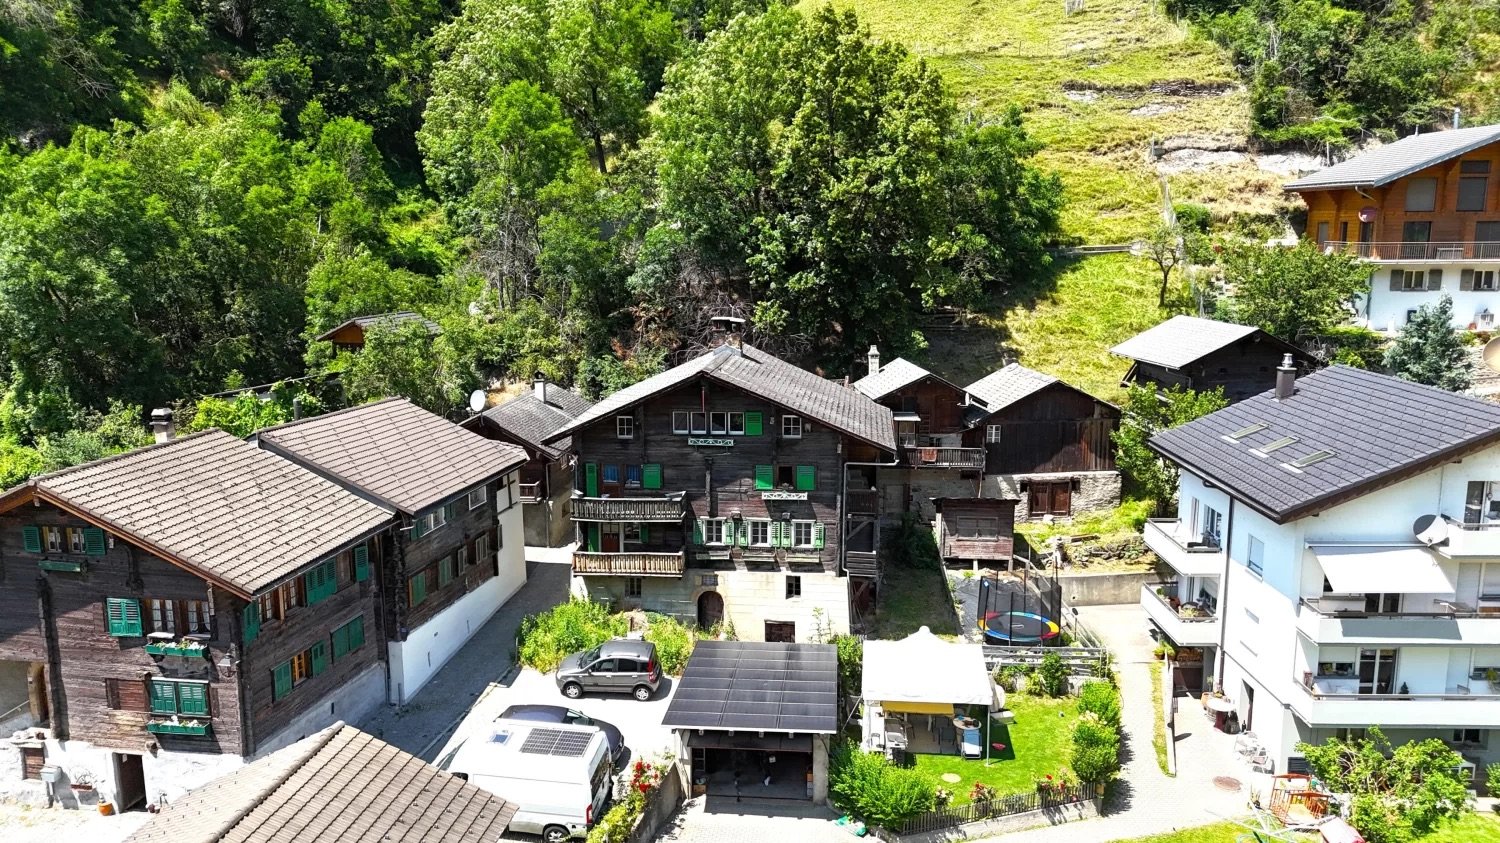
  • Mountain village, traditional wooden chalet, large garden, several buildings, panoramic views, solar panels, car parking
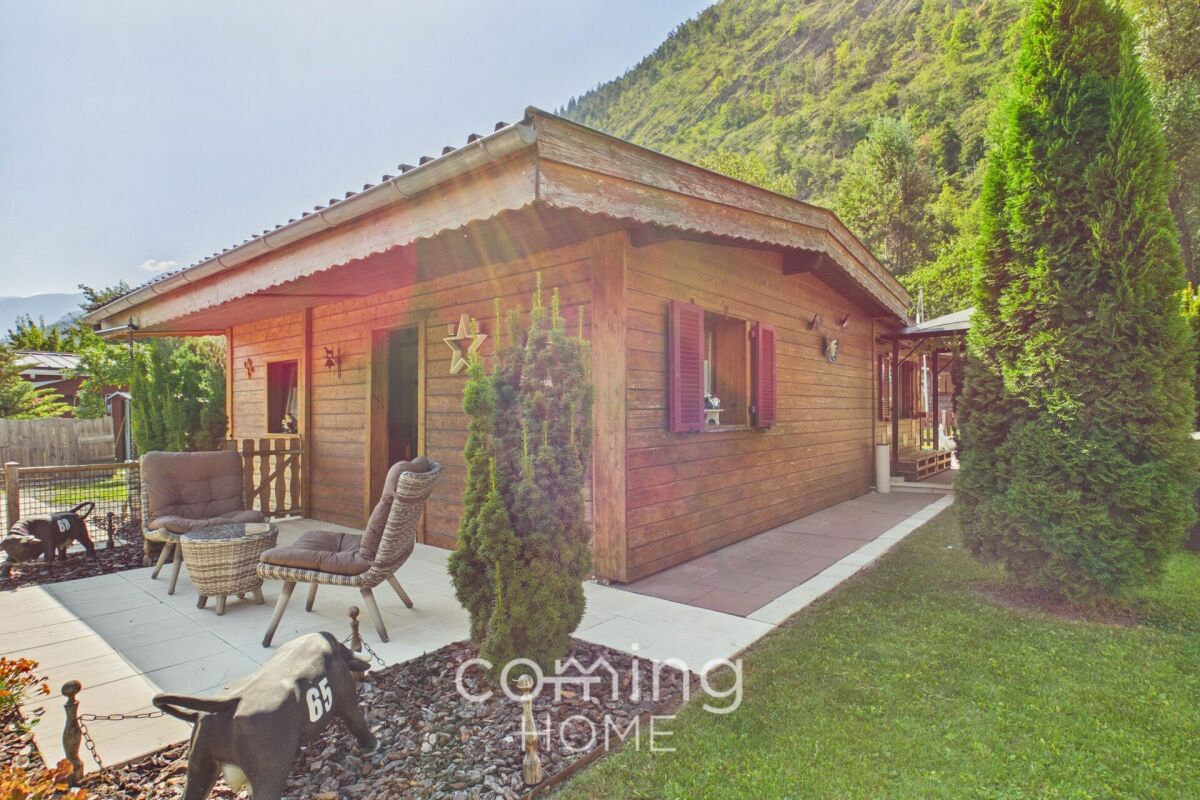
  • Wooden cabin-style houses with balconies, surrounded by lush greenery and trees. The houses have a rustic, mountain-like appearance.
  • white tiled walls, shower, toilet, sink, mirror, yellow towels
  • The image shows a cluttered utility room or storage space with a wooden ceiling and walls. It contains various shelves, cabinets, and storage containers filled with household items, appliances, and other miscellaneous objects. A washing machine is visible
  • Tiled bathroom with wooden ceiling, toilet, sink, and washing machine
  • Cozy wooden cabin interior with a fireplace, wooden walls and ceiling, large windows, dining table, and various household items and furniture
  • This image shows a cluttered storage room or utility space. The room has a wooden ceiling and walls, with built-in shelves and cabinets along one wall. There is a refrigerator, various boxes and containers, and other miscellaneous items scattered througho
  • Cluttered storage room with wooden walls and ceiling, various tools and materials scattered on the floor, including a heater, boxes, and wooden planks.
  • workshop with wooden shelves, tools, wooden cabinet, wooden bench, storage boxes, buckets, brooms, metal rod, wooden boxes, tools hanging from wall
  • The image shows the interior of a partially renovated or under-construction building. The walls are made of wooden beams and panels, and there is a ladder and various construction materials visible. The floor appears to be made of wooden planks. The overa
  • The image shows an old, rustic village with wooden houses and buildings. The houses have weathered, wooden exteriors and appear to be in a rural, mountainous setting with lush greenery surrounding them. There is a paved walkway leading through the village
  • Cluster of houses in a mountainous region, green meadows, and steep hills.
  • The image shows an aerial view of a residential area with several houses and buildings. The roofs of the buildings are mostly dark-colored, and there are some cars parked on the property. The surrounding area appears to be mostly green, with trees and veg
  • 3-story house, wooden exterior, green shutters, balcony
  • The image is an advertisement for Agten Immobilien, a real estate company in Wallis, Switzerland. The advertisement invites readers to contact the company at the phone number +41 (0)27 921 66 78 if they are interested in selling their property in Wallis.
1 / 15
Wooden cabin-style houses with balconies, surrounded by lush greenery and trees. The houses have a rustic, mountain-like appearance.
white tiled walls, shower, toilet, sink, mirror, yellow towels
The image shows a cluttered utility room or storage space with a wooden ceiling and walls. It contains various shelves, cabinets, and storage containers filled with household items, appliances, and other miscellaneous objects. A washing machine is visible
CHF 319,000.–
4.5 rooms114m² living space
Dorfstrasse 14, 3983 Mörel

Apartment in an old building with outbuildings and parking spaces

• Sale as a holiday home (second home) possible • Sale to foreigners (non-Swiss residents abroad) not possible Highlights of the apartment • Ideal as a weekend and holiday home • Suitable for a family • Lawn • Opportunity to create a small garden • Sunny balconies • Access by car possible • Two outdoor parking spaces • Various storage and utility rooms • Good access • Public transport • Quiet location Location and accessibilityThe municipality of Mörel-Filet (760 m above sea level) is easily accessible by car throughout the year via a well-developed cantonal road. The same applies to public transport, with the Matterhorn Gotthard Bahn running every half hour from Brig station to Mörel-Filet.The semi-detached house is located on the village street, just a few minutes' walk from the valley station of the Riederalp cable cars, school, shopping facilities, and restaurants. Description of the apartmentThis charming apartment on the 1st floor of a semi-detached house from 1636 combines historic character with rustic flair. With 104 m² of living space, it offers plenty of space and a warm, cozy atmosphere. Two stone ovens provide a comfortable living feeling, one of which is functional and provides pleasant warmth on cold days. The second oven has been preserved for decorative reasons. In addition, the apartment is heated with electric direct ovens. The kitchen is in working condition and equipped with everything necessary for daily use. From the apartment, you can enjoy a magnificent view of Mörel-Filet. Two bathrooms offer additional comfort: one with shower, toilet, and sink, the other with bathtub, toilet, and sink. The room height is between 1.90 m and 2.00 m and underlines the authentic old building charm.The apartment includes direct access to an adjacent outbuilding (plot no. 1022, see site plan). This offers many uses and has a basement, a workshop, and a spacious attic.The overall package also includes a separate, dilapidated barn (plot no. 1023, see site plan) with great potential for creative reuse ideas.Two uncovered parking spaces (plot no. 1391, see site plan) round off this particularly attractive offer.An ideal property for lovers of historic building fabric with an eye for the special. Room layoutOverview • Plot size: 326 m2 • Net living area: 104 m2 • Laundry room (co-ownership) • Basement • Balconies • Outbuilding • Barn • Uncovered parking spaces 1st floor (4.5-room apartment with 105 m2) • Kitchen and dining area • Two bedrooms • Room with access to the outbuilding • Bathroom: toilet / shower / sink • Bathroom: toilet / bathtub / sink • Living room • Three balconies Outbuilding (plot no. 1022) in single ownership • Basement • Workshop (access via balcony and footpath) • Attic • Direct access to the barn Barn (plot no. 1023) in single ownership • On two levels • Lawn • Parking spaces (plot no. 1391) in single ownership • Two uncovered parking spaces Annual ancillary costs (insurance, electricity, heating, water, chimney sweep, etc.) amount to around CHF 4,000.00Selling price: CHF 319,000.00 for this apartment with parking spaces, outbuildings, and barn.Availability: By arrangement General information about Mörel-FiletMörel-Filet, historically an important starting point in the Upper Valais, was once shaped by knights and castle lords. Even today, renovated buildings bear witness to this time. Since the merger in 2009, Mörel and Filet have formed a community with active club life and important public institutions such as the Aletsch school, a library, and old people's homes. The village center is characterized by well-preserved Valais houses, supplemented by modern buildings thanks to the proximity to the valley station of the Riederalp cable cars.

Travel time
-
1 / 22
CHF 485,000.–
5.5 rooms145m² living space
3942 Niedergesteln

Living like a knight, maisonette with castle view

Living like a knight, maisonette with castle view In the midst of the historic setting of Niedergesteln, an exceptional 5.5-room maisonette apartment awaits you, combining modern living comfort with an idyllic location. The charming knight's village offers a quiet and sunny living atmosphere with a view of the impressive Gestelnburg and the surrounding mountain landscape.The proximity to the Brig-Visp-Naters agglomeration ensures good accessibility to all important services. Schools, shopping facilities, and public transport connections are within a few minutes' reach. From 2026, the A9 full junction between Niedergesteln and Raron will provide an even faster connection to the transport network.The apartment spans two floors and offers a spacious and well-thought-out room concept with a gross living area of 145 m².The inviting living room is the centerpiece of the apartment, creating a cozy living atmosphere with its open floor plan and a stylish chimney. Large window surfaces let in plenty of daylight and offer a fantastic view of the mountains. The direct access to the spacious balcony extends the living area outdoors and invites you to enjoy the unobstructed view and the sun to the fullest.The adjacent kitchen combines functionality with coziness, offering ample workspace and storage space as well as room for a large dining table where family and friends can gather.Another plus point is the separate office area on the ground floor, which is ideal for a home office or as a quiet retreat. The bright bedrooms offer plenty of space and storage. The master bedroom scores with a particularly beautiful view.The apartment has two bathrooms, both equipped with a shower and a bathtub, to maximize comfort in everyday life.The apartment includes two outdoor parking spaces, which can be purchased separately (CHF 40,000). The underfloor heating provides a pleasant warmth in all rooms and is operated by a central oil heating system.This maisonette impresses with its sunny location below the castle, the harmonious floor plan, and the exceptional view. Thanks to the virtual tour, you can already get an idea of this special property.Arrange a viewing appointment today - we look forward to your inquiry!

1 / 20
CHF 398,000.–
4.5 rooms118m² living space
3942 St. German

A home with sun, peace, and mountain panorama

A home with sun, peace, and mountain panorama This bright and spacious 4.5-room apartment on the 2nd floor convinces with an exceptionally quiet and very sunny location in St. German, a dreamy far-reaching view, and a pleasant room layout. The elevated living situation opens up a beautiful, unobstructed view over the roofs of the village, down into the valley, and into the surrounding mountain world. At the same time, you benefit from good accessibility and proximity to Visp and Brig, making natural and quiet living ideal with short distances to the centers of Upper Valais.St. German is known as a charming wine village and is located amidst vineyards on the sunny BLS southern ramp. The mild climate, the Valais village atmosphere, and the proximity to beautiful hiking trails give the place a special quality of life. The bus stop at the village square is practically located in front of the house door, while school, shopping opportunities, and other services are easily accessible in the surrounding area. Here you live quietly and sunny, without having to waive a practical connection to everyday life.Already when entering the apartment, a well-kept and friendly living atmosphere is shown. The building from 1993 was continuously well maintained, and the apartment also presents itself in a well-kept condition. The entrance area offers a pleasant access to the individual rooms and is supplemented by a practical reduction, which creates valuable additional storage space for household utensils, supplies, or seasonal items.The heart of the apartment is the spacious and light-flooded living area. Large window elements let in a lot of daylight and create an open, cozy living atmosphere. The direct access to the covered balcony extends the living space in a particularly beautiful way to the outside. Here you can enjoy quiet hours in the sun, protected by the existing sunshade and accompanied by an impressive far-reaching view over St. German and the mountain landscape. This balcony is a wonderful place to start the day with a coffee or to let the evening fade away in a relaxed atmosphere.The spacious eat-in kitchen offers plenty of space for joint cooking and cozy meals. Thanks to the beautiful window areas, this area also appears bright and inviting. The practical arrangement of the kitchen and the space for a large dining table make this room a pleasant meeting point in everyday life. The other rooms are well-cut and versatile, whether as a parental bedroom, children's bedroom, guest bedroom, or office. In the two larger bedrooms, integrated sliding door cabinets provide additional storage space and practical use of the rooms.Two bathrooms significantly increase the living comfort. The larger bathroom is equipped with a bathtub, toilet, and sink and also has an integrated connection for a private washing machine. The second bathroom with shower, toilet, and sink is particularly practical for families, guests, or the daily routine in the morning. Additionally, a communal laundry room is available in the building.Also, the communal areas of the property are a beautiful added value. In the outdoor area, there is a communally usable playground, which is particularly attractive for families with children and at the same time contributes to a pleasant living environment. The apartment also includes a private cellar compartment. A garage must be purchased for an additional CHF 38,000 and rounds off the offer sensibly.This apartment is ideal for buyers who appreciate a lot of light, peace, sun, and an unparalleled view. The spacious room layout, the covered balcony, the two bathrooms, the practical secondary rooms, and the attractive location in the sunny wine village of St. German make this property a home with special living quality. Here, relaxing living above the valley and good accessibility to Visp and Brig are convincingly combined.

1 / 16
CHF 550,000.–
4.5 rooms113m² living space
3942 Raron

Elegantly renovated 4.5-room apartment in a quiet location in Raron

Elegantly renovated 4.5-room apartment in a quiet location in Raron In a pleasant and quiet residential area of Raron, this fully renovated 4.5-room apartment awaits you, combining modern living comfort with a relaxed environment. The apartment presents itself in a contemporary state after the comprehensive renovation and impresses with a successful combination of functionality, brightness, and living quality.The spacious living and dining area forms the heart of the apartment and offers plenty of daylight thanks to large window surfaces, as well as a friendly and inviting atmosphere. The new, modern kitchen is high-quality equipped and blends harmoniously into the overall picture - perfect for everyday life as well as for social hours.Three well-proportioned bedrooms offer versatile usage possibilities, whether as parents', children's, or home offices. The bathroom was also modernized during the renovation and impresses with a stylish and functional equipment.The quiet location ensures a high quality of living and offers ideal conditions for relaxation. At the same time, you benefit from a good connection and proximity to shopping facilities, public transport, and other infrastructures of daily needs.This apartment is ideal for couples or families who are looking for a modern home in a quiet environment and value an already completed renovation.We are happy to provide you with further information or a personal viewing.

1 / 12
CHF 835,000.–
5.5 rooms159m² living space
Stegbinenstrasse 69, 3942 Raron

Soon ready for occupancy: Modern dream apartment in a beautiful location

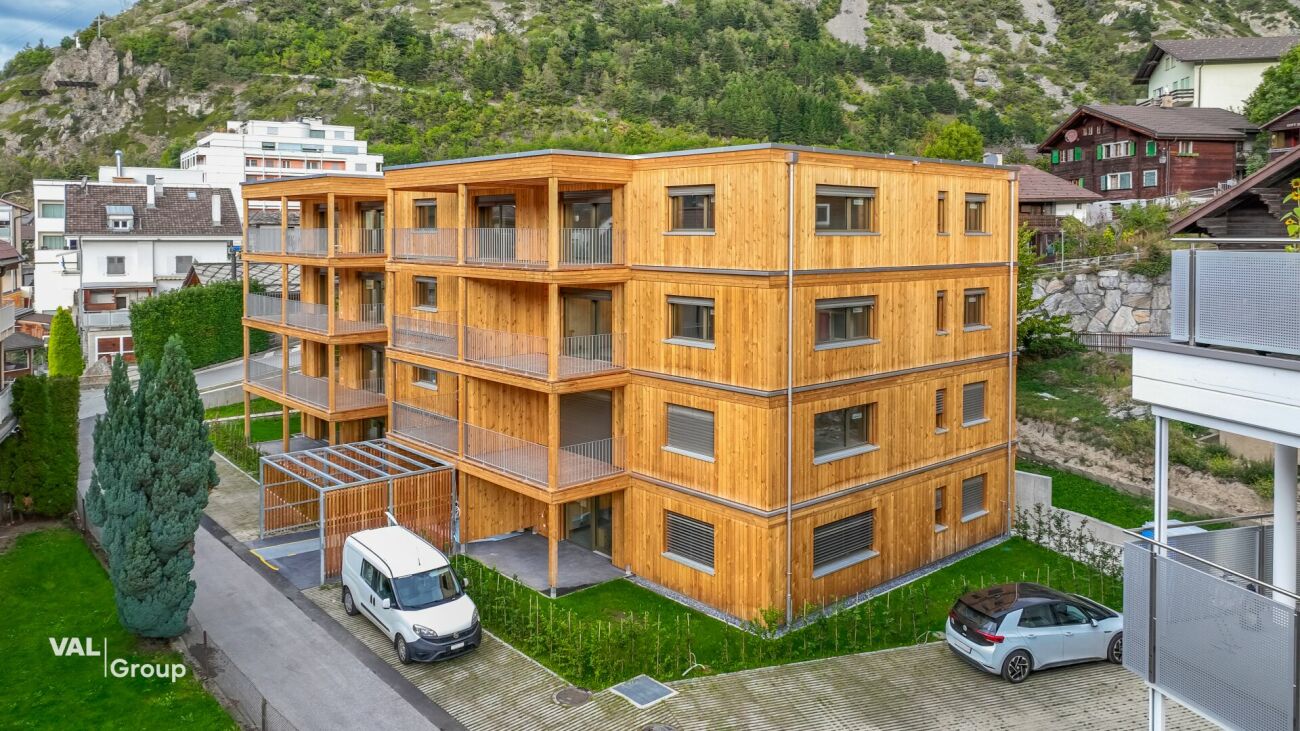
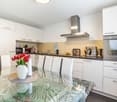
New building - modern dream apartment in a beautiful location. Located slightly downhill from the village center, a modern multi-family house with a high construction standard is being realized on three floors. The building complex includes eight residential units and provides the residents with an idyllic and beautiful surroundings. The extremely attractive location brings many sunny hours, peace, moments to enjoy and a breathtaking view of the village and the surrounding mountain world.When viewed from the outside, a modern architectural style with many windows and a discreet color choice for the exterior facade is visible. The entire multi-family house appears timeless, modern and promising at the same time.An elevator or stairs lead to the 1st floor, where the spacious and luxuriously equipped 5.5-room apartment with 158 m2 of living space is located. Individual wishes regarding the kitchen selection, the floor or, for example, the design of the wet cells can be made in consultation. Design your own home with your ideas to be able to live in your dream apartment.When entering directly, the brightness through the many window fronts in the apartment is immediately visible. The spacious entrance area with wardrobe provides a view towards the heart of the apartment, the open living and dining area. Here, an interesting floor plan of the room provides a skilled and charming separation of the living area from the dining area. A wonderful room that allows creative and individual furnishing styles. The modern kitchen has the latest equipment with high-quality materials. On the sunny balcony, which is accessible through a large sliding door, you can set up a lounge, for example, and enjoy the many sunny hours with family and friends. The bedrooms are very spacious and bright. All rooms are rounded off with a huge window front.The two outdoor parking spaces are not included in the purchase price and must be acquired separately for a total price of CHF 50,000.A residential paradise in an ideal location in Raron is waiting for you. Have we sparked your interest? Then do not hesitate to contact us.
Travel time
-
Christoph Wyder

Christoph Wyder

1 / 13
Christoph Wyder

Christoph Wyder

  • Parking space
  • Balcony / Terrace
  • Garage
  • +2
CHF 395,000.–
4.5 rooms102m² living space
3943 Eischoll

Attractive 4.5-room apartment with 2 balconies for sale

4.5-room apartment at a ski-in/ski-out locationWe present to you a charming and functional holiday apartment in a dream location that delights nature and winter sports enthusiasts. The apartment convinces with bright rooms and a well-thought-out floor plan as well as a south and north balcony. The apartment has been used exclusively by the owners and is therefore in excellent condition. The furniture is partly antique and very well restored.A highlight: you can drive directly to the apartment by car and from there enjoy direct access to the ski slopes. Hikers and mountain bikers also get their money's worth, thanks to the excellent connection to hiking trails and first-class trails.Whether it's relaxation days in nature or active relaxation, this apartment offers the ideal retreat. The offer is complemented by the proximity to several excellent restaurants that guarantee a varied culinary selection.Room distribution: • Entrance • Living and dining room • Large south-facing balcony • Fully equipped kitchen • 3 bedrooms • Large north-facing balcony • WC/bathroom • WC/shower • 2 cellars Special features: • Swedish stove in the living room, which can also be used for cooking • A garage space belongs to the apartment • Visitor parking spaces • Shared laundry room with shoe rack and private closet • Ski room • Community room for parties and games Location:Eischoll, a charming alpine village at 1,200 m above sea level in the Rhone Valley, offers tranquility, natural beauty, and spectacular views. With its ski slopes, hiking trails, and mountain bike routes, it is ideal for outdoor enthusiasts. The village, known for its innovative approach to energy, is easily accessible by cable car from Rarogne or a well-developed road. A place that delights all year round!Would you like to receive more information or the complete dossier? Contact me at c.wyder@valimmobilier.ch and I will be happy to help you. I am also at your disposal for a visit on site.

  • Parking space
  • Balcony / Terrace
  • Garage
  • +2
1 / 9
CHF 746,000.–
4.5 rooms138m² living space
Stegbinenstrasse 69, 3942 Raron

New building - modern dream apartment in a beautiful location

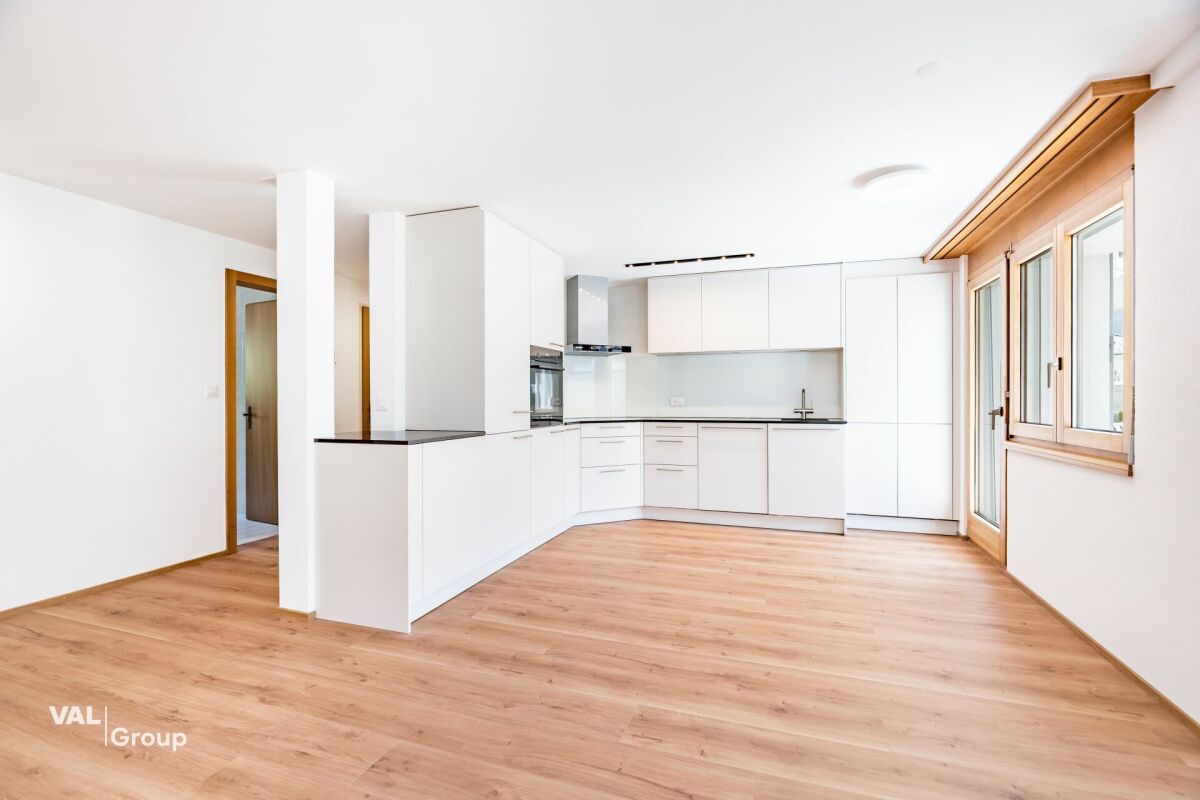
New building - modern dream apartment in a beautiful location. Located slightly down from the village center, a modern multi-family house with a high standard of construction is being built on three floors. The development includes eight residential units and provides the residents with an idyllic and beautiful surroundings. The extremely attractive location brings many hours of sunshine, peace, moments to enjoy and a breathtaking view of the village and the surrounding mountains.Upon external inspection, a modern architectural style with many windows and a discreet color choice for the exterior facade is evident. The entire multi-family house appears timeless, modern and promising at the same time.An elevator or stairs lead to the ground floor, where the spacious and luxuriously equipped 4.5-room apartment with 138 m2 of living space is located. Individual wishes regarding the kitchen selection, the floor or, for example, the design of the wet cells can be made in consultation. Design your own home with your ideas to be able to live in your dream apartment.Upon entering, the brightness through the many window fronts in the apartment is immediately apparent. The spacious entrance area with wardrobe provides a view towards the heart of the apartment, the open living and dining area. Here, an interesting floor plan of the room allows for a skilled and charming separation of the living area from the dining area. A wonderful room that allows creative and individual furnishing styles. The modern kitchen has the latest equipment with high-quality materials. On the sunny balcony, which is accessible through a large sliding door, you can set up a lounge, for example, and enjoy the many hours of sunshine with family and friends. The bedrooms are very spacious and bright. All rooms are rounded off with a huge window front.The two outdoor parking spaces are not included in the purchase price and must be acquired separately for a total price of CHF 50,000.A residential paradise in an ideal location in Raron awaits you. Have we sparked your interest? Then do not hesitate to contact us.
Travel time
-
1 / 9
CHF 850,000.–
5.5 rooms163m² living space
Stegbinenstrasse 69, 3942 Raron

Ready for occupancy in spring 2026 - Beautiful and modern dream apartment

Ready for occupancy in spring 2026 - Beautiful and modern dream apartment Located slightly below the village center, a modern multi-family house with a high construction standard is being built on three floors. The development includes eight residential units and offers the residents an idyllic and beautiful surroundings. The extremely attractive location brings many hours of sunshine, peace, moments to enjoy, and a breathtaking view of the village and the surrounding mountain world.From the outside, a modern architectural style with many windows and a discreet color scheme for the exterior facade is visible. The entire multi-family house appears timeless, modern, and promising at the same time.An elevator or stairs lead to the 1st floor, where the spacious and luxuriously equipped 5.5-room apartment with 163 m2 of living space is located. Individual wishes regarding the kitchen selection, flooring, or, for example, the design of the wet cells can be made in consultation. Design your own home with your ideas to live in your dream apartment.Upon entering, the brightness through the many window fronts in the apartment is immediately apparent. The spacious entrance area with wardrobe provides a view towards the heart of the apartment, the open living and dining area. Here, an interesting floor plan of the room allows for a skilled and charming separation of the living area from the dining area. A wonderful room that allows creative and individual furnishing styles. The modern kitchen is equipped with the latest appliances and high-quality materials. On the sunny balcony, which is accessible through a large sliding door, you can set up a lounge, for example, and enjoy the many hours of sunshine with family and friends. The bedrooms are very spacious and bright. All rooms are rounded off with a huge window front.The two outdoor parking spaces are not included in the purchase price and must be acquired separately for a total price of CHF 50,000.A residential paradise in an ideal location in Raron awaits you. Have we sparked your interest? Then don't hesitate to contact us.
Travel time
-

Suggested properties for you based on search results