288 results - Apartment to buy in District Visp

1 / 19
CHF 2,450,000.–
4.5 rooms127m² living space
Oberdorfstrasse 42, 3920 Zermatt

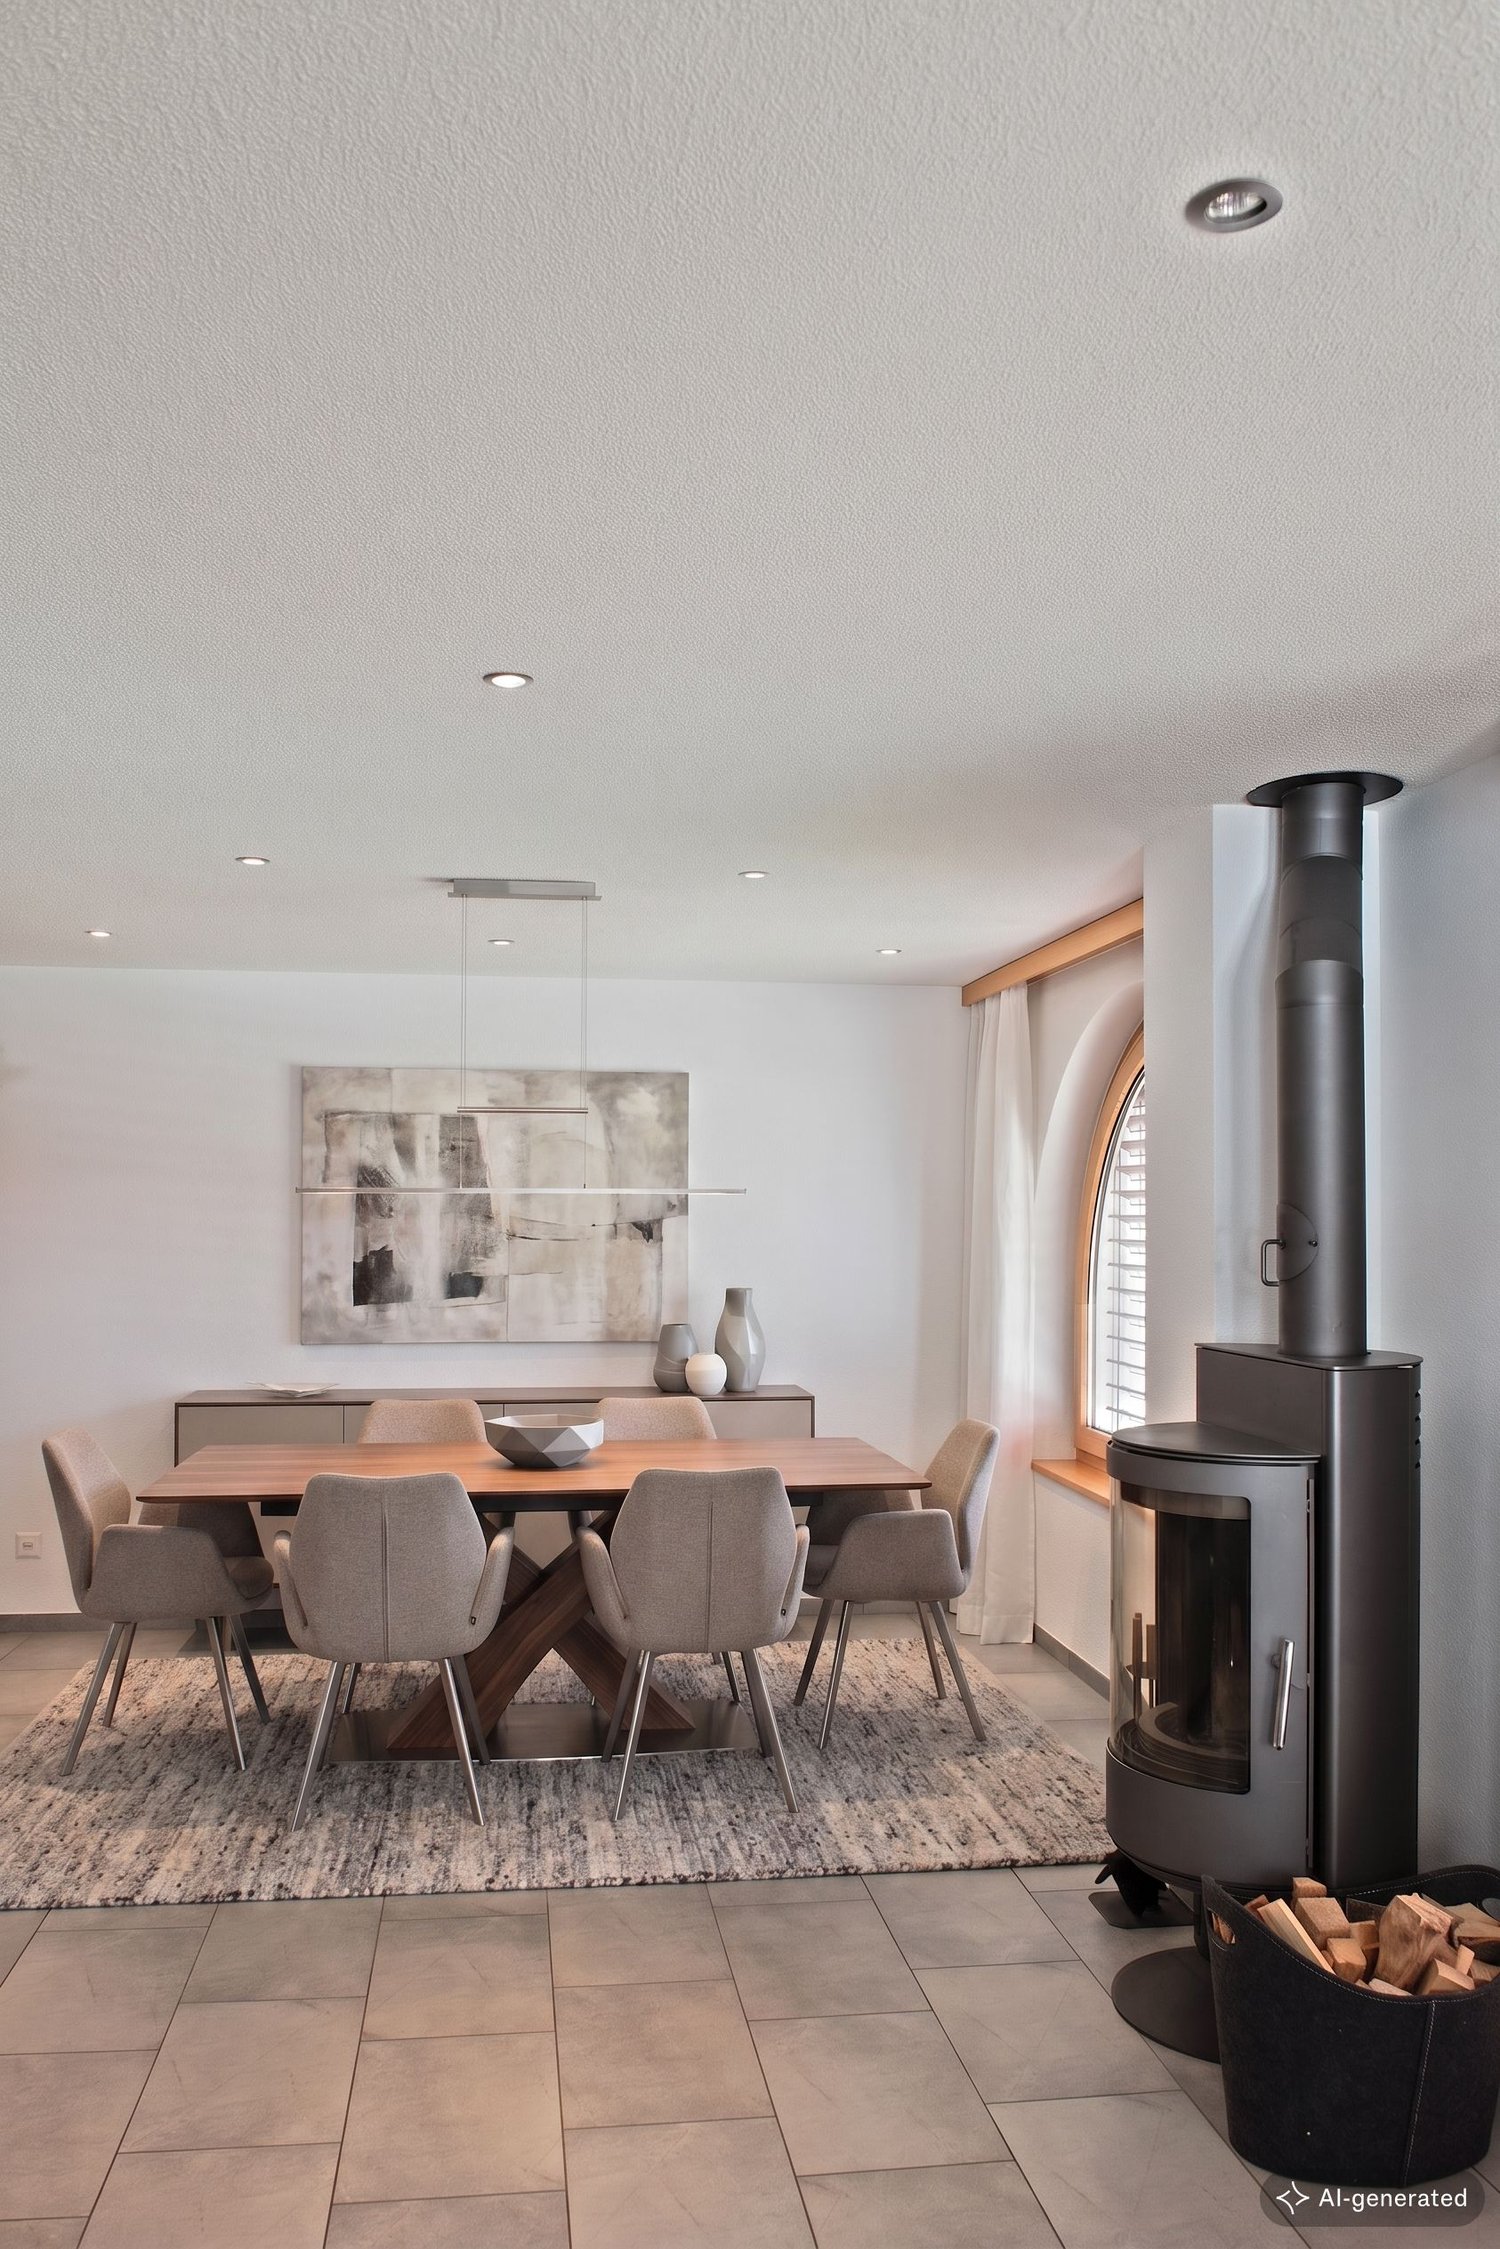
Roots Garden Duplex

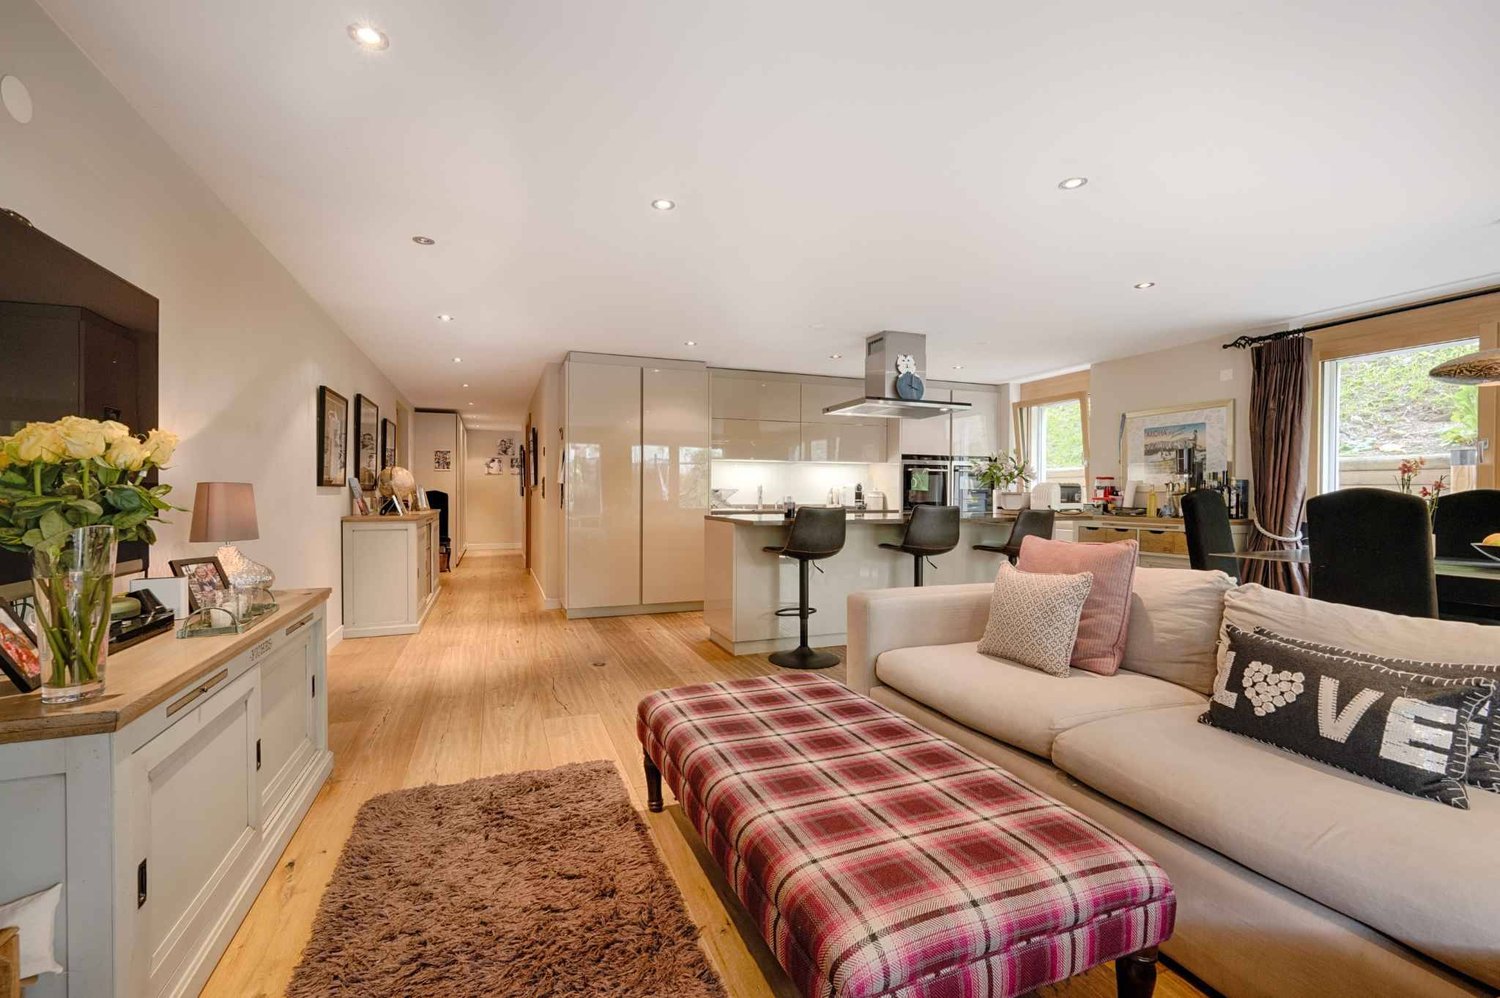
The new MFH "Roots" is being built on Oberdorfstrasse in Zermatt. The village center and the Zermatt-Furri train are each only about a five-minute walk away. This location combines the daily comfort of a central place of residence with immediate proximity to the mountains. Especially for a first home, this is crucial: shopping, restaurants, school, kindergarten, public transport, and leisure activities are all within a short distance. Roots is therefore aimed at people who do not just visit Zermatt for holidays but want to create their center of life here.Spacious family life on two levelsThe 4.5-room duplex apartment offers approximately 126.9 m² of living space and deliberately distributes living and retreat areas over two levels. This separation gives the apartment a character that is more reminiscent of a single-family home than a classic apartment. The direct access on the ground floor level makes everyday life uncomplicated - especially for families who live in Zermatt permanently.Over 50 m² for shared everyday lifeThe center of the lower living level is the approximately 50.5 m² large living, dining, and kitchen area. There is enough space here for shared cooking, long dinners, family life, and a comfortable living area. A wardrobe, separate toilet, and utility room functionally complement the level. Particularly valuable is the direct transition to the approximately 49.7 m² large outdoor area: an outdoor space that becomes an additional living room in the summer and offers genuine freedom for children, family, and guests.Three proper bedrooms instead of holiday apartment compromisesOn the second living level, there are three bedrooms of approximately 12.7 to 15.6 m². This means that the rooms are not just for holiday beds but are dimensioned for daily use with a double bed, wardrobe, desk, or children's furniture. Two bathrooms - one with a bathtub and one with a shower - support a relaxed family everyday life. A spacious balcony creates additional outdoor space.For people who want to put down roots in ZermattAs a first home, this unit is particularly aimed at families, couples, and working professionals who want to live permanently in Zermatt and do not want to choose between a central location and spacious living. The duplex floor plan, the large outdoor area, and the proximity to school, center, and mountain railway make it the most pronounced family apartment within the project.Quality for 365 days a yearArchitecturally, Roots combines alpine materials with modern living comfort. The construction is based on solid and modern wood-element construction; the building structures are designed for high sound insulation. A water/air heat pump, underfloor heating with individual room control, freecooling in summer, triple-glazed wood-metal windows, and motorized roller shutters are part of the planned standard. Additionally, various construction details - including kitchen, sanitary, floor and wall materials, as well as electrical equipment - can be individually chosen within the planned framework.

Travel time
-
1 / 19
CHF 2,450,000.–
4.5 rooms127m² living space
Oberdorfstrasse 42, 3920 Zermatt

Roots Panorama Duplex

Central living without sacrificing spaceThe new residence is being built on Oberdorfstrasse in Zermatt. The village center and the Zermatt-Furri train are each only about a five-minute walk away. This location combines the daily comfort of a central living space with immediate proximity to the mountains. Especially for a first home, this is crucial: shopping, restaurants, school, kindergarten, public transport, and leisure activities are all within a short distance. Roots is therefore aimed at people who want to create their living space in Zermatt, not just visit for holidays.A balanced first home for family and careerWith approximately 127.7 m² of living space, this 4.5-room duplex apartment offers plenty of room for a permanent living space in Zermatt. The apartment is spread over the ground floor and the first upper floor. This naturally separates shared living and private retreats – a floor plan that works particularly well in everyday life.A living space that becomes the centerThe entrance level is characterized by a approximately 50.5 m² open living, dining, and kitchen area. The space allows for a spacious kitchen, a proper family table, and a separate lounge area, without the room feeling overloaded. A wardrobe, separate toilet, and laundry room ensure that the practical things of daily life have their own place.Three balconies for different times of dayA particular advantage of this apartment is the three separate balconies. The main balcony measures approximately 24.8 m²; two further outdoor areas complement it. This allows the outdoor space to be used differently depending on the time of day – from breakfast to a quiet moment after work.Three bedrooms on their own retreat levelOn the first upper floor, there are three bedrooms of approximately 12.7 to 15.6 m², as well as two bathrooms. For families, this means a clear separation: sleeping, working, or learning upstairs; cooking, eating, and living together downstairs. A home office or guest room can also be easily integrated into daily life.For the next step in ZermattThis first home is particularly suitable for people who already live or work in Zermatt and are looking for a spacious, high-quality new apartment. It combines enough space for family, home office, and guests with a location from which the most important points of the village can still be reached on foot.Quality for daily useArchitecturally, Roots combines alpine materials with modern living comfort. The construction uses solid and modern wood-element construction; the building structures are designed for high sound insulation. A water/air heat pump, underfloor heating with individual room control, freecooling in summer, triple-glazed wood-metal windows, and motorized roller shutters are part of the planned standard. Additionally, various construction details – including kitchen, sanitary, floor and wall materials, as well as electrical equipment – can be individually chosen within the planned framework.

Travel time
-
1 / 18
CHF 2,900,000.–
4.5 rooms119m² living space
Oberdorfstrasse 42, 3920 Zermatt

Roots Matterhornview Duplex

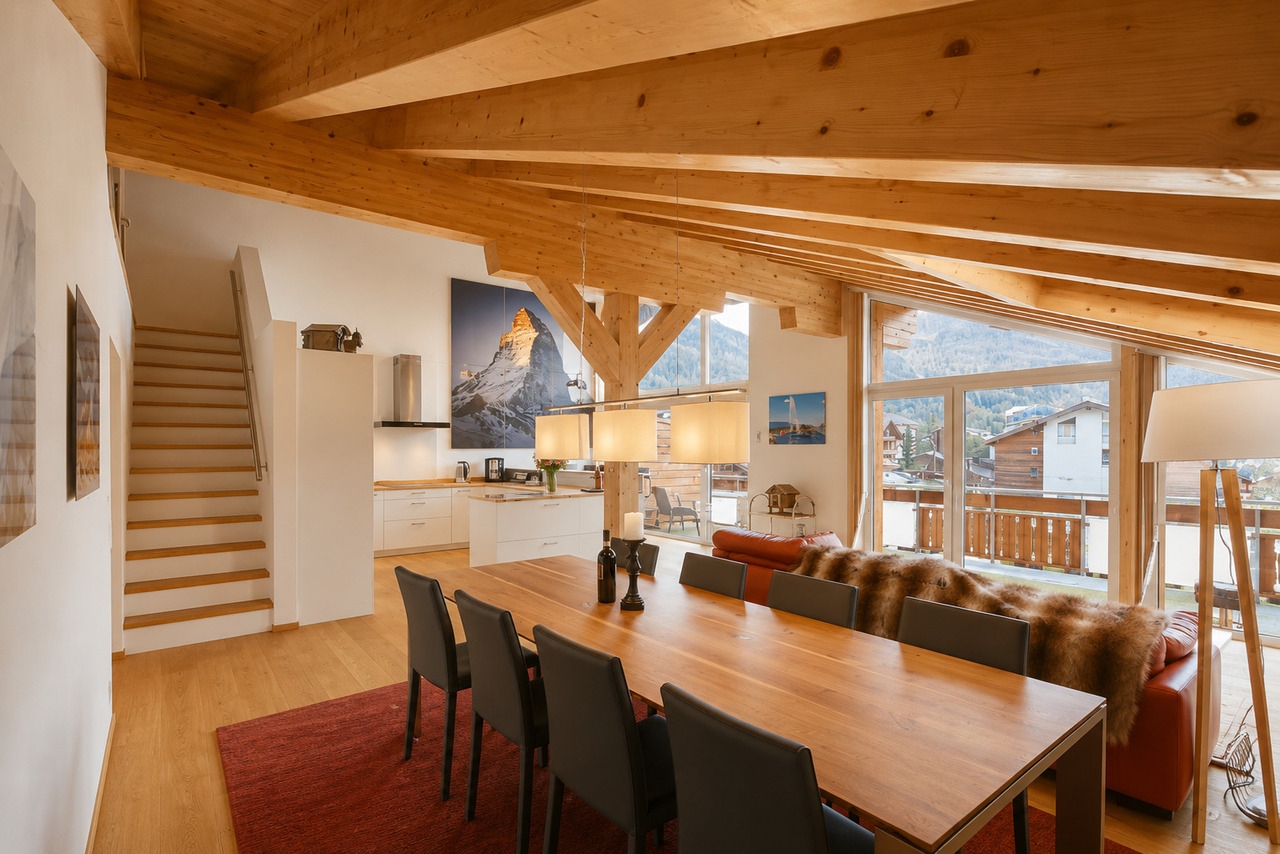
The new Residence Roots is being developed on Oberdorfstrasse in Zermatt. Both the village centre and the Zermatt-Furri lift are around a five-minute walk away. The location therefore combines the convenience of everyday village life with immediate access to the mountains. For a primary residence, this matters: shopping, restaurants, school, kindergarten, public transport and leisure facilities are all close by. Roots is designed for people who do not simply visit Zermatt, but want to make it home.The Premium Primary Residence within RootsThe Roots Matterhorn Duplex occupies the upper levels of the building and offers approximately 119.4 m² of net living space. It holds a distinctive position within the development: the project documentation specifically identifies Matterhorn views from this residence or its terrace. It therefore combines the qualities of a high-end primary home with a panorama that remains exceptional every day.Sleep Below, Live AboveThe layout deliberately reverses the conventional arrangement. Three bedrooms of approximately 12.6 to 14.8 m² occupy the lower level, while the shared living floor sits above. This not only creates privacy, but places the kitchen, dining and living area at the highest possible point of the residence, where light and views can be enjoyed to their fullest.More Than 52 m² of Living Beneath the RoofThe upper floor opens into approximately 52.1 m² of living, dining and kitchen space. Exposed roof construction gives the room a distinctly alpine identity, while the open layout remains contemporary and calm. From the living space, the balcony opens directly towards Zermatt's mountain landscape.Premium Here Means a Place to Live, Not a Holiday ApartmentBecause the apartment is designated exclusively as a primary residence, it speaks to a specific buyer: someone professionally and personally rooted in Zermatt who does not want to compromise on architecture, views or location in their everyday home. It offers an alternative to a traditional chalet, with modern technology, lower maintenance and a more central daily lifestyle.A Home That Can Still Carry Your SignatureArchitecturally, Roots combines alpine materials with contemporary residential comfort. The construction combines solid building elements with modern timber and system construction, while the floor build-up is designed with acoustic comfort in mind. An air-to-water heat pump, individually controlled underfloor heating, summer free-cooling, triple-glazed timber-aluminium windows and motorised external blinds are part of the planned specification. Within the defined construction framework, buyers can also personalise various finishes, including the kitchen, sanitary fittings, flooring, wall finishes and electrical details.

Travel time
-
1 / 26
CHF 390,000.–
5.5 rooms
Geissweg 2, 3926 Embd

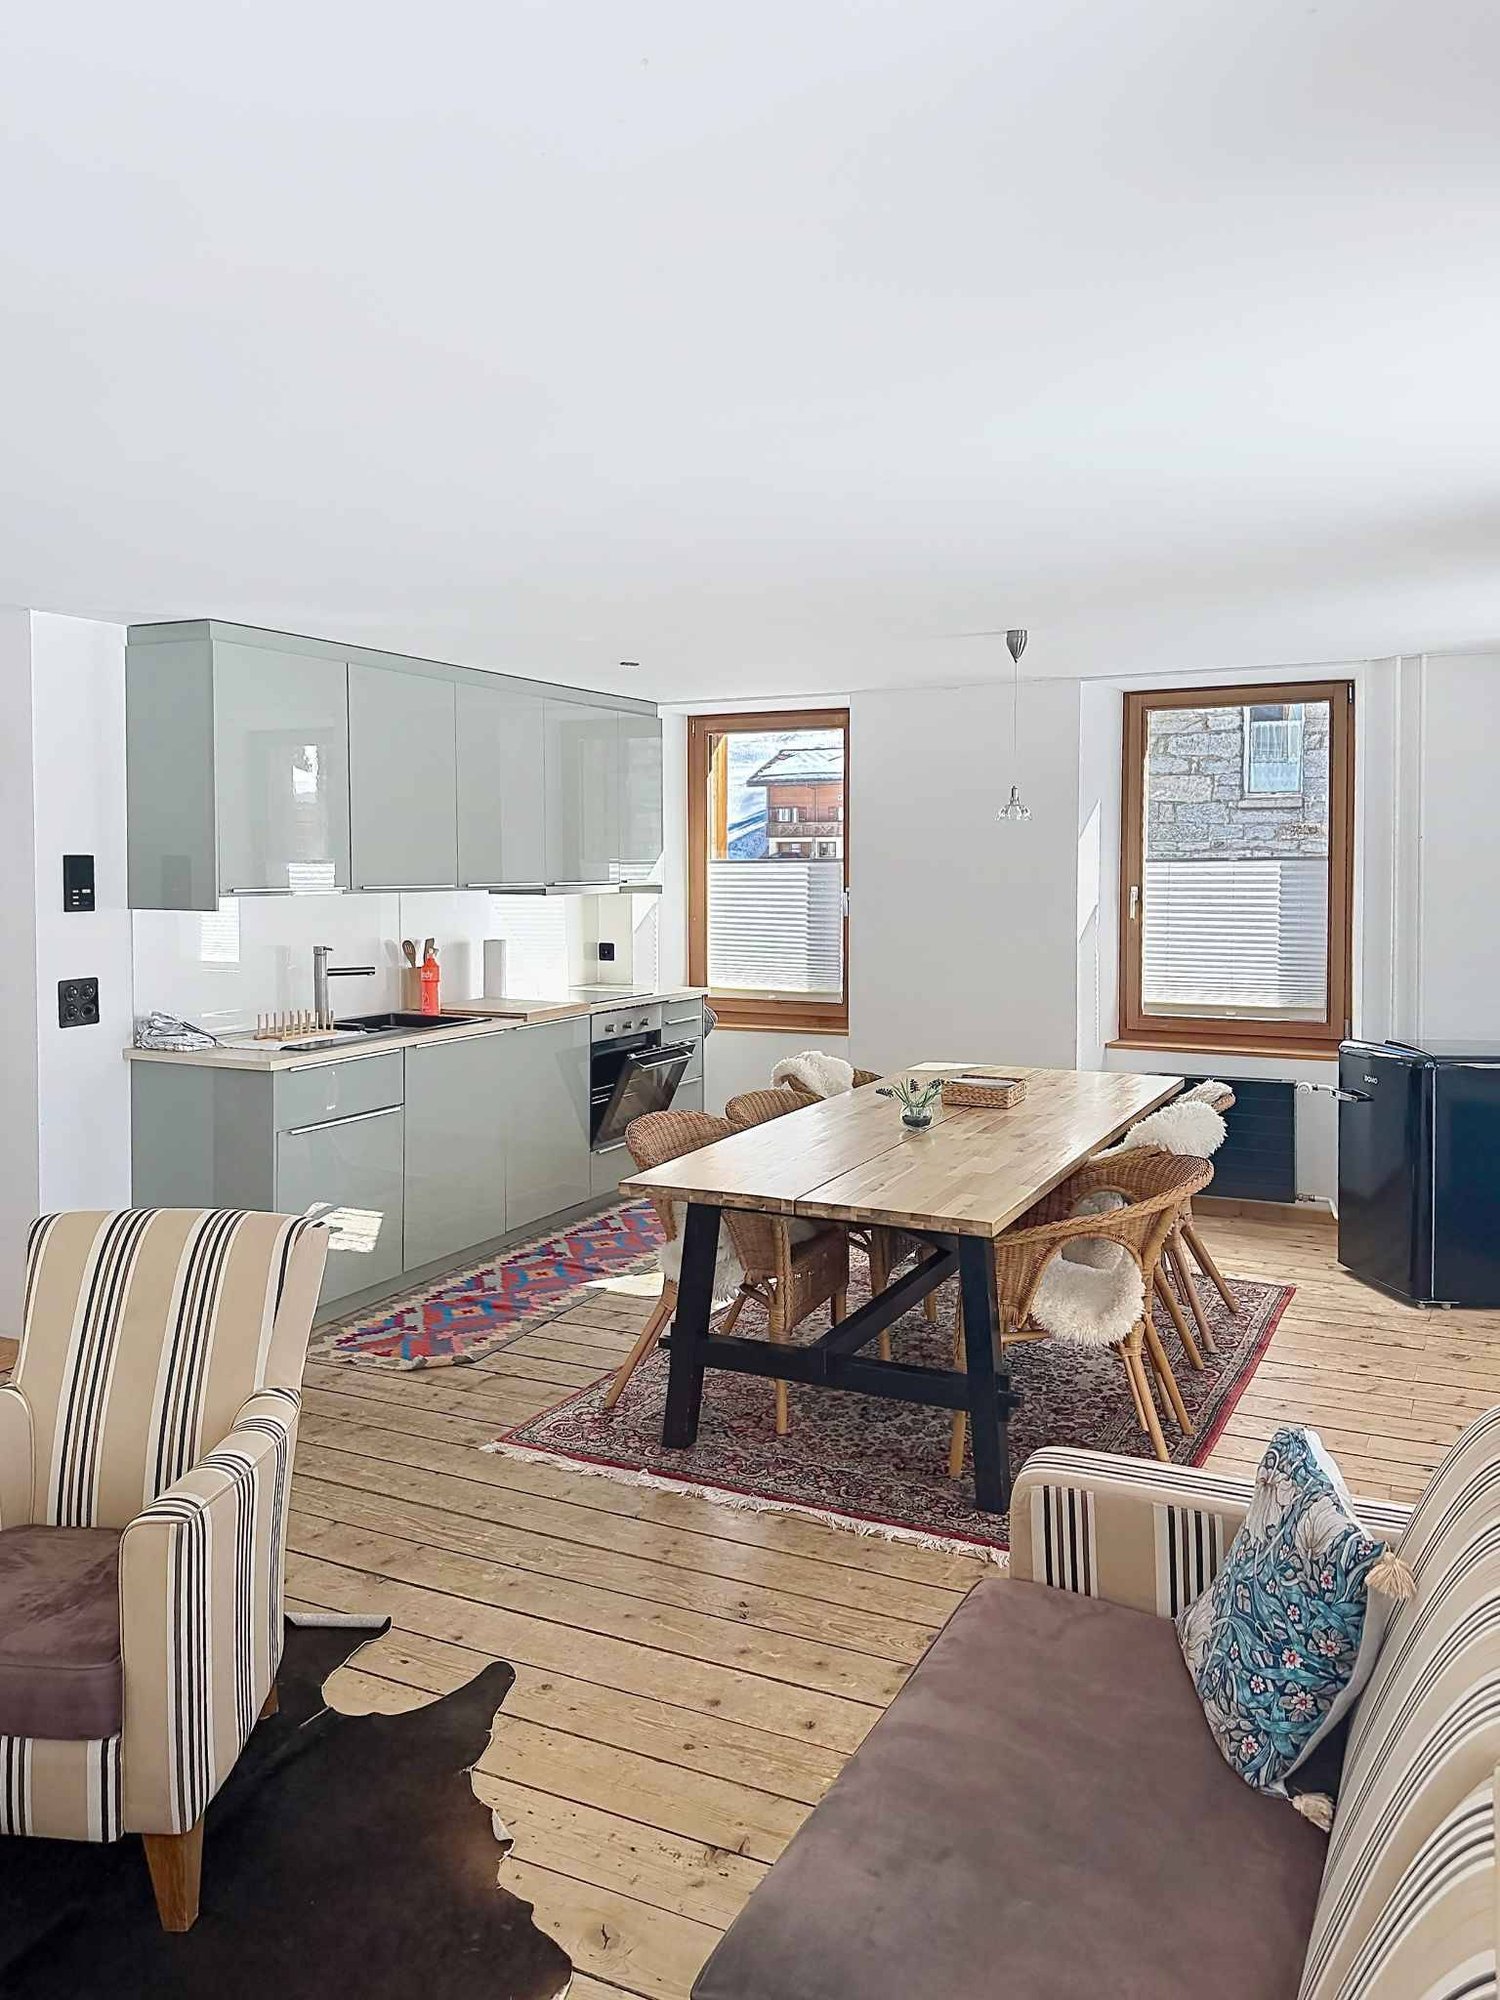
Top 5.5 room apartment with excellent price-performance ratio: CHF 3'250.00/m2!

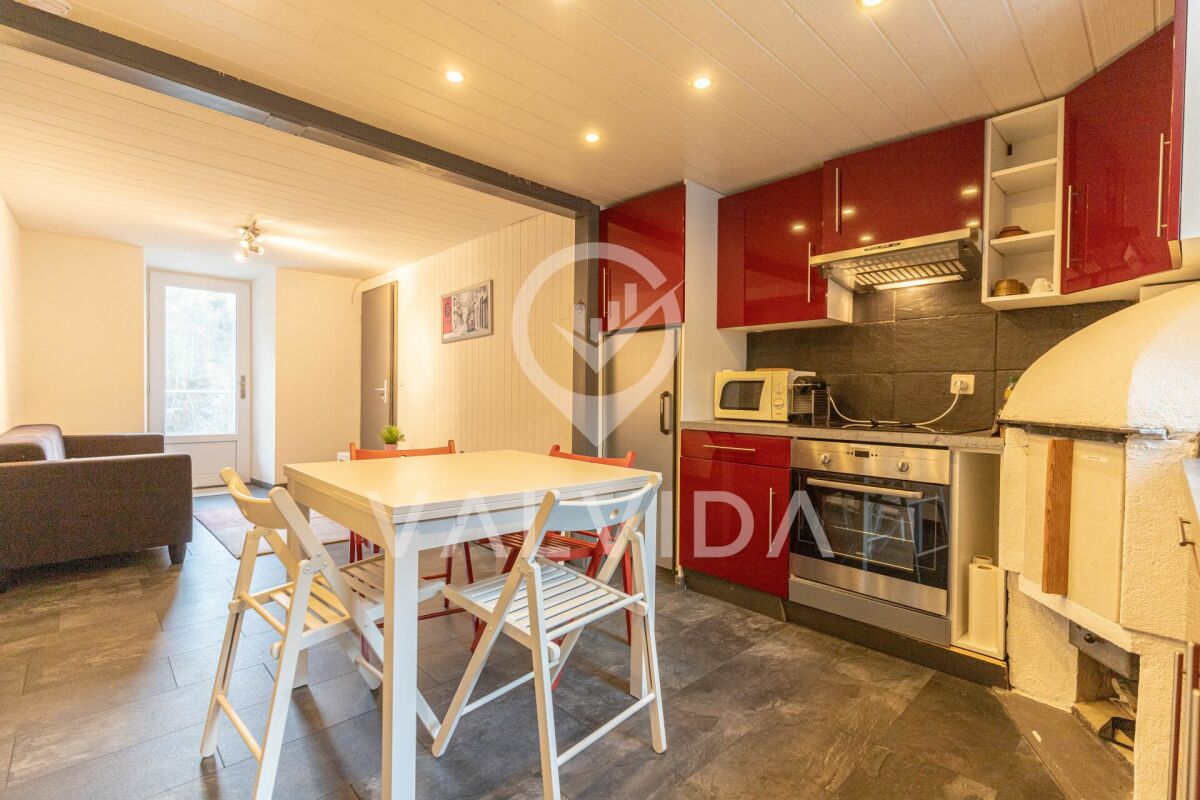
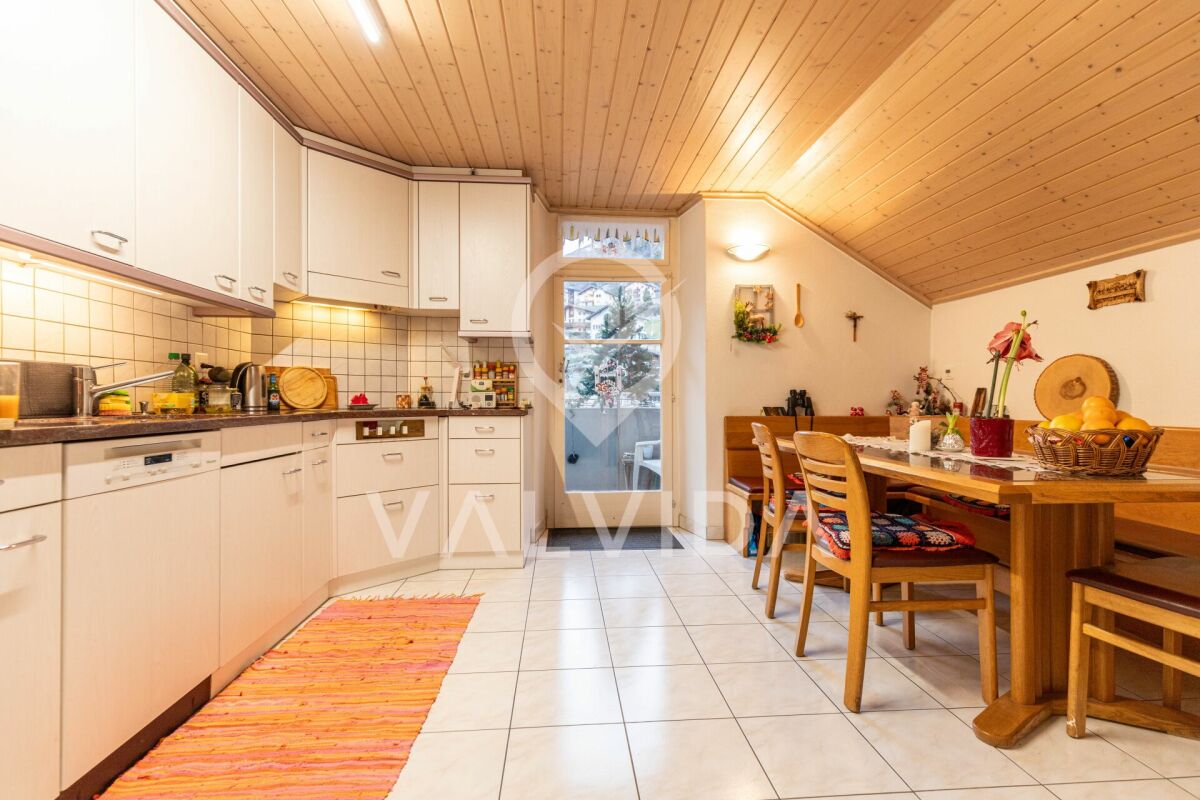
This well-maintained 5.5-room apartment with approximately 120 m² of living space impresses with its spacious room structure, a sunny south-facing location, and an unobstructed view of the Rhone Valley and the surrounding Valais mountains. Two balconies with a total of 23 m² of outdoor space extend the living area and underline the high residential and recreational value of this property. The apartment is ideal as a main residence, for families, or as a quiet retreat in a natural environment with good connections to the regional center of Visp.Location and accessibility The apartment is located in the municipality of Embd in the Upper Valais. Embd is situated on a sunny terrace above the Rhone Valley and is one of the sunniest residential areas in the region. The elevated location guarantees an unobstructed view, plenty of peace, and a pleasant, alpine climate. The village is characterized by a loose residential structure, plenty of nature, and direct access to hiking and recreational areas. Despite the quiet location, the regional infrastructure is easily accessible. • Visp (train station, shopping, schools, hospital): approx. 20 minutes by car • Zermatt (year-round destination): approx. 45-60 minutes • Public transport: cable car - bus and train connections with access to national train services The apartment is well connected by both individual and public transport.Living quality and equipment The living and dining area forms the heart of the apartment and impresses with its spaciousness, plenty of daylight, and direct access to the balcony with a panoramic view. The apartment presents itself in a well-maintained condition and conveys a modern, yet cozy atmosphere. numerous renovations have been carried out in recent years.Special features: • Two balconies with sunny south-facing orientation and unobstructed views • Spacious living with views on 120 m2 • Modern kitchen with electric and wood stove • Private washing machine and dryer • Tiled stove in the living room • Additional shed with wood storage for tiled stove and kitchen stove • Quiet residential area Room program and areasThe apartment has a clear, functional floor plan with well-proportioned rooms:Living room: 26 m²Dining room: 10 m²Kitchen: 14 m²Bedroom 1: 16 m²Bedroom 2: 12 m²Bedroom 3: 11 m²Bathroom: 5 m²WC/shower: 3 m²Entrance/corridor/foyer: 21 m²South-west balcony: 7 m²South-east balcony: 16 m²Total living area: approx. 120 m²Sales price and financingThe sales price for the beautiful 5.5-room apartment is CHF 390,000.-.One-time registration fees such as transfer taxes, notary fees, etc. are at the expense of the buyer.With a minimum equity of around CHF 80,000, financing of this condominium is possible. The monthly financing costs can be less than CHF 1,000 per month according to our assumptions.Further financing assistance Cantonal housing promotion:SGS 841.120 - Decision on housing assistance - Canton of Valais - Collection of lawsHousing assistance - - vs.ch https://lex.vs.ch/app/de/texts_of_law/841.120Provided that the conditions (e.g. sufficient external financing, timely submission of the application, etc.) are met, a non-repayable contribution of 6% can be expected.Additional financing assistance is available, please ask us....Since the property was built before 2012, the beautiful 120 m2 apartment can also be used as a holiday home!Interested?We would be happy to send you further documents and are available for a viewing. Do not hesitate to contact us

Travel time
-
1 / 9
CHF 175,000.–
2.5 rooms44m² living space
Dorfstrasse 6, 3908 Saas-Balen

2.5-room apartment with an extra room and plenty of potential for customization in Saas-Balen

Alpine-style living with potential for expansion 2.5-room apartment with additional room and great renovation potential in Saas-BalenThis 2.5-room apartment in Saas-Balen is offered for sale at the attractive price of CHF 175,000. It is an excellent opportunity for buyers who would like to renovate and design their new home or holiday apartment according to their own preferences.The existing rooms offer plenty of potential and can be transformed into a comfortable and modern apartment with a targeted renovation.A particular highlight is the additional room connected to the apartment, measuring approximately 30 m². It is already connected to the heating system and features its own fireplace. This space could be converted into a spacious guest room, hobby room, studio, office or cosy lounge.The combination of an attractive purchase price, additional usable space and numerous design possibilities makes this property particularly interesting for owner-occupiers, holiday-home buyers and investors.Key advantages at a glance:2.5-room apartment in Saas-BalenAsking price: CHF 175,000Renovation and interior design according to your own preferencesAdditional room of approximately 30 m²Connected to the heating systemEquipped with a fireplaceIdeal as a guest room, hobby room, office or studioAttractive price-performance ratioExcellent potential for individual developmentAn interesting opportunity for anyone looking for a property with character and development potential in the Saas Valley.
Travel time
-
1 / 12
CHF 740,000.–
4.5 rooms145m² living space
3934 Zeneggen

Sunny dream property with mountain views

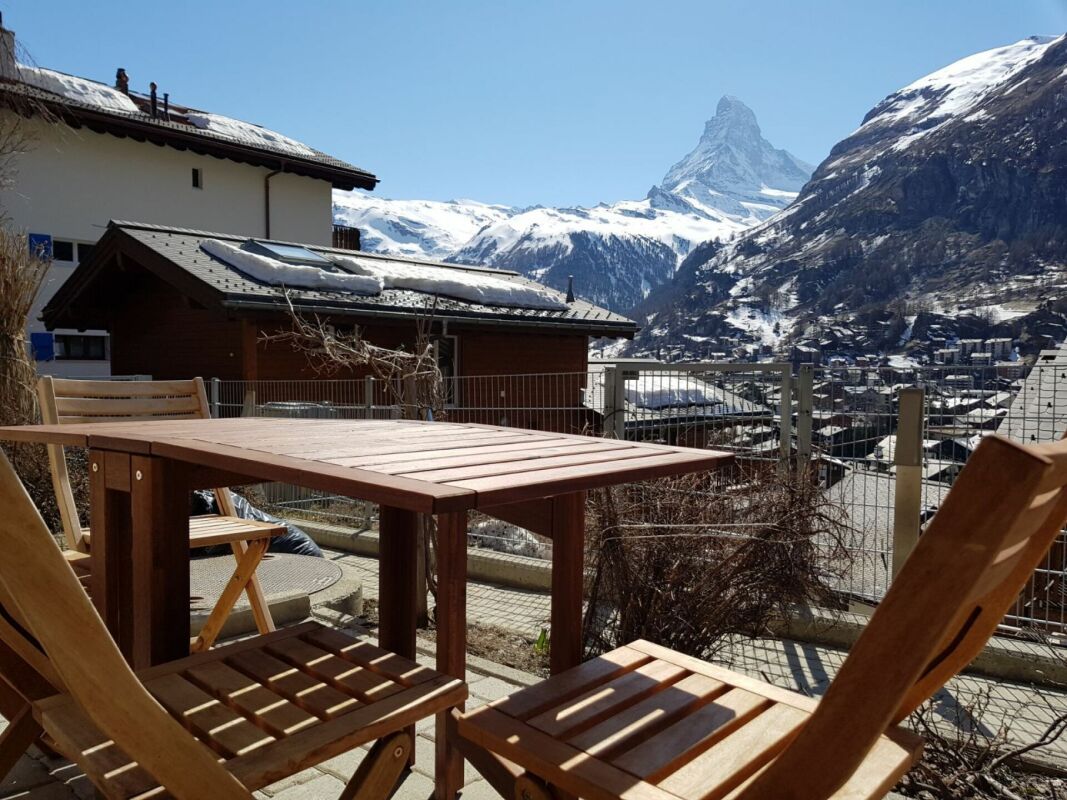
Object description:Thanks to the fantastic south-facing location in Zeneggen, you can enjoy an unparalleled panorama over the Rhone Valley and the Valais mountains every day. Large window areas let in plenty of light and create a warm, inviting atmosphere. The living and dining area opens onto a beautiful balcony, an ideal place for relaxed mornings or sunny evenings with a wide view.The location combines tranquility and nature with an amazingly fast connection: Visp can be reached in just a few minutes - with all shopping facilities, schools, cultural offerings, and public transport connections. At the same time, relaxation begins right outside the front door: hiking trails, bike routes, and winter sports areas are virtually in the extended living room.Zeneggen offers everything your heart desires: kindergarten, primary school, children's nursery, and a vibrant club life.Apartment equipment:- Nature right outside the front door- Breathtaking views- Basement included- Wheelchair-accessible lift- Spacious window fronts- Community roomThe apartment is fully furnished and can be occupied directly in September 2026. Underground parking spaces (40,000 CHF) and outdoor spaces can be purchased separately. Ready for occupancy: September 2026Highlights:LOCATION: Mountain viewUSE: Wheelchair accessible and sustainableQUALITY: High construction standard, triple glazing, wood parquet, underfloor heatingOUTDOOR AREA: Nature at the front door, unobstructableFloor plan and room layout:The apartment scores with a well-thought-out room concept: three well-cut bedrooms, an open living area, modern bathrooms, and sufficient storage space for everyday life. Here, couples, families, or home office lovers find exactly the flexibility they need.- Large, bright living and dining area- Open, modern kitchen with practical réduit- 2 stylish bathrooms (1 with bathtub, 1 with walk-in shower)- Connections for washing machine available- Outdoor area: Spacious balcony with a beautiful view of the mountain world - Sustainability and technology: Heat pump, photovoltaic system, top heat and sound insulation, triple glazing- Comfort and extras: Spacious lift, large cellar, common bicycle room, well-kept inner courtyard with children's playground and community room (former post bus garage)
1 / 15
CHF 2,380,000.–
6.5 rooms190m² living space
Obere Wildistrasse 27, 3906 Saas-Fee

6.5 Maisonette Apartment in Saas-Fee

Saas Fee, often referred to as "The Pearl of the Alps", is famous for its untouched nature and spectacular landscape. From snow-covered peaks to picturesque forests, the surroundings of Saas Fee offer endless opportunities for outdoor activities. Whether skiing in winter, hiking in summer, or climbing in autumn, there's something for every nature lover to discover. Location The beautiful 6.5-room apartment is located in the sunniest part of Saas-Fee, a charming Swiss mountain village known for its picturesque beauty and sunshine. The apartment's location offers a breathtaking and unobstructed view of the surrounding mountains and nature. The apartment also benefits from the ski bus, which stops just 30 meters from the apartment, allowing you to start your ski day comfortably from home. Layout The two-story apartment features spacious living areas and offers a total of 4 bedrooms, three terraces, three bathrooms, as well as a spacious storage room and a beautiful wellness oasis. Ground Floor The living area on the ground floor is spacious and offers an inviting space for relaxation and entertainment. - Three Terraces: The apartment has a total of three terraces, perfect for enjoying the sun and admiring the spectacular mountain views. - Large Kitchen: The kitchen is modernly equipped with an induction stove and offers plenty of space for cooking. It is equipped with an integrated coffee machine, an oven, a steamer, and a SodaStream system, which enrich the cooking experience. - Bedrooms: On the ground floor, there are two cozy and spacious bedrooms that offer rest and relaxation. The master bedroom also has a walk-in closet. - Storage Room: An additional storage room (Reduit) offers practical storage space for household items. - Large Bathroom: The bathroom on the ground floor is like a wellness oasis and features a luxurious rain and steam shower, massage shower, and a spacious whirlpool that promises pure relaxation. - Day Toilet: An additional toilet on the ground floor offers comfort and convenience for the occupants. Upper Floor - Two Large Bedrooms: The second floor of the apartment houses two more spacious bedrooms that offer privacy and comfort. - Bathroom: Another bathroom on the 2nd floor provides additional comfort and offers modern amenities. - Terrace: There is also a beautiful terrace with breathtaking views. Year of Construction The apartment was built in 2012 and therefore offers modern amenities in an attractive architecture. Special Features The apartment not only impresses with its spacious layout and modern equipment but also with its location in the midst of nature with a breathtaking view of the surrounding mountains. The high-quality materials and thoughtful design make this apartment a unique place to live, combining comfort and quality of life. This 6.5-room apartment in Saas-Fee offers an ideal home for discerning occupants who appreciate the beauty of nature and modern comfort.

Travel time
-
1 / 4
CHF 540,000.–
2.5 rooms90m² living space
Egga, 3925 Grächen

Sunny new apartment with large balcony in Grächen

Sunny new apartment with large balcony in Grächen In the ground floor of this modern new building, a stylish 2.5-room apartment awaits you, combining generous living comfort with wonderful sunshine and a view of the Valais mountains. Thanks to its south and hillside location, you can enjoy plenty of sun and daylight throughout the day - embedded in the quiet, natural surroundings of the popular holiday resort Grächen.The heart of the apartment is the openly designed living, dining, and kitchen area, which creates an inviting and bright atmosphere with direct access to the balcony. Here, you can enjoy sunny hours with a view of the mountains to the fullest - whether while eating together, socializing, or simply relaxing. Another room offers space for individual use as a bedroom, guest room, or study, while the modern bathroom and a separate toilet provide additional comfort in everyday life.The apartment impresses with its well-thought-out room layout and high-quality construction. An elevator takes you comfortably to your floor, and a parking space in the garage belongs to the equipment, just like a practical washing machine and a dryer in the apartment. The spacious balcony with a floor-to-ceiling edge offers privacy and the perfect setting to enjoy the sunny south and mountain view location. As a special advantage of the ground floor, you can enter your new home steplessly and comfortably.Another plus point of this new building: you have the opportunity to design the interior construction partially according to your personal ideas and thus realize your dream apartment individually - from floor coverings to wall design to the equipment of the kitchen and bathroom.There is also the possibility to purchase underground parking spaces for CHF 39,000.- each.The offer is rounded off by numerous other advantages: the apartment is located in a sunny south and hillside location with a wonderful mountain view in a quiet, child-friendly environment. In addition to the spacious balcony, the elevator, and the parking space in the garage, you have a washing machine and a dryer directly in the apartment, as well as a cable TV connection. Pets are allowed, the apartment is wheelchair accessible, and it is permitted as a second home without restriction by a foreigner contingent.Whether as a holiday apartment, second home, or value-stable investment - this 2.5-room apartment combines living comfort, nature, and quality of life in one of the sunniest locations in Grächen. Let yourself be convinced by this home with a far-reaching view and arrange a viewing appointment today.

Travel time
-
1 / 4
CHF 680,000.–
3.5 rooms90m² living space
Egga, 3925 Grächen

Sunny new apartment with large balcony in Grächen

Sunny new apartment with large balcony in Grächen In the first upper floor of this modern new building project, a stylish 3.5-room apartment awaits you, combining generous living comfort with a magnificent view of the Valais mountain world. Thanks to its south and slope location, you can enjoy plenty of sunshine and daylight throughout the day - nestled in the quiet, natural surroundings of the popular holiday resort Grächen.The heart of the apartment is the openly designed living, dining, and kitchen area, which creates an inviting and bright atmosphere with direct access to the balcony. Here, you can enjoy sunny hours with a view of the mountains to the fullest - whether during joint meals, cozy get-togethers, or simply relaxing. Two more rooms offer space for individual use as bedrooms, guest rooms, or home offices, while the modern bathroom and a separate toilet provide additional comfort in everyday life.The apartment impresses with its well-thought-out room layout and high-quality construction. An elevator takes you comfortably to your floor, and a parking space in the garage belongs to the equipment, just like a practical washing machine and a dryer in the apartment. The spacious balcony with a floor-to-ceiling edge offers privacy and the perfect setting to enjoy the sunny south and mountain view location.A special advantage of this new building: you have the opportunity to design the interior construction partially according to your personal ideas and thus realize your new home individually - from floor coverings to wall design to the equipment of the kitchen and bathroom.There is also the possibility to purchase underground parking spaces for CHF 39,000.- each.The offer is rounded off by numerous other advantages: the apartment is located in a sunny south and slope location with a magnificent mountain view in a quiet, child-friendly environment. In addition to the spacious balcony, the elevator, and the parking space in the garage, you have a washing machine and a dryer directly in the apartment, as well as a cable TV connection. Pets are allowed, the apartment is wheelchair accessible, and it is permitted as a second home without any restrictions due to a foreigner quota.Whether as a holiday apartment, second home, or value-stable investment - this 3.5-room apartment combines living comfort, nature, and quality of life in one of the sunniest locations in Grächen. Let yourself be convinced by this home with a far-reaching view and arrange a viewing appointment today.

Travel time
-
1 / 4
CHF 640,000.–
3.5 rooms90m² living space
Egga, 3925 Grächen

Modern 3.5-room apartment with balcony and plenty of sunshine

Modern 3.5-room apartment with balcony and plenty of sunshine This high-quality 3.5-room apartment on the first floor combines modern living comfort with a quiet, sunny location and a magnificent view of the surrounding mountain world. The openly designed living and dining area with direct access to the balcony creates a bright, inviting atmosphere and offers the ideal place to enjoy nature and the Valais mountain landscape.The apartment is being built in a modern multi-family house with a lift and underground parking. High-quality materials, a contemporary construction method, and the possibility of designing the interior according to your personal wishes make this home particularly attractive. Whether as a primary residence, holiday home, or capital investment - this apartment offers versatile usage possibilities.There is also the possibility of purchasing underground parking spaces for CHF 39,000.- each.Grächen delights with its sunny location on a high plateau and a varied leisure offer throughout the year. In winter, you can expect ski slopes, winter hiking trails, and snowshoe trails, while in summer, numerous hiking and biking trails as well as cozy places to linger attract visitors. Shopping opportunities, restaurants, and the good connection to public transport round off the attractive overall offer and make Grächen a popular residential and holiday destination.

Travel time
-
1 / 9
CHF 2,450,000.–
4.5 rooms119m² living space
3920 Zermatt

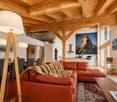
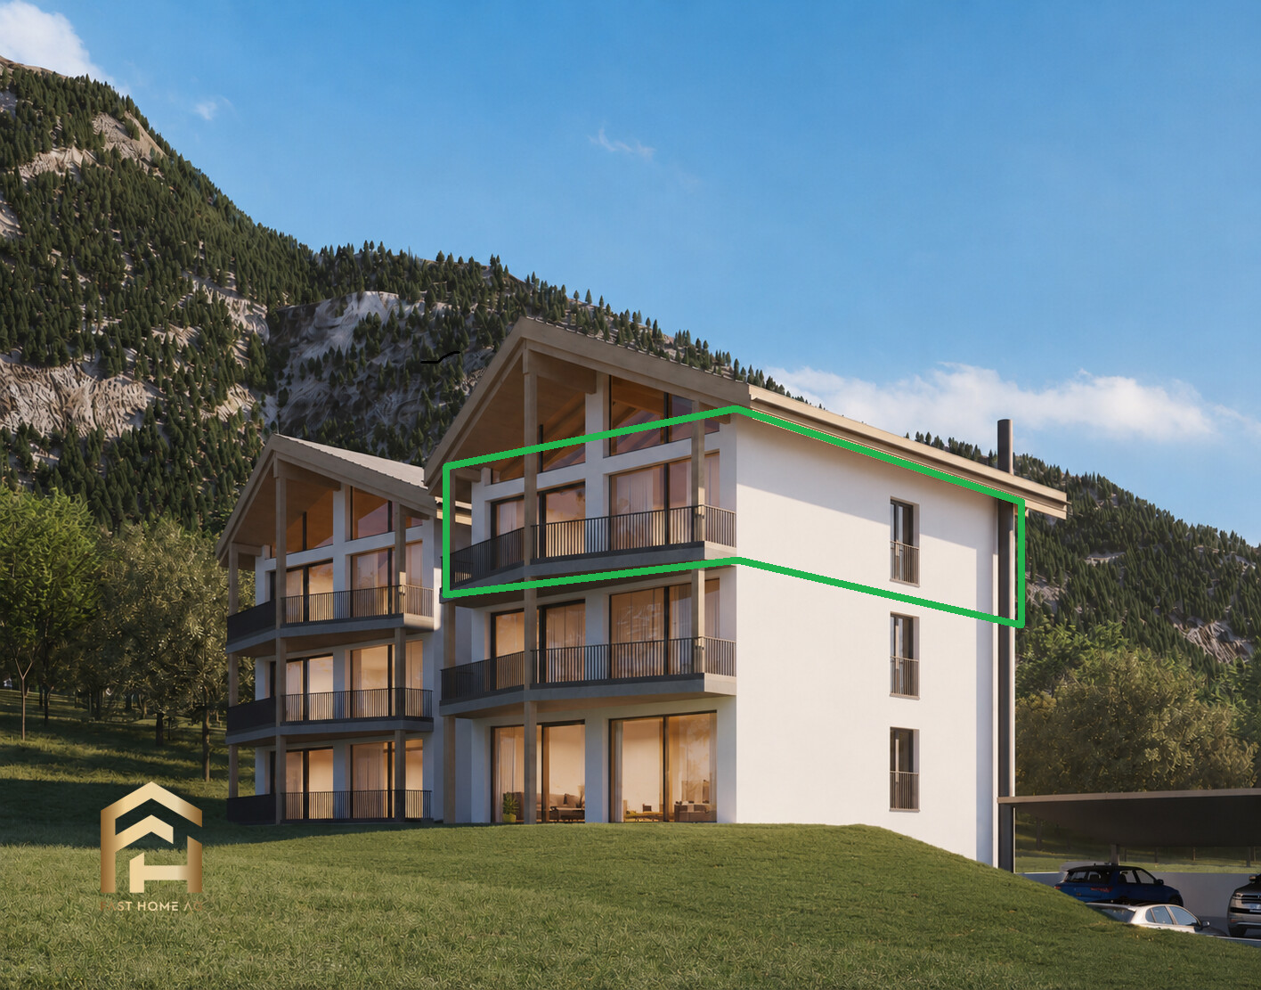
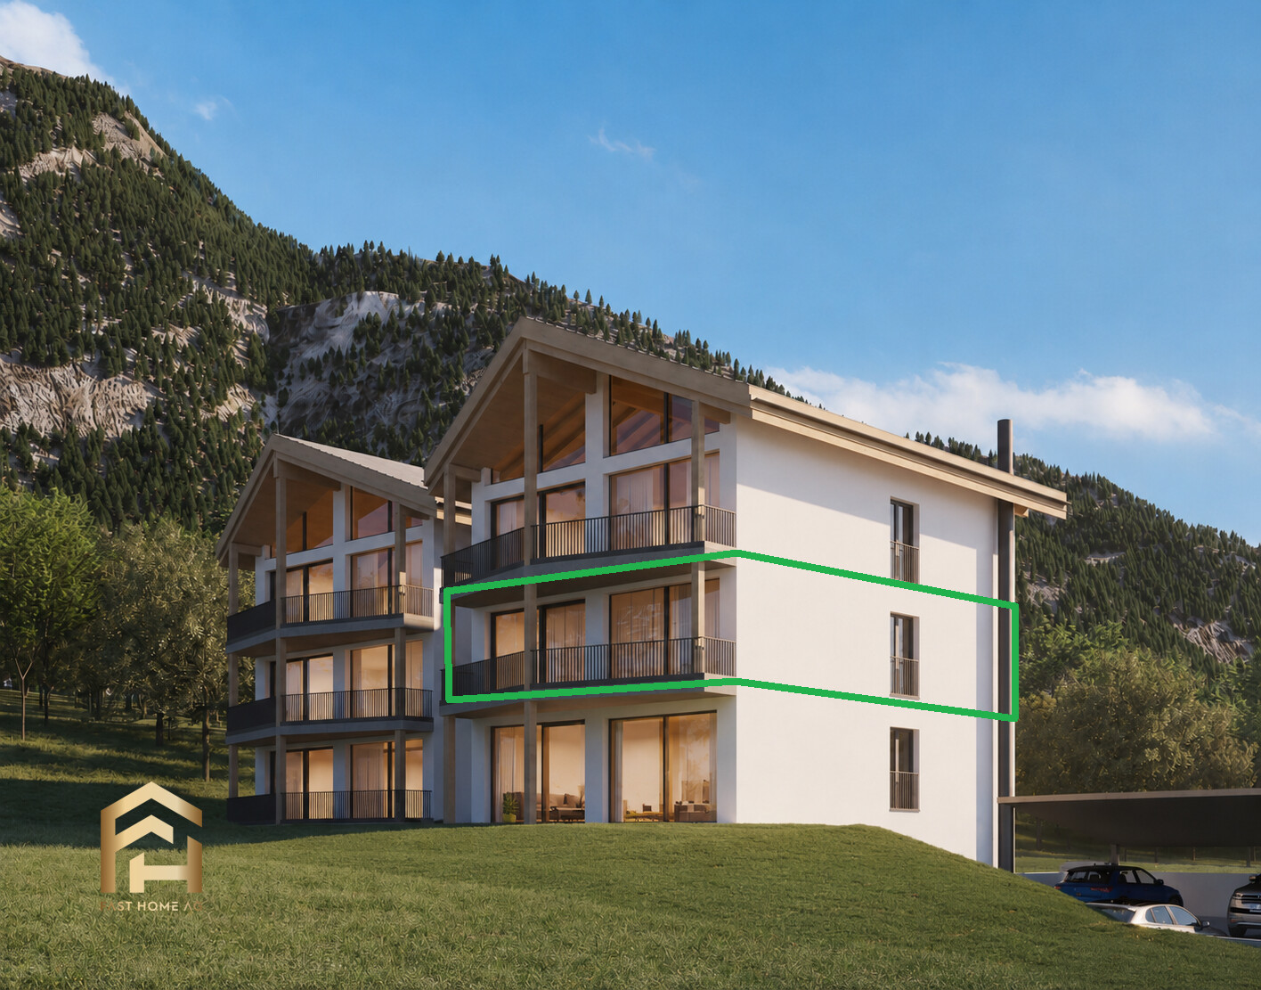
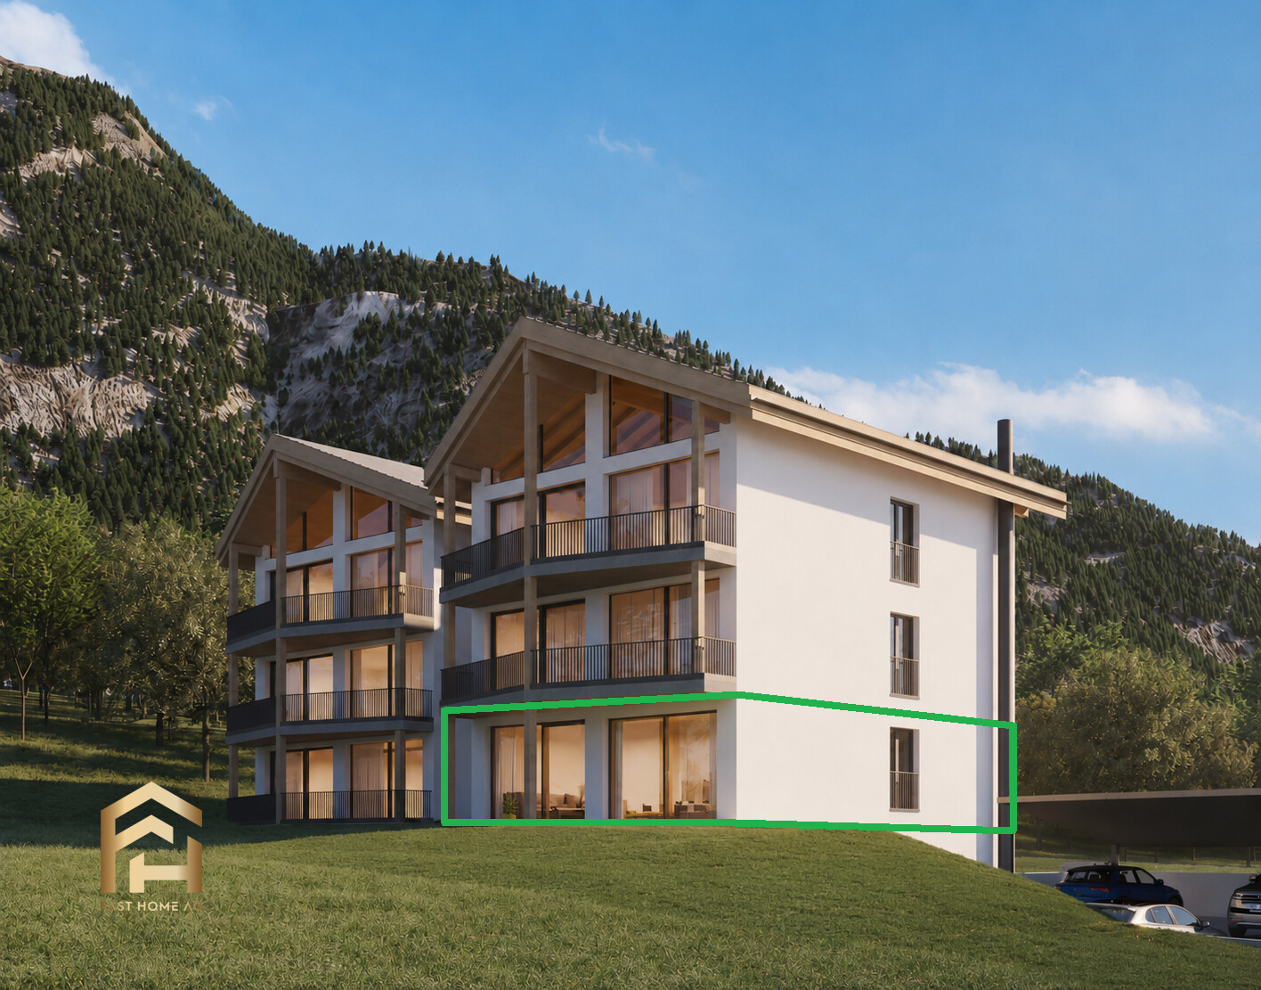
Between Heaven and Mountain - Living on Two Floors in Zermatt

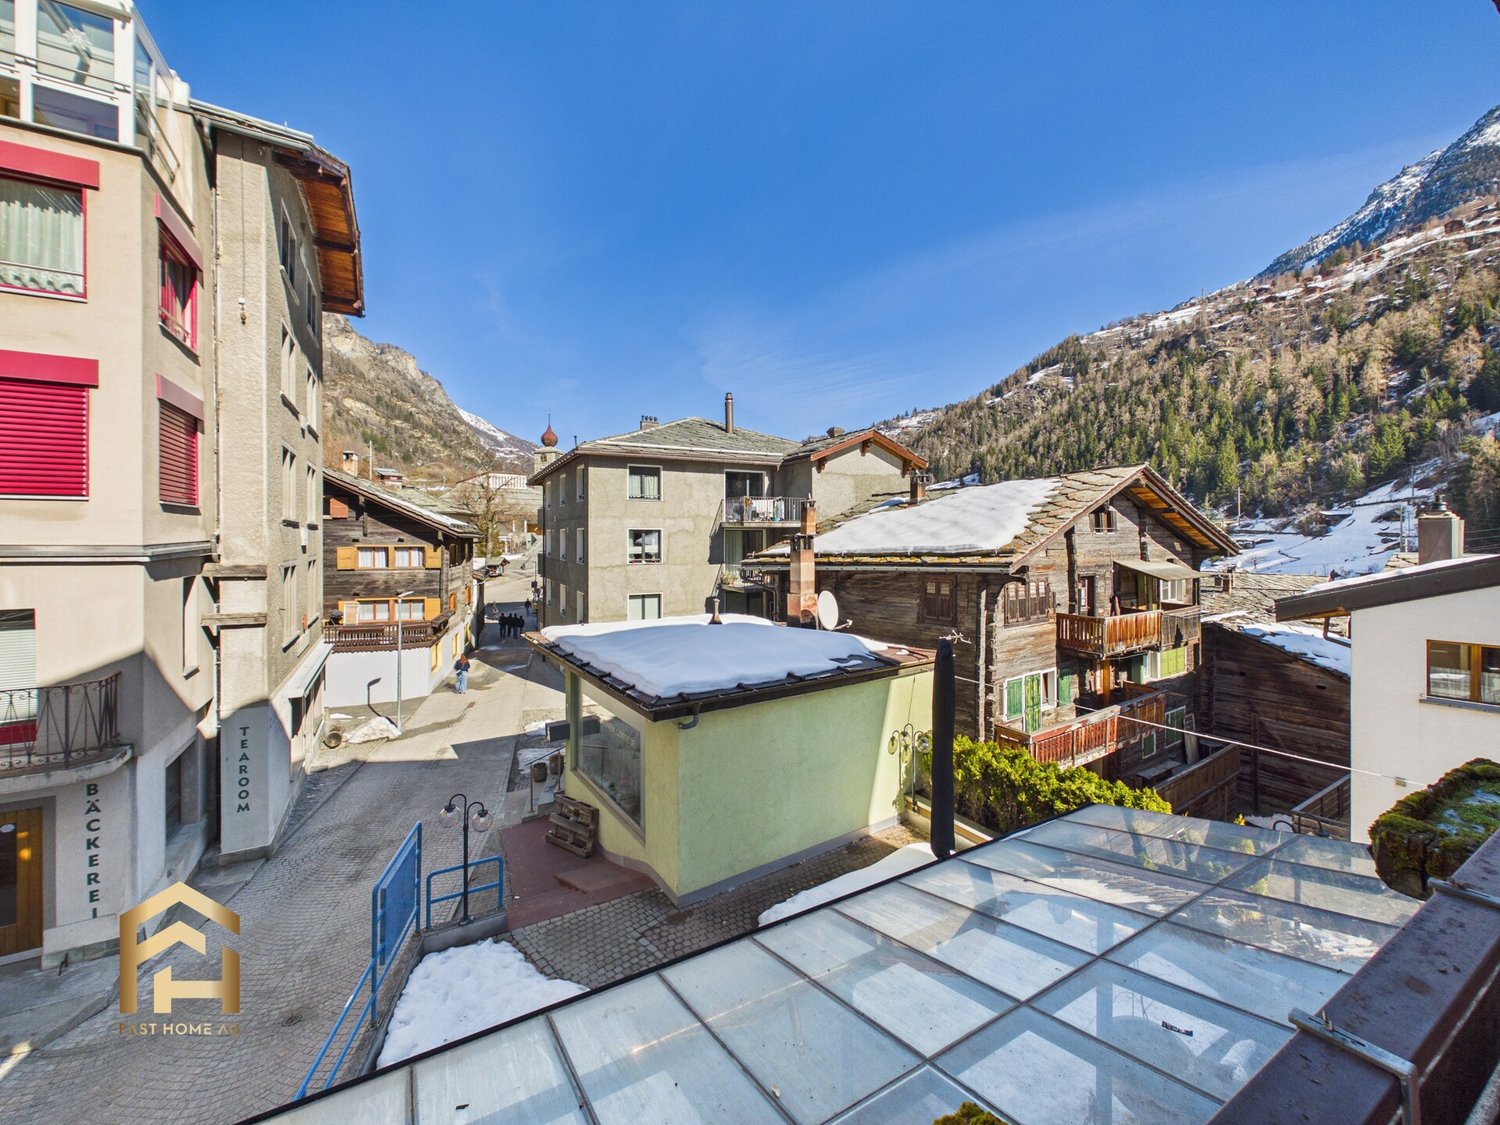
Between Heaven and Mountain - Living on Two Floors in Zermatt In the heart of Zermatt, the MFH "Roots" is being built, a new construction that combines alpine charm with the most modern living comfort in a unique way. This spacious 4.5-room duplex apartment stretches over the basement and ground floor, creating a natural separation of living and retreat areas, reminiscent of a single-family home. The entrance on the ground floor level allows for direct, uncomplicated access - ideal for everyday life in one of the most sought-after mountain villages in the world.The building will be constructed in high-quality mixed construction: the ground floor in solid massive construction, the upper floors in modern element and system construction. For optimal sound insulation between the floors, all ceiling elements will be filled with lime splint filling, generating ceiling masses of over 600 kg/m², thus not inferior to massive concrete ceilings. This well-thought-out construction guarantees the highest living comfort and long-term quality.All finish details - wall and floor coverings, sanitary appliances, electrical installation, kitchen, and staircase - will be realized individually according to your wishes. The room layout can also be adapted optionally for each apartment, so that the apartment bears your personal signature from the beginning. The MFH "Roots" is located just 5 minutes' walk from the vibrant village center of Zermatt and 5 minutes' walk from the Zermatt-Furri train - the best starting point for unforgettable mountain adventures. The apartment is available exclusively as a primary residence and is aimed at all those who do not just want to visit Zermatt, but really want to live there.

1 / 9
CHF 2,900,000.–
4.5 rooms119m² living space
3920 Zermatt

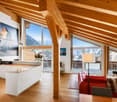
Above the roofs - where the Matterhorn becomes your neighbor

Above the roofs - where the Matterhorn becomes your neighbor There are living situations that leave you speechless - this is one of them. The duplex attic apartment 1 in the MFH "Roots" offers a direct, unobstructed view of the Matterhorn from two terraces - one of the most iconic mountain masses in the world. A sight that delights anew every morning at breakfast, every evening at sunset, and in every season, making this apartment one of the most exceptional real estate offers in the entire Upper Valais.The 4.5-room duplex spans two light-flooded floors and combines spacious living areas with a well-thought-out room layout, designed for both couples and families with high standards. The high-quality construction of the MFH "Roots" - solid construction on the ground floor, element and system construction on the upper floors, limestone chipping in the ceiling elements for maximum sound insulation - guarantees a living experience at the highest level. Wall and floor coverings, kitchen, sanitary appliances, electrical installation, and staircase are executed individually according to your wishes, and the room layout can be adapted on request.The MFH "Roots" is centrally located in Zermatt, just 5 minutes' walk from the village center and the Zermatt-Furri train - easily accessible from all sides and yet quietly situated. This attic apartment is available exclusively as a primary residence and is aimed at discerning buyers for whom Zermatt is not a holiday destination, but a center of life.

1 / 35
CHF 349,000.–
162m² living space
Kalpetranstrasse 66, 3922 Kalpetran

Versatile property with development potential in a quiet location in Kalpetran

Versatile property with development potential in a quiet location in Kalpetran In the idyllic and quiet village of Kalpetran, this versatile property presents itself with a spacious living area, development reserves, and numerous usage possibilities. Ideal as a first or second home, multi-generational house, or for combining living and renting. Ground floor - 3-room apartment with large terrace The bright ground-floor apartment impresses with a practical room layout: • Kitchen • Spacious living room with direct access to the large terrace • Bathroom with bathtub • 1 large parental bedroom • 1 guest/children's room On the same floor, on the other side of the building, there is an area that has not yet been developed, ideal for: • Guest apartment • Employee apartment • Storage or hobby rooms Upper floor - Studio & further development reserve Studio on the upper floor with: • Kitchen • WC • Partially renovated Further area on the upper floor (other side) also suitable for development, e.g. for: • Additional apartment • Guest area • Office or storage Conclusion This versatile property in a quiet location in Kalpetran offers spacious living space, attractive development reserves, and flexible usage possibilities. The existing residential units are ideal for families, multi-generational living, or for partial rental. An additional advantage is the option to purchase the carpentry with wood storage, which can also be used as a parking space, separately. This opens up further possibilities, whether for personal use, as a combination of living and working, or for rental. An interesting offer for buyers who value peace, potential, and individual design.

Travel time
-

Suggested properties for you based on search results