958 results - Maisonette / Duplex to buy

New building
1 / 9
CHF 1,950,000.–
5.5 rooms175m² living space
Römerstrasse 14, 4148 Pfeffingen

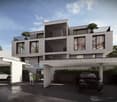
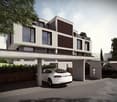
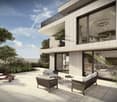
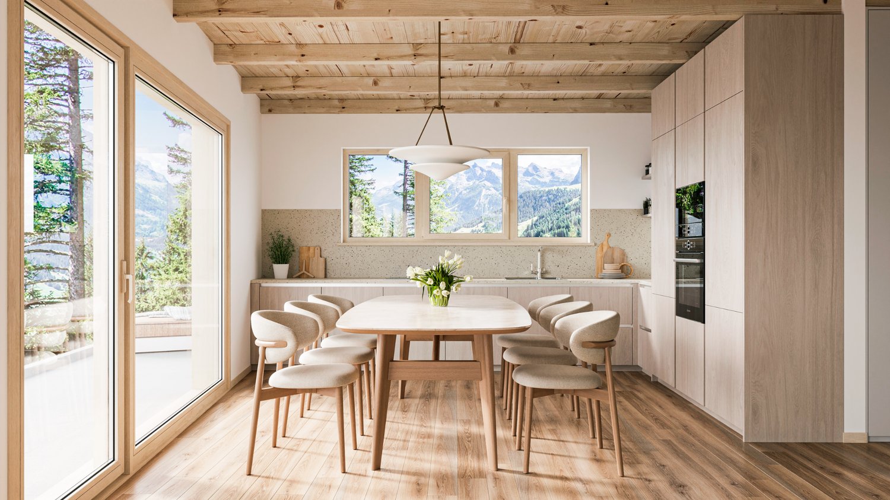
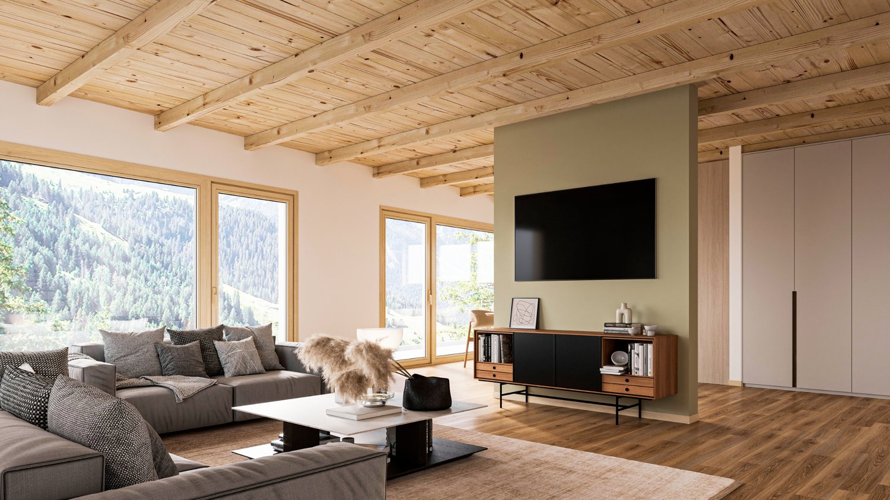
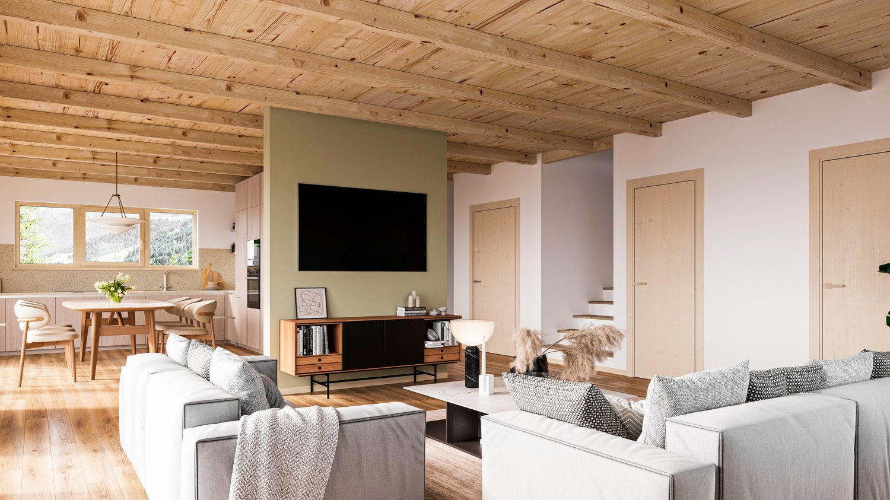
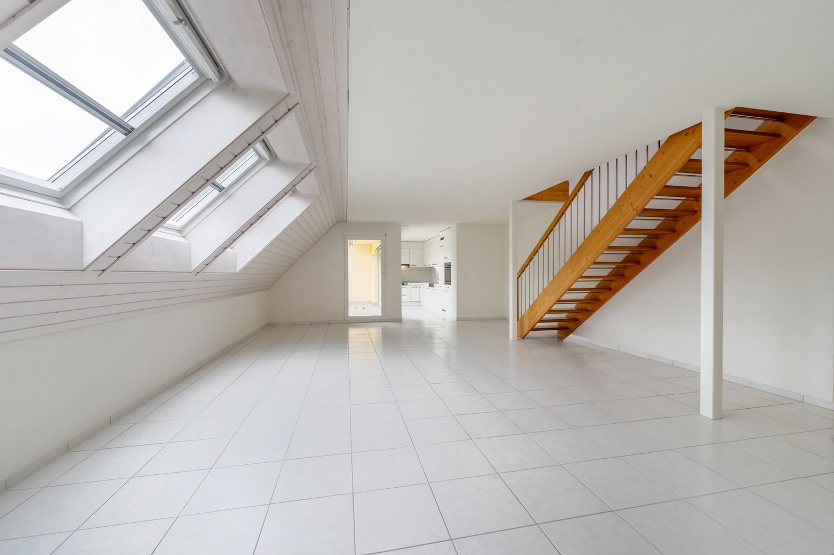
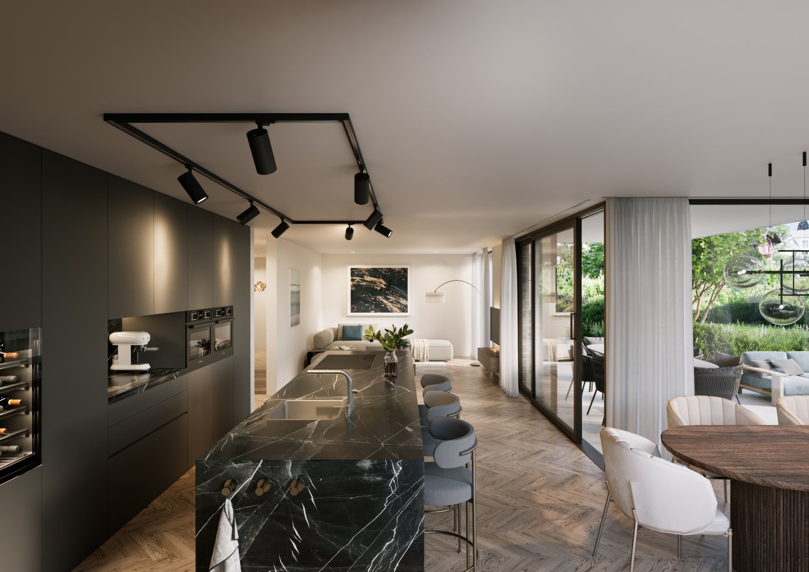
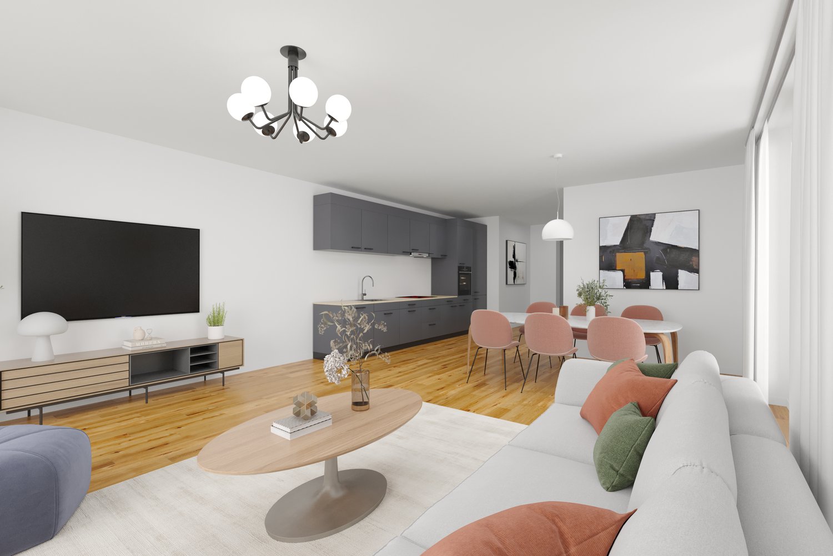
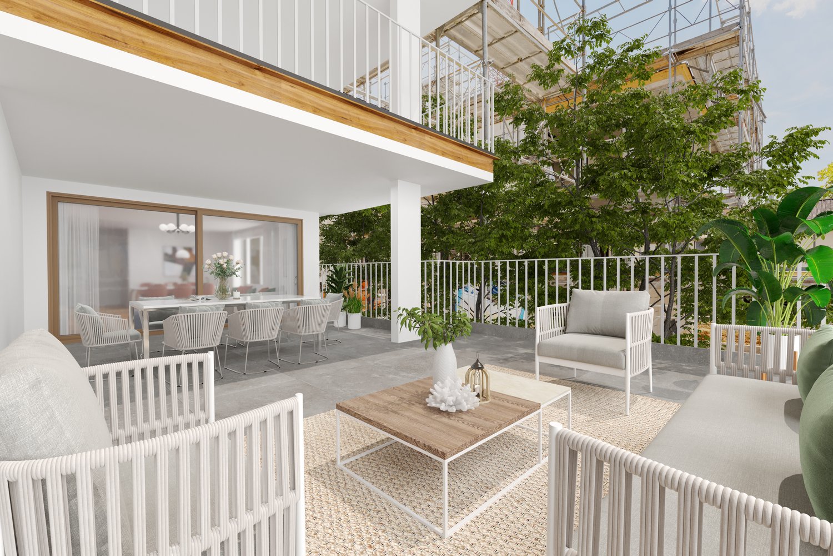
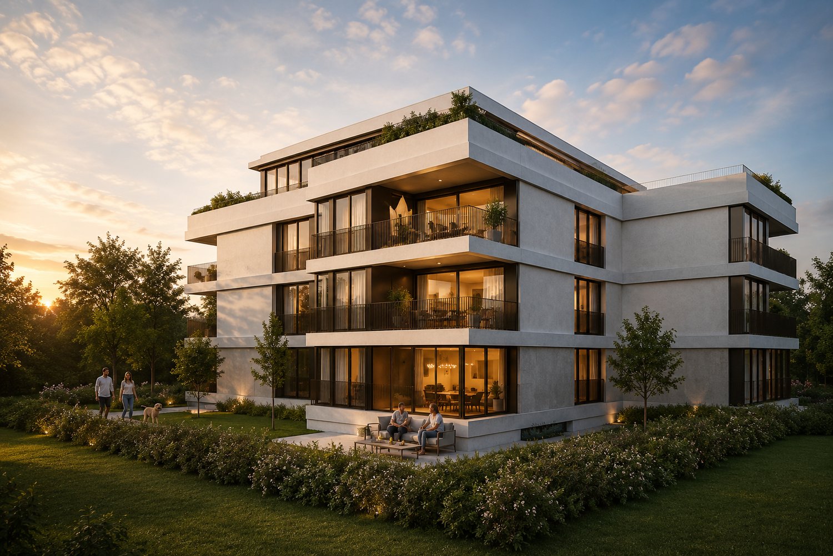
New construction project AURORA: Modern 5.5 room maisonette garden apartment (WHG 1)

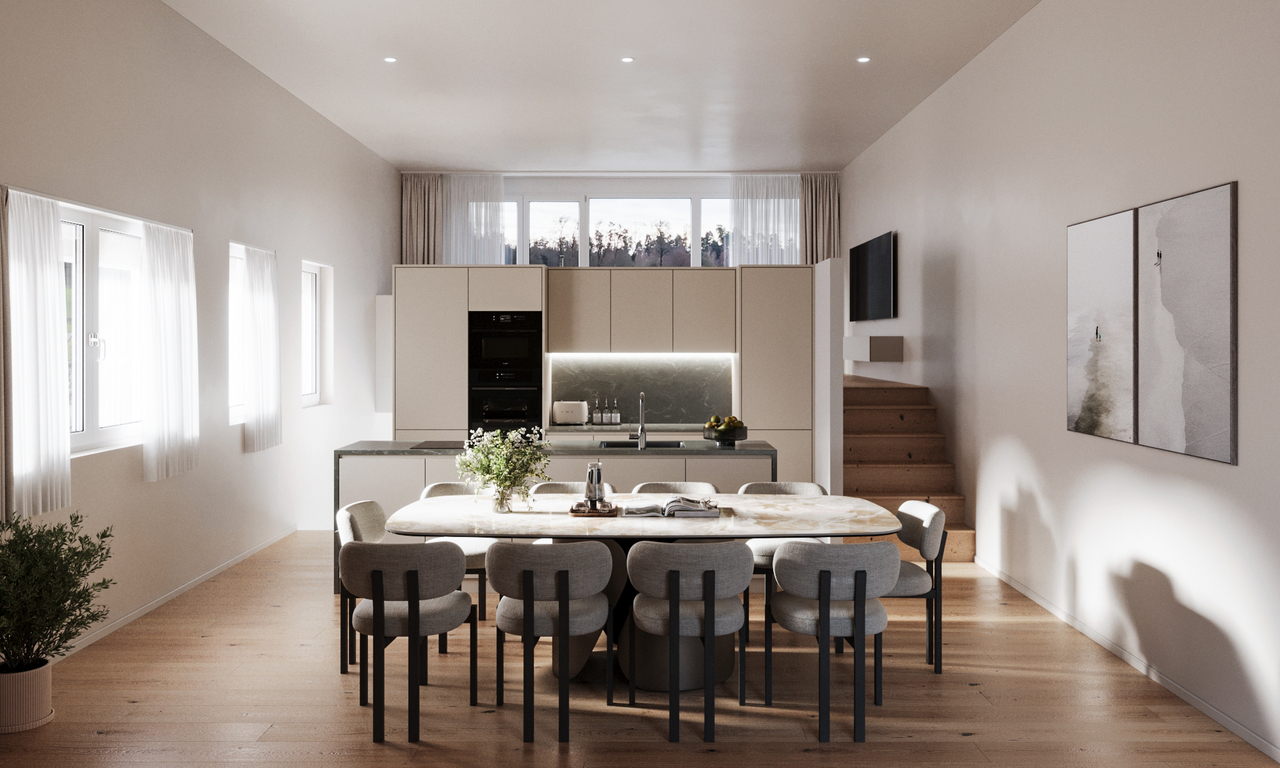
The new construction project AURORA comprises a total of five exclusive condominiums that impress with their modern architecture, clear lines, and high-quality materials.Highlights of the project • Sunny slope location with optimal sunlight • Quiet, family-friendly environment • Only 5 residential units • Spacious terraces and private garden areas • Elevator with barrier-free access • Carport spaces with optional e-charging station • Modern, sustainable construction and high energy efficiency through geothermal heat pump • Modern and timeless architecture • Flooded with light thanks to large window fronts and open floor plan Apartment 1 - 5.5 room maisonette garden apartmentSpacious maisonette apartment on two levels with single-family house character and private garden.Highlights • 5.5 room maisonette on two floors • Private garden with approx. 158 m² and spacious terrace • Option for a private outdoor pool • Open living, dining, and kitchen area • Bright rooms thanks to spacious skylights • Greened base floor for additional living quality • Several bathrooms and practical secondary rooms • Construction start after reservation of 3 of 5 apartments • Construction time approx. 18 months AreasGround floorEntrance/hall: approx. 11.92 m²Room 1: approx. 18.96 m²Bathroom 1 (en-suite room 1): approx. 5.85 m²Guest toilet: approx. 3.15 m²Living/dining/kitchen: approx. 45.29 m²Terrace: approx. 59.74 m²Garden area: approx. 158.66 m²Base floorEntrance/hall: approx. 21.01 m²Room 2: approx. 16.24 m²Bathroom 2 (en-suite room 2): approx. 4.11 m²Bathroom 3: approx. 4.79 m²Room 3: approx. 16.77 m²Room 4: approx. 17.57 m²Laundry room: approx. 9.44 m²Basement: approx. 11.29 m²Staircase: approx. 3.64 m²Total net living area approx. 175.10 m²Total usable area approx. 190.03 m²+ 158.66 m² garden area (exclusive use)LocationIn a privileged sunny slope location in Pfeffingen, AURORA is an exclusive new construction project with only five high-quality condominiums.Römerstrasse 14 is one of the most attractive residential areas in Pfeffingen. Located on a sunny slope, you can enjoy all-day sunlight and an unobstructed view of the region. The surroundings are characterized by peace, nature, and a grown residential structure - ideal for all those who want to escape the hustle and bustle and yet remain well connected.Pfeffingen convinces as a charming, elevated community with high quality of life and the lowest tax rate in the canton of Baselland. The proximity to the "Klus" in Aesch and the Pfeffingen castle ruins offers a variety of leisure activities right outside the front door. At the same time, you can reach shopping facilities, schools, and public transport in just a few minutes.Particularly for families, the place is attractive: Pfeffingen offers a school offer - up to and including primary school - directly on site. Additionally, the secondary school and the renowned International School Basel (ISB) are available in the nearby Aesch. The motorway connection is also just a few minutes away, making the location particularly interesting for commuters.Has the ad sparked your interest? We are happy to provide further information or arrange a viewing appointment.

Travel time
-
1 / 21
CHF 1,490,000.–
3.5 rooms114m² living space
Goethestrasse 4, 9000 St. Gallen

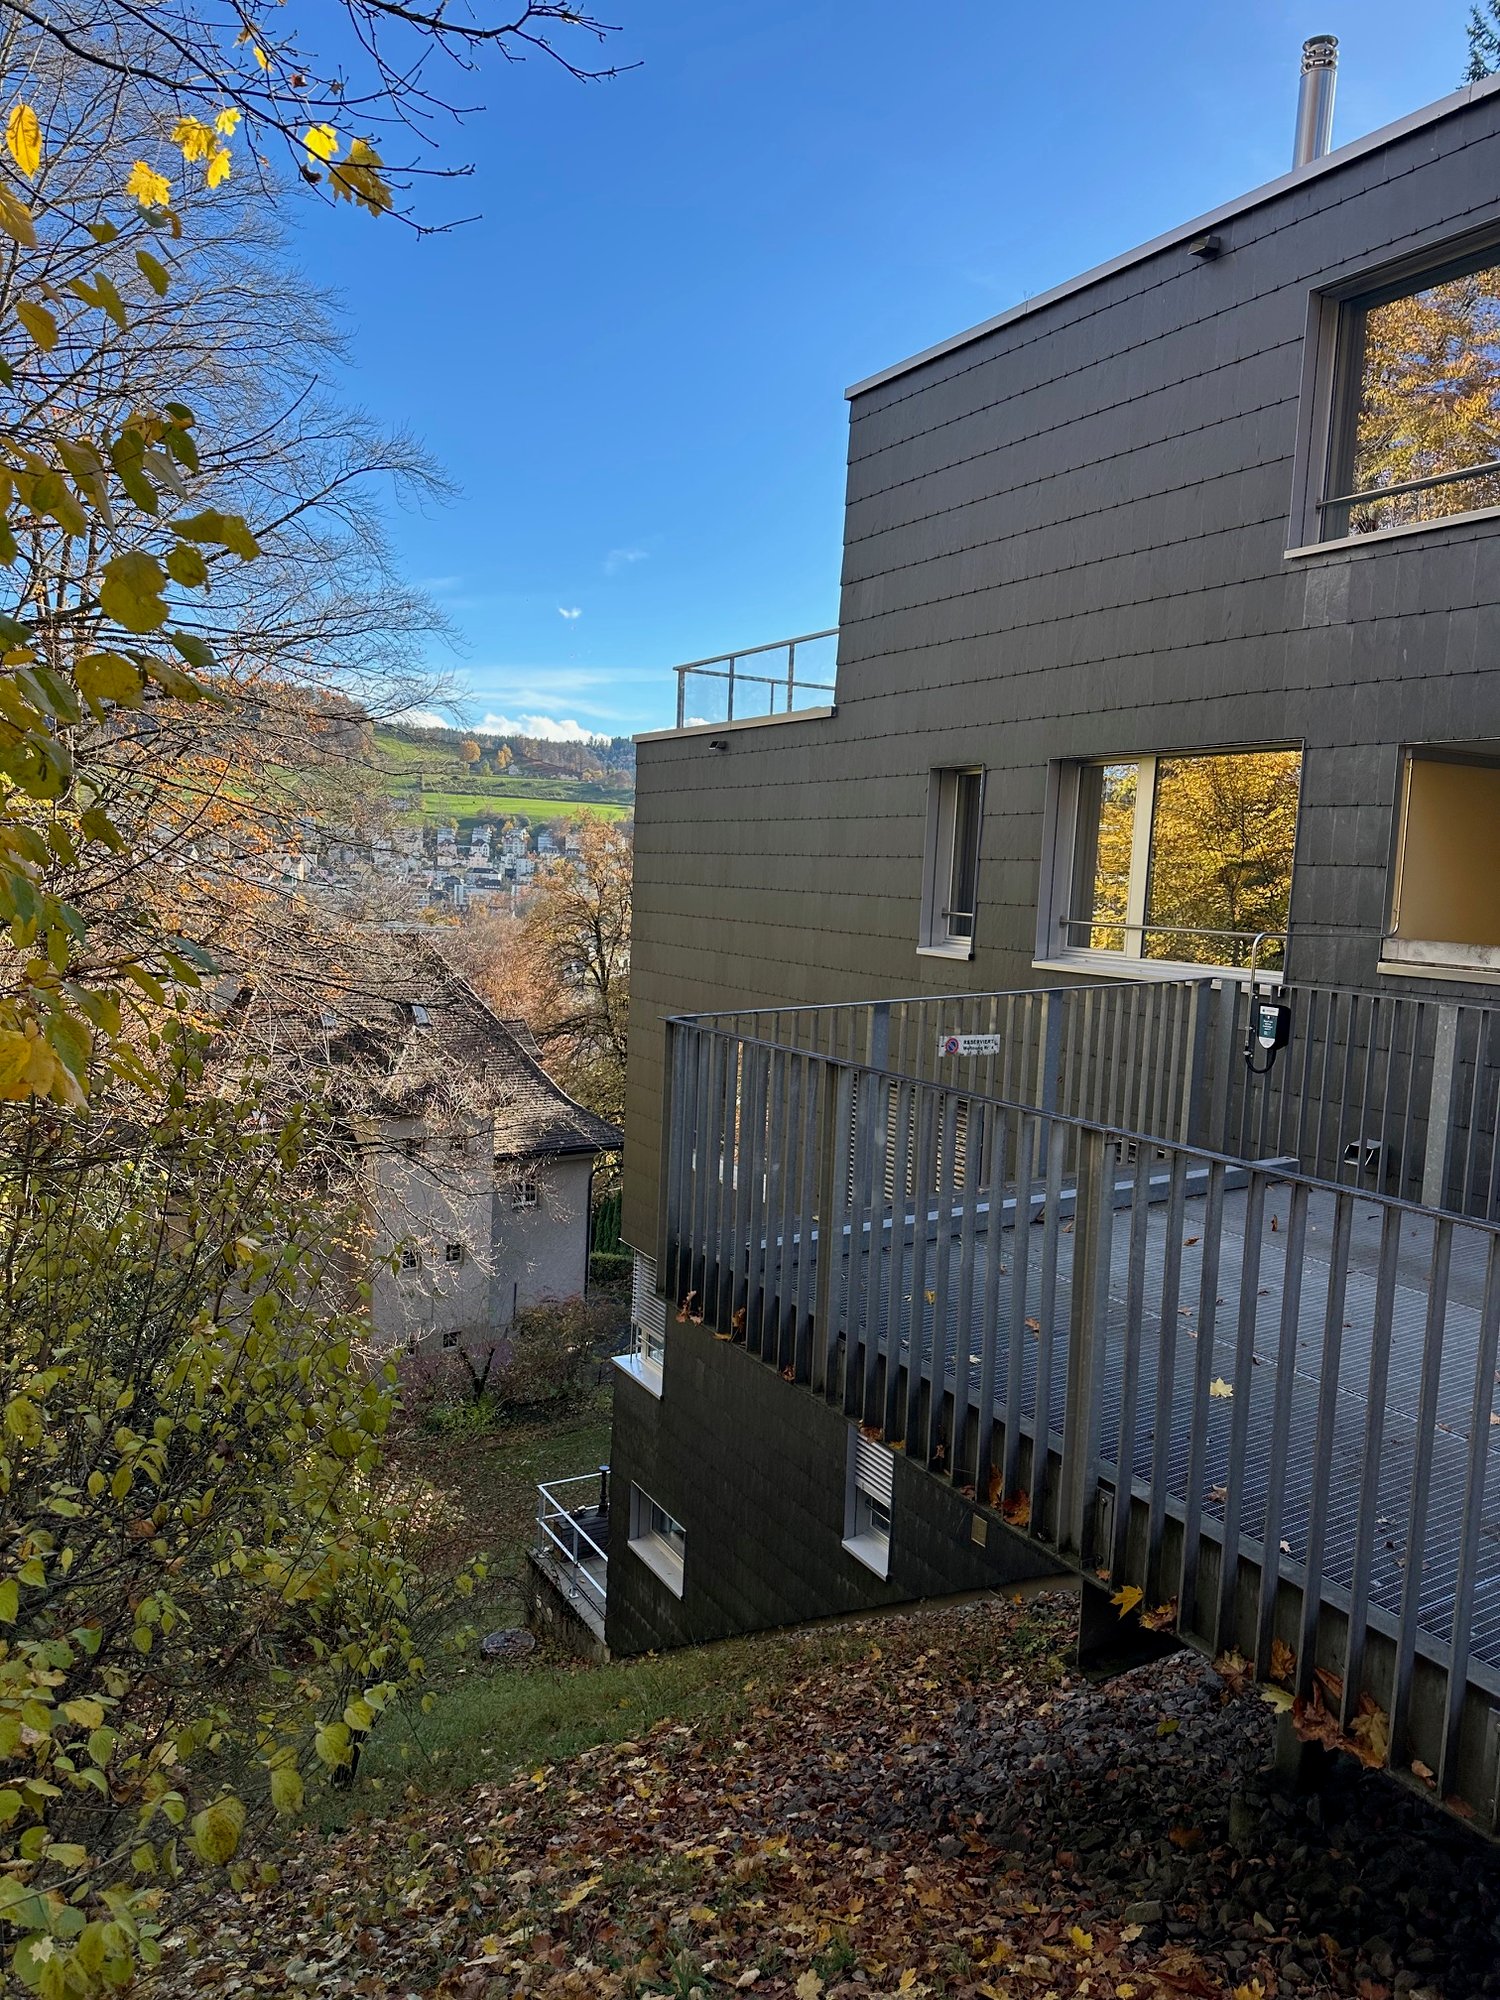
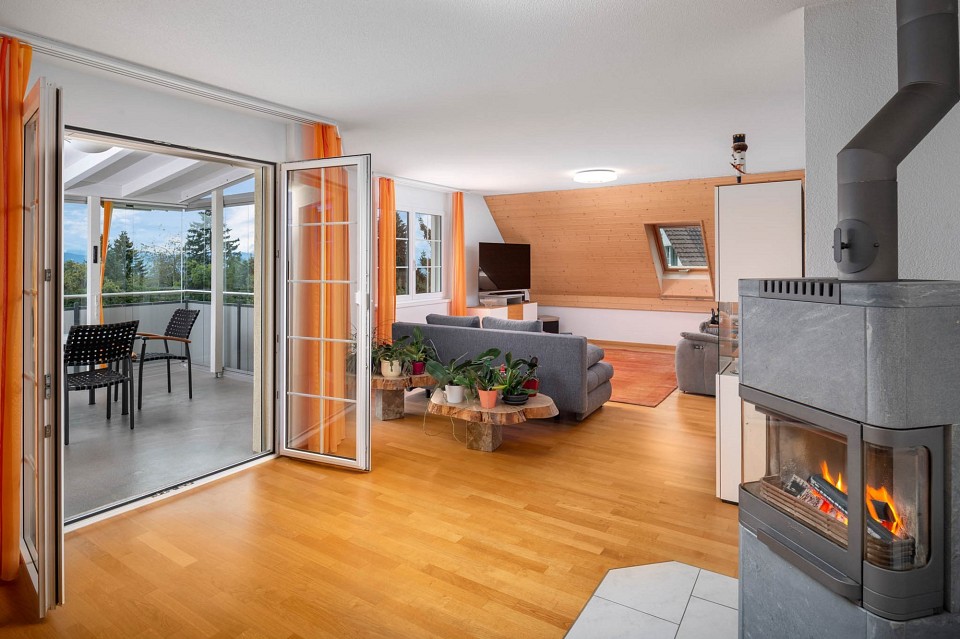
Charming 3.5-room maisonette apartment on Goethestrasse in St. Gallen

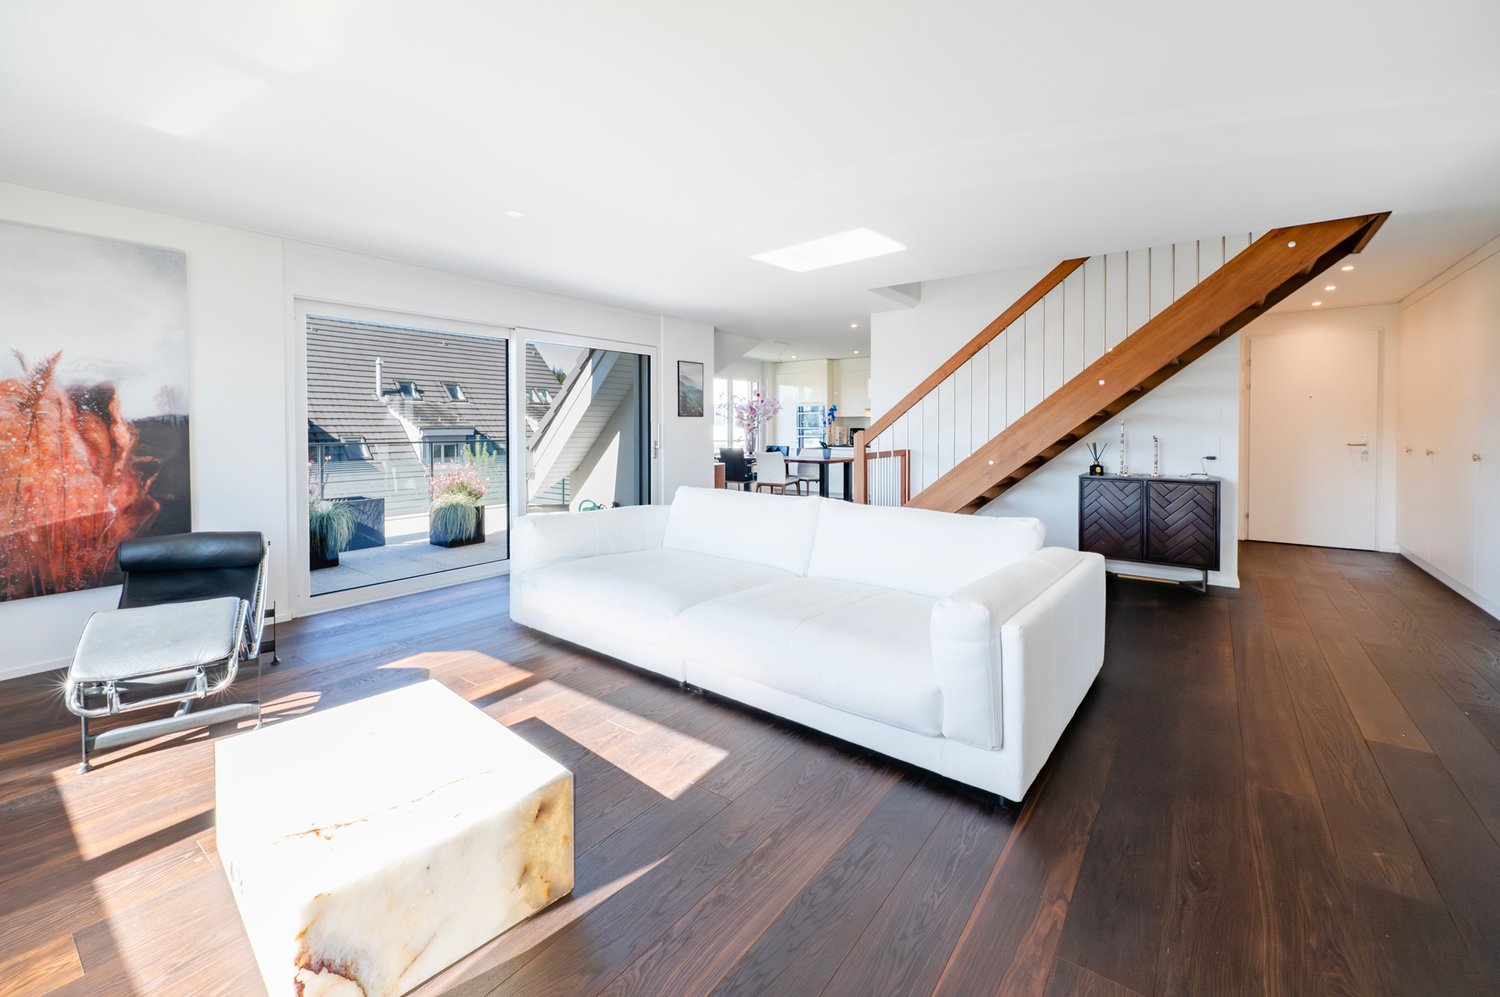
Welcome to Goethestrasse 4 in St. Gallen – discover this exclusive 3.5-room maisonette apartment with a spacious 114 m² living area on two floors. The modern building from 2013 impresses with high-quality equipment, stylish design, and an excellent location in the heart of St. Gallen.The bright home presents itself with wooden floors, large windows, and a well-thought-out room concept. An elegant wooden staircase with a slim railing connects the two living levels and gives the apartment a special character. Works of art on the walls and built-in lights round off the stylish ambiance.By combining two rooms, a large bedroom with the possibility of a dressing room has been created on the upper floor. If required, the original room layout can be easily restored.The apartment offers, among other things: • Bright living room: Modernly furnished with wooden floor, large windows, and contemporary furniture – an inviting retreat. • Open living and dining area: With wooden floor and large glass doors that lead to the balcony – ideal for enjoying and receiving guests. • Modern kitchen: Equipped with a granite countertop, white cabinets, a dishwasher, and high-quality appliances. Large glass doors open onto the balcony with an outdoor seating area. • Bright bedrooms: With wooden floors, large windows – cozy retreats with plenty of daylight. • Three modern bathrooms: Including a spacious bathroom with a double sink, bathtub, and large mirror, as well as additional bathrooms with a shower and toilet – all with white tiles and modern equipment. • Balcony with a view: An inviting balcony with a lovely view of the surrounding vegetation and woodland areas – sunny and quiet. • Additional amenities: Elevator, parking, beautiful view, and a quiet location. The apartment is sunny and located in a quiet environment – ideal for those who appreciate relaxation and comfort.Location and surroundings: The apartment scores with an excellent connection to public transportation. St. Gallen train station is just a few minutes' walk away, as is the Bleicheli bus stop right in front of the door. For daily needs, a Denner supermarket

Travel time
-
Stéphane FERREIRA

Stéphane FERREIRA

1 / 11
Stéphane FERREIRA

Stéphane FERREIRA

  • Balcony / Terrace
  • Garage
  • View
CHF 450,000.–
4.5 rooms105m² living space
1921 Le Brocard

Duplex with character and rental potential

Benefiting from a strategic location, this 4.5-room duplex offers quick access to the center of Martigny, the highway, and the Alpine stations of Verbier and the 4 Valleys. With its beautiful volumes, natural light, and perfectly arranged spaces, this apartment immediately seduces with its warm atmosphere and unique character. The renovations carried out on the building, notably the peripheral insulation and the roof insulation, provide additional comfort. The south- and west-facing balconies allow you to enjoy excellent sunlight and an unobstructed view of the surroundings. The main level consists of a spacious entrance, an open, fully equipped kitchen with a dining area and direct access to the balcony, as well as a bright, spacious living room that also has access to a 2nd balcony. A master suite with a private bathroom and access to the balcony completes this level, accompanied by a second bedroom currently used as a child's room, as well as a shower room. On the upper level, a third bedroom and a mezzanine offer an ideal additional space for an office, a reading corner, or a relaxation area. A private cellar, a shared laundry room, and a washing machine installed in the apartment complete the amenities of this property. A garage/box is mandatory, in addition to the sale price, at CHF 30,000.-. There is also the possibility of renting an outdoor parking space for CHF 60.-/month. About twenty public parking spaces are also located nearby. This duplex also represents an excellent investment opportunity, with an estimated net rental yield of around 4.3% per year. A great opportunity for lovers of unusual properties, combining charm, comfort, and strategic location in Martigny-Croix. Contact us to organize a visit! The sales dossier can be downloaded directly from our website omnia.ch.

  • Balcony / Terrace
  • Garage
  • View
1 / 19
CHF 2,450,000.–
4.5 rooms127m² living space
Oberdorfstrasse 42, 3920 Zermatt

Roots Garden Duplex

The new MFH "Roots" is being built on Oberdorfstrasse in Zermatt. The village center and the Zermatt-Furri train are each only about a five-minute walk away. This location combines the daily comfort of a central place of residence with immediate proximity to the mountains. Especially for a first home, this is crucial: shopping, restaurants, school, kindergarten, public transport, and leisure activities are all within a short distance. Roots is therefore aimed at people who do not just visit Zermatt for holidays but want to create their center of life here.Spacious family life on two levelsThe 4.5-room duplex apartment offers approximately 126.9 m² of living space and deliberately distributes living and retreat areas over two levels. This separation gives the apartment a character that is more reminiscent of a single-family home than a classic apartment. The direct access on the ground floor level makes everyday life uncomplicated - especially for families who live in Zermatt permanently.Over 50 m² for shared everyday lifeThe center of the lower living level is the approximately 50.5 m² large living, dining, and kitchen area. There is enough space here for shared cooking, long dinners, family life, and a comfortable living area. A wardrobe, separate toilet, and utility room functionally complement the level. Particularly valuable is the direct transition to the approximately 49.7 m² large outdoor area: an outdoor space that becomes an additional living room in the summer and offers genuine freedom for children, family, and guests.Three proper bedrooms instead of holiday apartment compromisesOn the second living level, there are three bedrooms of approximately 12.7 to 15.6 m². This means that the rooms are not just for holiday beds but are dimensioned for daily use with a double bed, wardrobe, desk, or children's furniture. Two bathrooms - one with a bathtub and one with a shower - support a relaxed family everyday life. A spacious balcony creates additional outdoor space.For people who want to put down roots in ZermattAs a first home, this unit is particularly aimed at families, couples, and working professionals who want to live permanently in Zermatt and do not want to choose between a central location and spacious living. The duplex floor plan, the large outdoor area, and the proximity to school, center, and mountain railway make it the most pronounced family apartment within the project.Quality for 365 days a yearArchitecturally, Roots combines alpine materials with modern living comfort. The construction is based on solid and modern wood-element construction; the building structures are designed for high sound insulation. A water/air heat pump, underfloor heating with individual room control, freecooling in summer, triple-glazed wood-metal windows, and motorized roller shutters are part of the planned standard. Additionally, various construction details - including kitchen, sanitary, floor and wall materials, as well as electrical equipment - can be individually chosen within the planned framework.

Travel time
-
1 / 19
CHF 2,450,000.–
4.5 rooms127m² living space
Oberdorfstrasse 42, 3920 Zermatt

Roots Panorama Duplex

Central living without sacrificing spaceThe new residence is being built on Oberdorfstrasse in Zermatt. The village center and the Zermatt-Furri train are each only about a five-minute walk away. This location combines the daily comfort of a central living space with immediate proximity to the mountains. Especially for a first home, this is crucial: shopping, restaurants, school, kindergarten, public transport, and leisure activities are all within a short distance. Roots is therefore aimed at people who want to create their living space in Zermatt, not just visit for holidays.A balanced first home for family and careerWith approximately 127.7 m² of living space, this 4.5-room duplex apartment offers plenty of room for a permanent living space in Zermatt. The apartment is spread over the ground floor and the first upper floor. This naturally separates shared living and private retreats – a floor plan that works particularly well in everyday life.A living space that becomes the centerThe entrance level is characterized by a approximately 50.5 m² open living, dining, and kitchen area. The space allows for a spacious kitchen, a proper family table, and a separate lounge area, without the room feeling overloaded. A wardrobe, separate toilet, and laundry room ensure that the practical things of daily life have their own place.Three balconies for different times of dayA particular advantage of this apartment is the three separate balconies. The main balcony measures approximately 24.8 m²; two further outdoor areas complement it. This allows the outdoor space to be used differently depending on the time of day – from breakfast to a quiet moment after work.Three bedrooms on their own retreat levelOn the first upper floor, there are three bedrooms of approximately 12.7 to 15.6 m², as well as two bathrooms. For families, this means a clear separation: sleeping, working, or learning upstairs; cooking, eating, and living together downstairs. A home office or guest room can also be easily integrated into daily life.For the next step in ZermattThis first home is particularly suitable for people who already live or work in Zermatt and are looking for a spacious, high-quality new apartment. It combines enough space for family, home office, and guests with a location from which the most important points of the village can still be reached on foot.Quality for daily useArchitecturally, Roots combines alpine materials with modern living comfort. The construction uses solid and modern wood-element construction; the building structures are designed for high sound insulation. A water/air heat pump, underfloor heating with individual room control, freecooling in summer, triple-glazed wood-metal windows, and motorized roller shutters are part of the planned standard. Additionally, various construction details – including kitchen, sanitary, floor and wall materials, as well as electrical equipment – can be individually chosen within the planned framework.

Travel time
-
1 / 18
CHF 2,900,000.–
4.5 rooms119m² living space
Oberdorfstrasse 42, 3920 Zermatt

Roots Matterhornview Duplex

The new Residence Roots is being developed on Oberdorfstrasse in Zermatt. Both the village centre and the Zermatt-Furri lift are around a five-minute walk away. The location therefore combines the convenience of everyday village life with immediate access to the mountains. For a primary residence, this matters: shopping, restaurants, school, kindergarten, public transport and leisure facilities are all close by. Roots is designed for people who do not simply visit Zermatt, but want to make it home.The Premium Primary Residence within RootsThe Roots Matterhorn Duplex occupies the upper levels of the building and offers approximately 119.4 m² of net living space. It holds a distinctive position within the development: the project documentation specifically identifies Matterhorn views from this residence or its terrace. It therefore combines the qualities of a high-end primary home with a panorama that remains exceptional every day.Sleep Below, Live AboveThe layout deliberately reverses the conventional arrangement. Three bedrooms of approximately 12.6 to 14.8 m² occupy the lower level, while the shared living floor sits above. This not only creates privacy, but places the kitchen, dining and living area at the highest possible point of the residence, where light and views can be enjoyed to their fullest.More Than 52 m² of Living Beneath the RoofThe upper floor opens into approximately 52.1 m² of living, dining and kitchen space. Exposed roof construction gives the room a distinctly alpine identity, while the open layout remains contemporary and calm. From the living space, the balcony opens directly towards Zermatt's mountain landscape.Premium Here Means a Place to Live, Not a Holiday ApartmentBecause the apartment is designated exclusively as a primary residence, it speaks to a specific buyer: someone professionally and personally rooted in Zermatt who does not want to compromise on architecture, views or location in their everyday home. It offers an alternative to a traditional chalet, with modern technology, lower maintenance and a more central daily lifestyle.A Home That Can Still Carry Your SignatureArchitecturally, Roots combines alpine materials with contemporary residential comfort. The construction combines solid building elements with modern timber and system construction, while the floor build-up is designed with acoustic comfort in mind. An air-to-water heat pump, individually controlled underfloor heating, summer free-cooling, triple-glazed timber-aluminium windows and motorised external blinds are part of the planned specification. Within the defined construction framework, buyers can also personalise various finishes, including the kitchen, sanitary fittings, flooring, wall finishes and electrical details.

Travel time
-
1 / 13
CHF 890,000.–
6 rooms114m² living space
8953 Dietikon

Secret tip - space for your own paths together

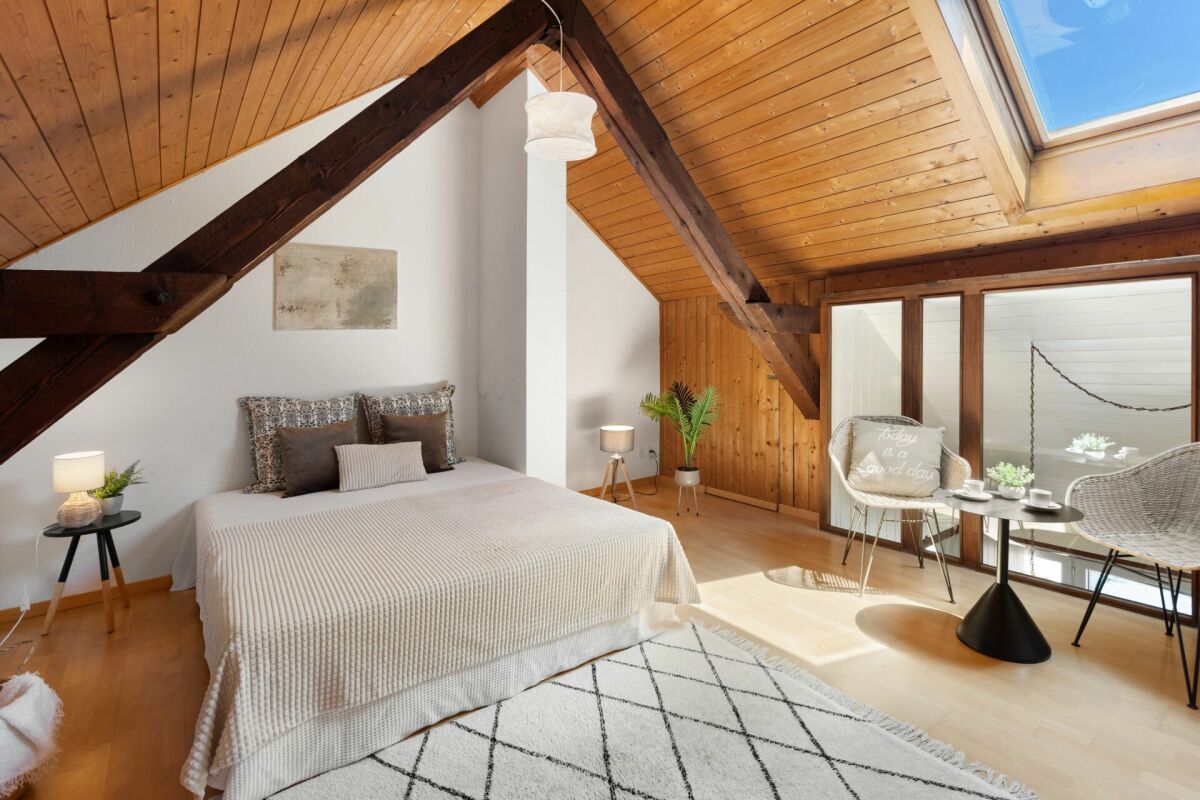
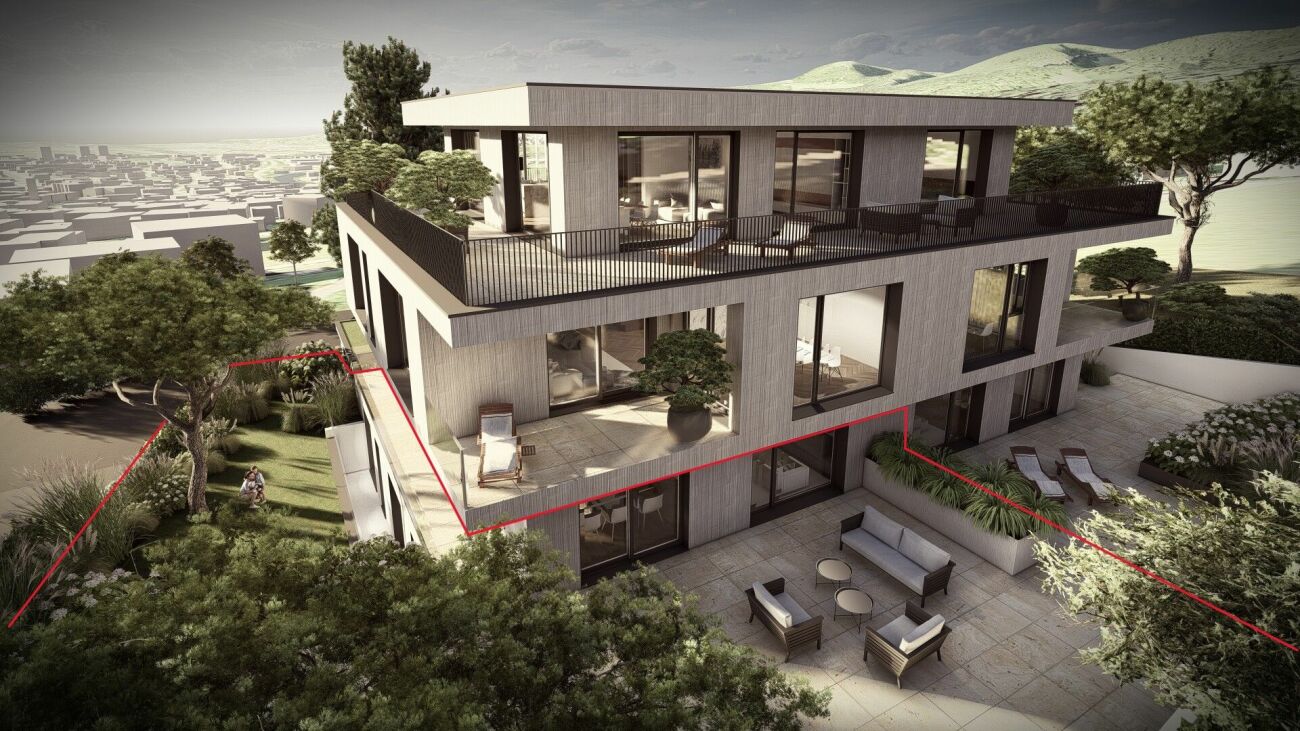
A home that fits your life Room for closeness and retreatSome apartments give life a head start. This apartment, on the other hand, leaves room for your own ideas. On two levels, it offers the opportunity to combine living, working, retreat, and togetherness in a way that suits your own lifestyle. Whether as a spacious home for couples and two-person households or as an inspiring retreat for singles - this apartment can be flexibly adapted to different life situations.Dietikon belongs to the Zurich agglomeration and convinces with an urban infrastructure, good accessibility, and nearby recreational areas. The train station, shopping facilities, services, sports facilities, the outdoor pool, and recreational areas are quickly accessible. The next public transport stop is just a few steps away.An apartment with historyDifferent from the usual...This charming 6-room attic maisonette apartment is located on the second upper floor of a row house with a total of five parties. The building was originally built as a barn in 1897 and later converted into a living space. The current apartment was also created from two originally separate units that were merged into an exceptional home.This past is still palpable in the floor plan today and gives the apartment a unique character. On the entrance floor, two independent living areas are located opposite each other. Both have direct access to the balcony and their own staircase to the attic floor. In between, the open kitchen forms the connecting center. This creates a living form that allows for closeness and at the same time leaves room for individuality.One of the two living areas is characterized by a chimney. Visible beams, white walls, and maple parquet give the rooms a warm, cozy atmosphere. The approximately 20m2 large balcony is very appealing, stretching across the entire width of the apartment and connecting the two living areas. From here, the view extends to the Uetliberg.This level is complemented by two more rooms and a réduit. Whether home office, guest room, library, dressing room, or personal retreat: the additional rooms can be flexibly adapted to different needs. The bathroom with toilet is centrally located and accessible from the entrance.In the attic floor, this room concept is consistently continued. Two spacious rooms are each accessible via a separate staircase. High roof slopes, visible beams, wood paneling, and large windows create two characterful retreat areas with a lot of privacy. Several winders and storage rooms offer additional storage space.The apartment includes an outdoor parking space and two cellar compartments in the basement. The laundry room and drying room are used jointly.This apartment is aimed at people who like to live together but also value space for their own interests, work, and personal retreat.Highlights: • Sunny balcony with a distant view • Central living location • Close to the airport • Chimney • Versatile room layout on two floors • Ideal for two-person households or discerning singles Purchase price:Apartment CHF 890,000+ 1 outdoor parking space CHF 20,000Total: CHF 910,000
1 / 13
CHF 1,490,000.–
4.5 rooms170m² living space
8912 Obfelden

Spacious attic maisonette apartment with southwest terrace and Alpine view

Approximately 170 m² of living space over two levels: open design, clear structure, and extremely well-maintained Upon entering, the strength of this maisonette apartment with 4½ rooms becomes apparent. It appears open and spacious while remaining clearly structured due to its thoughtful layout. Distributed over the top two floors, it combines spacious living with quiet retreat areas. The careful maintenance characterizes the inviting, well-maintained overall impression. Openness with clear structure From the entrance hall with wardrobe, the spacious living, dining, and kitchen area opens up. The areas flow smoothly into one another and yet remain clearly recognizable. The open kitchen with cooking island offers ample workspace and plenty of storage space. The separate pantry provides a place for food and kitchen utensils. The central chimney forms the centerpiece of the living area. Windows on several sides and skylights bring plenty of daylight into the apartment. Bright wood elements emphasize the roof shape and give the construction a warm atmosphere. On the same level, there is a room with direct access to the terrace. It is suitable for sleeping, working, or for guests. The bathroom has a corner bathtub, a double sink, a toilet, and a washing tower. Retreat under the gable An open staircase leads to the upper floor with two more rooms and a separate bathroom. The larger room unfolds an impressive effect under the gable roof. At its highest point, the room height reaches almost four meters. The wide gable window front brings plenty of daylight and offers an impressive view to the Alpine range. Parquet and visible wood elements continue the design consistently. The second room receives daylight through skylights and offers a quiet area for sleeping, working, or for guests. A bathroom with shower, toilet, and sink completes this level. Sun, privacy, and Alpine view The approximately 21 m² large southwest terrace is directly accessible from the living area and the room on the entrance level. From mid-day onwards, one can enjoy the sun and the view over the surrounding roofs to the mountains and Alps. A covered part and the awning enable comfortable use in different weather conditions. The terrace offers space for a large dining table, a lounge, and individual planting. Thus, it becomes a natural extension of the living area during many months. The rear area is fully protected and provides plenty of privacy. Personal free space The separate hobby room in the basement offers approximately 19 m² of space for fitness, creative activities, or personal projects. A private cellar complements the existing room offer. The elevator connects the underground parking garage with the apartment level and ensures convenient arrival in any weather. A communal bicycle room, a drying room, and the playground are also available. Two underground parking spaces complete the offer. Well-connected in Knonaueramt Obfelden has shopping facilities as well as kindergarten, primary, and secondary school. Bus connections lead to Affoltern am Albis train station with connections to Zurich and Zug. The nearby motorway access is also quickly reachable. The landscape along the Reuss and the outdoor and indoor pool offer attractive opportunities for relaxation and leisure.

1 / 9
CHF 1,590,000.–
6.5 rooms144m² living space
Bahnhofstrasse 55a, 6430 Schwyz

Exclusive living with a magnificent rooftop terrace

On Bahnhofstrasse 55a in Schwyz, this attractive 6.5-room maisonette apartment on the 1st upper floor of a well-maintained property awaits you. The residential building, constructed in 1993, presents itself directly adjacent to the agricultural zone and offers a successful combination of tranquility, far-reaching views, and good accessibility.Shopping opportunities, restaurants, and various service offerings in the center of Schwyz are easily accessible on foot or by public transportation. Public transportation is just a few minutes' walk away. Families also benefit from the comprehensive school offer from kindergarten to secondary level.Already in the entrance area, a practical wardrobe welcomes you. From here, you can directly access the living area and the spacious, well-maintained kitchen with a small balcony. The large balcony is accessible from the living room.On this floor, there are also four well-proportioned rooms and two wet rooms with a guest toilet and a bathroom with a bathtub. In the living and sleeping areas, parquet flooring creates a warm and pleasant living atmosphere, while the kitchen and bathroom are equipped with low-maintenance plate floors. In the attic, another versatile room awaits you. This floor is complemented by a private bathroom with a shower and toilet.The absolute highlight of this apartment is the approximately 85 m² large rooftop terrace. The exceptional outdoor area combines a well-maintained lawn with a partially covered seating area and offers plenty of space to relax, unwind, and linger. Whether cozy grill evenings with friends, relaxed hours with the family, or simply enjoying the magnificent view - here you experience exclusive living with special quality of life.Two parking spaces with direct house access and a natural cellar are included in the purchase price and perfectly round off this unique offer.

Travel time
-
1 / 13
CHF 649,000.–
4.5 rooms117m² living space
Unterdorf 12, 4324 Obermumpf

High-quality modernized maisonette with lots of comfort and space for sale in the center of Obermumpf

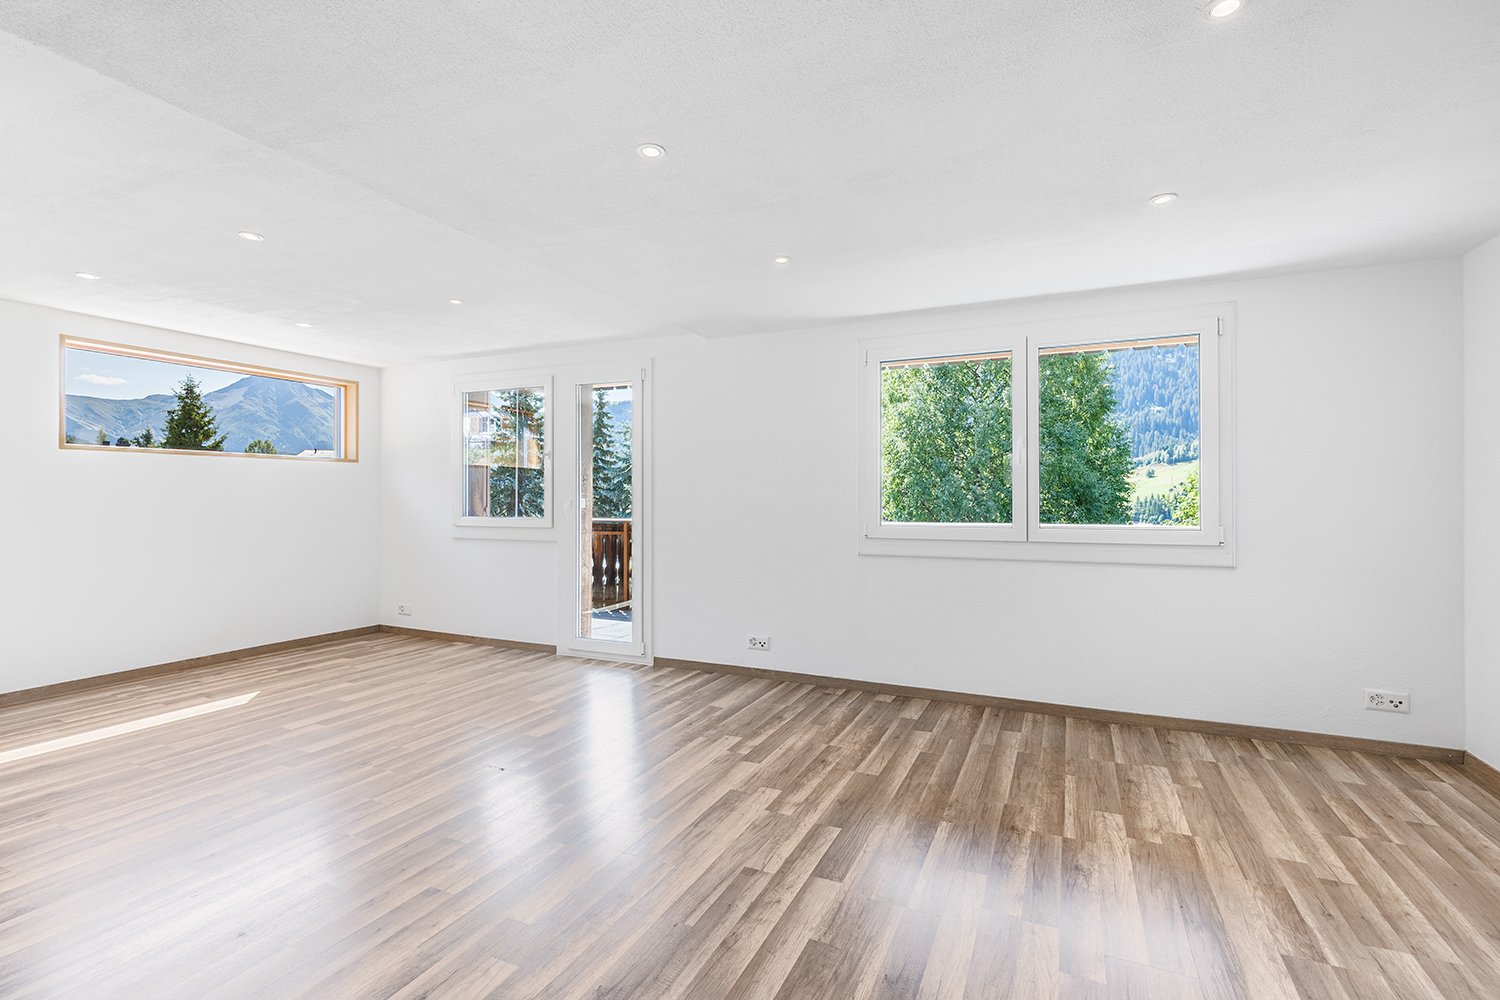
Object4.5 room maisonette apartment, high-quality modernized, living area 117 m², secondary area 33 m², year of construction MFH 1990, large walk-in closet with high-quality built-in wardrobes, dressing room with built-in wardrobe, fireplace in the living room, washing machine in the bathroom, 1 car parking space CHF 30,000.-, a 2nd parking space (outside) can possibly be rentedLocationThe residential building with 6 units is very centrally located in the village. The Volg with a post office is only 50 meters away and boasts opening hours from Monday to Saturday from 06:30 to 19:00. The Rössli restaurant is also just a stone's throw away and serves you daily (Monday closed) with lunch menus and à la carte at lunch and dinner. Recreation areas with various hiking trails can be reached in a few minutes. The nearest forest is 500 meters away. The primary school and kindergarten are safe and easily accessible on foot. The Alte Post bus stop is about 2 minutes' walk away and offers regular connections to Wegenstetten and Möhlin with train connections to Basel and Zurich. The next motorway access (A3 towards Basel and Zurich) in Eiken can be reached in about 10 minutes by car. For whom is the object suitable?Ideal for couples, families, or people who value modern living comfort and a quiet, central location.Room programBasementParking space 14.2 m² AtticEntrance 6.7 m²Staircase 1.8 m²Walk-in closet 9.9 m²Room 12.0 m²Dressing room 14.1 m²Shower/WC 5.9 m²Kitchen 6.2 m²Living/dining room 27.2 m²Balcony 7.6 m² Top floor Porch/gallery 14.8 m²Bathroom 5.9 m²Room 12.4 m²Attic 8.1 m² Total living area 116.9 m², total secondary area 32.8 m² Expansion and conditionThe apartment presents itself in a very well-maintained and modern condition. In recent years, the following renovations have been made.Apartment:2012 Fly screen installation2015 Replacement of kitchen appliances2017 Built-in wardrobes in the walk-in closet room2018 Built-in wardrobe2021 Renewal of shutters2022 Renovation of both bathrooms2023 New floorboards2024 Four skylights renewed with electric exterior blindsInterested? We would be happy to send you our detailed documentation and are available to answer any questions.Would you like to know the value of your property? Our free and non-binding real estate valuation tool will be happy to help you under https://www.remax.ch/de/immobilien/bewerten

Travel time
-
1 / 10
CHF 5,750,000.–
5.5 rooms210m² living space
Baldernstrasse 5, 8802 Kilchberg ZH

Exclusive 5.5-room DUPLEX garden apartment SMARAGD with wellness/f...

Individuality at the highest level. At Baldernstrasse 5 in Kilchberg, the new building project TriBeau is being created with 3 exclusive residential units, which offer optimal privacy.The following features characterize this unique apartment: - Careful detail planning and bright living rooms - First-class materialization: High-quality carpentry kitchen with wine cooler, Bora Pure cooking field, steamer, etc. - Mastersuite with spacious dressing room, bathroom, and private terrace- Floor-to-ceiling panoramic glazing- Implementation of alarm system optional- Heat generation via geothermal probe (Free Cooling - Tabs in concrete ceiling)- Sustainable heat generation with photovoltaic system- Access with elevator directly into the apartment- Garden floor with 250m² large outdoor areas (terrace/loggia) and optional pergola - Spacious room in the basement for sauna/hobby/fitness with direct access to the garden (light well)- Ancillary rooms (laundry room for washing and cellar) directly integrated into the apartment- Expected move-in date: spring 2027The location:- Quiet location in a stately single-family home quarter- Fantastic panoramic view over an orchard to Lake Zurich and the Alps- Adjacent to the agricultural zone- Numerous shopping opportunities- Close to the city of Zurich and good connection to the highway- Recreational areas in the immediate vicinityMore information about the project can be found at: tribeau-kilchberg.chHave we sparked your interest in this gem? Then we look forward to getting to know you in a personal conversation. Appointment arrangement under 043 810 90 10.

Travel time
-
1 / 6
CHF 1,950,000.–
3.5 rooms101m² living space
Angensteinerstrasse 19, 4153 Reinach

Attractive new semi-detached apartment with large garden and basement

This 3.5-room semi-detached new apartment (W01) impresses with a spacious living and usable area of approximately 182 m² as well as attractive outdoor areas of approximately 141 m². It offers the highest living comfort in a quiet and yet central location in Reinach BL.Highlights of the apartment: • Open living and kitchen area: Spacious, bright living room with modern, high-quality equipped kitchen. • Modern bathrooms: Stylish and contemporary equipped, with high-quality materials for maximum comfort. • Laundry room: With integrated washing tower, providing additional comfort and storage space. • Hobby room: Spacious hobby room in the basement. • Garden and seating area: The approximately 141 m² large outdoor area offers a private retreat for relaxation, enjoyment, and social hours outdoors. • Winter garden: Bright winter garden, ideal for relaxation and enjoying the sun in any weather. • Parking garage: This apartment comes with a parking garage space linked for an additional CHF 45,000.–, allowing for convenient and secure parking. • Elevator: Comfortable and barrier-free access to all floors. Location and infrastructure:The apartment is located in a quiet, yet central residential area with excellent infrastructure in an attractive, upscale neighborhood. In the immediate vicinity, you will find: • Tram and bus stops – approximately 3 minutes on foot • Various shopping facilities, banks, and pharmacies – approximately 3 minutes on foot • Highway entrance – approximately 2 minutes by car • Various schools within walking distance The modern multi-family house impresses with its contemporary architecture and the use of high-quality, natural materials. This apartment is ideal for discerning residents who value quality, comfort, and a prime location. The pictures serve as visualizations.Financing: We will be happy to support you with financing questions and, if necessary, arrange for the right contact person.Dates: The construction start has already taken place. The construction period extends from spring 2026 to approximately spring 2028.Contact us to arrange a meeting.

Travel time
-

Suggested properties for you based on search results