960 results - Maisonette / Duplex to buy
Romaine Christen-Studer

Romaine Christen-Studer

1 / 5
Romaine Christen-Studer

Romaine Christen-Studer

  • Balcony / Terrace
  • Elevator
CHF 895,000.–
5.5 rooms128m² living space
1950 Sion

Charmant attique en duplex - Quartier prisé de Gravelone!

Situé dans le quartier recherché et paisible de Gravelone, ce duplex en attique séduit par son équilibre entre charme, confort, fonctionnalité et qualité de vie. Vous profiterez d'un environnement calme tout en restant à proximité immédiate des commodités, avec un arrêt de bus à moins d'une minute à pied, idéal pour un quotidien simple et agréable.L'appartement dispose d'un chauffage au gaz performant, complété par des panneaux RCP, garantissant une consommation énergétique optimisée et maîtrisée tout au long de l'année.Rénové avec goût entre 2020 et 2024, ce bien offre une atmosphère chaleureuse. Il se compose comme suit :- Agréable pièce à vivre avec coin salon, espace salle à manger et cuisine ouverte- Balcon exposé Sud avec vue latérale sur les châteaux- 3 chambres à coucher- Salle de bain avec baignoire et raccordement pour colonne de lavage- Economat- À l'étage: Suite parentale avec salle de douche privative et espace de rangementEn complément, vous bénéficierez d'une place de parking couverte adaptée pour une voiture électrique (en sus CHF 20'000.-), d'un local partagé à l'étage, d'une cave, d'un jardin en copropriété avec place de jeux, d'un espace commun pour les vélos et d'un espace de stockage privé dans un local commun.Ce bien représente une opportunité rare d'acquérir un logement de qualité dans un quartier réputé pour sa tranquillité et sa qualité de vie.N'attendez pas et contactez-nous pour organiser une visite et découvrir votre potentiel futur chez-vous!Diese Maisonette-Wohnung im Dachgeschoss befindet sich in der begehrten und ruhigen Gegend von Gravelone und besticht durch ihre Ausgewogenheit zwischen Charme, Komfort, Funktionalität und Lebensqualität. Sie genießen eine ruhige Umgebung und befinden sich dennoch in unmittelbarer Nähe zu allen Annehmlichkeiten. Eine Bushaltestelle ist weniger als eine Minute zu Fuß entfernt, ideal für einen einfachen und angenehmen Alltag.Die Wohnung verfügt über eine leistungsstarke Gasheizung, die durch RCP-Paneele ergänzt wird, was einen optimierten und kontrollierten Energieverbrauch das ganze Jahr über garantiert.Diese Immobilie wurde zwischen 2020 und 2024 geschmackvoll renoviert und bietet eine warme Atmosphäre.Es setzt sich wie folgt zusammen:- Angenehmer Wohnraum mit Sitzecke, Essbereich und offener Küche.- Südbalkon mit seitlichem Blick auf die Schlösser.- 3 Schlafzimmer- Badezimmer mit Badewanne und Anschluss für Waschsäule.- Waschmaschine- Obergeschoss: Elternschlafzimmer mit eigenem Duschbad und StauraumZusätzlich profitieren Sie von einem überdachten Parkplatz für ein Elektroauto (zusätzlich CHF 20'000.-), einem Gemeinschaftsraum im Obergeschoss, einem Keller, einem Gemeinschaftsgarten mit Spielplatz, einem Gemeinschaftsraum für Fahrräder und einem privaten Lagerraum in einem Gemeinschaftsraum.Diese Immobilie stellt eine seltene Gelegenheit dar, eine hochwertige Wohnung in einer Gegend zu erwerben, die für ihre Ruhe und Lebensqualität bekannt ist.Kontaktieren Sie uns, um einen Besichtigungstermin zu vereinbaren und Ihr potenzielles zukünftiges Zuhause zu entdecken!Located in the sought-after, peaceful Gravelone district, this duplex penthouse offers a perfect balance of charm, comfort, functionality and quality of life. You'll enjoy a quiet environment, yet remain within easy reach of all amenities, with a bus stop less than a minute's walk away - ideal for a simple, pleasant daily life.The apartment features high-performance gas heating, complemented by RCP panels, guaranteeing optimized, controlled energy consumption all year round.Tastefully renovated between 2020 and 2024, this property offers a warm atmosphere.It comprises- Pleasant living room with sitting area, dining area and open kitchen- South-facing balcony with side view of the castles- 3 bedrooms- Bathroom with bathtub and connection for laundry column- Economat- Upstairs: Master suite with private shower room and storage spaceIn addition, you'll...

  • Balcony / Terrace
  • Elevator
1 / 12
Price on request
5.5 rooms198m² living space
Pozstrasse 5, 7563 Samnaun Dorf

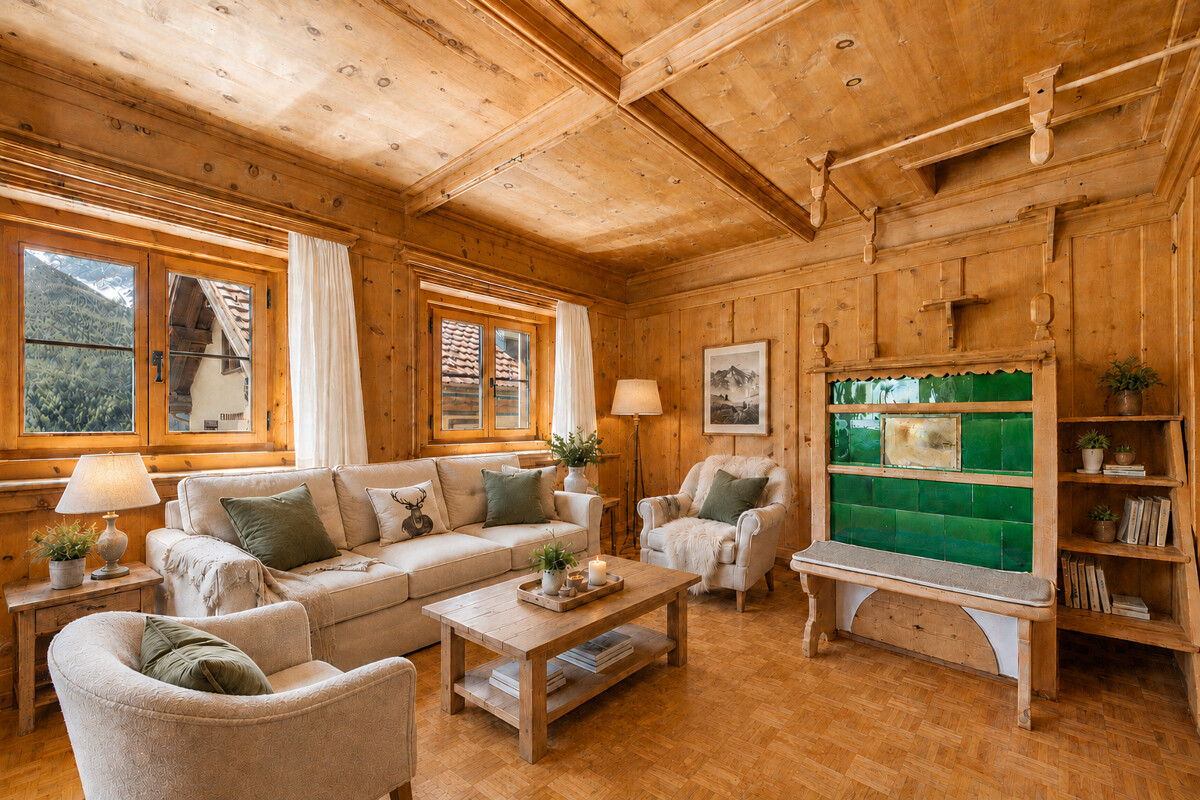
Spacious maisonette holiday apartment near the Samnaun / Ischgl ski resort with large terrace

Spacious holiday maisonette apartment near the Samnaun / Ischgl ski resort with large terraceIn the beautiful village of Samnaun-Ravaisch, this special property is located near the valley station of the Samnaun mountain railways. The holiday apartment offers an ideal starting point for the Silvretta Arena Samnaun / Ischgl with its 238 kilometers of pistes. But not only winter sports enthusiasts get their money's worth here. The beautiful Engadine nature can also be enjoyed while hiking, biking or taking a leisurely walk.The property impresses with its special architecture, which combines natural materials with a modern appearance. It has a beautiful entrance area, basement rooms and a lift.The large maisonette apartment is high-quality and has a luxurious infrastructure. Via direct lift access or via the staircase, you enter the spacious entrance area with cloakroom. The open living kitchen leaves no wishes unfulfilled and has a large kitchen island with bar. The adjacent living area is a cozy place to relax in any season, thanks to the fireplace, after the many possible activities in the mountains. On this level, there are two spacious bedrooms. One of them has an en-suite bathroom with bathtub and shower. Another bathroom and a guest toilet are also available. The highlight, however, is the over 40 m2 large partially covered terrace with a wonderful view of the impressive mountain landscape.The upper floor of the apartment can be reached via the stairs and the adjacent freestanding bridge, which leads to the two additional bedrooms. On the gallery, there is also an open, bright room that can be ideally used as a study. Another wet cell with separate shower completes the offer on this floor. The apartment includes a large basement room and two carport spaces.Convinced? Then we look forward to your contact.

Travel time
-
1 / 13
CHF 6,000,000.–
5.5 rooms250m² living space
1820 Territet

Panoramic duplex, ideal for foreigners

Rare: Panoramic duplex, open to foreigners in second home Situation Located in a residential area just two steps from Montreux, close to shops, international schools, restaurants, many shops and transportation and not far from the most beautiful Swiss ski resorts such as Gstaad, Villars, Crans-Montana, Verbier, its location is ideal. Its shores host international stars and festivals such as the "Montreux Jazz" and "Montreux September Classic", "The Pearl of the Riviera" is also known for its sublime landscapes, its quietness and its microclimate. The Residence Alta Vista is a group of three small contemporary high-end buildings, each with two duplexes. The construction dates back to 2015, the materials and finishes are high-end. The apartments Thanks to its south-facing orientation and large volumes, the apartment is bathed in light and the view of the lake and mountains is spectacular from the living rooms and from each bedroom. On the upper floor, the apartment offers 4 bedrooms with their own bathroom, all with a breathtaking view of the lake. On the ground floor, there is a large living room opening onto the panoramic terrace and its private garden. The kitchen is open to allow a smooth flow of traffic in the apartment. The basement and laundry room are accessible from the ground floor. Single garage, outdoor parking spaces. Features Elevator Domotics Indoor pool 12x3m Panoramic terrace/garden Individual heat pump Solar panels for hot water RJ45 sockets Air circulation in all rooms Robot and automatic irrigation for the garden Alarm Private garage Contact us for more information

1 / 7
CHF 1,845,000.–
7.5 rooms197m² living space
Pommernweg 1, 8608 Bubikon

Exclusive 7 1/2-room new building attic apartment

Since spring 2025, a modern new building project with a total of three luxurious condominiums that leave no wishes unfulfilled has been under construction at Pommernweg 1, in the heart of Bubikon. The expected completion date is planned for November 2026.Each apartment is equipped with direct elevator access. The underground garage contains 8 parking spaces, 3 locked cellar rooms, a hobby room, a large bicycle room, and the technical room.The well-thought-out architecture offers partially covered balconies, creating individual quiet zones for each unit. Here, you can enjoy privacy and relaxation.5½-room apartment on the ground floor (Sold)On the ground floor, a spacious 5 ½-room apartment is being built. A separate retreat in the kitchen, two bathrooms, and a guest toilet provide additional living comfort. The very spacious garden area with a seating area of 200 m2 invites you to relax.5½-room apartment on the 1st floor (Sold)On the first floor, there is a spacious 5 ½-room apartment. A separate retreat in the kitchen, two bathrooms, and a guest toilet provide additional living comfort. The over 20m2 large balcony invites you to relax.7½-room maisonette apartment on the 1st and 2nd floorsOn the top floor, you will find a luxurious 7 ½-room maisonette apartment, spread over 197m2. The apartment has three bathrooms and a guest toilet. Here, too, the over 20m2 large balcony invites you to relax. The 37m2 large gallery can be designed freely according to your wishes.Parking: A total of 8 parking spaces are available at SFr. 43,000.- each (four of which have been sold).

Travel time
-
1 / 13
Price on request
6.5 rooms272m² living space
6900 Lugano

Duplex panoramico nel centro di Lugano | Residenza Domus Pax

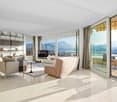
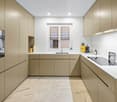
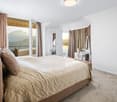
Nel cuore di Lugano, a breve distanza dalla stazione, da Via Nassa e dal lungolago, questo duplex nella Residenza Domus Pax si distingue per l'ampiezza degli spazi, la qualità della ristrutturazione e la sua posizione dominante, con uno sguardo privilegiato sul lago, sulla città storica e sui profili del Monte Brè e del Monte San Salvatore.Il piano principale accoglie una zona giorno di notevole respiro, concepita come una sequenza fluida di ambienti dedicati alla rappresentanza e alla vita quotidiana. Living, sala da pranzo e aree conviviali dialogano con le grandi aperture panoramiche e con le terrazze, che introducono la luce naturale negli interni e ampliano la percezione dello spazio verso il paesaggio. La cucina separata, dalle linee essenziali e dotata di apparecchiature di alto livello, conserva una dimensione funzionale e discreta, adatta sia all'uso quotidiano sia all'ospitalità.La recente ristrutturazione ha privilegiato materiali selezionati, finiture curate e soluzioni tecniche contemporanee. I pavimenti in legno, le superfici luminose, le armadiature su misura e alcuni elementi di forte carattere compositivo definiscono ambienti generosi, capaci di accogliere arte, libri e arredi importanti con naturalezza. Sullo stesso livello si trovano inoltre un locale lavanderia, eventualmente riconvertibile in studio o camera supplementare, un servizio ospiti e un guardaroba.Il piano superiore è dedicato alla zona notte, con camere ampie, bagni en-suite, cabine armadio e accessi privati agli spazi esterni. Ogni ambiente mantiene una relazione diretta con la luce e con il panorama, offrendo una dimensione riservata e silenziosa sopra il centro città. Un'area indipendente, completa di bagno, colonna lavanderia, cucina e accesso separato, consente di accogliere ospiti o personale di servizio con piena autonomia.L'appartamento dispone di sistema domotico, impianto di allarme, due cantine e quattro posti auto meccanizzati. La Residenza Domus Pax offre inoltre un'area fitness condominiale. E' possibile acquistare la proprietà come residenza secondaria. La posizione consente di vivere Lugano con rara immediatezza: il centro, le boutique, i ristoranti, la stazione e il lago sono raggiungibili in pochi minuti, mentre l'appartamento conserva una dimensione privata e sopraelevata, con una delle prospettive più riconoscibili della città.Im Herzen von Lugano, nur wenige Schritte vom Bahnhof, der Via Nassa und der Seepromenade entfernt, befindet sich dieses grosszügige Duplex in der Domus Pax. Die erhöhte Lage verleiht der Wohnung eine besondere Präsenz, mit einem privilegierten Blick auf den See, die historische Stadt sowie die Silhouetten des Monte Brè und des Monte San Salvatore.Die Hauptebene empfängt mit einem weitläufigen Wohnbereich, der als offene, fliessende Abfolge von Räumen für Wohnen, Empfang und Alltag konzipiert ist. Wohn- und Essbereich stehen in direktem Dialog mit den grossen Panoramafenstern und den Terrassen, welche das natürliche Licht in die Innenräume führen und den Blick über Lugano und den Ceresio öffnen. Die separate Küche ist klar und funktional gestaltet, mit hochwertigen Geräten ausgestattet und sowohl für den täglichen Gebrauch als auch für diskrete Gastlichkeit geeignet.Die kürzlich erfolgte Renovation setzt auf ausgewählte Materialien, sorgfältige Ausführungen und zeitgemässe technische Lösungen. Holzböden, helle Oberflächen, massgefertigte Einbauten und architektonische Akzente verleihen den Räumen Charakter, ohne ihre Zurückhaltung zu verlieren. Auf derselben Ebene befinden sich zudem eine Waschküche, die bei Bedarf als Arbeitszimmer oder zusätzliches Zimmer genutzt werden kann, ein Gäste-WC sowie eine Garderobe.Die obere Etage ist dem privaten Schlafbereich gewidmet. Grosszügige Zimmer, Bäder en suite, Ankleiden und private Aussenbereiche schaffen eine ruhige und geschützte Wohnatmosphäre über der Stadt. Jeder Raum ist auf Licht und...

1 / 11
CHF 277,000.–
2.5 rooms76m² living space
1966 Luc (Ayent)

SUPERB 3-ROOM APARTMENT COMBINING AUTHENTICITY AND MODERNITY

Ideally located in the heart of the picturesque village of Ayent, this magnificent 3-room apartment with its atypical character charms from the very first moments with its authenticity, its warm atmosphere, and its privileged living environment. Installed in a chalet composed of only 4 dwellings, it benefits from an intimate setting, combining tranquility and modern comfort. Entirely renovated with care, it highlights beautiful materials and the charm of the old, notably wood, to offer a cozy and welcoming ambiance, conducive to relaxation. The ensemble is completed by an unobstructed view and a central location, in immediate proximity to the village's amenities.This apartment consists of: Upper ground floor • An independent entrance leading to a long corridor • A large, bright living room • A bathroom equipped with a shower, WC, sink, and window • A spacious, fully equipped kitchen • A laundry room with direct access to the balcony Lower ground floor • A dressing room • A large bedroom • Two cellars This apartment also benefits from a rare advantage with a private plot of 129 m², directly adjacent to its parcel, offering a particularly appreciable outdoor space. This allows for numerous parking possibilities, with up to 5 parking spaces on the plot. In addition, a shed accessible from the outside of the property perfects the ensemble, offering a practical and supplementary storage space for daily use.This apartment represents a rare opportunity, ideal for a couple seeking a main or secondary residence, as well as for an investment offering an attractive return. Its situation, amenities, and charm make it a particularly sought-after property. We remain at your entire disposal for any additional information and to organize a visit on site.FIND ALL OUR PROPERTIES ON: www.progestimmo.ch

1 / 11
CHF 650,000.–
4.5 rooms92m² living space
1450 Ste-Croix

An exceptional 4.5-room attic apartment with a lake and Alpine horizon

In a peaceful and green setting, just a few meters from the city center of Sainte-Croix, discover this beautiful 4.5-room apartment in an attic. Occupying the two upper floors of an intimate PPE with only twelve apartments, it benefits from a privileged situation, sheltered from noise, and with a remarkable view of Lake Neuchâtel and the Alps.Built in 2019 according to traditional methods, the apartment offers 91.8 m² of living space and a weighted area of 94.61 m². Perfectly maintained, it requires no renovation work and allows for immediate installation. Its contemporary finishes, solid wood flooring, and custom-made fittings give it an atmosphere that is both elegant, warm, and resolutely modern.From the entrance, integrated storage facilities facilitate daily life.The living room, bright and welcoming, constitutes the heart of the apartment.Independent, fully equipped, and fitted, the kitchen offers a functional and convivial space. It provides direct access to the 4.6 m² balcony, ideal for having a coffee in the sun, sharing a meal outdoors, or simply admiring the changing colors of the panorama.The main floor, with an area of 69.9 m², also includes two bright bedrooms of 10.6 m² and 11 m², a shower room, and a practical and discreetly integrated laundry room.Accessible from the living room, the upper floor offers an additional 21.9 m² and forms a more intimate space. A distribution hall leads to a pleasant bedroom of 13.7 m², equipped with a custom-made dressing room, as well as to a bathroom. This floor can constitute a beautiful parental area, a private refuge, or an independent universe according to the needs of its future occupants.Comfort is ensured by underfloor heating powered by a gas boiler. Each room has its own digital thermostat, allowing individual temperature control. Electricity, heating, and water consumption are also subject to separate metering.The exterior insulation, PVC windows with triple glazing, and electric shutters contribute to the excellent thermal comfort of the entire building. The balcony is also equipped with a manual fabric awning. Photovoltaic panels complement the building's facilities.Carefully maintained and in perfect condition, the residence offers beautiful common amenities: elevator, automatic door, fiber optic, bicycle room, and communal laundry room.An electrified cellar of 5.1 m² and a basement parking space complete this property.Gathering calm, light, modern comfort, and an exceptional panorama, this duplex attic apartment represents a rare opportunity in Sainte-Croix. An apartment full of charm, ready to live in, where every day opens onto the lake and the wide spaces.

1 / 6
CHF 3,350,000.–
5.5 rooms192m² living space
6442 Gersau

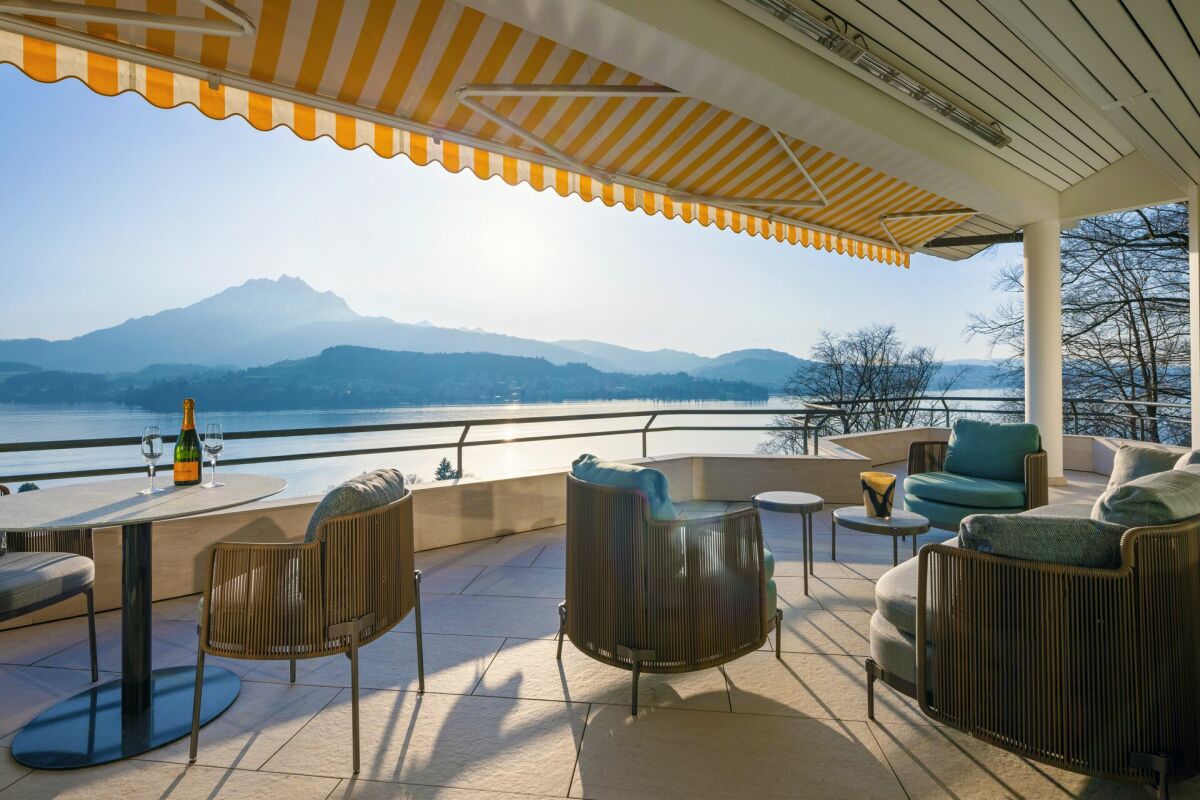
Dream living with huge garden and unobstructed lake & Alpine views

In an elevated, quiet sunny location in Gersau, you can expect an exceptional living experience. This exclusive terraced residence combines the privacy of a single-family home with the comfort of modern floor ownership. Thanks to its own lift access, two living levels, and thoughtful architecture, you can enjoy a high level of exclusivity and living quality.The heart of the property is the spacious living and dining area with a stylish fireplace and direct access to the approximately 80 m2 large terrace. From here, you can enjoy an unobstructed view over Lake Lucerne to the impressive Alpine scenery - a panorama that delights at any time of the year.A special highlight is the exceptionally large garden with approximately 500 m2 of space. Whether you're looking for relaxed hours in the whirlpool, sociable summer evenings, or plenty of space for family and guests - this outdoor area offers a rare combination of space, privacy, and nature.The living area of approximately 192 m2 is spread over 5.5 rooms and impresses with a high-quality interior design. The high ceilings on the upper floor give the rooms an exceptionally spacious living feel and underline the exclusive character of the property. Two elegant bathrooms - one of which is en-suite - as well as a separate guest toilet. The property has been continuously modernized and presents itself in an excellent condition. A double garage and the air-conditioned lift system round off this exclusive offer.The privileged location above Gersau combines tranquility and relaxation with excellent accessibility. The village center, restaurants, shopping facilities, and the lakeside promenade of Lake Lucerne are within a few minutes' reach.Look forward to your new home in the heart of Switzerland, which I would be happy to show you in more detail during a viewing. Gersau is located in a sunny and wind-protected valley on the south slope of the Rigi mountain at 435 meters above sea level and benefits from a very mild climate.Edelweiss trees, which were used as a food source until the 19th century, as well as palm trees, give this beautiful spot a Mediterranean touch. Since the mid-19th century, Gersau has been a well-known spa and holiday resort with a range of restaurants and hotels. The lowest point of Lake Lucerne, with a depth of approximately 214 meters, is also located near Gersau.You can find more exciting information about the Gersau district with its tradition, culture, and history under the link: www.gersau.chAt the entrance to Brunnen, this quiet and exclusive development is located in an elevated sunny position with an unobstructed lake and mountain panorama. At the end of a cul-de-sac, you are protected from through traffic and privacy is guaranteed. This is also due to the fact that this maisonette house is located on the top floor.Thanks to the dreamy location, you can keep an overview. Whether it's over the beautifully situated Gersau, Lake Lucerne at your feet, or the grandiose mountain scenery on the opposite side of the lake. Enjoy a panorama that is unparalleled.The village center with food shops, a tennis club, a bathing bay, or a pebble beach is about 1 km away. The distance to the next mountain railway or ski lift is only a few kilometers. Golf enthusiasts will find two golf courses within about 30 minutes by car.Via the Brunnen motorway junction, you can quickly and directly head in all directions. Whether it's in the direction of Zurich, Zug, and Lucerne, or to the south. With ship or bus connections to Brunnen station, you are also well connected by public transport.

1 / 12
CHF 499,000.–
3.5 rooms103m² living space
1996 Baar (Nendaz)

Magnificent 3 1/2 duplex apartments of 114m2 each in PPE in Baar/Nendaz

Start of work on phase 2, September 2026!Discover these two magnificent duplex apartments with 3.5 rooms on the 2nd floor of a new building in Baar (Nendaz), expected to be completed in 2027. With a living area of 103m² and a total area of 114m², these apartments offer a spacious and modern living space in a quiet and sunny environment.The highlights of these two duplex units:Modern bedrooms and bathrooms on the upper floor: • Bedroom with 15.5m2 • Bedroom with 12.5m2 • Bathroom with WC/shower/laundry/velux • Balcony with 5.7m2 Bright living/dining room with 37.9m2: • A modern living area with open kitchen to the living room with direct access to the large balcony • Optional guest toilet Balcony with 16.1m2: • Enjoy the summer sun and the Alpine landscape from your own outdoor space, accessible from the living area of the duplex Miscellaneous: • Cellar • Heat pump • Solar panels • A covered parking space for CHF 20'000.-- (additional) • Mortgage schedule available Environment: This apartment benefits from a particularly quiet environment, both during the day and at night. In the summer, the sun exposure is generous, ideal for enjoying the balcony and outdoor activities. Just 5 minutes walk from the Basse-Nendaz bus stop and 13 minutes walk from the school, this apartment is perfectly suited for families.Whether you are a family, a couple, or an investor, this new apartment in the heart of the Valais Alps represents a rare opportunity that combines modern comfort, peace, and exceptional natural surroundings.Don't miss the chance to secure a true haven of peace in the mountains.

1 / 3
CHF 2,420,000.–
4.5 rooms106m² living space
8810 Horgen

Unique maisonette apartment with spectacular lake and Alpine views

Views that inspire. Architecture that convinces.In the newly built, 13-story high-rise tower of the Silo area, the striking heart of the new residential quarter at Horgen-Oberdorf station, awaits the last available maisonette apartment. On two levels (with internal lift and wheelchair accessibility) you can enjoy an exceptional home with an impressive view over Lake Zurich to the Glarner Alps.Highlights • Exclusive maisonette apartment with approx. 106 m² on two levels • Spacious living/dining area with open kitchen and high ceiling height of 2.60 m • Partly covered veranda (9 m2) as a protected outdoor space with a seamless transition to the living area • Three bedrooms and a comfortable bathroom • Guest toilet with shower • Direct lift access on both floors with individual control directly into the apartment • High-quality interior design with carefully selected materials • Storage room in the basement • Sustainable building technology with geothermal heating, triple-glazed wood-metal windows, and preparation for e-mobility • 1 to 2 parking spaces can be purchased additionally Best location with optimal accessibilityThe Silo area is located directly at Horgen-Oberdorf station and offers an excellent connection to public transport. The historic village center, shopping facilities, schools, and recreational areas on the Zimmerberg and Lake Zurich are within a few minutes' reach. Here, urban infrastructure, nature-based recreation, and a unique view come together to create an exceptional living quality.This exclusive maisonette is a rare opportunity for all those who are looking for something special. We would be happy to send you the sales documentation. The apartment can already be shown shortly before completion.

1 / 3
CHF 1,600,000.–
5 rooms143m² living space
chapelle 38, 1228 Plan-les-Ouates

Last units: Contemporary apartment & private garden, Plan-Les-Ouates

Abby Bryand real estate presents a beautiful Apartment and its spacious garden of 333 m2. Within a beautiful residence on plan of 6 apartments that stands out for its modern architecture and ideal location: Residential building and extremely well locatedContemporary apartment of 4 (upper ground floor) + 2 rooms (lower ground floor):When entering the apartment you will find on your left:The guest toilet, you have the possibility to enlarge this space and add a shower to have two complete bathrooms.The stairs that allow you to access the lower floor of your beautiful apartment.A comfortable and large bedroom.On your right:A bathroom with bathtub.A pleasant and very bright living room with large windows and access to the terrace and private garden.A modern and fully equipped kitchen, it is open and gives onto the living room.A beautiful bedroom overlooking the garden. (with the possibility of having an adjacent bathroom) Your apartment on two levels is modular, the size of the bedrooms can be adapted to your needs.The stairs lead to the lower floor where a very beautiful and large room is located, which you can arrange according to your needs. You also have the possibility to add a shower on this floor, the second room can be used as a laundry room or converted into a multipurpose room. Your cellar is also located on the lower floor with direct access From electricity to wall finishes, sanitary facilities, kitchen, floors, everything is personalized and modular.This apartment promotion will be designed under the "THPE" label and meets the requirements for very high energy performance.Optimal comfort is ensured by underfloor heating (PAC & solar panels).This beautiful project on plan will be built in 2026 and 2027, the work will start in September 2026 and it will be ready in 2028, most of the apartments are already sold. To be among the first people to receive more information about this contemporary and design apartment, contact me quickly: Abby: 079 273 41 47 (also available on weekends) or send me an email with your contact details and phone number to: abby@abbybryand-immo.chQuartier de la Chapelle in Plan-les-OuatesThis neighborhood is very sought after, suitable for all types of people: singles, couples, families, seniors.It is distinguished by its pleasant and residential character.The many green spaces, schools, nurseries, restaurants, shops, parking and public transportation are nearby and at your disposal.The ideal location allows you to easily get to the city center, public transportation is 100 m from the residence.I look forward to accompanying you and hearing from you, Abby Abby Bryand Real Estate+41792734147www.abbybryand-immo.com

Travel time
-
1 / 6
CHF 2,700,000.–
3.5 rooms128m² living space
8002 Zürich

Zurich: historic apartment with gallery and fireplace

This apartment in the 1864 built house convinces with characteristic architecture and warm ambiance. Visible beams, threshold-free laid oak wood floors, a fireplace as well as the spacious entrance hall give the apartment an inviting atmosphere. The living and dining area is generously designed and flows smoothly into the kitchen, creating an open room feeling. The kitchen in its current execution offers a lot of workspace and storage space as well as a direct connection to the terrace. From the living room, you can access the second terrace. Both outdoor areas offer a wonderful view of the greenery and the Rietberg Museum. Two large rooms serve as valuable retreats with versatile furnishing options. An en-suite bathroom with dressing room creates increased privacy for one of the rooms. The second bathroom with shower as well as the laundry room in the apartment provide additional comfort. The gallery underlines the special style of the apartment and offers itself as a cozy refuge. In addition, there is an extra room that can be used as practical storage space or also as a playroom. The apartment is located in a quiet and at the same time excellently connected location directly at the Rieterpark. Nature and recreation can be easily reached on foot, such as in the park, on the lake shore or on the Rentenwiese. An idyllic community garden is available for the residents to use. The train station Enge, shopping facilities and further central infrastructures can also be reached in a short distance. The property: - 3.5-room maisonette apartment with attic room and gallery - approx. 128 m² living space - approx. 14 m² outdoor space + communal garden - tasteful wooden floor in all living areas - fireplace - laundry room in the apartment - Two terraces with a view of the Rietberg Museum

1 / 12
CHF 1,185,000.–
5.5 rooms
8274 Tägerwilen

Open viewing: 29.08.26 Modern apartment with a great view, Tägerwil

Nestled in a quiet 30 km/h zone, this modern 5.5-room penthouse apartment presents itself as a stylish home with an exceptional sense of space. The property combines living comfort, generosity, and an attractive location in a harmonious way, offering ideal conditions for families or couples with a demand for space. The apartment spans two floors and impresses with a well-thought-out floor plan and a generous living area of approximately 151 m². The open and flexibly designed rooms create a pleasant living atmosphere and can be individually adapted to personal needs. Plenty of daylight through large window areas ensures a bright and friendly atmosphere throughout the apartment. The heart of the apartment is the spacious living and dining area with an open kitchen. Here, modern design meets functionality and offers plenty of space for joint cooking, social evenings, and relaxed living. From this area, you can access the approximately 19 m² large balcony, which impresses with a beautiful view and offers additional space for relaxing hours outdoors. A special highlight is the very spacious, modern, and high-quality designed bathroom with a double sink, toilet, floor-level shower, and large bathtub, which combines the highest comfort and contemporary aesthetics. On the top floor, there is a spacious room that could be easily converted into two rooms with little effort, as well as another bathroom with a shower, toilet, and sink, which is ideal as a private retreat or guest area. The penthouse apartment is located on the third floor of a well-maintained multi-family house with a total of only nine residential units and can be easily reached by a personal elevator. A pleasant underfloor heating system ensures cozy warmth in all rooms. The property was built in 2018 and meets a modern, high-quality construction standard. Additional comfort is provided by a private washing machine and a tumble dryer in the apartment. A carport and an outdoor parking space are also available for purchase, rounding off the offer in a sensible way. This 5.5-room penthouse apartment combines modern living, generosity, and quality of life in an ideal way, offering a home that convinces both functionally and emotionally.The property is located in an attractive area in Tägerwilen, one of the most sought-after residential areas in the canton of Thurgau, directly on the border with the city of Konstanz. The combination of natural living and proximity to urban infrastructure makes this location particularly livable. Shopping facilities, schools, and various service offerings are located directly in the village and can be easily reached on foot. Particularly practical: the Kita Calimero is located in the same street and can be reached in just a few minutes' walk. The nearby city of Konstanz also offers a wide range of cultural, gastronomic, and recreational activities and can be easily reached by car or public transport. The surroundings are characterized by a pleasant living atmosphere with plenty of green spaces and recreational opportunities in the immediate vicinity. Lake Constance and numerous walking and cycling paths invite you to engage in various leisure activities. Thanks to the good transport connections, you benefit from short distances in the direction of Kreuzlingen, Frauenfeld, or Zurich, while at the same time maintaining the peace and quality of life of a popular residential community.Do you own a property and want to know its value? Use our free online valuation at www.lebenswerk.immo/kostenlose-bewertung now and receive a non-binding price estimate for your property in just a few minutes.

1 / 12
CHF 1,145,000.–
8.5 rooms372m² living space
1400 Yverdon-les-Bains

Propriété de caractère de 8.5 pièces avec vue sur la campagne

Perchée au sommet d'une bâtisse traditionnelle de 1912 comprenant deux logements, cette maison-terrasse de 8,5 pièces s'ouvre comme une respiration sur la campagne de Vugelles-La Mothe. Ici, le silence de la nature s'invite au quotidien, ponctué par la lumière qui inonde de larges volumes aux lignes intemporelles.Un bien qui conjugue le charme de l'ancien, la qualité des rénovations et la tranquillité d'un environnement préservé. Ici, il ne s'agit pas seulement d'habiter : il s'agit de vivre pleinement.Les matériaux nobles - pierre naturelle, bois massif - rencontrent des équipements récents : pompe à chaleur, électroménager moderne, passerelle neuve. Tout est prêt, rien n'est à attendre.Distribution :Premier niveau • Entrée indépendante • Spacieuse pièce de vie d'env. 130 m² avec cuisine équipée en cerisier (plan de travail récent) • Chambre avec salle de bain privative • Salle de douche avec colonne lave-linge/sèche-linge • Deux réduits et un local technique Deuxième niveau • Suite parentale avec salle de bain complète, dressing (qui peut servir de chambre), accès terrasse • Deux chambres avec salles de douche privatives • Deux chambres avec mezzanines • Salle de douche supplémentaire À l'extérieur, un jardin de 747 m² prolonge la maison, promesse de jeux d'enfants, de soirées d'été ou de simples instants de contemplation. Le garage et les cinq places de parc - dont une équipée pour la mobilité électrique - assurent le confort pratique sans troubler la sérénité du lieu.Cette demeure n'est pas seulement une maison : c'est un cadre de vie, une parenthèse de calme et d'élégance, prête à accueillir une grande famille et à écrire une nouvelle histoire.

Suggested properties for you based on search results