1030 results - Maisonette / Duplex to buy

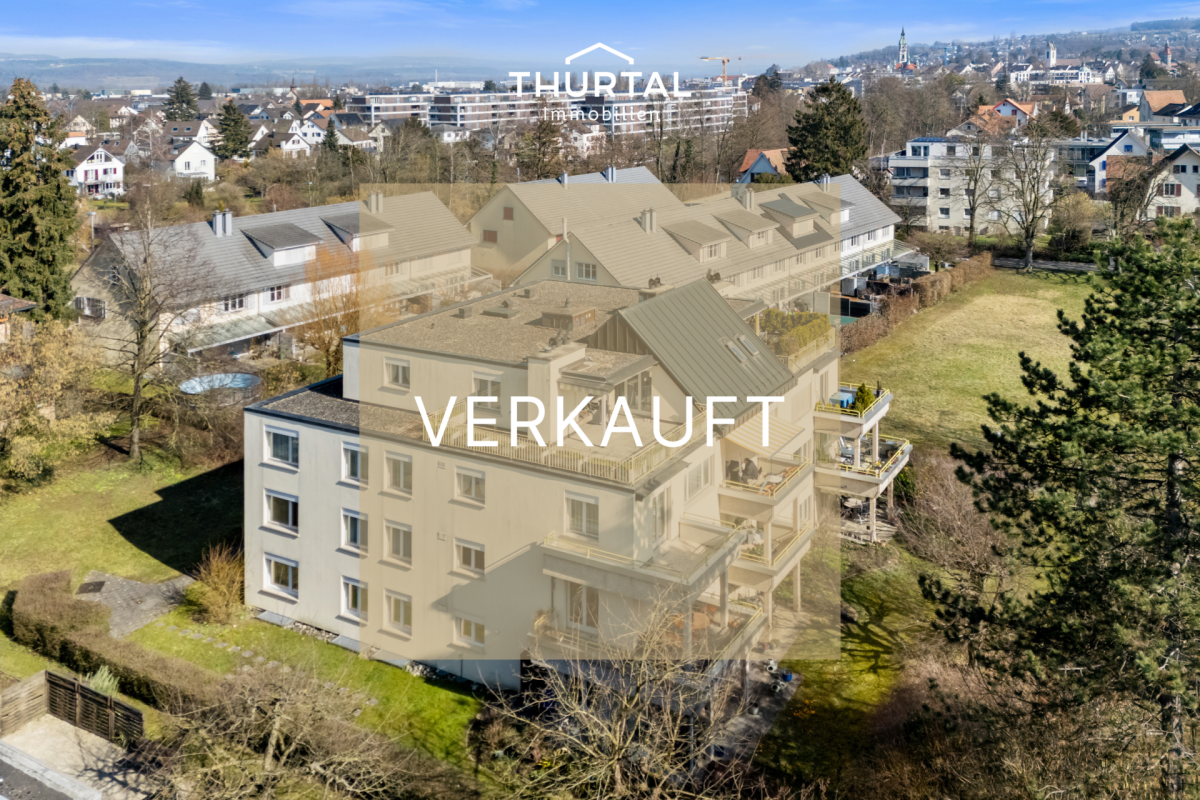
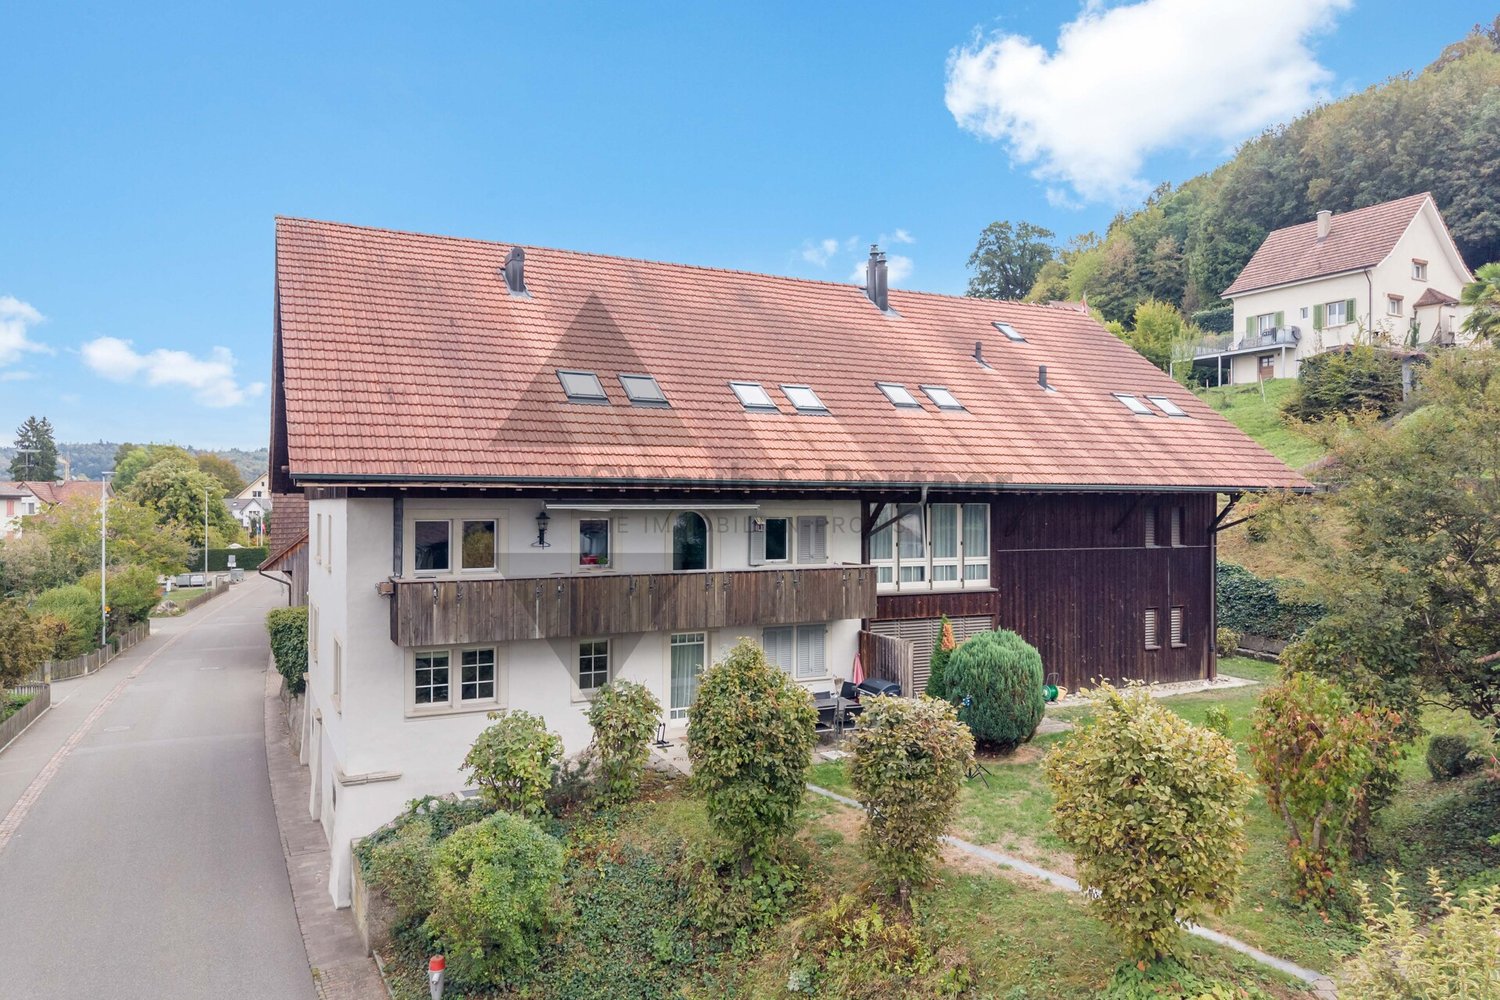
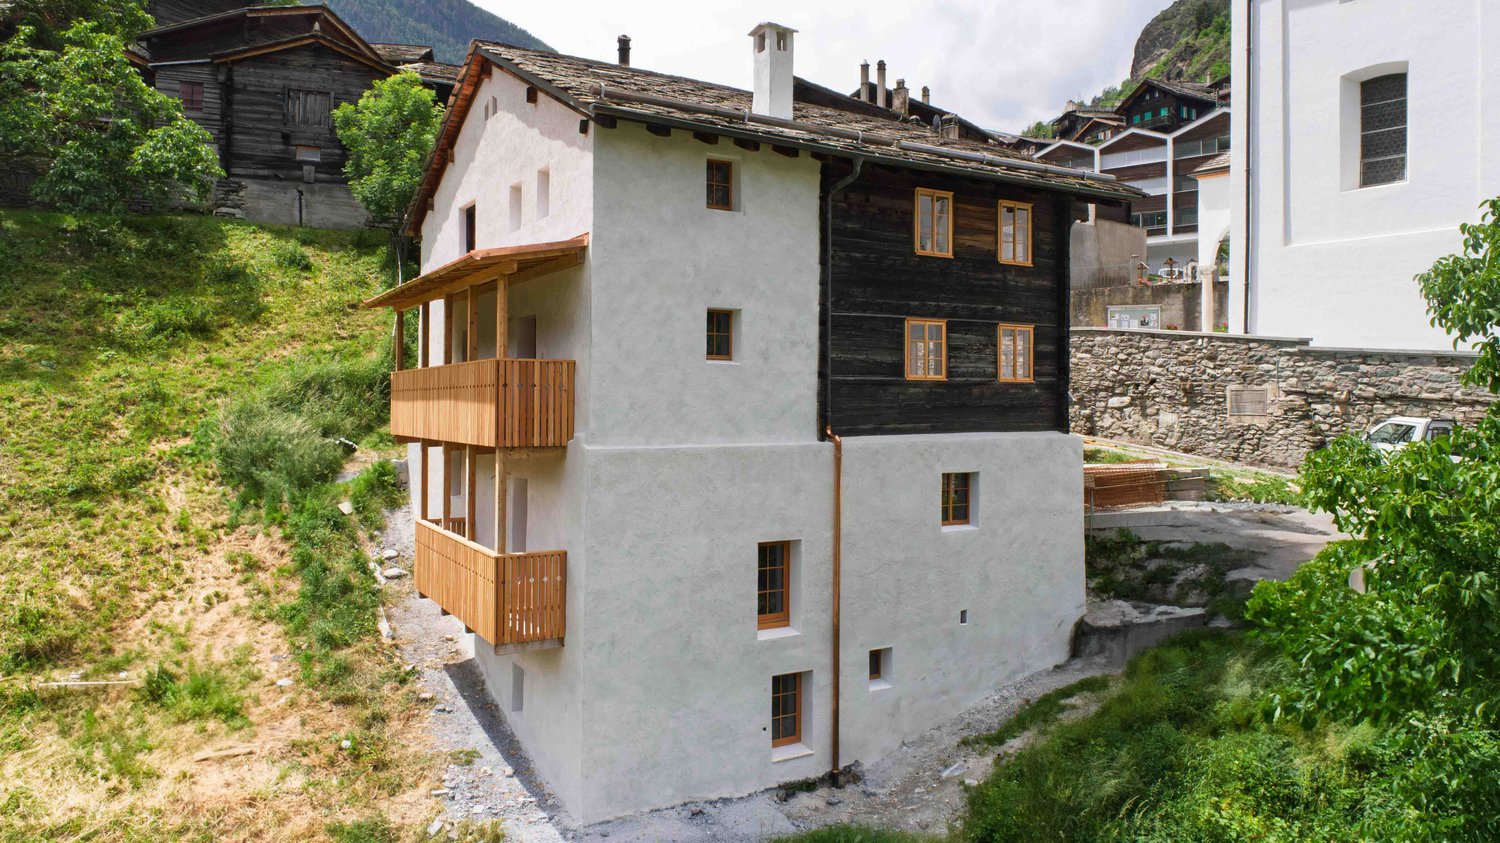
  • Modern design, white walls, black accents, terracotta roof, wooden balconies, large windows, situated on a hillside with a sloped terrain
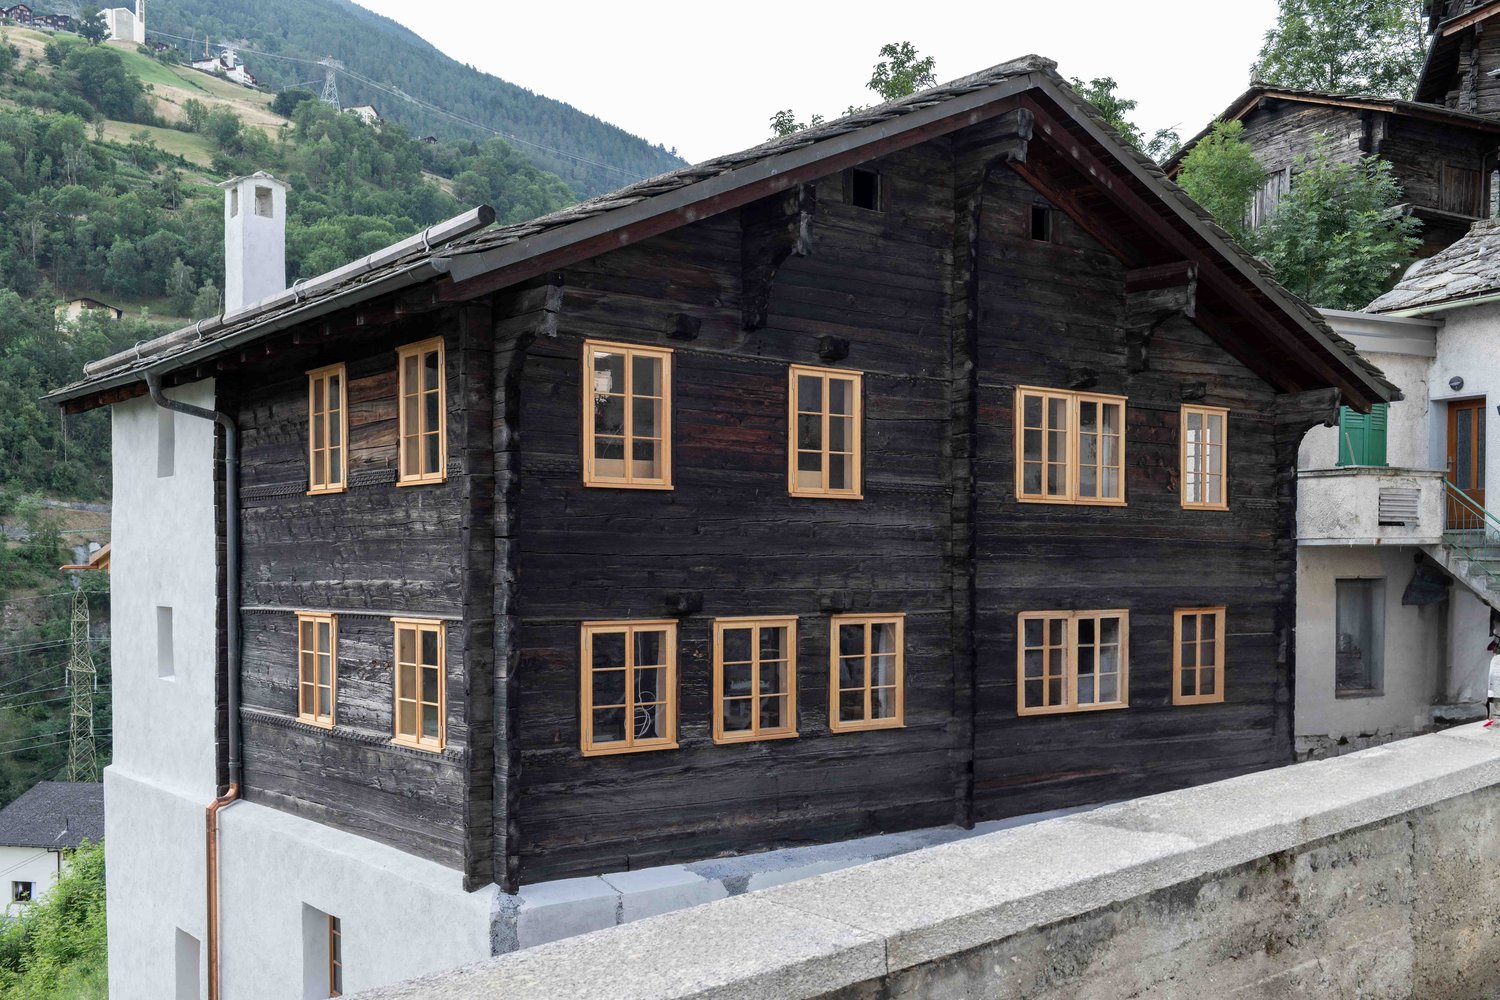
  • Wooden facade, multiple windows, two stories, chimney, mountains in the background
  • Mountainous area backdrop, wooden exterior with yellow trim, white walls, gutter system, windows with yellow frames
  • Large white building with multiple windows and a steeple, a smaller building with wooden balconies nearby, situated on a slope surrounded by other buildings and trees.
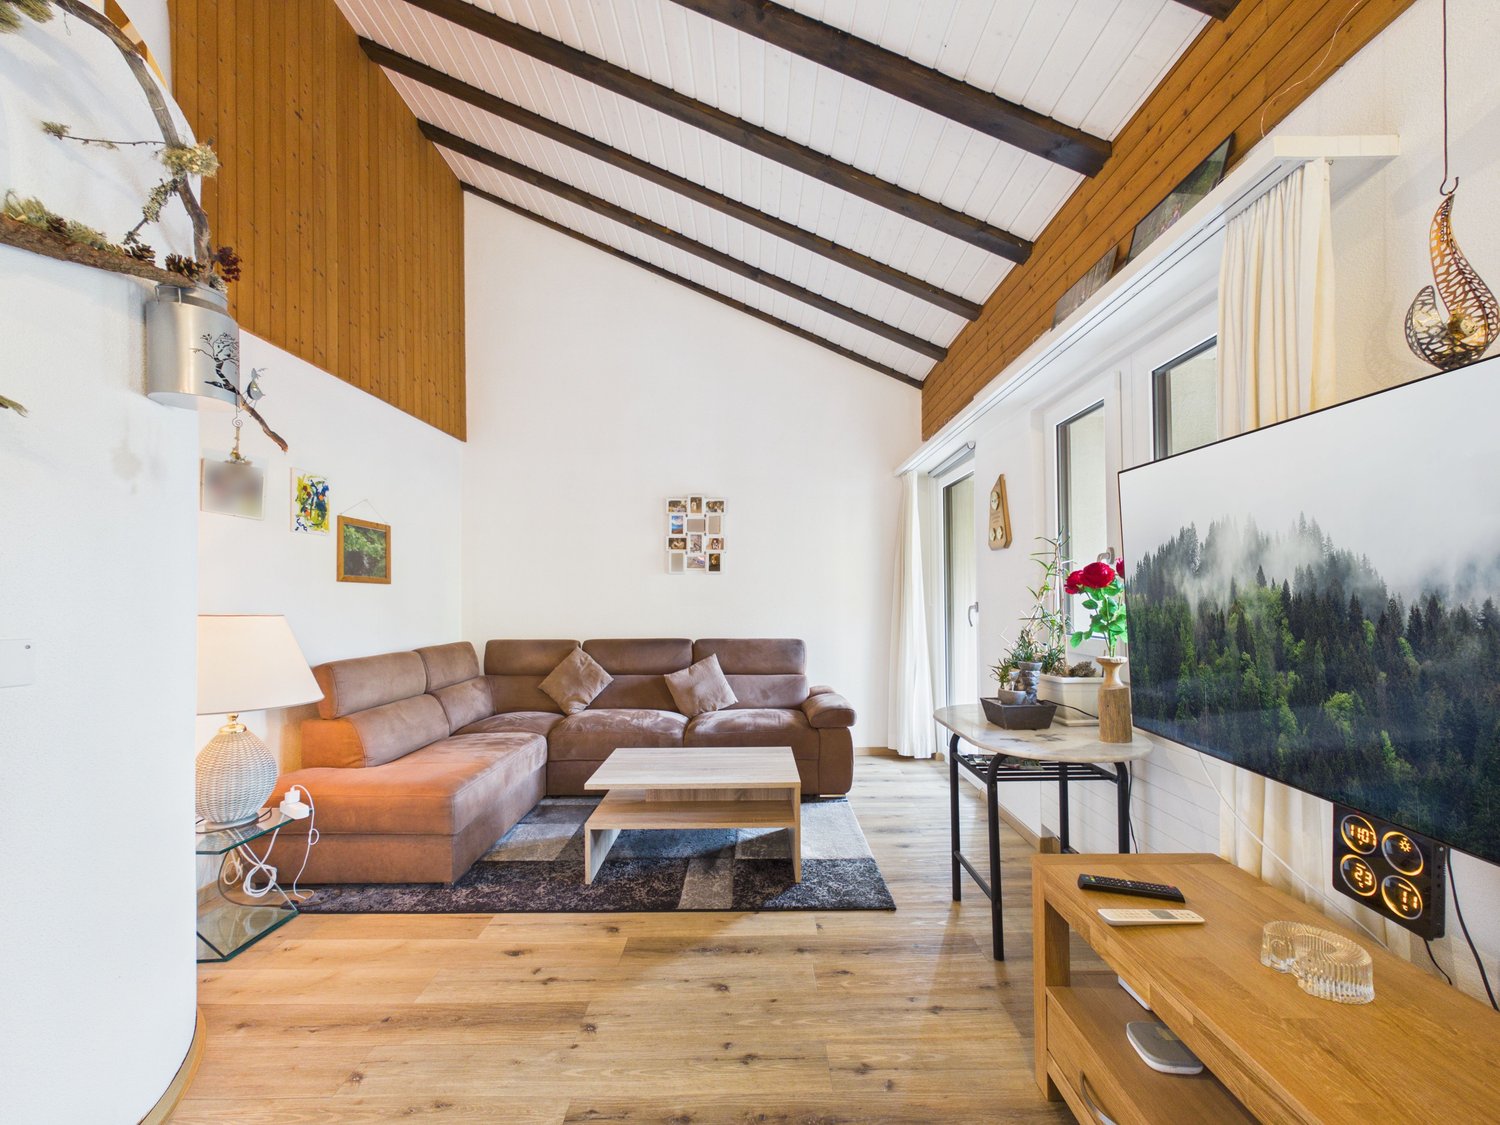
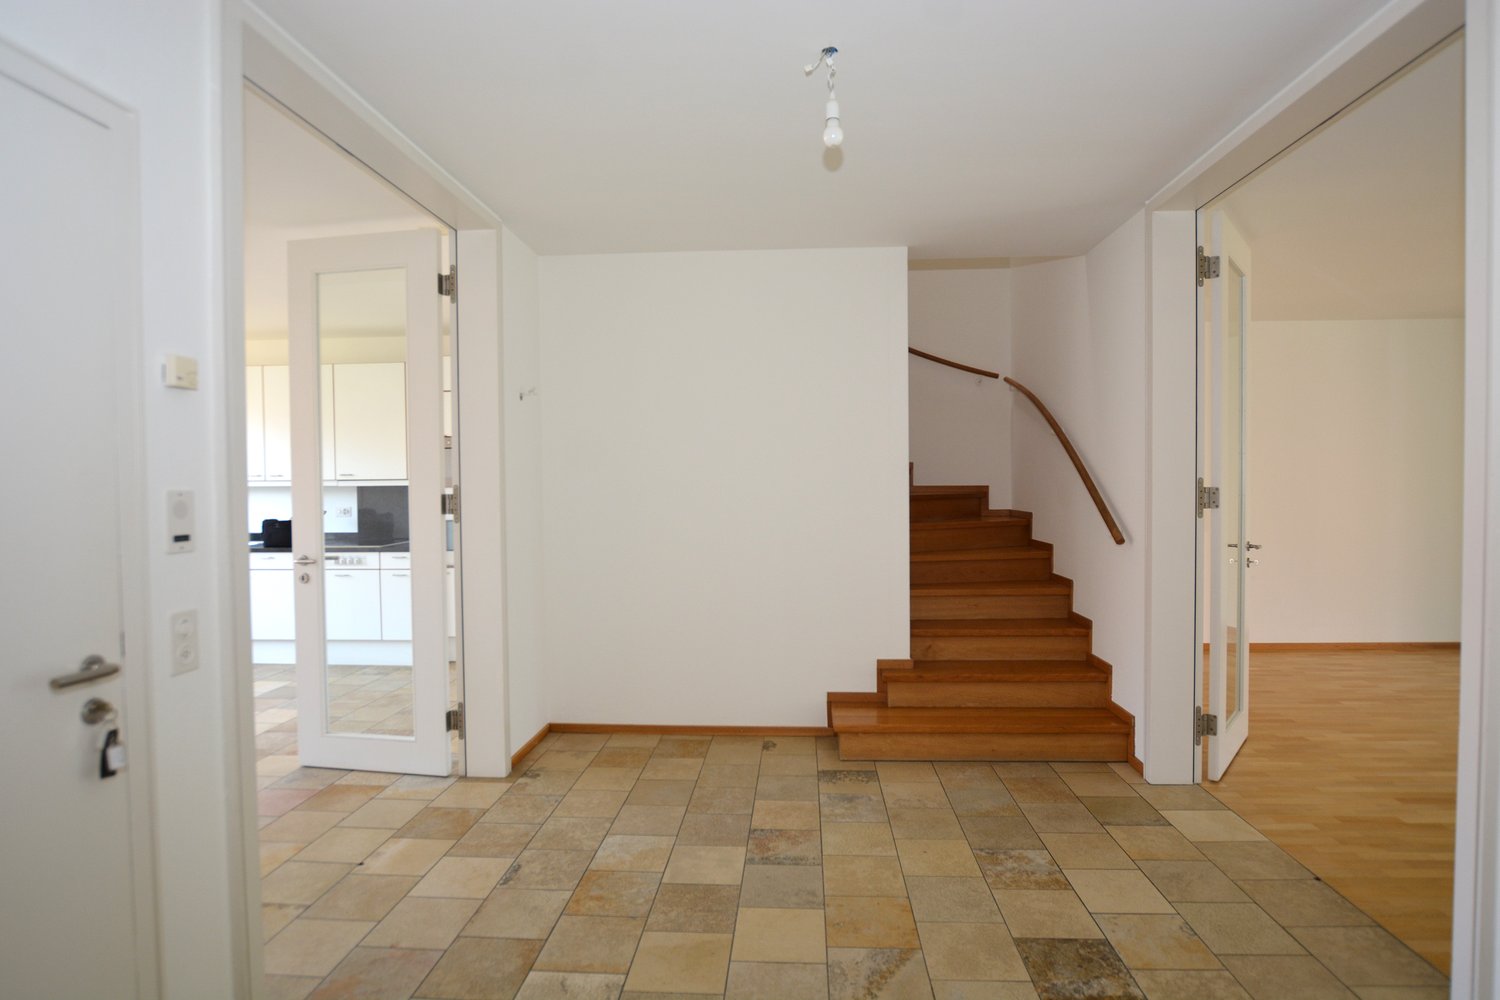
  • Empty room, wooden ceiling, white walls, two windows, wooden door, fireplace against one wall
  • Wooden balcony, white walls, wooden railings, wooden door, concrete floor, yellow lines at the door entrance
  • Exposed wooden beams, wooden flooring, two doorways leading to other rooms, partially painted white wall
  • room with wooden wall, wooden floor, open door, small window, table
  • Stone and concrete walls, concrete steps
  • Small room with concrete wall and wooden door, open wooden ceiling, concrete stairs to upper floor
  • Arch-shaped window, stone walls, wooden ceiling, visible tree exterior
  • unfinished room, wooden ceiling, concrete wall, concrete floor, single window with sill
1 / 12
Price on request
2.5 rooms60m² living space
Kirchweg 12, 3922 Stalden VS

Charming 2.5-room duplex apartment in a historic building in Stalden VS

Discover this unique 2.5-room maisonette apartment on the ground floor of a historic building from 1701 in Stalden VS.The listed Kaplaneihaus has been renovated by hûs Architektur & Handwerk since 2022 with great manual finesse and construction-biological claim – with completion in spring 2026.The building combines original building substance with contemporary living comfort and offers two independent maisonette apartments (5.5 and 2.5 rooms) on four floors – ideal as a family or multi-generation house, retreat or combination of living and working.The property offers:Two separate maisonette apartments with a total of 220 m² living spaceOriginal cast-iron stoves, a chimney and restored historic parlorsCustom-made solid wood kitchens, lime floors with underfloor heating, natural insulationIndividually developed box windows in historic style with contemporary insulationBalcony and terrace with unobstructed views of the valleyQuiet, sunny location in the old village center – within walking distance to train station, bus, Migros and pharmacyFast connection to Zermatt, Saas-Fee, Visp and the Aletsch ArenaCan be used as a first or second homeThe photos show the building during the construction phase. A viewing is possible on request.A special house for people who feel history, appreciate quality – and want to shape the future.

Travel time
-
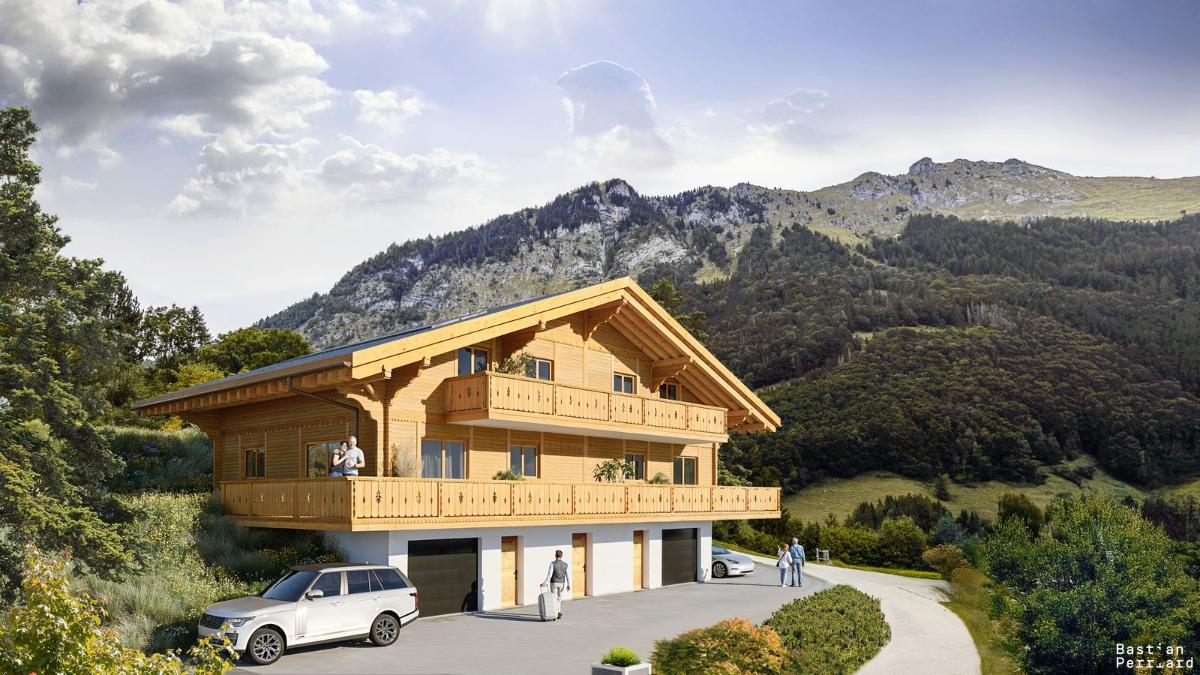
  • Traditional wooden chalet with yellow-framed windows, slate roof, chimney, mountain view
  • Detached house, rustic wooden facade, yellow window frames, white walls, sloped roof, chimney, mountains in the background.
  • White and brown house, balcony, steep hill, nearby mountain, other houses in the background
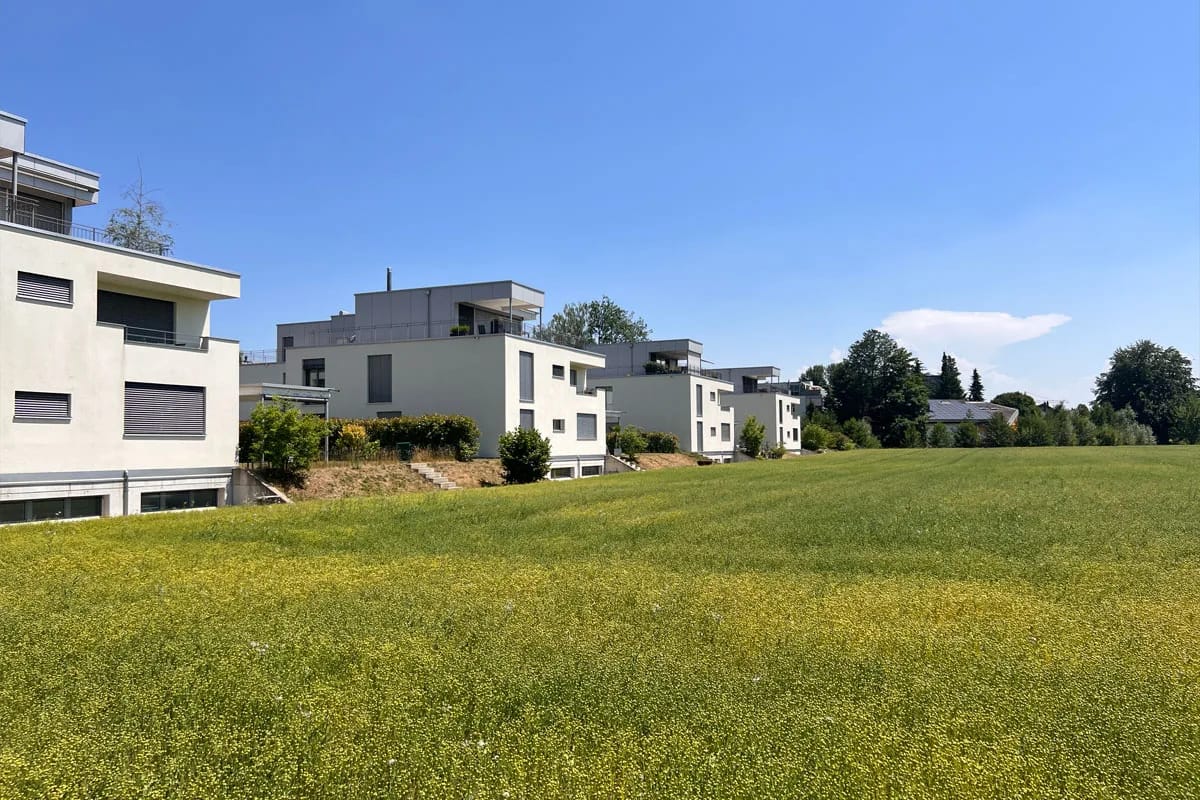
  • Modern house with balconies on a hillside, white exterior, stone foundation, surrounding houses, greenery, mountains in the background.
  • A room with wooden beams, white walls, concrete floor, a window, and a black fireplace on the wall.
  • balcony with wooden railing, entrance door, white walls, grey floor, grassy area, wooden building in the distance
  • empty room, wooden floor, wooden walls, open doors to another room, wooden table and window, concrete steps
  • Stone staircase, concrete and stone material, white walls, window on wall, concrete flooring
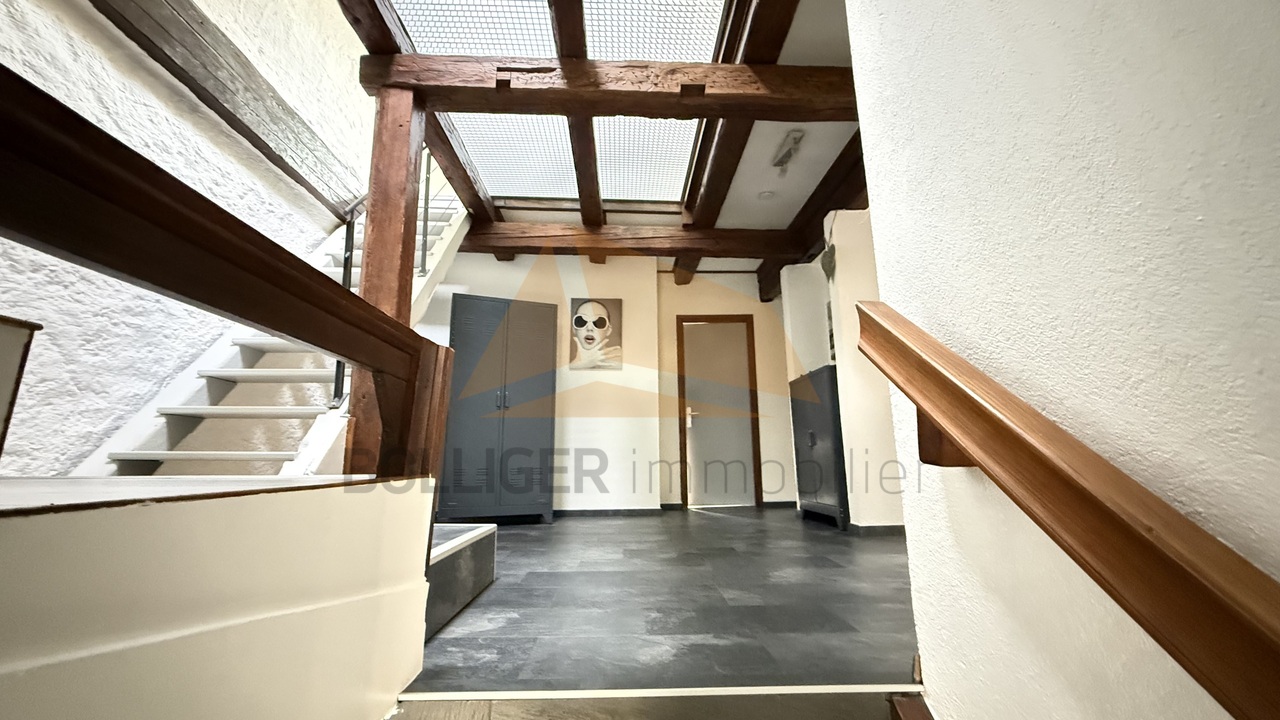
  • Interior of a building, wooden door, stone staircase, rough concrete walls, wooden ceiling beams, unfurnished
  • white stone walls, wooden window with double panes, wooden beams
1 / 11
Price on request
5.5 rooms160m² living space
Kirchweg 12, 3922 Stalden VS

5.5-room maisonette in the historic village area with a view

Family or second home in the historic village area of Stalden VSDiscover this carefully restored multi-family house from 1701 in the historic village center of Stalden. The listed rectory has been renovated since 2022 by hûs Architektur & Handwerk with a great deal of manual finesse and constructional biology claim – with completion in spring 2026.The building combines original building fabric with contemporary living comfort and offers two independent maisonette apartments (5.5 and 2.5 rooms) on four floors – ideal as a family or multi-generation house, retreat or combination of living and working.The property offers:Two separate maisonette apartments with a total of 220 m² living spaceOriginal cast-iron stoves, a chimney and restored historic parlorsCustom-made solid wood kitchens, lime floors with underfloor heating, natural insulationIndividually developed box windows in historic style with contemporary insulationBalcony and terrace with unobstructed views of the valleyQuiet, sunny location in the old village center – within walking distance to train station, bus, Migros and pharmacyFast connection to Zermatt, Saas-Fee, Visp and the Aletsch ArenaCan be used as a first or second homeThe photos show the building during the construction phase. A viewing is possible on request.A special house for people who want to feel history, appreciate quality – and shape the future.

Travel time
-
1 / 11
CHF 995,000.–
4.5 rooms142m² living space
Unterer Kanalweg 15, 3252 Worben

4.5-room attic maisonette with 63 m² terrace in Worben for sale

Welcome to Worben: This modern duplex attic apartment from 2018 is located in a well-maintained multi-family house with four apartments on the outskirts of the settlement, with a view of the greenery. It stretches over the upper floor and the attic and convinces with a lot of light, high-quality construction and a spacious roof terrace.The highlights at a glance: • Net living area of 141.7 m² • Rooftop terrace of around 63 m², partially covered • Open living, dining and kitchen area with oak parquet • 2 bathrooms, own laundry tower in the apartment • Lift, basement compartment of 14.1 m² and 2 parking spaces The heart of the apartment is the open living, dining and kitchen area with floor-to-ceiling windows. The kitchen with cooking island, bar counter and induction cooktop with integrated extractor fan invites you to cook and enjoy together. An air space above the dining area provides additional brightness and a spacious room feeling.On the upper floor are the quietly arranged bedrooms: a parent's room with access to a small terrace and two children's rooms. A bathroom with bathtub and a separate shower with toilet offer comfort for the whole family. The spacious entrance with space for wardrobe and built-in cabinets welcomes you upon entry.Via an open staircase, you reach the attic with gallery, which is ideal as an office, library or retreat. From here, the approximately 63 m² large terrace opens up, ideal for an outdoor dining area and social evenings. A recess on this level creates additional storage space.The apartment is heated in an environmentally friendly way with an air-water heat pump and underfloor heating. Two parking spaces are included in the price.Worben is located in the Bernese Seeland between Biel and Lyss and offers rural quality of life with good connections. The bus line to Lyss and Biel runs at 30-minute intervals, and the Lyss motorway connection can be reached in a few minutes. Schools, shopping opportunities and leisure activities are nearby.The selling price is CHF 995,000. The move-in date is possible by arrangement.

Travel time
-
1 / 12
CHF 865,000.–
4.5 rooms129m² living space
Hinterdorfstrasse 11, 5603 Staufen

SUNNY | ATTRACTIVE | QUIET

THE SPECIAL FEATURES - Well-maintained interior design and spacious floor plan on two floors - Living area approx. 129.3 m² - Three attics available, directly accessible from the apartment - Basement in the lower floor - Extra-long parking space in the underground garage (in neighboring property) - No elevator THE LOCATION - Quiet and sunny location at the foot of Staufberg (Tempo 30) - Close to the center of Lenzburg - Lenzburg train station can be reached by bike in a few minutes, by bus or on foot in about 20 minutes - Lenzburg is ideally connected to the public transport network with the SBB train station, regional trains, and various bus lines. The main train station in Zurich can be reached in just under 20 minutes at half-hourly intervals - The Volg, other shopping facilities, and the bus stop are easily accessible on foot - The kindergarten and primary school can be reached in about 5 minutes on foot. The upper schools in Lenzburg can be reached in a few minutes by bike or on foot in 15 minutes - The A1 highway exit towards Zurich/Bern is just a few minutes' drive away THE FLOOR PLAN - Spacious entrance hall - Bright and very light living/dining room with access to the sunny balcony - Open kitchen with plenty of storage space - Bathroom with bathtub and sink as well as toilet and washing tower - Very spacious and bright rooms - Three attics (one of which could possibly be further developed) - Sunny, covered balcony THE INTERIOR DESIGN - The apartment has been well maintained and is in good condition - Kitchen with light granite countertop, oven, ceramic cooktop, dishwasher, refrigerator - In the entrance area as well as in the living and dining area, dark parquet flooring is laid. In the two bedrooms on the living floor, laminate flooring is available. On the top floor, a carpet is laid - The bathroom is equipped with light wall and floor tiles - Windows: wood-metal (double glazing) - Heating: gas (underfloor heating) THE FINANCIALS - Asking prices: apartment CHF 865,000.00 | parking space in the underground garage CHF 30,000.00 Have we sparked your interest? We would be happy to send you the detailed sales documentation and show you the property personally. Please call us for a viewing. Mr. Fabio Metger looks forward to your contact.

Travel time
-
1 / 10
CHF 530,000.–
4.5 rooms100m² living space
Aragon, 3995 Ernen

Spacious 4.5-room duplex attic apartment with panoramic views in Ernen

This spacious 4.5-room duplex attic apartment in the Aragon holiday residence in Ernen impresses with plenty of space, a well-thought-out room layout and a wonderful view of the Valais Alps and the Rhone Valley. On approximately 100 m² of living space, spread over two floors, you can expect a spacious living and dining area, an open kitchen and three bedrooms and two bathrooms.The apartment has been continuously renovated since 2021 and presents itself with modern bathrooms, continuous vinyl flooring and new windows. The roof surface was insulated from the inside. Bright solid wood furniture, five beds and plenty of storage space create a pleasant living atmosphere.The highlights at a glance • Living area: approx. 100 m² • Rooms: 4.5 rooms with three bedrooms • Bathrooms: two bathrooms with shower and toilet • Balkonies: two spacious corner balconies with approx. 10 m² and 8 m² • View: impressive panorama of the Valais mountain world and the Rhone Valley • Sunlight: morning, midday and evening sun • Kitchen: fitted kitchen with brand-name appliances from Electrolux and V-ZUG • Equipment: including furniture, five beds and plenty of storage space • Additional: basement compartment of approx. 2 m² and fibre optic internet • Garage: One underground parking space can be purchased additionally for CHF 35,000. Two balconies for sunny hoursA special highlight are the two spacious corner balconies. The south-west facing balcony offers a beautiful view of the Rhone Valley and the surrounding peaks of the Aletsch region. On the east-facing balcony, you can already enjoy the morning sun. Thanks to the orientation, you benefit from sun at different times of the day.Comfort and communal facilitiesThe apartment is located in house C and can be reached via a weather-protected staircase. Among other things, a bicycle room, a laundry room, a barbecue area and various play and leisure facilities are available for shared use.Attractive for own use or as an investmentThe apartment has not been rented out so far, but has high rental potential. Whether as a spacious holiday apartment for family and friends or as an investment in a popular Valais holiday region - this property offers a variety of possibilities.Interested? Please feel free to contact me for further details, photos or a viewing appointment on site.

Travel time
-
New building
1 / 13
CHF 1,775,000.–
5.5 rooms134m² living space
Spöristrasse, 8422 Pfungen

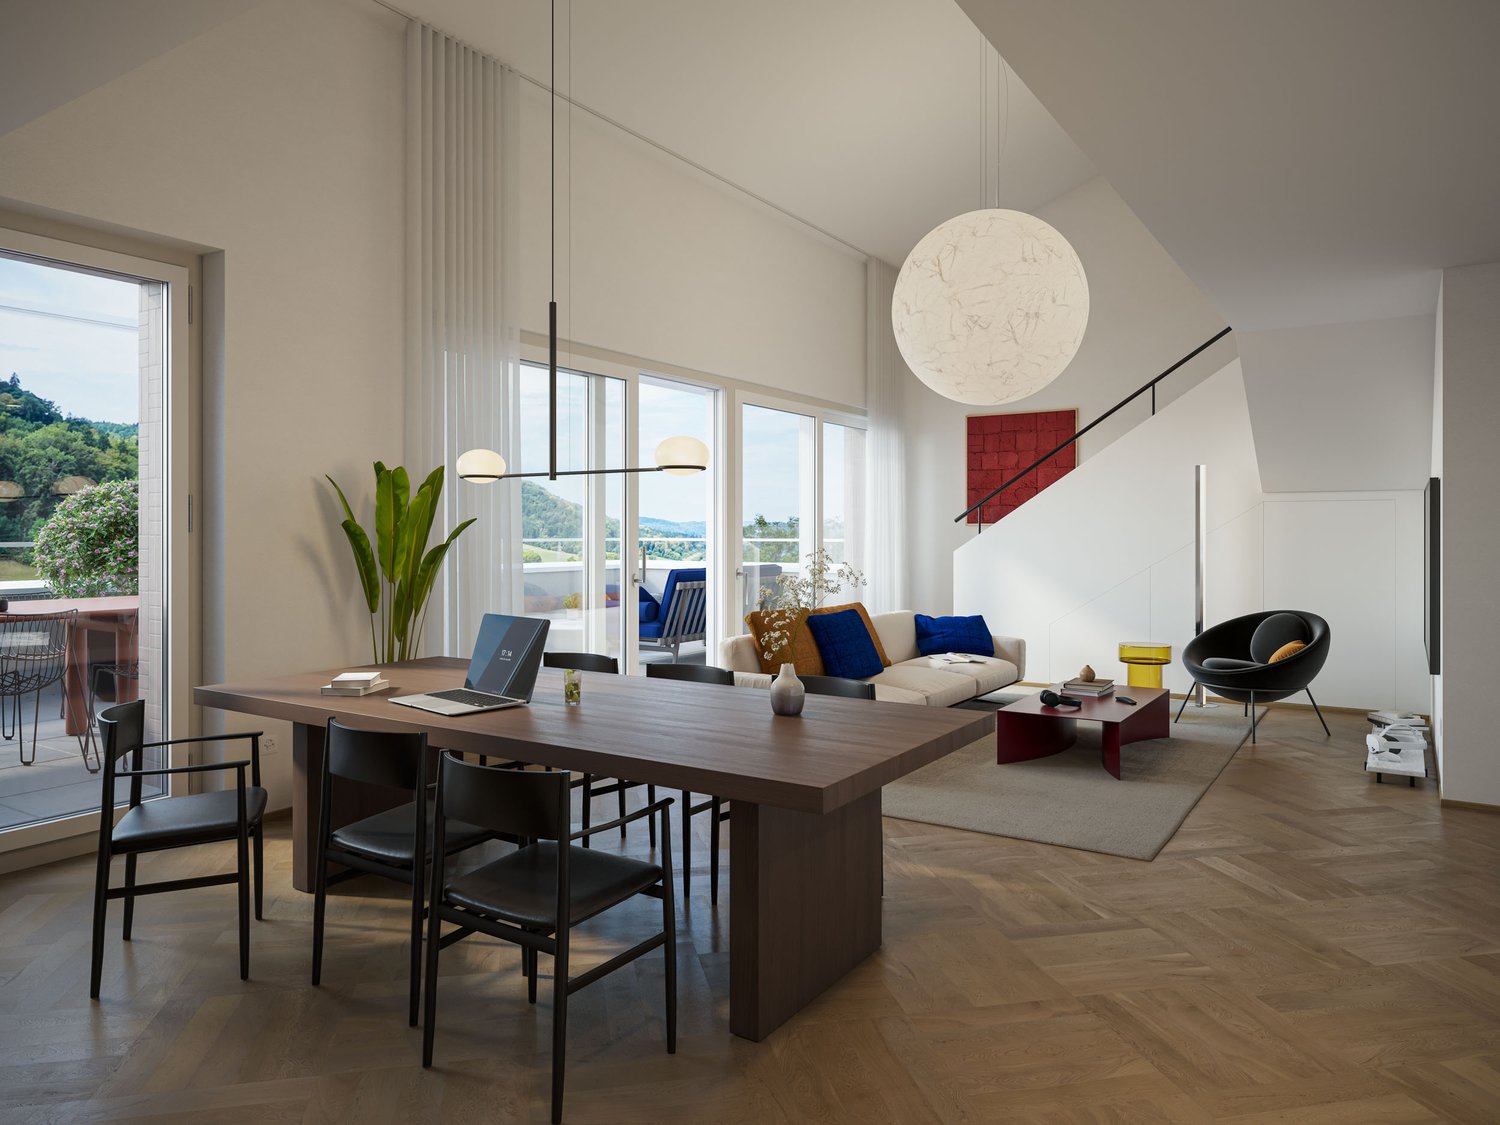
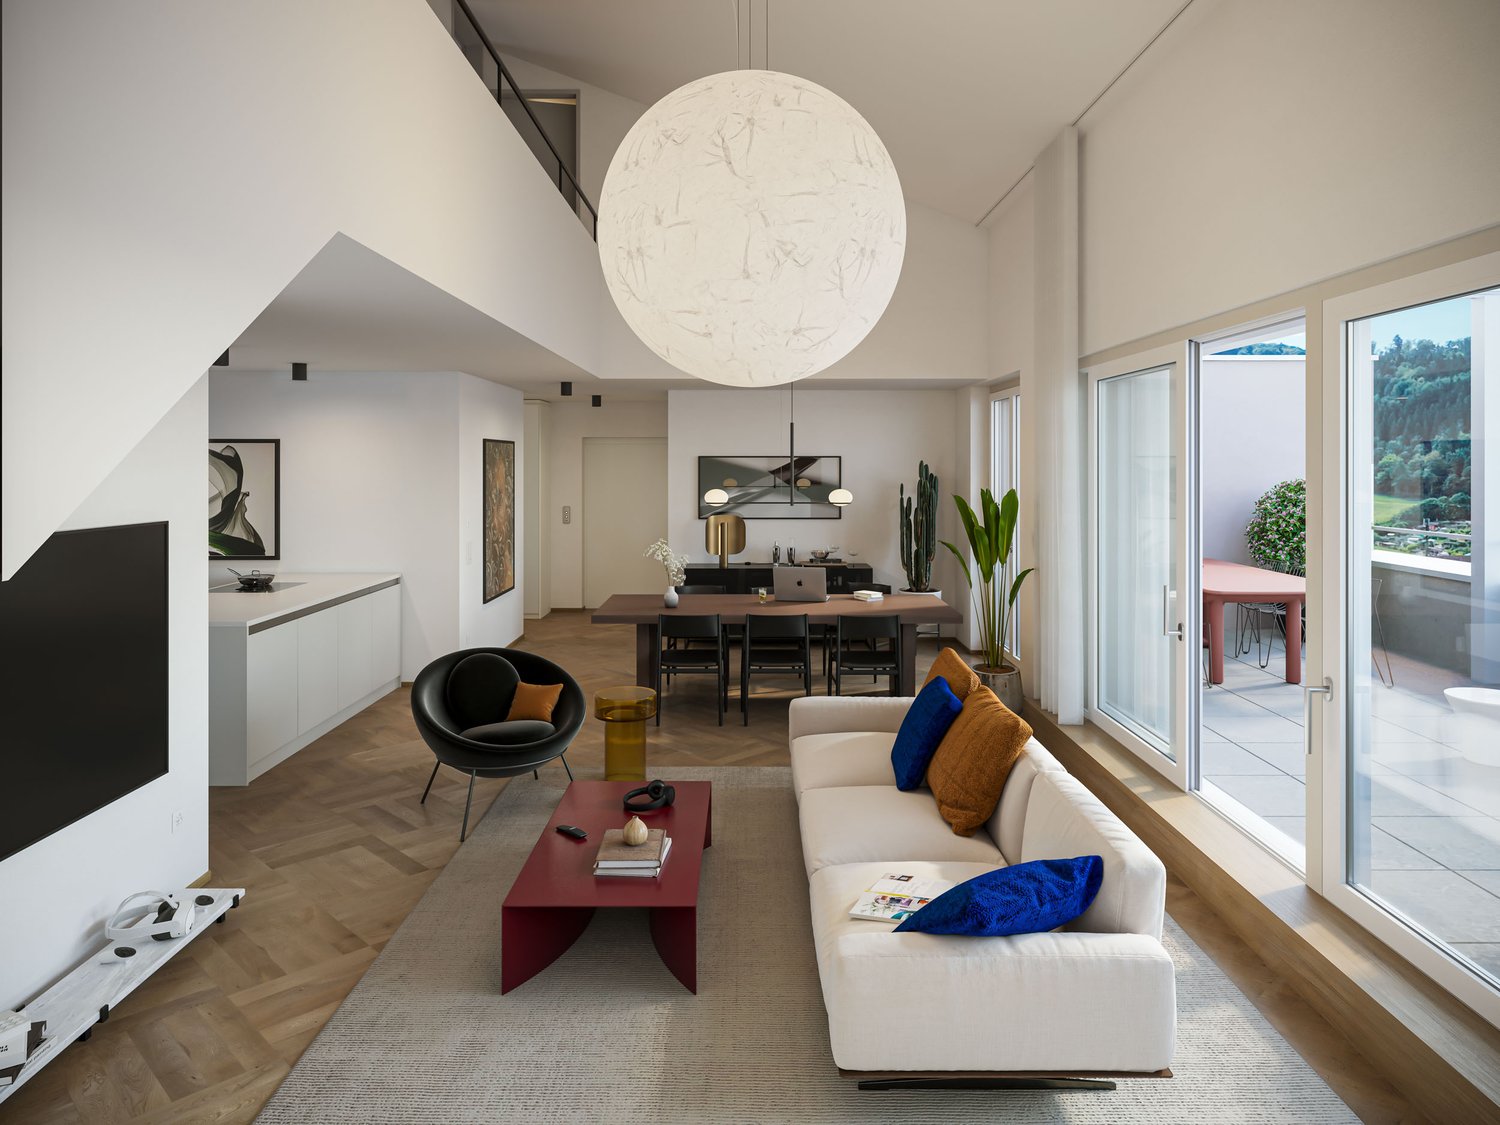
TrioVista C4 – 5.5 rooms with spacious outdoor area New building

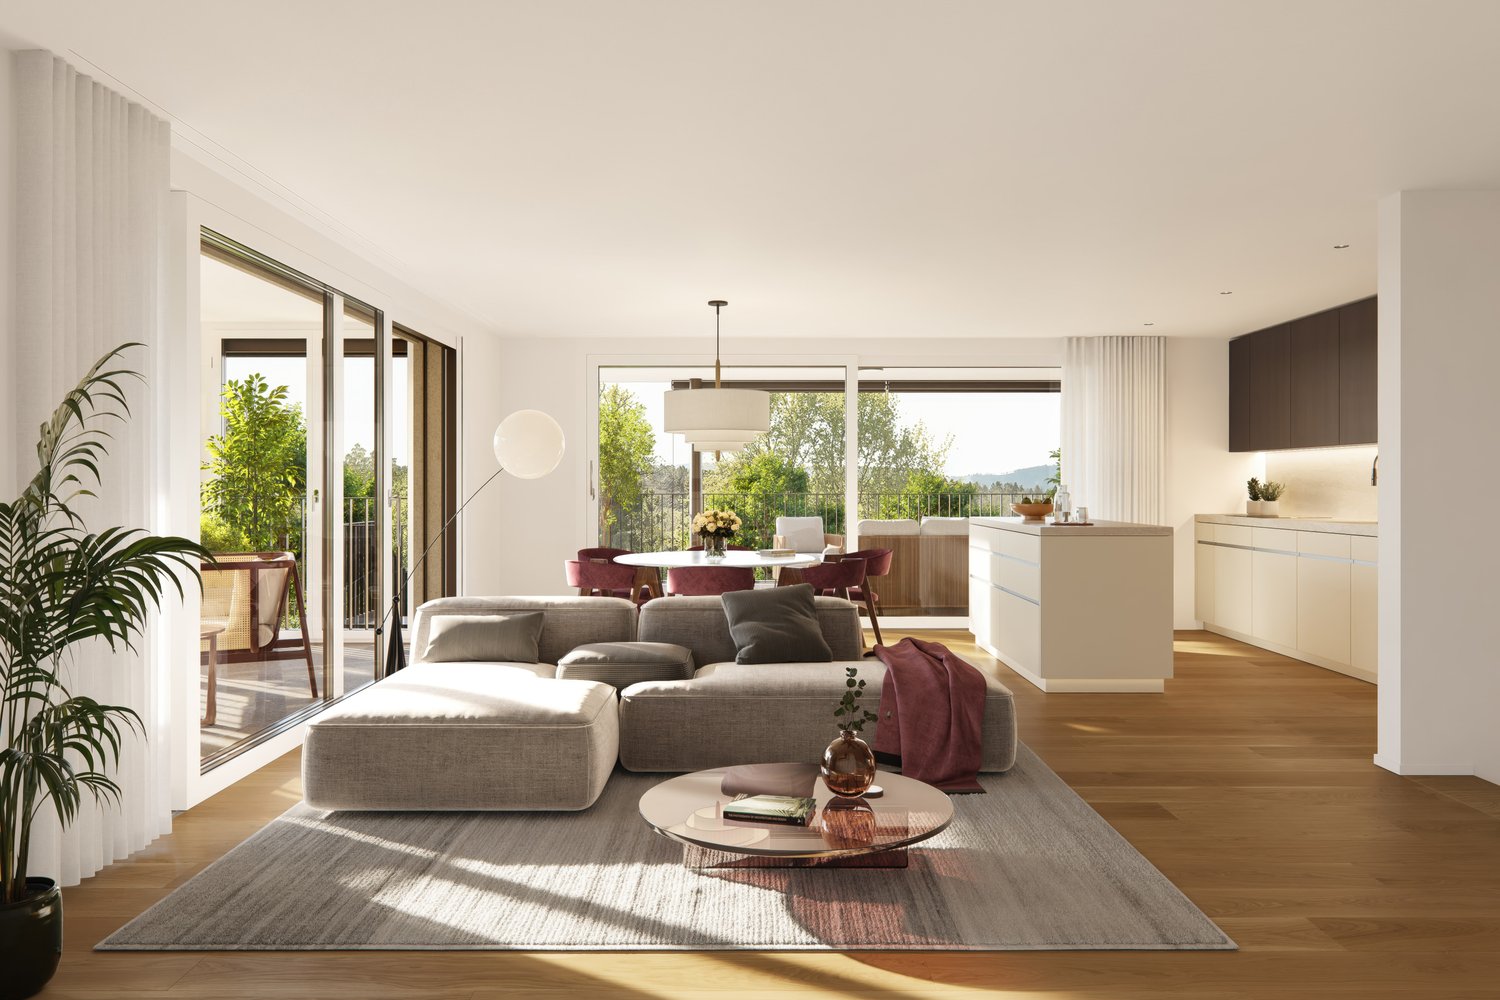
Your new home in TrioVista With TrioVista, a modern new building project is being created in Pfungen with three independent buildings, each with 4 residential units, which together form a carefully designed residential ensemble. The development includes houses A, B, and C, as well as a shared underground garage. The realization of the overall project is planned by 2029. 5.5-room apartment C4 in house C C4 offers a lot of space for different living situations on approximately 134 m² of living space. The 5.5 rooms are spread over several levels, creating a pleasant division between shared living and personal retreat areas. A special architectural feature is the spacious loft with gallery, which gives the living area an open and special atmosphere. The approximately 37 m² large terrace extends the living area outdoors. The highlights of C4 at a glance: • 5.5 rooms on several levels • approximately 134 m² of living space • spacious living area with loft and gallery • approximately 37 m² large terrace • good division of living and retreat areas • spacious basement room • high privacy within house C High-quality construction standard: • parquet and large-format ceramic tiles • floor-level showers • high-quality built-in kitchen with V-Zug appliances • combination induction cooktop • Quooker system • own V-Zug washing tower Modern energy and mobility concept: • ground probe system with brine-water heat pump • floor heating with freecooling • photovoltaic system with self-consumption model • underground garage with basic infrastructure for individual charging stations TrioVista offers various possibilities. Maybe C4 is exactly the home you're looking for. And if your wishes are different, it's also worth taking a look at the other apartments and houses in the development. Different apartment sizes, floor plans, and outdoor areas offer space for different living needs. We look forward to your contact. Residential impression TrioVista – visualized using the example of apartment C3.

Travel time
-
New building
1 / 13
CHF 1,695,000.–
5.5 rooms142m² living space
Spöristrasse, 8422 Pfungen

TrioVista C1 – Family Living on Two Levels | 5.5 Room New Build

Your new home in TrioVistaWith TrioVista, a modern new construction project is being built in Pfungen, consisting of three independent buildings with four residential units each, forming a carefully designed residential ensemble. The development includes houses A, B, and C, as well as a shared underground garage. The realization of the overall project is planned by 2029.5.5-room apartment C1 in house CC1 offers plenty of space for different living situations on approximately 142 m² and two living floors. Spacious living areas, usable retreat rooms, and the sunny terrace create a home for family, home office, and guests. The design of house C places particular emphasis on privacy.The highlights of C1 at a glance: • 5.5 rooms on two living floors • approximately 142 m² living space • spacious living and recreational areas • sunny terrace • good retreat possibilities for family, home office, or guests • separate basement room • high privacy within house C High-quality construction standard: • parquet and large-format ceramic tiles • floor-level showers • high-quality built-in kitchen with V-Zug appliances • combination induction cooktop • Quooker system • own V-Zug washing tower Modern energy and mobility concept: • ground probe system with brine-water heat pump • floor heating with freecooling • photovoltaic system with self-consumption model • underground garage with basic infrastructure for individual charging stations TrioVista offers various possibilities.Maybe C1 is exactly the home you're looking for. And if your wishes are different, it's also worth taking a look at the other apartments and houses in the development. Different apartment sizes, floor plans, and outdoor spaces offer room for different living needs.We look forward to your contact.Residential impression TrioVista – visualized using the example of apartment C3.

Travel time
-
1 / 12
CHF 980,000.–
5.5 rooms148m² living space
Schmitterstrasse 50, 9444 Diepoldsau

Comfortable living on two floors - with spacious roof terrace

Object descriptionIn a quiet multi-family house with only four residential units, we are selling this spacious 5.5-room attic maisonette apartment with approximately 148 m² of living space. The apartment spans two floors and borders directly on the agricultural zone - an attractive combination of plenty of living space, peace, and privacy.Highlights at a glance • Approximately 148 m² of living space on two floors • Spacious balcony on two sides of the building • Private, not visible from the outside roof terrace • Open living and dining area with soapstone Swedish stove • View of the Alpstein and the surrounding mountain world • Separate craft room and basement compartment • Single garage and outdoor parking space The apartment impresses with a spacious and well-thought-out floor plan. The centerpiece is the open living and dining area with large window surfaces and a soapstone Swedish stove. The 2024 renewed kitchen blends harmoniously into the living area and offers a modern and high-quality finish.The attic floor expands the range of rooms and allows for flexible use - for example, as a sleeping area, home office, guest room, or personal retreat.Particularly attractive are the spacious outdoor areas. In addition to the balcony running along two sides of the building, a extensive, not visible from the outside roof terrace is available. From here, the view opens up over the Alpstein and the surrounding hillside to the Austrian mountain world.A separate craft room, a lockable basement compartment, a single garage, and a private outdoor parking space round off the range of rooms and are included in the sales price.The combination of spacious space, private outdoor areas, and quiet location creates attractive conditions for comfortable living with plenty of free space.Have I sparked your interest? Arrange a non-binding viewing appointment. Room program The property has the following room program:Upper floor • Entrance area with cloakroom • open living and dining area • open kitchen • three bedrooms • wet room with shower/WC • wet room with shower-WC, bathtub, and washing tower • covered balcony Attic floor • two rooms with connecting door • attic (storage room) • roof terrace Basement • basement compartment • craft room • single garage (with direct access to the house)

Sandro Ackermann

Sandro Ackermann

Travel time
-
1 / 12
CHF 695,000.–
5.5 rooms143m² living space
Hofmattstrasse 7, 5223 Riniken

Spacious attic maisonette apartment on the edge of the building zone

Would you like to buy a spacious 5.5-room attic maisonette apartment in Riniken with around 142.5 m² of living space, a cozy chimney, and plenty of additional storage space?The facts about the apartmentSpacious 5.5-room attic maisonette apartment on the 2nd floor and attic, without elevator, with approx. 142.5 m² of living space. The apartment impresses with a spacious living/dining area with warm air chimney, four rooms, two bathrooms, and a balcony with practical outdoor storage. Additional attic and basement rooms offer plenty of storage space.The building includes a state-of-the-art photovoltaic system, a community room, laundry rooms, a drying room, a car wash, a playground, and visitor parking spaces. Sales price of the apartment: CHF 695,000.Plus 1 parking space in the garage: CHF 30,000. (Basic installation for e-charging station available)Room program:2nd floor: Entrance/staircase/corridor 11 m², shower/TOILET 2.5 m², kitchen 10 m², living/dining 41.5 m², room 10.5 m², bathroom/TOILET 4 m², room 15.5 m², balcony with storage 16 m²Attic: Room 22 m², room 25.5 m², lateral attic 10 m²Basement: Cellar compartment 4.5 m².Location within RinikenThe apartment is located in a quiet and sunny spot on the edge of the building zone in Riniken. Fields and forests are nearby, offering ideal opportunities for walks and leisure activities. The bus stop Riniken, town hall is about 5 minutes' walk away. Volg, kindergarten, and primary school are also conveniently located within walking distance. The city of Brugg with its diverse shopping, education, and leisure facilities is just a few minutes' drive away.ConditionThe apartment is in a well-maintained condition. In recent years, the attic has been converted into additional rooms, the shower/TOILET has been renewed, and a photovoltaic system has been installed. Depending on personal requirements, the apartment also offers attractive potential for individual modernization.Would you like to visit this spacious 5.5-room attic maisonette apartment in Riniken? We look forward to your inquiry.
Travel time
-
1 / 7
CHF 2,490,000.–
6.5 rooms324m² living space
7205 Zizers

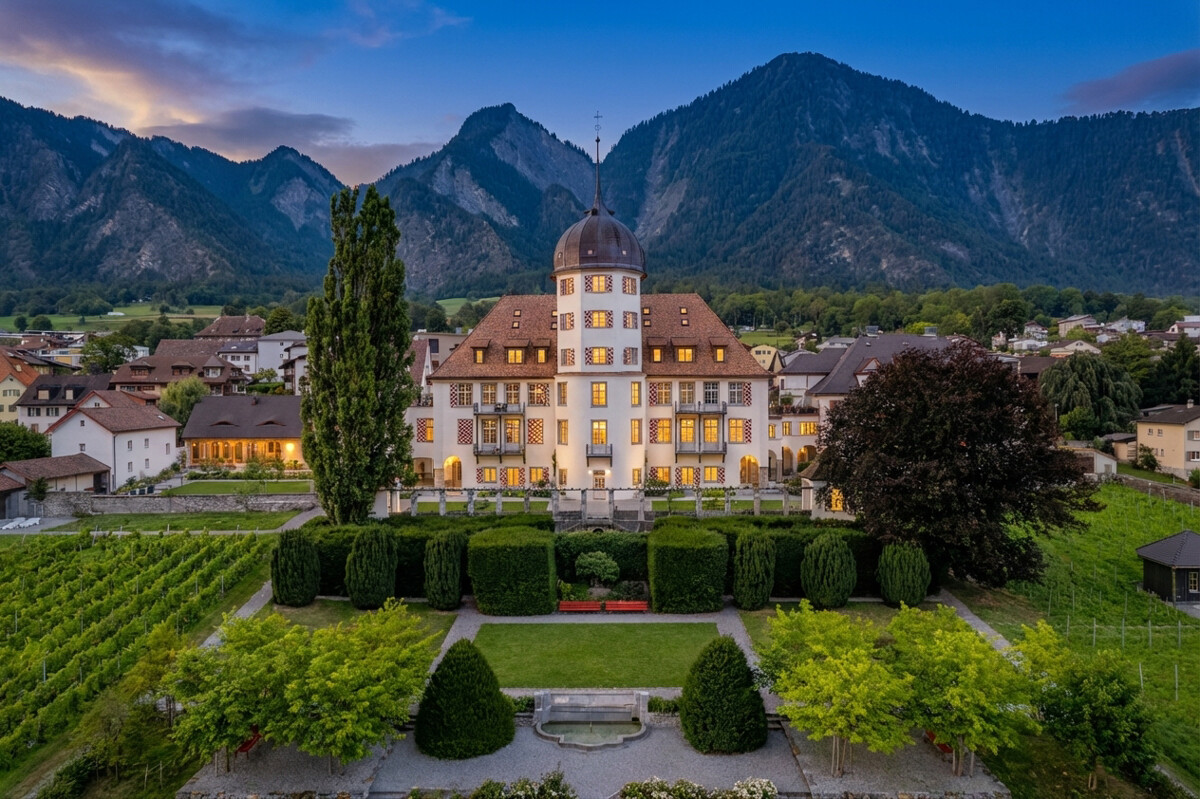
Zizers: stylish tower apartment with a view of the Grisons mountains

In Schloss Zizers, you can expect a living experience that combines history, style, and generosity in an impressive way. Over three floors, there are approximately 324 square meters of living space with an extraordinary room effect and an atmosphere that immediately touches. Historical visible beams, high rooms, and the special location within the castle give this tower apartment expression and spatial presence. At the same time, the high-quality construction in new building standards provides contemporary comfort at a high level. Four bedrooms and three bathrooms create diverse usage possibilities for families, couples with space requirements, or living and working under one roof. Particularly striking is the historic tower room, which gives the object an unmistakable identity. From here, the view sweeps far over the vineyards, the castle park, and the Grisons mountains. The equipment of this property also shows its claim. The new Boffi kitchen combines clear aesthetics with functionality and blends harmoniously into the historic ambiance. The dining area creates a stylish framework for shared moments and social evenings. On the floor above, the living area impresses with its generosity and a wide view. The offer is complemented by the private castle park with a garden pavilion for communal use and a communal wine cellar with a private compartment. Rarely does such a striking ambiance meet such generous living quality. Those who seek the extraordinary and want to combine historic architecture with modern living comfort will find a home with strong charisma here. The property - 6.5-room tower apartment - Approx. 324 m² living space - High-quality materialization - Modern equipment in new building standard - Historic tower room with panoramic view - Idyllic castle park with garden pavilion for communal use - Wine cellar with private compartment - 2-3 garage spaces
1 / 12
Price on request
5.5 rooms163m² living space
8123 Ebmatingen

City-near living with diverse possibilities

This well-maintained 5.5-room maisonette apartment spans two floors and offers approximately 163 m² of spacious living space with an interesting and versatile floor plan. This features spacious rooms, a large gallery, a laundry room within the apartment, and an adjacent housekeeping room. Four bedrooms and three bathrooms create ideal conditions for families or couples with increased space requirements. The division over two levels also opens up interesting possibilities for a home office, a separate guest area, or living across two generations.The living and sleeping areas are equipped with high-quality parquet flooring and convey a warm, cozy atmosphere. Underfloor heating provides pleasant warmth. Currently, the heating is done via an oil heating system; a geothermal probe is already being planned and creates a forward-looking perspective for heat supply.A stylish tile stove adds additional charm to the living area and invites you to cozy hours. During the warm season, the southwest-facing balcony extends the living space outdoors and offers a pleasant place to linger.The apartment also convinces in terms of secondary areas and comfort: two underground parking spaces, a cellar compartment, and a separate hobby room offer plenty of space for vehicles, storage, and personal projects. An elevator provides convenient access.The quiet location in Ebmatingen combines pleasant living with excellent infrastructure. Shopping opportunities and the bus stop are just a few minutes' walk away. Kindergarten and primary school are located directly in the village. The nearby recreational areas around Lake Greifensee are also quickly accessible.Thanks to the good public transport connections, Zurich main station can be reached in about 40 minutes. By car, there are very good connections via Forchstrasse and Forch-Autobahn in the direction of Zurich and the surrounding area.HIGHLIGHTS AT A GLANCE- approx. 163 m² living space- 5.5 rooms over two floors- four bedrooms- three bathrooms- versatile floor plan with various usage possibilities- high-quality parquet floor- underfloor heating- stylish tile stove- southwest-facing balcony- quiet location with northeastern views- two underground parking spaces included in the purchase price- separate hobby room, included in the purchase price, and cellar compartment- elevator- geothermal probe planned- Migros and bus stop within walking distance- kindergarten and primary school directly in Ebmatingen- recreational area and Lake Greifensee in immediate proximity- Zurich main station reachable in about 40 minutes by public transport- very good traffic connection via Forchstrasse and Forch-Autobahn- attractive tax rateA home with plenty of space, flexibility, and living quality in a quiet location, yet perfectly connected to Zurich.Contact us today to schedule a viewing. We would be happy to show you this exciting apartment!IF YOU HAVE NOT RECEIVED THE DOSSIER WITHIN 5 MINUTES AFTER SUBMITTING THE CONTACT FORM, PLEASE ALSO CHECK YOUR SPAM FOLDER!

1 / 15
CHF 1,141,000.–
3.5 rooms155m² living space
Bertschenackerstrasse / Storchenweg, 4104 Oberwil BL

3.5-room maisonette apartments – spacious living on two levels in Oberwil

More space, more possibilities, more living quality – your new home in the Bertschenacker quarter.In the attractive Bertschenacker development in Oberwil, four spacious 3.5-room maisonette apartments (from CHF 1'141'000.00) are for sale. The apartments impress with a well-thought-out floor plan, plenty of space, and a clear separation between living and retreat areas – ideal for couples or small families with one child.Living on two levels creates a special sense of space and offers a variety of possibilities for individual needs: a separate bedroom floor, a home office, a guest room, or simply more privacy in everyday life.The generously cut floor plans impress with a high level of living quality. Particularly practical is the combination of a modern bathroom and an additional guest toilet, which perfectly complements the comfort of these apartments.Two of the maisonette apartments offer a view of the landscaped area of the development and create a particularly open and natural living atmosphere. The other two apartments benefit from the quiet location within the development and offer a pleasant, private living feeling.Detailed information, floor plans, and details can be found at: www.bertschen-acker.chHave we piqued your interest? For questions and a personal viewing on site, we are happy to be at your service.

Travel time
-
1 / 17
CHF 1,238,000.–
4.5 rooms172m² living space
Storchenweg, 4104 Oberwil BL

Last 4.5-room maisonette apartment – spacious living with a far-reaching view in Oberwil

A home of a special kind: 172 m² of living space, a spacious floor plan, and a beautiful view of the green area.Take advantage of the unique opportunity and secure the last available 4.5-room maisonette apartment in the popular Bertschenacker quarter in Oberwil.This exceptionally spacious apartment impresses with 172 m² of living space and offers a sense of space that is hard to find. The well-thought-out maisonette layout creates a harmonious connection between open living areas and private retreats – ideal for families, couples with space requirements, or anyone who appreciates spacious living.The attractive floor plan offers a variety of uses: whether a spacious living and dining area, home office, guest room, or personal retreats – every area of life finds its perfect space here.A special highlight is the beautiful view of the green area of the building, which creates a quiet and natural living atmosphere. The combination of plenty of space, modern equipment, and a harmonious environment makes this apartment a very special home. An additional plus is a hobby room, a basement, and a parking space in the underground parking garage.Detailed information, floor plans, and details can be found at: www.bertschen-acker.chHave we piqued your interest? We are happy to answer your questions and arrange a personal viewing on site.

Travel time
-
1 / 10
CHF 1,390,000.–
4.5 rooms141m² living space
Rheinblickstrasse 2g, 8274 Tägerwilen

Urban Living redefined: Stylish maisonette with wow architecture

No standard, no mainstream: Your architectural statement on two floors!1. The entrance & Level 1: Your private wellness and styling suiteAlready the arrival is a statement: You enter your new home on the 1st floor via a spectacular, greened outdoor bridge. Alternatively, the elevator takes you directly from the underground garage to your apartment. On a total of 142 m² of living space, a noble natural wood floor dominates, which immediately radiates warmth. This floor belongs entirely to relaxation and style: In addition to the spacious bedrooms, you can expect an exclusive dressing room and two noble wet cells (WC/shower and a room with its own washing tower). An absolute highlight are the custom-made, high-quality built-in cabinets, which provide perfect storage space.2. Level 2: Living & Culinary on penthouse levelVia the internal staircase, you reach the 2nd floor, the bright heart of the maisonette. Here, cooking, eating, and living merge into an architectural unit. The high-quality premium kitchen makes the hearts of hobby chefs beat faster. Thanks to the open design, you always stay in touch with your guests in the spacious living area while cooking. The owner invested an additional CHF 100,000 in the new building in 2023, which is reflected in the uncompromising quality of the kitchen and the carpentry work on both floors.3. The balcony oasis: Your XXL outdoor living roomFrom the living room, you step directly out onto the very large balcony. It's more than just an outdoor area - it's a real extension of your living space. So that you are perfectly protected here even on hot summer days, high-quality outdoor sunshades were installed as part of the upgrade. Whether barbecue, sundowner, or morning yoga session: Here you can enjoy maximum privacy and space outdoors.4. Future-proof technology: Geothermal energy, Free Cooling & Smart HomeThis property is technically absolutely state-of-the-art. A highly efficient geothermal heating system supplies the underfloor heating and provides cozy warmth in winter. The genius feature for summer: Thanks to Free Cooling, excess heat is fed back into the ground during the hot months. Your apartment remains pleasantly cool without a roaring air conditioner. A controlled living space ventilation system guarantees fresh air around the clock, while the integrated Smart Home technology ensures that you have light, shading, and climate easily under control.5. Conclusion: An architectural masterpiece without compromiseThis maisonette apartment combines the spacious feeling of a single-family home with the comfort of a modern condominium. The combination of spectacular architecture, state-of-the-art home technology, and luxury interior design from 2023 makes this property an absolute rarity on the market. Move in, marvel, and enjoy life on two floors!Prices:Starting price apartment: 1,390,000 Fr.- Underground garage boxes (with 2 spaces and gate) at 80,000 Fr.- Underground parking spaces at 35,000 Fr.- Basement compartment with window front 100 m2: 120,000 Fr.

Travel time
-

Suggested properties for you based on search results