1035 results - Maisonette / Duplex to buy

1 / 9
CHF 990,000.–
4.5 rooms130m² living space
chemin des enchères, 1418 Vuarrens

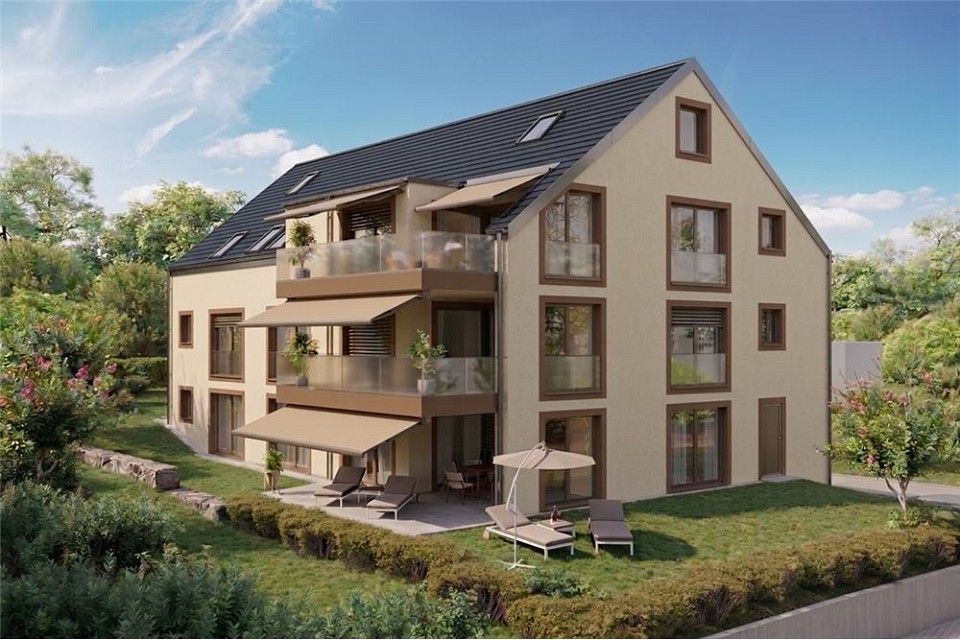
New Project - The Paradise for Families

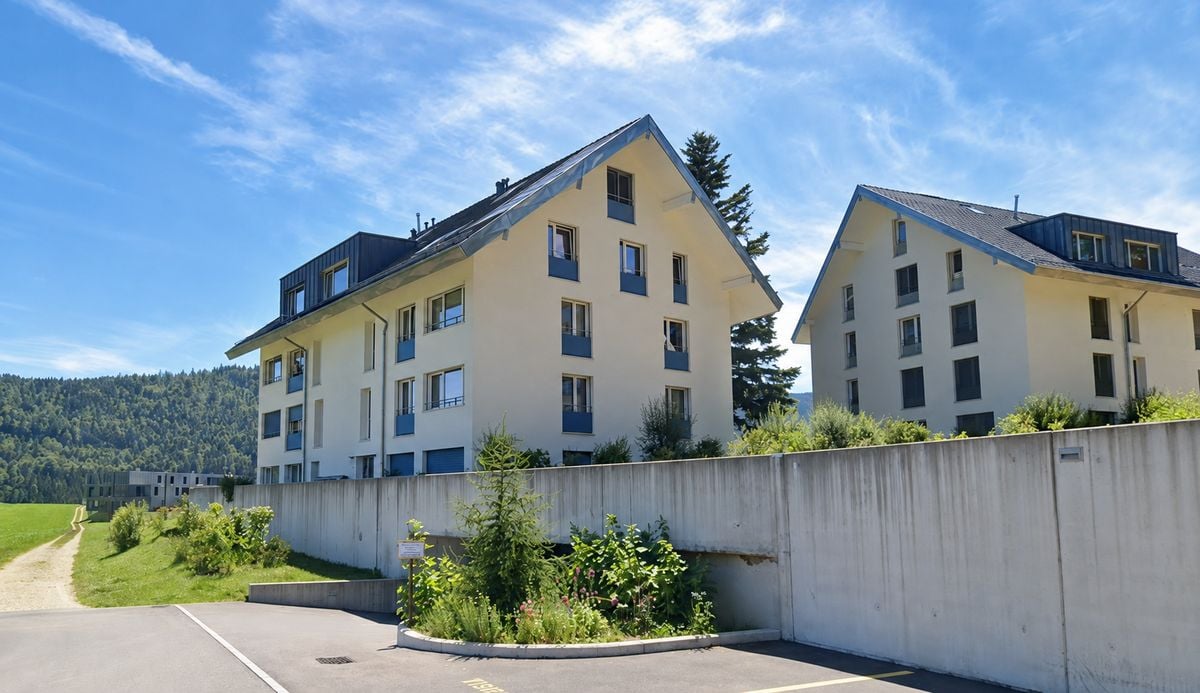
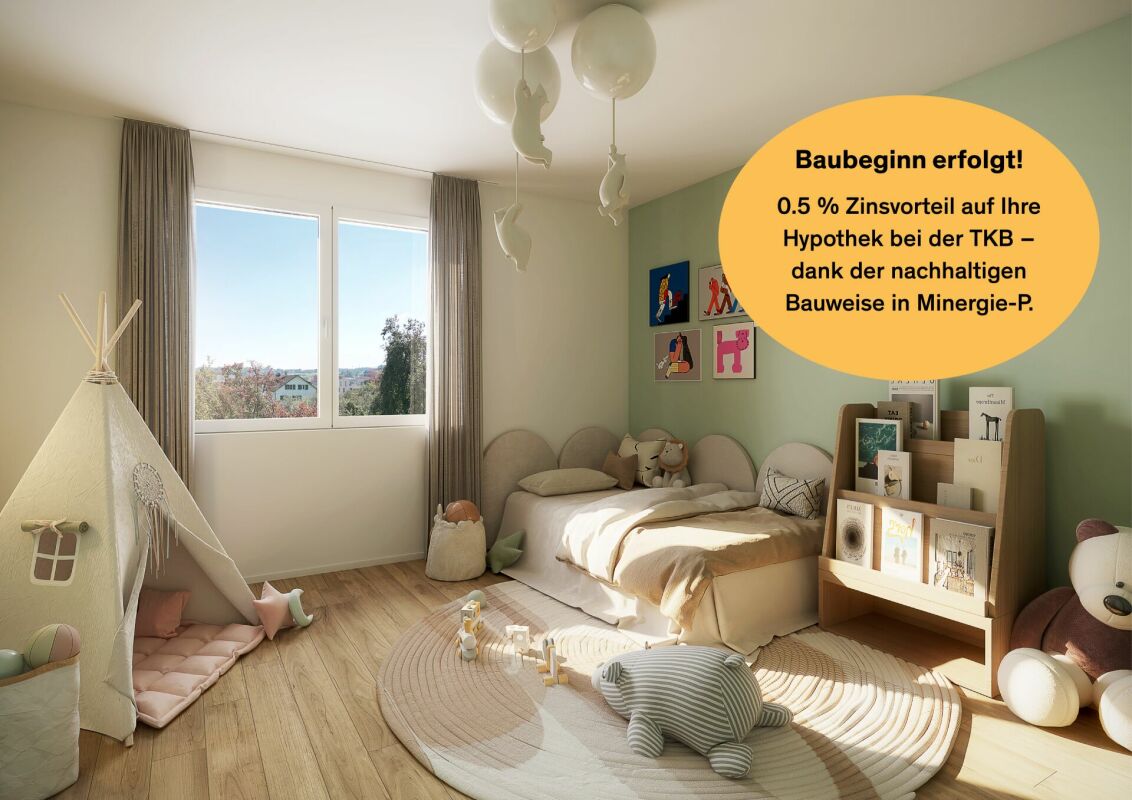
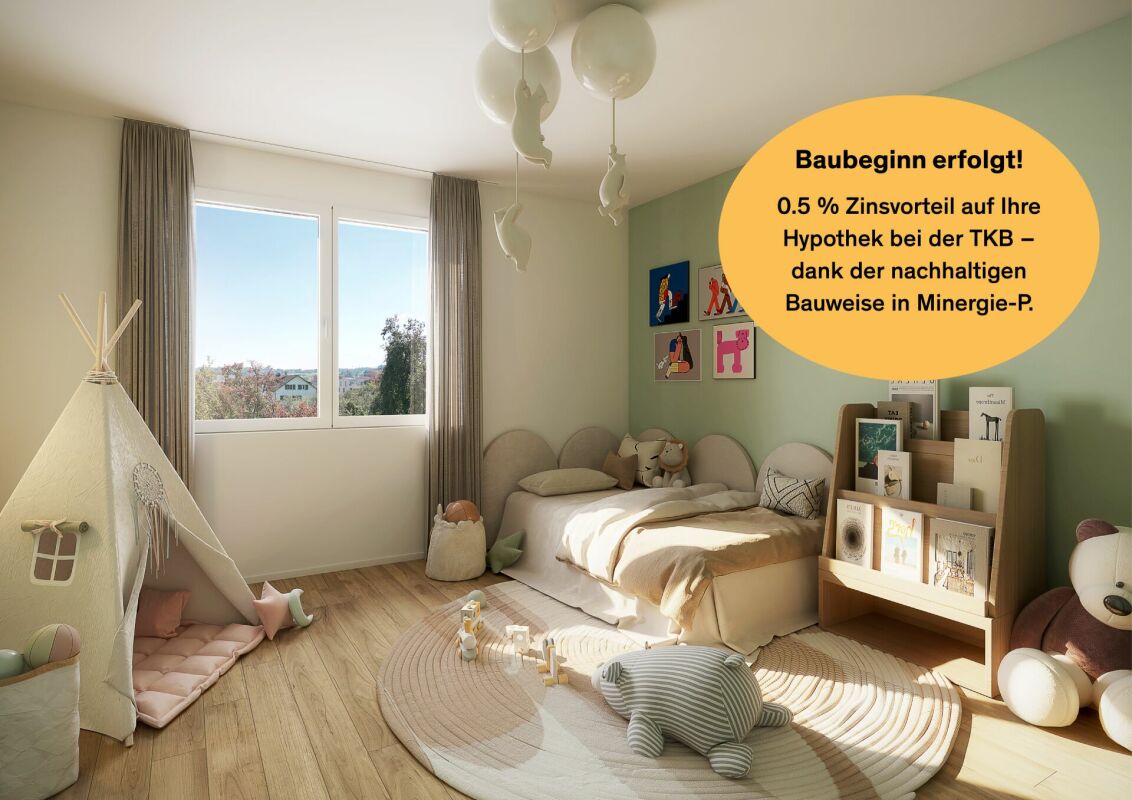
CONSTRUCTION SITE OPENNEW PROJECT - Discover 11 new apartments (3.5 to 5.5 rooms) designed for families in the charming commune of Vuarrens. Combining modern comfort and premium finishes, these homes offer many advantages:Family Living Spaces: • Spacious and bright interiors • Fully fitted and equipped kitchens with Siemens appliances. • Private gardens or large balconies • Parental suites with bathroom in most apartments. Ideal for Children: • Secure, picturesque setting • Residence away from main roads. • Proximity to nature. • Very good school infrastructure in Vuarrens and surrounding villages. Advantages for Parents: • Energy efficiency for optimized heating and electricity costs (geothermal heating and heat pump, photovoltaic panels) • Two parking spaces per apartment, pre-equipped to accommodate electric vehicle charging stations. • Personalization of finishes for floor coverings, walls, bathroom and kitchen equipment. • Reduced purchase costs. The sale of land shares reduces notary fees and transfer taxes on real estate transactions. • Attractive financing by Migros Bank, our partner for financing this residence. The apartments are equipped with free-cooling for a pleasant temperature during hot periods.Vuarrens: the perfect balance between rural tranquility and easy access to urban centers. Offer your family an exceptional living space! Call us without delay.

1 / 7
CHF 1,795,000.–
6.5 rooms197m² living space
Pommernweg 1, 8608 Bubikon

Exclusive 6 1/2-room new building attic apartment

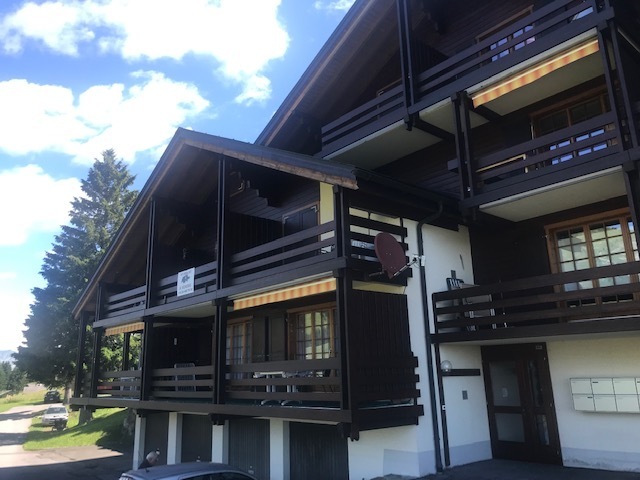
Since spring 2025, a modern new building project with a total of three luxurious condominiums that leave no wishes unfulfilled has been under construction at Pommernweg 1, in the heart of Bubikon. The planned move-in date is November 2026.Each apartment is equipped with direct elevator access. The underground parking garage has 8 parking spaces, 3 locked cellar rooms, a hobby room, a large bicycle room, and the technical room.The well-thought-out architecture offers partially covered balconies, creating individual quiet zones for each unit. Here, you can enjoy privacy and relaxation.5½-room apartment on the ground floor (Sold)On the ground floor, a spacious 5 ½-room apartment is being built. A separate retreat in the kitchen, two wet cells, and a guest toilet provide additional living comfort. The very spacious garden area with a seating area, measuring 200 m2, invites you to relax.5½-room apartment on the 1st floor (Sold)On the first floor, there is a spacious 5 ½-room apartment. A separate retreat in the kitchen, two wet cells, and a guest toilet provide additional living comfort. The over 20m2 large balcony invites you to relax.6 ½-room maisonette apartment on the 1st and 2nd floorOn the top floor, you will find a luxurious 6 ½-room maisonette apartment, spread over 197m2. The apartment has three wet cells and a guest toilet. Here, too, the over 20m2 large balcony invites you to relax. The 37m2 large gallery can be designed freely according to your wishes.Parking: A total of 8 parking spaces are available at SFr. 43,000.- each (four of which have been sold).

Travel time
-
1 / 12
CHF 650,000.–
4.5 rooms92m² living space
1450 Ste-Croix

An exceptional 4.5-room attic apartment with lake and Alpine views

In a peaceful and green setting, just a few meters from the city center of Sainte-Croix, discover this superb 4.5-room attic apartment. Occupying the two upper floors of an intimate PPE with only twelve apartments, it benefits from a privileged situation, sheltered from noise, and with a remarkable view of Lake Neuchâtel and the Alps.Built in 2019 according to traditional methods, the apartment offers 91.8 m² of living space and a weighted area of 94.61 m². It is perfectly maintained and requires no work, allowing for immediate occupancy. Its contemporary finishes, solid wood flooring, and custom-made fittings give it an atmosphere that is both elegant, warm, and resolutely modern.From the entrance, integrated storage facilities make everyday life easier.The living room is bright and welcoming and forms the heart of the apartment.The separate, fully equipped and fitted kitchen offers a functional and convivial space. It gives direct access to the 4.6 m² balcony, ideal for taking a coffee in the sun, sharing a meal outdoors, or simply admiring the changing colors of the panorama.The main floor, with an area of 69.9 m², also includes two bright bedrooms of 10.6 m² and 11 m², a shower room, and a practical and discreetly integrated laundry room.Accessible from the living room, the upper floor offers an additional 21.9 m² and forms a more intimate space. A distribution hall leads to a pleasant bedroom of 13.7 m², equipped with a custom-made dressing room, as well as to a bathroom. This floor can constitute a beautiful parental area, a private refuge, or an independent universe according to the needs of its future occupants.Comfort is ensured by underfloor heating powered by a gas boiler. Each room has its own digital thermostat, allowing the temperature to be regulated individually. Electricity, heating, and water consumption are also subject to separate metering.The exterior insulation, PVC windows with triple glazing, and electric shutters contribute to the excellent thermal comfort of the entire building. The balcony is also equipped with a manual fabric awning. Photovoltaic panels complement the building's facilities.The carefully maintained and perfectly conditioned residence offers beautiful common amenities: elevator, automatic door, fiber optic, bike room, and communal laundry room.An electrified cellar of 5.1 m² and a basement parking space complete this property.Gathering calm, light, modern comfort, and exceptional panorama, this duplex attic apartment represents a rare opportunity in Sainte-Croix. An apartment full of charm, ready to live in, where every day opens onto the lake and the wide open spaces.

1 / 12
CHF 499,000.–
3.5 rooms103m² living space
1996 Baar (Nendaz)

Magnificent 3 1/2 room duplex of 114m2 each in PPE in Baar/Nendaz

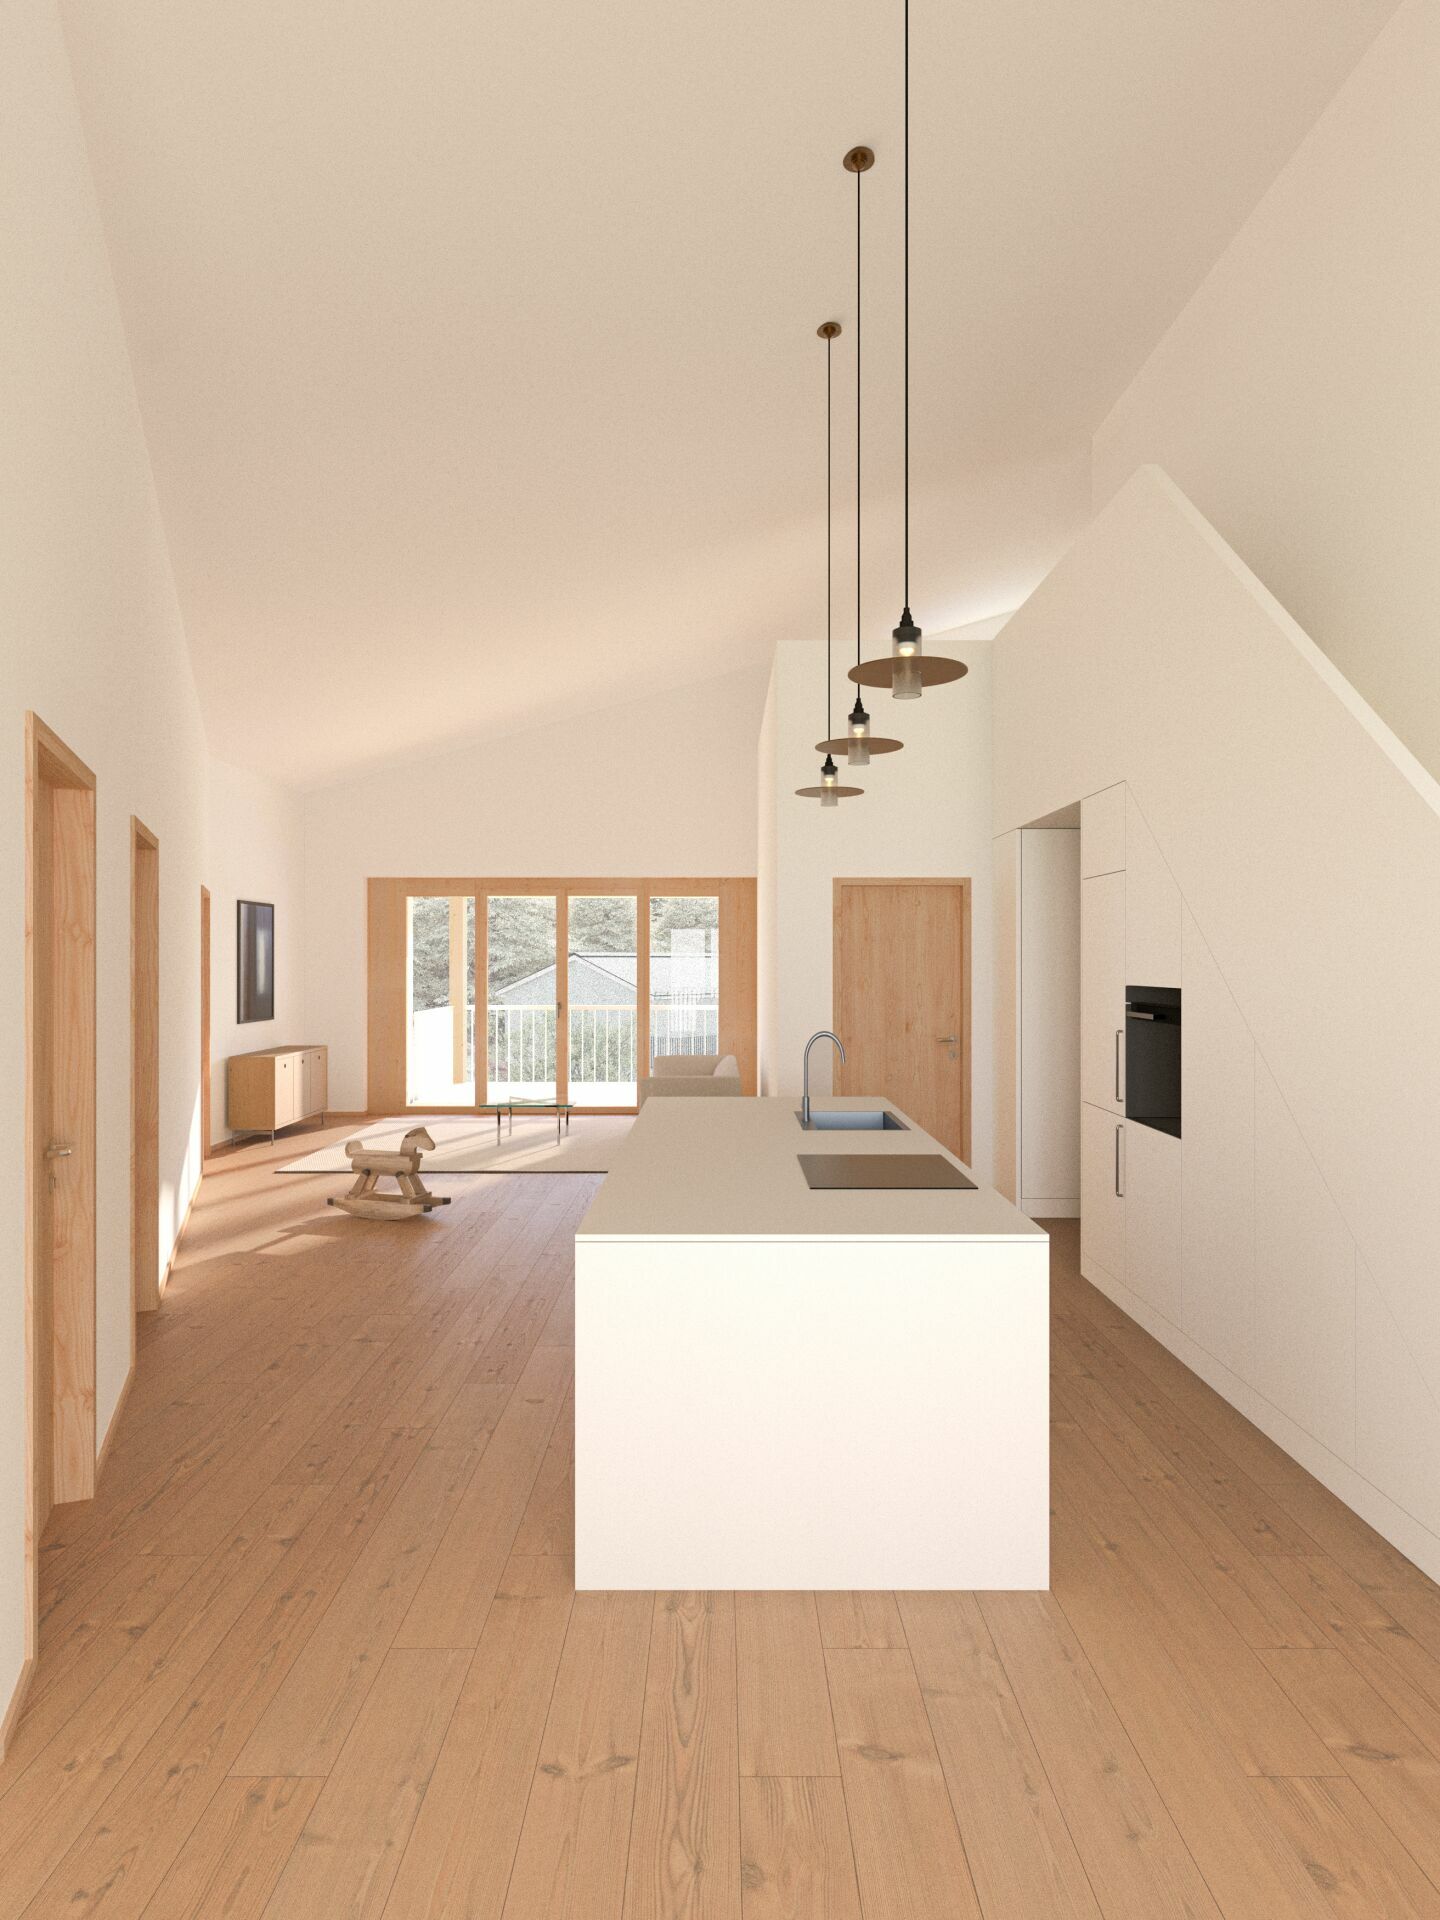
Start of work on phase 2, September 2026!Discover these two magnificent duplex attics with 3.5 rooms located on the 2nd floor of a new building in Baar (Nendaz), expected to be delivered in 2027. With a living area of 103m² and a total weighted area of 114 m², these apartments offer a spacious and modern living space in a quiet and sunny environment.The highlights of these two duplex units:Modern bedroom and bathroom on the upper floor: • Bedroom with 15.5m2 • Bedroom with 12.5m2 • Bathroom with WC/shower/washing column/Velux • Balcony with 5.7m2 Bright living/dining room with 37.9m2: • A modern living area with open kitchen leading to the living room with direct access to a large balcony • Optional reduced or visitor toilet Balcony with 16.1m2: • Enjoy the summer sun and the Alpine landscape from your own outdoor space accessible from the daytime area of the duplex Miscellaneous: • Cellar • Heat pump • Solar panels • One covered parking space at a price of CHF 20'000.-- (in addition) • Mortgage schedule available Environment: This apartment benefits from a particularly quiet environment, both day and night. In the summer, the sun is generous, ideal for enjoying the balcony and outdoor activities. Just 5 minutes walk from the Basse-Nendaz bus stop and 13 minutes walk from the school, this apartment is perfectly suited for families.Whether you are a family, a couple or an investor, this new apartment in the heart of the Valais Alps represents a rare opportunity combining modern comfort, peace and exceptional natural surroundings.Don't miss this chance to create a true haven of peace in the mountains.

1 / 3
Price on request
4.5 rooms125m² living space
1162 Saint-Prex

Architect-designed duplex with panoramic views of Lake Geneva

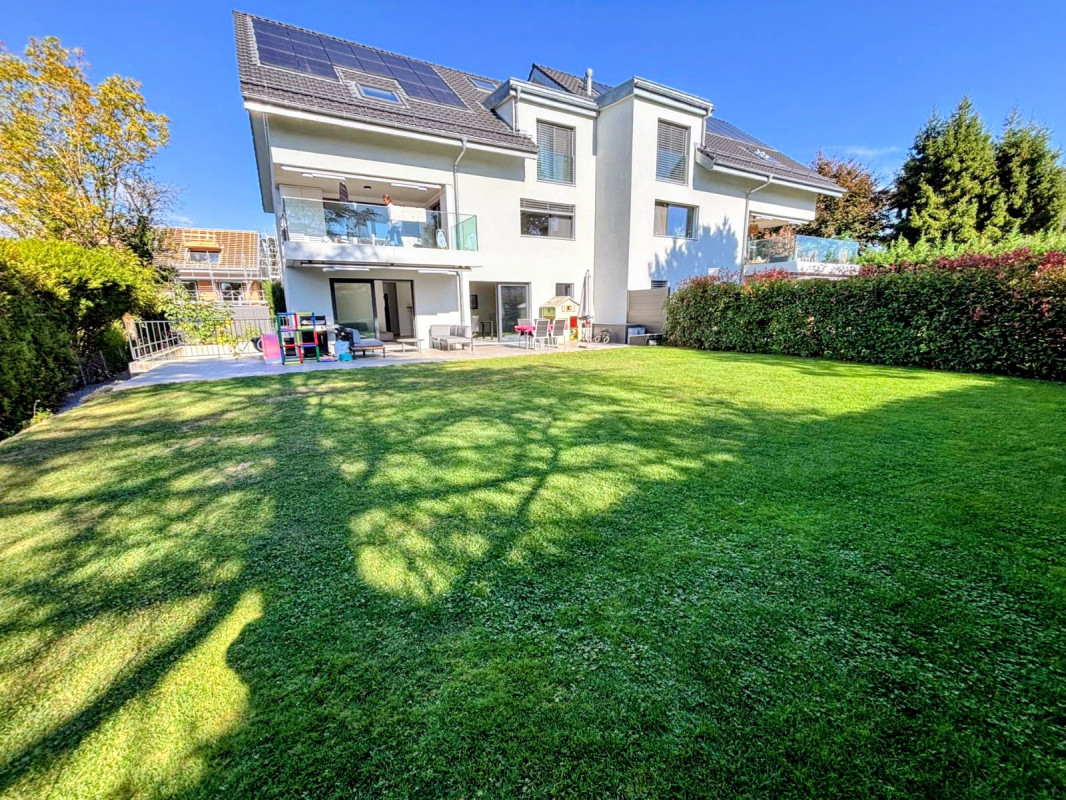
Located in the sought-after commune of Saint-Prex VD, within a small residence of only 3 apartments, this superb duplex designed in 2019 offers the intimacy of a single-family home. Benefiting from an independent entrance and luxurious custom finishes (marble, Murano glass, Dekton), this exceptional property requires no work.The living room seduces with its impressive ceiling height, abundant light and high-end kitchen. On the outside, the property offers a large balcony of 25 m² with panoramic views of Lake Geneva, the Alps and the countryside, as well as a private terrace on the ground floor of 40 m² fully equipped with a summer kitchen and barbecue. The night area includes a parental suite, two additional bedrooms, a bathroom, a shower room and a guest toilet. The attic floor offers modular spaces, ideal for an office, TV room or creative space. An integrated laundry room, a 10 m² cellar, an indoor and outdoor parking space and high energy performance (CECB B) complete this property. Availability: May/June 2027.This property offer is characterized by: • Houses spirit with independent entrance in a PPE of only 3 apartments • Panoramic view of Lake Geneva, the Alps and the countryside • Beautiful outdoor spaces: balcony of approximately 25 m² and private terrace of 40 m² with summer kitchen • Contemporary architecture (2019) with spectacular ceiling height and high-end finishes • Three comfortable bedrooms, two bathrooms and guest toilet • Very energy-efficient building (Class B, triple glazing with integrated insect screens) • Total comfort: alarm, videophone, private laundry room and numerous custom-made storage spaces • Two parking spaces (1 indoor, 1 outdoor) and a 10 m² cellar included Interested? Contact us for a non-binding visit!

1 / 14
Price on request
5.5 rooms161m² living space
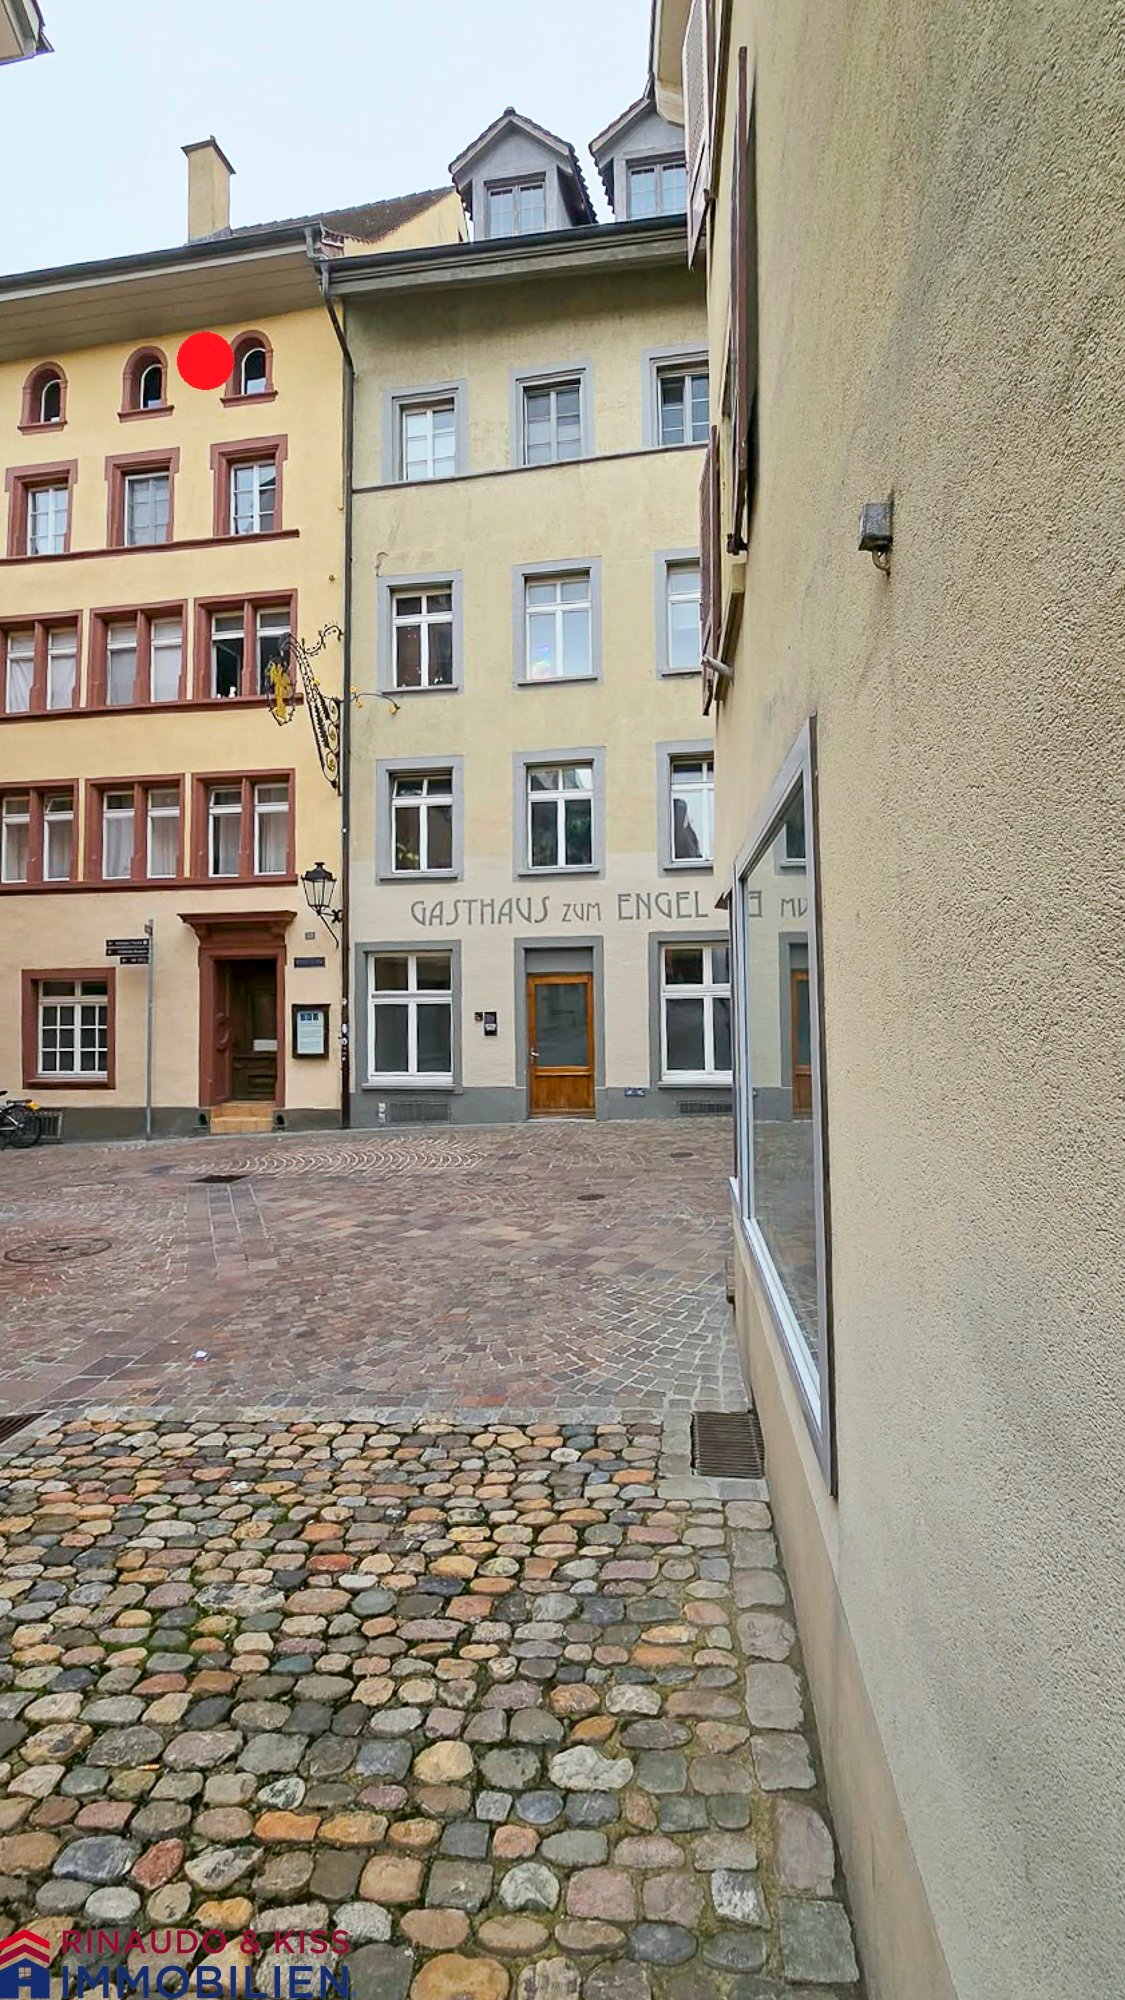
Brodlaube 23, 4310 Rheinfelden

A home for lovers of the special with lift and balcony

Find more pictures at www.rinaudo-kiss.chIn the charming center of Rheinfelden, this exceptional 5.5-room maisonette apartment in a historic building awaits you. A home with unmistakable character, where rustic charm and individual living blend in a special way. The apartment spans three floors and delights with its authentic ambiance, visible ceiling beams, rustic design elements, and an inviting living atmosphere. Here, historic charm meets living comfort and creates a sense of living that clearly stands out from ordinary apartments.Highlights at a glance • Unique old town location in the historic center of Rheinfelden • 5.5-room maisonette apartment on three floors • Historic charm with visible ceiling beams and rustic details • Spacious living and dining room with cozy fireplace • Separate kitchen with elegant glass wall to the living area • Three bedrooms with individual character • Spacious gallery with versatile usage possibilities • Characterful spiral staircase as an architectural element • Small balcony for relaxed moments outdoors, bathroom with bathtub • Own washing machine and dryer in the apartment • Large storage room in the attic area • Elevator in the building Special expansion possibility An attractive special feature is offered to purchase-interested parties with increased space requirements: The 2.5-room apartment on the same floor can be purchased additionally. This opens up the possibility of expanding the existing living space by approximately 77 m2 and realizing an even more spacious, individual living concept – an interesting perspective for all those who want to combine living and working or create additional space. In this case, the staircase could be closed downwards, i.e., you would drive directly into your apartment with the elevator.A home for lovers of the special This maisonette apartment is more than just a living space – it is an old town jewel with history, atmosphere, and unmistakable character. Those who are looking for something special and appreciate the charm of historic architecture will find an exceptional opportunity here to discover an individual home in the midst of lively and traditional Rheinfelden. Let yourself be impressed by this special living ambiance and discover your new home in the heart of the old town.

Travel time
-
1 / 12
CHF 1,320,000.–
4.5 rooms
8597 Landschlacht

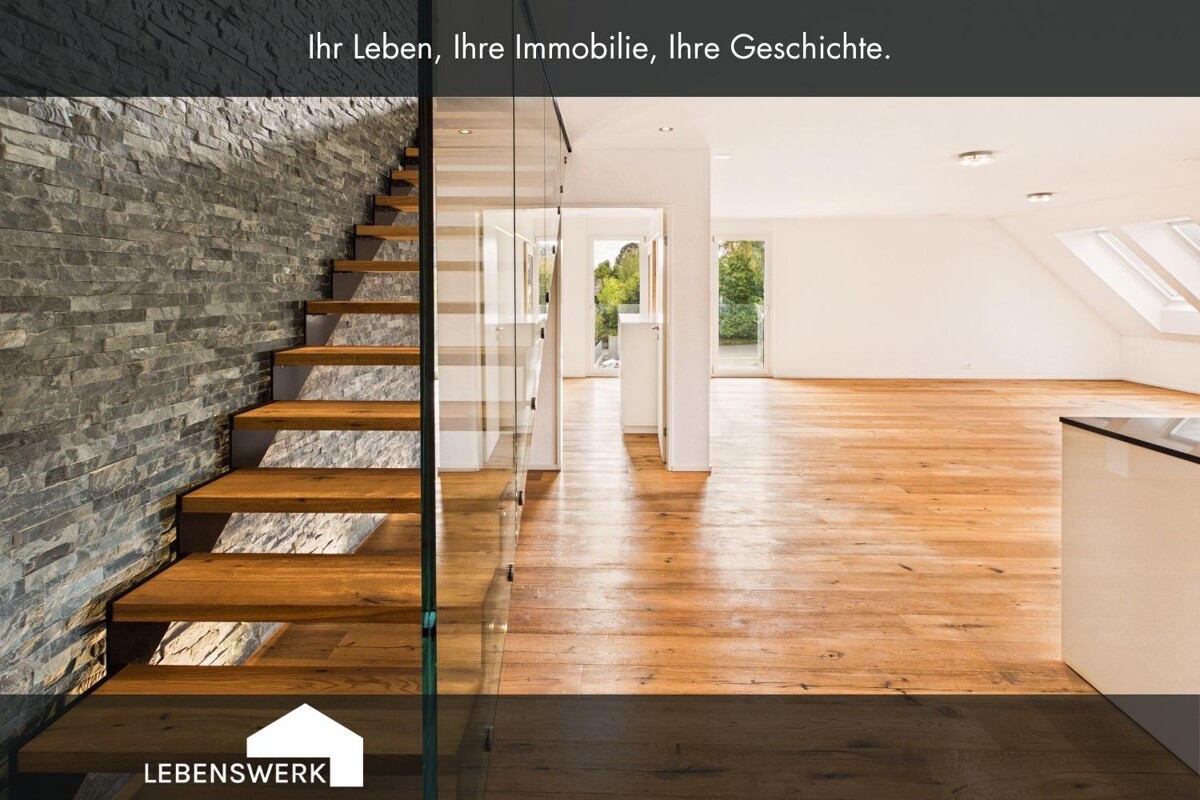
Living with a wow effect. Exclusive 4.5-room attic maisonette in Landschlacht

Some apartments are beautiful. Others stay in your head. This exclusive 4.5-room attic maisonette in Landschlacht offers approximately 170 m² of living space on two levels. The modern architecture, high-quality materials, and generous room proportions characterize the apartment's personality. Particularly striking are the distinctive natural stone wall, the open wooden staircase with glass railing, and the continuous oak parquet flooring. The spacious living, dining, and kitchen area with cooking island covers approximately 52 m² and offers plenty of space for different living needs. Large window surfaces provide ample daylight. The covered loggia with approximately 11 m² complements the living area. On the lower living level, there is the main bedroom with separate dressing room, a bathroom with shower, and a separate toilet with washing tower. Two further bedrooms and an additional bathroom are located on the upper floor. The spacious entrance area with approximately 16 m² can be used, for example, as a workspace. Practical secondary rooms offer additional storage space. A lift provides convenient access to the apartment. The Minergie-certified property is heated with a soil-water heat pump and features underfloor heating. The apartment comes with two underground parking spaces, which can be purchased for an additional CHF 35,000 each, on top of the apartment purchase price. The apartment is located in a quiet, natural setting in Landschlacht, just a few minutes from Lake Constance. The surroundings combine rural living with good accessibility to the surrounding communities and cities. This attic maisonette is not an ordinary apartment, but a home with corners, edges, and a lot of style.Landschlacht is an idyllic village in the municipality of Münsterlingen, in the district of Kreuzlingen, in the canton of Thurgau. The attractive location directly on the Swiss shores of Lake Constance, the natural surroundings, and the excellent infrastructure make Landschlacht a popular residential area for people of all ages. The property is located in a quiet residential area, yet only a few minutes from Lake Constance. The idyllic lakeside path invites you to take extended walks, bike tours, and relaxing hours by the water. The well-known Restaurant Frohsinn and other charming offers in the village give Landschlacht its special character. Landschlacht train station is approximately 13 minutes' walk (about 1 km) away and offers a good connection to public transport. A bus stop with direct connections to Kreuzlingen and Constance can be reached in about 5 minutes' walk (about 700 m). Shopping facilities for daily needs are located in the nearby area. The nearby town of Kreuzlingen also offers a wide range of shopping facilities, restaurants, schools, and numerous leisure and cultural activities. The location also convinces in terms of transport: The motorway access towards Zurich and St. Gallen can be reached in just a few minutes by car. The Kantonsspital Münsterlingen, one of the region's most important employers, is only about 5 km away. A residential location that combines natural living on Lake Constance with excellent infrastructure and short distances in an ideal way.Interested? I would be happy to provide you with further information or show you this attractive attic maisonette apartment in person on site. I look forward to your contact! Do you have a property yourself and want to know what it's worth? Get a free and non-binding price estimate in just a few minutes - conveniently online at: www.lebenswerk.immo/kostenlose-bewertung Quick, easy, and completely without obligation.

1 / 12
CHF 860,000.–
5.5 rooms118m² living space
8192 Glattfelden

Two floors, one home, charming family apartment

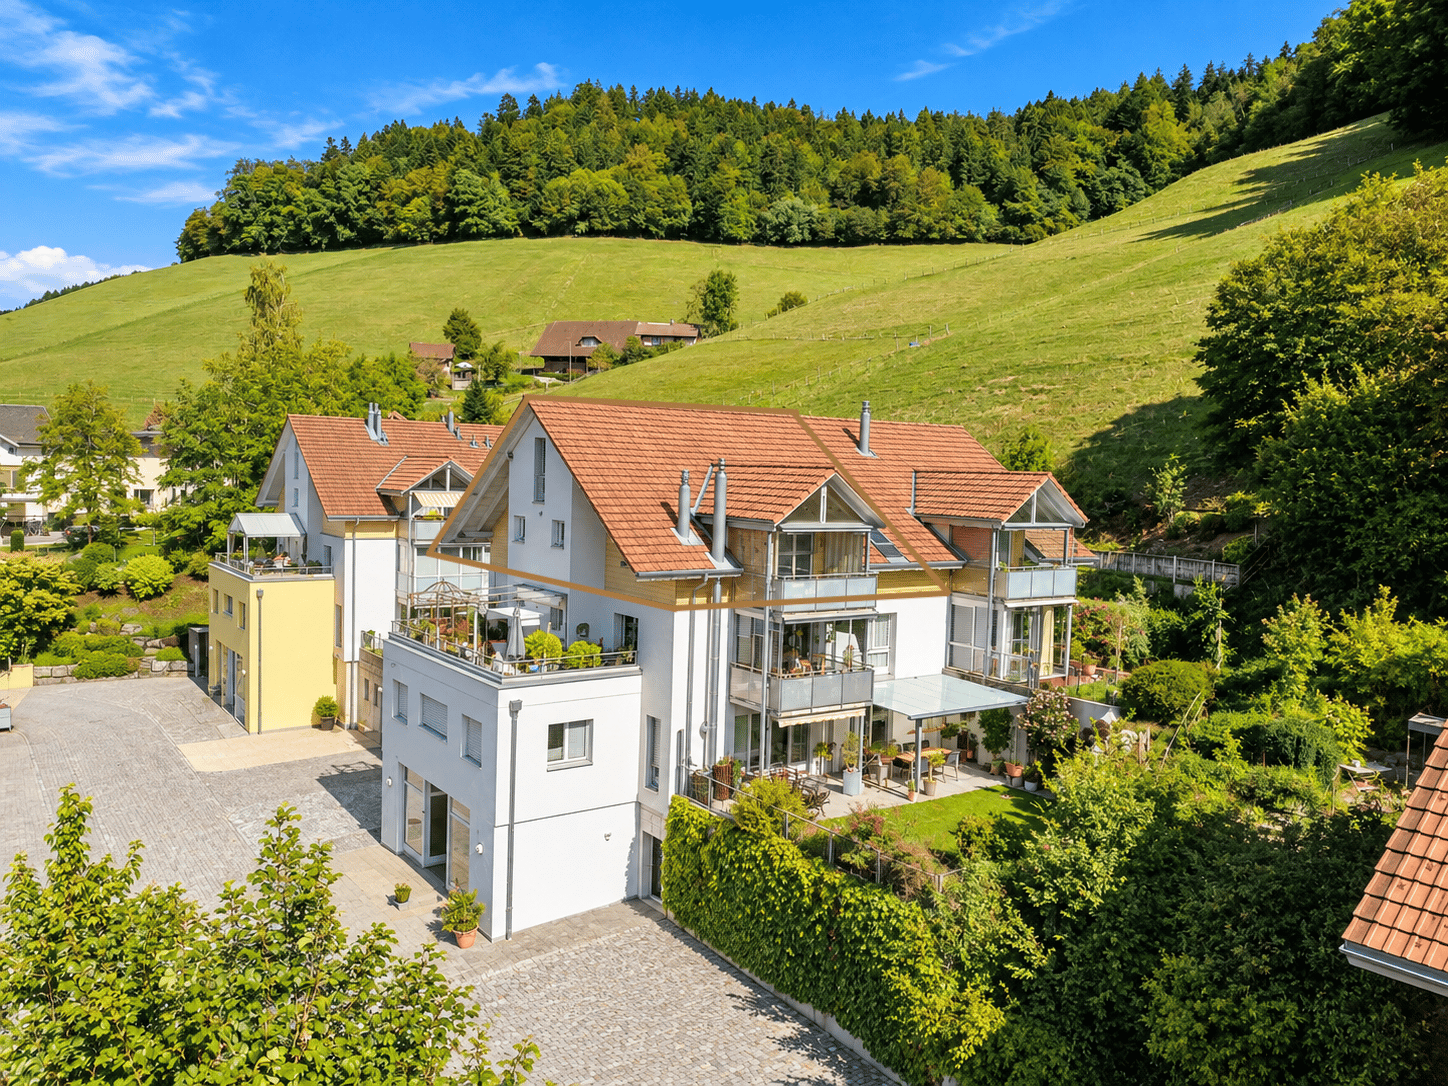
This charming 5.5-room maisonette apartment in Glattfelden offers a spacious home with plenty of room for individual living ideas on approximately 118 m² of living space. The apartment spans two floors and combines a well-thought-out room layout with a pleasant and cozy character. The bright living and dining area is the heart of the apartment. Large window areas provide plenty of daylight, while the fireplace creates a cozy atmosphere, especially in the cooler months. From here, you can access the spacious balcony or loggia, which offers additional space to relax and unwind. The open-plan kitchen blends harmoniously into the living area and offers plenty of workspace and storage space, as well as practical built-in appliances. With a total of four bedrooms, the maisonette offers exceptionally much space - ideal for families, but also for couples who need a home office, guest room, or additional hobby room. The division into two living levels creates a pleasant separation between the different living and retreat areas. For added comfort, two bathrooms are available. The combination of parquet, granite, and tile floors, as well as the partially wood-clad roof slopes, gives the apartment a warm and individual character. Another practical plus point is the separate area with a washing machine and dryer directly in the apartment. Additionally, there is the possibility to purchase two underground parking spaces, which enable comfortable and weather-protected parking directly at the property. The property was built in 1986 and the apartment was last modernized in 2017. Today, it presents itself as a spacious home with an exciting maisonette layout and plenty of space for different living situations. **Highlights at a glance:** 118 m² living space, 5.5 rooms, four bedrooms, living on two floors, spacious balconies, fireplace, two bathrooms, own washing machine and dryer, as well as two underground parking spaces that can be purchased additionally. An attractive home for all those who appreciate spaciousness, privacy, and a special living feeling on two floors.
1 / 12
CHF 430,000.–
2.5 rooms55m² living space
8274 Tägerwilen

Charming 2.5-room maisonette with fireplace and seating area/garden

Living on two levels in a house with history: This 2.5-room maisonette apartment at Bachweg 1 is located in a very good area in Tägerwilen. It extends over the ground floor and the first floor and offers approximately 55 m² of gross floor area. The historic multi-family house from 1899 with a total of four residential units is quietly located on an idyllic stream.The apartment is currently rented and is therefore also suitable as a rental property.The apartment offers a home with character and its own outdoor area – ideal for singles or couples. The fireplace provides a cozy living atmosphere and makes the cooler days particularly comfortable. The apartment is heated with electric heating.In October 2025, the bathroom was completely renovated. The plank floor in the kitchen and the kitchen appliances were also replaced.A special plus is the approximately 20 m² large seating area/garden. Whether a breakfast outdoors, a cozy evening or space for your own plants – here you can enjoy the time outside. An associated cellar offers additional storage space.This is what you can expect: • 2.5-room maisonette on two levels • Ground floor and first floor • Approximately 55 m² of gross floor area • Approximately 20 m² seating area/garden • Fireplace for cozy hours • Completely renovated bathroom, new plank floor in the kitchen and renewed kitchen appliances – October 2025 • Electric heating • Associated cellar • Historic multi-family house with four residential units • Very good location in Tägerwilen, quietly located on an idyllic stream • Currently rented and also suitable as a rental property Tägerwilen combines natural living with proximity to Kreuzlingen and Konstanz. Lake Constance and the surrounding landscape offer a variety of opportunities for relaxation and leisure. Shopping facilities, train connections and the connection to the A7 motorway complement the attractive location.We would be happy to show you this maisonette apartment during a personal viewing. We look forward to your contact.

1 / 10
Price on request
4.5 rooms135m² living space
Brunnenweg 2, 8154 Oberglatt

Living like in your own house - bright, spacious and private

This exclusive maisonette apartment offers approximately 135 m² of living space on two levels and combines the spacious feel of a house with the advantages of a modern apartment. Bright light, plenty of space, and privacy are the focus here. The most important things at a glance: - approximately 135 m² of living space on two levels - bright, spacious living and dining area - loggia as an extension of the living space - two bathrooms plus a separate toilet - additional space for office or hobby - modern construction standard (Minergie certified) - family-friendly neighborhood - elevator, underground parking, and bike room in the house - two underground parking spaces optional at CHF 45,000 - large basement room The apartment convinces with spacious room proportions, home office possibilities, and good accessibility to Zurich. The proximity to the airport also offers an additional advantage for commuters or frequent travelers. The apartment is also suitable for small families who appreciate a pleasant environment with good infrastructure. The location combines a quiet home with urban proximity. The apartment is located in a pleasant neighborhood in Oberglatt and offers a balanced living environment. Public transport is well developed - a bus stop is just a few minutes' walk away, and the train station is also quickly accessible. From there, there are direct connections to the airport and in different directions. The proximity to the airport is particularly advantageous for commuters or frequent travelers. The surrounding centers are also easily accessible by car. Shopping opportunities, schools, and kindergartens are within short distance. The apartment spans two floors, providing a sense of living in a house. On the main living floor, the bright living and dining area forms the center of the apartment. The open design and large window areas create a pleasant living atmosphere and provide plenty of daylight. The kitchen is modernly equipped and harmoniously integrated into the room. From the living area, you can access the protected loggia, which extends the living space outdoors on warm days - perfect for relaxed hours or cozy evenings with friends. Two bedrooms, one with an en-suite bathroom with shower, and another bathroom with bathtub practically complete the room offer on this floor. The upper level of the apartment offers flexible usage possibilities. A large, open area is ideal as a home office, while a glass-partitioned area provides space for hobbies, creative activities, or a quiet retreat. There is also a dressing room and a separate toilet with washing machine and dryer - comfortable for everyday life. This maisonette apartment conveys a sense of living that is more reminiscent of a house than a classic apartment. It is ideal for all those who value light, space, privacy, and a well-thought-out floor plan. Whether home office, family life, or stylish retreat - here you will find the perfect place to leave everyday life behind and enjoy your own "castle". Have we sparked your interest? We would be happy to show you the apartment in person on site. For questions or to arrange a viewing, we are at your disposal at any time.
Travel time
-
1 / 11
CHF 680,000.–
4.5 rooms130m² living space
3512 Walkringen

Stylish 4.5-room maisonette apartment with a far-reaching view in Walkringen

This well-maintained 4.5-room maisonette apartment on the top floor of a multi-family house built in 2002 combines spacious living with special details and a magnificent far-reaching view.The heart of the apartment is the bright, openly designed living and dining area with an integrated kitchen and a cozy Swedish stove. The generous window front on the south side provides plenty of daylight and leads directly to the approximately 8 m² large balcony – a wonderful place to enjoy the sun and the view.The sales documentation can be found below the photo gallery or in the description under the documents.Highlights at a glance: • 4.5-room maisonette apartment with a special living character. • Bright, open living and dining area with a modern kitchen. • Cozy Swedish stove for special moments of well-being. • The generous south window front provides plenty of daylight. • Approximately 8 m² large balcony with a magnificent view and evening sun. • Living on two levels with characteristic sloping ceilings. • Private sauna in the attic – a special highlight. • Bright bathroom with shower and double sink. • Separate guest toilet. • Private laundry room and cellar compartment. • A parking space in the garage is being sold for CHF 30,000. Location & Environment: The apartment is quietly located – both during the day and at night, it is pleasantly quiet. In the summer, you benefit from plenty of sunshine. The bus stop Walkringen Station can be reached in just 9 minutes on foot, as can the Walkringen train station. The school on Dornistrasse is about a 10-minute walk away – ideal for families. The surroundings with their green hills and rural idyll invite you to breathe deeply and relax.This maisonette apartment from 2002 combines modern living with rural tranquility and is an excellent opportunity for families and nature lovers. Secure your new home in the charming municipality of Walkringen!Arrange a viewing appointment today!We look forward to hearing from you.1a-Immobilien Schweiz GmbHBundesgasse 263011 Bern031 368 01 15

Suggested properties for you based on search results