74 results - Bar to buy

  • A small, green and white building with a green awning labeled "Pasta Creativa" and a "Take Away" sign. The entrance has a metal ramp and steps, with a partially visible interior showing kitchen equipment and a dining area.
  • Commercial kitchen with stainless steel appliances, including ovens, a fridge, sinks, and counters. The space is well-lit with large windows and has a clean, organized layout.
  • Commercial kitchen with stainless steel surfaces, featuring a coffee machine, induction cooktop, oven, toaster, blender, and refrigerator.
  • Stainless steel kitchen with a fryer, oven, sink, and a small cup on the counter.
  • Modern kitchen with a coffee machine and an oven, both featuring digital displays and stainless steel finishes.
  • Stainless steel kitchen with oven, fryer, sink, and various pots and pans on shelves.
  • Public restroom with a sink, faucet, and a door labeled 'Herren' (Men's).
  • A kitchen area with a refrigerator, coffee grinder, coffee container, and a vent hood with metallic ducts.
  • Facade of a restaurant named "pastaCreativ" with a green door and window displaying the name. Small decorative items are placed near the entrance.
  • Outdoor area with a small green and white awning labeled "pasta Creativ" and "Take Away" with a yellow table and red chairs, a trailer, and a large industrial building in the background.
1 / 10
CHF 40,000.– Top
75m² floor space
Giessenstrasse 15 A, 8953 Dietikon

Ready-to-operate Take-Away in Dietikon

Take Away pasta creativ GmbH with commercial premises Giessenstrasse 15a, 8953 Dietikon Sale price CHF 40’000 (excluding VAT) the existing GmbH is included in the sale price and can be taken over. • Availability: from early 2027 or by agreement • Usable area: interior spaces approx. 75m2, exterior space approx. 100m2, partial shared use • Rental agreement: CHF 1’600 per month, 2 additional outdoor parking spaces at CHF 80.- per space, per month For sale is a ready-to-operate Take-Away with an existing GmbH in the Giessen industrial quarter in Dietikon, offering a unique opportunity. The approximately 15 m² large kitchen is functionally equipped and furnished with high-quality gastronomy equipment (year 2009). The inventory includes, among other things, a grill plate, two new induction cookers, a pasta cooker, a combi steamer, two refrigerated display cases, a coffee machine, and various refrigeration and deep-freeze devices. Cooking utensils are also available. Storage shelves and other small materials can be taken over on request. The rental agreement includes: • a separate guest room with seating (approx. 41 m²) • two toilets • two storage rooms or offices with laminate flooring (each approx. 9.5 m²) • an outdoor space of approx. 100 m² including three parking spaces Two additional outdoor parking spaces are also rented. The gastro container can also be taken over independently of the current location on request. If you are interested and for further information, we are at your disposal and look forward to arranging a non-binding viewing with you. Please contact us at 079 523 04 93 or by email at mi.hug.mi@gmail.com.

Travel time
-
Victor Popoff

Victor Popoff

1 / 13
Victor Popoff

Victor Popoff

  • Parking space
  • Balcony / Terrace
CHF 2,225,000.–
9 rooms
31 Rue des Cinq 4000, 3961 Zinal

Exceptionnel : bistrot avec duplex 5.5 pièces et studio indépendant

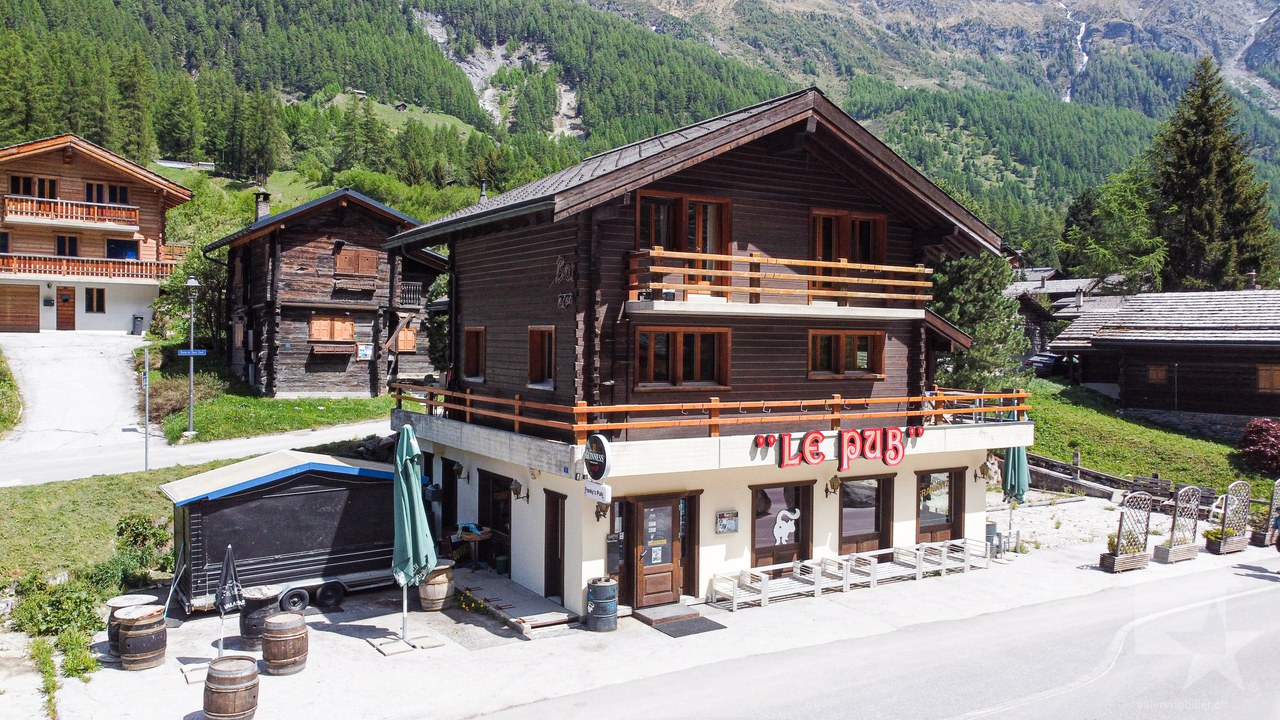
Unique à Zinal : chalet en plein centre de la station comprenant un bistrot/bar avec un duplex 5.5 pièces et un studio indépendantSitué à l'extrémité sud du Val d'Anniviers et avec ses 220 km de pistes, dans un site fabuleux au coeur de la Couronne Impériale (les "cinq 4000"), Zinal est l'un des villages les plus pittoresques, respirant le charme authentique des villages anniviards. Il bénéficie du spectaculaire domaine skiable de Grimentz-Zinal (120 km de pistes culminant à 2900 mètres) et du magnifique circuit de ski de fond/skating des Plats de la Lée. Quelques minutes en voiture suffisent pour rejoindre l'une des autres stations de la vallée : Grimentz, Saint-Luc, Chandolin et Vercorin. Sierre est à 30 minutes et Sion à 40 minutes.En été, la vallée offre d'innombrables activités telles que la randonnée pédestre - 490 km de sentiers, 200 km d'itinéraires VTT, l'alpinisme (nombreux itinéraires célèbres), le parapente, les piscines communales, le wellness.., tout en admirant les sommets enneigés. Les nombreux et excellents restaurants de la vallée raviront les palais les plus exigeants.Ce bien unique à Zinal est composé comme suit : Bistrot/bar (109 m2) :Rez-de-chaussée : • Bar entièrement équipé • Deux escaliers menant aux wc et aux dépôts Sous-sol (106 m²) : • WC femme et homme séparés • Trois locaux de stockage accessibles depuis le bistrot, dont un abri anti-atomique Extérieur : • Grande terrasse de 120 m² plein Sud • Trois places de parc Rez supérieur :Studio (16 m²) • Salle d'eau avec douche/lavabo/WC • Cuisine équipée • Séjour/chambre à coucher Duplex (Total : 126 m²) • Hall d'entrée • Salle d'eau avec WC et lavabo • Vaste séjour avec salle à manger • Cuisine équipée • Véranda avec spa pour 6 personnes et douche • Balcon orienté Sud-Ouest Entresol : • Chambre à coucher Etage : • Dégagement • Trois chambres à coucher • Salle d'eau avec douche, baignoire, lavabo, WC et raccordements buanderie • Balcon orienté Ouest Particularités : • Situation unique et privilégiée • Lieu historique de la station • Appartements avec bon rendement potentiel permettant également de loger la gérance et/ou le personnel Pour tous les détails, visitez notre site : www.valimmobilier.chJe me ferais un plaisir de vous faire visiter ce bien unique à Zinal !Einzigartig in Zinal: Chalet im Zentrum des Ortes, das ein Bistro/Bar mit einer 5,5-Zimmer-Maisonettewohnung und ein unabhängiges Studio umfasstAm südlichen Ende des Val d'Anniviers mit seinen 220 km Pisten, in einer fabelhaften Lage im Herzen der Kaiserkrone (die "fünf 4000er") gelegen, ist Zinal eines der malerischsten Dörfer, das den authentischen Charme der Anniviardörfer versprüht. Es profitiert von dem spektakulären Skigebiet Grimentz-Zinal (120 km Pisten bis auf 2900 m) und der herrlichen Langlauf-/Skatingstrecke Plats de la Lée. In wenigen Autominuten erreichen Sie einen der anderen Skiorte im Tal: Grimentz, Saint-Luc, Chandolin und Vercorin. Siders ist 30 Minuten und Sion 40 Minuten entfernt.Im Sommer bietet das Tal unzählige Aktivitäten wie Wandern - 490 km Wanderwege, 200 km Mountainbike-Routen, Bergsteigen (viele berühmte Routen), Gleitschirmfliegen, kommunale Schwimmbäder, Wellness..., während Sie die schneebedeckten Gipfel bewundern können. Die vielen ausgezeichneten Restaurants im Tal werden auch den...
  • Parking space
  • Balcony / Terrace
Travel time
-
1 / 13
CHF 1,500,000.–
6 rooms
Via Contra, 6645 Brione sopra Minusio

Osteria Ferriroli

Nel caratteristico comune di Contra, in posizione ben esposta e soleggiata, proponiamo l’Osteria Ferriroli, storica attività ticinese operativa dal 1870. La proprietà unisce attività ristorativa e spazi abitativi, creando un luogo d’incontro e convivialità in un contesto tradizionale, ideale per chi desidera investire in un progetto autentico e ricco di potenziale. Il piano terra ospita l’Osteria Ferriroli, con ambienti caldi e accoglienti e un’area esterna coperta da un suggestivo pergolato di vite, perfetta per godersi momenti di condivisione durante la bella stagione. Al piano interrato si trovano la cantina e il locale deposito. Al primo piano sono presenti un monolocale e un ufficio, mentre al secondo un ulteriore monolocale e un appartamento di 3.5 locali con un balcone soleggiato: ottime soluzioni come abitazione privata o per il personale. La proprietà include inoltre ampi spazi per il parcheggio: 30 posti auto sul piazzale, 4 posti interni e 2 ulteriori posti esterni. Una proposta unica per chi desidera rilevare non solo un’attività, ma un luogo con identità, fascino e tradizione.In der malerischen Gemeinde Contra, in gut exponierter und sonniger Lage, bieten wir die Osteria Ferriroli an, ein traditionsreiches Tessiner Unternehmen, das seit 1870 in Betrieb ist. Die Liegenschaft vereint Gastronomiebetrieb und Wohnräume und schafft so einen Ort der Begegnung und Geselligkeit in traditionellem Ambiente - ideal für alle, die in ein authentisches Projekt mit grossem Potenzial investieren möchten. Im Erdgeschoss befindet sich die Osteria Ferriroli mit ihrem gemütlichen und einladenden Ambiente sowie einem überdachten Aussenbereich unter einer stimmungsvollen Weinpergola - perfekt, um in der schönen Jahreszeit gesellige Momente zu geniessen. Im Untergeschoss befinden sich der Weinkeller sowie ein Lagerraum. Im ersten Stock stehen ein Studio und ein Büro zur Verfügung, im zweiten Stock ein weiteres Studio sowie eine 3.5-Zimmerwohnung mit sonnigem Balkon: ideale Lösungen als Privatwohnung oder für Mitarbeiter. Ergänzt wird die Liegenschaft durch grosszügige und gut zugängliche Parkmöglichkeiten: 30 Aussenparkplätze auf dem Vorplatz, 4 Innenparkplätze, sowie 2 weitere Aussenparkplätze. Ein einzigartiges Angebot für alle, die nicht nur einen Betrieb übernehmen möchten, sondern einen Ort mit Identität, Charme und Tradition.
Travel time
-
Wäfler Denis

Wäfler Denis

1 / 4
Wäfler Denis

Wäfler Denis

  • Parking space
  • Garage
  • Wheelchair access
CHF 75,000.–
1 room
Promenade le Corbusier 15, 2300 La Chaux-de-Fonds

Restaurant Le Corbu – To be let in La Chaux-de-Fonds

Beautiful opportunity to take over a modern, fully equipped restaurant with an excellent reputation and loyal customer base.Located in La Chaux-de-Fonds, close to the train station and all amenities, the Restaurant Le Corbu offers a modern, pleasant, and immediately exploitable setting.The restaurant in figures • 30 indoor seats • 20 outdoor seats • Intimate, quiet, and sunny terrace • Fully equipped and ready-to-operate establishment • Furniture, professional appliances, and dishes included • Indoor parking space • Direct access to the cellar/storage room • New lease with attractive conditions Turnkey takeoverThe establishment is particularly suited to a couple or two associates wishing to take over an existing business with a loyal customer base and good reputation.The restaurant remains open until takeover, allowing for a progressive and facilitated transition with the buyer.The takeover is scheduled for a date to be agreed upon, according to the buyer's needs and the terms of the transaction.Whether you want to take over an existing establishment or launch a new restaurant concept, this property represents a prime commercial opportunity in one of the most emblematic cities of the canton of Neuchâtel. Don't miss this chance to settle in a quality location, in the heart of La Chaux-de-Fonds.

  • Parking space
  • Garage
  • Wheelchair access
Travel time
-
Wäfler Denis

Wäfler Denis

1 / 3
Wäfler Denis

Wäfler Denis

  • Wheelchair access
CHF 80,000.–
1 room
Rue de la Charrière 21, 2300 La Chaux-de-Fonds

Café-Restaurant for sale in La Chaux-de-Fonds

Discover this unique opportunity to acquire a café-restaurant ideally located on the ground floor of 21, Rue de la Charrière, in La Chaux-de-Fonds. Available immediately, this fully renovated in 2025 establishment welcomes you in a warm and modern setting, ready to take on your entrepreneurial project. • - Establishment of 50 seats fully equipped (appliances, furniture, dishes, fully equipped kitchen) • In perfect condition, renovated • Very attractive location • Option to take over the stock, subject to agreement An excellent opportunity to take over a renowned establishment with a loyal customer base. Free and functional from the start. Contact us for any additional information and/or to arrange a visit at 032 913 19 55Environment and situation : • Transportation : Bus stop Moulins just 2 minutes on foot, and the La Chaux-de-Fonds East train station accessible in 12 minutes on foot. • Shops and services : Supermarket Crai just 5 minutes on foot and a pharmacy in 4 minutes. • School : The school Terreaux 8 is just 3 minutes on foot, ensuring a steady flow of family customers. • Pleasant environment : The location is quiet, both day and night, offering a serene environment for your customers. • Sunlight : The area benefits from beautiful sunlight in the summer. Whether you want to take over an existing establishment or launch a new restaurant concept, this location offers all the ideal conditions for success. Don't miss this great opportunity in the heart of La Chaux-de-Fonds!

  • Wheelchair access
Travel time
-
1 / 19
CHF 1,850,000.–
789m² floor space
Bahnhofstrasse 16, 8717 Benken SG

Traditional gastronomy property with living space and great potential

The well-known Restaurant Pizzeria Traube in Benken SG is for sale – a well-maintained and continuously modernized property with a successful gastronomy business, attractive living areas, and diverse usage possibilities.The property, built in 1920, has been continuously renovated over the years and is in very good condition. The most important investments include the expansion of the attic with a modern 3.5-room apartment (2011/2012), the renovation of the restaurant area (2014), the construction of the bright winter garden (2016), and the modernization of the restaurant kitchen (2018).The ground floor comprises the fully equipped restaurant with a professional kitchen, spacious gastronomic areas, winter garden, and storage, cooling, and office rooms. In total, around 190 seats are available in the restaurant, winter garden, and on the spacious garden terrace.The residential units can be accessed through a separate entrance. On the 1st floor, there is a studio with a bathroom and balcony, as well as four staff rooms. The attic houses an attractive 3.5-room apartment.The Restaurant Pizzeria Traube has been established in Benken and the Linth region for many years and enjoys a loyal customer base. The successful business generates a solid and sustainable turnover and offers a new owner the best conditions for a successful future.Highlights: • Successfully established restaurant • Approx. 190 seats (restaurant, winter garden, and terrace) • Professionally equipped gastronomic kitchen • Modern 3.5-room apartment • Studio and four staff rooms • Continuously renovated and well-maintained • Diverse usage possibilities • Attractive combination of commercial and residential space We would be happy to send you the detailed sales documentation or arrange a personal viewing appointment with you.Please fill out the contact form completely. Thank you!

Travel time
-
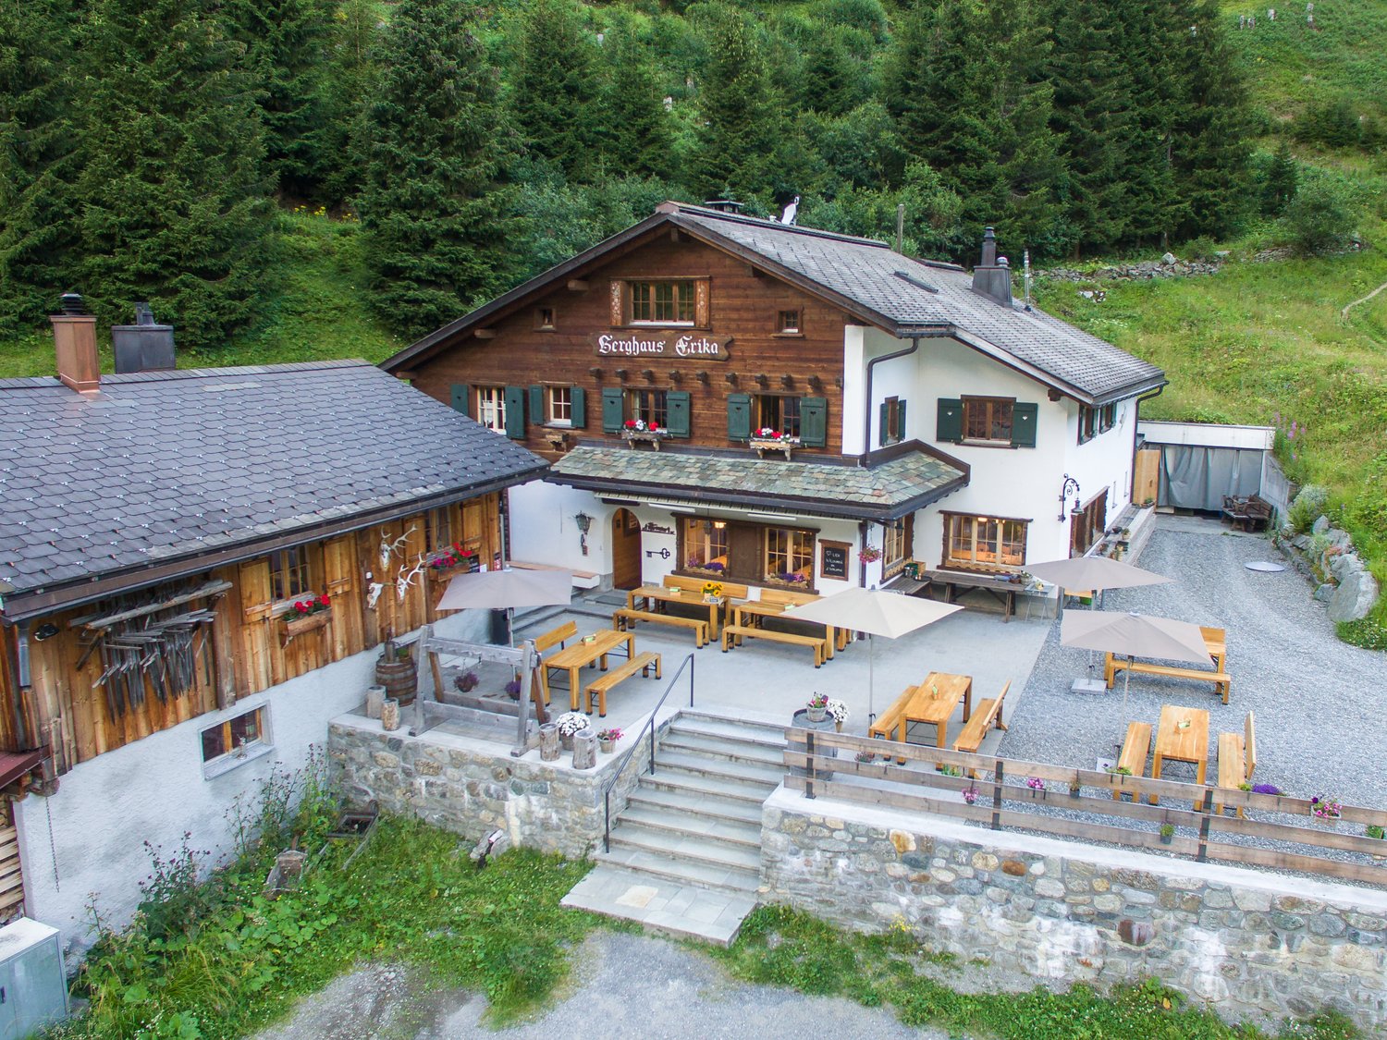
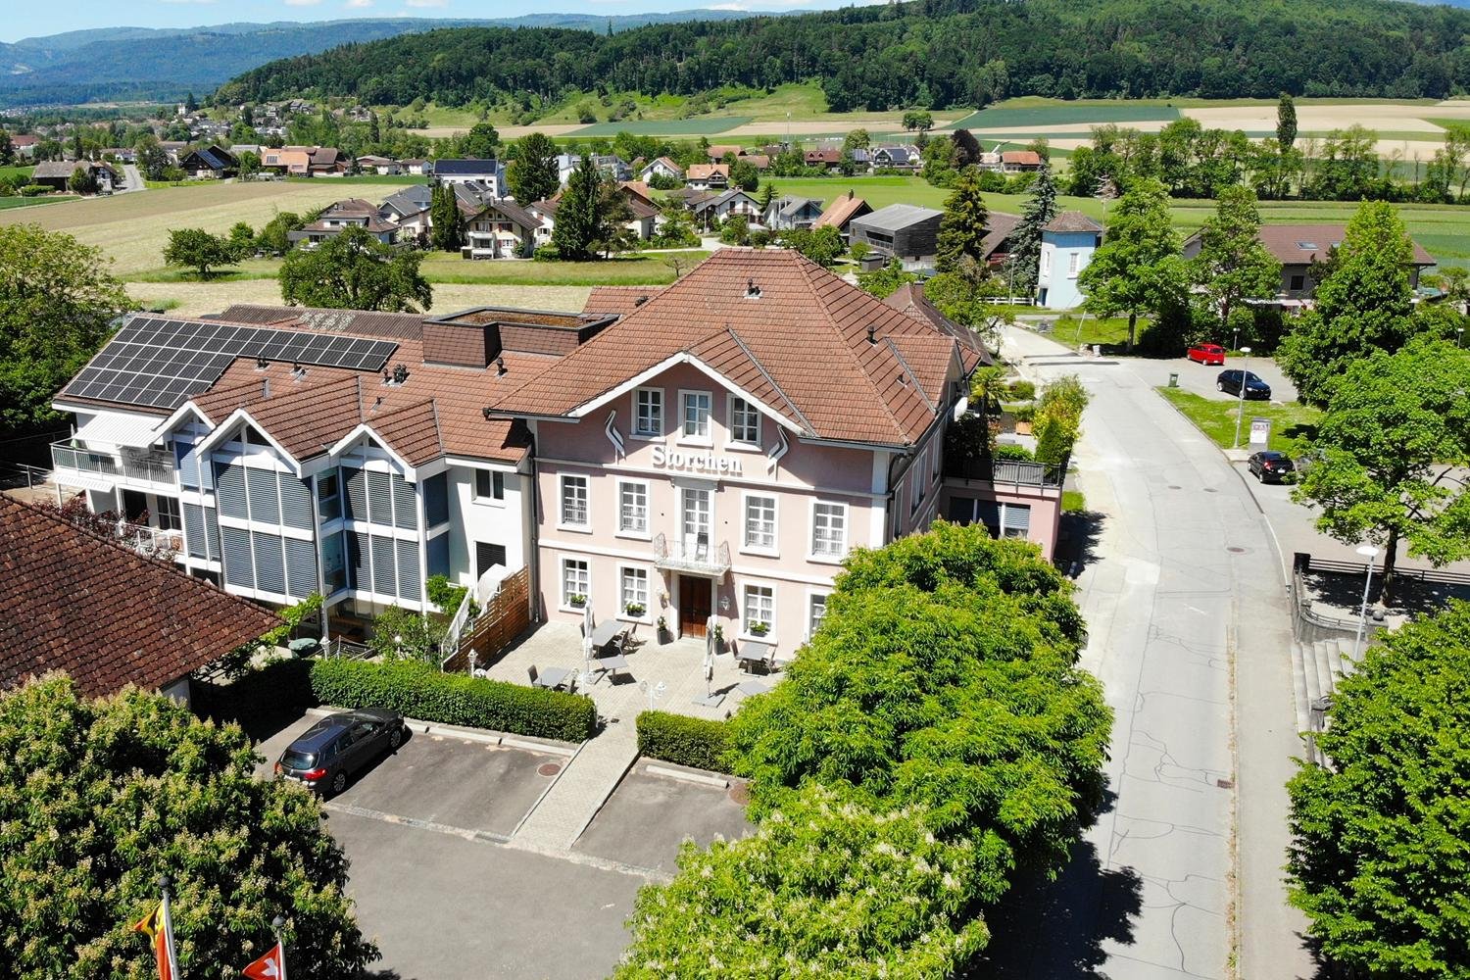
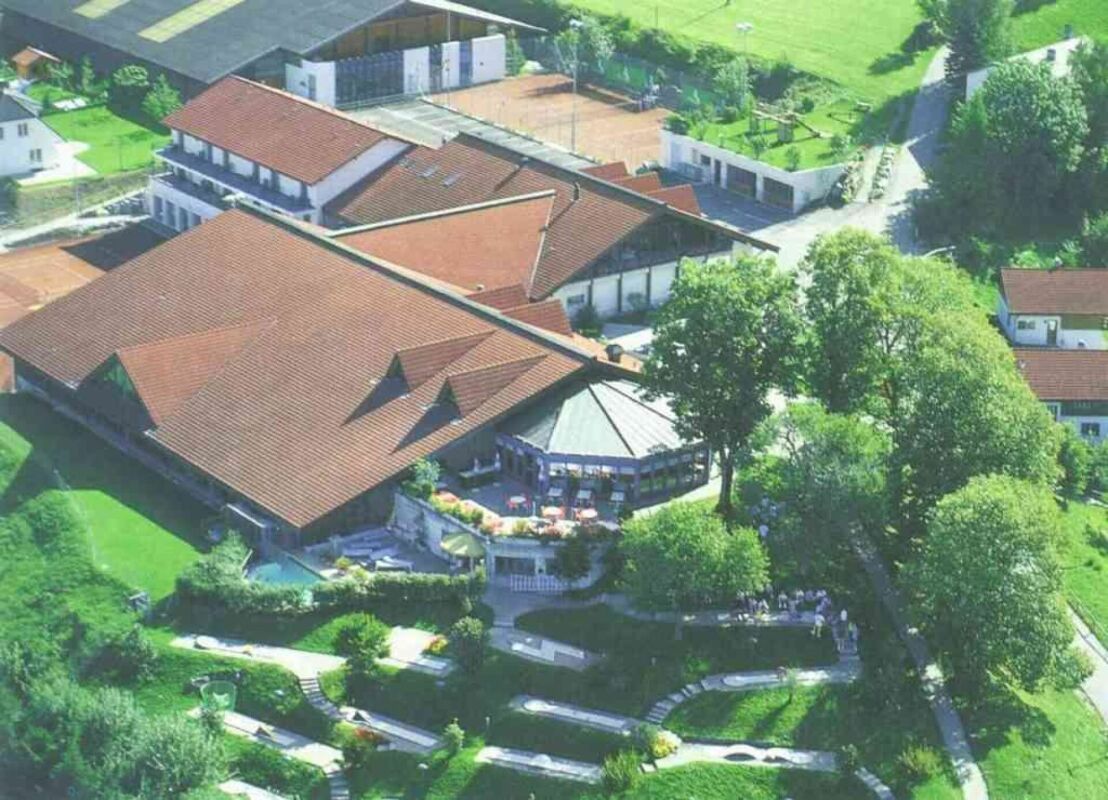
  • Aerial view of a picturesque village with traditional Swiss-style buildings, red tile roofs, and lush greenery surrounding the structures. There appears to be a parking area visible in the image.
  • Spacious dining room with wooden paneled walls and ceiling, parquet flooring, multiple dining tables set with tablecloths and place settings, hanging light fixtures, and a framed artwork on the wall.
  • Spacious dining room with wooden paneled ceiling, large windows, wooden furniture, and decorative wall hangings
  • Large open-concept living space with wooden coffered ceiling, wooden cabinetry and furniture, tiled flooring, and a fireplace visible in the background.
  • Spacious dining room with wooden paneled ceiling, large windows, wooden furniture including tables and chairs, built-in cabinets, and a fireplace
  • The image shows a large open space with a high ceiling and wooden paneled walls. The room is equipped with several long tables and stacks of chairs, suggesting it is used for meetings, events, or classes. The space appears to be well-lit with track lighti
  • Spacious living room with wooden ceiling and walls, large windows, sofa, TV stand, desk, and a vase of flowers on the dining table
  • Fully equipped kitchen with wooden cabinets, tile backsplash, black countertops, and built-in appliances including a dishwasher.
  • Tiled bathroom with a shower curtain, sink, mirror, and shelving above the sink. The bathroom has a wooden ceiling and appears to be in a rustic or cabin-like setting.
  • Spacious bedroom with wooden ceiling, white walls, a bed with a blue and green comforter, a coat rack, and framed artwork on the walls.
  • Spacious home office with wooden ceiling, large windows, desk, green office chair, and a TV mounted on the wall
  • The image shows a balcony or terrace with a scenic view of the surrounding countryside. The balcony has a tiled roof and a glass railing, and there is a table and chairs on the balcony. The view beyond the balcony includes rolling hills, forests, and a vi
1 / 14
CHF 1,495,000.–
Schmiedgasse 1, 3264 Diessbach bei Büren

Traditional restaurant with apartment on the top floor in Diessbach near Büren

Object description The Restaurant Storchen in Diessbach near Büren is a charming, family-run restaurant in the Bernese Seeland since 1989. It offers seasonal cuisine and a cozy atmosphere in various rooms: guest room, Stübli, parlor, terrace, and hall in the basement. Restaurant Storchen is an important part of Diessbach and its surroundings, contributing to the region's quality of life both culinarily and socially. The restaurant, rated 13 points in the GaultMillau guide, enjoys an excellent reputation and provides a good basis for successful continued operation. Detailed information about the restaurant can be found at: www.storchen-diessbach.ch. The preserved building was constructed at the end of the 19th century and has been adapted to the present time in several stages. It is a well-maintained, traditional building with an inviting appearance, located in the best spot in the heart of Diessbach. In addition to the restaurant, the property includes a spacious apartment on the top floor (can be divided into 2 apartments) and sufficient parking spaces. The property is also suitable as an investment or conversion object. Room program/layout Basement: Access via staircase: Anteroom, laundry room, toilet, chemical room, cloakroom, heating, 3 cellar rooms, ventilation, and cooling room. Access via restaurant staircase: Anteroom, 2 toilet facilities for ladies and gentlemen, cleaning room, hall (former bowling alley) with natural lighting. Ground floor: South entrance/windbreak/corridor, anteroom (goods elevator), buffet, kitchen, guest room for up to 30 seats, Stübli for up to 20 seats, parlor for up to 40 seats, disabled toilet, office, technology, cooling rooms, supplier entrance east. 2nd floor/attic: Apartment, studio: corridor with staircase to the attic, living area with terrace, kitchen, 5 rooms, and 5 bathrooms, kitchen preparation for studio. The apartment can be easily divided into 2 separate residential units. Outbuildings/surroundings: Northern annex (compressors, empty goods, storage room), terrace for up to 60 seats, 15 parking spaces for cars, parking spaces for two-wheelers, green spaces.

Travel time
-
  • 2-story building, parking in front of it, blue windows, brown roof
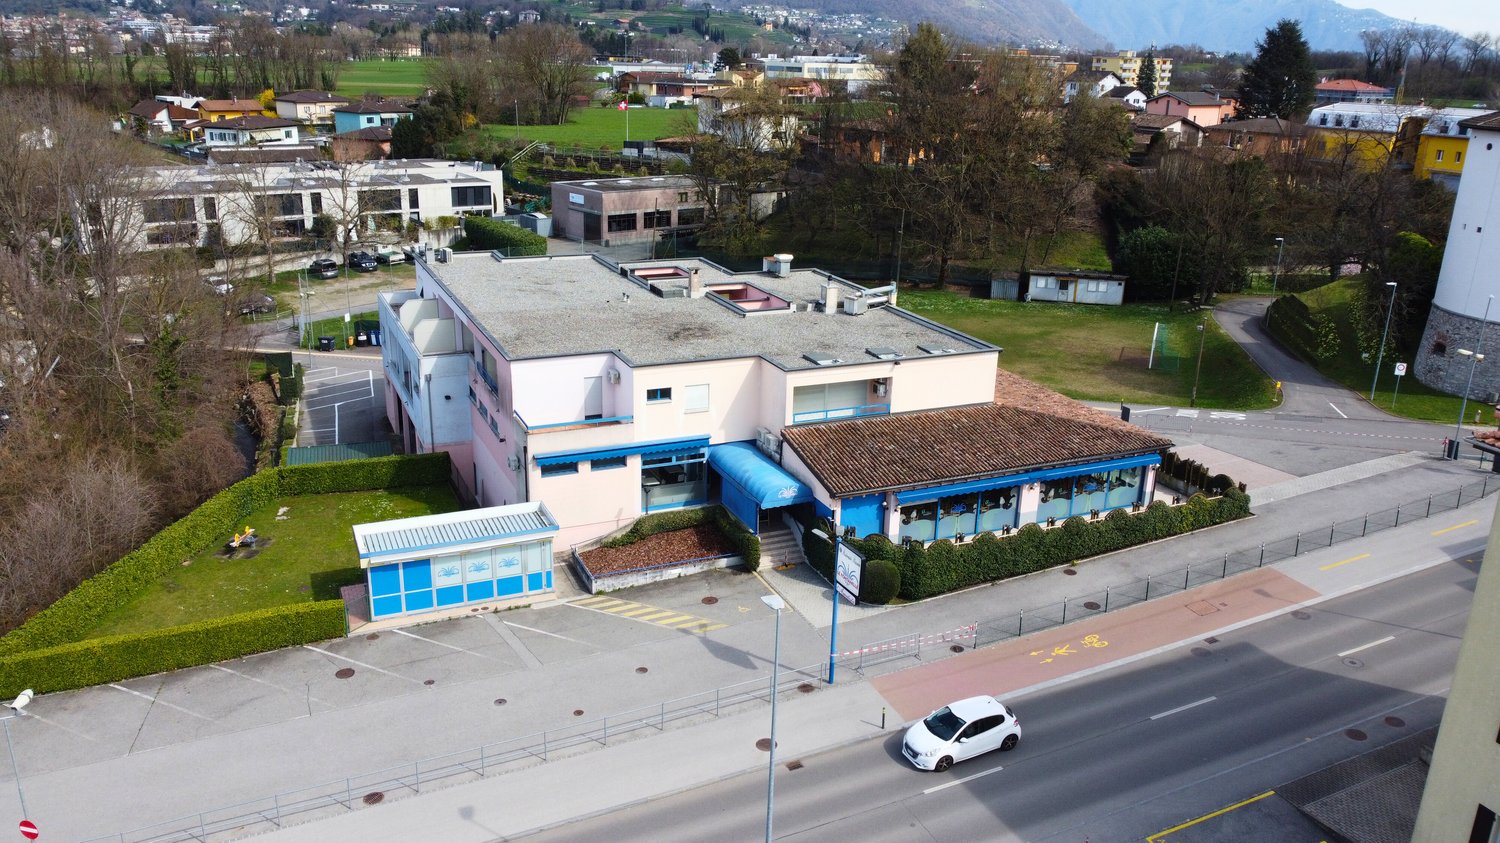
  • Multi-story commercial building with a flat roof, parking spaces, and landscaping around the property.
  • A multi-story building with a sloped roof and several windows. The building is surrounded by a paved parking area and green spaces.
  • The image shows a commercial/industrial area with several buildings and structures. There is a road running through the area with parked vehicles visible. The buildings appear to be a mix of commercial and industrial structures, with some having a more mo
  • building, grey roof, white walls, multiple windows, car parked in front, multiple parking spaces
  • open space, wooden fences, shelves, exposed ceiling beams, empty room
  • A building with two floors, with a brown roof, blue awnings, and green fencing around it.
1 / 17
CHF 3,000,000.–
15 rooms
Via Vallera 1, 6852 Mendrisio

Commercial property with restaurant and residential function – Genestrerio

Address: Via Vallera 1, 6852 GenestrerioMappali: 131 (702 m²) and 132 (1’738 m²) – Total land area: 2’440 m²In a strategic location and with high visibility, just a few minutes from the center of Mendrisio, with easy access to all major services (bus, train, supermarkets, highway), we offer an interesting property with commercial and residential function, with great potential for valorization.Composition of the property • Basement -1 (842 m²): former nightclub, inactive since 2010 • Ground floor (842 m²): restaurant that was active until recently, with professional kitchen and large rooms. Inventory included in the price. Estimated capacity: approximately 400 seats • 1st floor (717 m²): 5 apartments (from 2.5 to 4.5 rooms), currently uninhabitable, awaiting renovation of the access (staircase) • Large external private parking Total building area: approximately 2’400 m²The building is located in a special building zone. Below is an overview of the main applicable regulations:“The area defined as a special building zone includes the residential settlement with tourist-recreational purpose, compatible with the natural environment and the residential settlement.Constructions for residential and non-disturbing work purposes are allowed. Any form of disturbing emission is prohibited.The following building parameters are applicable:• I.S. = 0.9• I.O. = 40% “ The property lends itself to various scenarios of valorization:• Renovation of the existing• Immediate relaunch of the restaurant activity• Mixed development• Partial or total conversion into residential use, according to the zoning rulesAsked price: CHF 3’000’000.—Quick contact via WhatsApp at 079 554 92 00.Disclaimer: The information provided is for informational purposes only and does not constitute a contractual offer. The data may not be accurate.

Travel time
-
1 / 16
CHF 490,000.–
60m² floor space
Dorfgasse 7, 2514 Ligerz

Gewölbekeller-Restaurant / Bar

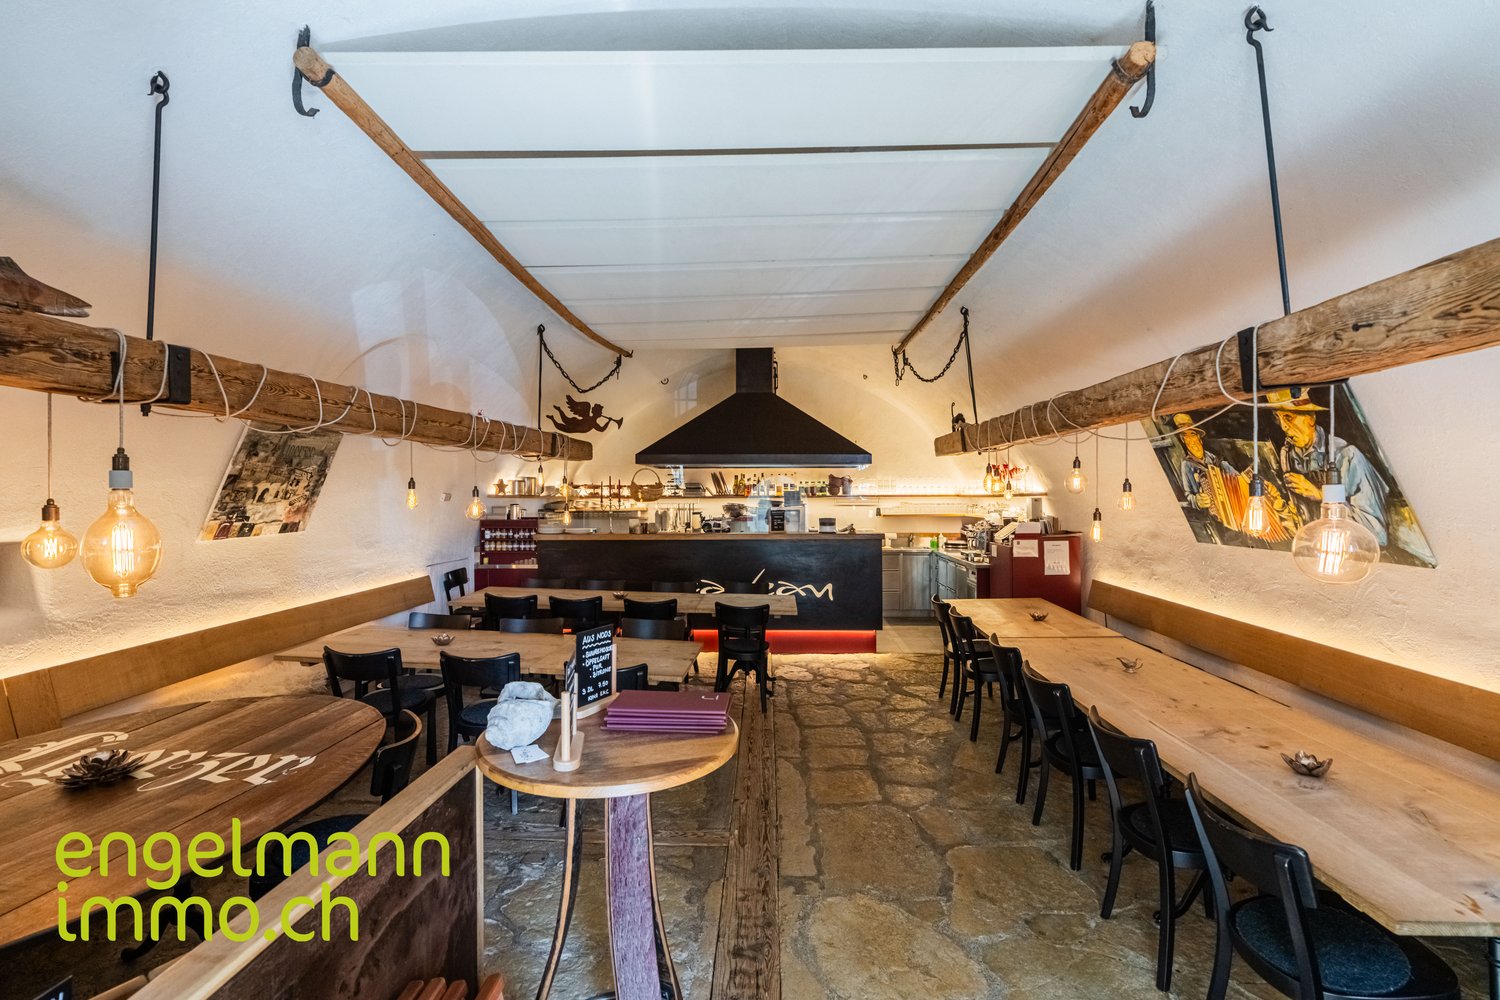
DEUTSCHIn zentralster Lage am Dorfplatz von Ligerz, nur 1 Minute zu Fuss vom Bahnhof und der Seepromenade entfernt, steht dieses authentische Caveau zum Verkauf. Das Objekt befindet sich in einem geschützten Gebäude aus dem 17. Jahrhundert (Baujahr ca. 1680, Restaurant-Renovation 2017), das im Bauinventar des Kantons Bern als schützenswert eingestuft ist (K-Objekt, Baugruppe C).Das Gewölbekeller-Restaurant bietet auf ca. 60 m² Platz für 30 Gäste und strahlt mit alten Steinböden und historischem Charme eine einzigartige Atmosphäre aus. Dazu gehören Nebenräume im Erdgeschoss, ein eigener Weinkeller, Materialkeller sowie eine Gartenterrasse mit 30 Plätzen (Mietvertrag mit der Gemeinde Ligerz). Die moderne Restaurantküche ist mit hochwertiger Aeschlimann Grossküchentechnik ausgestattet.Das Caveau kann 1:1 übernommen und direkt weitergeführt werden. Das gesamte Inventar ist im Kaufpreis inbegriffen. Der aktuelle Koch steht bei Bedarf weiterhin zur Verfügung.Ligerz zählt zu den schönsten Dörfern im 3-Seen-Land. Zahlreiche Wanderer, Radfahrer, Bootsfahrer und Gäste besuchen das Caveau im Sommer. Die Romandie I (Kurschiff) legt regelmässig an und bringt viele Gäste ins Dorf. Im Herbst locken die goldenen Weinberge, im Winter die traditionelle Treberwurst-Saison. Das Caveau ist ganzjährig gut frequentiert und bei Einheimischen wie Touristen äusserst beliebt.Weitere Highlights: • Zentrale, touristisch starke Lage direkt am Dorfplatz • Fernwärme mit Holzpellets – auch im Winter durch die Küchenapparate angenehm warm • Diverse Parkplätze am Bahnhof und Tiefgarage (1 Min. zu Fuss) • Das Gebäude profitiert zusätzlich von der bevorstehenden SBB-Tunnelöffnung und der Renaturalisierung der Gleistrasse Dieses Objekt eignet sich ideal für Gastronomen mit Leidenschaft für regionale Produkte, die ein etabliertes Geschäft mit grossem Entwicklungspotenzial sofort weiterführen möchten. FRANCAISSitué en plein centre, sur la place du village de Ligerz, à seulement 1 minute à pied de la gare et de la promenade du lac, ce Caveau authentique est mis en vente. L’objet se trouve dans un bâtiment protégé du XVIIe siècle (construction vers 1680, rénovation du restaurant en 2017), classé comme digne de protection dans l’inventaire des bâtiments du canton de Berne (objet K, groupe C).Le restaurant en cave voûtée offre environ 60 m² avec une capacité de 30 places et séduit par ses anciens sols en pierre et son charme historique unique. Il comprend des locaux annexes au rez-de-chaussée, une cave à vin privative, une cave à matériel ainsi qu’une terrasse de jardin avec 30 places (contrat de location avec la commune de Ligerz). La cuisine moderne est équipée d’un matériel professionnel haut de gamme de la marque Aeschlimann.Le Caveau peut être repris en l’état et poursuivi directement. L’ensemble de l’inventaire est inclus dans le prix de vente. Le cuisinier actuel reste disponible sur demande.Ligerz fait partie des plus beaux villages de la région des Trois-Lacs. De nombreux randonneurs, cyclistes, plaisanciers et visiteurs fréquentent le Caveau en été. Le bateau Romandie I y fait escale régulièrement et amène de nombreux clients au village. En automne, les vignobles dorés attirent les visiteurs, tandis que la saison traditionnelle de la Treberwurst assure une bonne fréquentation en hiver. Le Caveau jouit d’une excellente affluence tout au long de l’année et est très apprécié tant des habitants que des touristes.Points forts : • Emplacement central et très touristique, directement sur la place du village • Chauffage à distance avec pellets de bois – la cuisine assure une chaleur agréable même en hiver • Nombreuses places de parking à la gare et dans le parking souterrain (1 minute à pied) • Le bâtiment bénéficiera de la prochaine ouverture du tunnel SBB et de la renaturalisation des voies ferrées Cet objet convient parfaitement à des gastronomes passionnés par les produits régionaux souhaitant reprendre immédiatement une affaire établie avec un fort potentiel de développement.

Travel time
-
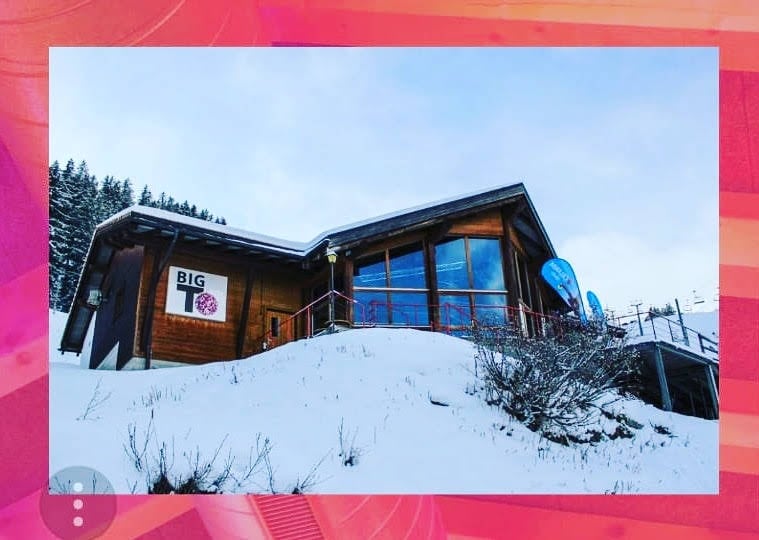
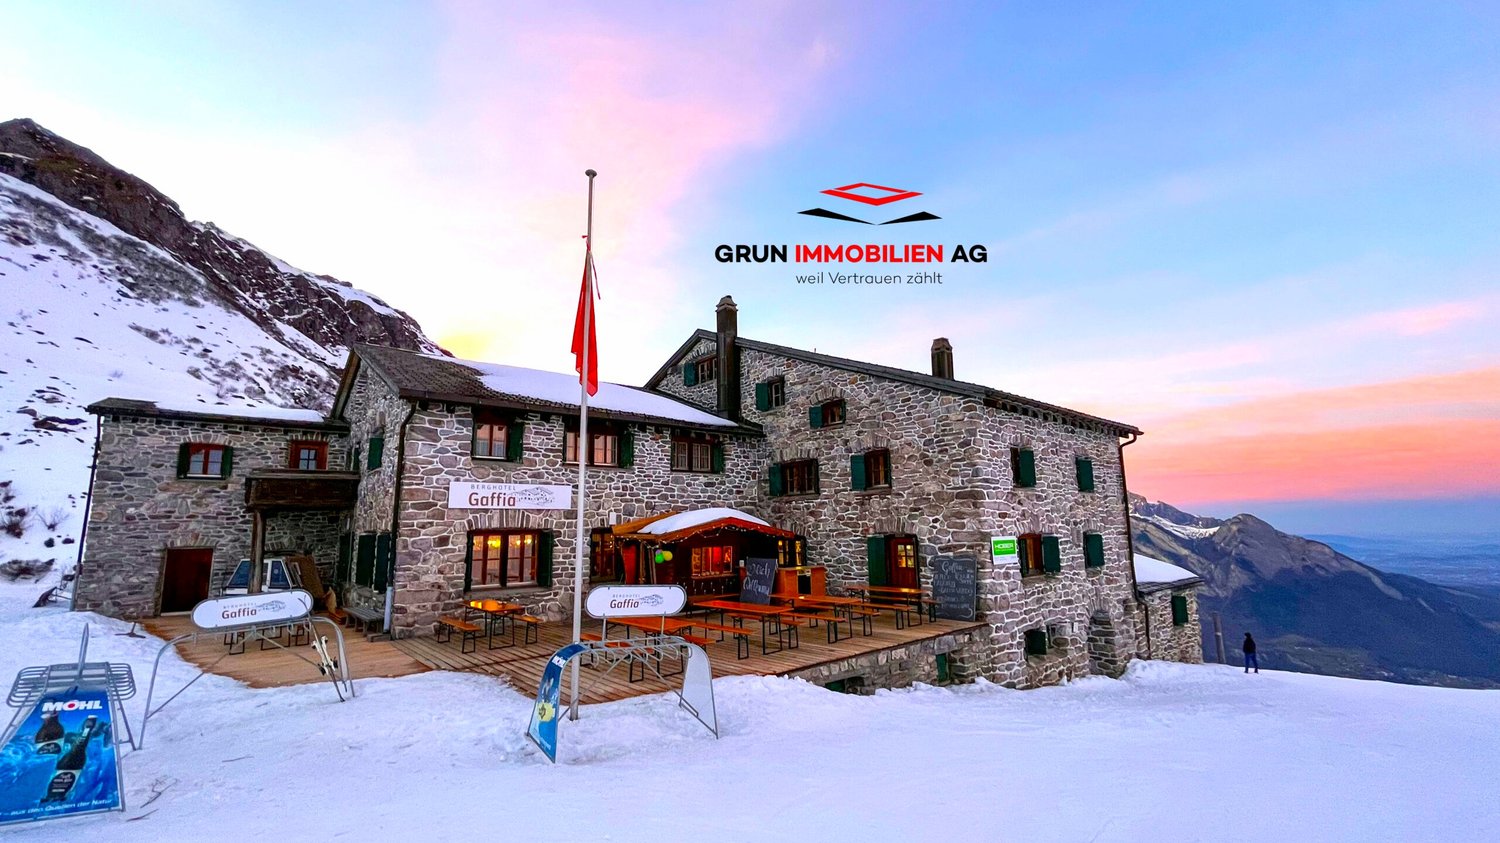
  • Wooden ski chalet building, big windows, covered by snow, mountain background
  • Mountain ski lodge with 4 cars parked in front, night time.
  • Wooden deck with a few barrels on it, the deck has purple lights on it, wooden posts with lights and the background has mountains covered in snow.
  • Alpine building in snowy mountain landscape with snow ramps, flags, and ski tracks
  • Billiard room with players and people sitting in the background, a pool table in the foreground.
  • A large open dining area, decorated tables, high ceilings, wooden beams, tables set for service.
  • A band performing with guitar, drum set, and microphones on stage with colorful lighting.
  • a restaurant with wooden ceiling, exposed wooden beam, tables, and a stage with a microphone
  • Wooden building, outdoor bar counter, snow around
  • large group of people, disco lights, balcony, stage, red lights, wooden ceiling beams
  • Foosball game with people in crowded area, tables with other drinks.
  • People sitting on benches around a room with wooden columns, flags on the wall, tables with soccer balls and bottles, wooden stools.
  • a room, a group of musicians are performing, people are watching, big windows, Christmas decorations, stage with instruments
  • Wooden interior, wooden tables, dining chairs, group of people sitting, bottles on tables, TV on wall, deer design, lighting
1 / 15
Price on request
Via Sudada, 7189 Tavetsch

Attractive Après Ski Bar with Potential at the Dieni Valley Station, Graubünden

Discover a unique opportunity to acquire the popular Après Ski Bar "bigT" in Dieni, Graubünden, directly at the valley station of the Andermatt-Sedrun mountain railways, in close proximity to the newly planned Resort Dieni.Since its opening in 2017, bigT has established itself as a meeting point for Après-Ski, parties, and social gatherings. The charming bar offers a wide range of entertainment options, including concerts, public viewings, corporate events, weddings or celebrations, and casual tournaments in billiards, Tschutti, and darts.The entire property - in the building right of the Tujetsch municipality - including the building where bigT is located, is for sale. This not only offers an established business opportunity but also significant potential for real estate development on the property. In the basement of bigT, there is a large room rented by the mountain railways for ski and shoe lockers. This potential can be further expanded.The Resort Dieni Development AG has received the legally binding building permit for the Resort Dieni, a groundbreaking project in direct proximity to bigT. 13 buildings are to be constructed, which will connect directly to public transportation and the slopes of the SkiArena Andermatt-Sedrun (ski-in/ski-out). The bigT property offers a unique opportunity for business-minded individuals to utilize the high future potential of this newly emerging resort.Take advantage of this opportunity to take over an Après-Ski business and simultaneously benefit from the upcoming development of the resort (e.g., with year-round and evening operations). Contact us today to receive further information and arrange a viewing appointment.We look forward to showing you bigT in person and supporting you in your interest.

Travel time
-
1 / 20
Price on request
6 rooms
Hauptgasse 40, 9050 Appenzell

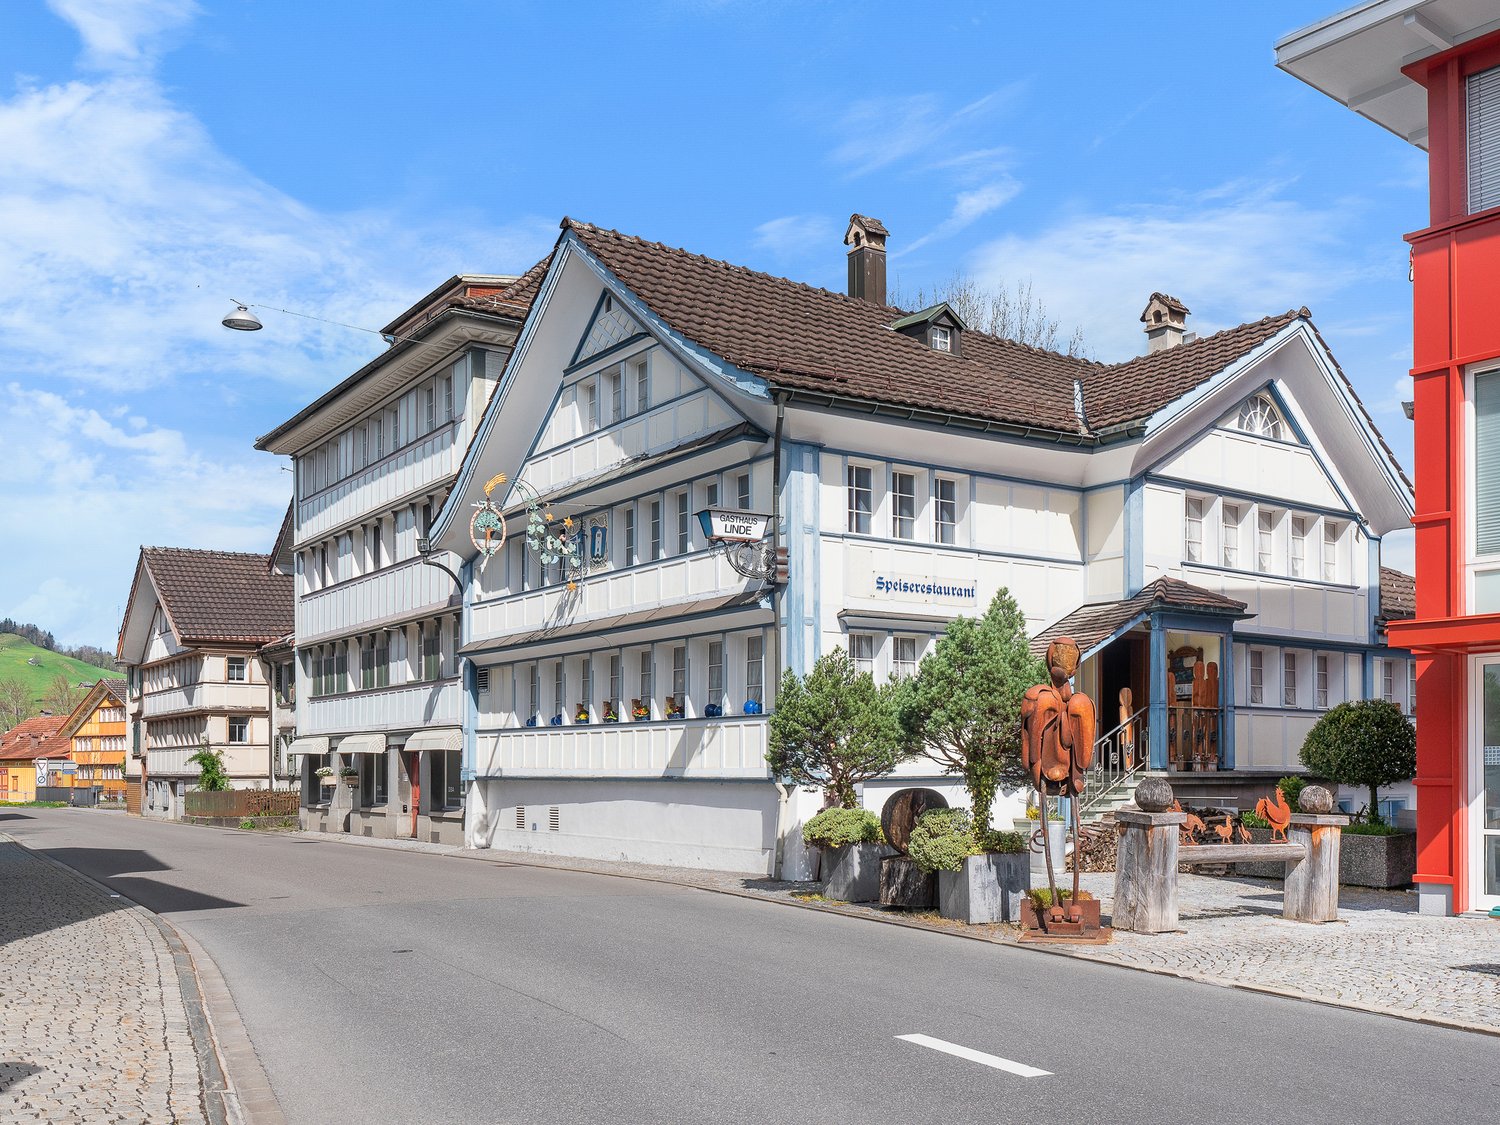
Historic Appenzeller house (Gasthaus Linde) in the heart of the village

Restaurant Linde Appenzell In a top location, directly adjacent to the Landesgemeindeplatz, lies this authentic Appenzeller house. The cozy and at the same time impressive Appenzeller house, which is suitable as a restaurant with guest rooms as well as a representative office space, is located in a top location in direct proximity to the Landesgemeindeplatz in Appenzell. The first impression of the inviting exterior is confirmed when entering the restaurant area with the adjacent hall. The inn is cozily furnished and exudes the typical, pleasant Appenzeller charm. The Appenzeller restaurant, popular with both locals and tourists, invites you to discuss at the regulars' table, as well as for a cozy after-work beer with friends or a hearty "Zmittag" or "Znacht". As mentioned earlier, the restaurant includes a hall that is ideal for meetings and gatherings of associations as well as for private parties. In the basement, there are guest toilets and a meeting room with direct access to the outdoor area and the "Schöpfli". Above the restaurant, there are some guest rooms and a bathroom. The rooms are ideal as Airbnb rooms. In the basement, there are cellar rooms, the heating system, oil tanks, and a small wine cellar, which would be suitable for wine tastings, for example. Ground floor - Entrance area with cloakroom - Restaurant with bar and counter - Hall (e.g., for associations and private parties) - Kitchen - Staircase to the guest toilets and the meeting room with access to the rear outdoor area and the "Schöpfli" 1st and 2nd floors - Various bedrooms and smaller guest rooms - Various storage possibilities - 1 bathroom Basement - Cellar rooms - Heating and oil tanks - Storage space - Small wine cellar with bar - Meeting room with access to the rear outdoor area and the "Schöpfli" Special features + Top location in direct proximity to the Landesgemeindeplatz + Authentic Appenzeller house + Cozy garden restaurant + Hall for association evenings and private parties + Outdoor area in the rear with "Schöpfli" Your new community Welcome to Appenzell! Appenzell is a town in northeastern Switzerland, at the foot of the Alpstein massif. Hiking trails and cable cars connect several mountain peaks, including the towering Säntis. The Wildkirchli cave complex on the steep rock face of the Ebenalp houses a 17th-century chapel and a hermitage. Nearby lies the old mountain inn Aescher, which clings to the side of a steep rock. Appenzell's car-free center is characterized by wooden houses with colorful facades. Appenzell Innerrhoden is worth a visit! Enjoy our unique landscape, hike in the Alpstein, experience the hospitality of the Appenzellers, and visit one of our cultural highlights. Numerous specialty shops, traditional craft businesses, family-friendly hotels, and Appenzeller restaurants with local specialties invite you to shop and linger. * Source: Appenzell community

Travel time
-
1 / 4
Price on request
1 room
Seestrasse 93, 8810 Horgen

Successful take-away in prime location of Horgen – with large lake terrace & enormous potential

An absolute premium location in the popular Seehalle Horgen offers a rare opportunity for restaurateurs and investors: For sale is an established and excellently positioned snack bar with high visibility, constant strong customer frequency, and versatile usage possibilities.The location convinces all along – directly opposite a large vocational school and only a few minutes' walk from Horgen train station. Here, you benefit daily from a high volume of walk-in customers and ideal accessibility.Highlights of the property: • Approx. 18 m² modern and efficiently used take-away area • Dreamlike terrace with around 210 m² of space • Partial lake view and attractive ambiance • Numerous parking spaces directly in front of the property • Additional large storage room with plenty of storage space • Very high pedestrian frequency and optimal visibility • Long-term rental contract with at least 10 years remaining • Attractively low rental costs with excellent return potential A concept with a futureThis exceptional combination of top location, large sun terrace, proximity to the train station, and direct location at the Seehalle creates ideal conditions for a long-term successful gastronomy business.Particularly attractive: The new owner can flexibly decide whether to take over the existing subtenant and thus generate immediate income or to run the business themselves and realize their own gastronomic concept.Flexible takeover optionsThe business is currently operated through a GmbH. Buyers benefit from flexible takeover options: • Acquisition of 51% of the GmbH – ideal as a capital investment or • Takeover of 100% of the company including full control over the business Whether as a return-oriented investment or as a start into one's own gastronomic vision – this property offers a unique opportunity at one of the most attractive locations in Horgen.

Travel time
-

Suggested properties for you based on search results