178 results - Restaurant to buy

Torsten Lorber

Torsten Lorber

1 / 11
Torsten Lorber

Torsten Lorber

  • Garage
  • Elevator
  • Wheelchair access
CHF 499,000.–
150m² floor space
8737 Gommiswald

Small restaurant with extra residential potential

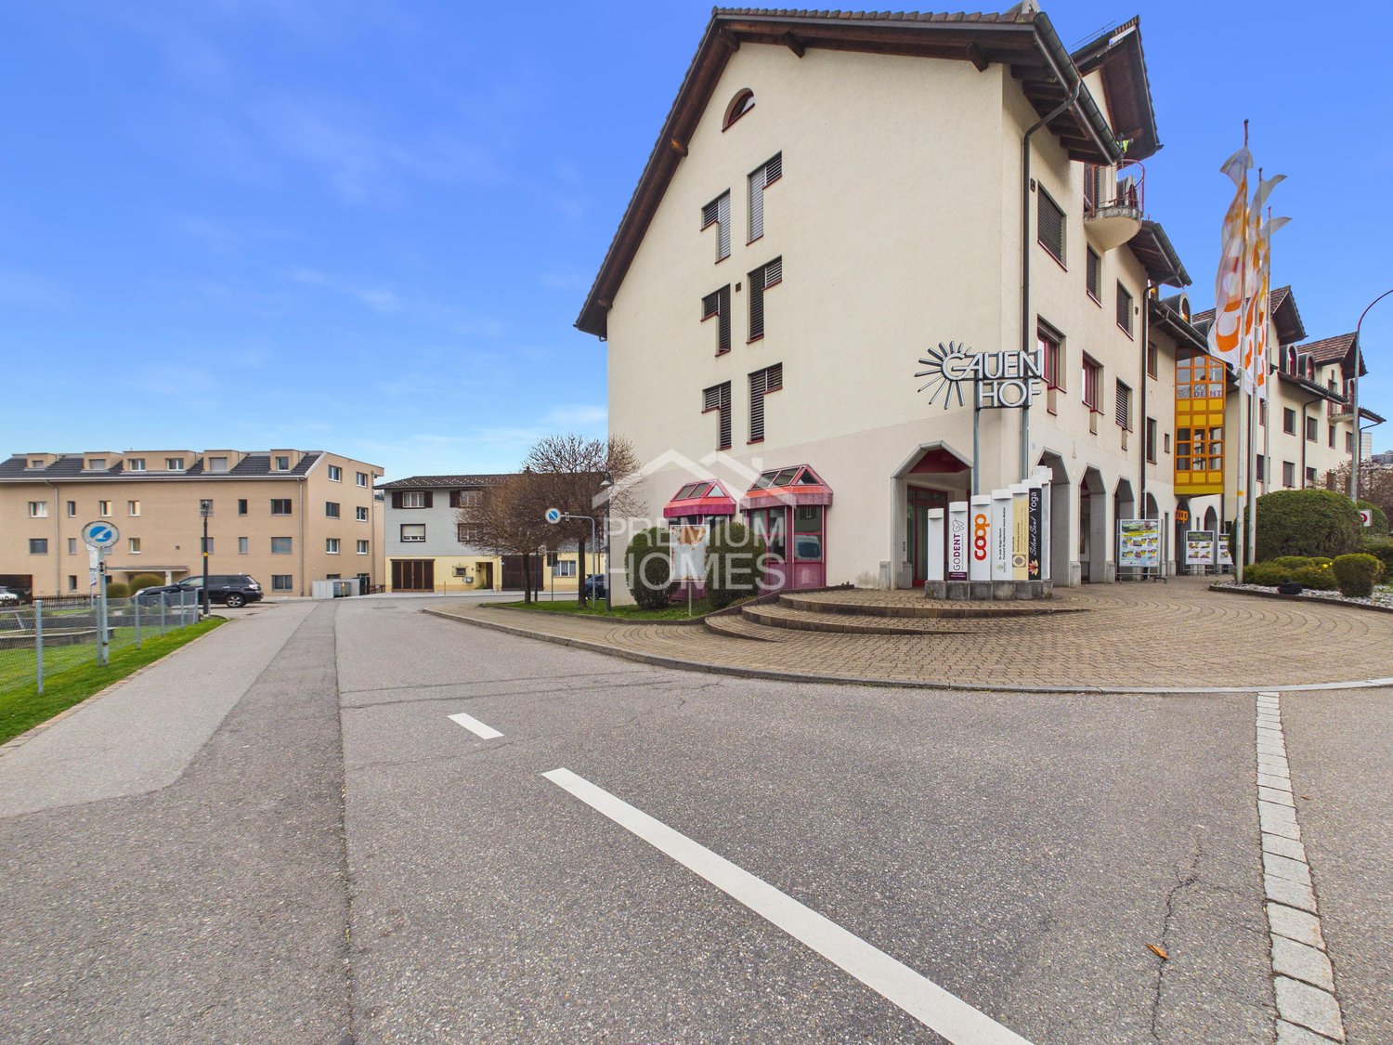
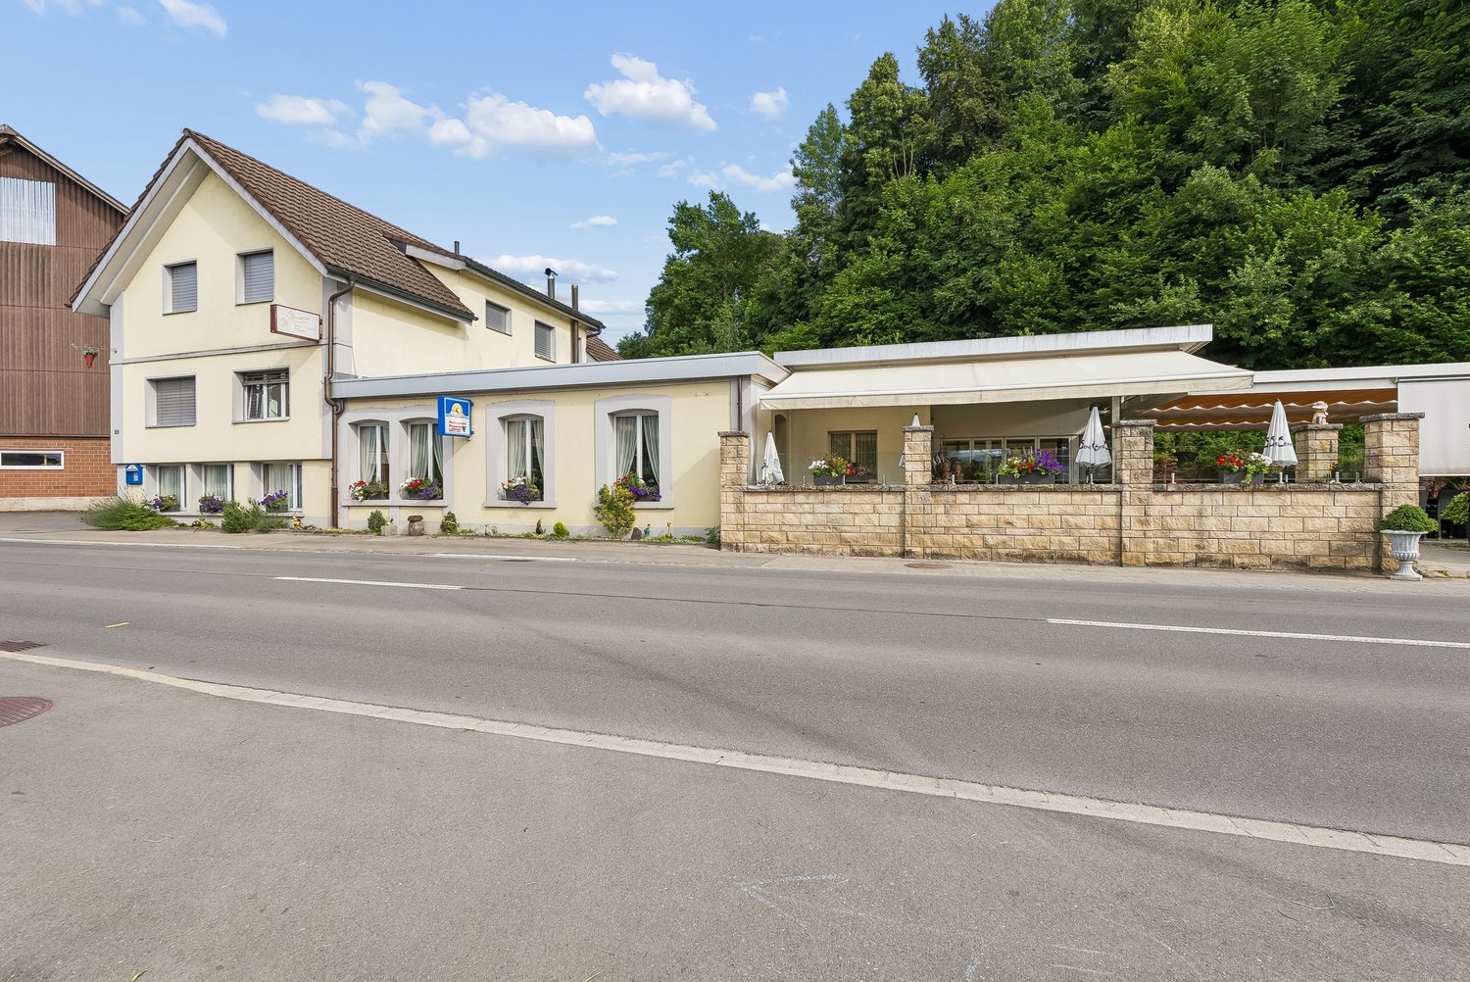
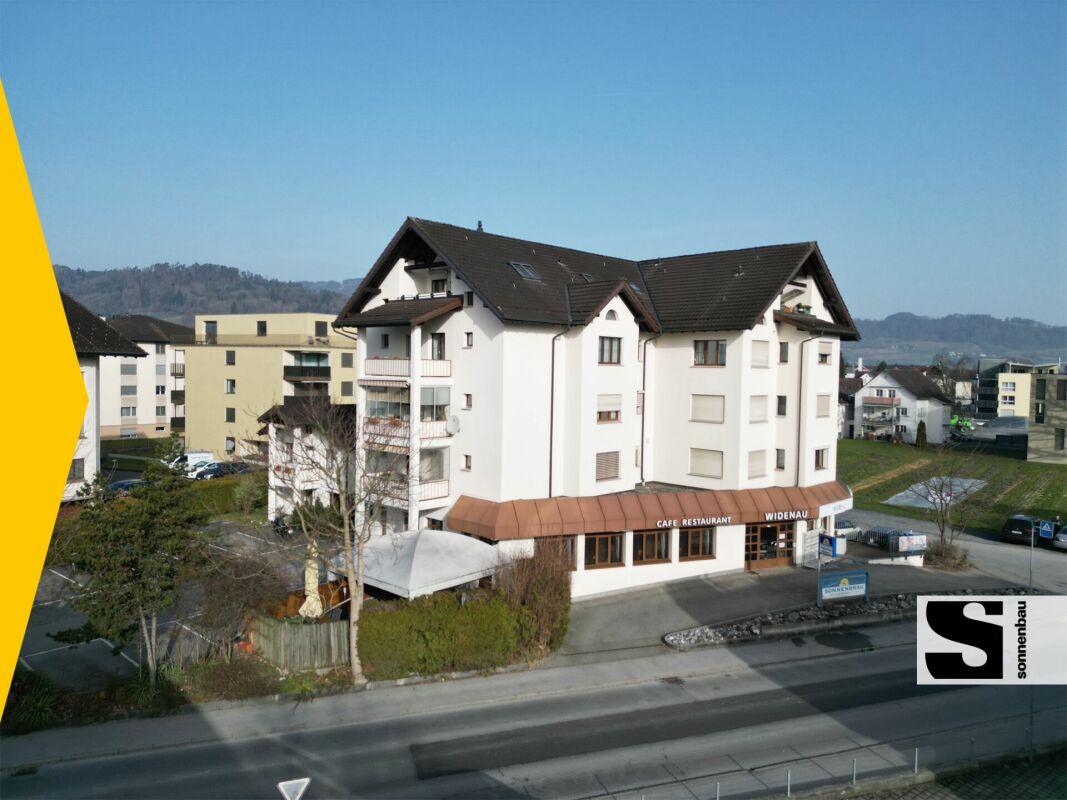

In the heart of the Gauenhof shopping center in Gommiswald, a rare opportunity with a lot of development potential is offered. The area convinces with its central location and opens up versatile usage possibilities - today as a commercial space, maybe tomorrow as a residential space.On the ground floor, there is currently an inviting gastronomy area with generous window fronts and a fully equipped kitchen. On the upper floor, a spacious office, a storage room with a lot of storage space, and a wet cell complement the offer. Particularly strong: The use for residential purposes is already possible and approved.Both floors are separately accessible and therefore independently usable - ideal for several concepts or additional sources of income. A private garage box and numerous visitor parking spaces directly on site round off this versatile offer. So, no wishes are left unfulfilled. Take advantage and convince yourself! This PREMIUM HOMES offer includes: • Central location • High frequency • Popular shopping passage • Bright rooms • Versatile use possible: • Practical lift • Gastronomy kitchen inventory included • Many public visitor parking spaces • 2 x residential units feasible on the upper floor • Gross floor area 147 m2 • Garage box included CHF 25'000.- • Many public visitor parking spaces • 3D floor plan, copy the link Interested? We would be happy to take you through a non-binding viewing! Do you want to sell your house or apartment worry-free? We will tell you the current market value of your property, discreetly and non-bindingly! Are you interested in a first non-binding exchange of ideas? Don't hesitate and contact us. We look forward to hearing from you.
  • Garage
  • Elevator
  • Wheelchair access
Wäfler Denis

Wäfler Denis

1 / 4
Wäfler Denis

Wäfler Denis

  • Parking space
  • Garage
  • Wheelchair access
CHF 75,000.–
1 room
Promenade le Corbusier 15, 2300 La Chaux-de-Fonds

Restaurant Le Corbu – To be let in La Chaux-de-Fonds

Beautiful opportunity to take over a modern, fully equipped restaurant with an excellent reputation and loyal customer base.Located in La Chaux-de-Fonds, close to the train station and all amenities, the Restaurant Le Corbu offers a modern, pleasant, and immediately exploitable setting.The restaurant in figures • 30 indoor seats • 20 outdoor seats • Intimate, quiet, and sunny terrace • Fully equipped and ready-to-operate establishment • Furniture, professional appliances, and dishes included • Indoor parking space • Direct access to the cellar/storage room • New lease with attractive conditions Turnkey takeoverThe establishment is particularly suited to a couple or two associates wishing to take over an existing business with a loyal customer base and good reputation.The restaurant remains open until takeover, allowing for a progressive and facilitated transition with the buyer.The takeover is scheduled for a date to be agreed upon, according to the buyer's needs and the terms of the transaction.Whether you want to take over an existing establishment or launch a new restaurant concept, this property represents a prime commercial opportunity in one of the most emblematic cities of the canton of Neuchâtel. Don't miss this chance to settle in a quality location, in the heart of La Chaux-de-Fonds.

  • Parking space
  • Garage
  • Wheelchair access
Travel time
-
Wäfler Denis

Wäfler Denis

1 / 3
Wäfler Denis

Wäfler Denis

  • Wheelchair access
CHF 80,000.–
1 room
Rue de la Charrière 21, 2300 La Chaux-de-Fonds

Café-Restaurant for sale in La Chaux-de-Fonds

Discover this unique opportunity to acquire a café-restaurant ideally located on the ground floor of 21, Rue de la Charrière, in La Chaux-de-Fonds. Available immediately, this fully renovated in 2025 establishment welcomes you in a warm and modern setting, ready to take on your entrepreneurial project. • - Establishment of 50 seats fully equipped (appliances, furniture, dishes, fully equipped kitchen) • In perfect condition, renovated • Very attractive location • Option to take over the stock, subject to agreement An excellent opportunity to take over a renowned establishment with a loyal customer base. Free and functional from the start. Contact us for any additional information and/or to arrange a visit at 032 913 19 55Environment and situation : • Transportation : Bus stop Moulins just 2 minutes on foot, and the La Chaux-de-Fonds East train station accessible in 12 minutes on foot. • Shops and services : Supermarket Crai just 5 minutes on foot and a pharmacy in 4 minutes. • School : The school Terreaux 8 is just 3 minutes on foot, ensuring a steady flow of family customers. • Pleasant environment : The location is quiet, both day and night, offering a serene environment for your customers. • Sunlight : The area benefits from beautiful sunlight in the summer. Whether you want to take over an existing establishment or launch a new restaurant concept, this location offers all the ideal conditions for success. Don't miss this great opportunity in the heart of La Chaux-de-Fonds!

  • Wheelchair access
Travel time
-
1 / 13
CHF 250,000.–
1972 Anzère

Bar restaurant au coeur du village

Découvrez une opportunité unique dans l'un des spots les plus prisés des Alpes valaisannes. - Au coeur de la station d'Anzère, accès facile, flux touristique constant, ambiance chaleureuse et conviviale.- Terrasse d'environ 40 m² (très ensoleillée, exposition idéale avec une vue exceptionnelle sur la vallée).- Capacité d'environ 45 couverts à l'intérieur et d'environ 40 couverts sur la terrasse.- Carnotzet de 30 places ainsi qu'un laboratoire avec 2 chambres froides (facilement louable à 4% de rendement).Pourquoi c'est une opportunité à saisir?- Rentabilité de plus de 5% avec une clientèle touristiques récurrentes + demande locale tout au long de l'année (été comme hiver).- Forte fréquentation en période de ski et d'été grâce à des activités et événements.- Village alpin vivant et en permanent développement.- Possibilité d'aménagements et d'évolution du concept (restaurant & bar, cuisine ouverte, espace lounge sur terrasse, etc.)À qui s'adresse ce bien ? Aux Investisseurs car un locataire est en place pour minimum 2 ans.Contactez-nous pour organiser une visite ou obtenir des informations complémentaires.Entdecken Sie eine einzigartige Gelegenheit in einem der beliebtesten Spots der Walliser Alpen. - Im Herzen des Ortes Anzère, einfacher Zugang, konstanter Touristenstrom, warme und freundliche Atmosphäre.- Terrasse von ca. 40 m² (sehr sonnig, ideale Ausrichtung mit außergewöhnlicher Aussicht auf das Tal).- Kapazität von ca. 45 Gedecken im Inneren und ca. 40 Gedecken auf der Terrasse.- Carnotzet mit 30 Plätzen sowie ein Labor mit 2 Kühlräumen (leicht zu vermieten mit 4% Rendite).Warum ist dies eine günstige Gelegenheit?- Rendite von über 5% mit wiederkehrenden Touristen lokaler Nachfrage das ganze Jahr über (Sommer wie Winter).- Starke Besucherzahlen während der Ski- und Sommersaison dank Aktivitäten und Veranstaltungen.- Lebendiges Alpendorf, das sich ständig weiterentwickelt.- Möglichkeit der Einrichtung und Weiterentwicklung des Konzepts (Restaurant & Bar, offene Küche, Loungebereich auf der Terrasse, etc.)Wer sollte sich diese Immobilie ansehen? An Investoren , da ein Mieter für mindestens 2 Jahre vorhanden ist.Kontaktieren Sie uns, um einen Besichtigungstermin zu vereinbaren oder weitere Informationen zu erhalten.Discover a unique opportunity in one of the most sought-after spots in the Valais Alps. - In the heart of the Anzère resort, easy access, constant tourist flow, warm and friendly atmosphere.- Terrace of approx. 40 m² (very sunny, ideal exposure with exceptional valley views).- Capacity of approx. 45 covers inside and approx. 40 covers on the terrace.- Carnotzet seating 30 as well as a laboratory with 2 cold rooms (easily rentable at 4% yield).Why this is an opportunity to seize?- 5% profitability with a recurring tourist clientele local demand throughout the year (summer and winter).- High footfall during ski and summer periods thanks to activities and events.- Lively alpine village in permanent development.- Possibility of development and evolution of the concept (restaurant & bar, open kitchen, lounge area on terrace, etc.Who is this property for? Investors as a tenant is in place for a minimum of 2 years.Contact us to arrange a viewing or obtain further information.Scoprire un'opportunità unica in uno dei luoghi più ricercati delle Alpi vallesane. ...

1 / 13
CHF 1,300,000.–
Wittnauerstrasse 201, 4468 Kienberg

Restaurant «Forellenhof» - Wittnauerstrasse 201, 4468 Kienberg Copy

Restaurant «Forellenhof» - ongoing gastronomy business by the village brook The freestanding restaurant «Forellenhof» is located in a quiet and exceptionally sunny spot directly by the village brook in Kienberg (Canton Solothurn), at the transition to the Fricktal. The commercial building is being sold as an ongoing gastronomy business including operating inventory - an opportunity for direct takeover. The property also includes a manager's or residential apartment.Highlights: • Restaurant with around 80 seats in several guest rooms • Full-value gastronomy kitchen: warm and cold kitchen, cooling cell, economat / storage • Separate WC facilities for ladies and gentlemen • Attached manager's / residential apartment • Freestanding commercial building on 2'904 m² own property • Idyllic location by the village brook with approved wooden bridge • Sale including operating inventory - possible key-ready takeover Location: • Quiet village location in Kienberg (SO), on the border with the Fricktal • Very sunny location with good views • Bus stop «Kienberg, Hirschen» within walking distance (approx. 480 m); motorway access approx. 9 km • Kindergarten and primary school in the village; shopping facilities in the surrounding area Approximate and non-binding information. Sale as an ongoing business including inventory; price on request.

Travel time
-
1 / 19
CHF 1,850,000.–
789m² floor space
Bahnhofstrasse 16, 8717 Benken SG

Traditional gastronomy property with living space and great potential

The well-known Restaurant Pizzeria Traube in Benken SG is for sale – a well-maintained and continuously modernized property with a successful gastronomy business, attractive living areas, and diverse usage possibilities.The property, built in 1920, has been continuously renovated over the years and is in very good condition. The most important investments include the expansion of the attic with a modern 3.5-room apartment (2011/2012), the renovation of the restaurant area (2014), the construction of the bright winter garden (2016), and the modernization of the restaurant kitchen (2018).The ground floor comprises the fully equipped restaurant with a professional kitchen, spacious gastronomic areas, winter garden, and storage, cooling, and office rooms. In total, around 190 seats are available in the restaurant, winter garden, and on the spacious garden terrace.The residential units can be accessed through a separate entrance. On the 1st floor, there is a studio with a bathroom and balcony, as well as four staff rooms. The attic houses an attractive 3.5-room apartment.The Restaurant Pizzeria Traube has been established in Benken and the Linth region for many years and enjoys a loyal customer base. The successful business generates a solid and sustainable turnover and offers a new owner the best conditions for a successful future.Highlights: • Successfully established restaurant • Approx. 190 seats (restaurant, winter garden, and terrace) • Professionally equipped gastronomic kitchen • Modern 3.5-room apartment • Studio and four staff rooms • Continuously renovated and well-maintained • Diverse usage possibilities • Attractive combination of commercial and residential space We would be happy to send you the detailed sales documentation or arrange a personal viewing appointment with you.Please fill out the contact form completely. Thank you!

Travel time
-
1 / 13
Price on request
10 rooms
Ronalpstrasse 26, 3935 Bürchen

First-class hotel-restaurant RONALP in Bürchen in top location

You are looking for a hotel/restaurant with potential? For an exceptional operation that is up to date? Then we have the perfect offer for you. In the Bürchen-Moosalp region, you have the unique opportunity to acquire a family-friendly hotel-restaurant business in a prime location. The bijou is located at an optimal position at the entrance of the family-friendly Bürchen-Moosalp ski area. In summer, hiking and biking start right outside the door. The property impresses with its fantastic location, modern infrastructure, and customer-friendly approach. The company is up to date, and the facilities have been modernized annually, with various investments made, such as solar panels on the roof, e-charging stations, etc. In addition to the impressive Josper charcoal grill, the restaurant convinces with a popular, down-to-earth cuisine that is loved by young and old. The ownership relies on local products and promotes local specialties. In the cozy lounge, guests are pampered with special attention and a lot of love for detail. From the restaurant and the large terrace, you can enjoy a free view of the children's paradise and the mini-golf course. The hotel has 10 cozy and beautifully furnished rooms; a charming wellness area with sauna and steam bath, as well as a 4.5-room apartment for the owner, complete the attractive offer. The view of the famous Bietschhorn is impressive. Particularly noteworthy: Coziness and sociability are important here. The house is ideal for hosting any type of event, whether it's corporate events, weddings, or birthday parties. Recently, the property has been extensively renovated and is now in excellent condition. "Ds Ronalp", as it is affectionately called by locals and holidaymakers, has developed into a first-class brand over time. You benefit from this exclusive offer, a unique concept in the Upper Valais. Have we sparked your interest? We would be happy to provide you with more details about the exciting property and look forward to hearing from you.The family-friendly holiday destination Bürchen is located at 1,600 m above sea level and offers a breathtaking view of the Upper Valais mountain world. The Birkendorf Bürchen, known for its impressive fauna and flora, its diverse hiking network, and its family-friendly ski area, forms a great holiday region together with the Moosalp. Guests come here who want to have it quiet, seek relaxation, and want to leave everyday stress behind. The proximity to nature and the impressive mountain world are unique, for locals as well as for holidaymakers. The lived family friendliness in the manageable holiday destination appeals to large and small visitors. Hiking, running, biking in summer - snowshoeing, sledding, and skiing in winter. The outdoor activities start right outside the door. Cultural preservation and club life are highly valued in Bürchen. Various interests can be pursued in village clubs. Currently, around 750 people live in Bürchen all year round. The popular holiday region is the destination of numerous tourists. In the grocery store, you can find not only food but also offers for the household and much more. The post office is also located in the village shop. Bürchen is easily accessible by car and public transport all year round. Parking spaces belong to the property.
Travel time
-
1 / 12
CHF 1,900,000.–
450m² floor space
A Ecoteaux, 1612 Ecoteaux

Inn with expansion project and leisure center - Écoteaux

Inn with expansion project and leisure center - ÉcoteauxPrice of existing buildings: CHF 1'900'000.Leisure center land: CHF 900'000. Possible acquisition as a complementLocated in a picturesque setting in the municipality of Écoteaux, this inn with leisure center offers great potential for the development of a tourist, hotel or event project.The existing buildings offer beautiful spaces as well as a functional layout, allowing for various professional uses.Renovation work is required, but the current structure constitutes a solid basis for the development of an ambitious project in a privileged natural environment.Composition of the premises:Lower levelStorage rooms Boiler room Laundry and laundry room Cold room Game room and multipurpose room Changing rooms with WC and lockers Indoor pool Ground floorCafé-Bar Two restaurants Professional kitchen Additional room with bar WC for customers Terrace accessible from the restaurant Upper floorRenovated 4-room apartment including: Living room Kitchen Three bedrooms Two bathrooms Outdoor areasLarge parking lot with currently 23 parking spaces Exploitable outdoor spaces Pleasant and open natural surroundings Building permit in force The authorized project includes, among other things:The creation of 22 guest rooms The development of a relaxation area for customers The elevation of the lower level The design and optimization of existing surfaces This project represents a rare opportunity for hotel or tourist development, allowing for a significant increase in the site's reception capacity.An opportunity with great potentialThis property represents a unique opportunity for:An investor wishing to develop a tourist or hotel project A hotelier or restaurateur looking for a site with great potential A professional wanting to create a reception area in a privileged natural setting A Swiss or international clientele, as the property is open to acquisition by foreign buyersThe possibility of acquiring the buildings alone, which already have a building permit in force, or adding the land as a complement, offers great strategic flexibility and allows the project to be adapted to the operational and development objectives envisaged.

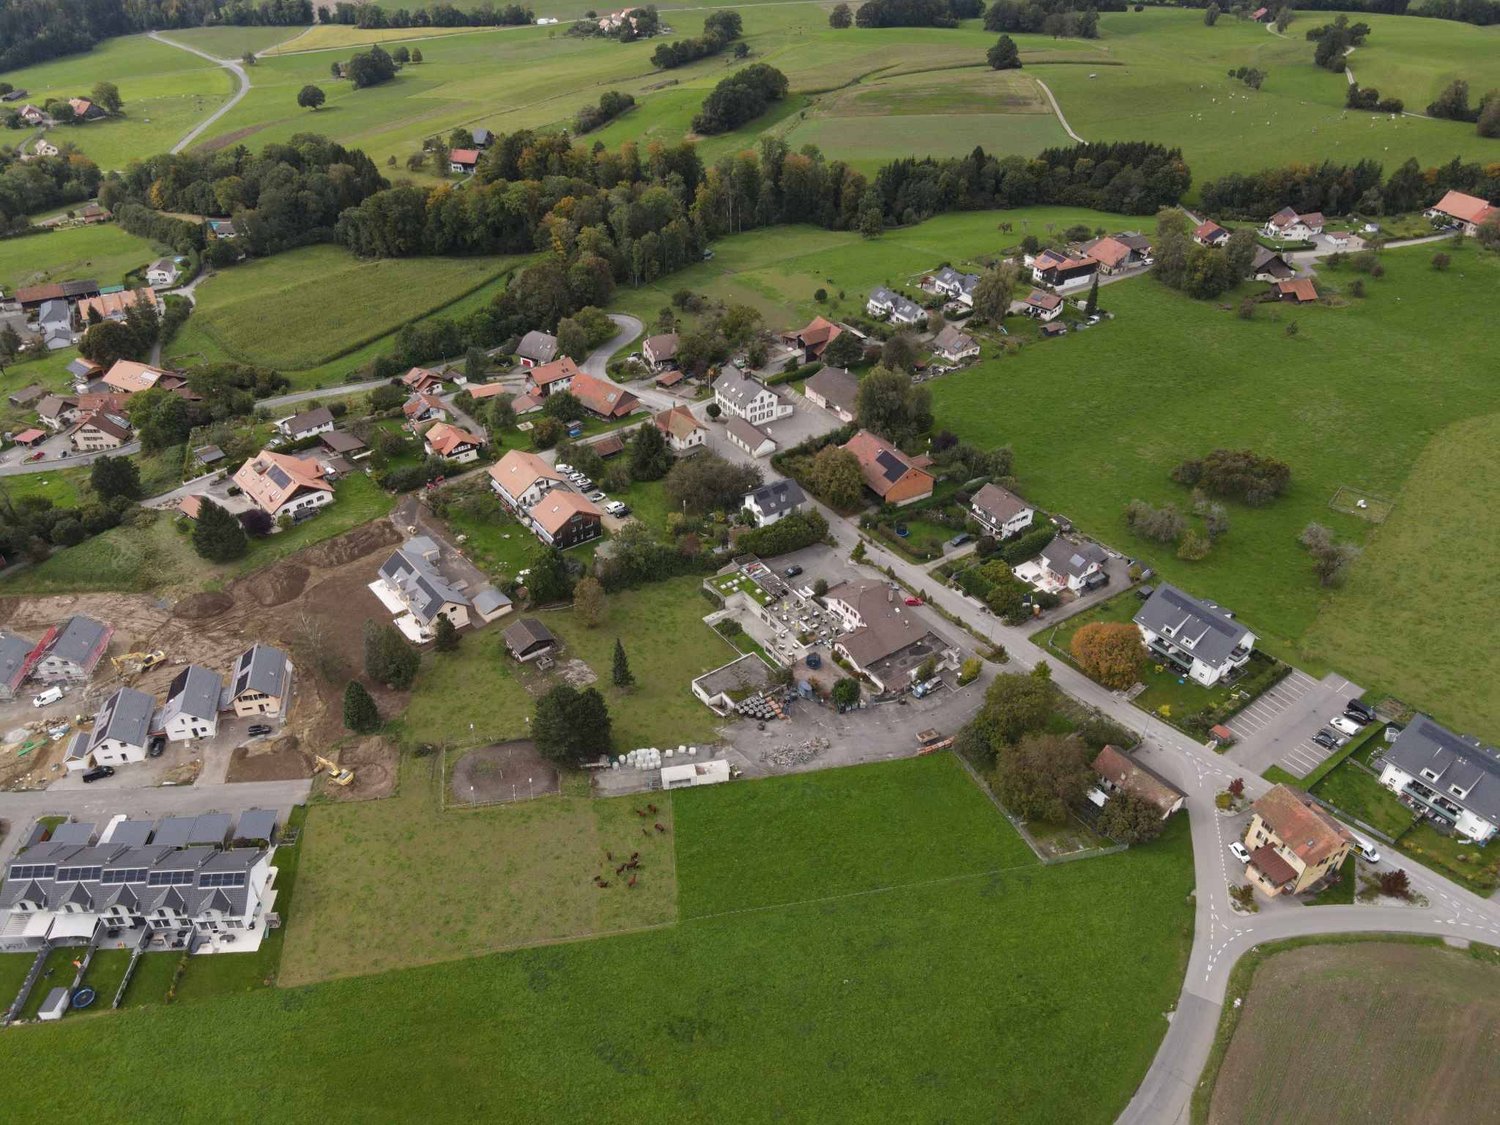
  • Aerial view of a picturesque village with traditional Swiss-style buildings, red tile roofs, and lush greenery surrounding the structures. There appears to be a parking area visible in the image.
  • Spacious dining room with wooden paneled walls and ceiling, parquet flooring, multiple dining tables set with tablecloths and place settings, hanging light fixtures, and a framed artwork on the wall.
  • Spacious dining room with wooden paneled ceiling, large windows, wooden furniture, and decorative wall hangings
  • Large open-concept living space with wooden coffered ceiling, wooden cabinetry and furniture, tiled flooring, and a fireplace visible in the background.
  • Spacious dining room with wooden paneled ceiling, large windows, wooden furniture including tables and chairs, built-in cabinets, and a fireplace
  • The image shows a large open space with a high ceiling and wooden paneled walls. The room is equipped with several long tables and stacks of chairs, suggesting it is used for meetings, events, or classes. The space appears to be well-lit with track lighti
  • Spacious living room with wooden ceiling and walls, large windows, sofa, TV stand, desk, and a vase of flowers on the dining table
  • Fully equipped kitchen with wooden cabinets, tile backsplash, black countertops, and built-in appliances including a dishwasher.
  • Tiled bathroom with a shower curtain, sink, mirror, and shelving above the sink. The bathroom has a wooden ceiling and appears to be in a rustic or cabin-like setting.
  • Spacious bedroom with wooden ceiling, white walls, a bed with a blue and green comforter, a coat rack, and framed artwork on the walls.
  • Spacious home office with wooden ceiling, large windows, desk, green office chair, and a TV mounted on the wall
  • The image shows a balcony or terrace with a scenic view of the surrounding countryside. The balcony has a tiled roof and a glass railing, and there is a table and chairs on the balcony. The view beyond the balcony includes rolling hills, forests, and a vi
1 / 14
CHF 1,495,000.–
Schmiedgasse 1, 3264 Diessbach bei Büren

Traditional restaurant with apartment on the top floor in Diessbach near Büren

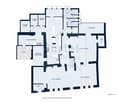
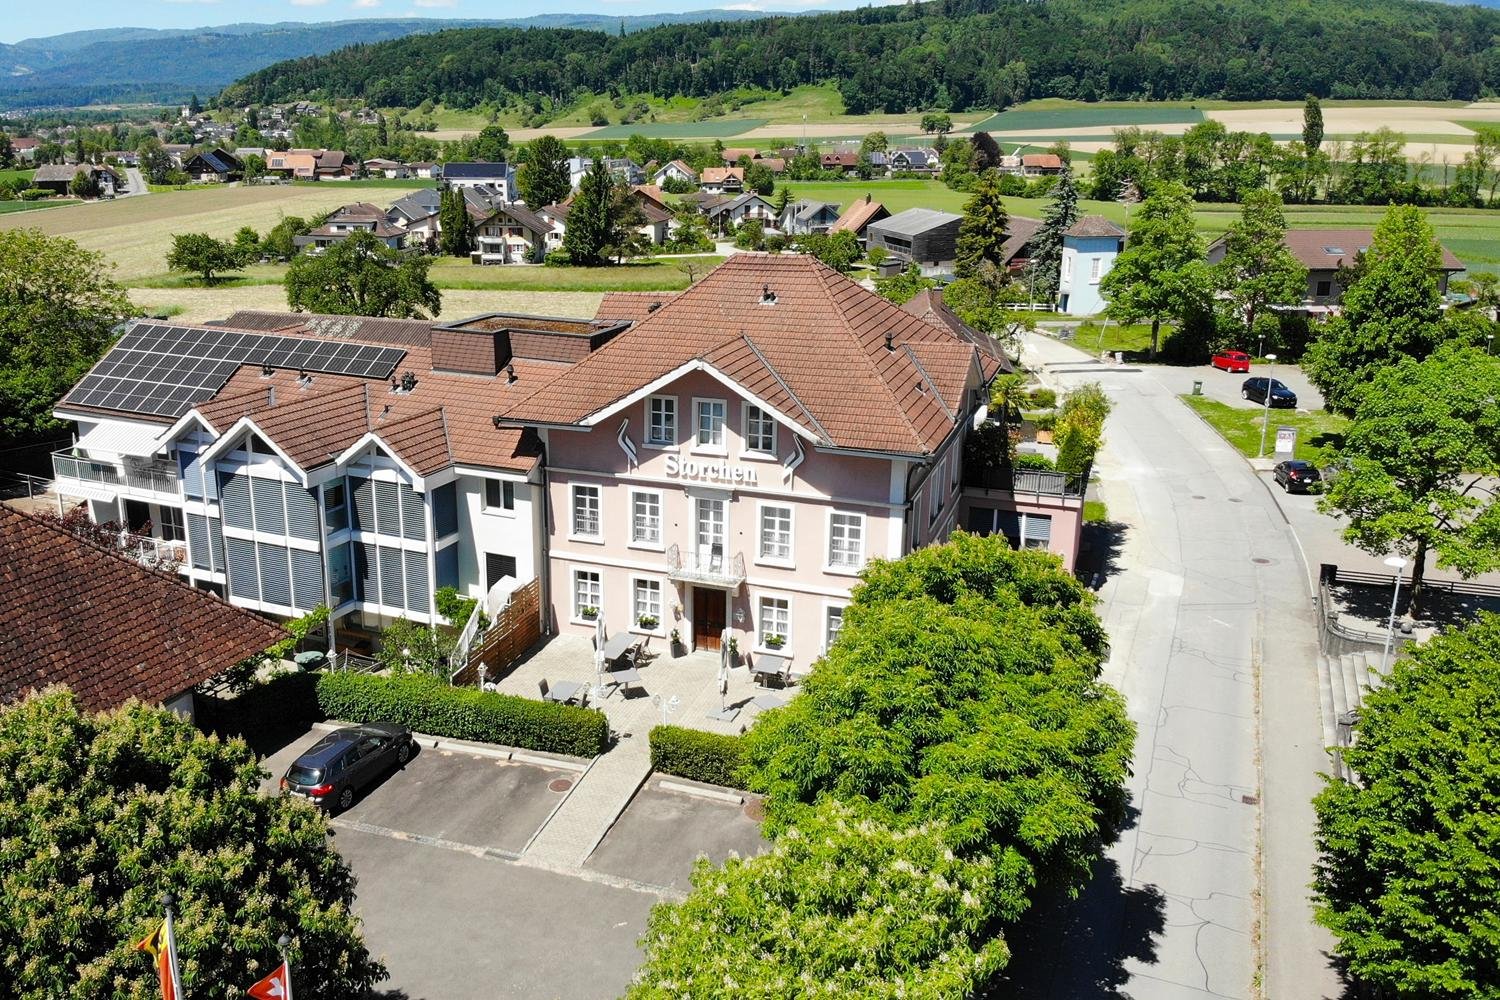
Object description The Restaurant Storchen in Diessbach near Büren is a charming, family-run restaurant in the Bernese Seeland since 1989. It offers seasonal cuisine and a cozy atmosphere in various rooms: guest room, Stübli, parlor, terrace, and hall in the basement. Restaurant Storchen is an important part of Diessbach and its surroundings, contributing to the region's quality of life both culinarily and socially. The restaurant, rated 13 points in the GaultMillau guide, enjoys an excellent reputation and provides a good basis for successful continued operation. Detailed information about the restaurant can be found at: www.storchen-diessbach.ch. The preserved building was constructed at the end of the 19th century and has been adapted to the present time in several stages. It is a well-maintained, traditional building with an inviting appearance, located in the best spot in the heart of Diessbach. In addition to the restaurant, the property includes a spacious apartment on the top floor (can be divided into 2 apartments) and sufficient parking spaces. The property is also suitable as an investment or conversion object. Room program/layout Basement: Access via staircase: Anteroom, laundry room, toilet, chemical room, cloakroom, heating, 3 cellar rooms, ventilation, and cooling room. Access via restaurant staircase: Anteroom, 2 toilet facilities for ladies and gentlemen, cleaning room, hall (former bowling alley) with natural lighting. Ground floor: South entrance/windbreak/corridor, anteroom (goods elevator), buffet, kitchen, guest room for up to 30 seats, Stübli for up to 20 seats, parlor for up to 40 seats, disabled toilet, office, technology, cooling rooms, supplier entrance east. 2nd floor/attic: Apartment, studio: corridor with staircase to the attic, living area with terrace, kitchen, 5 rooms, and 5 bathrooms, kitchen preparation for studio. The apartment can be easily divided into 2 separate residential units. Outbuildings/surroundings: Northern annex (compressors, empty goods, storage room), terrace for up to 60 seats, 15 parking spaces for cars, parking spaces for two-wheelers, green spaces.

Travel time
-
  • 2-story building, parking in front of it, blue windows, brown roof
  • Multi-story commercial building with a flat roof, parking spaces, and landscaping around the property.
  • A multi-story building with a sloped roof and several windows. The building is surrounded by a paved parking area and green spaces.
  • The image shows a commercial/industrial area with several buildings and structures. There is a road running through the area with parked vehicles visible. The buildings appear to be a mix of commercial and industrial structures, with some having a more mo
  • building, grey roof, white walls, multiple windows, car parked in front, multiple parking spaces
  • open space, wooden fences, shelves, exposed ceiling beams, empty room
  • A building with two floors, with a brown roof, blue awnings, and green fencing around it.
1 / 17
CHF 3,000,000.–
15 rooms
Via Vallera 1, 6852 Mendrisio

Commercial property with restaurant and residential function – Genestrerio

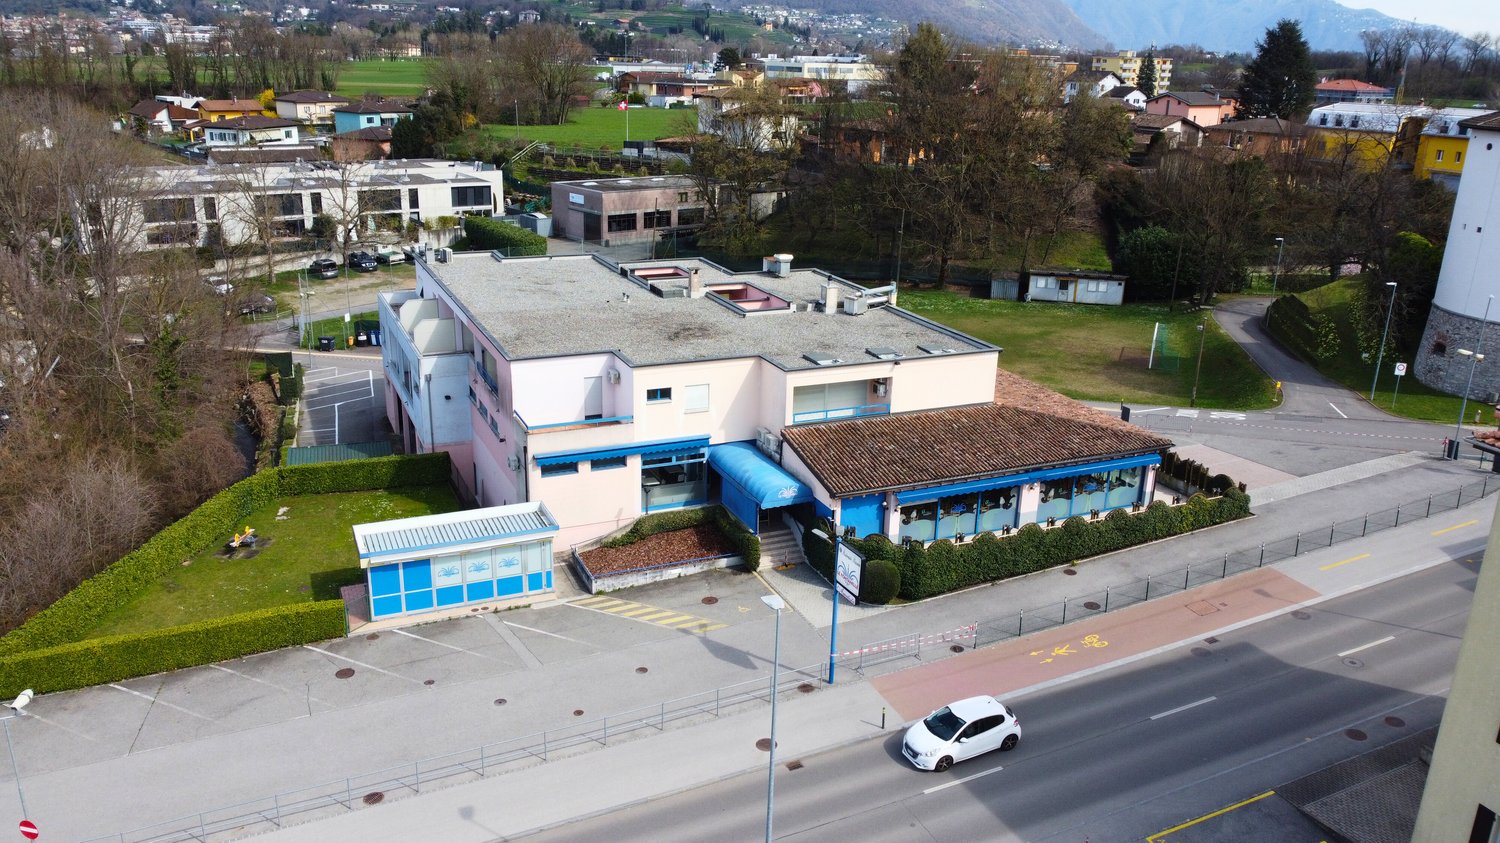
Address: Via Vallera 1, 6852 GenestrerioMappali: 131 (702 m²) and 132 (1’738 m²) – Total land area: 2’440 m²In a strategic location and with high visibility, just a few minutes from the center of Mendrisio, with easy access to all major services (bus, train, supermarkets, highway), we offer an interesting property with commercial and residential function, with great potential for valorization.Composition of the property • Basement -1 (842 m²): former nightclub, inactive since 2010 • Ground floor (842 m²): restaurant that was active until recently, with professional kitchen and large rooms. Inventory included in the price. Estimated capacity: approximately 400 seats • 1st floor (717 m²): 5 apartments (from 2.5 to 4.5 rooms), currently uninhabitable, awaiting renovation of the access (staircase) • Large external private parking Total building area: approximately 2’400 m²The building is located in a special building zone. Below is an overview of the main applicable regulations:“The area defined as a special building zone includes the residential settlement with tourist-recreational purpose, compatible with the natural environment and the residential settlement.Constructions for residential and non-disturbing work purposes are allowed. Any form of disturbing emission is prohibited.The following building parameters are applicable:• I.S. = 0.9• I.O. = 40% “ The property lends itself to various scenarios of valorization:• Renovation of the existing• Immediate relaunch of the restaurant activity• Mixed development• Partial or total conversion into residential use, according to the zoning rulesAsked price: CHF 3’000’000.—Quick contact via WhatsApp at 079 554 92 00.Disclaimer: The information provided is for informational purposes only and does not constitute a contractual offer. The data may not be accurate.

Travel time
-
1 / 10
CHF 1,750,000.–
7 rooms
Hauptstrasse 110, 5112 Thalheim AG

Restaurant with tradition looking for successor

If you are a good host or hostess by profession, want to run a restaurant with innovation and personal commitment, then you have come to the right place. The current owner has been running the Wygärtli in Thalheim AG for over 25 years and can count on a large, loyal regular customer base. Previously, his parents ran the restaurant. Since the owner will be retiring in 2026 and wants to move into his own little house - as he himself says - the restaurant, including a large owner's apartment, is for sale. Not only the sales figures are convincing, but the profit can also be shown. Therefore, since the takeover in 1997, over CHF 1.3 million has been invested in a needs-based and purposeful manner in the expansion of the property and in the equipment. The Wygärtli is known for its traditional Metzgete, an indispensable economic factor. During approximately 14 weeks in autumn and winter, this beautiful custom is celebrated. Here are a few numbers on the scope of operations: The premises include various sizes and are wheelchair accessible Restaurant with 26 seats Sääli with 22 seats Rebbergstübli for 46 people Covered pergola for a maximum of 38 people There are also 15 parking spaces that belong to the restaurant The bus stop is only 200 meters from the establishment A modern playground for the little guests is also available. The establishment is open 6 days a week. The operational processes in the restaurant are thoughtfully designed, from delivery to the beverage storage, cool cells, kitchen, to the location of the two toilets. In summary: If you want to buy a well-run and well-maintained restaurant, have sufficient equity, and are willing to act as a host or hostess by profession, then you must take a look at this property! By the way, you can also optionally purchase the additional building land in the east of the plot, approximately 450 m², for CHF 225,000. Property type: Restaurant Year of construction: 1870 (extension: 1999) Condition: Well-maintained Specialties: Well-maintained Traditional restaurant Versatile premises Restaurant is wheelchair accessible Development potential Optional building land plot (+ CHF 225,000.00) Number of rooms: 7 Plot size: 1550 m² Cubature: 3,148 m³ Zone: D Utilization factor AZ: 0.5 Boundary distance small / large: 4m Building height / ridge height: 7.5m / 12.5m Wet room 1: Bathtub, shower, toilet, sink, bidet in apartment Wet room 2: Sink, toilet in apartment Wet room 3: Ladies' toilet in restaurant and Rebbergstübli Wet room 4: Men's toilet in restaurant and Rebbergstübli Cellar: Yes Attic: Yes Number of outdoor parking spaces: 15 Heating: Oil Washing machine: Yes Dishwasher: Yes Sunny: Yes Playground: Yes Distance to schools: 0.7 km Distance to kindergarten: 0.7 km Distance to shopping: 0.25 km Distance to bus: 0.2 km Distance to train station: 5.6 km Distance to highway: 11.2 km Distance to airport: 46.5 km ImmoService is your partner for a successful property sale and purchase in the Aargau and Mittelland regions. We sell your property under transparent conditions. We accompany you exclusively during the sale of your property, apartment, or land. Do you want to receive more information about this exciting property now? We will send you a comprehensive sales documentation as a PDF. You just need to enter your contact details and send them to us. We look forward to your inquiry and will arrange a first viewing appointment with you.

Travel time
-
1 / 6
CHF 335,000.–
246m² floor space
4702 Oensingen

Traditional restaurant in Oensingen - central location, busy business & great potential

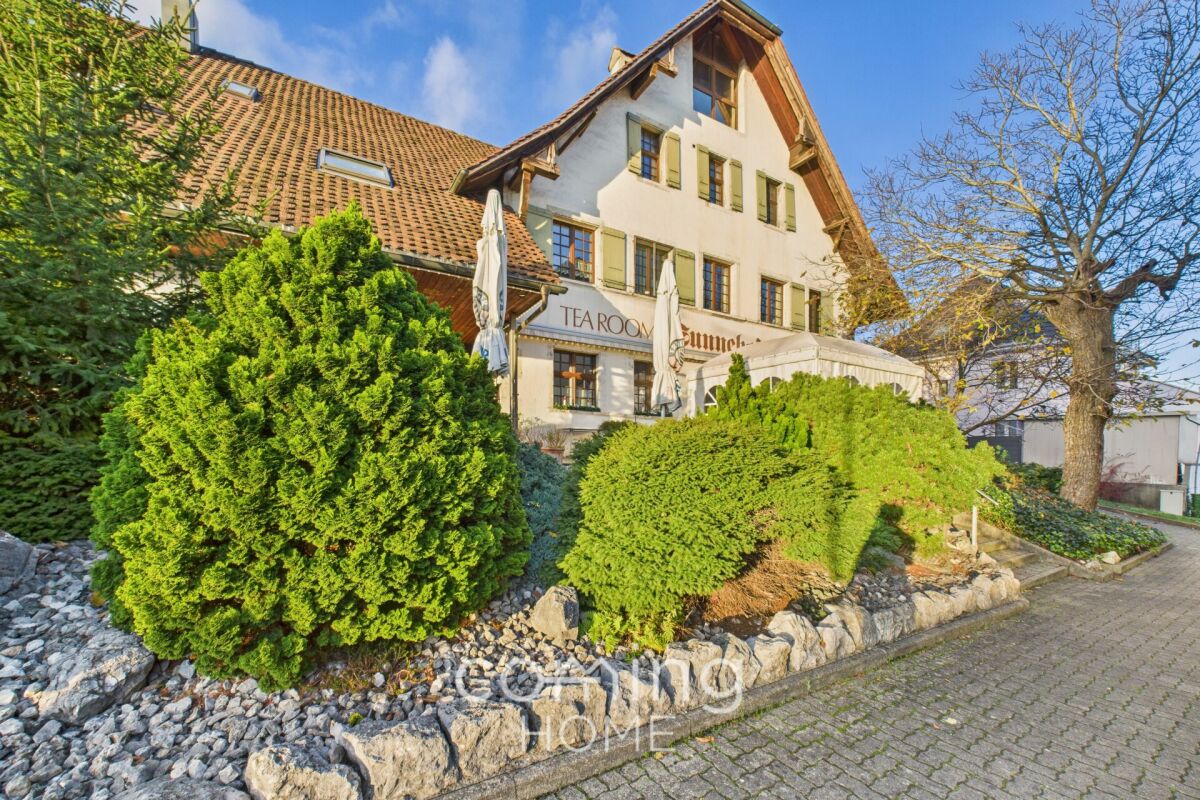
Traditional restaurant in Oensingen - central location, busy business & great potential This characterful restaurant in the heart of Oensingen offers an extremely rare opportunity to take over an established restaurant business in a prime location. The building, which dates back to 1700, is listed, has been renovated several times over the years and combines historic charm with functional, operational infrastructure. Its location directly on the main road ensures maximum visibility, a steady stream of walk-in customers and ideal conditions for successful continuation or repositioning.Culinary highlights • Spacious dining room: Seating for approx. 50 guests, with a cozy fireplace and rustic ambience. • Separate smoking room/dining room: Additional seating for approx. 20 people - ideal for groups, clubs, or events. • Garden restaurant: Approx. 45 outdoor seats with right of use - popular in the warm season. • Fully equipped kitchen: Functional, well-maintained infrastructure with a good layout for efficient workflows. • Bar area: Directly connected to the dining room, ready for immediate use. • Basement: Cool box, bakery, various storage and cellar rooms, and guest WC. • Condition: Ongoing investment and in good, functional condition (including renovations in 2004-2019). • Heating: Oil heating with underfloor heating for a pleasant room climate. • Hot water: Electric boiler. • Unique character: Historic cultural monument with high recognition value. SurroundingsThe restaurant is located in a mature mixed-use area of residential, commercial, and service businesses. Various shopping facilities, schools, government offices, public transportation stops, and other restaurants are within walking distance. The location generates a high footfall, which is particularly beneficial for the restaurant sector. The location is established, highly visible, and ideal for a traditional restaurant with local and regional appeal.LocationLocated directly on the main road in the center of Oensingen, the property impresses with its prominent positioning, excellent accessibility, and proximity to the highway. The optimal public transport connections and central location in the region offer strong competitive advantages - both for daytime and evening business.Interested?Contact us for further information or arrange a viewing appointment directly.You can find more attractive properties in Switzerland at: www.coming-home.ch

1 / 6
CHF 280,000.–
400m² floor space
3914 Blatten b. Naters

Catering business in Blatten near Naters - a rare opportunity in a mountain setting close to nature

Restaurant in Blatten b. Naters for sale - Attractive investment A rustic and cozy restaurant with 55 indoor seats and 15 outdoor seats is for sale in the popular vacation region of Blatten-Belalp. The restaurant is in excellent condition and has been regularly renovated. All fixtures and fittings are included, allowing you to purchase the property today and open for business tomorrow. The building features a spacious floor area of 410 m² and a cozy 40 m² terrace. Thanks to the existing renovation fund of CHF 150,000, future renovations and maintenance are covered. The oil and underfloor heating systems ensure pleasant warmth and comfort. Property details: • Usable area: 410 m² • Terrace: 40 m² • Year of construction: 1985 • Renovation: 2023 • Seating capacity: Restaurant 55 people • Renovation fund: CHF 150,000.- • Heating: Oil and underfloor heating • Restrooms: 2 restrooms • Kitchen: Well equipped, ready to cook tomorrow • Refrigeration: Freezer and refrigerator in good condition. • Basement/storage: 3 • Parking spaces: 9 • Utilities: All-inclusive CHF 7,000.00 per year • Availability: Immediate Location and geography:Blatten bei Naters is a picturesque village in the municipality of Naters in the canton of Valais, Switzerland. Here are some interesting facts and information about Blatten bei Naters: The village is situated at an elevation of approximately 1,327 meters above sea level in the Rhone Valley, surrounded by the majestic Alps. It is about 8 kilometers from the town of Brig and easily accessible by car or public transportation.Blatten-Belalp, a sought-after location, known for its ?Hexenabfahrt? (Witches' Run) in winter and idyllic hiking trails in summer.Special features: • Very good condition: Regularly renovated and well-maintained. • Rustic and cozy atmosphere: Ideal for a warm, inviting ambiance. • Attractive location: Blatten-Belalp is a well-known and popular vacation destination. • Fully equipped: Includes small inventory, ready for immediate operation. • Additional equipment: Freezer and refrigeration system in good condition. Activities in the region: • Winter: Famous for the Hexenabfahrt ski run and a wide range of skiing opportunities. • Summer: Popular destination for hikers and nature lovers. This offer presents an excellent opportunity for an ambitious couple looking for a quick and easy entry into the restaurant industry. Interested?Contact us for further details, exclusive pictures, or to arrange a viewing appointment. Discover more properties on our website: www.coming-home.ch

Giovanni Palermo

Giovanni Palermo

1 / 9
Giovanni Palermo

Giovanni Palermo

  • Parking space
CHF 435,000.–
1 room
5600 Lenzburg

Stylish Café & Bistro with unique old town flair

In the heart of the charming old town, a special opportunity arises: A café-bistro that has been successfully run for 33 years is looking for new hosts due to the well-deserved retirement of the current operators.For over 50 years, this established and traditional bistro and café business has stood for attractive gastronomy with special charm and a loyal customer base. The central location in the historic old town combines a unique ambiance with excellent accessibility.The business has a completely equipped and well-maintained infrastructure and is stylishly and fully furnished. The extensive inventory enables immediate takeover and direct operation. Modern digital screens throughout the interior offer additional opportunities for information, advertising, or individual presentations.The spacious interior area offers around 75 seats. The offer is complemented by a sunny and attractive outdoor terrace with approximately 57 additional seats - ideal for cozy hours and a lively gastronomic experience.Separate, well-maintained toilet facilities for ladies and gentlemen, as well as a practical and well-equipped laundry room, round out the infrastructure. Two private outdoor parking spaces are also available.The business can be continued immediately or individually designed and conceptually reoriented according to one's own ideas. Whether as a bistro, café, or for a new gastronomic concept, diverse possibilities open up here for committed entrepreneurs. Here, no wishes are left unfulfilled. Take advantage and convince yourself! This PREMIUM HOMES offer includes: • Established bistro/café for over 50 years • Takeover of business and inventory in rented premises • Central old town location • Completely equipped infrastructure • Stylishly furnished and inventoried • Modern digital screens • Immediately operational • Multi-purpose • Separate ladies' and gentlemen's toilets • Spacious approximately 75 indoor seats • Sunny approximately 57 terrace seats • Practical laundry room • Two private outdoor parking spaces • Last renovation in 2013 • Usable area approximately 205 m² • Net area approximately 124 m² • The advertised price refers to the inventory • The existing rent can be taken over Interested? We would be happy to take you through a non-binding viewing! Do you want to sell your house or apartment worry-free? We will tell you the current market value of your property, discreetly and non-bindingly! Are you interested in a first non-binding exchange of ideas? Don't hesitate and contact us. We look forward to you.

  • Parking space
1 / 16
CHF 490,000.–
60m² floor space
Dorfgasse 7, 2514 Ligerz

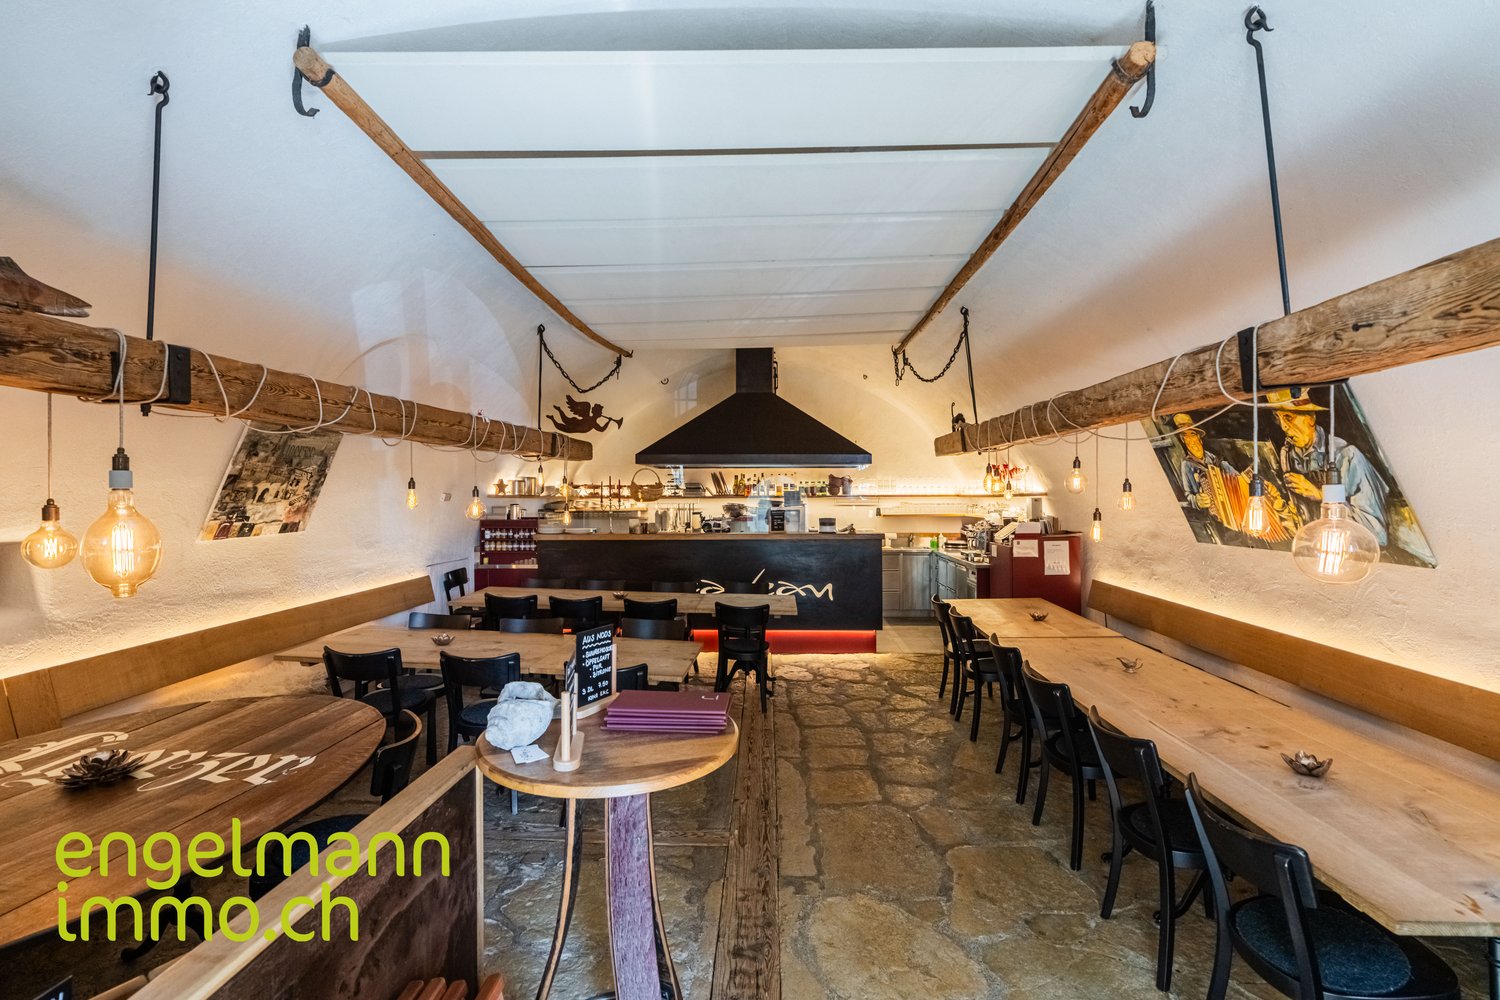
Gewölbekeller-Restaurant / Bar

DEUTSCHIn zentralster Lage am Dorfplatz von Ligerz, nur 1 Minute zu Fuss vom Bahnhof und der Seepromenade entfernt, steht dieses authentische Caveau zum Verkauf. Das Objekt befindet sich in einem geschützten Gebäude aus dem 17. Jahrhundert (Baujahr ca. 1680, Restaurant-Renovation 2017), das im Bauinventar des Kantons Bern als schützenswert eingestuft ist (K-Objekt, Baugruppe C).Das Gewölbekeller-Restaurant bietet auf ca. 60 m² Platz für 30 Gäste und strahlt mit alten Steinböden und historischem Charme eine einzigartige Atmosphäre aus. Dazu gehören Nebenräume im Erdgeschoss, ein eigener Weinkeller, Materialkeller sowie eine Gartenterrasse mit 30 Plätzen (Mietvertrag mit der Gemeinde Ligerz). Die moderne Restaurantküche ist mit hochwertiger Aeschlimann Grossküchentechnik ausgestattet.Das Caveau kann 1:1 übernommen und direkt weitergeführt werden. Das gesamte Inventar ist im Kaufpreis inbegriffen. Der aktuelle Koch steht bei Bedarf weiterhin zur Verfügung.Ligerz zählt zu den schönsten Dörfern im 3-Seen-Land. Zahlreiche Wanderer, Radfahrer, Bootsfahrer und Gäste besuchen das Caveau im Sommer. Die Romandie I (Kurschiff) legt regelmässig an und bringt viele Gäste ins Dorf. Im Herbst locken die goldenen Weinberge, im Winter die traditionelle Treberwurst-Saison. Das Caveau ist ganzjährig gut frequentiert und bei Einheimischen wie Touristen äusserst beliebt.Weitere Highlights: • Zentrale, touristisch starke Lage direkt am Dorfplatz • Fernwärme mit Holzpellets – auch im Winter durch die Küchenapparate angenehm warm • Diverse Parkplätze am Bahnhof und Tiefgarage (1 Min. zu Fuss) • Das Gebäude profitiert zusätzlich von der bevorstehenden SBB-Tunnelöffnung und der Renaturalisierung der Gleistrasse Dieses Objekt eignet sich ideal für Gastronomen mit Leidenschaft für regionale Produkte, die ein etabliertes Geschäft mit grossem Entwicklungspotenzial sofort weiterführen möchten. FRANCAISSitué en plein centre, sur la place du village de Ligerz, à seulement 1 minute à pied de la gare et de la promenade du lac, ce Caveau authentique est mis en vente. L’objet se trouve dans un bâtiment protégé du XVIIe siècle (construction vers 1680, rénovation du restaurant en 2017), classé comme digne de protection dans l’inventaire des bâtiments du canton de Berne (objet K, groupe C).Le restaurant en cave voûtée offre environ 60 m² avec une capacité de 30 places et séduit par ses anciens sols en pierre et son charme historique unique. Il comprend des locaux annexes au rez-de-chaussée, une cave à vin privative, une cave à matériel ainsi qu’une terrasse de jardin avec 30 places (contrat de location avec la commune de Ligerz). La cuisine moderne est équipée d’un matériel professionnel haut de gamme de la marque Aeschlimann.Le Caveau peut être repris en l’état et poursuivi directement. L’ensemble de l’inventaire est inclus dans le prix de vente. Le cuisinier actuel reste disponible sur demande.Ligerz fait partie des plus beaux villages de la région des Trois-Lacs. De nombreux randonneurs, cyclistes, plaisanciers et visiteurs fréquentent le Caveau en été. Le bateau Romandie I y fait escale régulièrement et amène de nombreux clients au village. En automne, les vignobles dorés attirent les visiteurs, tandis que la saison traditionnelle de la Treberwurst assure une bonne fréquentation en hiver. Le Caveau jouit d’une excellente affluence tout au long de l’année et est très apprécié tant des habitants que des touristes.Points forts : • Emplacement central et très touristique, directement sur la place du village • Chauffage à distance avec pellets de bois – la cuisine assure une chaleur agréable même en hiver • Nombreuses places de parking à la gare et dans le parking souterrain (1 minute à pied) • Le bâtiment bénéficiera de la prochaine ouverture du tunnel SBB et de la renaturalisation des voies ferrées Cet objet convient parfaitement à des gastronomes passionnés par les produits régionaux souhaitant reprendre immédiatement une affaire établie avec un fort potentiel de développement.

Travel time
-

Suggested properties for you based on search results