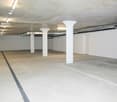
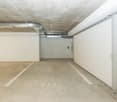
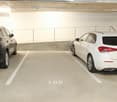
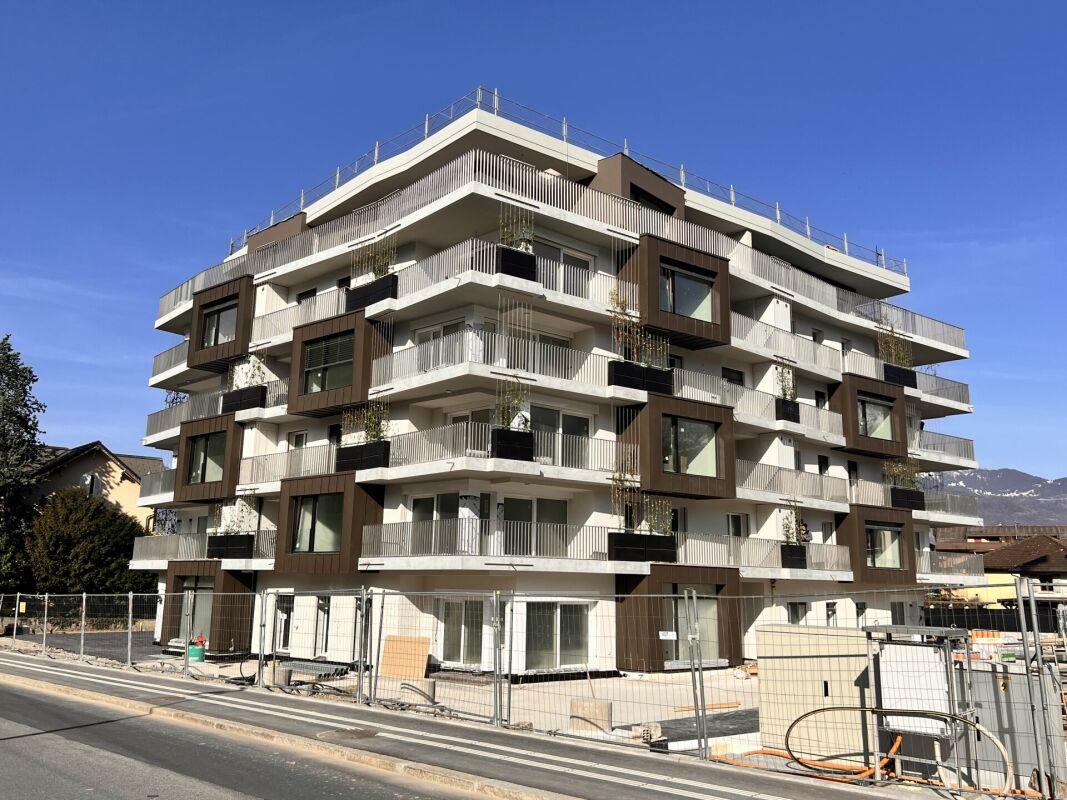
Motorrad-Parkplätze, verfügbar ab Herbst 2026
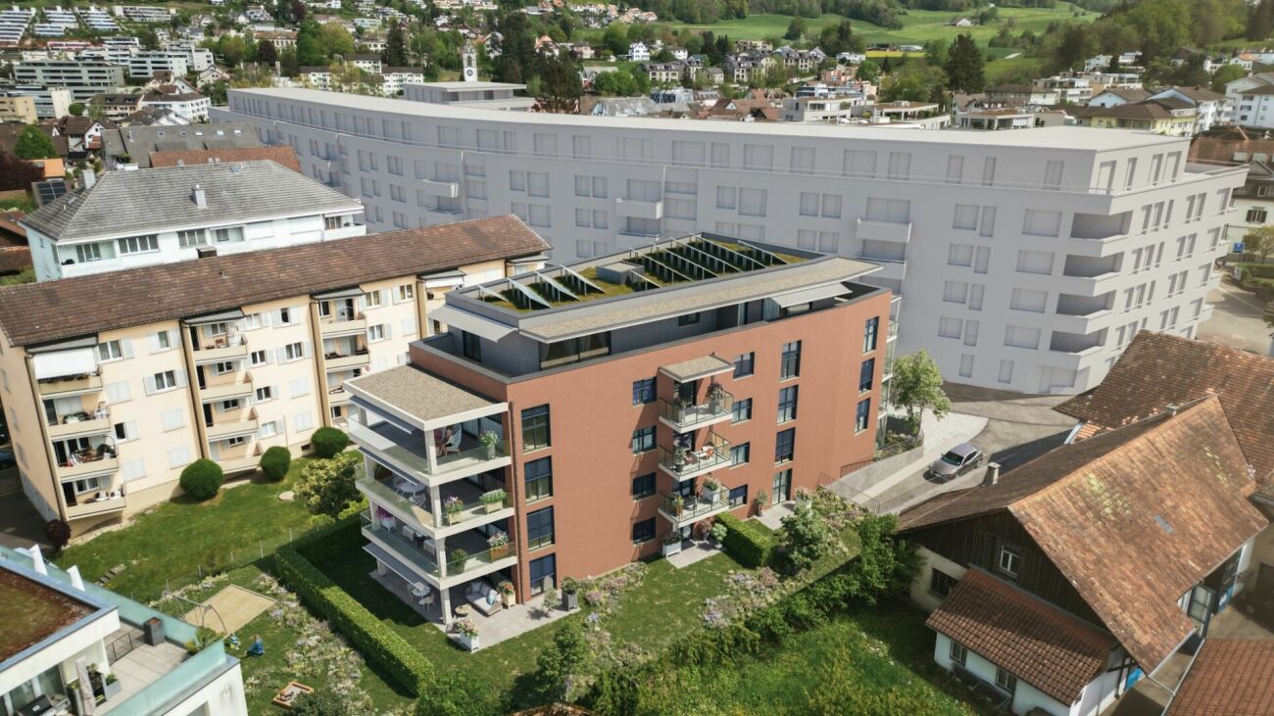
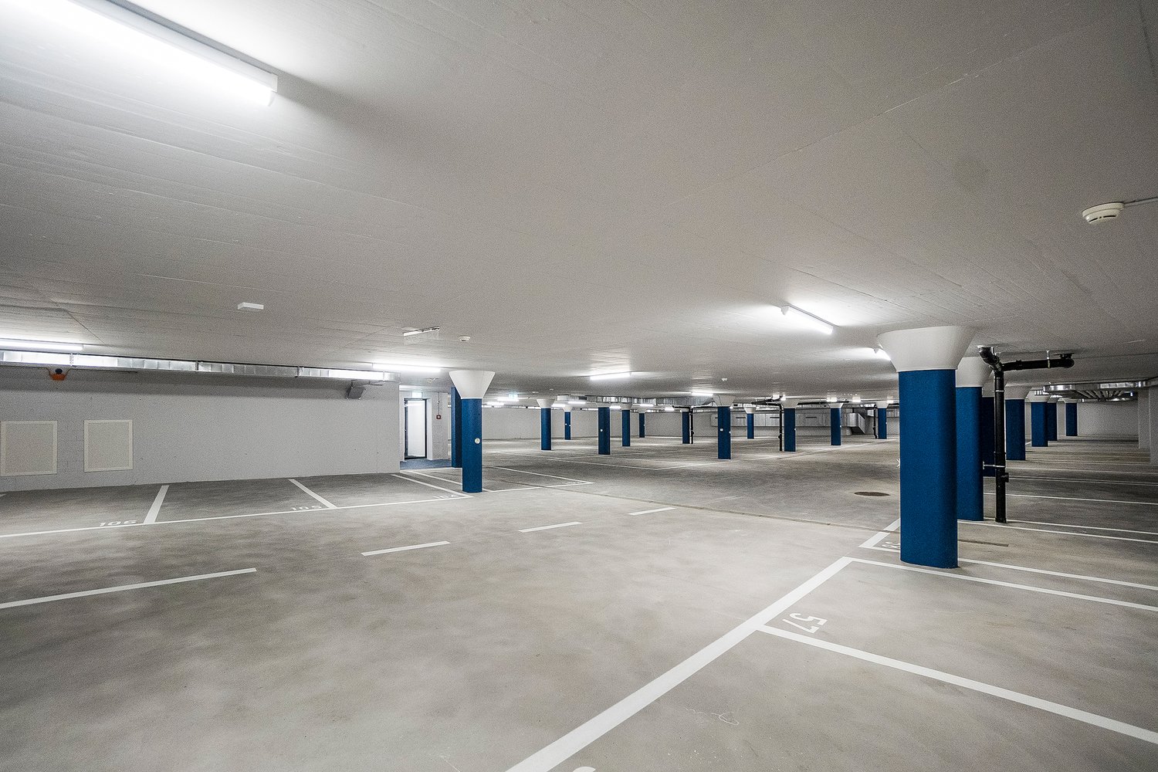

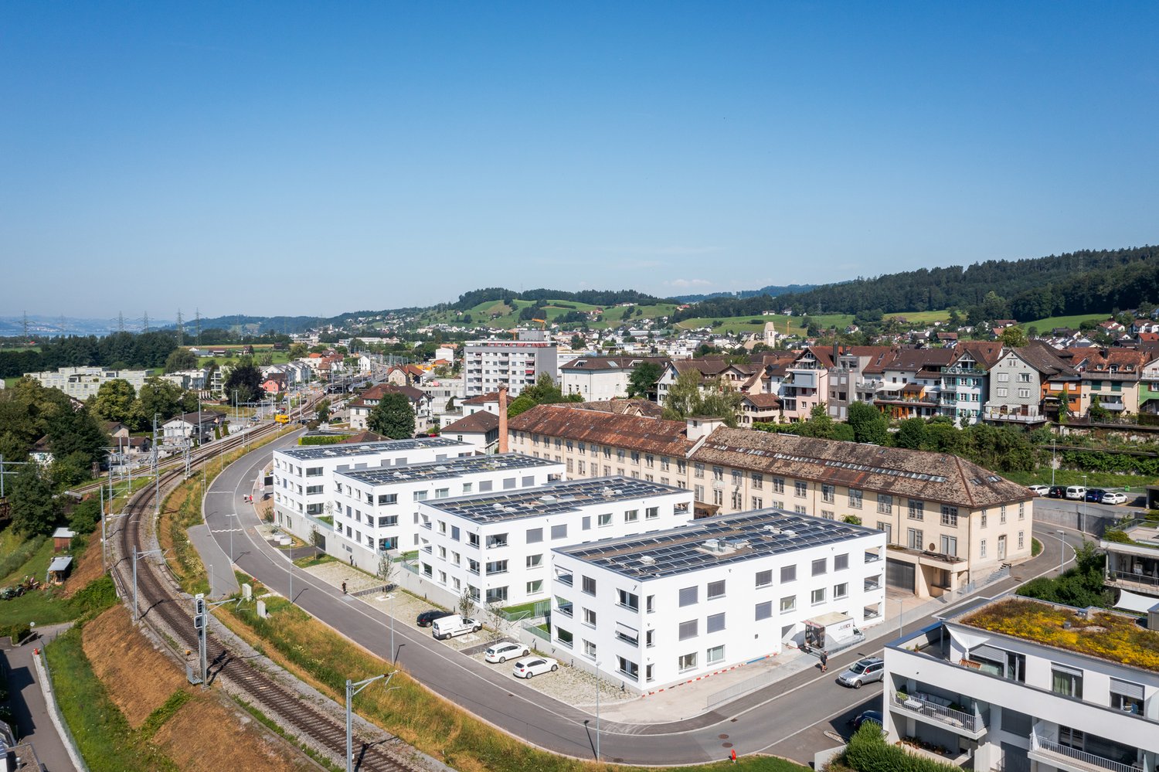
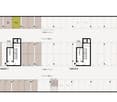
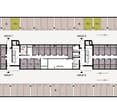
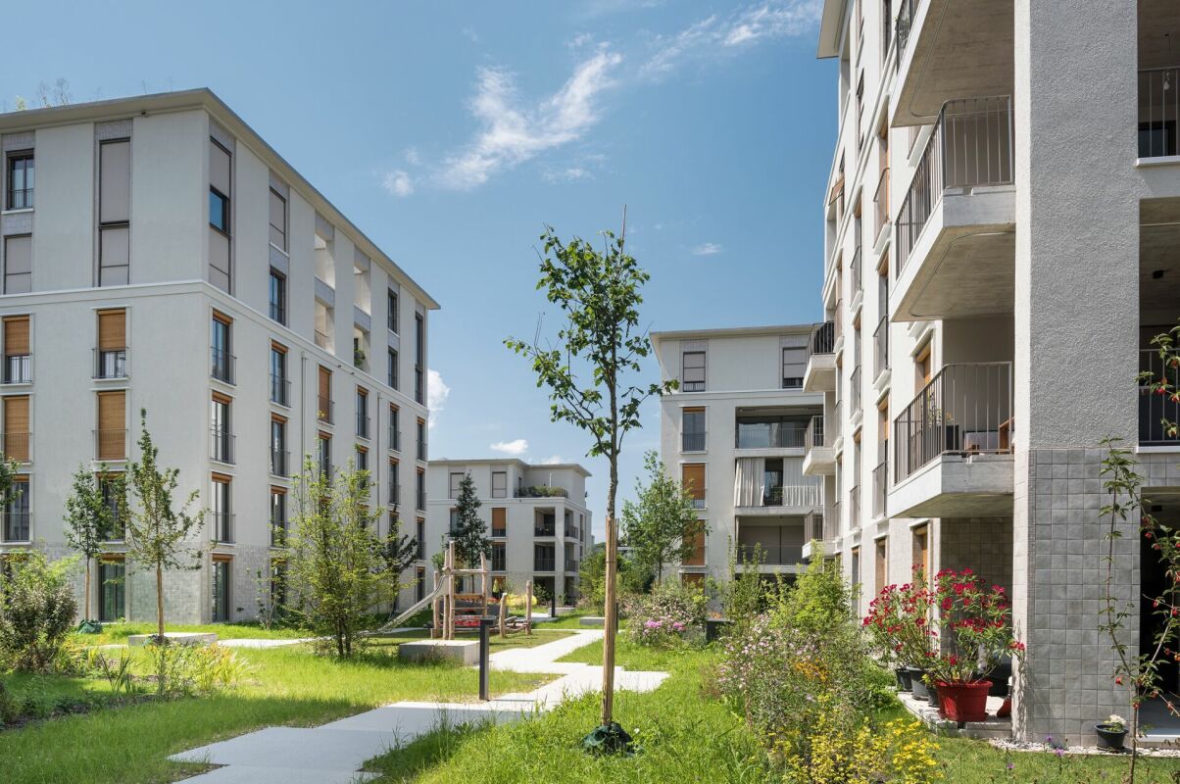
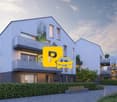
Direkt beim Bahnhof Affoltern am Albis und mitten im Stadtkern entsteht das Projekt am Zentrum.Darin stehen noch drei Motorrad-Parkplätze in der Tiefgarage (Nr. 1-3, gem. Tiefgaragen-Plan) à je CHF 10'000 zum VerkaufDie Überbauung wird voraussichtlich im Herbst 2026 fertiggestellt. Die entsprechenden Motorrad-Parkplätze können ab dann genutzt werden. Weitere Informationen finden Sie unter www.amzentrum.ch oder telefonisch unter +41 55 610 47 46. Wir freuen uns auf Ihre Anfrage.
Ihr eigener Stellplatz in Othmarsingen AG - Tiefgaragenplätze verfügbar
Jetzt zugreifen, Tiefgaragenplätze in Othmarsingen AG zu verkaufen! Verkaufspreise:- CHF 40'000.00 pro TiefgaragenplatzAuch für externe Käufer verfügbar!Interesse geweckt?Dann melden Sie sich bei Frau Janine Lekaj-Karge unter 071 844 06 91 - sie berät Sie gerne persönlich.
Ihr eigener Stellplatz in Reinach AG - attraktive Tiefgaragenplätze
Jetzt zugreifen, Tiefgaragenplätze in Reinach AG zu verkaufen! Verkaufspreise:- CHF 40'000.00 pro TiefgaragenplatzAuch für externe Käufer verfügbar!Interesse geweckt?Dann melden Sie sich bei Frau Tanja Altorfer unter 062 772 00 20 - sie berät Sie gerne persönlich.
Einstellhallenplatz zu verkaufen
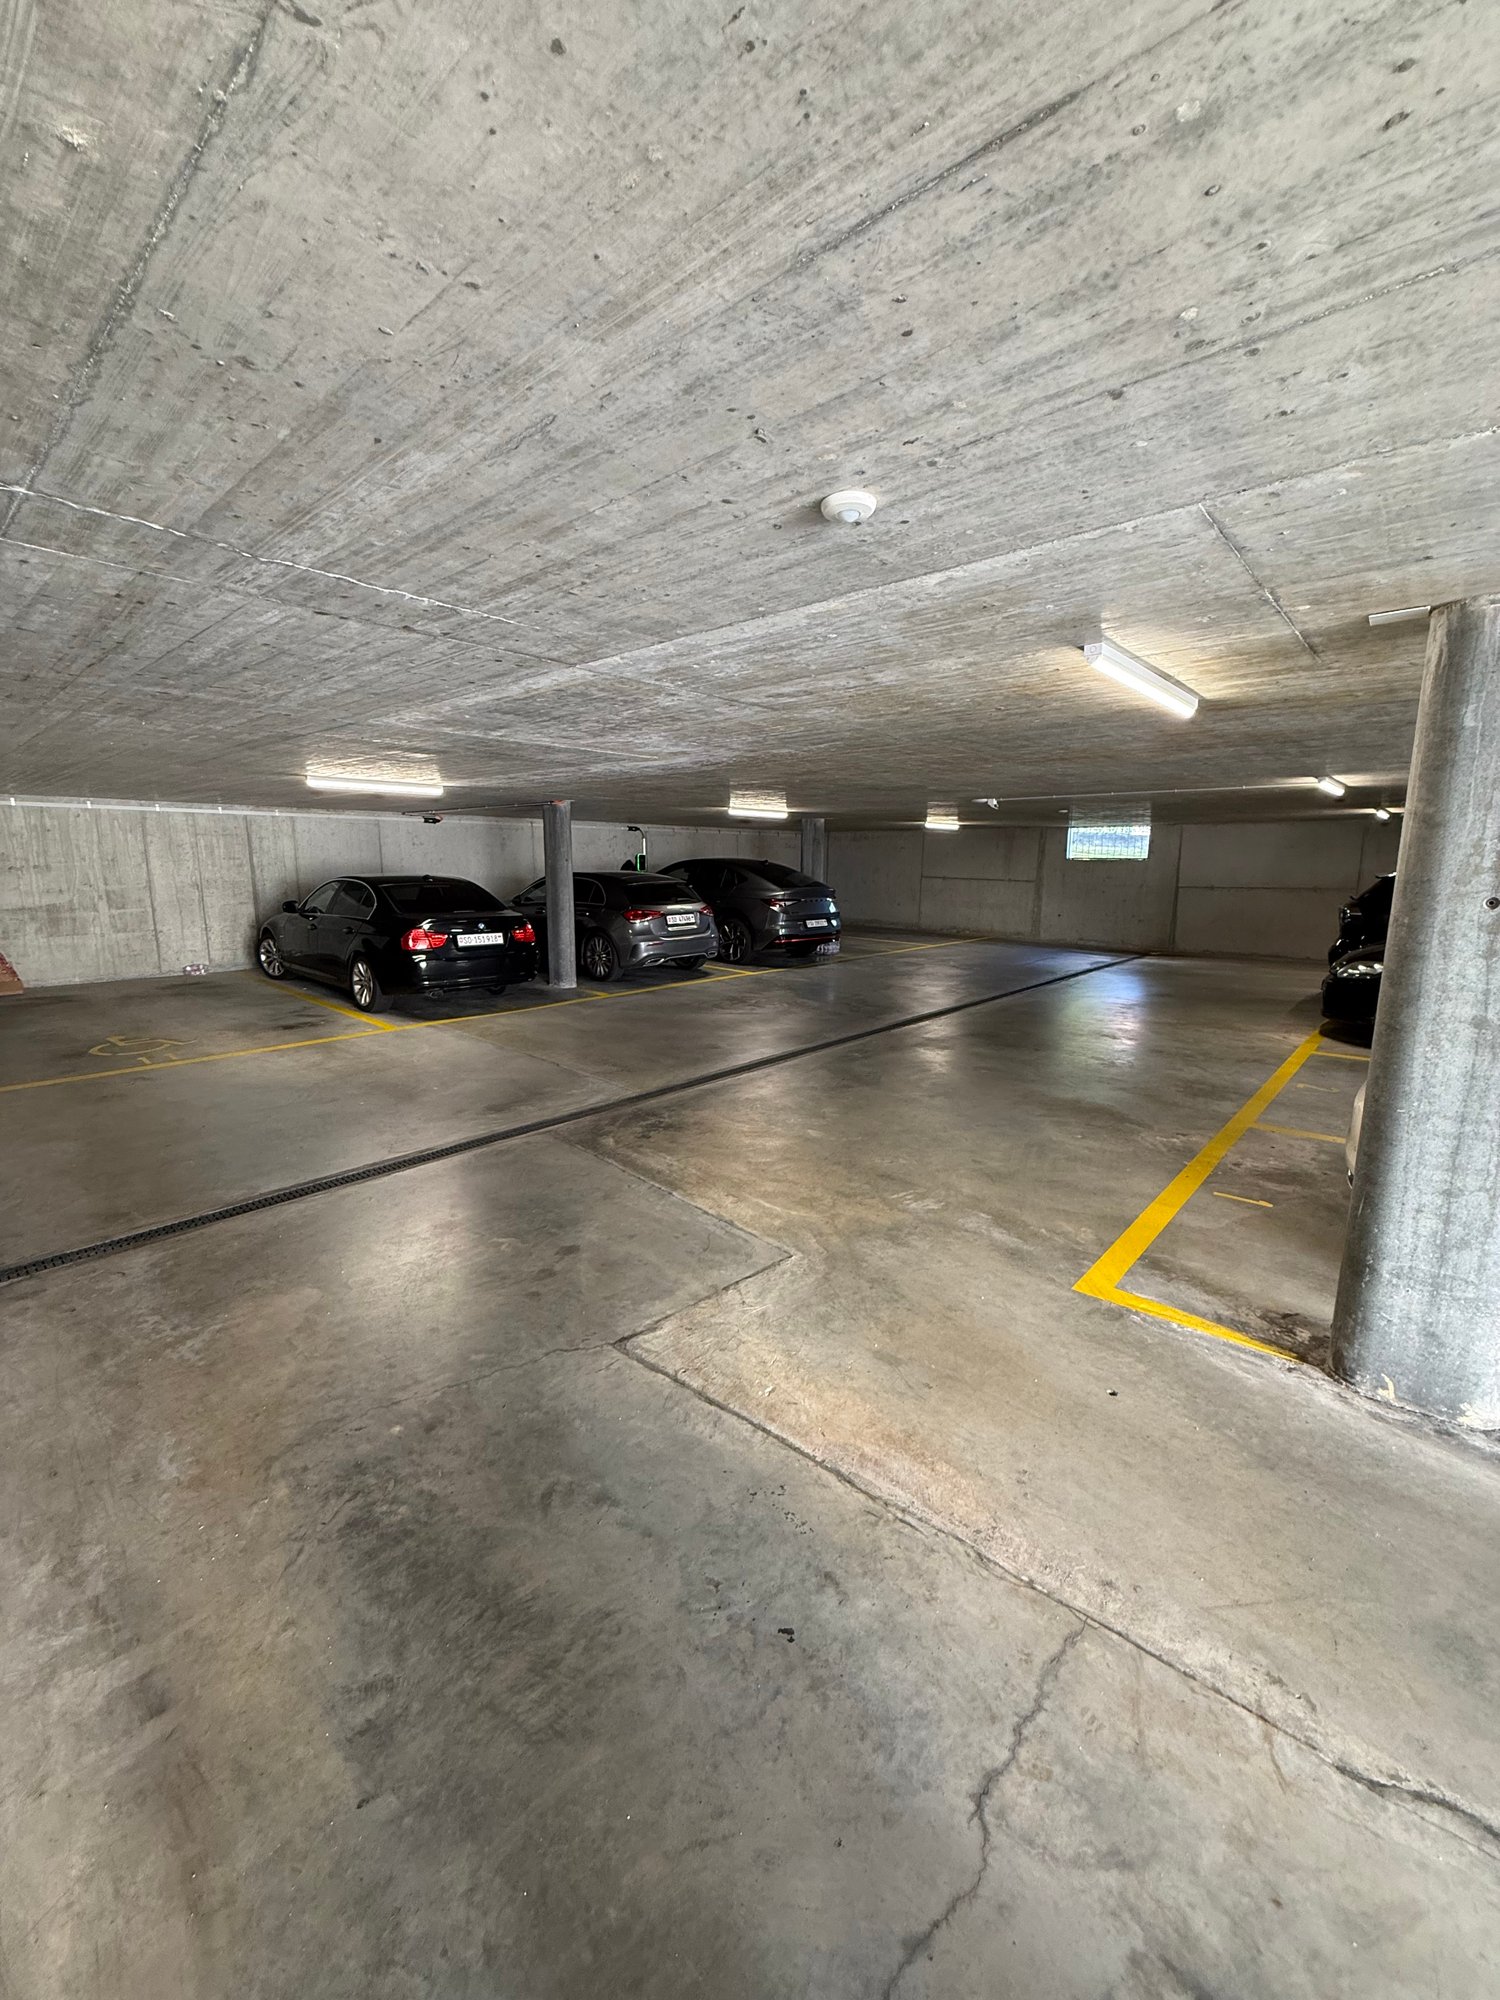
Zum Verkauf steht ein gut erreichbarer Einstellhallenplatz in einer gepflegten und sicheren Tiefgarage. Der Parkplatz eignet sich ideal für Personen, die ihr Fahrzeug komfortabel, geschützt und wetterunabhängig abstellen möchten.Die Einstellhalle ist bequem befahrbar und bietet zuverlässigen Schutz vor Regen, Schnee, Hagel und direkter Sonneneinstrahlung.Eckdaten: • Einstellhallenplatz für ein Fahrzeug • Gepflegte und sichere Tiefgarage / Einstellhalle • Wettergeschützter Abstellplatz • Gute und bequeme Zufahrt • Ideal für den täglichen Gebrauch oder als langfristige Investition • Verfügbarkeit: ab sofort oder nach Vereinbarung • Verkaufspreis: CHF 30'000.- Für weitere Informationen oder zur Vereinbarung eines Besichtigungstermins freue ich mich über Ihre Kontaktaufnahme.
Fabio Landolfi
Immobilienmakler
Tiefgaragen-Plätze ab Winter 2026/2027 verfügbar
Wir verkaufen im Projekt la Rivera an der Winklerstrasse 35 in Embrach zwei Tiefgaragen-Plätze (Nr. 2 und Nr. 4) à je CHF 45'000. Die Plätze verfügen über eine Vorbereitung zur E-Mobilität und können bei Bedarf ausgebaut werden. Die Überbauung wird voraussichtlich im Winter 2026 / 2027 fertiggestellt. Die entsprechenden Tiefgaragen-Plätze können ab dann genutzt werden. Der Zugang zur Garage erfolgt über einen Autolift.Wir freuen uns auf Ihre Anfrage.
Direkt am Torrentgebiet - vollsanierte 3.5-Zimmer-Wohnung mit Bergpanorama in Leukerbad
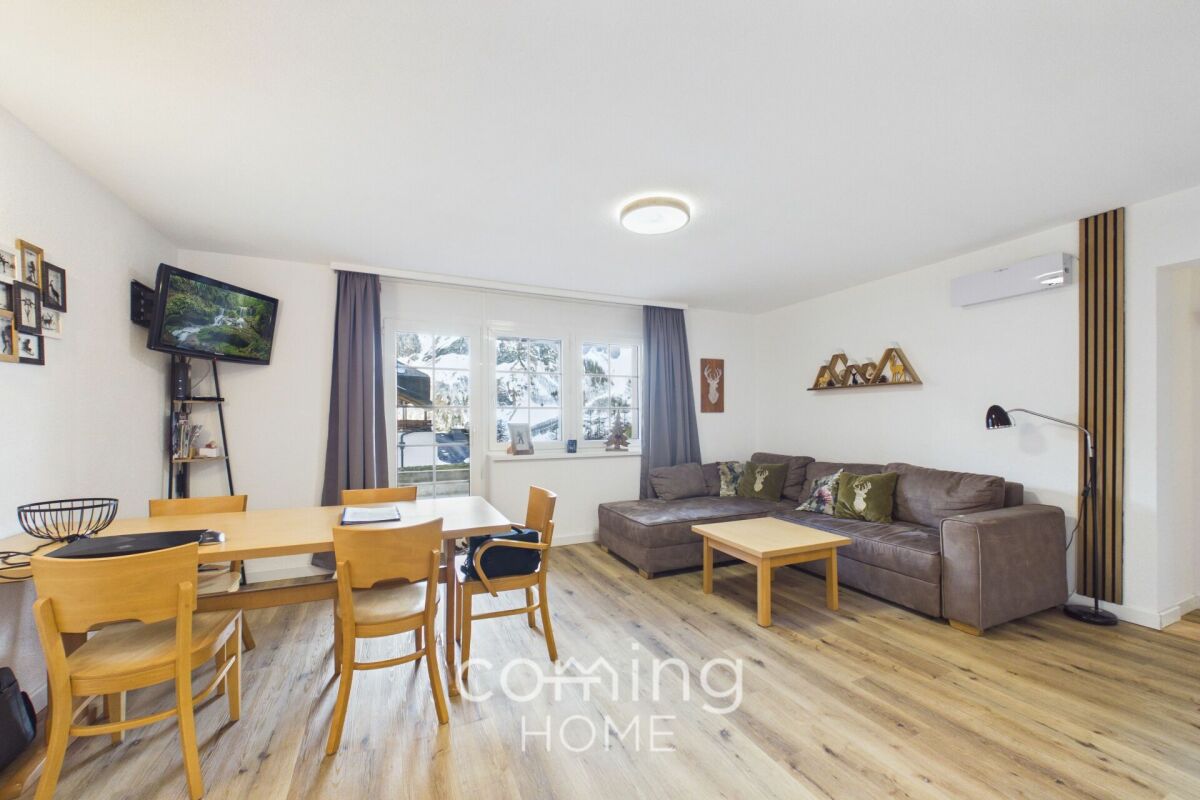
Vollsanierte 3.5-Zimmerwohnung in Leukerbad - sonnige Erdgeschosswohnung mit Bergpanorama Inmitten der einzigartigen Walliser Alpenlandschaft präsentiert sich diese vollständig sanierte 3.5-Zimmerwohnung im Erdgeschoss als idealer Rückzugsort - ob als Zweitwohnsitz oder Feriendomizil. Mit direktem Gartenzugang, sonniger Lage und beeindruckendem Bergpanorama bietet diese Liegenschaft in Leukerbad alles, was das Alpenleben so unvergleichlich macht.Objekt Highlights • Neuwertig: Vollsanierung 2024 - sofort einziehen ohne Aufwand. • Terrassen: Zwei private Aussenbereiche mit viel Sonne und Ruhe. • Bergsicht: Freier Blick auf Alpen und Gemmi-Massiv. • Bäder: Die Wohnung überzeugt durch zwei moderne Badezimmer mit WC und Dusche. • Küche: Neu, hochwertig ausgestattet mit Markengeräten wie Backofen, Mikrowelle und Geschirrspüler • Ski-in/Ski-out: Direkt auf die Piste - perfekter Zugang zum Torrentgebiet. • Komfort: Bodenheizung, Lift und ruhige Wohnlage. • Extras: Skiraum und Waschküche mit Trockner im Haus. • Parkierung: Tiefgaragenparkplatz für zusätzlich CHF 40'000.- • Lage: Thermalbad und Bergbahnen in unmittelbarer Nähe. Finanzierung • Ferienvermietung etabliert - die Wohnung wird derzeit erfolgreich über eine Agentur touristisch vermietet; der bestehende Vertrag kann vom neuen Eigentümer übernommen werden. • Attraktive Finanzierung - bestehende Hypothek von CHF 160'000.- kann zu einem vorteilhaften Zinssatz von rund 1.1 % übernommen werden und bietet somit interessante finanzielle Konditionen für den Erwerb. ObjektbeschriebDie durchdacht gestaltete Wohnung überzeugt mit einer funktionalen Raumaufteilung, zwei vollständig ausgestatteten Badezimmern sowie einer Deckenhöhe von 2.4 m, die für ein offenes Wohngefühl sorgt. Durch die Renovation 2024 präsentiert sich die Liegenschaft in einwandfreiem Zustand mit zeitgemässem Ausbau und hochwertigen Materialien. Wer eine Wohnung in Leukerbad sucht, die Alpencharme mit modernem Komfort vereint, findet hier ein überzeugendes Angebot.Lage und UmfeldLeukerbad liegt im Herzen des Wallis und ist bekannt für seine Thermalquellen, das Skigebiet Leukerbad-Torrent sowie das eindrucksvolle Gemmi-Panorama. Das Dorf bietet eine hervorragende Infrastruktur mit Wellness-Angeboten, Gastronomie und vielfältigen Freizeitmöglichkeiten in der unberührten Alpenlandschaft - zu jeder Jahreszeit eine Destination der besonderen Art.Interessiert?Kontaktieren Sie uns für weitere Informationen oder vereinbaren Sie direkt einen Besichtigungstermin.Mehr attraktive Immobilien in der Schweiz finden Sie auf: www.coming-home.ch
Ihr eigener Stellplatz in Altstätten SG - attraktive Tiefgaragenplätze
Jetzt zugreifen, Tiefgaragenplätze in Altstätten SG zu verkaufen! Verkaufspreise:- CHF 35'000.00 pro TiefgaragenplatzAuch für externe Käufer verfügbar!Interesse geweckt?Dann melden Sie sich bei Frau Cornelia Biser unter 071 844 06 14 - sie berät Sie gerne persönlich.
sichern Sie sich einen Tiefgaragenplatz in Ihrer Nähe
Jetzt zugreifen, Tiefgaragenplätze in Küngoldingen AG zu verkaufen! Verkaufspreise:- CHF 42'000.00 pro TiefgaragenplatzAuch für externe Käufer verfügbar!Interesse geweckt?Dann melden Sie sich bei Frau Janine Lekaj-Karge unter 071 844 06 91 - sie berät Sie gerne persönlich.
Tiefgaragenplatz in moderner Überbauung
Jetzt zugreifen, Tiefgaragenplätze in Altstätten SG im-unterstein.ch zu verkaufen! Verkaufspreise:- CHF 43'000.00 pro TiefgaragenplatzAuch für externe Käufer verfügbar!Interesse geweckt?Dann melden Sie sich bei Frau Cornelia Biser unter 071 844 06 14 - sie berät Sie gerne persönlich.
Einstellhallenplätze in Solothurn
Ideal für Eigennutzer oder Kapitalanleger, ab CHF 27’000.– pro Platz.An der ruhigen Buchenstrasse 14a in Solothurn verkaufen wir insgesamt vier komfortable Tiefgaragenplätze in einer gepflegten Liegenschaft.Zwei der vier Plätze sind aktuell vermietet, was das Angebot auch für Kapitalanleger interessant macht. Die Plätze können einzeln oder als Paket erworben werden.Vorteile: • Breite, gut zugängliche Parkplätze • Trockene und sichere Tiefgarage • Bereits vermietete Plätze mit stabiler Rendite • Ruhige Wohnlage nahe Zentrum, ideal für Pendler • Zugang via elektrischem Garagentor Kontaktieren Sie uns für weitere Informationen oder eine Besichtigung.
sichern Sie sich Tiefgaragenplätze in Uznach SG
Jetzt zugreifen, Tiefgaragenplätze in Uznach SG zu verkaufen! Verkaufspreise:- CHF 40'000.00 pro TiefgaragenplatzAuch für externe Käufer verfügbar!Interesse geweckt?Dann melden Sie sich bei Frau Janine Lekaj-Karge (Tel. 071 844 06 91) - sie berät Sie gerne persönlich.
Einstellhallenplatz im Hinterkirch in Reinach
Zentrale Lage - moderner Einstellhallenplatz im Hinterkirch In der modernen Überbauung "Im Hinterkirch" in der Gemeinde Reinach verkaufen wir ab sofort einen Auto-Einstellplatze (Nr. 186).Profitieren Sie von einem sicheren und komfortablen Parkplatz in der Tiefgarage. Auf dem Grundrissplan ist der verfügbare Parkplatz rot markiert, damit Sie sich einen genauen Überblick verschaffen können.Für weitere Informationen oder eine Besichtigung stehen wir Ihnen gerne zur Verfügung. Wir freuen uns auf Ihre Kontaktaufnahme!
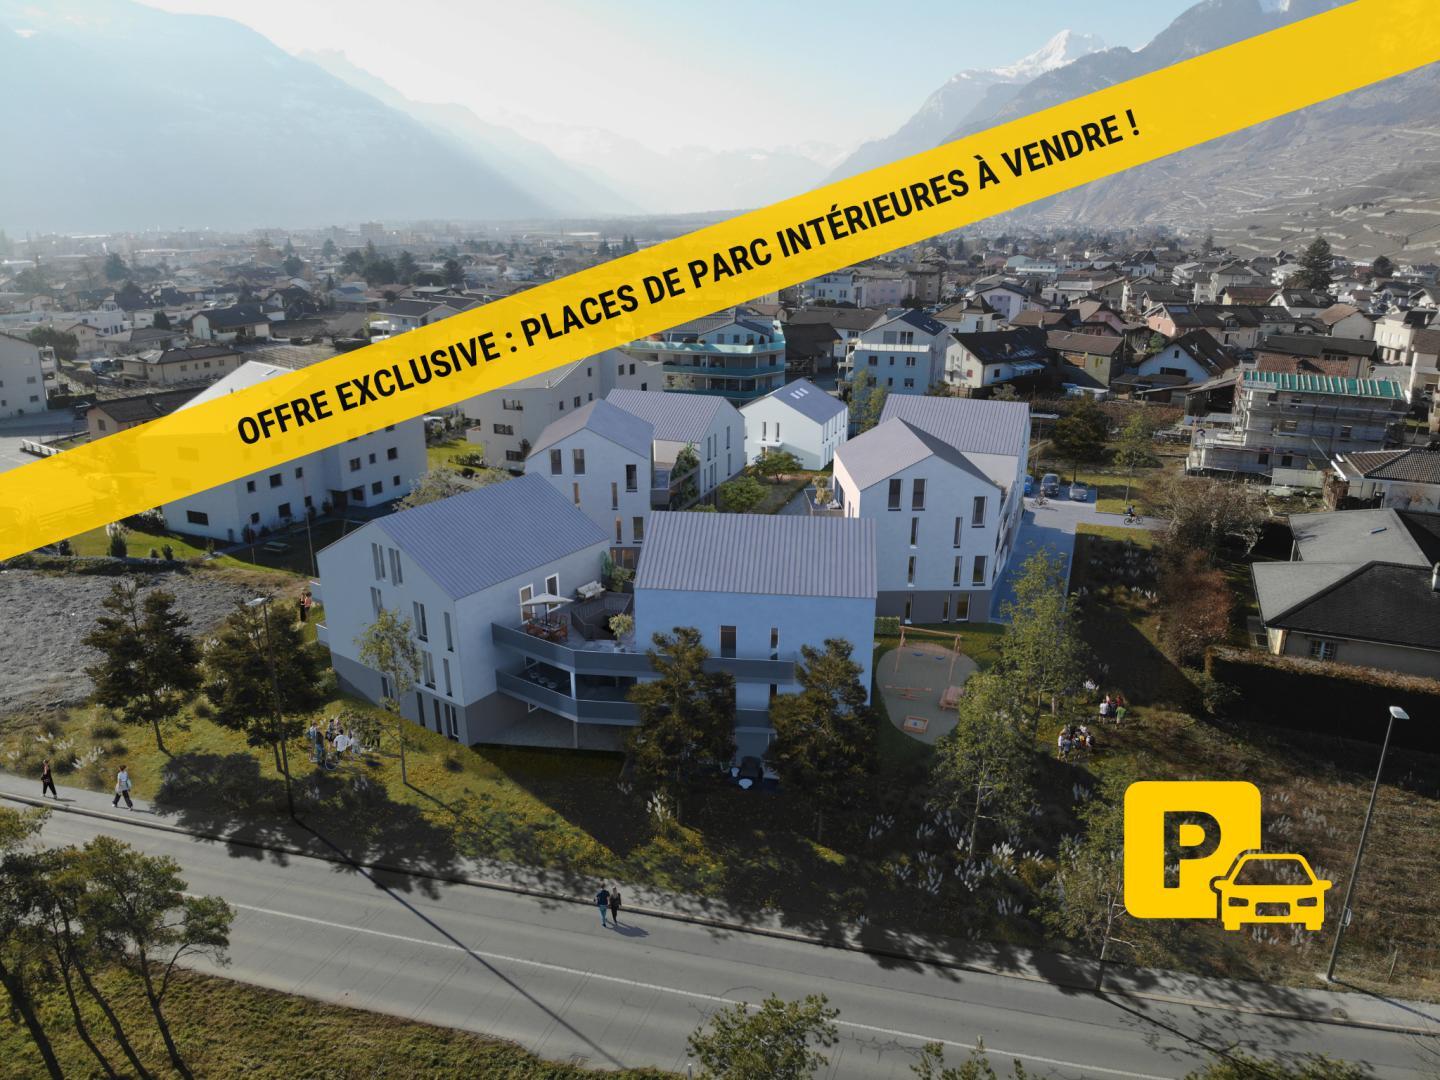
Place souterraine à Monthey
Plus de 10 places de parking à vendre au centre de Monthey dans un nouvel immeuble au Crochetan.
Places de parc intérieures proche du centre-ville.
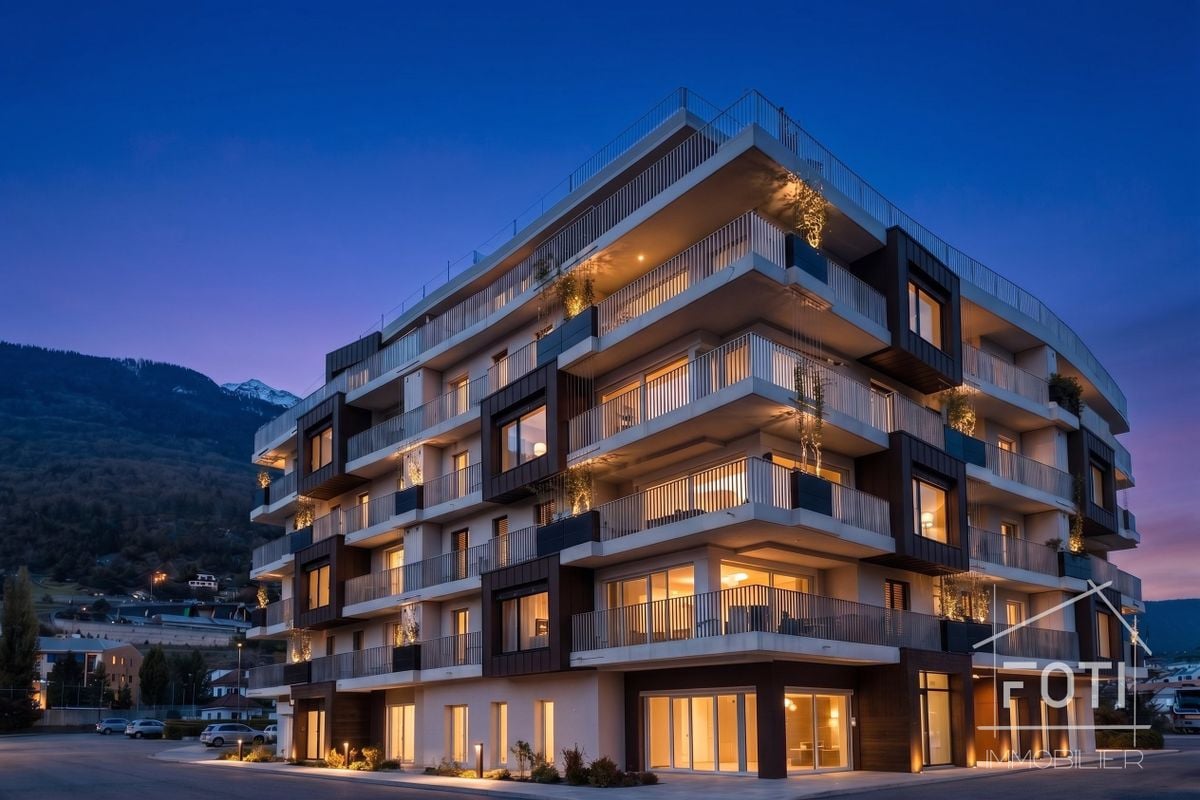
Places de parc souterraines. (plus que 10)Proche du centre-ville de Monthey, un immeuble en construction propose plusieurs places de parc intérieures.Idéal pour faciliter votre quotidien et garantir la sécurité de votre véhicule, ces places sont situées dans un environnement sécurisé et facilement accessible. Disponibles dès le 1er avril 2026.Monthey1870 Monthey se situe dans le district de Monthey, dans le Canton du Valais. La population dans la commune politique de Monthey a varié au cours des cinq dernières années de +1,2% en moyenne par an, s'élevant à 18 886 habitants (Etat le 31 déc. 2023). Le taux d'imposition est de 12,6% (canton: 12,8%). Durant les cinq dernières années, la construction de logements dans la commune s'est élevée à 1,2% en moyenne par an, alors que le taux de logements vacants actuels est de 0,1% (Etat le 1er juin 2024). Les prix immobiliers ont varié de +10,3% au cours des cinq dernières années (canton: +20,8%).
Fabienne Foti
Associée - Sous-directrice
A vendre - Places souterraines à Conthey
PLACES DE PARC SOUTERRAINES À VENDRE - OPPORTUNITÉ D'INVESTISSEMENT !Dans le cadre de la promotion Les Jardins de la Morge , saisissez l'opportunité d'acquérir une ou plusieurs places de parc louées au sein d'un parking souterrain sécurisé, idéalement situé à la Rue Centrale 100 à Conthey.Cela vous permet de bénéficier d'un rendement locatif immédiat dès l'acquisition. Les loyers actuels sont compris entre CHF 100.- et CHF 120.- par mois, charges comprises (charges : CHF 245.- par an).Offre spéciale à ne pas manquer :1 place : CHF 35'000.- Dès 2 places, profitez de prix avantageux :2 places : CHF 65'000.-3 places : CHF 85'000.-Constituez ou développez votre patrimoine grâce à un investissement simple, sécurisé et générant des revenus immédiats.Pour de plus amples informations ou pour organiser une visite sur place, je me tiens volontiers à votre disposition. N'hésitez pas à me contacter au 079 576 70 71; c'est avec plaisir que je vous renseignerai.!!! Retrouvez tous nos biens sur www.amma.immo !!!
Mike Guigoz
Expert en estimations avec brevet fédéral et courtier en immobilier - VALAIS
Motorrad Einstellplatz Verkauf
Tiefgaragenplatz für Ihr Motorrad - Obstgartenweg / OtmarwegSuchen Sie einen sicheren und trockenen Platz für Ihr Motorrad? Per sofort oder nach Vereinbarung verkaufen wir Motorrad-Einstellplätze in der Tiefgarage der Überbauung Obstgartenweg 2, 4 / Otmarweg 2 in 8617 Mönchaltorf.Haben wir Ihr Interesse geweckt? Für Fragen oder eine Besichtigung vor Ort stehen wir Ihnen gerne zur Verfügung.
Zwei Einstellhallenplätze in kleiner Tiefgarage in Laupen
Am Rudolf von Erlach-Weg 3a in 3177 Laupen verkaufen wir zwei Einstellhallenplätze in einer kleinen und gepflegten Einstellhalle mit lediglich 11 Parkplätzen.Der Einstellhallenplatz Nr. 10 verfügt über eine Überlänge und bietet dadurch zusätzlichen Platz – ideal, um neben einem Auto auch ein Motorrad oder Velo unterzubringen.Ob für einen Oldtimer, ein Zweitfahrzeug oder als zusätzlicher Parkplatz: Hier ist Ihr Fahrzeug sicher, geschützt und komfortabel parkiert.Die Verkaufspreise verstehen sich als Richtpreise: • EHP Nr. 3: CHF 35’000.– • EHP Nr. 10: CHF 40’000.– Gerne zeigen wir Ihnen die Parkplätze bei einer persönlichen Besichtigung.Wir freuen uns auf Ihre Kontaktaufnahme.
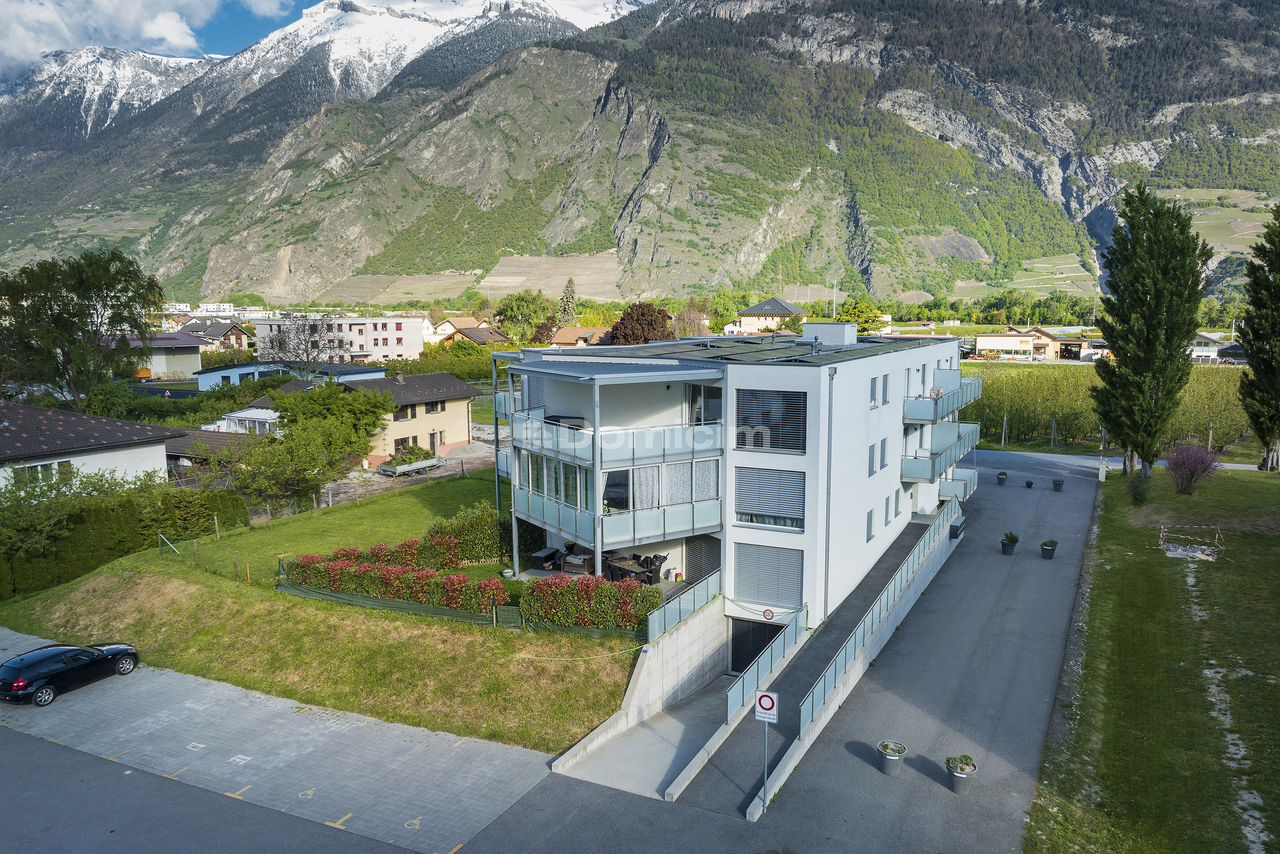
GRANDE PLACE DE PARC DANS PARKING INTERIEUR
Place de parc dans un immeuble récent de taille moyenne et de conception moderne. Des panneaux solaires ont été récemment installés sur le toit.Le bien se situe à l'Est du village de Saxon, à proximité de toutes les commodités et également des centres commerciaux de Riddes, tels que Hornbach, Ikea et Coop. L'accès autoroutier est distant de 5 minutes.Le parking est accessible par le Nord et le Sud; les rues à faible trafic sont limitées à 30 km/h.La place de parc pourrait être louée Fr. 100.-- mensuellement.
Letzter Parkplatz im Projekt Ahornstrasse, Dietikon
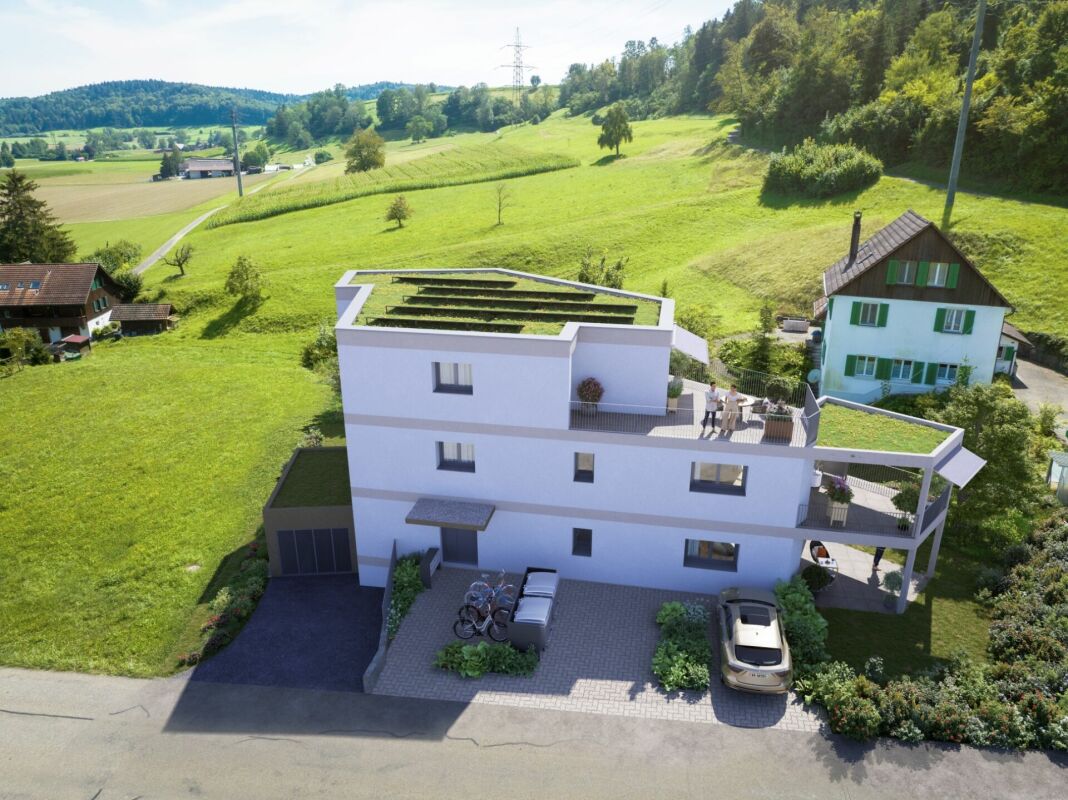
Im Neubauprojekt Ahornstrasse in Dietikon steht der letzte Tiefgaragenparkplatz (Nr. 11) zum Verkauf. Die moderne, helle Einstellhalle wird per Ende Mai 2026 fertiggestellt und bietet grosszügige Platzverhältnisse sowie eine angenehme, sichere Parkumgebung. Der Parkplatz ist bereits mit einer BreitbandInfrastruktur für Elektromobilität ausgestattet. Die Vernetzung mit intelligenten Ladelösungen und Photovoltaik wird ebenfalls realisiert und optimiert dadurch die Kostenstruktur. Somit ist der Einstellplatz ideal für aktuelles und zukünftiges Ladeverhalten vorbereitet.
Places de parking à vendre ? Centre de Crans-Montana
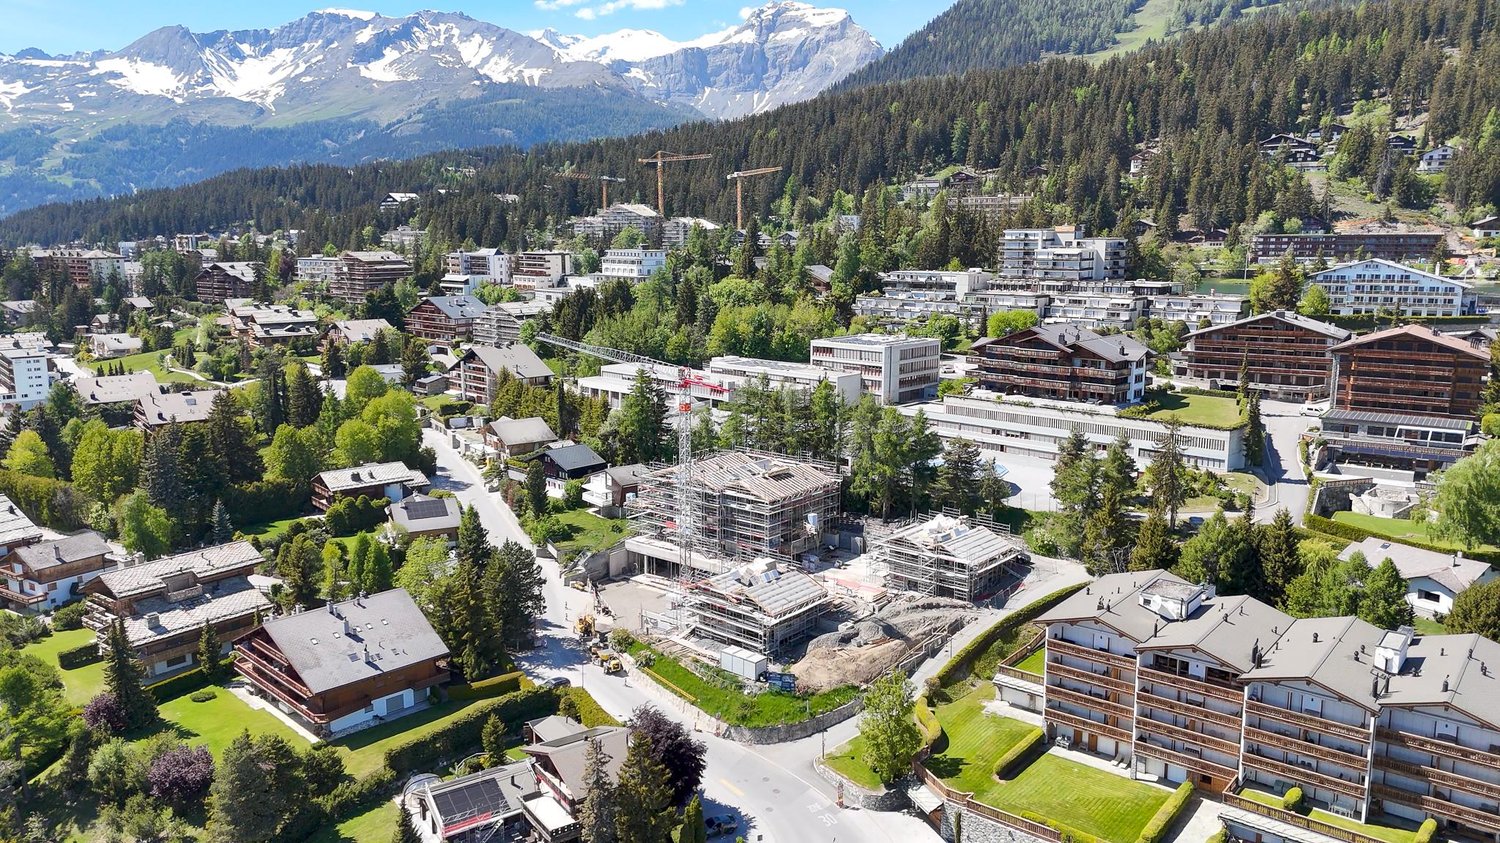
À vendre, plusieurs places de parking idéalement situées au coeur de Crans-Montana, à proximité immédiate du Golf Jack Nicklaus, du centre scolaire et des commodités de la station.Les places se trouvent dans le garage souterrain d'un immeuble neuf actuellement en cours de construction. Elles offrent une solution de stationnement sécurisée, pratique et protégée tout au long de l'année, dans un secteur central et recherché.Disponibilité prévue : 15 décembre 2026N'hésitez pas à nous contacter en cas d'intérêt ou pour tout renseignement complémentaire.
Additional real estate searches