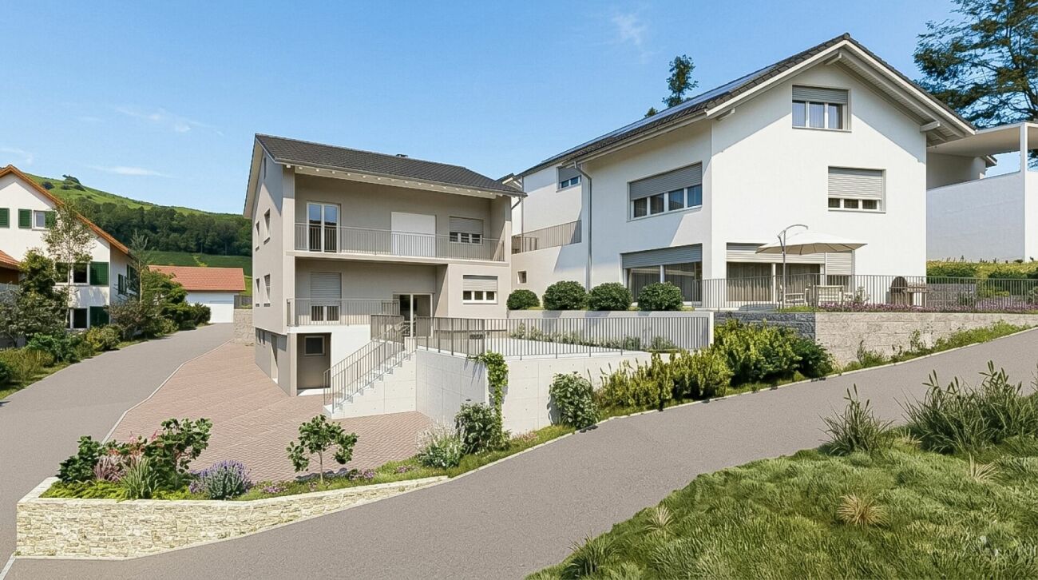
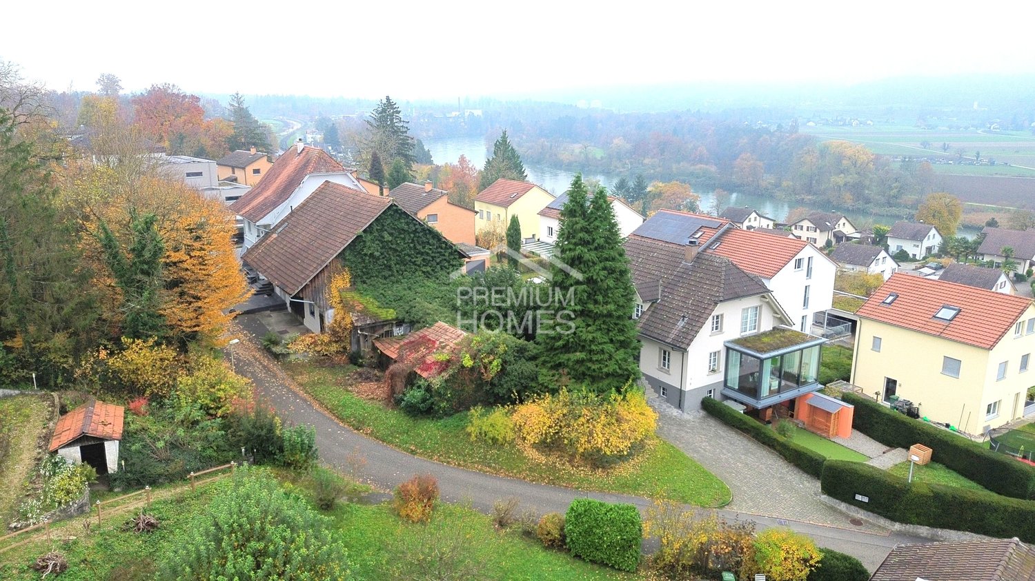
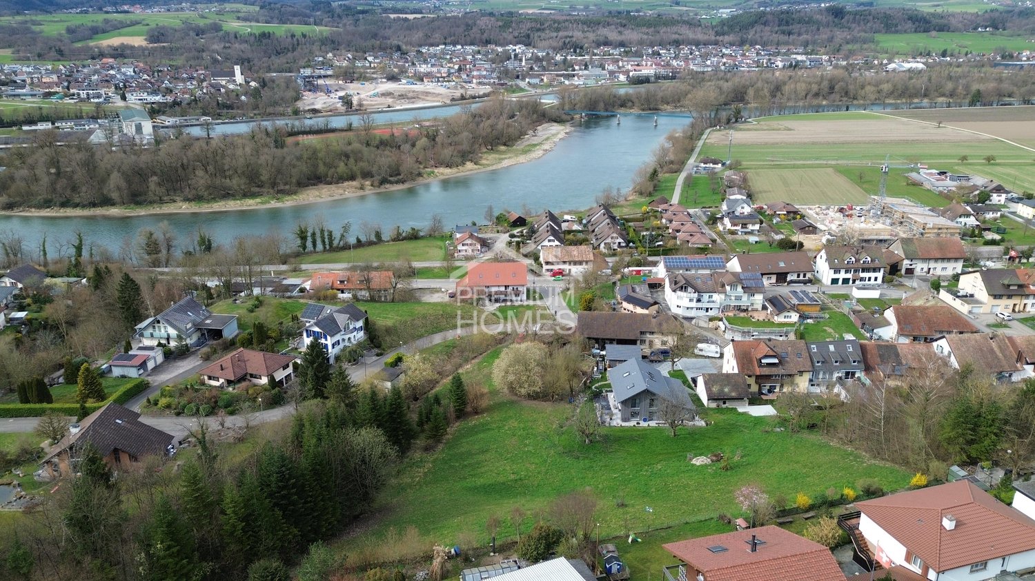
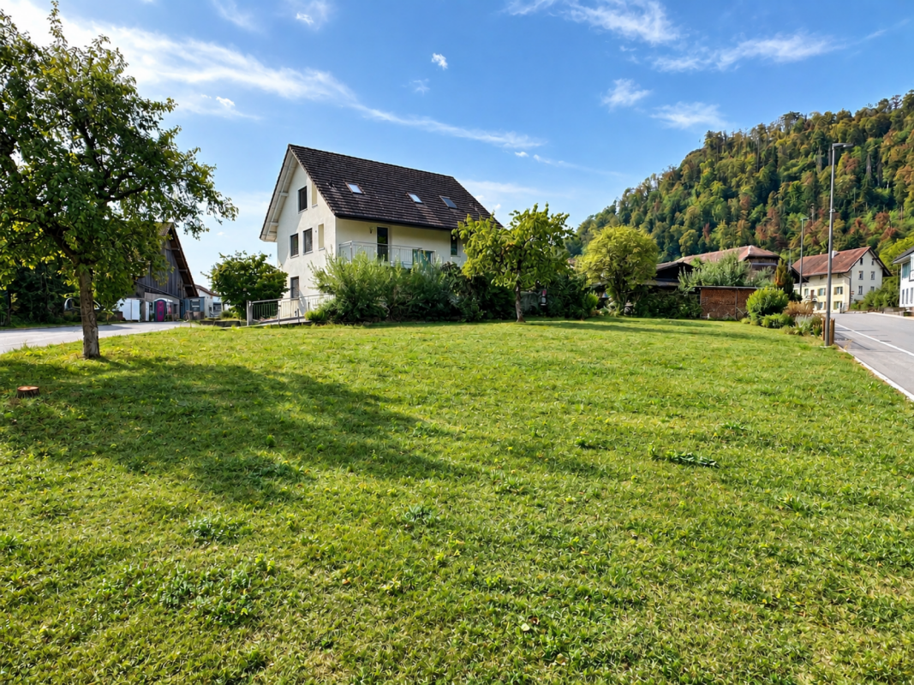
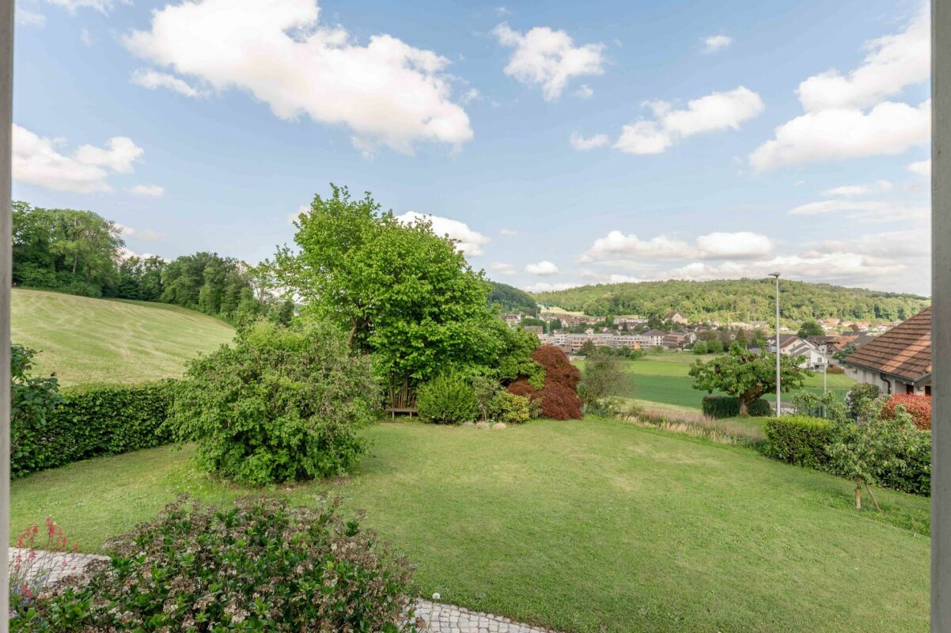
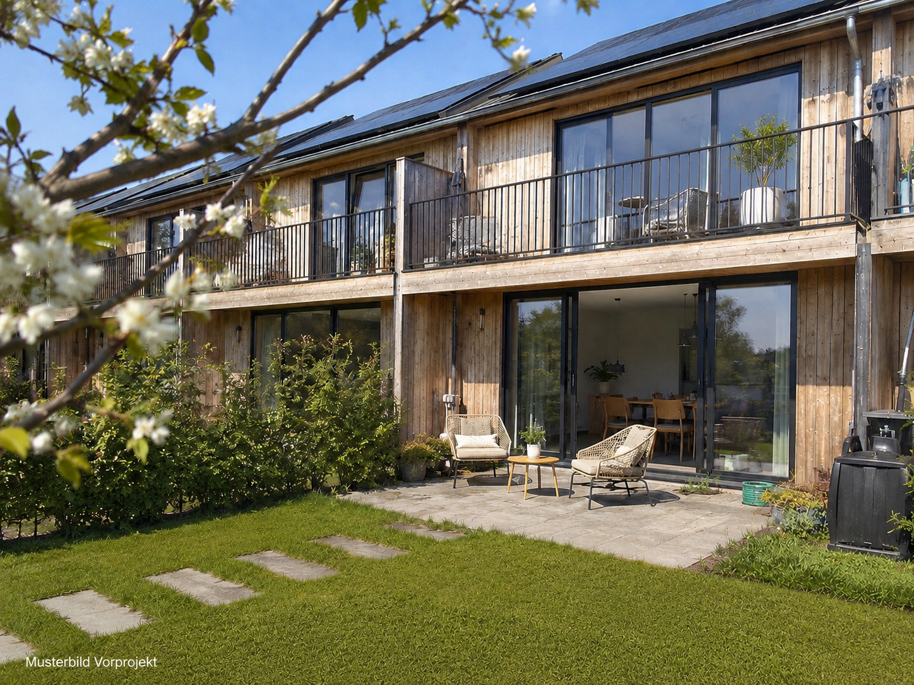
Riniken - Building plot to buy

Try expanding your search criteria so we can show you similar properties. Currently, there are no matches.

We suggest you try to:

  • increase the radius
  • change filters, such as price

You can create a search alert with the current criteria and get notified when matching properties are available.

More objects in your automatically expanded search area
32 results - Radius: + 10km
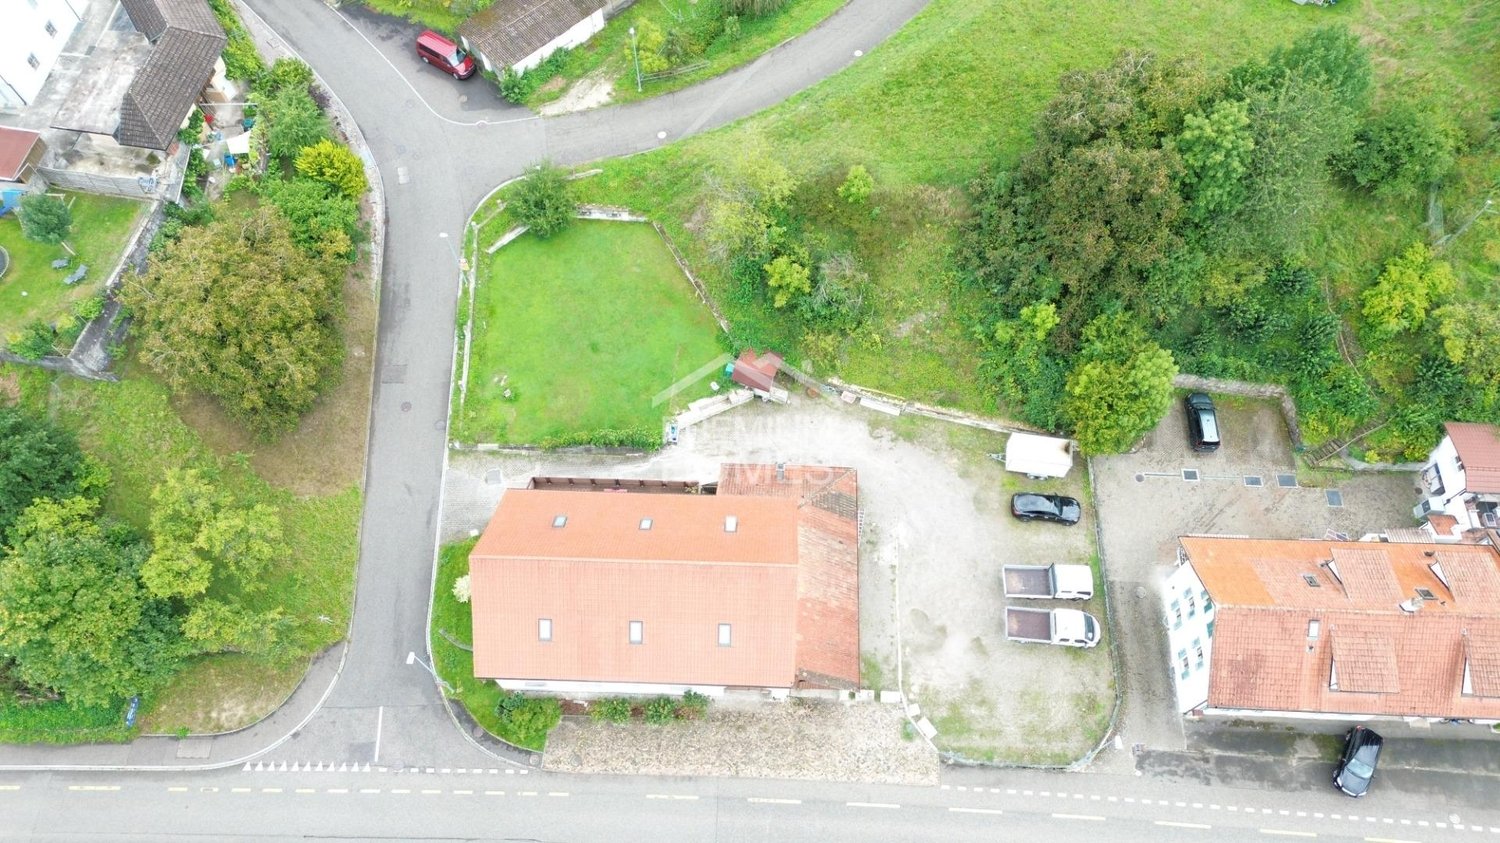
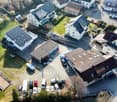
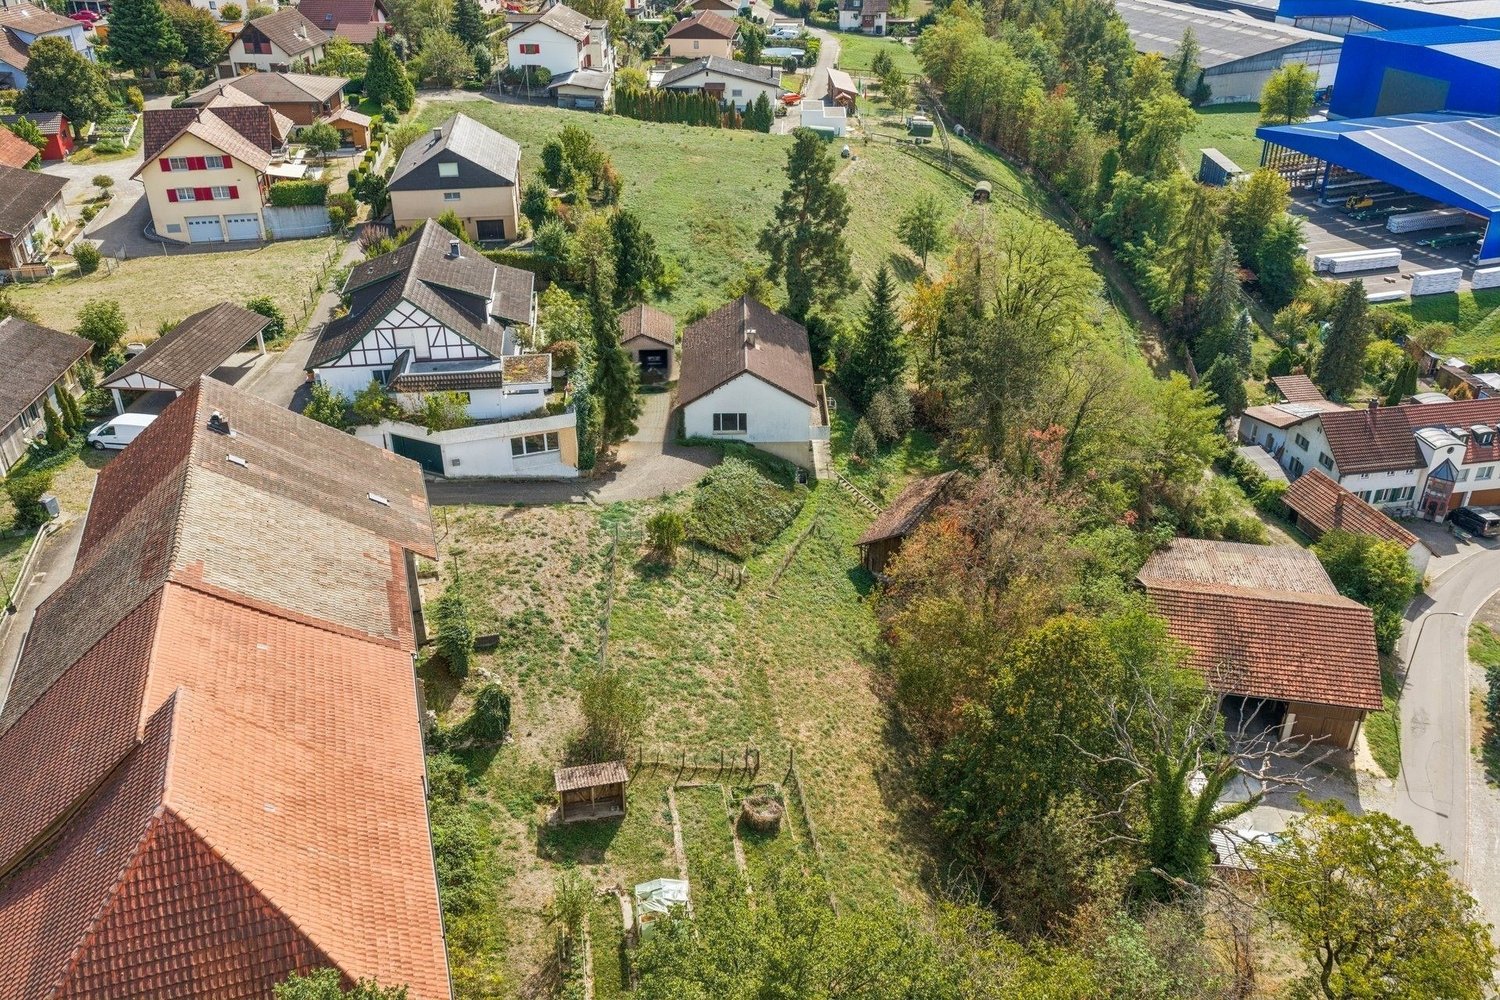
  • Aerial view of a residential building with a garage, multiple parked cars, and surrounding greenery.
  • Aerial view of a residential house with a tiled roof, surrounded by a well-maintained garden and driveway with parked cars.
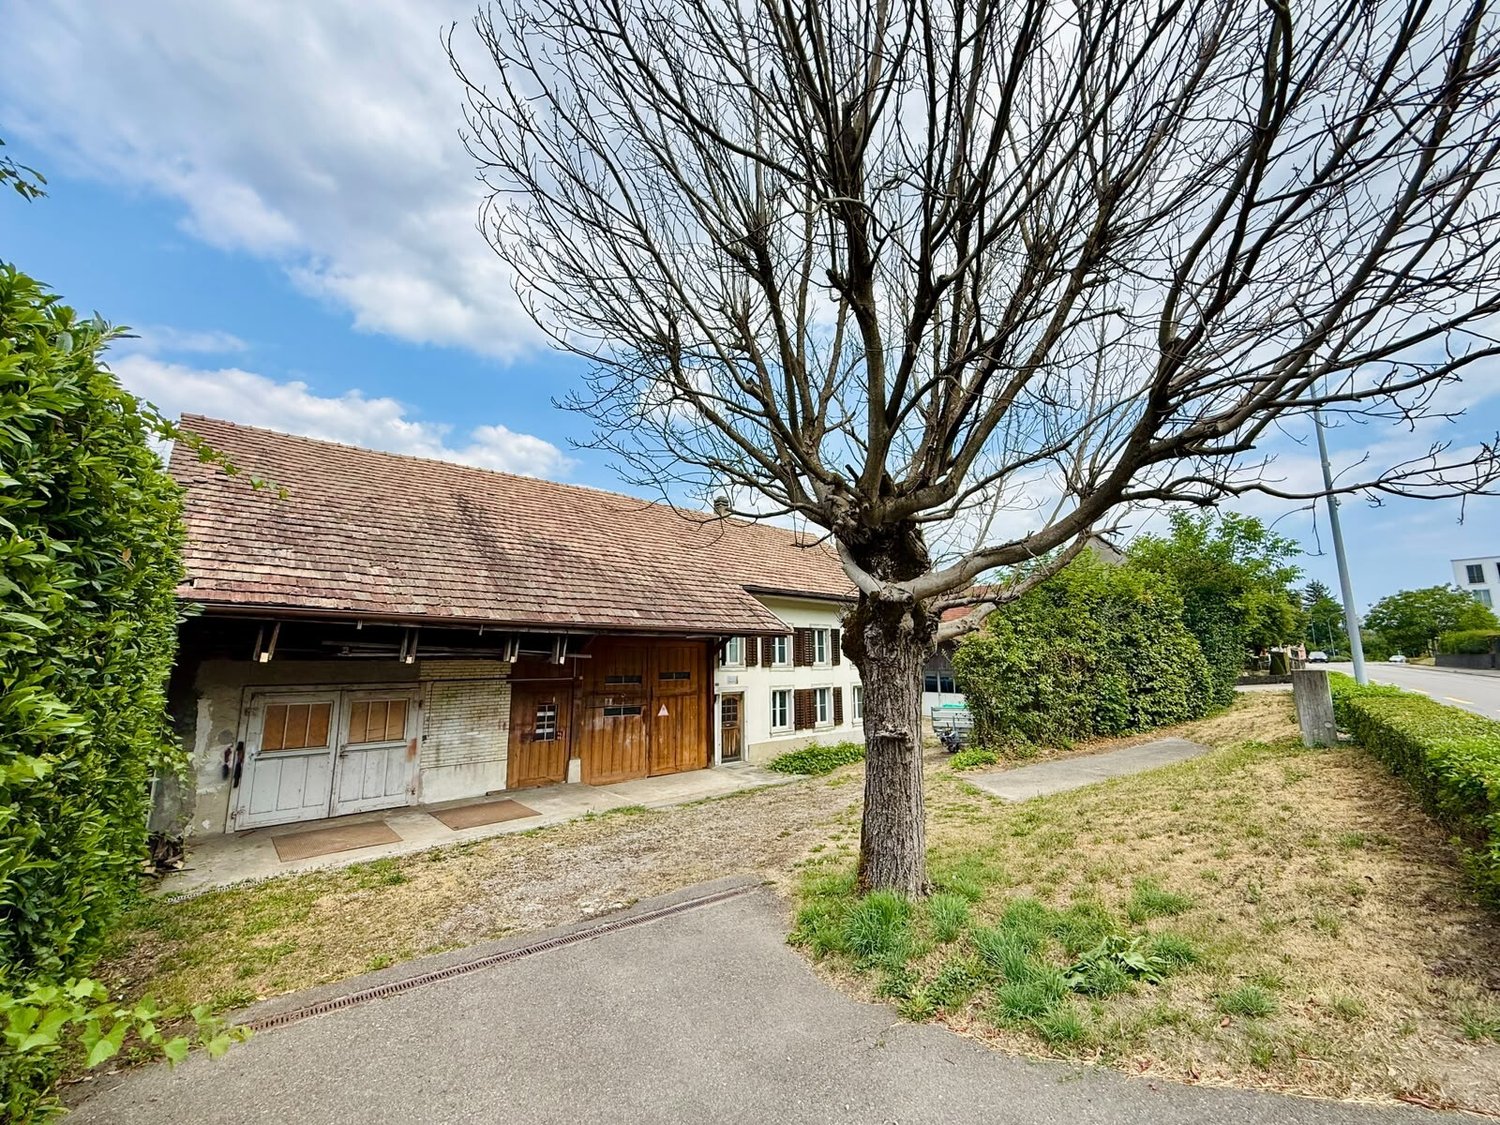
  • A rustic wooden barn with a tiled roof, large wooden doors, and a partially open side revealing stored materials and tools.
  • A grassy yard with a wooden fence, two leafless trees, and a small wooden shed in the background.
  • An empty attic space with exposed wooden beams and a high, vaulted ceiling. The walls are unfinished, with visible stone and plaster surfaces. There are no furnishings or decorations present.
  • An empty attic space with exposed wooden beams, stone walls, and a concrete floor. Natural light streams in from small windows near the roof.
  • Traditional wooden house with a pitched roof, stone base, and a fenced yard with stacked firewood.
  • A rustic wooden and stone building with a partially open wooden structure, showing a mix of wooden planks, stone walls, and a satellite dish on the roof.
  • A small stone building with a wooden door and a slanted roof, surrounded by greenery and other structures.
1 / 9
CHF 1,500,000.– Top
Ringstrasse 7, 5415 Nussbaumen AG

Economy building with press house and construction land reserve

Welcome to Ringstrasse 7 in Nussbaumen AG! Here, history and present, existing and vision, character and innovation meetThe existing farmhouse is under substance protection and preserves the character and history of the place. At the same time, the existing economy building has enormous potential: the existing structure can be converted into high-quality and individual living space with special charm.Two existing extensions can be demolished for new development and thus open up additional scope for contemporary architecture and new usage ideas.The new building on approx. 560 m2 in the village zone may consciously go its own way. An architecturally independent expression is possible and even desired - as a contemporary solitaire that clearly sets itself apart from the historical buildings and yet enters into an exciting dialogue with them.A special jewel is the old, also under substance protection, press house. It complements the overall area and can be integrated into the future design in a variety of ways.A project for lovers who already begin to see possibilities at first glance. A place for investors and visionary designers who want to realize their own ideas, not just build.Highlights: • Quiet location, sunny and very central Infrastructure and accessibility: • Public transport: The bus stop is just an 8-minute walk away. • Shopping: just a 6-minute walk away, everything for ideal everyday supplies is right on your doorstep. • Schools, indoor and garden pool in about 7 minutes walking distance Get a personal impression of the many possibilities that can be realized here during a personal visit and learn more in a personal conversation.

Travel time
-
1 / 19
CHF 1,690,000.–
5.5 rooms
Rebbergstrasse 2, 5412 Gebenstorf

Generous plot in an idyllic location with many possibilities

Whether living in the existing single-family house, a comprehensive renovation with expansion or the realization of a new building, this property offers attractive perspectives for owner-occupiers and investors.The property is located in a charming, family-friendly neighborhood in Gebenstorf, just a few steps away from idyllic forest paths and extensive fields. The all-day sunshine, the beautiful distant view, and the well-maintained garden create a unique living feeling with a lot of peace and freedom. An ideal place for nature lovers and families with high demands on quality of life.Schools and shopping facilities are located directly in the village and can be reached in a few minutes. Recreational areas are also nearby. Protected natural areas like the Limmatspitz invite you to take walks, engage in sports activities, and enjoy relaxing moments. The generous surroundings also offer a high level of privacy and diverse usage possibilities.Brief overview: • Detached 5½-room single-family house • Year of construction 1960 • 2 floors • Total land area 2,174 m² • approx. 1,245 m² residential zone 2 • approx. 171 m² forest zone • approx. 758 m² agricultural zone • Utilization factor AZ 0.4 • Quiet, sunny location with beautiful distant view • High privacy and proximity to forest and fields We will be happy to provide you with more information in our detailed documentation. I look forward to your contact.Your real estate partnerSimon GavilanT 079 292 75 97E info@gavilan-immo.ch

Travel time
-
1 / 11
CHF 1,295,000.–
5.5 rooms115m² living space
Grenzweg 7, 5233 Stilli

5.5 room single-family house with potential in Stilli near Brugg/Baden

Single-family house with a lot of potential and a large plot of land Discover this attractive property with an existing single-family house, in the municipality of Stilli, which belongs to the political community of Villigen in the canton of Aargau.With a plot area of 875 m², this property at Grenzweg 7 offers a variety of possibilities and above all a lot of potential.The key data are as follows: • AZ: 0.45 • current AGF: approx. 115m² • Nearby building rights registered in the land register • W2 residential zone • the current BNO of the municipality of Villigen AG applies Highlights: • Feasibility study for two new single-family houses (turnkey) available • The existing single-family house can be renovated, expanded or naturally also demolished to fully utilize the potential of the plot • Quiet location with low noise pollution • Sunny orientation, especially in summer • Good traffic connection • Available immediately Location and surroundings: • Only 1 minute's walk to the bus stop "Villigerstrasse" • 15 minutes' walk to Siggenthal-Würenlingen train station and about 30 minutes to Zurich • Nearby river for recreational opportunities This plot of land is ideal for building another single-family house or a small multi-family house. The quiet location and good infrastructure make it an ideal place for families or people who appreciate peace and nature, but still want a good connection.Villigen offers an excellent quality of life with its mix of rural charm and good infrastructure.

Travel time
-
1 / 26
CHF 1,300,000.–
Oberdorfstrasse 19, 5236 Remigen

Building plot of over 1,758 m² with a two-family house and great development potential in the quiet village center of Remigen

The perfect home for people who want to live in the countryside and yet in the village center. The plot with the large-volume building offers plenty of space for children, animals, and pursuing various hobbies.The plot of 1,758 m² consists of the residential building, which contains two 2.5-room apartments. The additional middle section is currently used for handicrafts and has many storage possibilities. In the future, the living space in the existing volume could be expanded. The garage annex built on the east side offers space for several vehicles. The building land reserve of approximately 905 m² is located in the village border zone and benefits from a development without utilization restrictions. 2.5-room apartment on the ground floor (currently self-occupied): The unit was renovated in 2004. Among other things, an enlargement of the wet room took place. The inviting entrance hall provides access to the wet room with Closomat, shower, bathtub, and washbasin. The spacious kitchen has sufficient storage space. The large living and dining area is equipped with a cozy fireplace and offers direct access to the large garden with a seating area. The bedroom is located in the rear part of the apartment. 2.5-room apartment on the upper floor (currently rented): The unit was renovated in 1985 and has a simpler standard of equipment. The entrance area opens up to the wet room with shower, toilet, sink, mirror cabinet, and washbasin with base cabinet. The spacious kitchen offers space for a dining table and access to the bedroom and the large living and dining area. The access to the south-facing balcony is via a short path over the roof area of the middle section. The attic of the property impresses with a high, open attic room, a heated attic room, and a lot of development potential (extended living space). The vaulted cellar offers ideal conditions for the professional storage of food and drinks, as the natural construction ensures constant temperatures and optimal humidity throughout the year.The building plot is equally suitable as a large garden or for animal husbandry. The existing greenhouse could be enlarged. The property also has potential for other attractive buildings. This unique offer leaves a lot of room for creative investment ideas and forms of living. Renovate and build with family/friends or invest and rent, many things are possible. This property is looking for new owners who appreciate the charm and enormous potential of this object. If this property has sparked your interest, we look forward to your contact and will arrange a viewing appointment with you.

Travel time
-
1 / 10
CHF 940,000.–
Hauptstrasse 27, 5027 Herznach

Newly built plot with project study for 6 apartments

This interesting development property includes plots No. 989 and 113, which, after successful subdivision - marked in blue on the situation plan - will be merged into a new, independent plot with a total area of 1,045 m².The planned new building is shown in black on the plan.An architectural pre-study for a new building with at least six residential units and its own underground parking access is already available for the property. There is no architectural commitment, which offers the buyer maximum freedom in project implementation.On plot No. 989 is the existing building with building number 604 (red), which will be completely demolished for the realization of the new building and is planned for future access to the underground parking.On plot No. 113, two buildings are currently standing (building numbers 37 and 38), of which the building with building number 38 (red) will also be demolished. The complete demolition costs of building No. 38 will be taken over by the seller, which represents a significant financial relief for the buyer.The building with building number 37 will remain, will receive a new plot number after subdivision (green), is not part of the sale, and is not part of the new building project.This property offers an excellent investment opportunity for investors, general contractors, or project developers who want to realize a well-thought-out new building project in a sought-after location.

Travel time
-
1 / 6
CHF 2,995,000.–
Hauptstrasse 51, 5026 Densbüren

Approved new construction project with 18 attractive apartments

This project allows for the realization of a high-quality residential complex with 18 modern apartments, a spacious underground garage, and attractive outdoor and ancillary areas in the village center of Densbüren. The already approved project combines contemporary architecture, well-thought-out floor plans, and sustainable building technology with the high quality of life of a natural environment. Fields, meadows, and forests invite you to take walks and bike tours, while the good connection makes Aarau and Frick easily accessible.The project provides for six 2.5-room, six 3.5-room, and six 4.5-room apartments. Generous window areas ensure bright rooms and a pleasant living feeling. Clear lines, timeless forms, and natural materials give the building a modern and harmonious appearance.The project also convinces in terms of comfort and sustainability: an air-water heat pump and underfloor heating with individual room control ensure efficient heat supply. A photovoltaic system supports sustainable energy generation. The barrier-free access via the elevator, 18 underground parking spaces, 43 bicycle parking spaces, and prepared e-tracks for future charging stations round off the offer.A particular advantage is the already granted building permit. The purchase price includes the plot, the building permit, and the current floor plans. This project offers an attractive starting position for investors and project developers, whether for rental, as a long-term investment, or for further development.A project where natural living, modern architecture, and sustainable quality come together.The most important key figures at a glance:Location: Densbüren AG / Status: Approved / Apartments: 18 / Apartment offer: 6 × 2.5 rooms | 6 × 3.5 rooms | 6 × 4.5 rooms / Underground garage: 20 parking spaces / Bicycle parking spaces: 43 / Energy: Air-water heat pump & photovoltaics / E-mobility: E-tracks prepared

Travel time
-
Fat Dakaj

Fat Dakaj

1 / 6
Fat Dakaj

Fat Dakaj

CHF 620,000.–
5237 Mönthal

A rare opportunity

This building land is not waiting for finished ideas, but for new ones. Here, the freedom is created to design a home or project from the ground up according to one's own needs.The surroundings convey tranquility and create a pleasant framework for future living. At the same time, enough space is left to consciously connect architecture and outdoor areas.Whether for one's own dream home or as a long-term investment, the property opens up various perspectives. What is still an open space today can already be the beginning of something personal tomorrow.A piece of land where not only building, but also shaping the future takes place. So, no wishes are left unfulfilled here. Take advantage and convince yourself! This PREMIUM HOMES offer includes: • Very beautiful and quiet location • Family-friendly environment • Village zone • Generous plot area of 763 m² • Attractive building possibilities • Ideal for owner-occupiers, investors, or project developers • Available immediately • Good sunlight • Pleasant living situation • Well-kept neighborhood • Preliminary project available with architectural obligation • Can be built on immediately, no existing stock Interested? We would be happy to take you through a non-binding viewing! Do you want to sell your house or apartment worry-free? We will tell you the current market value of your property, discreetly and non-bindingly! Are you interested in a first non-binding exchange of ideas? Don't hesitate and contact us. We look forward to hearing from you.

1 / 14
Price on request
Bruggerstrasse 54, 5102 Rupperswil

Charming house with plot and high utilization

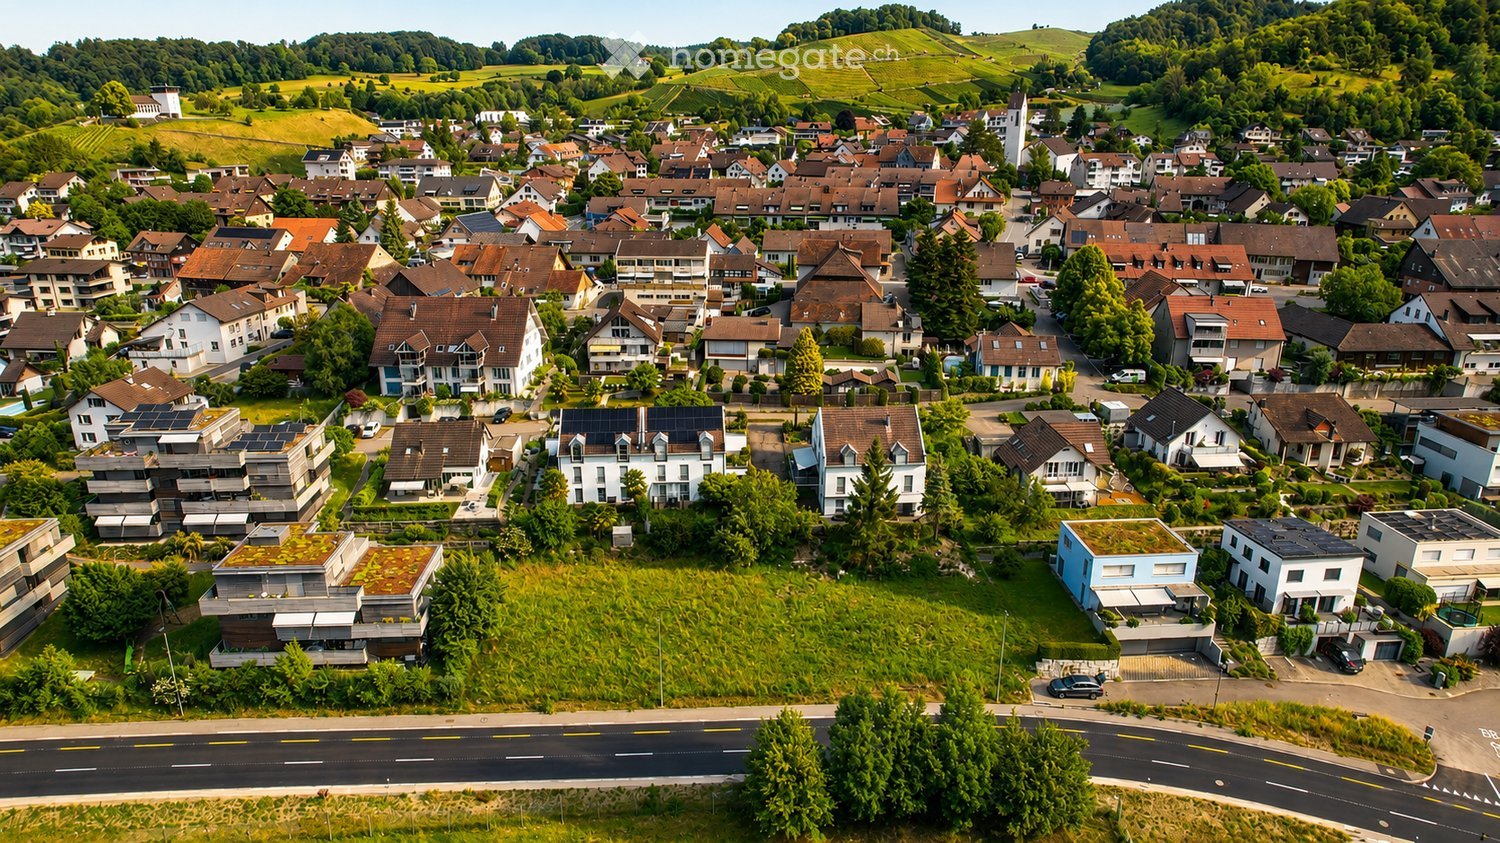
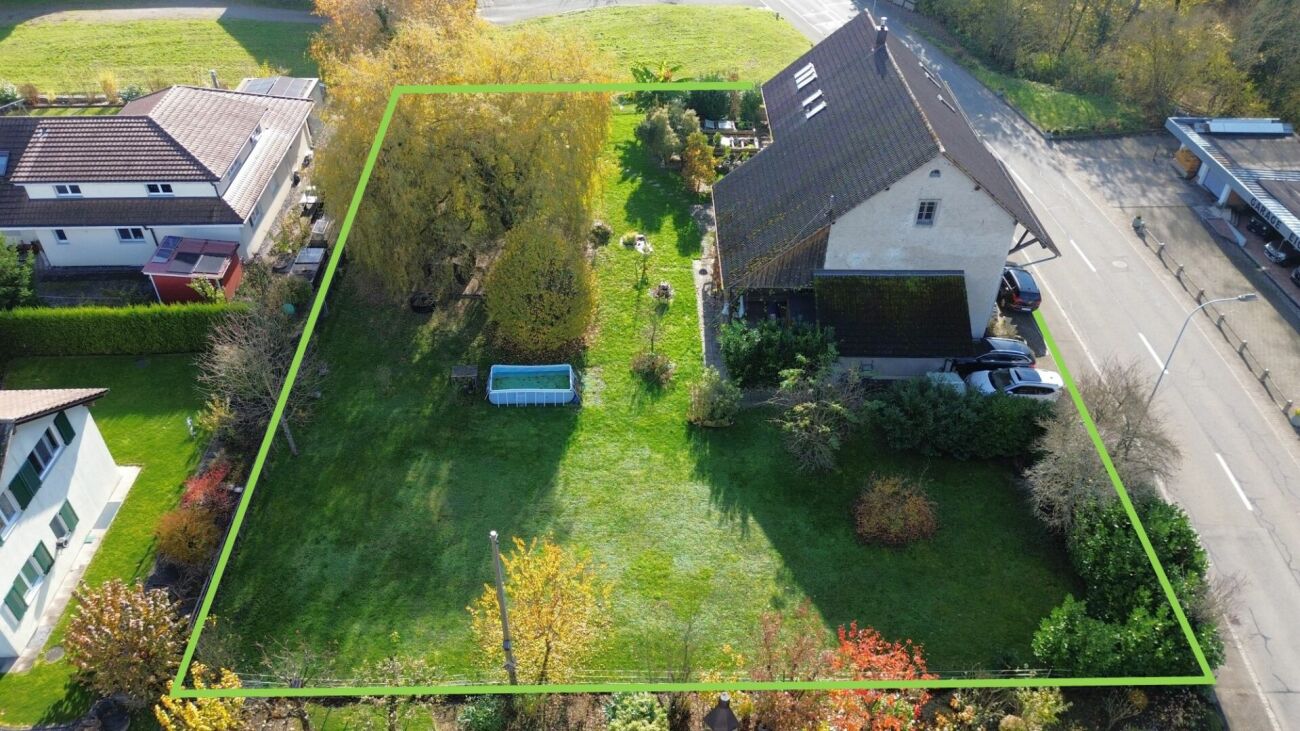
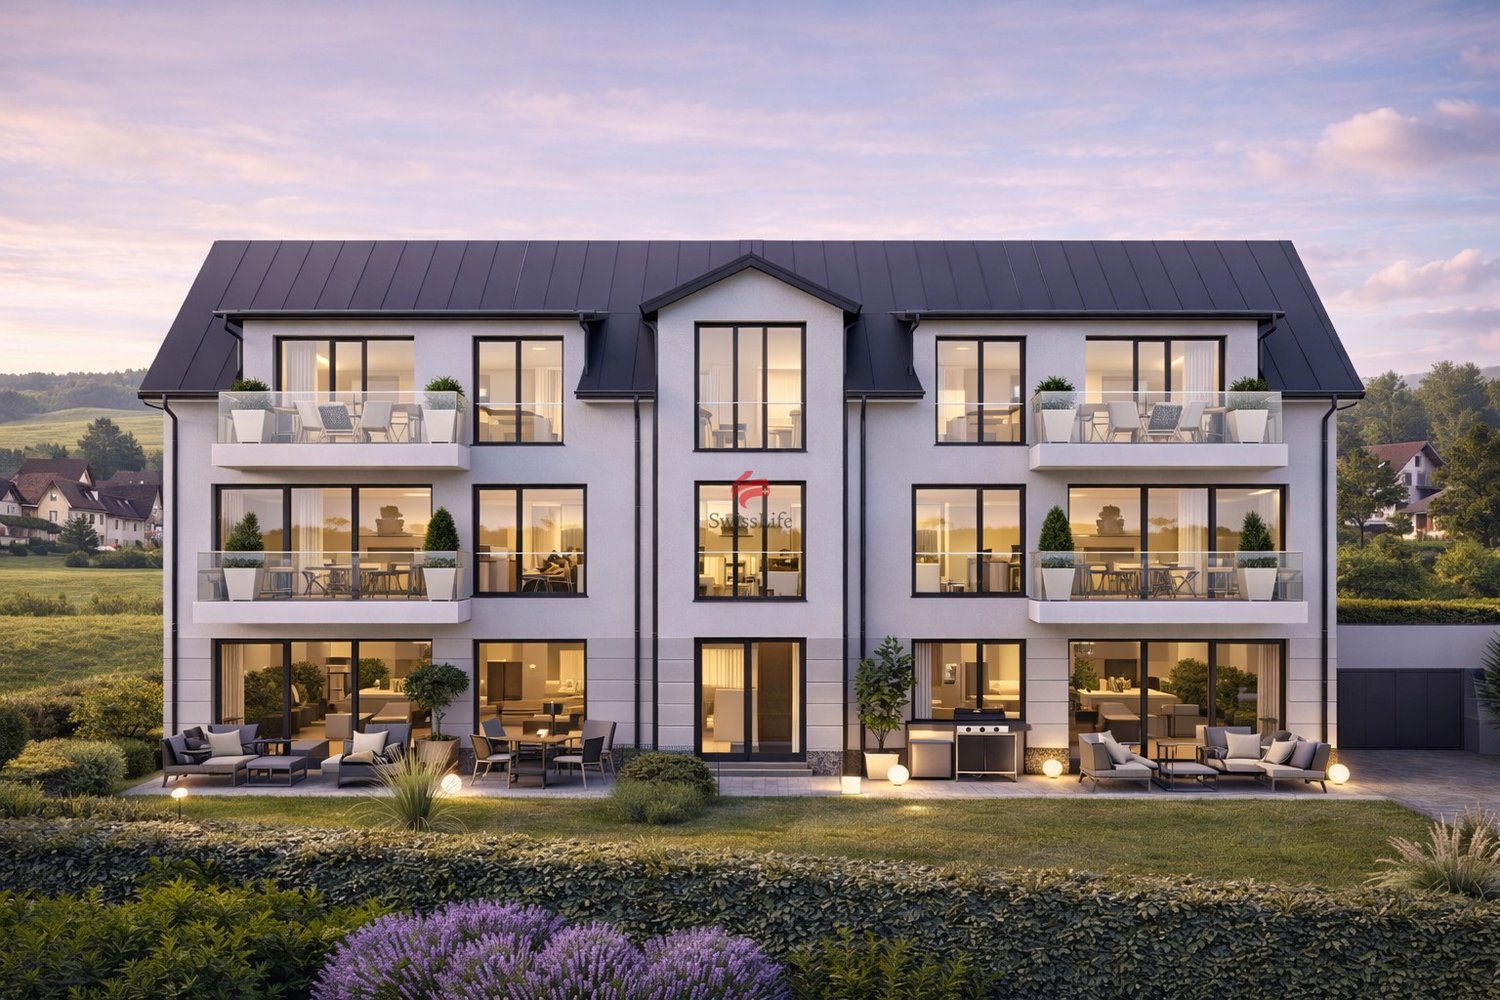
Transport connection Rupperswil Rupperswil - excellently connected and centrally located5102 Rupperswil convinces with its excellent traffic location in the heart of the canton of Aargau. The municipality is ideally connected and offers short distances to the surrounding centers, both by car and by public transport.The Rupperswil train station is centrally located and offers regular SBB connections in the direction of Aarau, Wildegg, and Lenzburg. The regional bus also operates from Rupperswil station, among other things, in the direction of Hunzenschwil. For commuters, the municipality is a practical starting point for the working day.Private transport also benefits from the strong location: Rupperswil has a very good connection to the A1. Larger shopping and working places like Aarau, Lenzburg, Brugg, Baden, as well as the cities of Zurich, Basel, Bern, and Lucerne are easily accessible. The municipality itself describes its location as central and well-connected.Thus, Rupperswil offers ideal conditions for all those who want to live quietly and yet be quickly on the move - whether by car, train, or bus. The property Single-family house at Bruggerstrasse 45, 5102 RupperswilThis charming single-family house at Bruggerstrasse 45 in Rupperswil offers a lot of space, a generous surroundings, and a versatile room layout for families, couples, or people with space requirements. The solidly built, basement, and two-story residential building with a pitched roof was originally built in 1947, later expanded, and renovated several times over the years.The property includes 569 m² and, in addition to the residential building, offers a beautiful garden, paved areas, and a covered seating area. The garden area creates space for relaxation, leisure, planting, or social hours outdoors.The ground floor includes entrance, corridor, kitchen, dining room, living room, bedroom, bathroom/WC, and a covered seating area. The top floor has additional rooms, entrance areas, and attic spaces. In the basement, there are practical secondary rooms such as cellar, laundry room, workshop, and heating room. Thus, the property offers functional and versatile use over several levels.The net floor plan shows a total of around 188 m² of usable space, of which around 103 m² are heated. The room offer is supplemented by unheated usable areas in the basement and attic area.The location on the eastern edge of the settlement area combines living with good accessibility. Schools, shopping facilities, train station, bus stops, and the connection to the A1 are easily accessible and make Rupperswil an attractive place to live for everyday life.The parcel is located in the residential and commercial zone WGMF according to the ÖREB cadaster and thus offers interesting usage possibilities within the framework of the applicable regulations.A house with character, garden, secondary rooms, and development potential - ideal for buyers looking for a property with substance, space, and good location in Rupperswil. Potential new building project Do you want to realize a new building project? The existing property can be demolished and the plot can be used for a contemporary new building.A preliminary project study shows the potential for the realization of a multi-family house. The illustrated visualization serves as inspiration and shows a type-like superstructure. It does not represent the existing building or an approved or binding construction project. The definitive development is based on the applicable building and zoning regulations and is to be clarified with the responsible authorities.This plot offers the opportunity to create new and market-oriented living space in a well-accessible location - an interesting investment opportunity with development potential.Note: The preliminary project study and all visualizations have exclusively illustrative character. They do not constitute any assurance regarding utilization, feasibility, or approvability. A new building requires the demolition of the existing property and the necessary official approvals.
Travel time
-
1 / 11
CHF 315,700.–
Hinter Risistrasse, 5277 Hottwil

Attractive building plot in Hottwil with sunny west-facing slope and attractive views

In the midst of the idyllic village of Hottwil, a special opportunity arises for builders, investors, or families: a fully developed 902 m² plot of land is for sale in the village core area, located on a sunny and slightly elevated west-facing slope.The elevated location delights with an attractive view over the village and the surrounding hills. Thanks to the west orientation, you benefit from pleasant sunshine and atmospheric evening sun hours.Much potential for your living ideaWith a utilization factor of 0.70, the plot of land offers interesting possibilities for high-quality residential construction. For example, the realization of two single-family homes or a multi-family house is conceivable - ideal for families, multiple generations, or as an interesting investment property.The combination of generous plot size, attractive slope location, good sunshine, and diverse usage possibilities makes this plot of land a rare opportunity in Hottwil.Your advantages at a glance:-902 m² plot size-fully developed-village core area-utilization factor 0.70-sunny west-facing slope-attractive view over Hottwil and the surrounding hills-diverse construction possibilities-potential for 2 single-family homes or a multi-family house-quiet, rural living location with special charmA plot of land with character and perspective - for people who are looking for something special.We would be happy to provide you with a detailed sales documentation and are available for questions or a viewing appointment.We look forward to your inquiry.
Haki Kadrija

Haki Kadrija

1 / 7
Haki Kadrija

Haki Kadrija

  • Parking space
CHF 1,650,000.–
5326 Schwaderloch

Large building land with development potential

For sale is a spacious building land plot with an area of 3'487 m² in a central location. The property is located in the village core zone, which offers a variety of usage possibilities and is ideal for a residential construction project or a combined residential and commercial use.Thanks to the central location in the village center and the good accessibility, this property offers excellent conditions for investors, builders, or private individuals with a larger construction project. The quiet and rural surroundings as well as the proximity to the German border make the location particularly attractive.An interesting development potential for various construction projects. The exact development is based on the applicable building and zoning regulations of the municipality. So, no wishes are left open here. Take advantage and convince yourself! This PREMIUM HOMES offer includes: • Quiet living area with rural character • Spacious plot area: 3'487 m² • Village core zone (DK) • 2 full floors possible • Various usage possibilities • Ideal for investors or private individuals • Good accessibility • Access road available • Optimal public transport connection • Near the German border Interested? We would be happy to take you through a non-binding viewing! Do you want to sell your house or apartment worry-free? We will tell you the current market value of your property, discreetly and non-bindingly! Are you interested in a first non-binding exchange of ideas? Don't hesitate and contact us. We look forward to you.
  • Parking space
1 / 10
Price on request
Tütschenhaldestrasse, 5325 Leibstadt

Building land with approved new construction project in Leibstadt

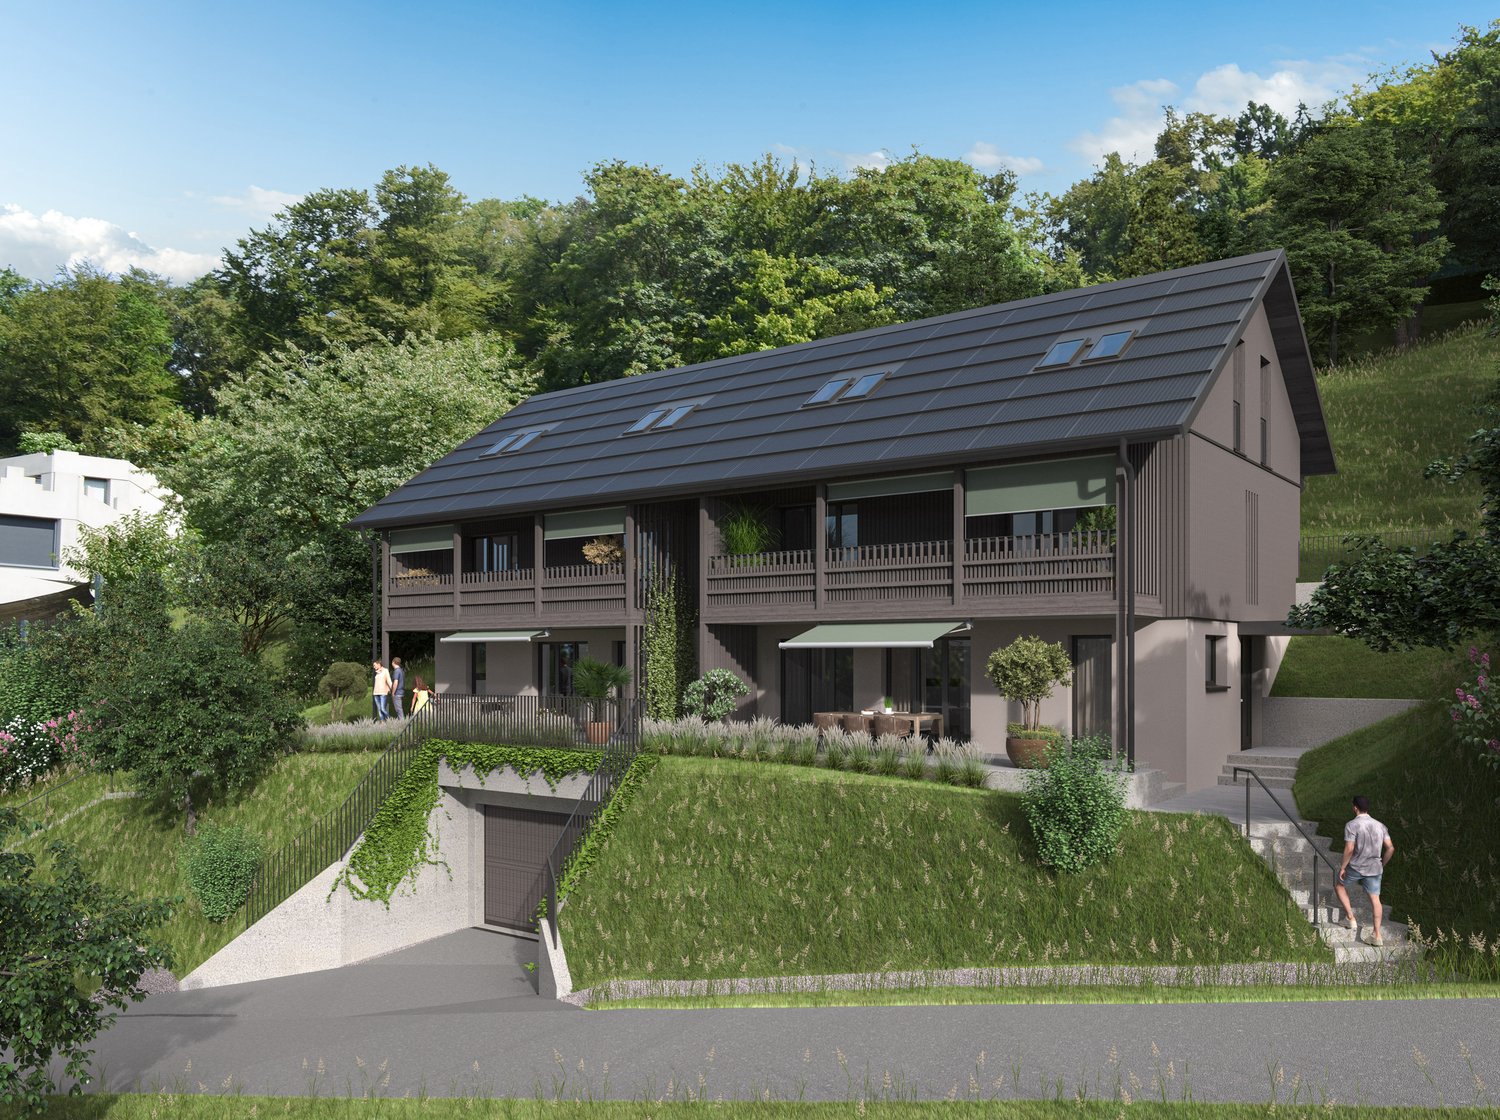
Discover an attractive plot of land with 1,528 m² in the idyllic municipality of Leibstadt (parcel no. 1393). The purchase price includes an already approved construction project for two modern semi-detached houses – ideal for builders who want to start without long planning phases.The project at a glance • Two semi-detached houses with approximately 170 m² of living space each • Sustainable construction with solar roof and heat pump • Comfortable underground garage with generous parking space • Sunny and quiet location, perfect for families and those seeking peace • Surrounded by nature and plenty of greenery Location and infrastructure The plot is located in a quiet and sunny area on the outskirts of Leibstadt, near the German border. Shopping facilities are within a 10-minute walk, and the nearest bus stop "Milchhüsli" is 11 minutes away. School and kindergarten are also located in the village (about 14 minutes' walk). This combines rural tranquility with good connections.Special features • Plot area: 1,528 m² • Zone W2a • Exclusive connection costs • Available immediately Your advantage Benefit from an already approved, well-thought-out new construction project that combines sustainability with modern living comfort.Contact Request the detailed documentation – we will be happy to advise you personally.Important note The stated purchase price includes the plot of land and the approved construction project with plans and visualizations. The construction costs for the realization of the semi-detached houses are not included in the purchase price and are invoiced separately.

Travel time
-
Ermira Kryeziu

Ermira Kryeziu

1 / 5
Ermira Kryeziu

Ermira Kryeziu

CHF 1,549,000.–
5417 Untersiggenthal

Capital Investment with Far-Reaching Views

In a sought-after, sunny, and quiet residential area in Würenlingen, this attractive building plot awaits you with diverse utilization possibilities. Whether as a location for your future home or as an interesting investment opportunity - this plot offers excellent prerequisites for the realization of your construction project.The combination of a quiet residential area, good infrastructure, and high demand for living space makes this plot particularly interesting. Shopping facilities, schools, kindergarten, and public transport are within short distance. At the same time, you benefit from an excellent transport connection and proximity to the region's economic centers.The plot opens up attractive perspectives for builders, investors, and project developers. The spacious plot area offers potential for high-quality development and creates long-term added value.The attractive location between Baden, Brugg, and the German border, as well as the continuous development of the region, ensure a sustainable demand for living space. This plot therefore not only offers a high quality of life but also interesting future prospects for capital investors. Here, no wishes are left unfulfilled. Take advantage and convince yourself! This PREMIUM HOMES offer includes: • Sunny and quiet location • Attractive residential area • Family-friendly neighborhood • Good transport connection • Shopping facilities nearby • Schools and kindergarten within short distance • Public transport easily accessible • Immediately buildable • W2 residential zone • Utilization factor 0.5 Interested? We would be happy to take you on a non-binding tour! Do you want to sell your house or apartment worry-free? We will tell you the current market value of your property, discreetly and non-bindingly! Are you interested in a first non-binding exchange of ideas? Don't hesitate and contact us. We look forward to hearing from you.

1 / 7
CHF 1,390,000.–
Eisengasse 29, 5504 Othmarsingen

Beautifully located, 1'208 m2 large and fully developed building land with old property

This building-ready, slightly elevated plot with an area of 1'208 m² is located in a sunny position, on the northwest edge of the settlement, directly adjacent to the agricultural zone. The entire community infrastructure with bus stop, kindergarten, primary school, and shop is within comfortable walking or cycling distance. The location near the A1 motorway connections Lenzburg and Mägenwil, as well as the practical S-Bahn train station, make Othmarsingen a sought-after place to live and work.The residential and commercial zone WG3 and the plot itself are excellently suited for living - the parcel has been used in this way since the construction of the old property in 1954. Similarly, parallel commercial use is possible today. The high utilization of 0.7 in the case of pure living increases to up to 0.8 in the case of simultaneous commercial use and compliance with the corresponding specifications according to the building and zoning regulations.The building land is built with an old single-family house from 1954, which was inhabited until recently. Also found on the parcel are garage buildings, a barn, and a summer house. After a demolition, nothing stands in the way of planning and constructing an attractive new building project. Renting the old property during the planning phase is conceivable.Has this property sparked your interest? We would be happy to send you the detailed sales documents and arrange a personal meeting with you.

Travel time
-
1 / 6
CHF 590,000.–
Kirchstrasse 8, 5083 Ittenthal

Building land with existing property - Approved new construction project available

Would you like to realize your personal construction project?As an investment or as a new home? Or would you like to realize an existing project and thus save time and money?ObjectPlot No. 2070 with existing properties, 1499 m² in the village core zone. There is an approved new construction project with a residential and commercial building (but can also be realized as a pure residential house). The project does not have to be executed in this way. It shows what would be feasible here. The division can also be done differently. Additionally, there is another project variant with a 6-family house (not yet approved).Location within IttenthalIttenthal is a very quiet and picturesque part of the Kaisten municipality. The plot is located on the edge of the building zone, where nature with its variety of flora and fauna invites you to leisure activities and relaxation. Thanks to the south orientation, there is good sunlight and a wide view.The motorway connections are 6 minutes (Frick) and 10 minutes (Eiken) away.Your nearest cities:Laufenburg: 7 Min.Basel: 35 Min.Zürich: 40 Min.Aarau: 25 Min.For whom is the object suitable?Whether for investors or, for example, large families who want to build several residential units. Living/working can also be a topic. Here, people with different requirements find their property.Interested? We look forward to your inquiry!Would you like to know the value of your property? Our free and non-binding real estate valuation tool will be happy to help you under https://www.remax.ch/de/immobilien/bewerten

Travel time
-
Baran Demir

Baran Demir

1 / 8
Baran Demir

Baran Demir

  • Parking space
  • Garage
Price on request
5326 Schwaderloch

Invest, expand, design - building land with residential property and

This centrally located plot in the village core zone offers a rare opportunity for builders, investors or families with a vision.The parcel convinces with its very good accessibility as well as its proximity to the German border. The village core zone allows two-story construction; depending on the planning and official approval, different projects are feasible, from a multi-family house to two single-family houses to commercial spaces. The permissible utilization factor of 0.5 also opens up additional potential.The property also includes two garages and several outdoor parking spaces, which can be integrated into future construction projects or newly used.A property with a lot of design leeway and excellent location. Ideal for all those who want to invest in sustainable living or mixed concepts. Here, no wishes are left unfulfilled. Take advantage and convince yourself! This PREMIUM HOMES offer includes: • Central, border-related location • Optimal public transport connection • Village core zone with versatile development potential • Permissible utilization factor 0.5 • Property with potential for expansion or new construction • Core renovation 2024 • High, bright rooms, open floor plans • Modern kitchens, stylish bathrooms, oak parquet • Two residential units + separate office • Total living area approx. 365 m² • Maisonette approx. 180 m² • Apartment approx. 120 m² • Office approx. 65 m² • Two garages + several outdoor parking spaces • Own water source (drinking and utility water) • Two-story construction possible • Suitable for residential or commercial projects • Sustainable investment object Interested? We would be happy to take you through a non-binding viewing! Do you want to sell your house or apartment worry-free? We will tell you the current market value of your property, discreetly and non-bindingly! Are you interested in a first non-binding exchange of ideas? Don't hesitate and contact us. We look forward to you.

  • Parking space
  • Garage