1740 results - Building plot to buy

1 / 13
CHF 240,000.–
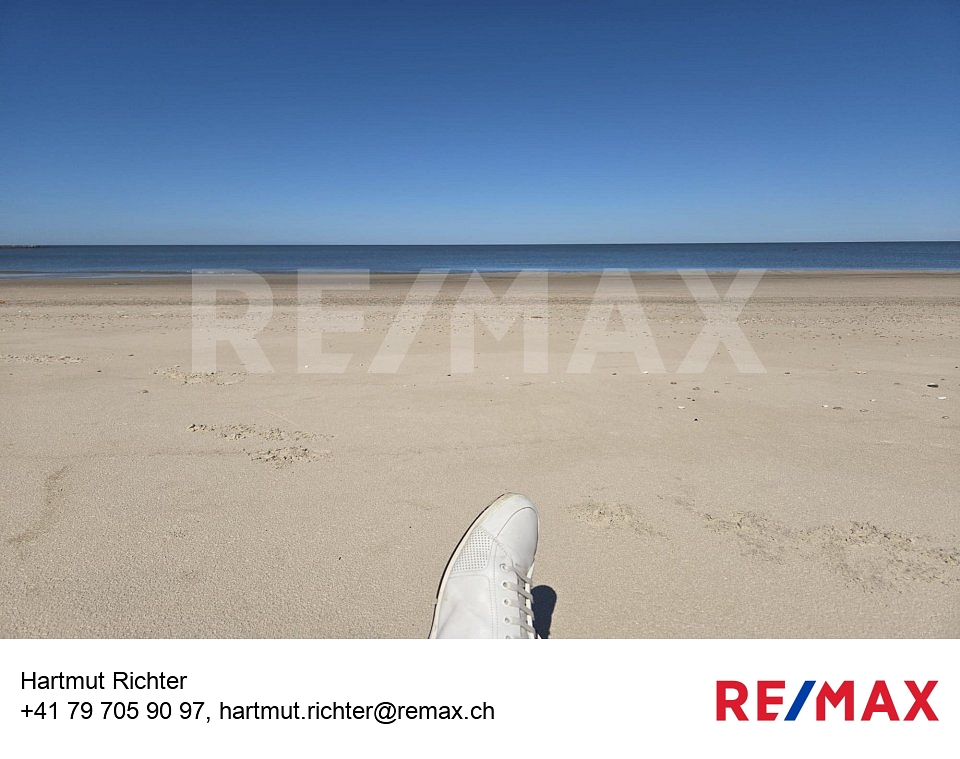
1100 Ciudad de Montevideo

L'Uruguay, la Suisse de l'Amérique du Sud , de superbes terrains à bâtir en bord de mer !

Vous en avez assez des petites parcelles entourées de voisins de tous côtés, des problèmes de stationnement et des prix exorbitants ? Cette offre est incroyablement intéressante et si je ne l'avais pas vue de mes propres yeux, je n'y croirais pas ! Un terrain en deuxième ligne de plage, d'une superficie de plus de 30 000 (sans erreur, trente mille mètres carrés de terrain privé), viabilisé, doté de toutes les infrastructures, situé dans un lotissement avec un bel hôtel classique en son centre et un service de sécurité. Des écuries (180 chevaux sur le site), à une demi-heure en voiture du centre-ville de Montevideo, situé dans une réserve naturelle, à 45 minutes de laéroport international, pour moins de 200'000 CHF. Cela revient à 6.50 CHF/m². La superficie minimale de votre future maison est fixée à 150 m² de surface habitable, la superficie habitable maximale autorisée sur le terrain est de 1 500 m². Contactez-moi, vous tous qui êtes fatigués et accablés par la vie stressante en Europe.-Haben Sie genug von Briefmarkengrundstücken mit Nachbarn an allen Seiten, Parkplatzproblemen und enormen Preisen? Dieses Angebot ist unglaublich interessant und wenn ich es nicht gesehen hätte, würde ich es nicht glauben! Ein Grundstück in 2. Strandreihe, mit über 30'000 (kein Irrtum), erschlossen, mit aller Infrastruktur in einer Urbanisation mit einem schönen klassischem Hotel in der Mitte. Pferdeställe (180 Pferde auf dem Gelände), 1/2 Autostunde vom Stadtzentrum Montevideo im Naturschutzgebiet gelegen, 45 Minuten vom internationalen Flughafen entfernt, für unter 200'000 CHF. Das sind CHF 6.50/qm. Die Mindestgrösse Ihres zukünftigen Hauses ist auf 150qm Wohnfläche festgelegt, maximale Ausnutzung auf dem Grundstück sind 1'500 qm Wohnfläche.Kontaktieren Sie mich, alle die müde und beladen sind vom stressigen Leben in Europa.

1 / 6
CHF 750.–
Via Fontanella 2D, 6834 Morbio Inferiore

Terreno edificabile R2 a Morbio Inferiore

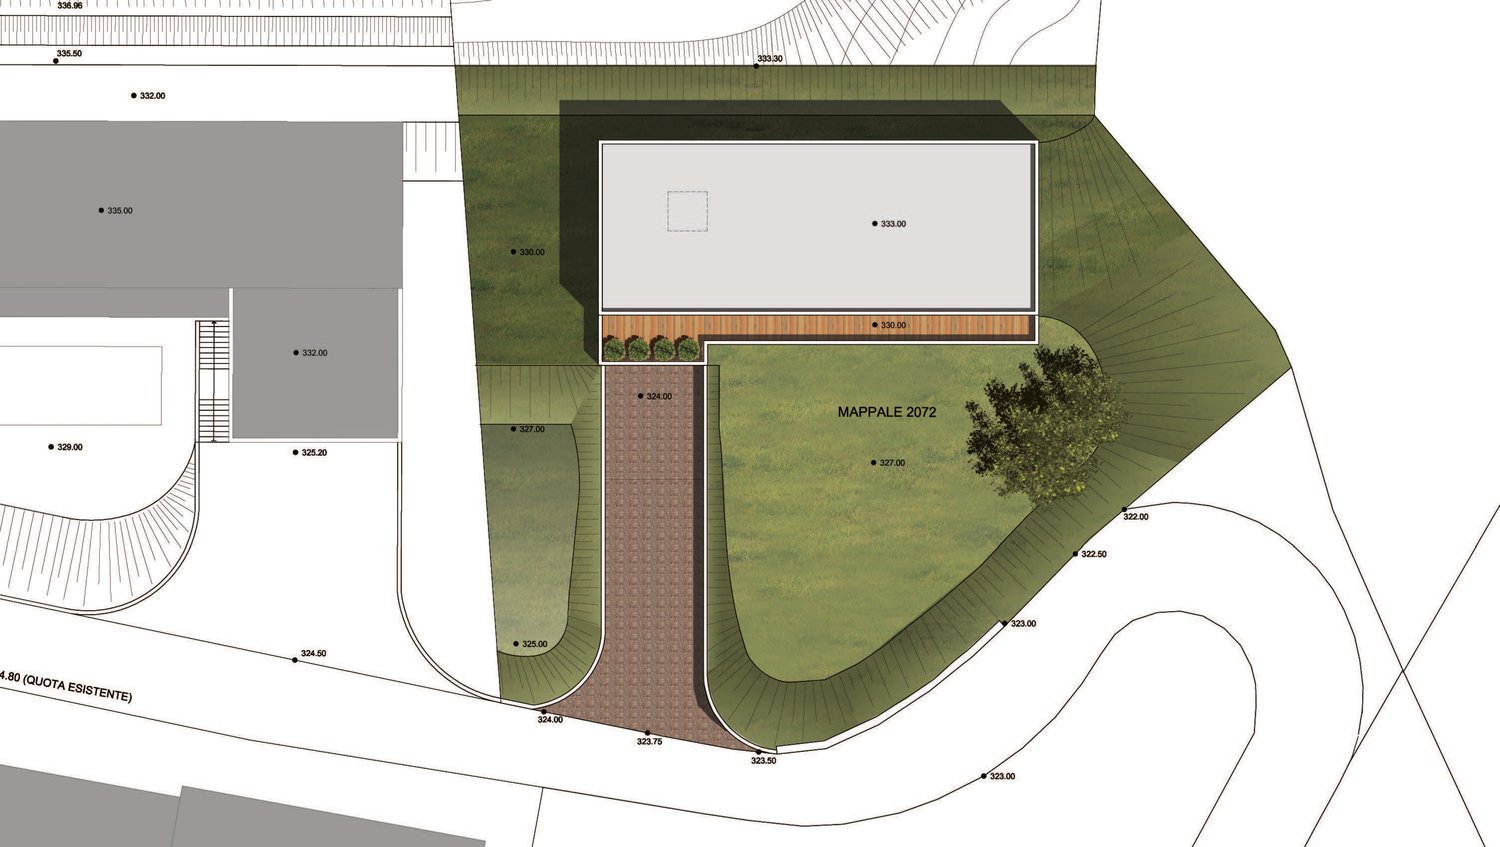
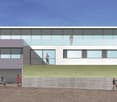
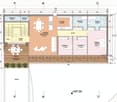
Splendido terreno edificabile, ideale per l'edificazione di una bella villa, in posizione molto tranquilla e soleggiata, bella vista panoramica e perfetta esposizione a Sud-Ovest.Superficie 1’127 m2 x 750.--/m2 = fr.845’000.—Zona di PR R2Indice di sfruttamento 0,4Indice di Occupazione 30%Altezza massima 7,5 mComodo accesso con tutte le infrastrutture già eseguite e presenti a confine delle parcellaCon vincolo di progettista (vedi esempio di progetto)Per info contattare: Ing. Papa 091 921 15 90Schönes Grundstück in sehr ruhiger und sonniger Lage, schöner Panoramablick in Süd-West, ideal für den Bau einer schönen Villa.Fläche 1.127 m2 x 750,--/m2 = fr. 845.000,-Baubarzonenplan R2Ausbenutzungindex 0.4Beschäftigungsindex 30%Maximale Höhe 7,5 mBequemer Zugang mit allen Infrastrukturen bereits an der Grundstücksgrenze vorhandenenMit dem Zwang eines Designerarchitekten (sehe Projektbeispiel)Info durch: Ing. Papa 091 921 15 90Splendid building land in a very quiet and sunny position, beautiful panoramic view and perfect South-West exposure. ideal for the construction of a beautiful villa.Surface area 1'127 m2 x 750.--/m2 = fr.845'000.—Zone of RP R2Exploitation index 0.4Employment Index 30%Maximum height 7.5 mConvenient access with all the infrastructures already performed and present at the border of the parcelWith designer's constraint (see project example)For info contact: Ing. Papa 091 921 15 90

Travel time
-
Christoph Fässler

Christoph Fässler

1 / 19
Christoph Fässler

Christoph Fässler

Price on request
6233 Büron

Building land in Büron (Lucerne)

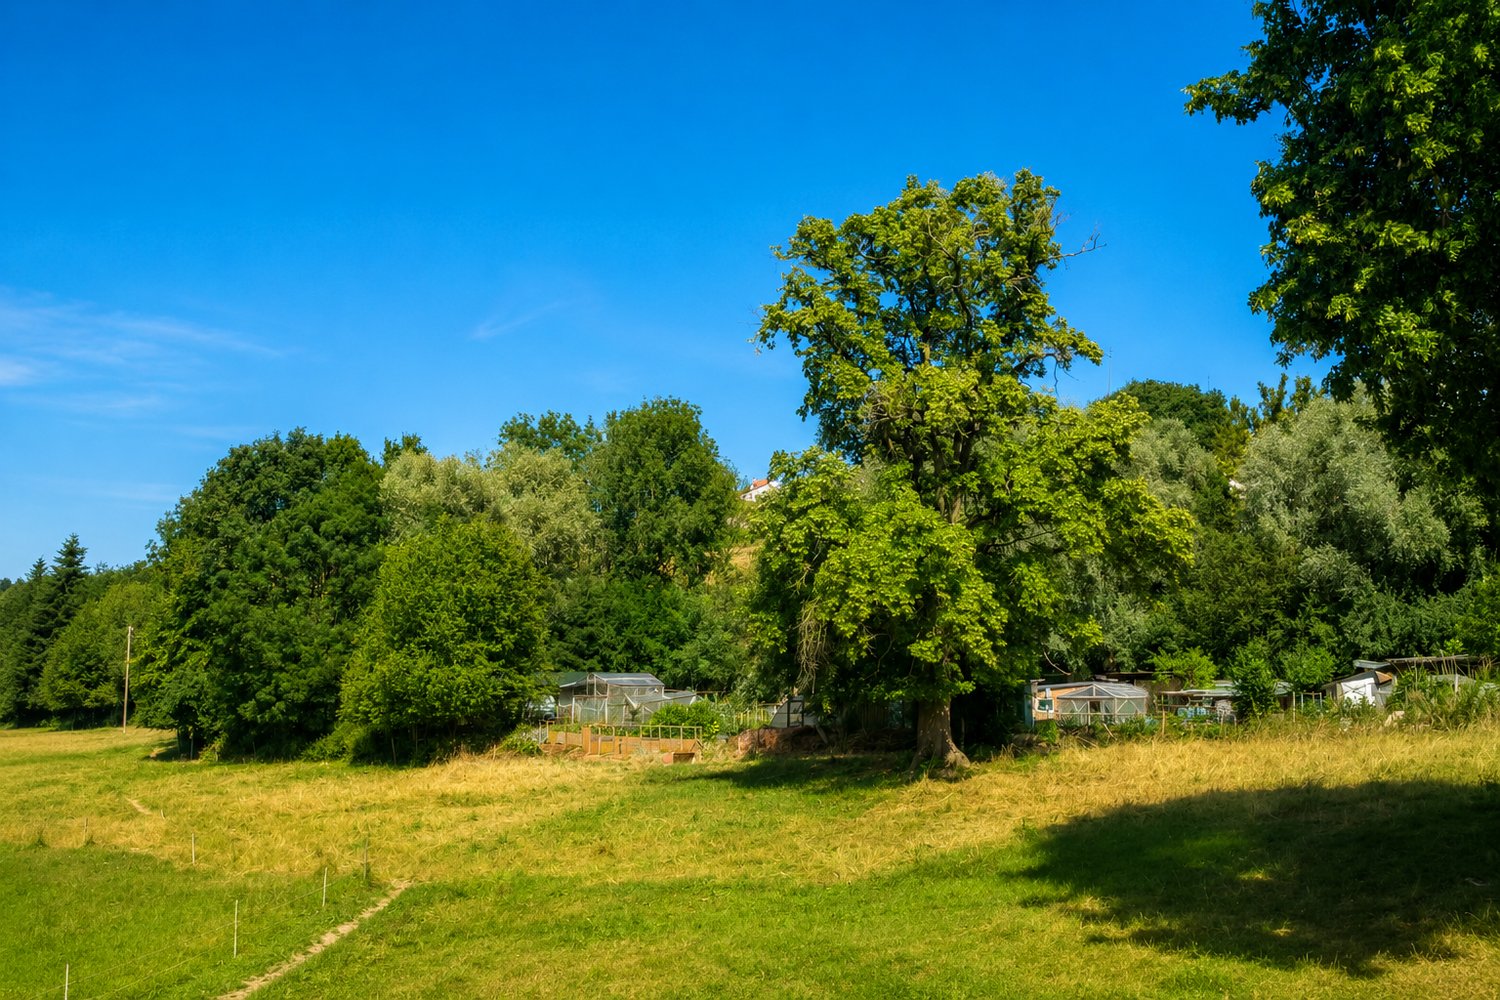
Building land in Büron (Canton of Lucerne) There are plots of land that are not just building land, but offer space for a special residential idea. This attractive plot in Büron convinces with its good sunlight, plenty of greenery and a quiet location in a grown quarter with single and multi-family houses.Particularly appealing is the immediate surroundings: The plot borders on a forest and an idyllic stream, offering a natural backdrop that is rarely found in this form. Here, the dream of a luxurious single-family house with a spacious garden can be realized - a private home with plenty of space, peace and proximity to nature.At the same time, the plot offers interesting possibilities for alternative living concepts. The realization of a semi-detached house or a multi-family house is conceivable. The development is possible according to the ÜZ-A, ÜZ-B and ÜZ-C zones and allows the creation of up to around 600 m² of living space, divided into up to six residential units.Additionally, for a single or two-family house, there is also the possibility of realizing an annex with up to 75 m² of net floor area. Thus, the plot offers exceptional flexibility - both for private use and for an interesting investment or multi-generational solution.The concrete building possibilities and variants were examined in detail and presented in the context of a feasibility study. The corresponding study with further information and planning variants can be found in the annex of the sales documentation.A plot of land for people who do not just want to build, but want to create a special place - with plenty of greenery, privacy and the freedom to realize their own residential ideas.

1 / 10
Price on request
Tütschenhaldestrasse, 5325 Leibstadt

Building land with approved new construction project in Leibstadt

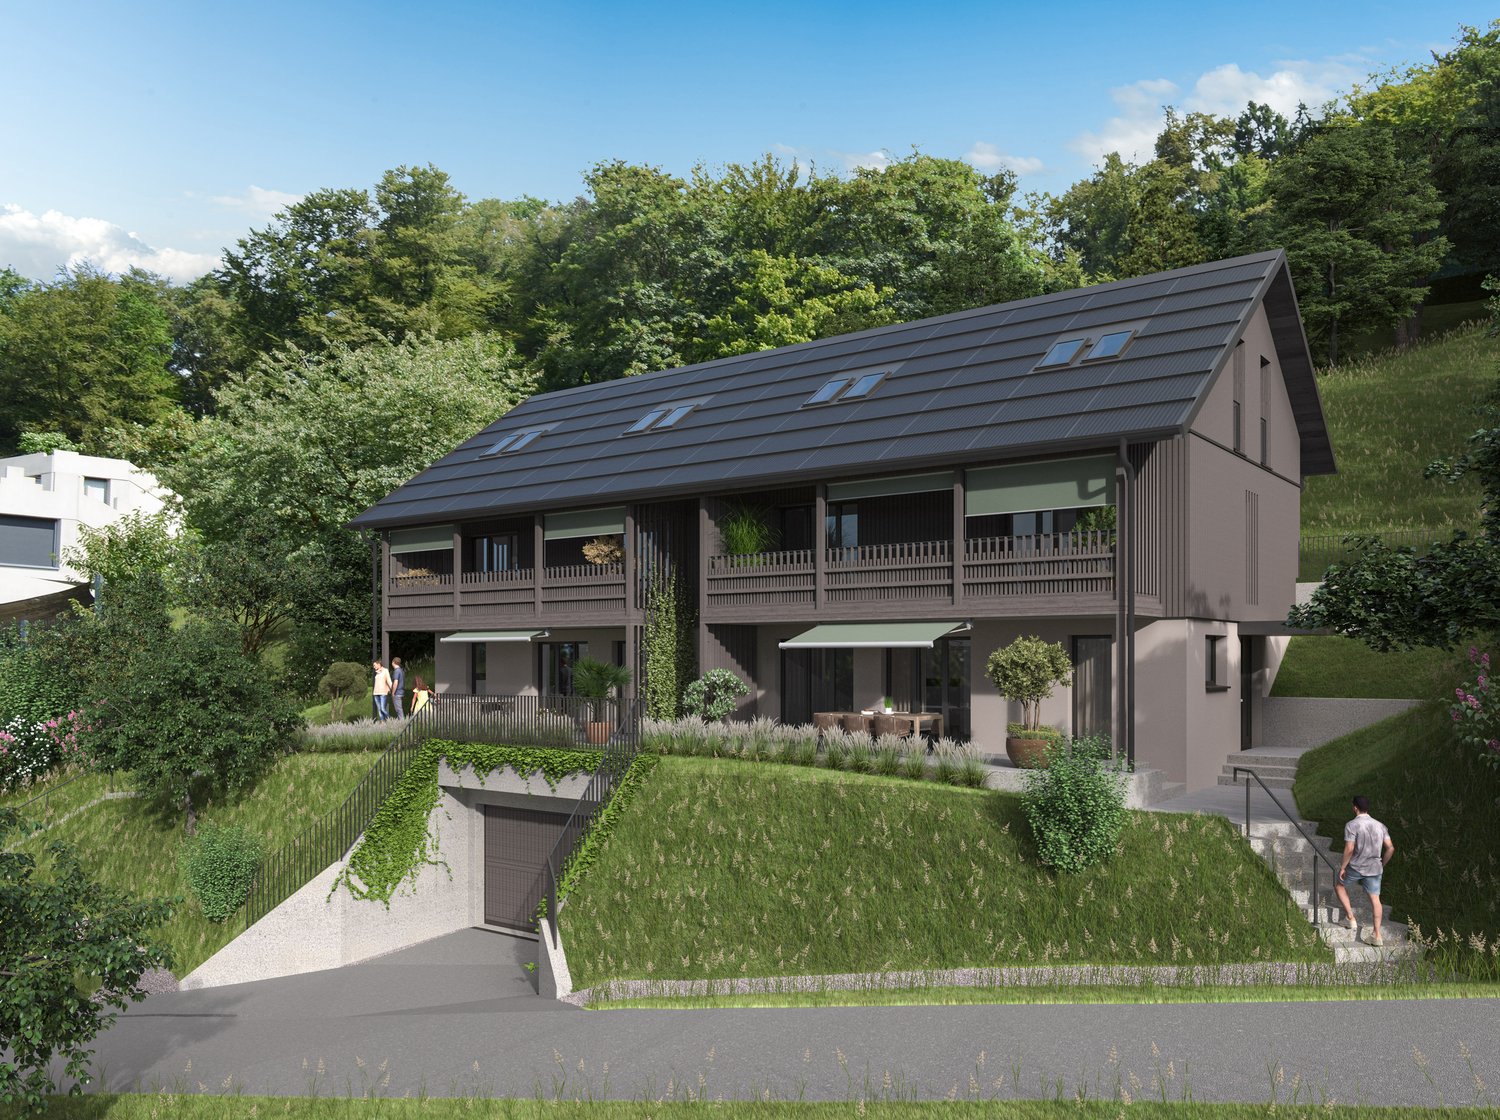
Discover an attractive plot of land with 1,528 m² in the idyllic municipality of Leibstadt (parcel no. 1393). The purchase price includes an already approved construction project for two modern semi-detached houses – ideal for builders who want to start without long planning phases.The project at a glance • Two semi-detached houses with approximately 170 m² of living space each • Sustainable construction with solar roof and heat pump • Comfortable underground garage with generous parking space • Sunny and quiet location, perfect for families and those seeking peace • Surrounded by nature and plenty of greenery Location and infrastructure The plot is located in a quiet and sunny area on the outskirts of Leibstadt, near the German border. Shopping facilities are within a 10-minute walk, and the nearest bus stop "Milchhüsli" is 11 minutes away. School and kindergarten are also located in the village (about 14 minutes' walk). This combines rural tranquility with good connections.Special features • Plot area: 1,528 m² • Zone W2a • Exclusive connection costs • Available immediately Your advantage Benefit from an already approved, well-thought-out new construction project that combines sustainability with modern living comfort.Contact Request the detailed documentation – we will be happy to advise you personally.Important note The stated purchase price includes the plot of land and the approved construction project with plans and visualizations. The construction costs for the realization of the semi-detached houses are not included in the purchase price and are invoiced separately.

Travel time
-
1 / 7
CHF 1,212,500.–
800m² floor space
Unterer Hornerweg 8, 5604 Hendschiken

Land with development potential for 8 - 12 apartments

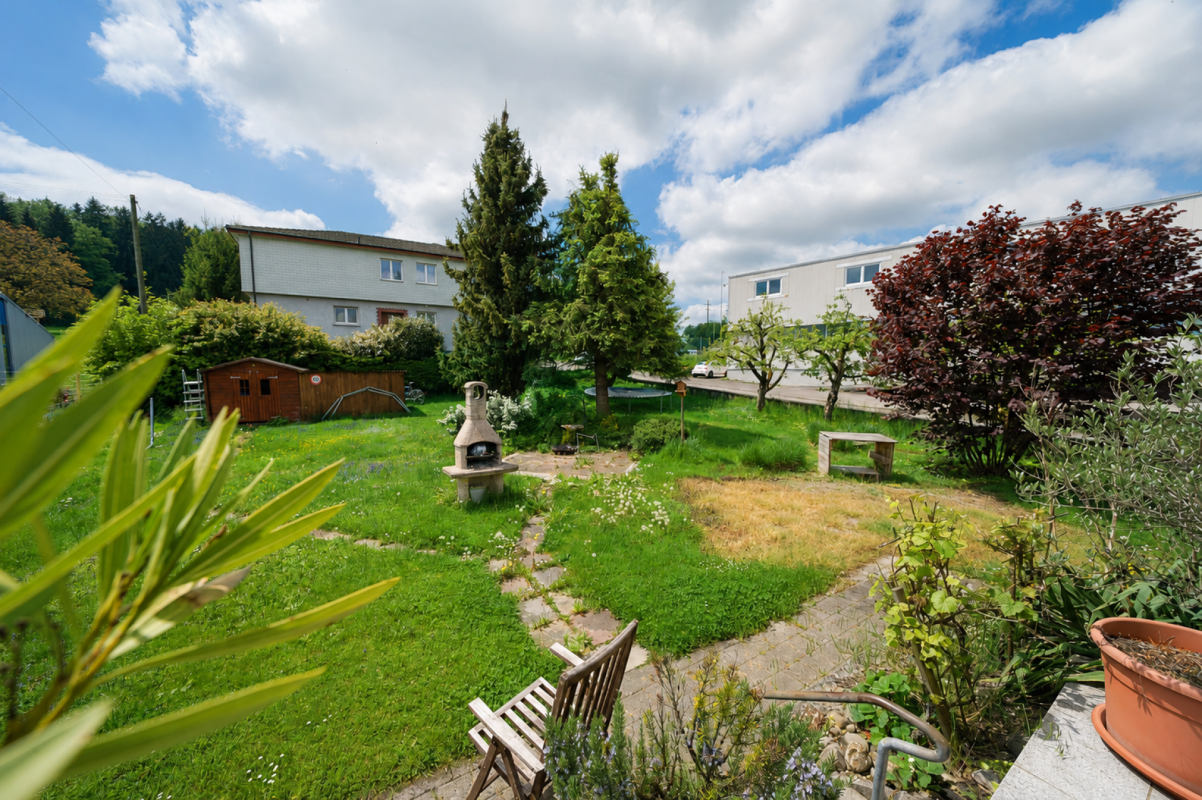
Land with development potential for 8 - 12 apartments The property at Unterer Hornerweg 8 is located in the Horner development area, directly at Hendschiken train station. The current property consists of a single-family house with one apartment, approximately 100 m² of living space, and was built in 1963. In relation to the plot size, the property is currently significantly underutilized. The 970 m² plot offers development potential for 8 - 12 apartments with a usable area of around 830 m².The current zoning plan for the WA3 Horner area explicitly aims to develop a previously underutilized area with high density and diverse use. This means that densification at this location is not only possible but also a central planning task.Current situation of the single-family houseAll living rooms are on one floor. The basement contains the cellar rooms, laundry room, heating system, and garage.The house has a kitchen, a bathroom with bathtub, shower, and toilet, three bedrooms, and a living and dining room with direct access to the garden and the covered seating area.The basic building structure is in a solid condition. However, the equipment and interior design no longer meet today's standards. The building is still habitable.In the event of an intermediate rental, a net rental income of around CHF 27,000 per year can be achieved with the apartment.Development potentialDue to the plot size and attractive location, the development potential is clearly in the foreground. The plot has significant calculable densification potential. A contemporary new building appears economically and conceptually more sensible than a comprehensive renovation. The building land is located in the WA3 Horner planning zone. Due to the flat terrain, it would be possible to build a multi-family house with a utilization factor of 0.90.The BNO requires high-quality outdoor spaces, a mobility concept, and underground parking in the design process. These specifications can be positioned in marketing as part of a modern, well-organized residential development.For buyers, the value therefore lies in the medium- to long-term development potential and the opportunity to actively participate in shaping the future development of the area. This AZ Real Estate offer has the following advantages: • Large plot of 970 m² • Development potential for 8 - 12 apartments • Usable area of approximately 830 m² • Possible partial development plans • Existing house for intermediate use with an annual net rental income of CHF 27,000 • Very good public transportation connection • Highway access in immediate proximity Sales process:Purchase offers must be submitted in writing by email or post, including a financing confirmation from a Swiss bank.A possible reservation will be agreed upon in writing. The reservation payment of CHF 50,000 is part of the purchase contract.If there are multiple interested parties who want to purchase the property, a bidding process will be conducted, and the property will be sold to the highest bidder.The notary and land registry costs, as well as the land registry fee, will be split equally between the buyer and seller. The property gain tax will be borne by the seller.HandoverHandover is possible immediately.Currently, the property is still rented until the end of September 2026. As an intermediate use, the property can continue to be rented as a rental object for CHF 2,220. This allows you to generate income during your planning phase.Please do not enter the property without a scheduled viewing appointment due to the current rental situation. Have we sparked your interest?If you are interested, we will be happy to provide you with the sales documentation and show you the property during a personal viewing appointment.We look forward to your contact through the portal or directly by phone and are available to answer questions.For more information, visit our website www.azimmo.ch
Travel time
-
Christoph Fässler

Christoph Fässler

1 / 8
Christoph Fässler

Christoph Fässler

  • Parking space
  • Mountain view
  • Child-friendly
  • +1
Price on request
Surual 34, 7144 Vella

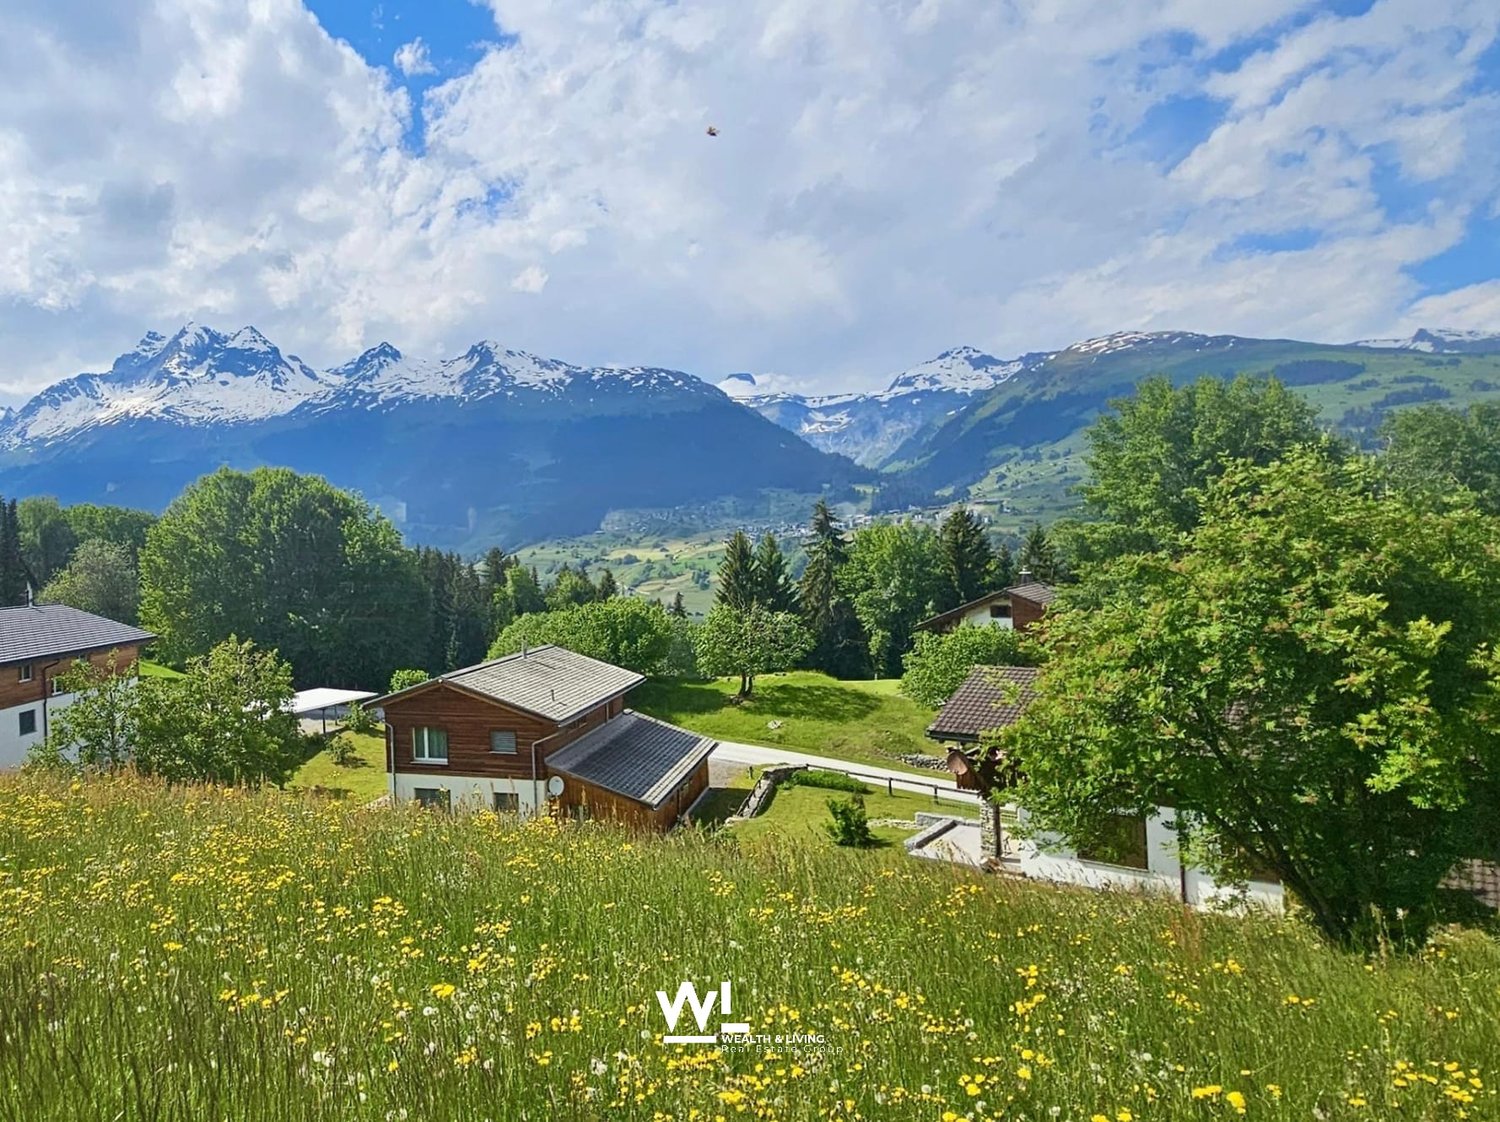
Land in the village core zone

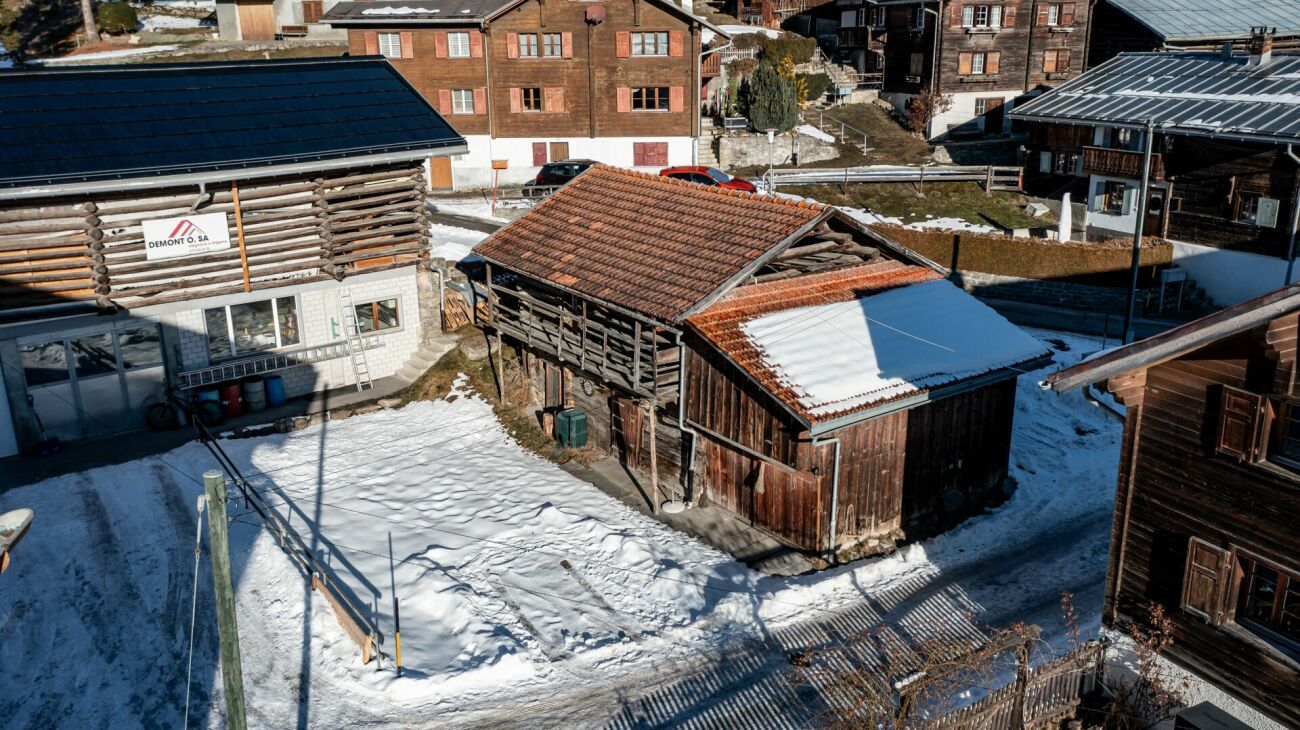
Characteristics Between the historic houses of the village center of Vella, a place is being created that combines tranquility, nature, and genuine mountain village life. Enjoy your first coffee in the morning with a view of the surrounding peaks, while in winter the first slopes are already being skied on the nearby slopes. In summer, hiking trails and bike adventures begin almost directly in front of the doorstep.Plot 4398 is located in the midst of idyllic village life - and yet with that rare serenity that can only be found in the mountains. The chairlift, the village shop, gastronomy, and the playground are easily accessible on foot. A home for people who are looking for the authentic: short distances, genuine encounters, and the special atmosphere of a grown Bündner village.Here, there is the opportunity to realize an individual single-family house as a permanent residence - supplemented by an annex with tourist use. A place for your own home and at the same time for guests, friends, or holiday moments with additional potential.The existing stable and outbuilding structure makes way for new living ideas. Already existing project studies show how modern living quality can be harmoniously integrated into the characteristic village center zone - with typical local roof design and an architecture that continues the charm of Vella.

  • Parking space
  • Mountain view
  • Child-friendly
  • +1
Travel time
-
1 / 9
  • Quiet neighborhood
CHF 2,500,000.–
6014 Luzern

OPPORTUNITY IN LUCERNE: 627 M² BUILDING LAND IN A QUIET LOCATION CLOSE TO THE CITY

This attractive building plot in Lucerne offers an interesting opportunity to realise a residential project in a sought-after and well-connected location. The parcel comprises 627 m² of land and is situated in residential zone C/WO149.The building regulations provide a solid basis for further planning. They allow for a maximum gross floor area of 667.2 m², a maximum overall height of 15 m and an above-ground building volume of around 2,700 m³.An existing project study presents the possible development of a multi-family residential building with four full floors. The plot is therefore particularly suitable for buyers looking for a manageable development project in an attractive urban location.The quiet Rönnimoos neighbourhood combines residential quality with everyday convenience. Shops, public transport, schools and local recreation areas are all within easy reach.The city of Lucerne itself also offers a high quality of life, excellent infrastructure and ideal connections to Central Switzerland as well as to the main transport routes.Interested? Further information, images, a virtual tour, and viewing options are available at: propertyowner.ch/en/immobilien/26-00189 Get a free property valuation. See exclusive listings first. As a member of the Swiss Property Owners Association, you benefit from a free property valuation and gain access to exclusive listings on propertyowner.ch before they are publicly published.
  • Quiet neighborhood
1 / 7
CHF 250,000.–
Via Trecé 9, 6806 Sigirino

Ideal solution for a tailored residential project

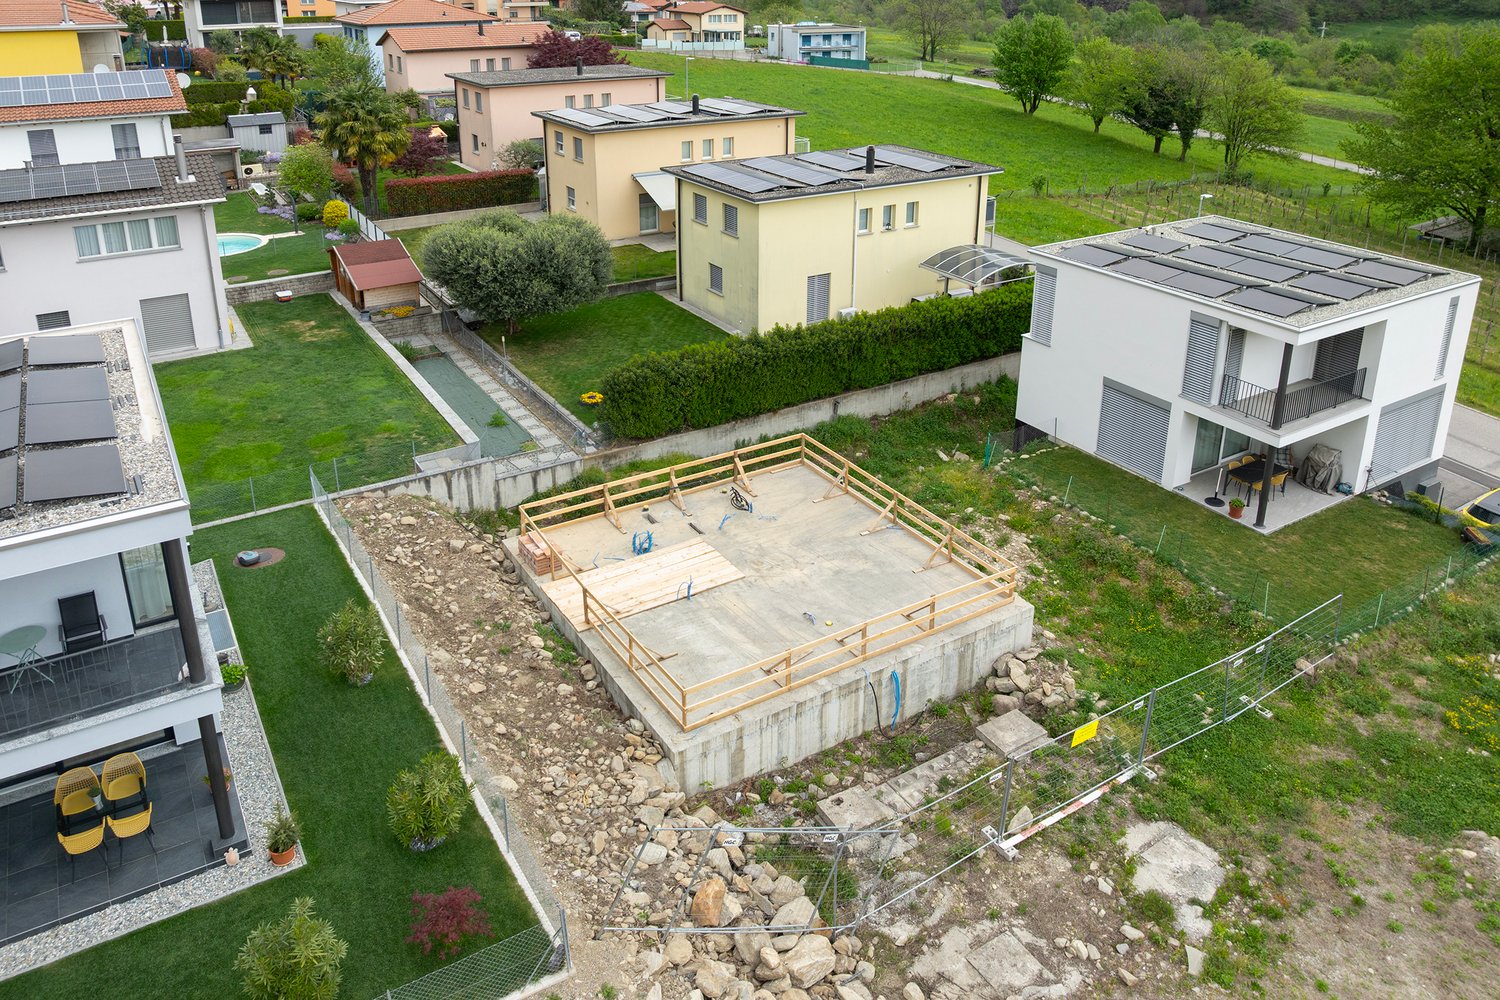
Sigirino is a fraction of the municipality of Monteceneri, in the district of Lugano. The municipality, mainly residential, is surrounded by greenery and tranquility, despite being just a few minutes from the highway entrance.The R2 land for sale is located in the heart of Sigirino, in a convenient area. Shops are nearby. Schools and the public transport stop are in the immediate vicinity. The highway exit is less than 10 minutes away. Bellinzona can be reached in 20 minutes by car, while the center of Lugano can be reached in 25 minutes.The land for sale is a flat plot of 319 m². Access is easy and the south-facing exposure guarantees perfect sunlight. The plot already has a reinforced concrete base with access to the garage, a technical room, and a hobby room: the project for the realization of the two additional floors is approved and available to interested parties.The ongoing project is modern and functional for the realization of a single-family house with 4.5 rooms and three services for a total of 124 m², in addition to the available room and the technical room in the basement.The modern architecture and convenient location are the strengths of this interesting offer.Situazione:I.S 0.4I.O 30%Maximum height 7.50 mMinimum distance from boundaries 3.00 metersMinimum distance from roads 4.00 metersGreen area 30%I will be happy to provide you with further details and accompany you on a visit to the site.

Travel time
-
1 / 5
CHF 980,000.–
Dorfstrasse 10, 4813 Uerkheim

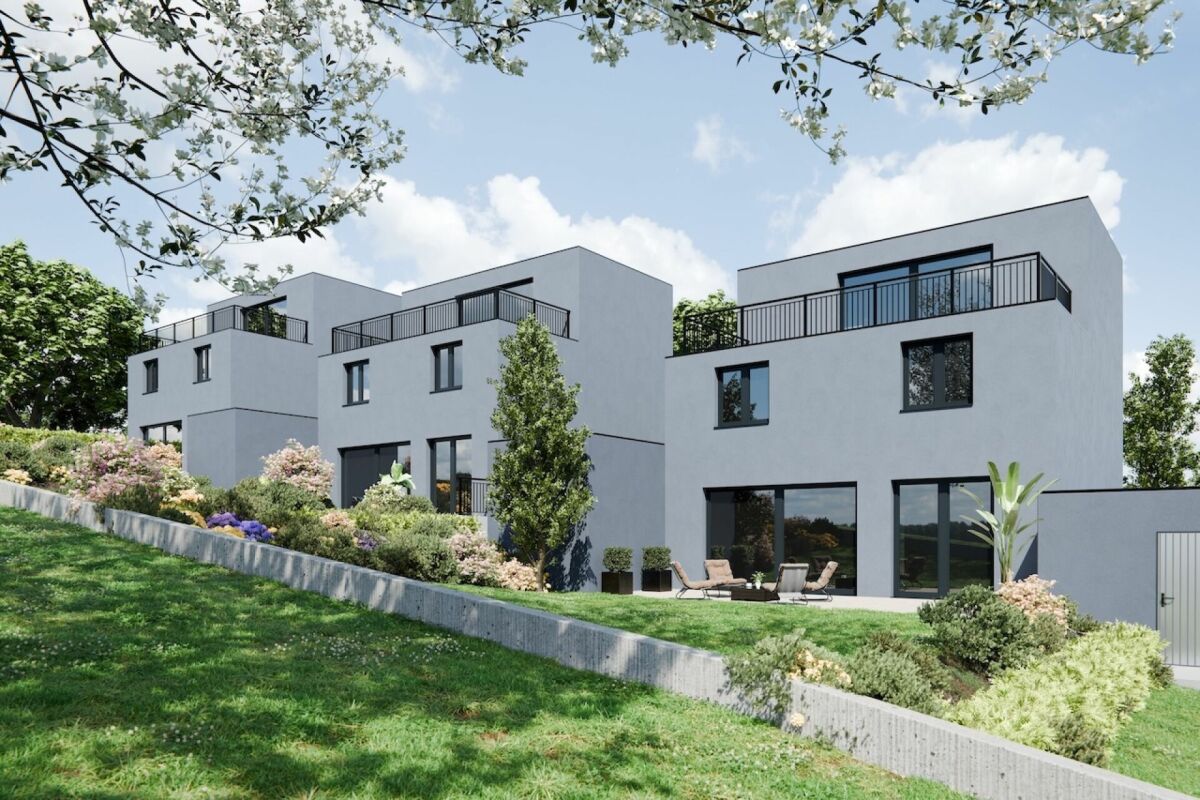
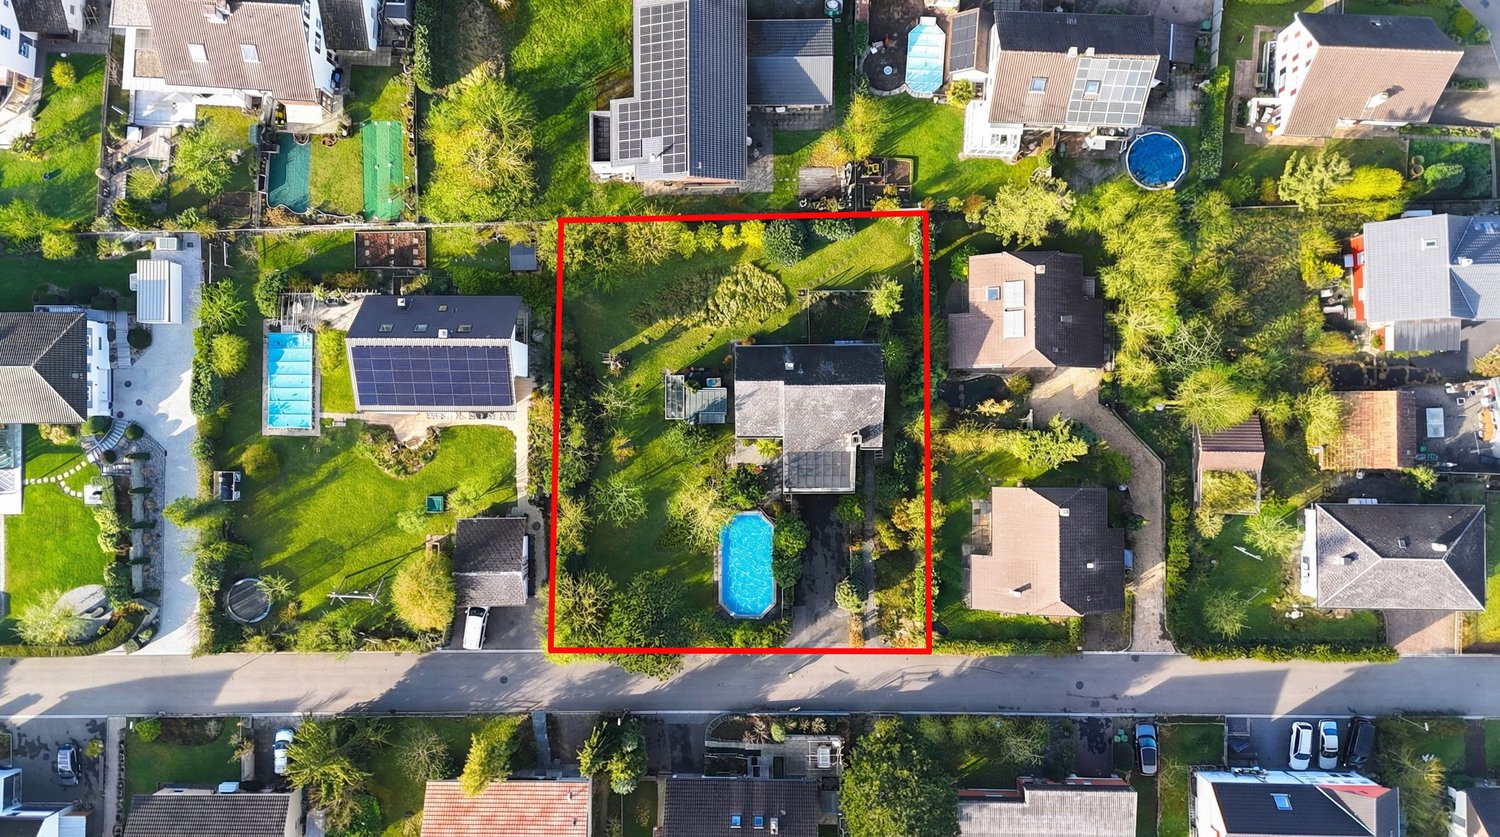
Land with approved construction project for 3 single-family homes

The planned single-family homes impress with flexible floor plans of 4.5 to 6.5 rooms and offer a wide range of design options. Optionally, the houses can be extended with an attic floor. A modern, energy-efficient construction method with a high-quality finish is planned, which can be individually adapted to the needs of the future owners.Advantages at a glance: • 1,148 m² plot of land with existing property • Approved project for three detached single-family homes • Legally binding building permit - immediate construction start possible • Flexible floor plans and individual finishing options • Attractive investment opportunity with short realization time • Modern, energy-efficient construction method We will be happy to answer your questions personally and provide you with the project documents upon request. We look forward to your contact. Possible house variants at a glance House 1 with attic: • Variation 6.5 rooms: basement, ground floor, upper floor, attic • Net living area: approx. 188.5 m² • Seating area/terrace: 36.5 m² / 26.0 m² • Plot area: 416.3 m² • House/garage volume: 802.5 m³ / 123.2 m³ House 1 without attic: • Variation 5.5 rooms: basement, ground floor, upper floor • Net living area: approx. 153.7 m² • Seating area: 36.5 m² • Plot area: 416.3 m² • House/garage volume: 663.4 m³ / 123.2 m³ House 2 with attic: • Variation 5.5 rooms: basement, ground floor, upper floor, attic • Net living area: approx. 189.1 m² • Seating area/terrace: 32.6 m² / 26.0 m² • Plot area: 283.7 m² • House/garage volume: 802.5 m³ / 61.61 m³ House 2 without attic: • Variation 4.5/5.5 rooms: basement, ground floor, upper floor • Net living area: approx. 154.3 m² • Seating area: 32.6 m² • Plot area: 283.7 m² • House/garage volume: 663.4 m³ / 61.61 m³ House 3 with attic: • Variation 6.5 rooms: basement, ground floor, upper floor, attic • Net living area: approx. 186.5 m² • Seating area/terrace: 40.0 m² / 26.0 m² • Plot area: 447.9 m² • House/garage volume: 836.5 m³ / 64.4 m³ House 3 without attic: • Variation 5.5 rooms: basement, ground floor, upper floor • Net living area: approx. 151.7 m² • Seating area: 40.0 m² • Plot area: 447.9 m² • House/garage volume: 697.5 m³ / 64.4 m³
Travel time
-

Suggested properties for you based on search results