1733 results - Building plot to buy

1 / 16
  • View
  • Quiet neighborhood
CHF 1,090,000.–
Leimenstrasse 34, 2575 Täuffelen

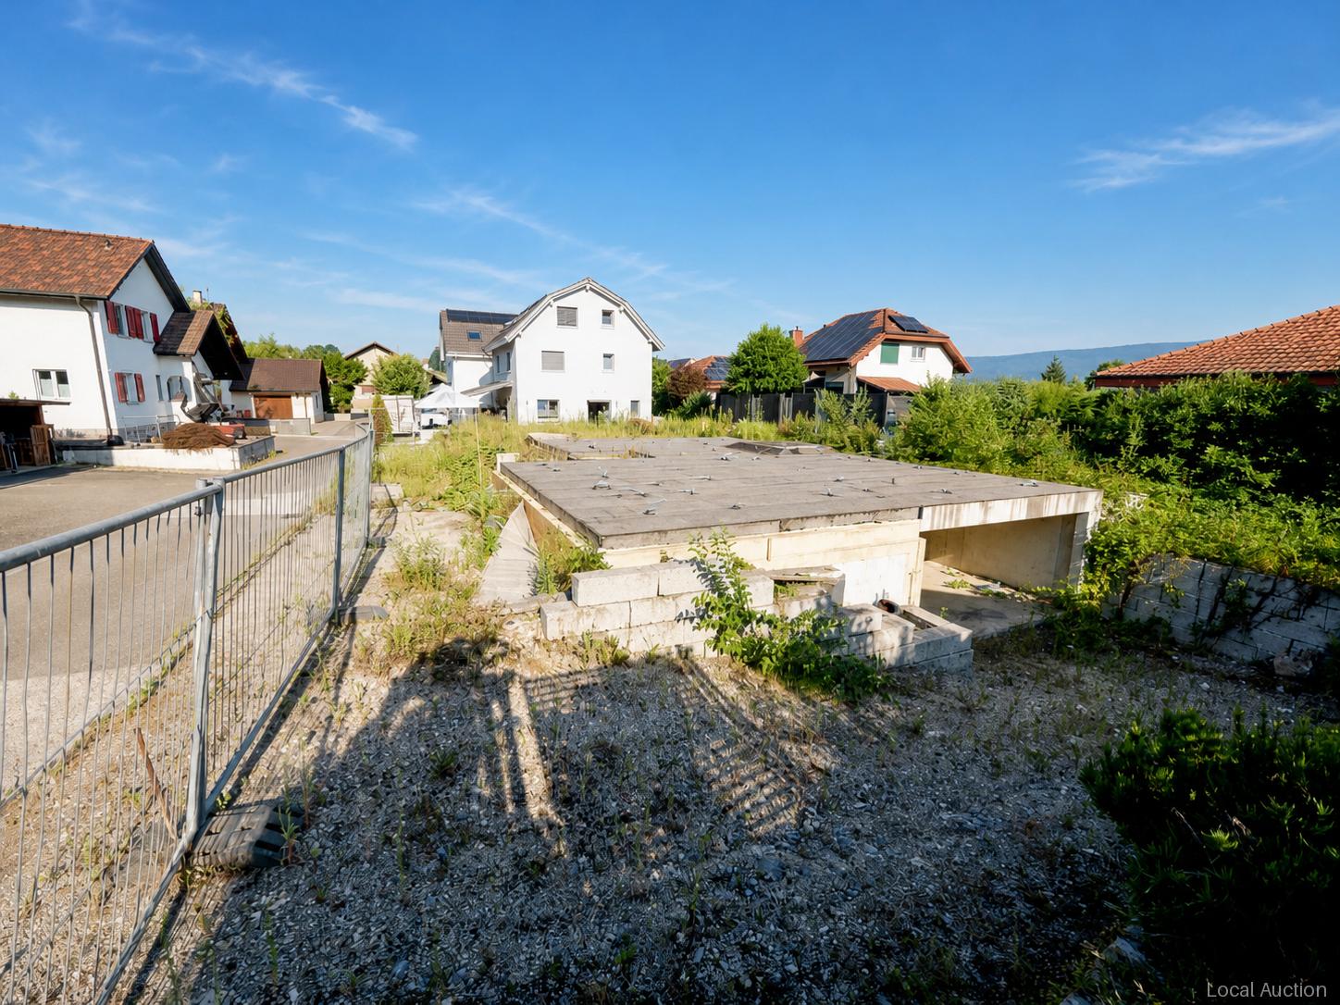
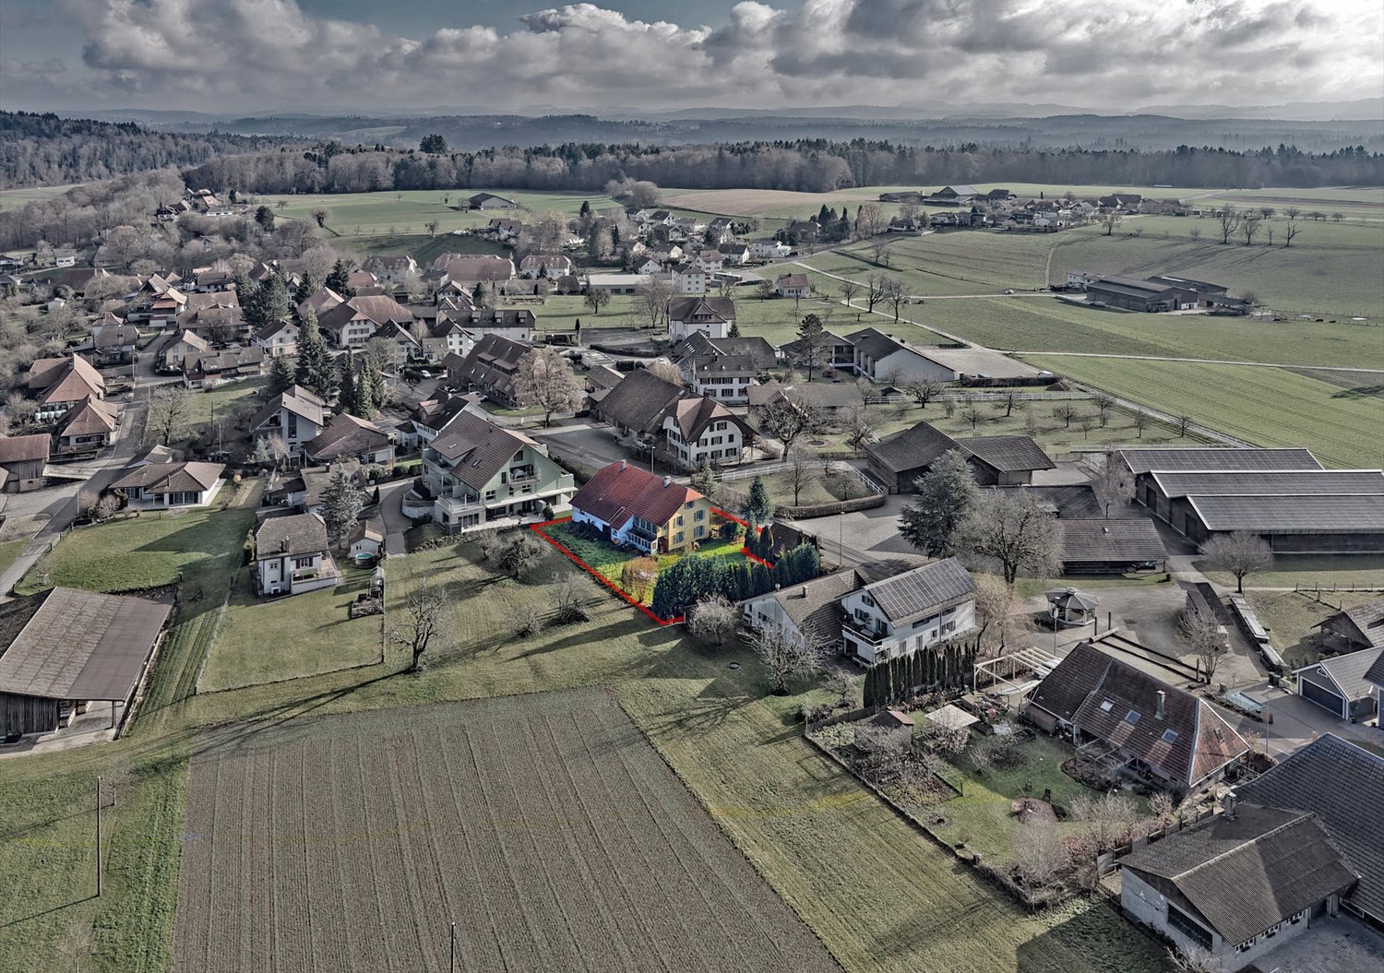
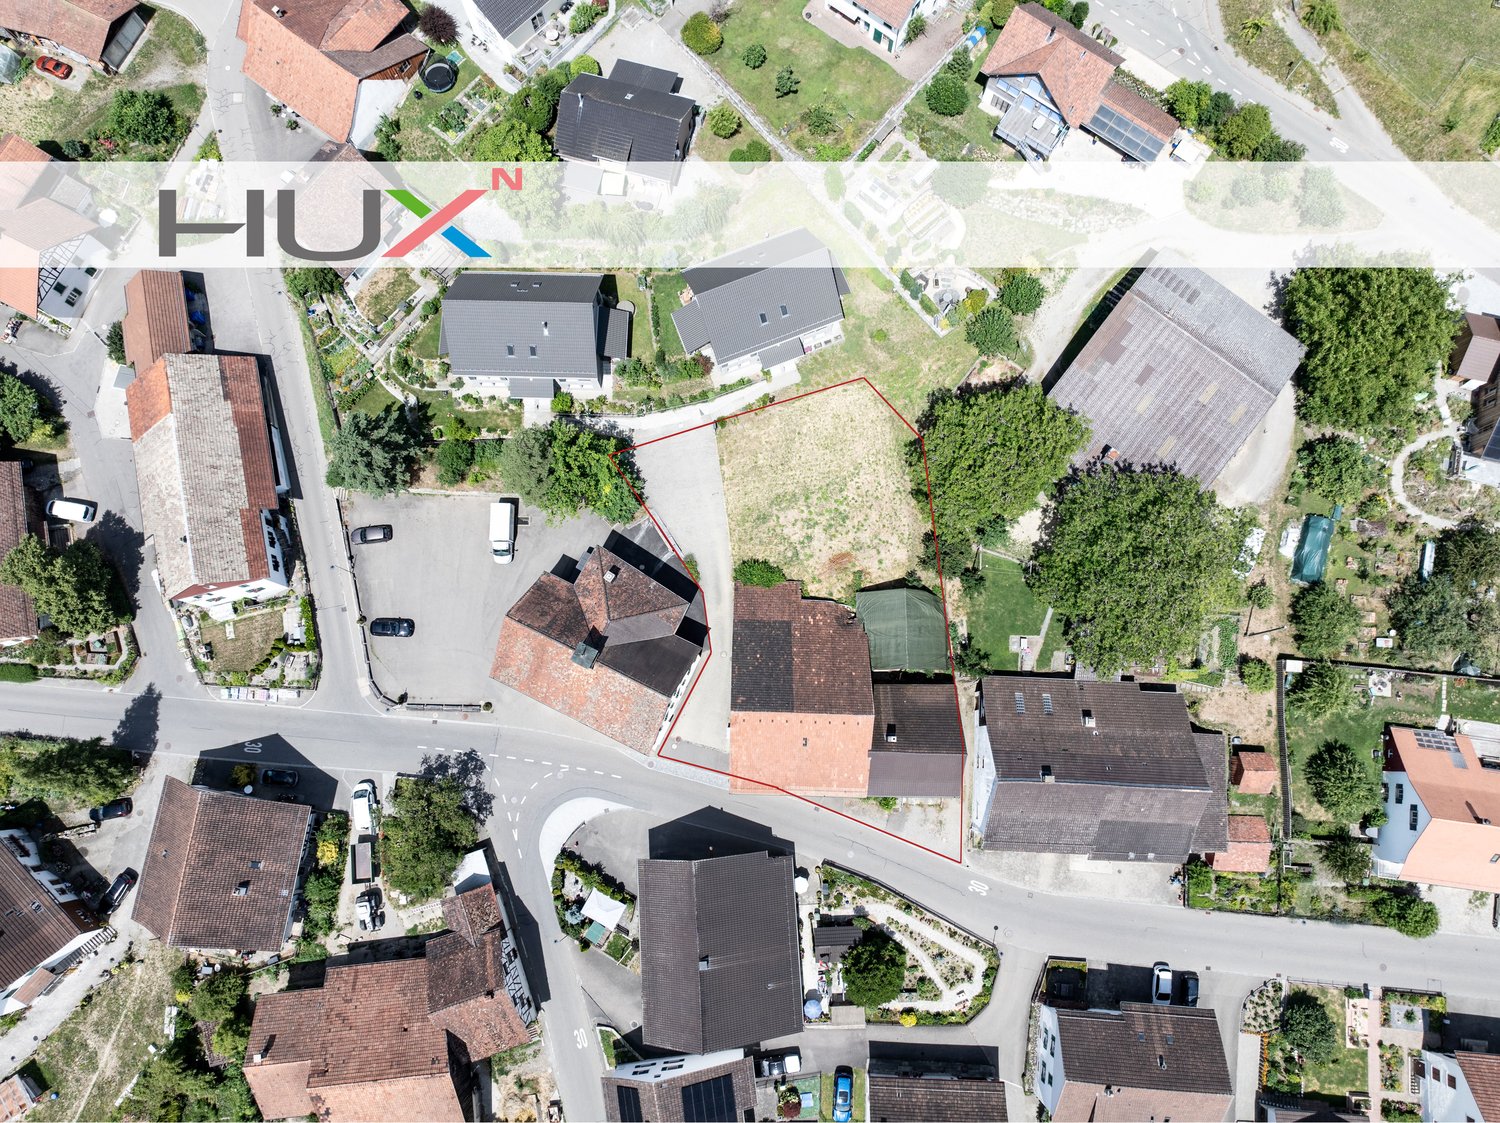
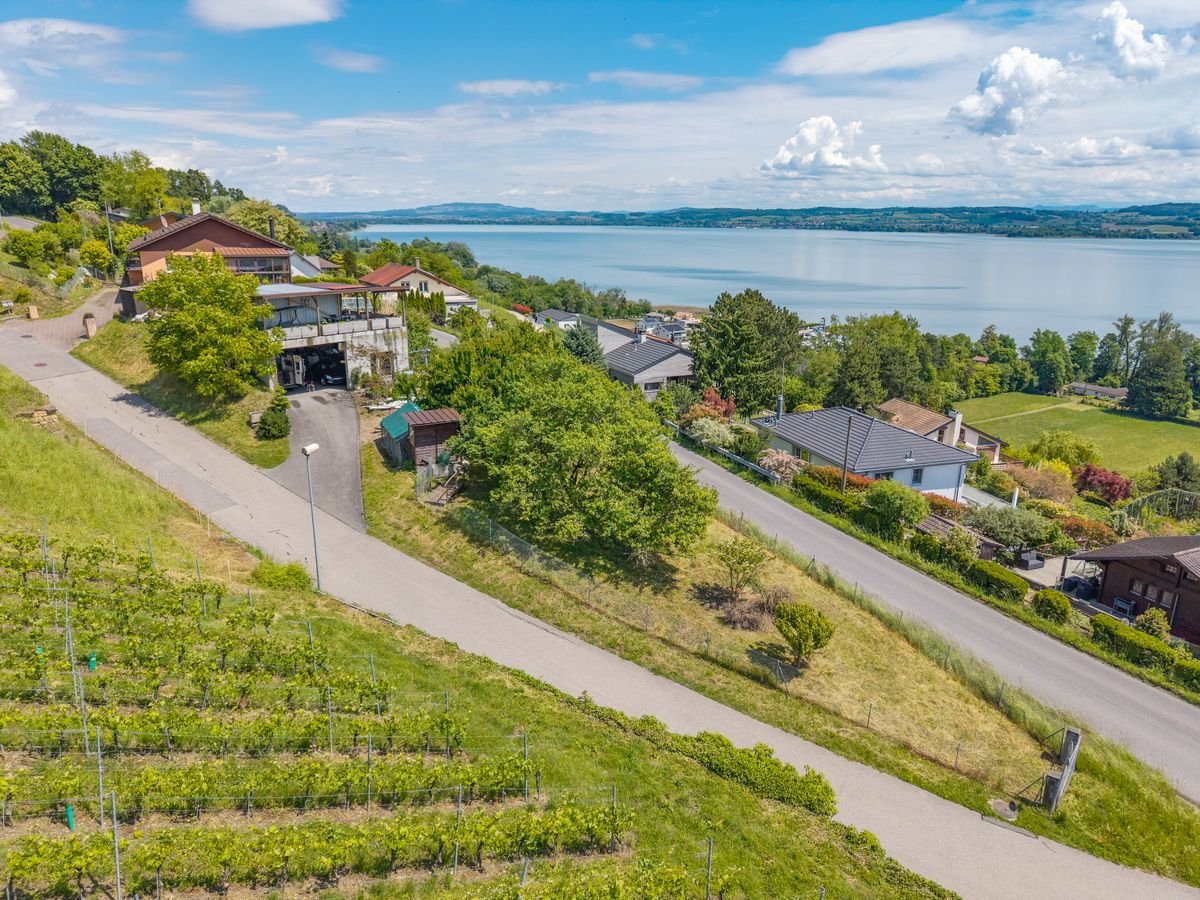
Attractive building land in Täuffelen – 1'567 m² with a view and opportunity to create something new

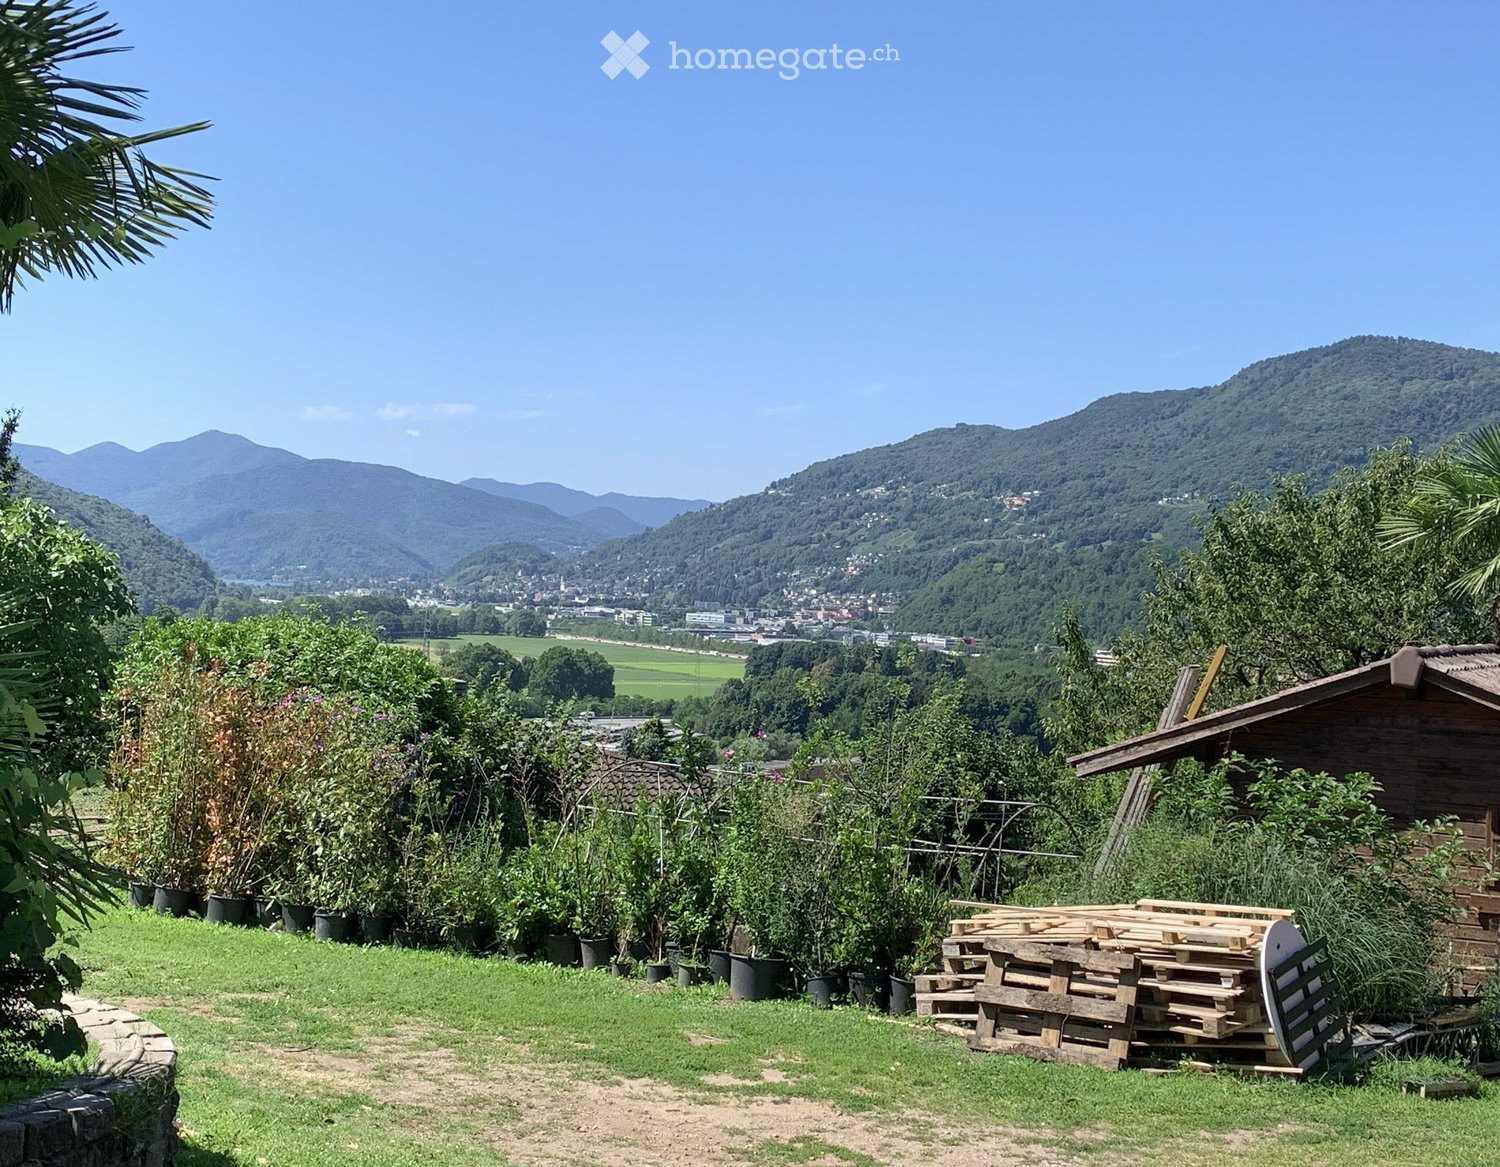
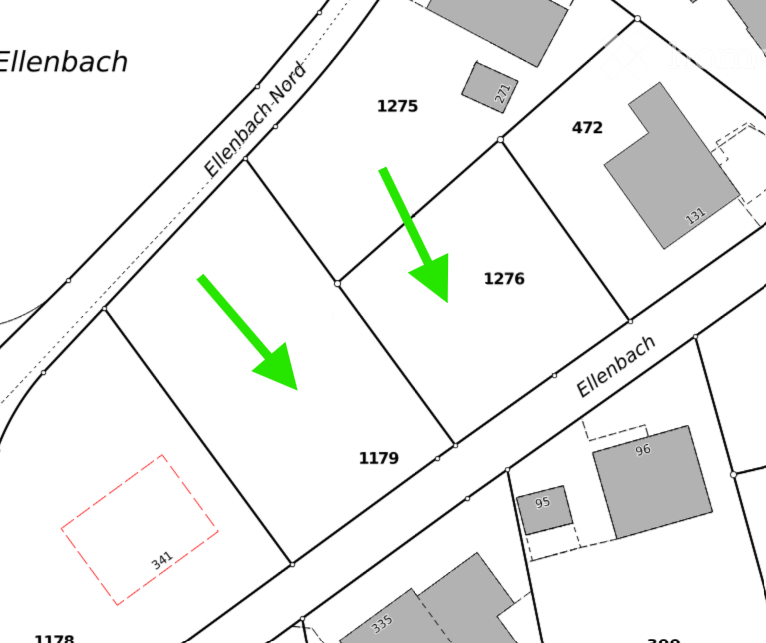
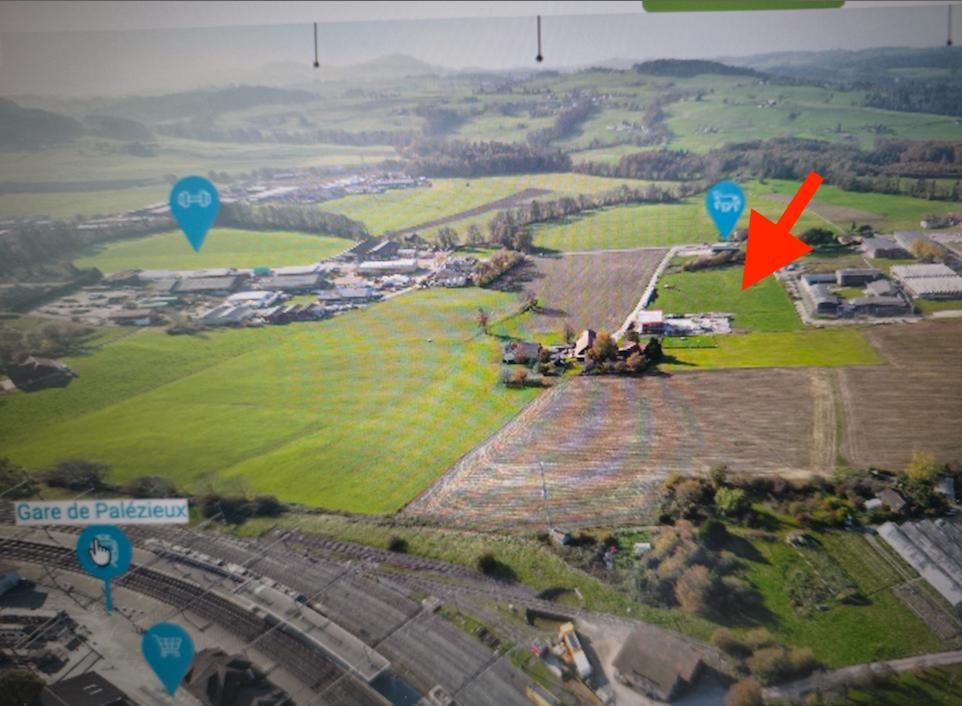
Here you have a rare opportunity to acquire a spacious building plot in the idyllic municipality of Täuffelen. With a plot area of 1'567 m², you have enough space to develop a project according to your own ideas. The plot is available immediately.Aerial photographs of the surroundings show a grown, well-maintained residential area with single and multi-family houses, spacious gardens, green spaces, and agricultural fields – embedded in a quiet, rural landscape with mountain panorama and lake proximity.Highlights of the plot: • Spacious area: 1'567 m² of building land offer optimal conditions for individual development and large utilization. • Beautiful view: The plot impresses with an attractive view of the surrounding landscape. • Quiet location: The surroundings are pleasantly quiet – ideal for relaxed living. • Sun-kissed: The plot benefits from plenty of sunshine. • Available immediately: The plot can be taken over immediately. Location and infrastructure: Täuffelen is located in an attractive rural environment with good basic supplies. The Frischmarkt Bichsel and the Swidro Drogerie Täuffelen GmbH are within a 7-minute walk. The Täuffelen bus stop is just a 5-minute walk away, and the Täuffelen train station is about an 8-minute walk. Families appreciate the proximity to the Primarschule Täuffelen, which is about a 9-minute walk away.Take advantage of this unique opportunity and design your future home in a quiet and sunny location in the region. We look forward to your contact.

  • View
  • Quiet neighborhood
Travel time
-
Andrea Strasser

Andrea Strasser

1 / 13
Andrea Strasser

Andrea Strasser

  • Parking space
  • Elevator
  • Swimming pool
CHF 3,300,000.–
Dorfstrasse 23, 3115 Gerzensee

Royal living: Country house villa with building plot

The property documentation can be found on our website www.casa-immo.chHere, one can certainly speak of a very special view location - a quality that was already recognized and appreciated when the property was created in the late 1960s.The country house villa is located in the village center of the municipality of Gerzensee, which is characterized by its ideal traffic location between Thun and Bern. Gerzensee is considered a quiet, upscale residential community with high quality of life - shaped by the sunny south-facing slope, proximity, and view of the lake and the impressive mountain panorama of the Bernese Oberland.The property extends over more than 1,000 square meters of usable space, with a width of over 20 meters. All four floors, including the basement, offer a fantastic view. A subdivision into several smaller units is just as conceivable as a division into two spacious house parts or use per floor. In total, there are three staircases, a passenger elevator, and a freight elevator available. The room offer is supplemented by numerous secondary rooms and a spacious attic, which offers additional development potential for residential purposes.The property is not listed in the cantonal building inventory and is therefore not a protected monument. However, it is part of the historic village image of the attractive municipality of Gerzensee.The offer is rounded off by a separate, adjacent building plot. This offers potential for the construction of a single-family or semi-detached house. The access is via the Bärenmattweg by means of easements from the south. The realization of this access is currently in progress.Didn't find the right property? We support you in your search: With our personalized newsletter, you stay up to date. The search query is non-binding and free of charge. Your data will be treated confidentially and not passed on to third parties. www.casa-immo.ch/suchkunden

  • Parking space
  • Elevator
  • Swimming pool
Travel time
-
  • green grass, hills, houses, driveway, trees, car
  • large open grassy area with several houses, wooded hillsides, mountains in the distance
  • Wooden houses in mountain valley with view of mountain peaks
  • a hillside, several houses, mountains in the background, greenery
  • Collection of chalets and cabins on green slope in Austria, mountains in the background
  • Small residential village, several wooden houses, surrounded by meadows, trees and mountains.
  • Rural area with small wooden houses and driveways.
1 / 17
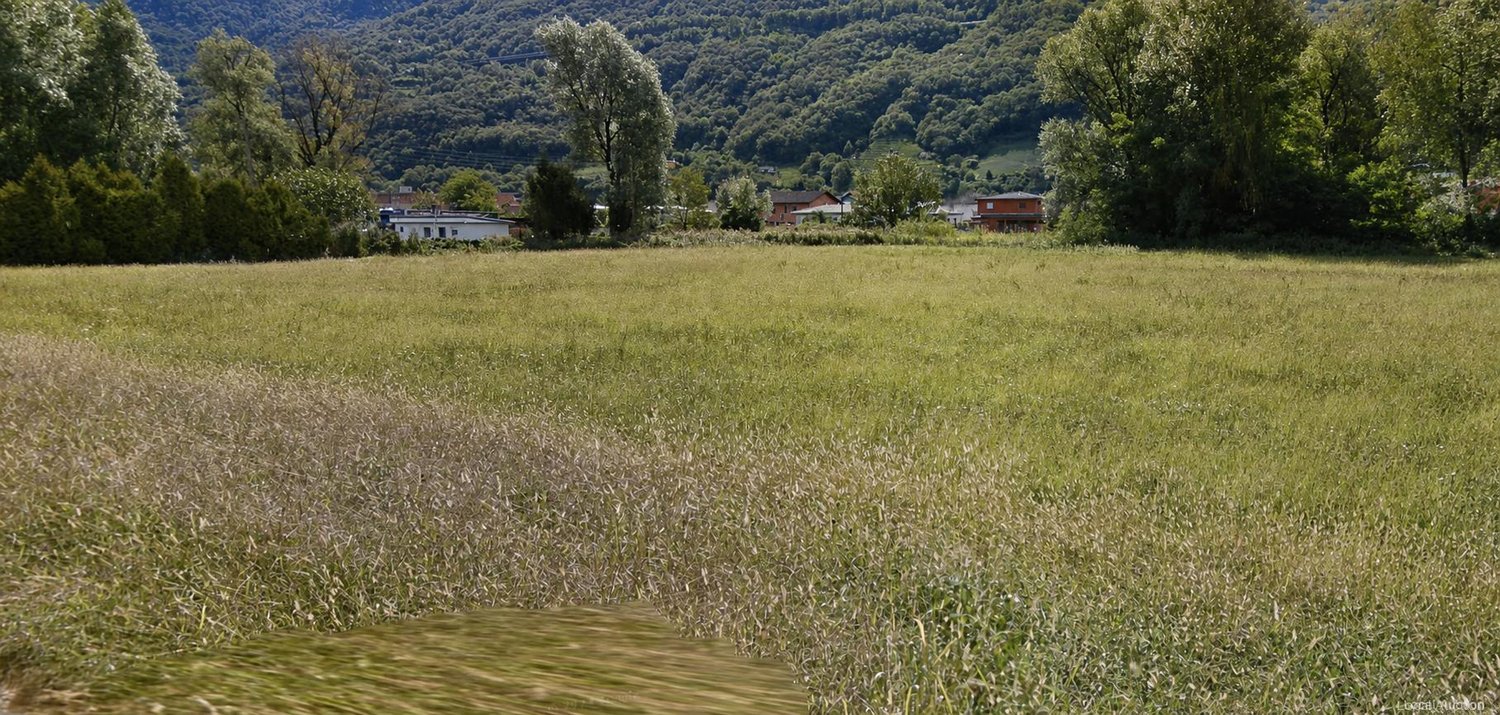
large open grassy area with several houses, wooded hillsides, mountains in the distance
CHF 220.–
Brunnustubji, 3989 Ritzingen

Building land on the edge of the forest in Goms

• Sale to foreigners (non-Swiss with residence abroad) possible • Sale as a holiday home (second home) not possible (due to the second home initiative, no holiday home can be realized) The two plots of land (Parz. No. 5 & 22) with a total of 1285 m2 are located in the area called "Brunnustubji" above the village of Ritzingen, near the Ritzingerfeld chapel in a fantastic and very sunny location in the village expansion zone. The building land enjoys an unobstructed view to the west and south and borders on agricultural land.The infrastructure such as water, sewage, and electricity is in the immediate vicinity. The access to the property is also regulated by a right of passage and driving.Further information on the building and zoning regulations of the Goms municipality (Selkingen, Biel, and Ritzingen) can be found under the following link: https://www.gemeinde-goms.ch/files/Online-Schalter/reglemente/20171129_BZR%20Grafschaft.pdf Selling price: CHF 220.00 / m2Availability: Immediately or by arrangement General information about RitzingenThe village of Ritzingen is a former independent municipality in the Goms district. On January 1, 2001, it merged with the municipalities of Biel and Selkingen to form the municipality of Grafschaft. Since 2017, it has been part of the Goms municipality.Ritzingen is a typical Valais mountain village, known for its large chapel, which stands alone in the middle of lush meadows and is probably the most famous photo motif in Goms. The houses in Ritzingen are located on a gently sloping southwest slope and are very sunny, even by Valais standards.In the past, craftsmen lived in the village who made shingles for the typical Valais wooden roofs from large larch blocks in sweat-inducing manual labor. Today, this craft is almost only practiced in an old Ritzingen workshop.Hiking, snowshoeing, mountain tours, climbing, running, Nordic walking: Goms is a paradise for athletic feet! 700 kilometers of hiking trails in the Goms district, hundreds of Alpine peaks, 86 kilometers of winter hiking trails, Nordic walking paths, snowshoe tours, gorges, mountain ridges, rocks, and eternal ice provide ample opportunities for athletic feet. You just have to get started.In the winter, the beautiful Goms is also a popular destination. Cross-country skiing, winter hiking, skiing, snowshoeing: the mountain village of Goms inspires enthusiasm. The high valley lies between 1200 and 3000 meters above sea level and is considered one of the most snow-sure valleys in the Alps. With up to 300 sunny days per year, winter sports in the untouched nature of the Goms mountain village become a winter dream.
Travel time
-
1 / 11
CHF 178,500.–
Eggastrasse 7, 3938 Ausserberg

Magnificent building land in Ausserberg

• Only suitable as a primary residence Location and accessibilityAusserberg, at 1,008 m above sea level on the BLS southern ramp, is very well connected throughout the year by a well-developed cantonal road by car (approx. 10 minutes by car from the valley floor) and by public transport (Lötschbergbahn and Postauto from Visp).The building land is located on Eggastrasse below the church and the village square in the area called "Waltersch Hüs". A parking possibility exists in the immediate vicinity of the property.Description of the building plot in AusserbergThe parcel is located in the residential zone W 3 and has a utilization of 0.5. Infrastructure (electricity, water, sewage) is partially available.Art. 83 Residential zone W 3(Excerpt from the Building and Zoning Regulations of the Municipality of Ausserberg)Type of use: The zone is intended for residential purposes, small businesses that do not disturb are permittedBuilding style: Open, as well as double and triple house groups in building length and roof shape, staggered, max. building length 15 m.Building materials: in locally customary materialsNumber of floors: max. 3 full floorsBoundary distances: Small boundary distance 1/3 of the facade height, but at least 3.00 m from any point of the facadeLarge boundary distance 70% of the facade height, but at least 5.00 m.Utilization: AZ = 0.5 mNoise sensitivity level: IINoise emissions must comply with the limit values according to USG/LSVSales price: CHF 150.00 / m2 for this magnificent building land in AusserbergAvailability: Immediately or by agreementGeneral information about AusserbergA typical Valais scattered settlement is the municipality of Ausserberg. The village image of the small hamlets consists of Valais houses, barns and granaries, but the settlement gaps between the hamlets are becoming increasingly smaller. The very independent mountain village offers its inhabitants a kindergarten, a primary school, a gym and a very active club life. In addition to the local small businesses, agriculture is present in Ausserberg in the mountain farming village. Viticulture, sheep farming and the intact and well-maintained suonen of the region underline the ongoing activities in mountain agriculture. Ausserberg has an extensive hiking area. Culture and tradition are cultivated and lived in Ausserberg.

Travel time
-
1 / 11
CHF 1,200,000.–
4 rooms
Rheinweg 13, 5332 Rekingen

790 m² plot in sunny residential area - versatile possibilities for renovation, expansion or replacement new building

This spacious 790 m² large plot in the W2 residential zone offers a rare opportunity to realize attractive living ideas in a quiet and natural location. In the foreground is the development potential of the building land, which opens up interesting possibilities for both private builders and investors.On the plot is a existing single-family house. The actual added value, however, lies in the diverse perspectives that the parcel offers for future development. There is no utilization factor. The building possibilities are based on the design plan of the municipality as well as the applicable building regulations and local conditions.Whether the modernization of the existing building, an expansion or a contemporary replacement new building – the plot offers the ideal basis for realizing individual living concepts. A detailed examination of the building law possibilities is recommended. Highlights • 790 m² plot • W2 residential zone • No utilization factor • Development according to the municipal design plan • Interesting development potential • Suitable for modernization, expansion or replacement new building • Quiet and family-friendly residential area • Good sunlight • Close to the Rhine and the local recreation area • Good accessibility to Bad Zurzach, Koblenz and the Zurich Unterland Location Rekingen belongs to the municipality of Zurzach and combines natural living with a good infrastructure. Shopping facilities, schools, public transport and leisure activities are within a few minutes' reach. The nearby Rhine and the surrounding local recreation areas offer a high leisure and recreational value and make the location particularly attractive.A rare opportunity to acquire a spacious building plot with development potential in a sought-after residential area.

Travel time
-
1 / 12
CHF 1,490,000.–
7.5 rooms
Zehntengasse 3, 5724 Dürrenäsch

Building land with high-quality existing property. A rare opportunity.

Highlights • Attractive investment opportunity • 1,860 m² total land area • Attractive approx. 1,200 m² land reserve WG2 • Existing property, built in 2007 • Rare plot size Building land with existing property, an investment in the future This exceptional plot combines a generous land reserve within the residential and commercial zone WG2 with a high-quality existing property. The combination of a total land area of 1,860 m² and a 7.5-room single-family house built in 2007 offers an opportunity that convinces both in terms of plot size and usage possibilities. ? 1,860 m² total land area ? approx. 1,200 m² land reserve WG2 ? 1,860 m² total land area ? 591 m² existing building and surrounding area ? Usage and development possibilities are to be examined by the buyer. 7.5-room single-family house with high-quality living standards The house, built in 2007, presents itself in a very well-maintained condition and offers approximately 205 m² of net living space with a well-thought-out floor plan. The bright living and dining area with open kitchen forms the heart of the house and provides direct access to the high terrace with pergola. The garden with pool, green spaces, and tree population creates a high level of privacy and invites you to linger. The room offer is supplemented by three rooms and a spacious master bedroom with dressing room on the upper floor as well as a hobby room, basement and technical rooms with direct garage access on the lower floor. Whether as an exclusive owner-occupied home with an exceptionally large plot, as a multi-generational property, as a long-term land reserve, or as an attractive investment opportunity, this plot offers versatile perspectives for owner-occupiers and investors. We would be happy to present this special plot with existing property to you in the context of a personal viewing.

Travel time
-
1 / 35
CHF 890,000.–
4 rooms
Via Case Di Fondo 16, 6605 Locarno

House Nocino

House Nocino Nestled in the peaceful greenery of Brè sopra Locarno, House Nocino is a property full of authentic character, offering from the very first moment the warm and welcoming atmosphere of a traditional mountain holiday home. Originally built in 1950 and renovated in 1997, the house has preserved its original charm through distinctive details and spaces designed for relaxing moments throughout every season.The heart of the home is the living area, made especially inviting by the open fireplace in the lounge as well as the wood-burning stove, creating a cosy and atmospheric setting. From here, there is direct access to the beautiful garden of approximately 2,000 m² — a peaceful retreat featuring stunning lake views and a wonderful natural surrounding.The property is spread over several levels and offers four bedrooms: two located on the first floor and two additional rooms in the characteristic attic level on the second floor. These spaces are perfectly suited for family and guests or as relaxing retreats and hobby areas. The house further includes one main bathroom and a guest WC.Additional features include a large cellar, a wine cellar, a small garage, and three outdoor parking spaces, providing both practicality and comfort.Heating is provided through electric underfloor heating in the kitchen and main bathroom, while the remaining rooms are equipped with electric radiators that can conveniently be controlled remotely, allowing the house to be prepared before arrival.Another important added value is the building potential of the land, offering interesting future opportunities for extensions or new projects while preserving the privacy and exclusive atmosphere of the property.House Nocino captures the authentic charm of the Ticino mountains, surrounded by nature and enhanced by lake views capable of creating memorable impressions throughout the day.Highlights: • Ticino-style house with 360° panoramic view • Garden/buildable land of approx. 2000m² • Third buildable plot available upon request • 2 external parking spaces • Primary and secondary residence

Travel time
-
Natalie Rohrbach

Natalie Rohrbach

1 / 13
Natalie Rohrbach

Natalie Rohrbach

  • Mountain view
  • Quiet neighborhood
CHF 1,290.–
Bätzenboden, 3823 Wengen

Spacious building land plot in a very good location in Wengen

The Bätzenboden building land is located in Wengen, a well-known mountain village in the Bernese Oberland above the Lauterbrunnen Valley. Situated at an altitude of around 1,270 meters above sea level, the location offers an impressive alpine environment with a wide view of the surrounding peaks. The elevated position ensures a quiet atmosphere and a special sense of living in the midst of the mountain world.Wengen is a car-free village. The region convinces with a diverse range of leisure activities. In the cold season, ski slopes, winter hiking trails, and toboggan runs are available at short distances. During the summer months, hiking trails, high-altitude paths, and alpine routes invite you to activities in nature. The view of the Eiger, Mönch, and Jungfrau underlines the landscape quality of the area.In the village center, there are shopping facilities for daily needs, bakeries, restaurants, and various service offers. The infrastructure is complemented by sports shops and gastronomic businesses that serve both locals and guests all year round.Access is via the Wengernalpbahn, which provides a direct connection to Lauterbrunnen. From there, there are train connections to Interlaken and further connections to Bern, Zurich, and Lucerne. Despite the alpine altitude, the location is well integrated into the public transport network.For families, a basic school infrastructure is available. Kindergarten and primary school are located in the village, and further education offers are located in the valley and can be reached by public transport.The Bätzenboden building land is ideally suited for a residential or holiday project in one of the most impressive regions of Switzerland. The combination of alpine surroundings, tranquility, landscape quality, and reliable accessibility creates ideal conditions for sustainable building in a unique environment.Request our detailed sales documentation for more interesting information.Haven't found the right thing yet? The IMMOSEEKER team is happy to assist you.

  • Mountain view
  • Quiet neighborhood
Travel time
-
Bastian Forster

Bastian Forster

1 / 13
Bastian Forster

Bastian Forster

  • Mountain view
  • Quiet neighborhood
CHF 800.–
Rebackerstrasse, 3210 Kerzers

Dream plot of land in sunny hillside location with Alpine view

The plots are located on the eastern edge of Kerzers. Thanks to the excellent location, you can reach all important places such as schools, shopping facilities, and recreational areas, including the nearby swimming pool, in a short distance.The building land is located on a gentle slope to the south, which means you can benefit from optimal sunlight throughout the day. Additionally, the elevated location offers a beautiful panoramic view over the agricultural area to the Alpine range and the Jura.Plots No. 906 and 927 each cover 897 m2, resulting in a total area of 1,794 m2. This area can be acquired as follows:? Everything together (1,794 m2)? The plots as they are today (897 m2)The plots are located in the low-density residential area II, which is mainly intended for residential use. Therefore, the building plots are ideal for building a detached single-family house with a generous surrounding area or a residential house with a maximum of two residential units. This location is also perfectly suited for planning and implementing a multi-generation project.No matter which variant you want to implement, this wonderful plot of land leaves no wishes unfulfilled.The excellent southern orientation, the dreamy view, the quiet village life, and the excellent infrastructure offer a unique opportunity. Realize your dream project here.Request our detailed sales documentation for more interesting information.Not found the right thing yet? The IMMOSEEKER team is happy to help.

  • Mountain view
  • Quiet neighborhood
Travel time
-
Bastian Forster

Bastian Forster

1 / 13
Bastian Forster

Bastian Forster

  • Mountain view
  • Quiet neighborhood
CHF 800.–
Rebackerstrasse, 3210 Kerzers

Dream plot of land in sunny slope location with Alpine view

The plots are located on the eastern edge of Kerzers. Thanks to the excellent location, you can reach all important places such as schools, shopping facilities, and recreational areas, including the nearby swimming pool, in a short distance.The building land is located on a gentle slope to the south, which means you can benefit from optimal sunlight all day long. Additionally, the elevated location offers a beautiful panoramic view over the agricultural area to the Alpine range and the Jura.Plots No. 906 and 927 each cover 897 m2, resulting in a total area of 1,794 m2. This area can be acquired as follows:? Everything together (1,794 m2)? The plots as they are today (897 m2)The plots are located in the low-density residential area II, which is mainly intended for residential use. Therefore, the building plots are ideal for building a detached single-family house with a spacious surroundings or a residential house with a maximum of two residential units. This location is also perfectly suitable for planning and implementing a multi-generation project.No matter which variant you want to implement, this wonderful building land leaves no wishes unfulfilled.The excellent southern orientation, the dreamy view, the quiet village life, and the excellent infrastructure offer a unique opportunity. Realize your dream project here.Request our detailed sales documentation for more interesting information.Not found the right thing yet? The IMMOSEEKER team is happy to help.

  • Mountain view
  • Quiet neighborhood
Travel time
-
Fabien Risse

Fabien Risse

1 / 13
Fabien Risse

Fabien Risse

  • View
CHF 12,000,000.–
1166 Perroy

Magnifique Terrain Pied dans l'Eau avec Projet de Construction

Découvrez cette parcelle exceptionnelle de 4'000m2 à Rolle, au bord du lac Léman. Avec un garage à bâteau et un permis pour une demeure de 800m2/4'000m3.Cette opportunité unique offre un cadre de vie privilégié, proche de Lausanne, Morges, et de l'aéroport de Genève.Emplacement de premier choix sur le Lac LémanCette parcelle de 4'000m2 à Rolle, située directement sur les rives du lac Léman, offre une rare opportunité de construire une résidence de 800m2/4'000m3. Le permis de construction en vigueur vous invite à réaliser une demeure d'exception.Un Cadre de Vie IdylliqueLe terrain, pied dans l'eau, promet une intimité et une tranquillité inégalées, avec un accès direct au lac et un garage privé pour votre bateau. Imaginez des matinées paisibles au bord de l'eau et des soirées inoubliables dans un cadre naturel époustouflant.Architecture et Design de RêveLe chantier ouvert annonce une architecture à la fois moderne et raffinée offrant une symbiose parfaite avec son environnement naturel. L'aménagement, pensé dans les moindres détails, propose de vastes espaces de vie ouverts, agrémentés de grandes baies vitrées qui inondent la propriété de lumière naturelle. Chaque pièce de cette résidence exceptionnelle bénéficie d'une vue panoramique imprenable sur le lac Léman.Situation Stratégique et Commodités à ProximitéÀ seulement 25 minutes de l'aéroport de Genève, la situation est idéale pour ceux qui cherchent à combiner quiétude et accessibilité. Les stations de ski vaudoise et valaisanne sont à une heure de route.Un Investissement PrivilégiéCe terrain offre une opportunité unique de construire la maison de vos rêves dans un dessecteurs les plus prisés de la région. Entouré de quelques-unes des plus belles propriétés pied dans l'eau, ce lieu est un véritable havre de paix.Permis de construction en force.Chantier ouvert.Le coût du projet est à la charge du futur propriétaire.Entdecken Sie dieses aussergewöhnliche Grundstück von 4'000m2 in Rolle, am Ufer des Genfersees. Mit einer Bootsgarage und einer Genehmigung für ein Wohnhaus von 800m2/4'000m3.Diese einmalige Gelegenheit bietet einen privilegierten Lebensraum in der Nähe von Lausanne, Morges und dem Flughafen von Genf.Erstklassige Lage am Genfersee Dieses 4'000m2 grosse Grundstück in Rolle liegt direkt am Ufer des Genfersees und bietet eine seltene Gelegenheit, ein 800m2/4'000m3 grosses Wohnhaus zu bauen. Die gültige Baugenehmigung lädt Sie dazu ein, ein aussergewöhnliches Wohnhaus zu realisieren.Idyllische Lebensbedingungen Das Grundstück, das direkt am Wasser liegt, verspricht eine unvergleichliche Privatsphäre und Ruhe mit direktem Zugang zum See und einer privaten Garage für Ihr Boot. Stellen Sie sich friedliche Morgenstunden am Wasser und unvergessliche Abende in einer atemberaubenden Naturkulisse vor.Traumhafte Architektur und Design Die offene Baustelle kündigt eine moderne und raffinierte Architektur an, die eine perfekte Symbiose mit ihrer natürlichen Umgebung bildet. Die bis ins kleinste Detail durchdachte Einrichtung bietet große, offene Wohnbereiche, die durch große Fensterfronten verziert sind, die das Anwesen mit natürlichem Licht durchfluten. Jeder Raum dieser außergewöhnlichen Residenz genießt einen atemberaubenden Panoramablick auf den Genfer See.Strategische Lage und Annehmlichkeiten in der Nähe Nur 25 Minuten vom Flughafen Genf entfernt, ist die Lage ideal für diejenigen, die Ruhe und Erreichbarkeit kombinieren möchten. Die Skigebiete im Waadtland und im Wallis sind nur eine Autostunde entfernt.Eine privilegierte Investition Dieses Grundstück bietet Ihnen die einmalige Gelegenheit, Ihr Traumhaus in einer der begehrtesten Gegenden der Region zu bauen. Umgeben...

  • View
1 / 12
CHF 726,000.–
Gibul, 3925 Grächen

Interesting building land for multi-family houses in top location of Grächen

• Sale to non-Swiss citizens (foreigners with residence abroad) not possible. Advantages of the building land in Grächen • In central location, near the church • Very well connected • A paradise with a view, nature, sun, and peace • Skiing, hiking, and biking paradise • High quality of life and living Location and accessibilityThe building land parcels (No. 498 and 987) and the agricultural building (parcel No. 363) with a total area of 1492 m2 are located in the "Gibul" area in the best location of Grächen. The parcels are in the village zone D (building zone for residential use) and are only sold as a whole. The infrastructure such as water, sewage, and electricity is in the immediate vicinity. Art. 68 Village zone D - Excerpt from the building and zoning regulations of the municipality of GrächenPurpose of the zone: The village zone includes the inner village area and the old outer hamlets. It is intended for the construction of residential and small commercial buildings and serves to preserve the characteristic features of the village and to promote a purposeful renovation.Building style: Open or closedNumber of floors: Corresponding to the height of surrounding buildings, max. 3 full floorsBuilding height: Side height max. 11.00 m OK footplate, ridge height max. 14.00 m OK ridge plateBuilding length: Max. 17.00 mBoundary distance: 1/3 of the facade height, but at least 3.00 m from any point of the facade; the VKF guidelines must be observed in any case.Noise sensitivity: Level 2Building material: The base floor must be made of masonry or concrete. The structure of the building must be at least 2/3 made of wood or clad with wood (brown color). Special provisionsNew, extension, or renovation buildings must be adapted to the buildings in the village center in terms of position, height, roof shape, proportions, window openings, material, facade, and color. In special cases, the municipal council can approve a smaller boundary distance. In particular, it can permit the reconstruction of a building on the old floor plan, even if the construction project does not comply with the above regulations, provided that it contributes to a significant improvement over the regulatory construction method. However, no significant neighboring and public interests may be violated. When applying for the renovation of old buildings, photos of all facades and of the building in the building group must be attached. Sales price: CHF 726'000.00Availability: Immediately or by agreement General information about GrächenLiving where others vacation!Grächen is located in the Nikolaital, on a spacious sun terrace, 1600 m above sea level, embedded in a beautiful and intact landscape, surrounded by forests and mountains. Both in winter and summer, Grächen is known and popular as a family paradise beyond its borders. Families with small and large children can expect a varied and interesting offer all year round.The snow-sure ski area offers 44 kilometers of pistes, five children's parks, snowshoe trails, and winter hiking trails for everyone. In summer, 250 kilometers of hiking trails, from leisurely walks along the water pipes to demanding mountain tours, offer something for everyone. Bikers also get their money's worth.Grächen has around 1,250 inhabitants who cultivate a lively village life in various sports and cultural clubs. Both the center of Visp and the world-famous resort of Zermatt can be reached in about 30 minutes by car.The village is characterized by old, well-maintained Valais houses, barns, and modern buildings.

Travel time
-
1 / 12
CHF 335,340.–
Fäälji, 3994 Lax

Attractive building land near the Aletsch Arena in Lax

• Sale to non-Swiss citizens (foreigners with residence abroad) possible. • Only suitable as a primary residence. Location and accessibilityThe beautiful Goms begins at the "Deischerkehren" after the "Alpina" restaurant and Lax is the entrance to this beautiful and diverse valley. The mountain village is located at 1,048 m above sea level. The lowest point in Lax with 980 m above sea level is also the lowest point in Goms. The municipal area extends exclusively on the right side of the Rhone. Lax can be reached from the west via Brig (15 km), in summer from the east via the Grimsel, Furka, or Nufenen pass, and in winter from the east by car transport through the Furka tunnel (15.4 km). The village is also well connected by public transport (Matterhorn Gotthard Bahn).The plot, facing south, is located about 65 m above the cantonal road. The current municipal council's strategy is to develop building land in Lax.Description of the building plot in LaxPlot No. 442 in the municipality of Lax, in the area called Fäälji, with 1,458 m2 of land, is located in the W3 residential zone and has a utilization rate of 0.8. The infrastructure (water, sewage, and electricity) is partially available.Art. 83 Residential zone W3 (excerpt from the building and zoning regulations of the municipality of Lax)Type of use: The zone is intended for residential purposes, small and medium-sized businesses that do not disturb are allowed.Building style: Open, as well as double and triple house groups in building length and roof shape, max. building length 18 m.Building materials: Traditional building materials should be used as a rule.Number of storeys: max. three storeysBuilding height: max. 9.00 mRidge height: max. 11.50 mBoundary distances: small boundary distance 1/3 of the building height, but at least 3.00 m from every point of the facade. Large boundary distance 60% of the building height, but at least 5.00 m.Utilization factor: UF = 0.8Noise sensitivity level: IISelling price: CHF 230.00 per m2 for this attractive building landAvailability: Immediately or by agreementGeneral information about LaxThe municipality of Lax is the connection between the Aletsch region and the high valley of Goms. With its 320 inhabitants, Lax is a relatively quiet place. Those looking for a sunny, natural living environment will find it in Lax.Lax is the starting point for numerous bike and hiking tours and is therefore an ideal place to live for sports enthusiasts. Connected to the Aletsch Arena and in close proximity to the Binntal landscape park, many outdoor activities are available. The ski destination of the Aletsch Arena can be reached directly by the Matterhorn Gotthard Bahn, and the cross-country skiing paradise of Goms is just a 15-minute train ride away.The train runs at half-hourly intervals towards Goms or towards Brig and Visp. At a comfortable commuting distance of 30 minutes, Lax is close to the agglomeration of Naters, Brig-Glis, and Visp.Working parents can take advantage of the KITA in Lax, which offers a professional service, including a play and forest play group

Travel time
-
Alexandre Rubin

Alexandre Rubin

1 / 11
Alexandre Rubin

Alexandre Rubin

CHF 250,000.–
Ulrichen, 3988 Ulrichen

Grundstück mit großem Potenzial in Ulrichen

Zu verkaufen: Baugrundstück von 1.098 m² mit großem Potenzial im Herzen von Ulrichen (Goms), ideal für Investoren oder Immobilienentwickler. Dieses Grundstück verfügt über eine Ausnützungsziffer (AZ) von 1,33 und eine Überbauungsziffer (ÜZ) von 0,55, was den Bau eines 3-stöckigen Gebäudes mit einer maximalen Geschossfläche von 1.460 m² ermöglicht. Die maximal zulässige Gebäudehöhe beträgt 10,64 m, und es gilt ein Grenzabstand von 3 m. Im idyllischen und beliebten Goms gelegen, bietet dieses Grundstück eine seltene Gelegenheit zur Realisierung eines Immobilienprojekts in einer authentischen, alpinen Umgebung, die moderne Wohnbedürfnisse erfüllt. Eine perfekte Gelegenheit, die natürliche Schönheit der Region zu genießen und gleichzeitig eine solide Investition zu tätigen. Für weitere Informationen oder eine Besichtigung stehen wir Ihnen gerne zur Verfügung!Genaue Adresse verfügbar nach Registrierung auf neho.ch.AN EINER BESICHTIGUNG INTERESSIERT? BITTE ANMELDEN: https://neho.ch/b/3988-26-1Terrain constructible de 1 098 m² avec grand potentiel au c?ur d'Ulrichen (Goms), idéal pour investisseurs ou promoteurs immobiliers. Ce bien, bénéficiant d'un Indice Brut d'Utilisation du Sol (IBUS) de 1.33 et d'un Indice d'Occupation du Sol (IOS) de 0.55, permet la réalisation d'un projet immobilier d'envergure avec la possibilité de construire un immeuble de 3 étages offrant une surface de plancher maximale de 1 460 m². La hauteur maximale autorisée est de 10.64 m et les bâtiments doivent respecter une distance de 3 m des limites. Situé dans le cadre pittoresque et prisé de Goms, ce terrain offre une rare opportunité de développer un projet immobilier au sein d'un environnement alpin authentique, tout en répondant aux besoins modernes d'habitation. Idéal pour profiter de la beauté naturelle de la région tout en réalisant un investissement solide. Pour plus d'informations ou pour organiser une visite, contactez-nous sans tarder !Adresse exacte disponible après inscription sur neho.ch.VOUS SOUHAITEZ VISITER ? MERCI DE BIEN VOULOIR VOUS INSCRIRE D'ABORD : https://neho.ch/b/3988-26-1Buildable land of 1,098 m² with great potential in the heart of Ulrichen (Goms), ideal for investors or property developers. This plot offers a Land Use Index (IBUS) of 1.33 and a Land Occupancy Index (IOS) of 0.55, allowing the construction of a 3-story building with a maximum floor area of 1,460 m². The maximum building height allowed is 10.64 m, with a distance to boundaries of 3 m. Situated in the scenic and sought-after region of Goms, this land provides a rare opportunity to develop a real estate project in an authentic Alpine environment that meets modern residential needs. A perfect chance to enjoy the natural beauty of the region while making a solid investment. For more information or to schedule a viewing, please contact us!Exact address available upon registration on neho.ch.INTERESTED IN VISITING THE PROPERTY? PLEASE REGISTER FIRST : https://neho.ch/b/3988-26-1

1 / 26
CHF 2,690,000.–
Dorfstrasse 5, 8311 Brütten

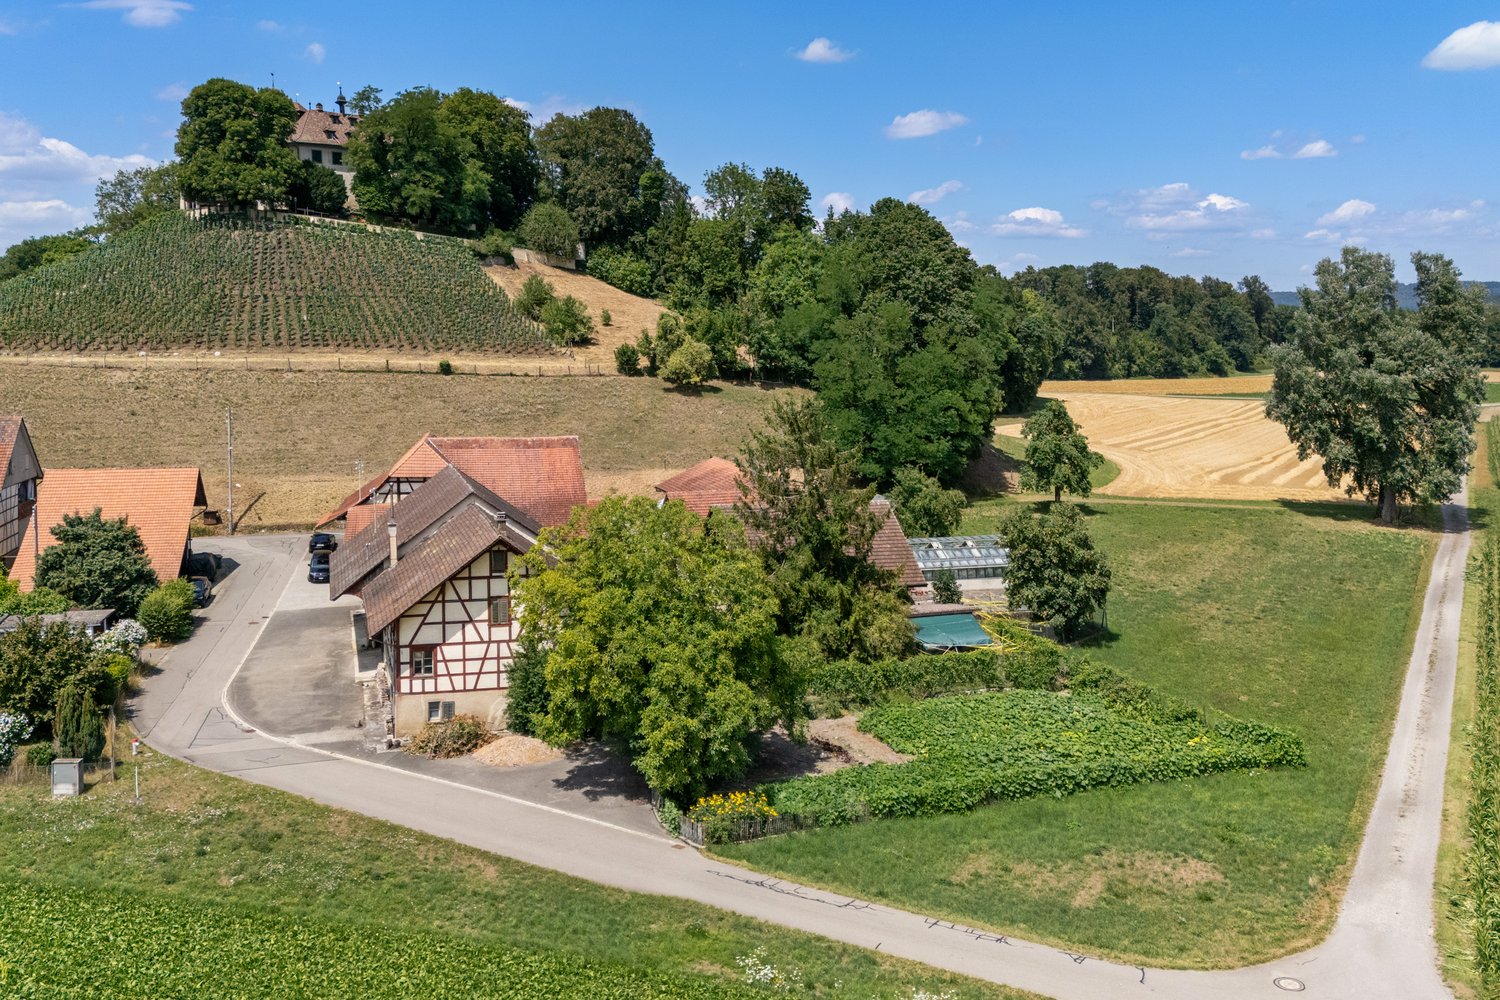
Building land in Brütten with historic farmhouse and development potential

Additional information can be found at www.stoehr-immobilien.chIn the popular municipality of Brütten, a spacious plot of land with 1,817 m² of land area is for sale in the K1 building zone (AZ 50). The parcel offers an attractive combination of building land and existing building substance with development potential.The property features a former farmhouse with an attached barn and other outbuildings. A protection assessment has been carried out for the existing buildings. The report concludes that the original main building (farmhouse) is considered communally worthy of protection due to its historical, structural, and local image-forming value.Lateral and secondary buildings, on the other hand, are not considered worthy of protection, resulting in additional scope for individual project ideas.The parcel thus offers an interesting starting point for concepts that combine the existing character of the farmhouse with new usage possibilities and structural additions. The protection assessment report can be requested from us.Key data on the property: • Object type: Former 8-room farmhouse • Year of construction: 17th - 18th century (GVZ 1901) • Construction method: Half-timbered • Room heights: mixed, partly rather low Secondary rooms: • Entrance hall • Storeroom • Stable Parking: • Garage in the barn • Outdoor parking spaces available Cubature: • Total: 1,877 m³ • Residential house: approx. 638 m³ (approx. 34%) • Barn: approx. 1,239 m³ (approx. 66%) • Magazine: approx. 75 m³ Location:The municipality of Brütten is known for its high quality of life, rural character, and proximity to the centers of Zurich and Winterthur. The surroundings are characterized by nature, fields, and a charming village image, while shopping facilities, schools, and transport connections are within short distance. Thus, the location combines idyllic living with good accessibility to the surrounding cities.We are happy to provide you with information. All details are subject to error and omission.Stöhr Immobilien GmbHwww.stoehr-immobilien.ch

Travel time
-
1 / 13
CHF 1,680,000.–
5 rooms
Rosenstrasse 20, 8105 Regensdorf

A Garden to Fall in Love With: Attractive Building Land with Existing Single-Family Home

The charming single-family house is located in a quiet and yet excellently connected residential area of Regensdorf. The lively community is located in the Zurich Unterland and combines the charm of the countryside with the advantages of an urban infrastructure. The bus stops of various lines are nearby and offer regular connections to the Regensdorf-Watt S-Bahn station or to Zurich. With the S-Bahn, the Zurich city center can be reached in 17 minutes. For car drivers, the A1 highway entrance is just a few minutes away and provides an uncomplicated connection to important destinations such as Zurich, Baden, or Bern. Zurich Airport can be reached in about 15 minutes by car.FLOOR PLAN: 5-room single-family house, living area approx. 154.8 m² BASEMENT Entrance hall / entrance approx. 13.2 m² Laundry room approx. 12.8 m² Air raid shelter / cellar approx. 11.4 m² Single garage approx. 21.0 m² Workroom approx. 29.2 m² Heating room approx. 3.1 m² Tank room approx. 15.0 m² GROUND FLOOR Corridor approx. 15.3 m² Living room approx. 53.0 m² Dining room approx. 16.0 m² Kitchen approx. 7.7 m² Shower approx. 5.1 m² sep. WC approx. 1.7 m² Room 1 approx. 11.7 m² Room 2 approx. 11.7 m² Room 3 approx. 19.4 m² The detached single-family house with extensive building surroundings offers plenty of space for individual development and design. Due to the plot size and the applicable building and zoning regulations, a new building of the building volume is certainly worth considering. Zoning: W.1.2For further information, please fill out the contact form. We will be happy to send you the detailed sales documentation. Internal viewings take place after separate agreement.

Travel time
-

Suggested properties for you based on search results