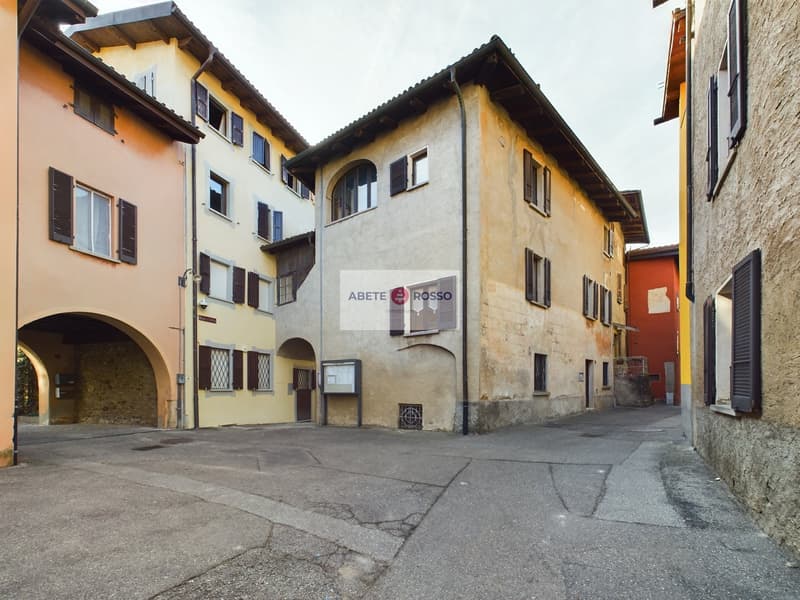
"Der Charme des Tessiner Hauses im Kern von Lugano"
Standort
Via al Bosco 29, 6990 CassinaWegzeit
- 13 min.Station: Agno
Umgebungsinformationen
Supermarkt
17 min.CoopApotheke
12 min.Farmacia San ProvinoSchule
14 min.Strada ReginaÖffentliche Verkehrsmittel
3 min.Cassina d'Agno
Die Zeiten beziehen sich auf die Strecke zu Fuss.
Kosten
- Kaufpreis:
- CHF 550'000.–
- Bei Preissenkung benachrichtigen
Eckdaten
- Verfügbar ab:
- Sofort
- Objekttyp:
- Reiheneinfamilienhaus
- Anzahl Zimmer:
- 5.5
- Anzahl Etagen:
- 2
- Wohnfläche:
- 154 m2
- Nutzfläche:
- 215 m2
- Grundstücksfläche:
- 79 m2
- Kubatur:
- 920 m3
- Raumhöhe:
- 235 m
- Letztes Renovationsjahr:
- 1981
- Baujahr:
- 1890
Merkmale und Ausstattung
Balkon / Terrasse
Waschmaschine
Kabel-TV
Cheminée
Ruhige Lage
Altbau
Stromanschluss
Wasseranschluss
Dokumente (1)
Beschreibung
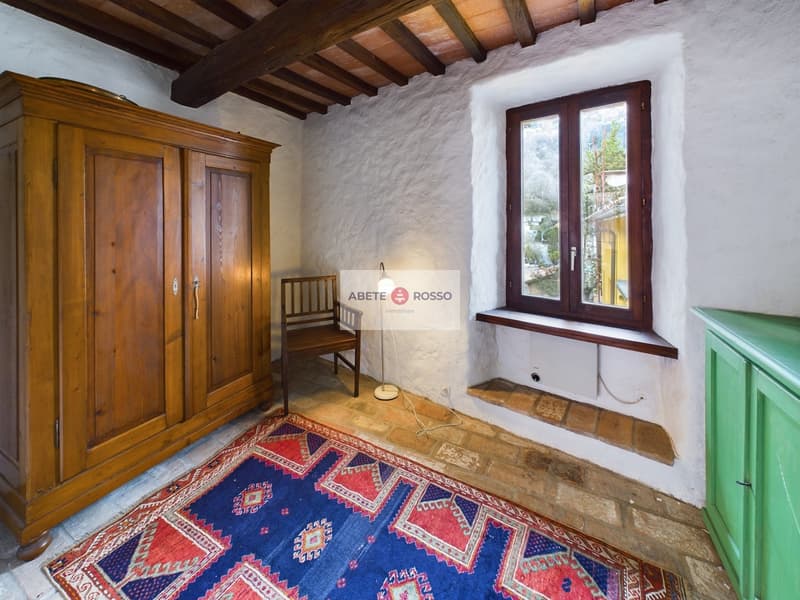
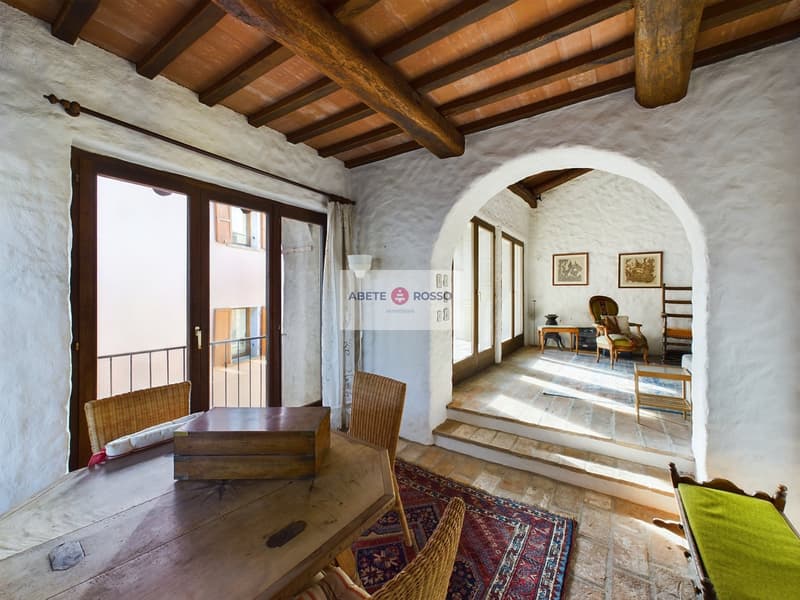
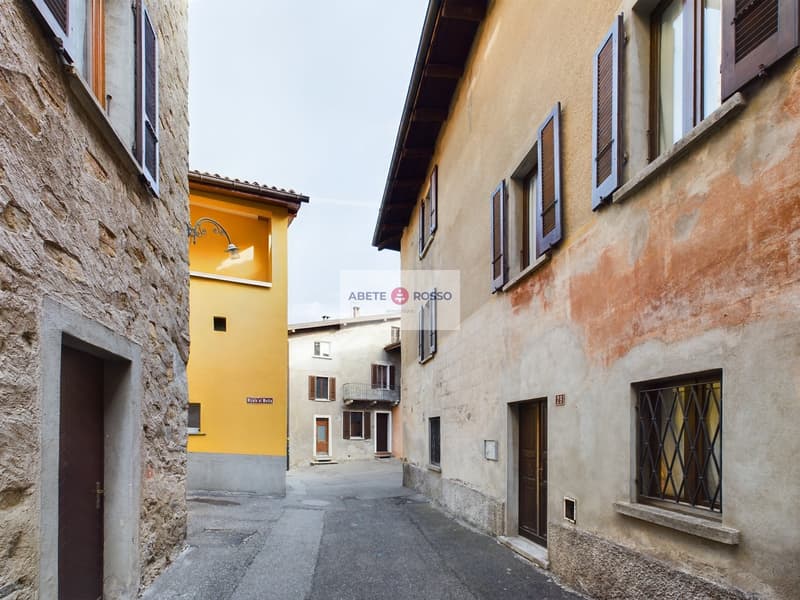
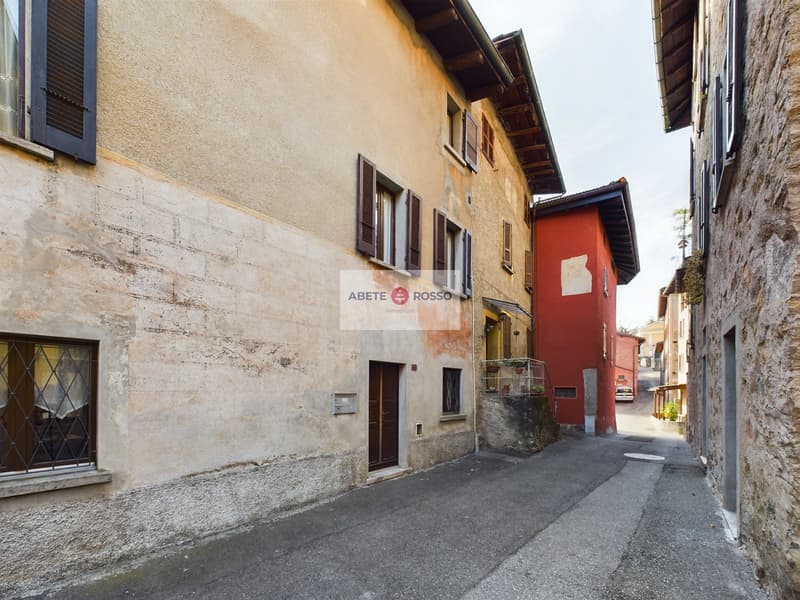
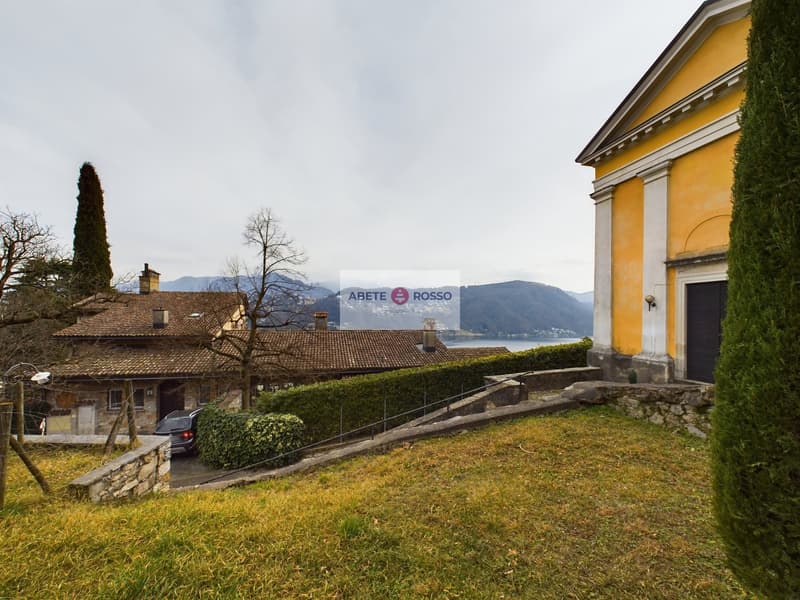
--- Entdecken Sie Ihr NEUES ZUHAUSE mit der VIRTUELLEN BESICHTIGUNG und der PLANUNG (Link unter der Fotogalerie)! --- HAUPTRWOHNUNG und FERIENHAUS URLAUB --- Das HAUS gehört zu einem einzigartigen Stil seiner Art! Es ist eine Reise in die Vergangenheit, in den Charme einer Zeit, die einmal war, aber immer noch aktuell ist, ganz tessinisch im Herzen des faszinierenden historischen Kerns von CASSINA D'AGNO (Stadtteil von Agno).
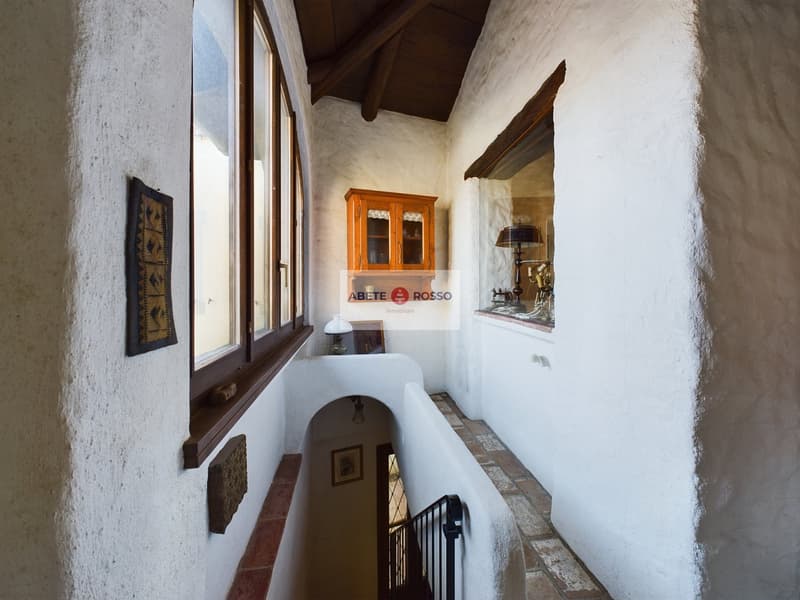
Das HAUS erstreckt sich über 4 Ebenen, unterteilt in:
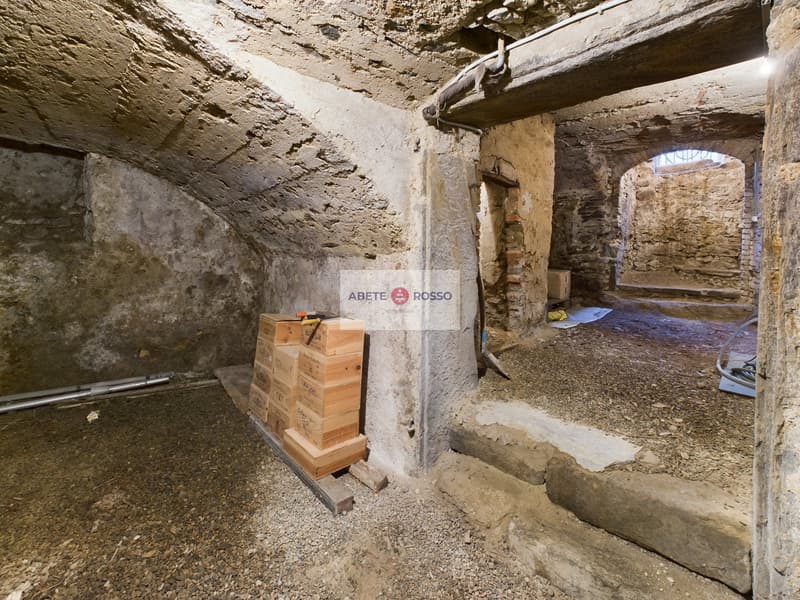
KELLERGESCHOSS: hier befinden sich 2 große WEINKELLER im Barrique-Stil, geeignet wie in der Vergangenheit für Wein und Käse. Heute könnten sie die gleiche Funktion haben und zusätzlich als Grotte und/oder technische Räume umgebaut werden.
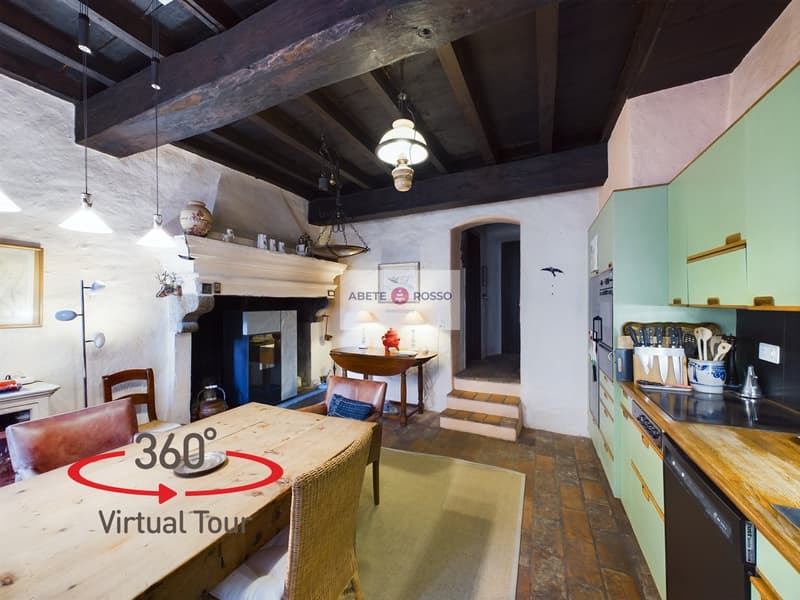
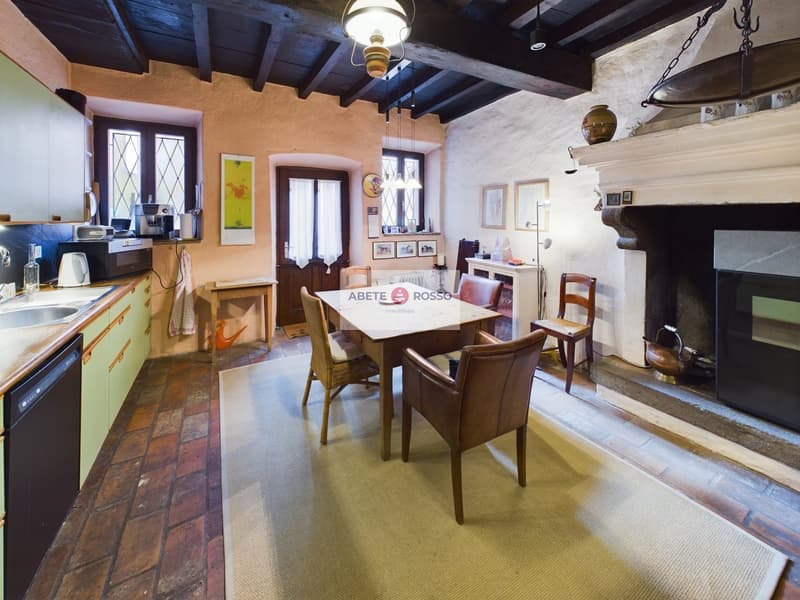
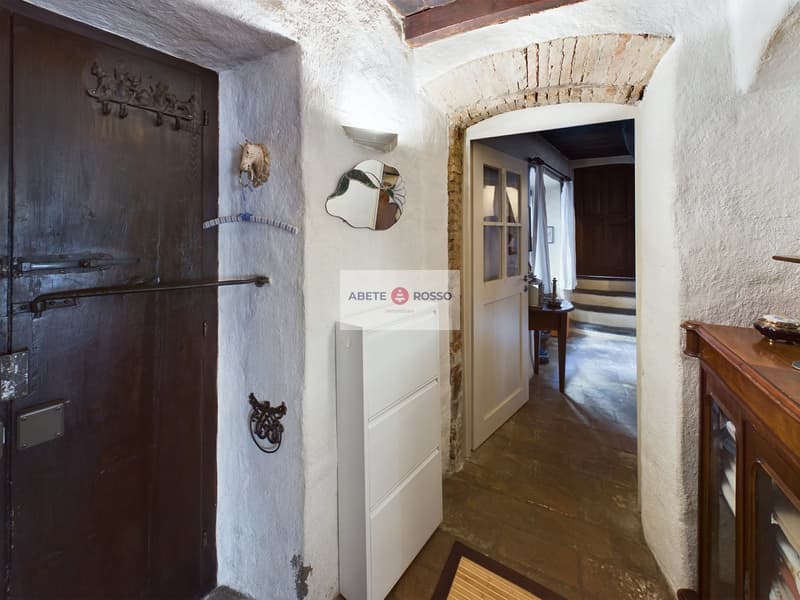
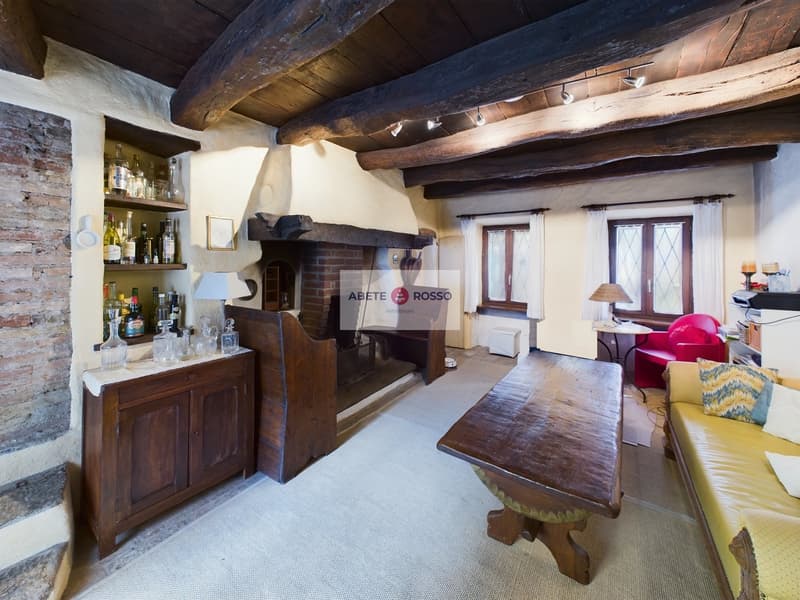
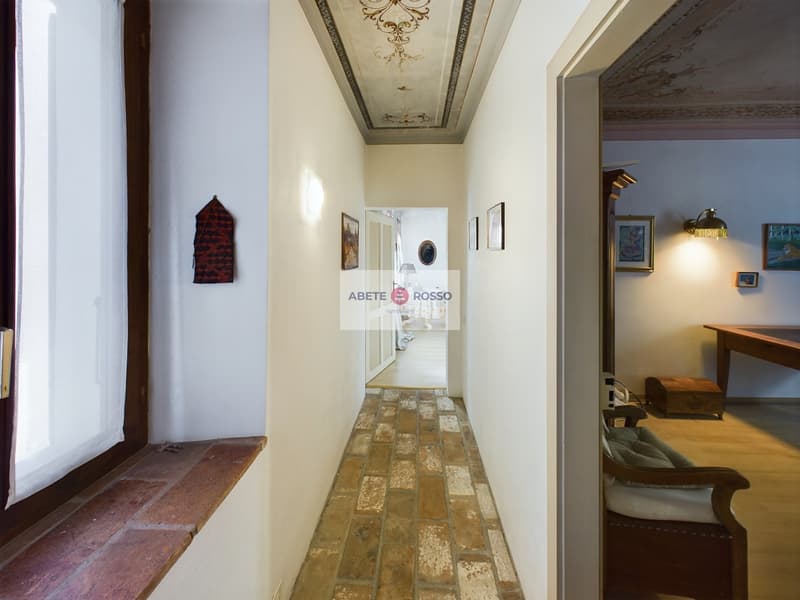
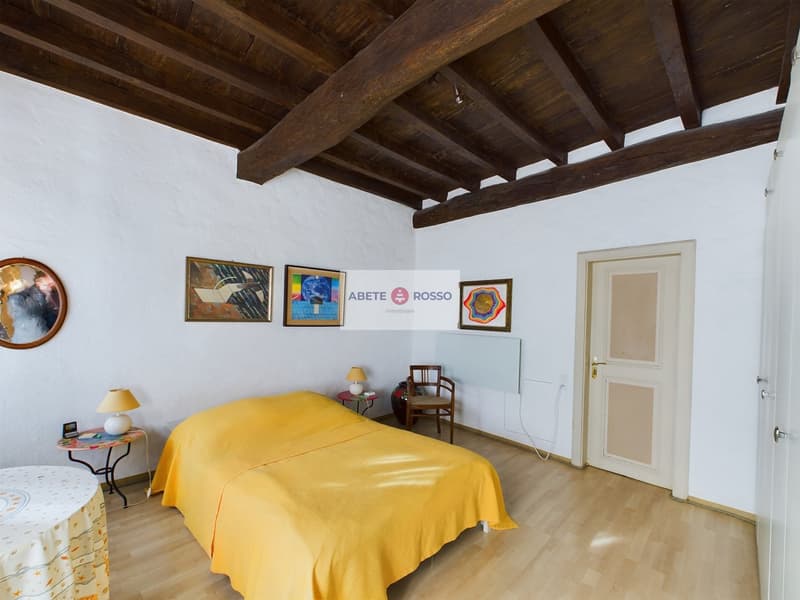
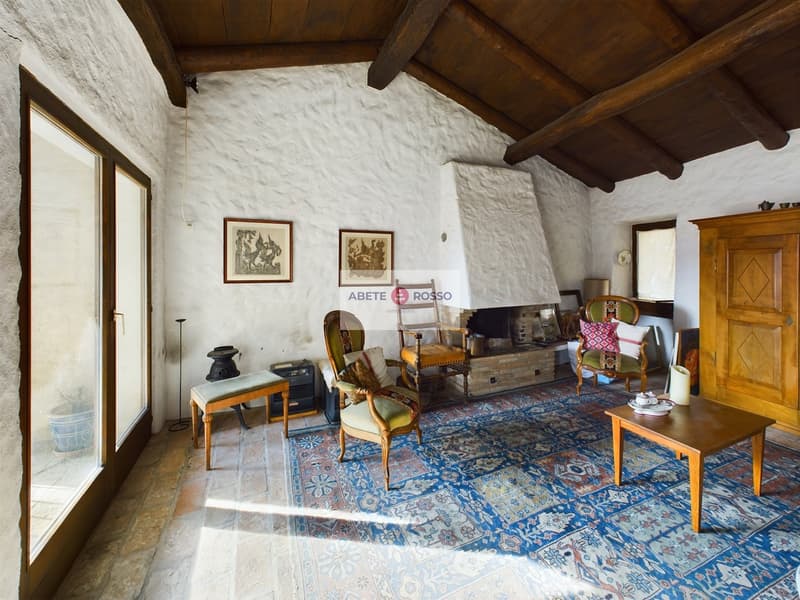
ERDGESCHOSS (PT): dies ist die Ebene des Haupteingangs, von dem aus man in die heutige Ausstattung der KÜCHE im modernen Stil gelangt, die mit einem großen Kamin aus der Epoche ausgestattet ist. Neben einem BADEZIMMER und einem SALON, der ebenfalls einen Kamin aus der Epoche hat. Charakteristisch für diese Ebene ist die Anwesenheit von sichtbaren HOLZBALKEN an der Decke.
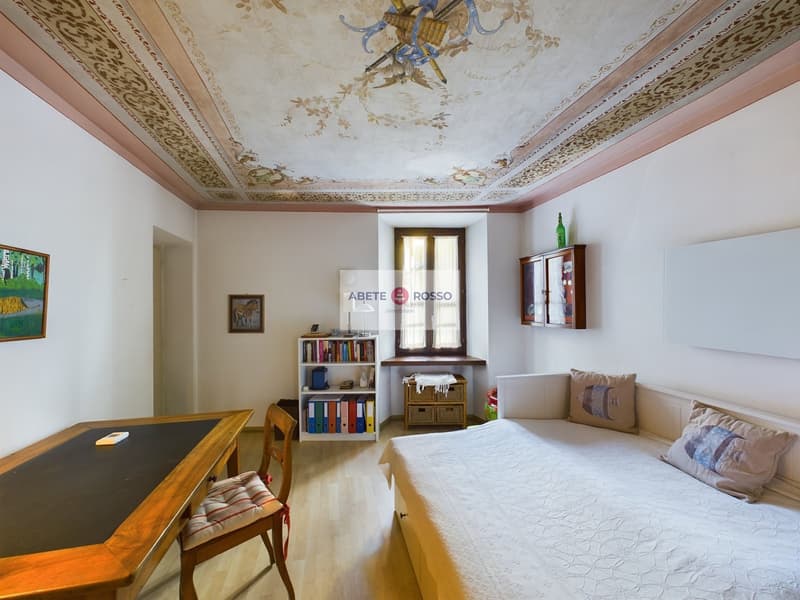
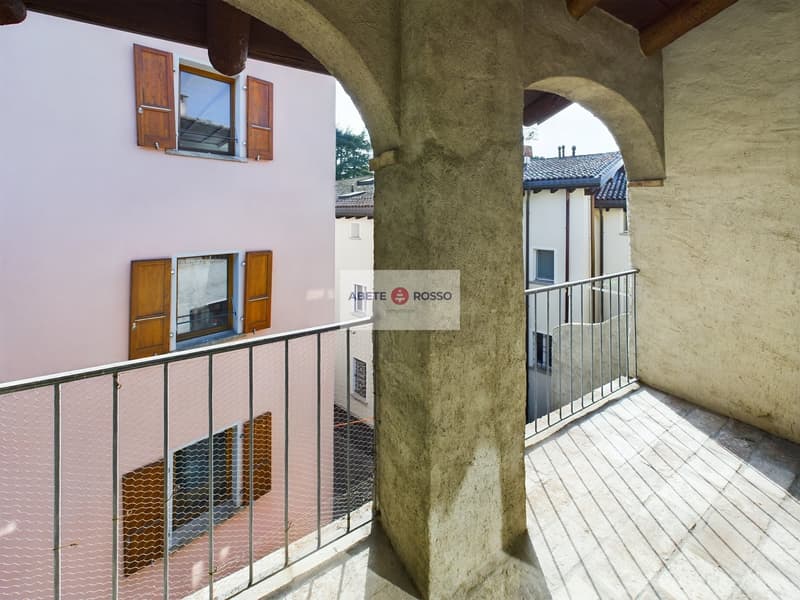
1. STOCK: von dem Salon im Erdgeschoss aus gelangt man über eine Steintreppe zum Schlafbereich mit 2 SCHLAFZIMMERN und einem BADEZIMMER, das mit beiden Schlafzimmern verbunden ist. Auf dieser Ebene können wir Fresken an der Decke und einen BALKON über der unteren Gasse bewundern.
2. STOCK: das letzte Stockwerk zeichnet sich durch die Höhe des WOHNZIMMERS aus, das aus 2 RÄUMEN und einem kleinen STUDIERZIMMER besteht. Hier wohnt das Licht und eignet sich gut, um als Tagungs- und Essbereich mit den richtigen Vorkehrungen umgebaut zu werden. Ein BALKON bietet Momente der Entspannung und des Blicks auf den Kern.
WICHTIGE DETAILS:
derzeit wird das Haus mit INFRAROT-HEIZPANELLEN und HOLZ- und PELLET-KAMINEN beheizt;
das Haus verfügt nicht über einen PRIVATPARKPLATZ, aber im Stadtteil gibt es viele öffentliche Parkplätze oder es gibt eine alternative Lösung, die im Gemeindeamt zu vertiefen ist.
Die Stadt LUGANO ist 15 Minuten mit dem Auto entfernt. Ihre Lage ermöglicht es jedoch, in der Nähe der wichtigsten DIENSTLEISTUNGEN zu sein und schnell auf die INFRASTRUKTUREN zuzugreifen, die das moderne Leben erfordert. Im Umkreis von einigen Kilometern befinden sich BAHNHOF, SCHULEN, EINKAUFSZENTRUM, GOLF LUGANO, FLUGHAFEN von AGNO, MUSEEN, PARKS und vieles mehr. Eine perfekte VERBINDUNG zwischen Alt und Neu, von der Wohnung zum Lebensstil.
Hypothekenrechner
Vom Traumhaus zum Eigenheim: Der Hypothekenrechner kann dir helfen, die Tragbarkeit dieser Immobilie abzuschätzen.

Nutze alle Vorteile
Synchronisiere deine Favoriten, verwalte Suchabos und greife nahtlos auf all deine Services zu – egal auf welchem Gerät. Erstelle jetzt dein gratis Konto für eine persönliche Immobiliensuche!

Kontakt
Luigi Testino
- Inseratenummer
- 4001626161
- Objekt-Ref.
- AR-CGN-1048.zth2n.uuncs