"Casa di nucleo a Carabbia"
Standort
6913 CarabbiaKosten
- Kaufpreis:
- CHF 620'000.–
- Bei Preissenkung benachrichtigen
Eckdaten
- Verfügbar ab:
- Nach Vereinbarung
- Objekttyp:
- Wohnung
- Anzahl Zimmer:
- 8.5
- Anzahl Badezimmer:
- 4
- Wohnfläche:
- 225 m2
- Letztes Renovationsjahr:
- 2000
- Baujahr:
- 1960
Merkmale und Ausstattung
Balkon / Terrasse
Ruhige Lage
Altbau
Dokumente (0)
Beschreibung
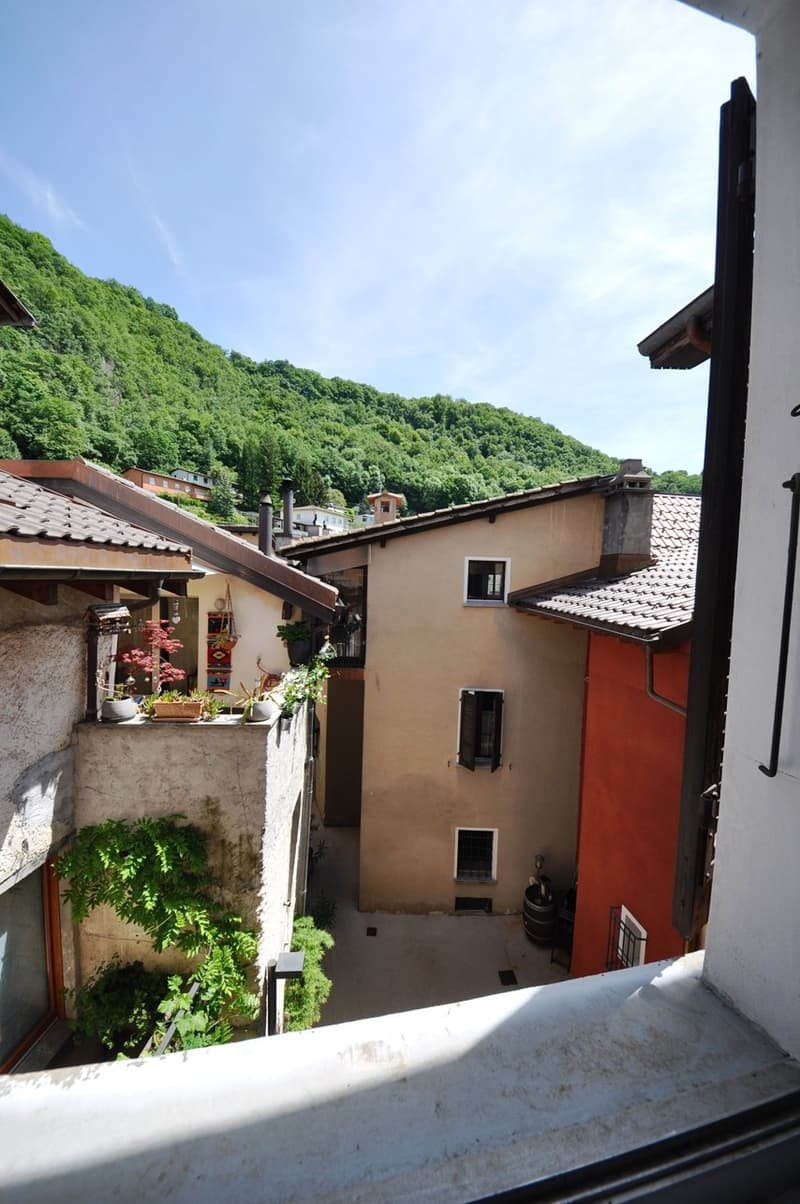
La casa, d'edificazione d'epoca, si suddivide su due immobili distinti, uniti da un caratteristico Ponte dei Sospiri, Ca' Veggia edificata nel 1890 e ristrutturata a fine 1960, e Casa la Carina costruita alla fine del 1960 e ristrutturata parzialmente, negli anni seguenti.
Il primo immobile terra-cielo Casa la Carina, è disposto su tre livelli, ognuno con una superficie di circa 45 m².
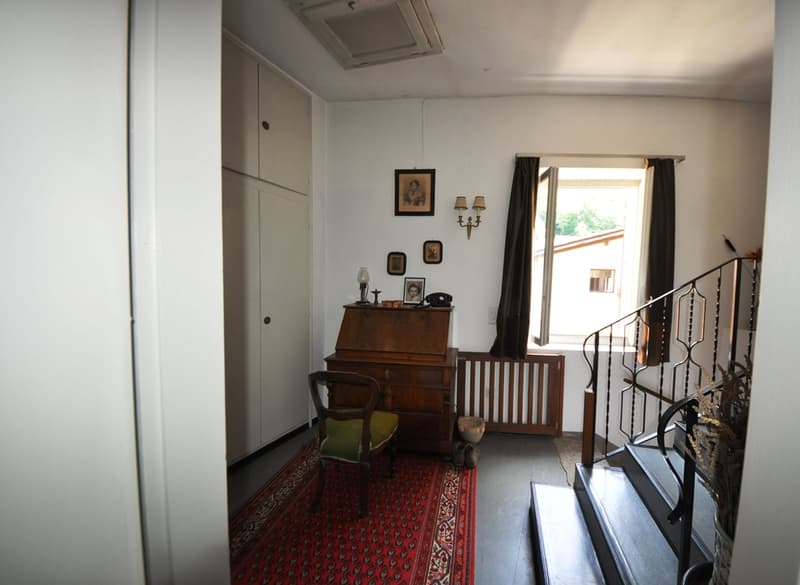
Il piano terra ha due ingressi separati, uno composto da un locale soggiorno-grottino con caminetto e camera da letto, e uno che tramite una scala in pietra collega i piani superiori.
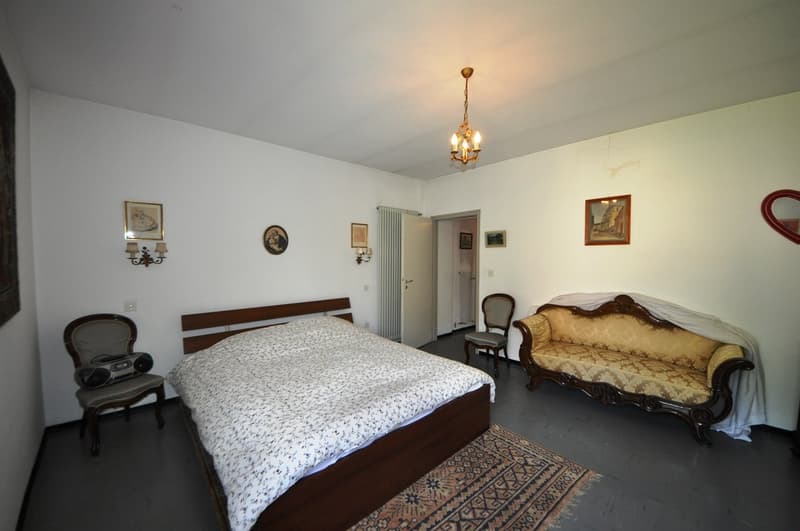
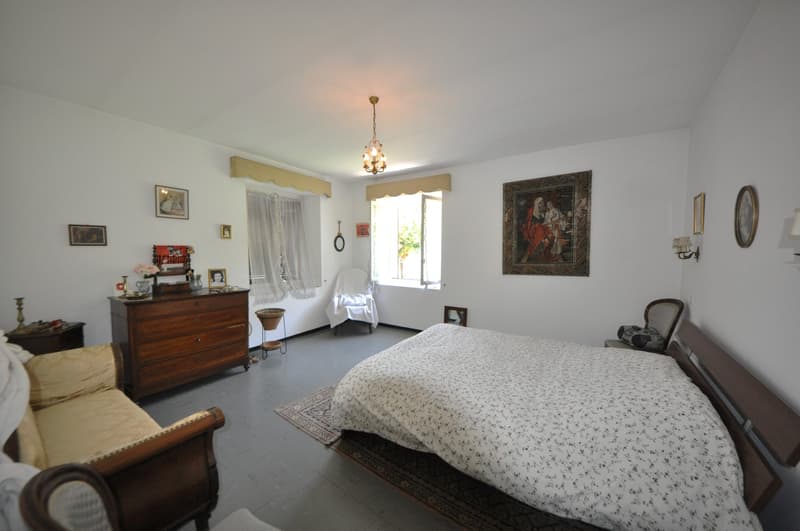
Il primo piano è composto da disimpegno, soggiorno, camera matrimoniale, bagno-wc e scala.
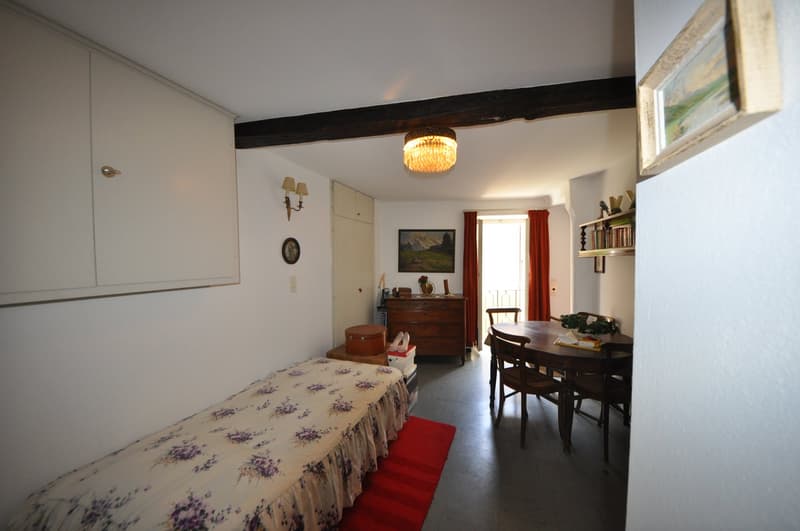
Il secondo piano è composto da disimpegno, soggiorno, camera e bagno con colonna lava-asciuga.
Dal secondo piano di Casa Carina, passando dal particolare Ponte dei Sospiri, si giunge alla parte ubicata al secondo piano del secondo immobile Ca' Veggia.
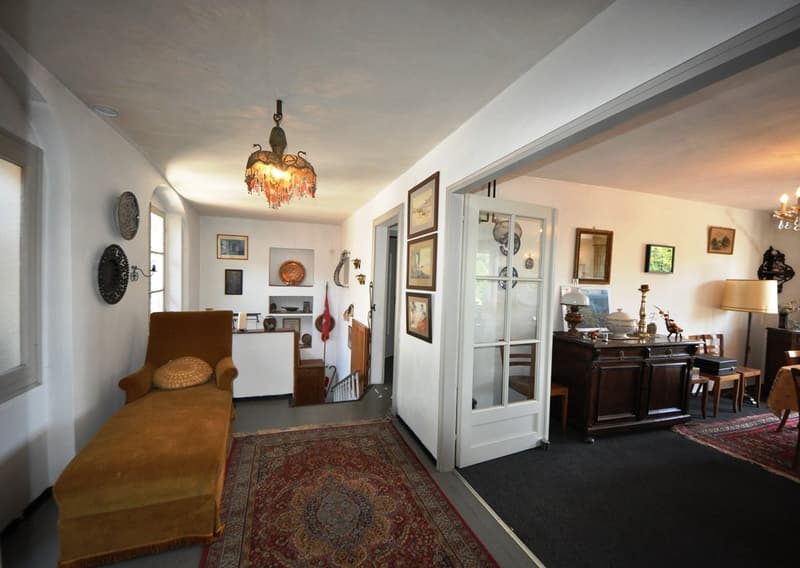
La superficie al secondo piano di Ca' Veggia è di circa 90 m² ed è composta da ampio atrio, cucina abitabile, soggiorno con zona pranzo, camera, bagno con vasca e ripostiglio.
Nel tempo la costruzione Ca' Veggia ha subito diversi interventi di miglioria, inclusi nel 1998 la demolizione ed il rafforzamento dei soffitti, il rifacimento del tetto, ecc.
Tra il 2003 e il 2009 diversi interventi relativi alla sostituzione della caldaia a gasolio, dell'intero impianto di riscaldamento con caloriferi, ecc., sono stati eseguiti in Casa la Carina.
Entrambi gli immobili possono essere sottoposti ad opere di ammodernamento con un restauro in parte conservativo ed in parte innovativo, al fine di creare una o più soluzioni abitative particolari con confort e charme.
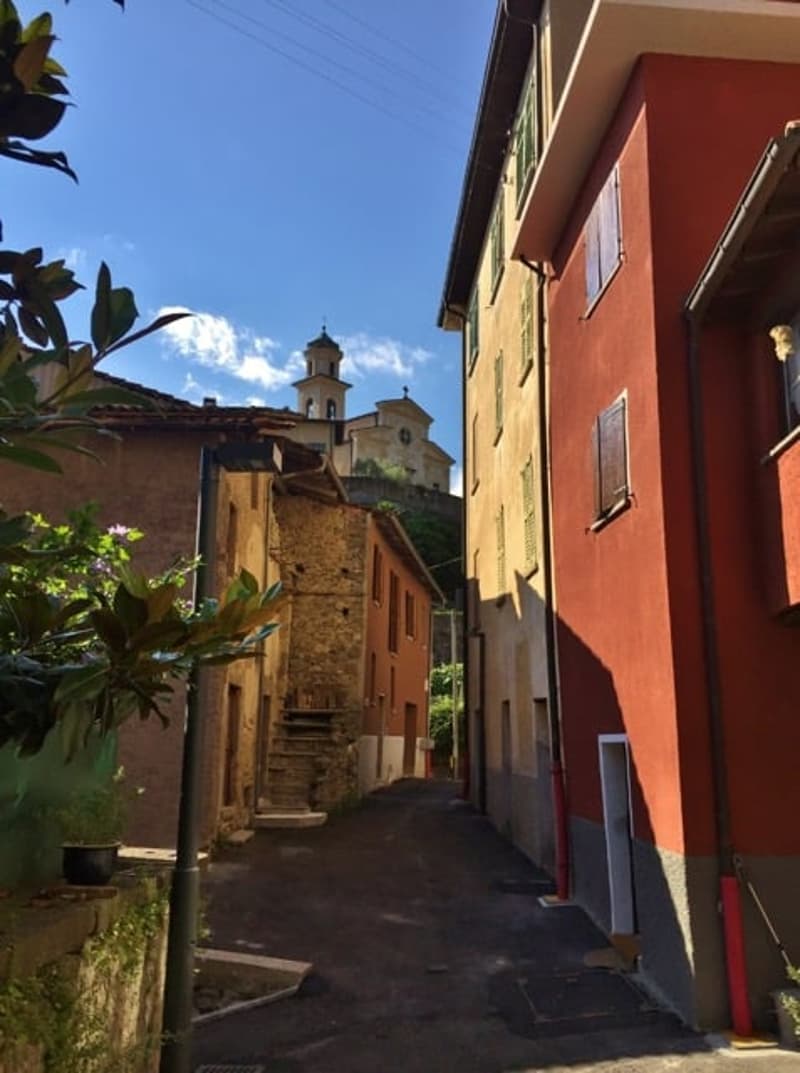
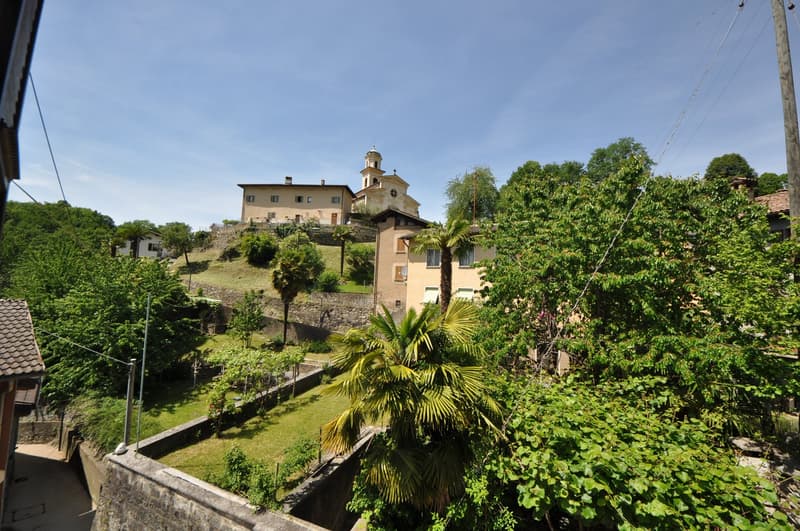
Dal primo e secondo piano delle case si può godere di un piacevole panorama sulla natura, sulle antiche case del nucleo, sulla chiesa dominante e persino uno scorcio del lago di Lugano.
La proprietà dispone di un'ampia cantina con soffitto a volte in mattoncini di cotto, posta al piano seminterrato nell'immobile Ca' Veggia.
Per i posteggi è possibile usufruire di alcuni posteggi pubblici ubicati nella piazzetta antistante gli immobili, mentre a breve distanza è disponibile un ampio parcheggio comunale.
Le case di nucleo hanno da sempre particolare charme e una magica atmosfera.
Il prezzo di vendita richiesto è di CHF. 700'000.-
Hypothekenrechner
Vom Traumhaus zum Eigenheim: Der Hypothekenrechner kann dir helfen, die Tragbarkeit dieser Immobilie abzuschätzen.

Nutze alle Vorteile
Synchronisiere deine Favoriten, verwalte Suchabos und greife nahtlos auf all deine Services zu – egal auf welchem Gerät. Erstelle jetzt dein gratis Konto für eine persönliche Immobiliensuche!

Kontakt
Emerald Casa SA
- Inseratenummer
- 4002028336
- Objekt-Ref.
- ECC007.ECC007.llaj1.canbj