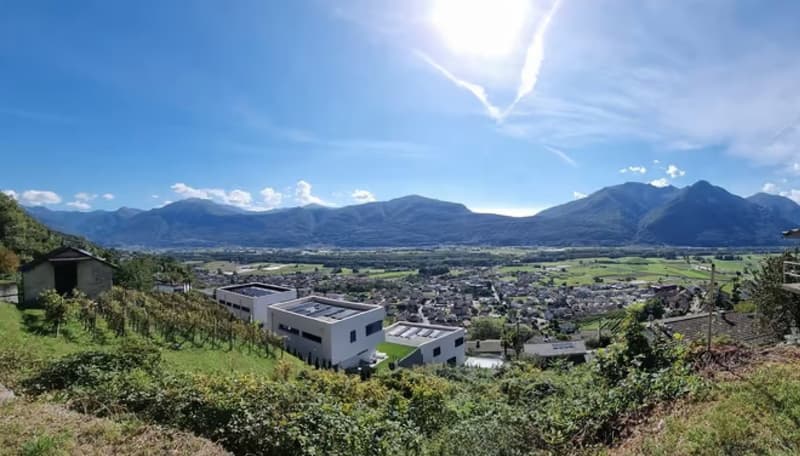
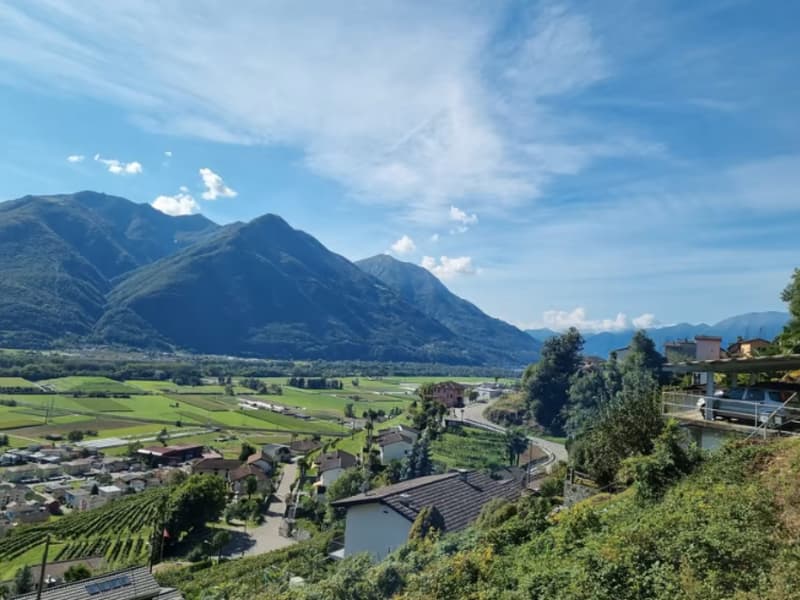
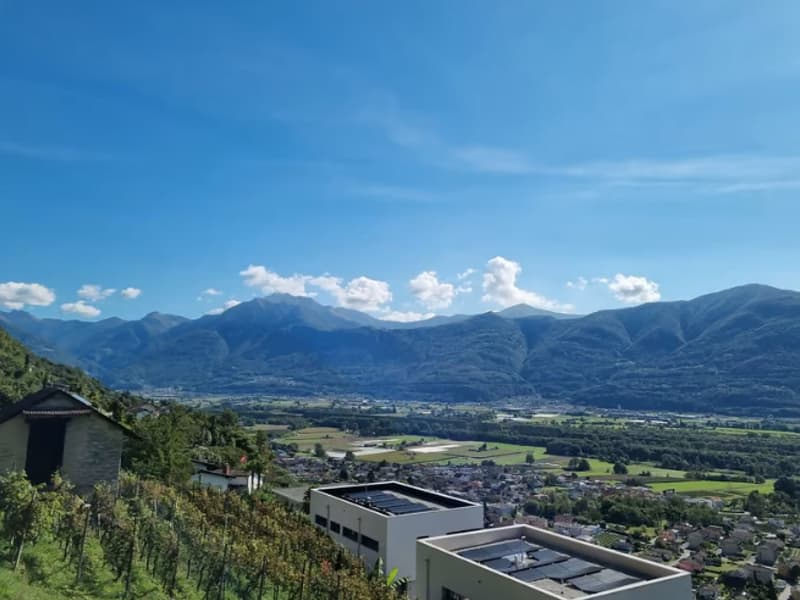
• The image shows a panoramic view of a town or city surrounded by mountains. The town has a mix of residential and commercial buildings, with a modern-looking building visible in the foreground. The landscape is lush and green, with trees and vegetation co
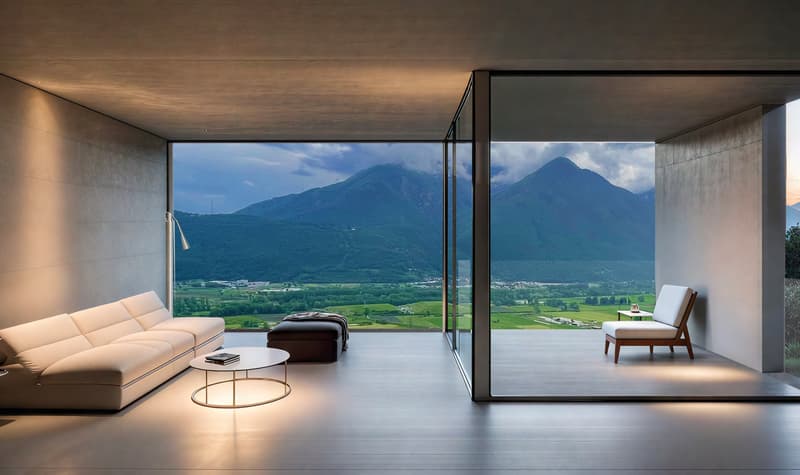
  • Spacious living room with large floor-to-ceiling windows offering a stunning view of the mountainous landscape. The room features a comfortable sofa, a coffee table, and an additional seating area with a chair. The interior design is minimalist and modern
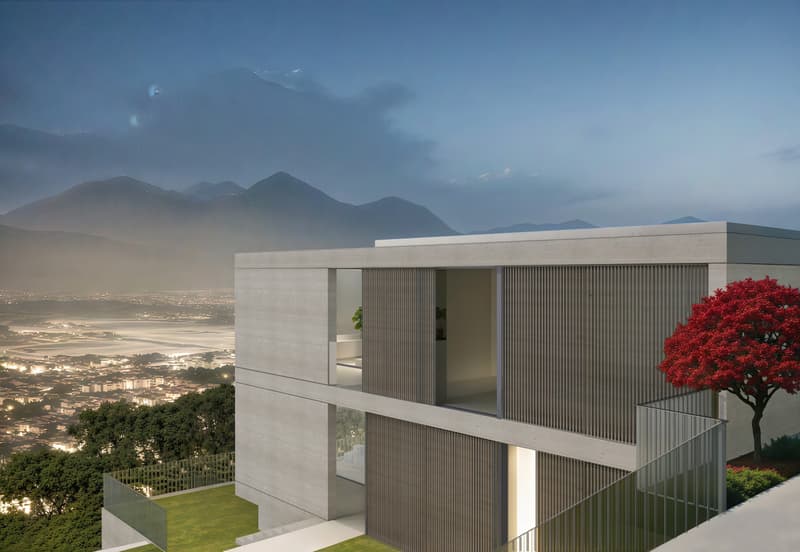
  • Modern concrete and glass building with balconies, surrounded by lush greenery and with a scenic mountain view in the background
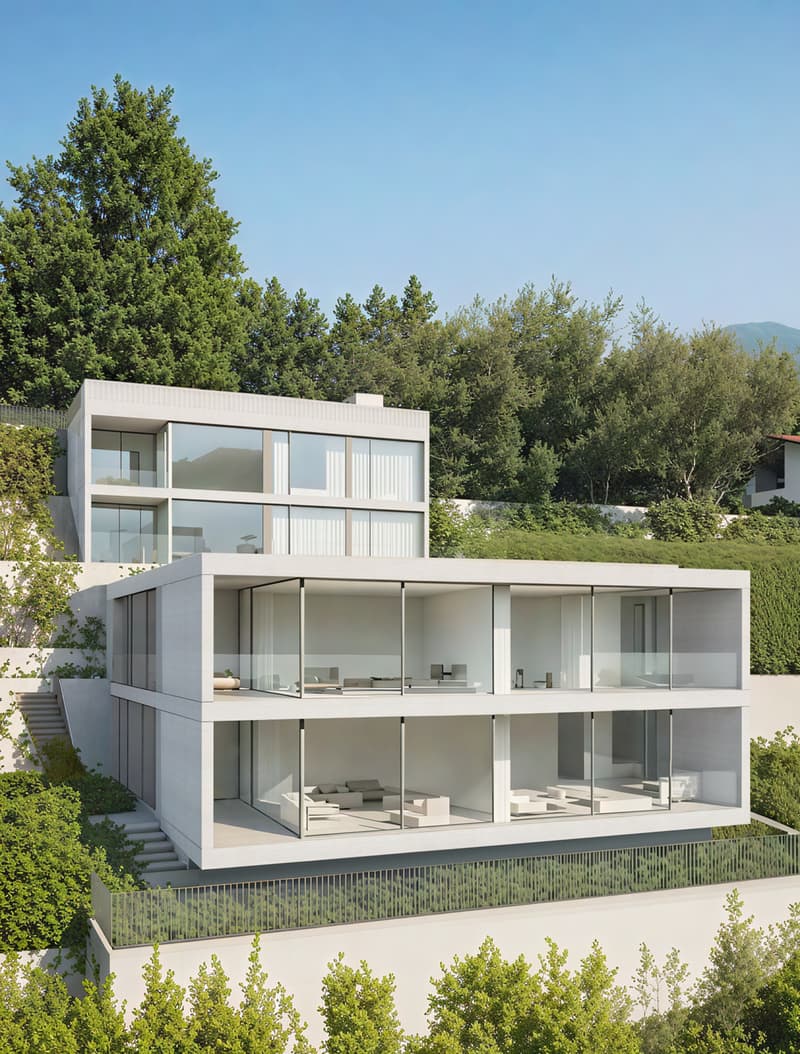
  • Modern two-story house with large glass windows, balconies, and surrounded by lush greenery
  • The image shows a scenic mountain landscape with rolling hills, lush green vegetation, and a small town nestled in the valley below. The sky is clear and blue, with some fluffy white clouds. The mountains in the background appear rugged and steep, creatin
  • The image shows a panoramic view of a mountainous landscape with a town or village nestled in the valley below. The mountains in the background are tall and rugged, with a blue sky dotted with clouds overhead. The foreground includes some buildings or str
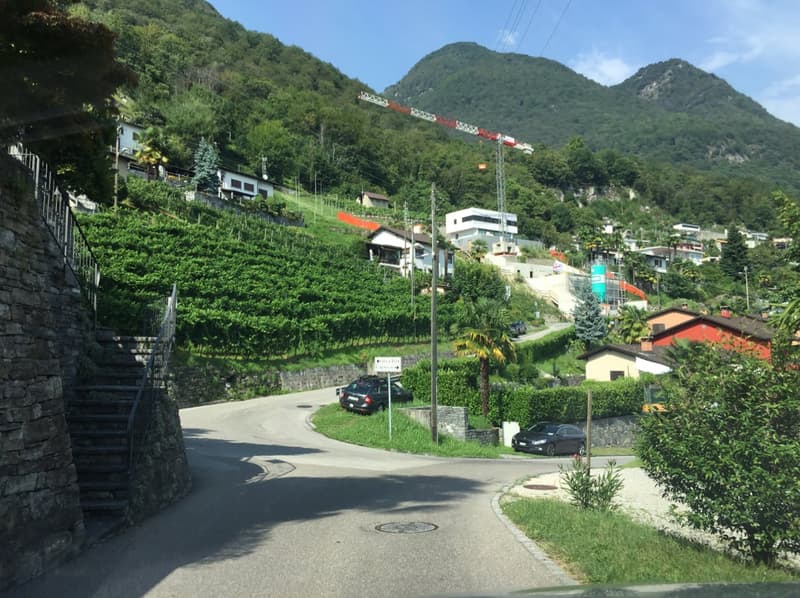
  • The image shows a residential area nestled in a mountainous, forested landscape. There are several houses and buildings visible, with a winding road running through the area. Cars are parked along the road, indicating the presence of parking spaces. The s
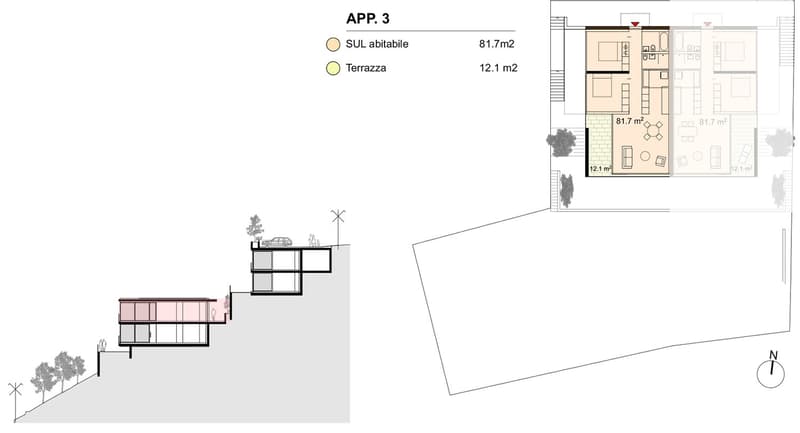
  • The image shows the floor plan for Apartment 3, which has a total living area of 81.7 m2 and a terrace of 12.1 m2. The apartment consists of a living room, kitchen, 2 bedrooms, and 2 bathrooms.
1 / 8

"Appartamento 3.5 locali con giardino, nuova costruzione"

Kaufpreis
CHF 720'000.–
Bei Preissenkung benachrichtigen
Zimmer
3.5
Fläche
93 m2

Die passende Hypothek fürs neue Eigenheim finden

Kosten

Kaufpreis:
CHF 720'000.–
Bei Preissenkung benachrichtigen

Eckdaten

Verfügbar ab:
Nach Vereinbarung
Objekttyp:
Wohnung
Anzahl Zimmer:
3.5
Anzahl Badezimmer:
2
Etage:
1
Wohnfläche:
93 m2
Nutzfläche:
81 m2

Merkmale und Ausstattung

  • Balkon / Terrasse

  • Geschirrspüler

  • Aussicht

  • Rollstuhlgängig

  • Ruhige Lage

  • Kinderfreundlich

  • Parkplatz

  • Lift

Dokumente (0)

Beschreibung

ll progetto si articola in due volumi disposti sulla verticale che si relazionano con il contesto collinare mediante una serie di terrazzamenti. Le ampie vetrate che caratterizzano il fronte sud inquadrano il panorama sul parco del Piano di Magadino e le montagne circostanti. I due edifici si distinguono per le rispettive tipologie, una parallela alle curve di livello e una perpendicolare, disposizione caratteristica degli edifici del nucleo. 

Il complesso abitativo di sei appartamenti è strutturato in due edifici di due piani, ognuno con un piano terreno che si relaziona con il giardino, l’edificio in basso ospita quattro unità, quello superiore due appartamenti. L’accesso avviene dall’alto, i posteggi sono disposti a livello della strada e la distribuzione verticale dei percorsi avviene tramite un ascensore e un sistema di scale esterne che disegnano il pendio. 

Gli appartamenti sono organizzati con una zona d’entrata, due camere e due locali bagni, una cucina e la zona giorno disposta attorno alla loggia coperta. 

------------------

Hypothekenrechner

Vom Traumhaus zum Eigenheim: Der Hypothekenrechner kann dir helfen, die Tragbarkeit dieser Immobilie abzuschätzen.

Kaufpreis
Haushaltseinkommen

Jährliches Bruttoeinkommen aller Personen, die sich für die Hypothek bewerben (einschliesslich 13. Monatsgehalt oder Bonuszahlung).

Die Hypothek ist erschwinglich, wenn die Lebenshaltungskosten ein Drittel (33%) deines Einkommens nicht überschreiten.

Eigenmittel

Mindestens 20% des Immobilienwertes musst du mit eigenen Mitteln finanzieren. Dazu gehören Ersparnisse, Erbvorbezug, Schenkungen, sämtliche Vorsorgeguthaben (3a, 3b) und Pensionskassengelder. Aus der Pensionskasse darfst du max. 10% des Kaufpreises beziehen.

Create your account
Gratis

Nutze alle Vorteile

Synchronisiere deine Favoriten, verwalte Suchabos und greife nahtlos auf all deine Services zu – egal auf welchem Gerät. Erstelle jetzt dein gratis Konto für eine persönliche Immobiliensuche!


Anbieter

Alberto Sanz Immobiliare
Via Verbano 23A
6648Minusio
Inseratenummer
4002098187
Objekt-Ref.
o152d.1eplp
Alberto Sanz Immobiliare
Anbieter
Alberto Sanz Immobiliare

Anbieter kontaktieren

Eigenmittel (optional)

Indem ich fortfahre, akzeptiere ich die AGB, nehme die Datenschutzerklärung zur Kenntnis und stimme der Weitergabe meiner kumulierten Personendaten im Zusammenhang mit meinen Interessen an den Inserenten zu.

* Mit «Ja» stimme ich zu, dass Homegate diese Informationen wie hier beschrieben verarbeiten darf.

Weitere Angebote, die dich interessieren könnten

Schutz vor Betrügern

  • Überweise niemals Geld im Voraus
  • Sei vorsichtig, wenn das Angebot zu günstig oder nicht plausibel erscheint
  • Teile niemals persönliche Daten wie Bankangaben oder Ausweiskopien
  • Unterzeichne keinen Vertrag, bevor du das Objekt besichtigt hast

Tipps und Services