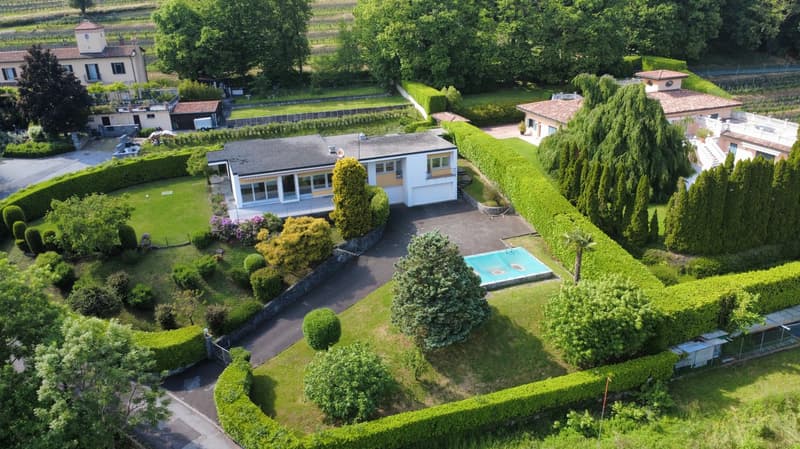
• 2 story house, white, pool, hedges, driveway
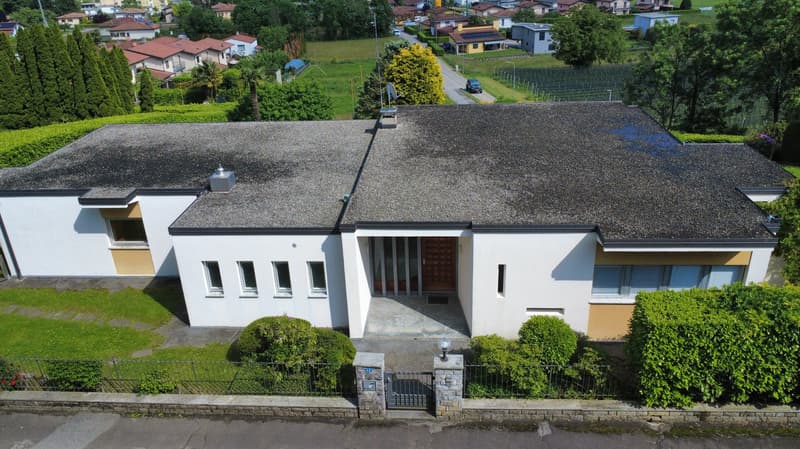
  • Two-story modern house with a flat roof, white exterior walls, and yellow accents. The house has a garage and is surrounded by a well-maintained garden with trees and shrubs. The property is situated on a hill overlooking a residential neighborhood.
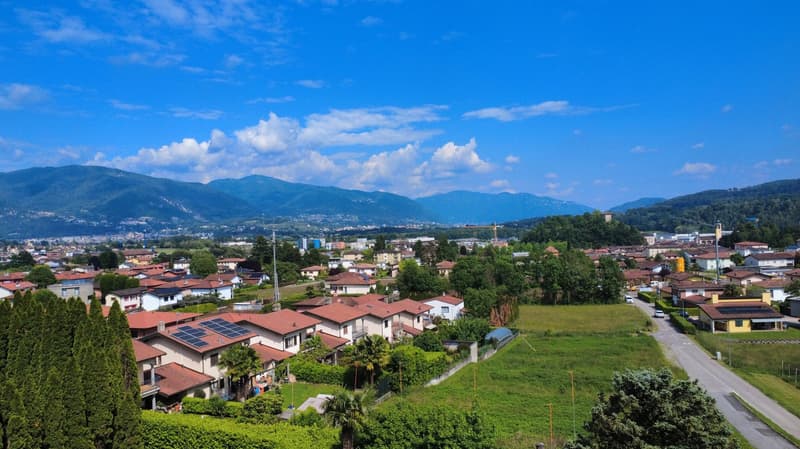
  • The image shows a residential area with a mix of single-family homes and multi-unit buildings. The houses have red tile roofs and are surrounded by lush greenery, including trees and gardens. The area is situated in a valley, with mountains visible in the
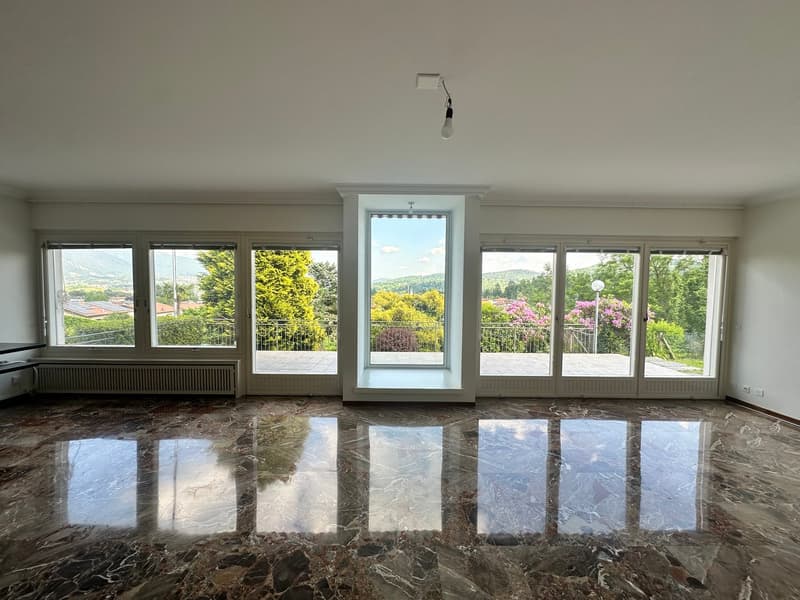
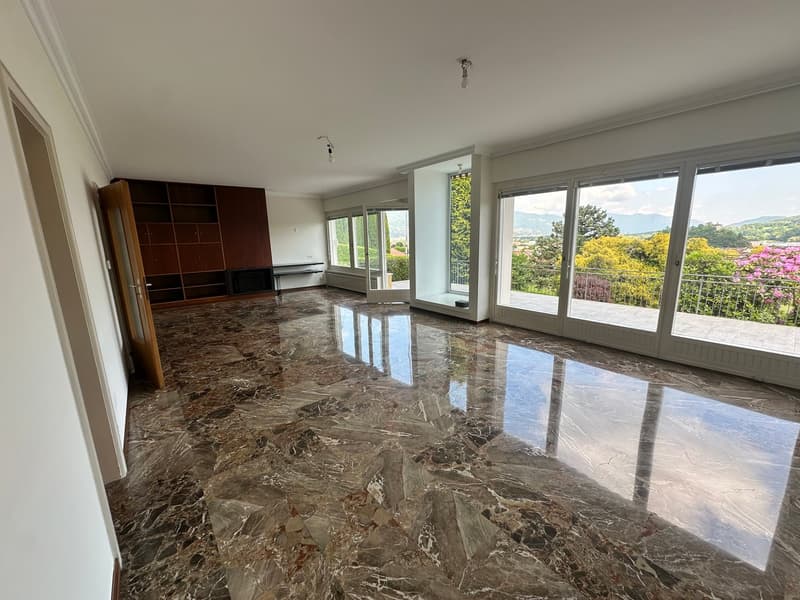
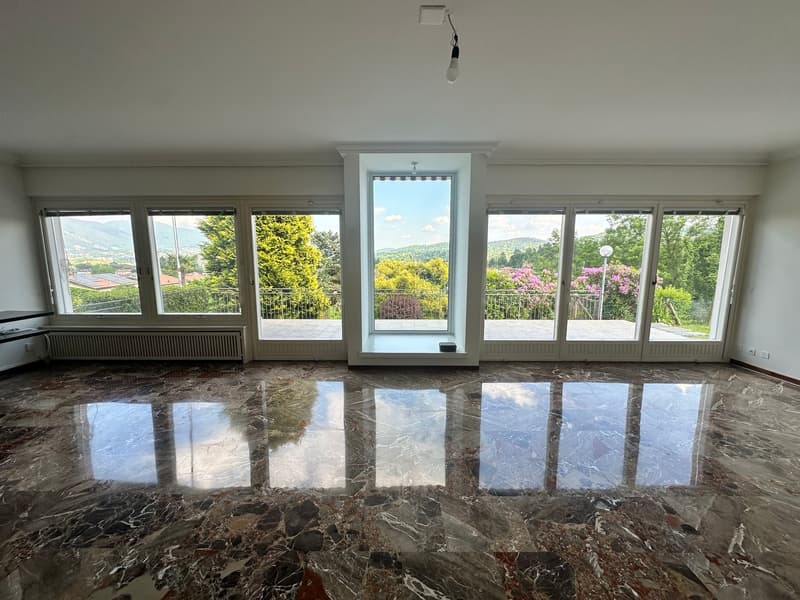
  • Spacious living room with large windows offering a scenic view of the surrounding landscape, including trees and flowers. The room has a marble floor with a reflective surface, creating a luxurious and elegant atmosphere.
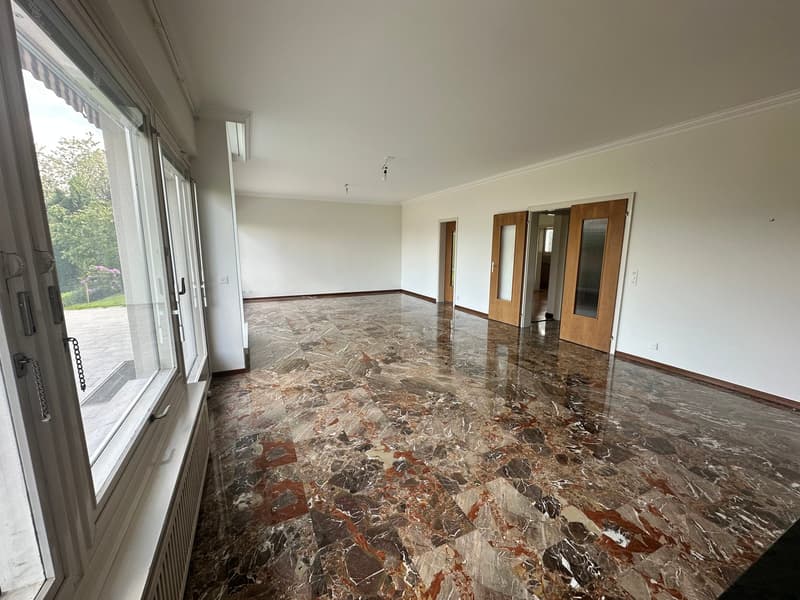
  • Large open space with marble flooring, white walls, and multiple doors leading to other rooms. The room has a bright and airy feel with natural light coming in through the large windows.
  • marble flooring, white walls, open layout, large windows, balcony with railings
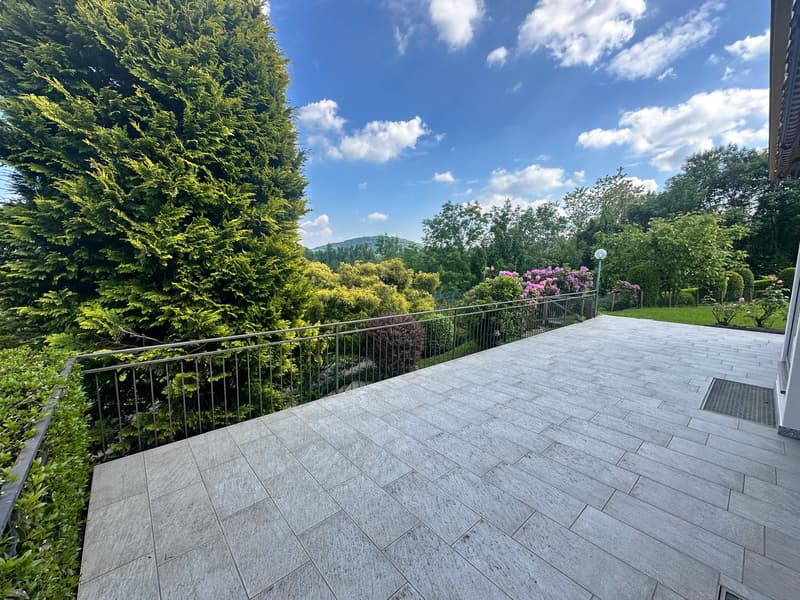
  • The image shows a spacious outdoor patio or deck area with a stone tile floor. The patio is surrounded by lush greenery, including tall evergreen trees and flowering shrubs. There is a metal railing along the edge of the patio, providing a balcony or terr
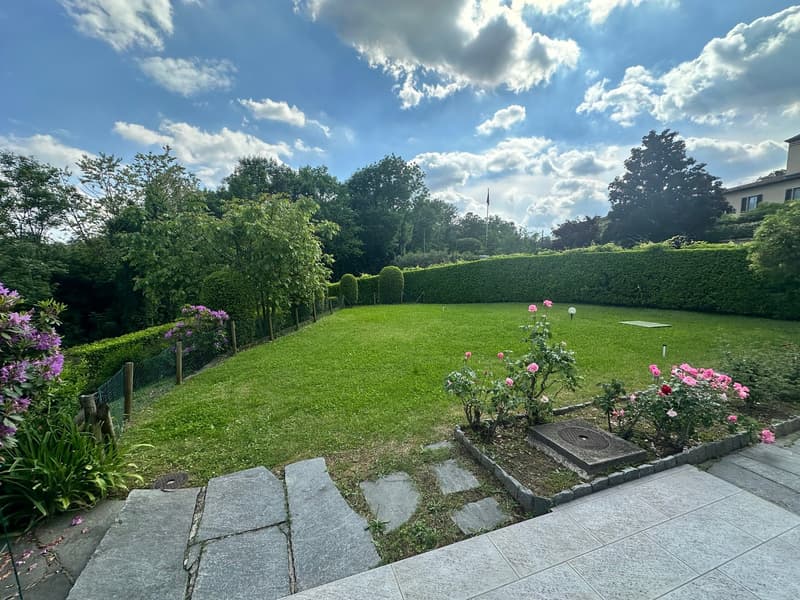
  • Large grassy lawn surrounded by lush greenery, including trees and shrubs. Paved walkway leading to a stone patio area with a fireplace. Colorful rose bushes and other flowers add to the landscaping. The backyard offers a scenic view of the sky with cloud
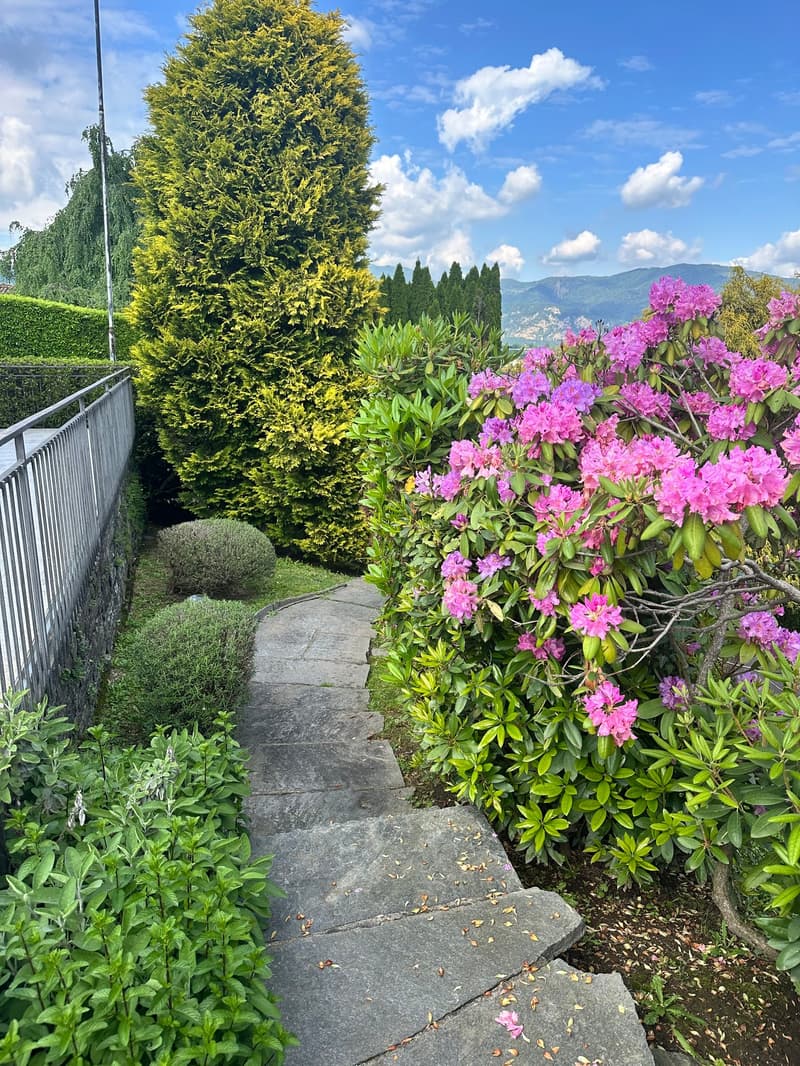
  • Lush garden with a stone pathway, vibrant pink rhododendron flowers, tall evergreen trees, and a scenic mountain view in the background.
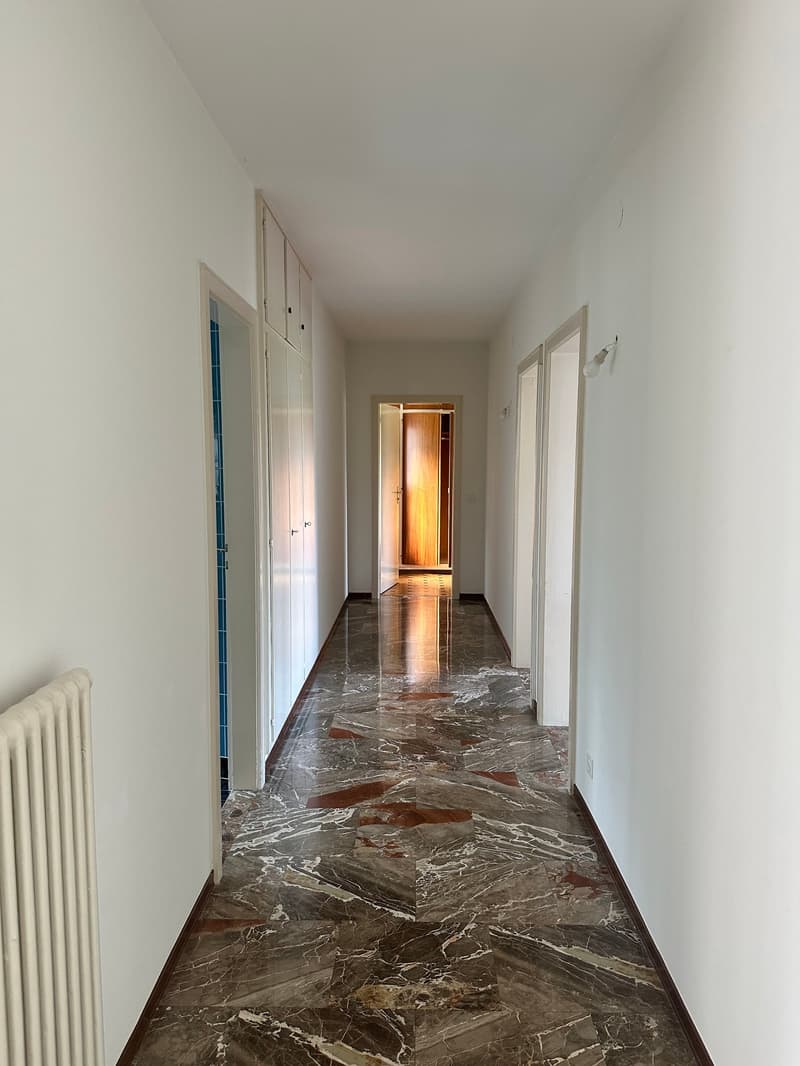
  • Long hallway with white walls, marble-patterned tile flooring, and built-in closets or cabinets along the walls.
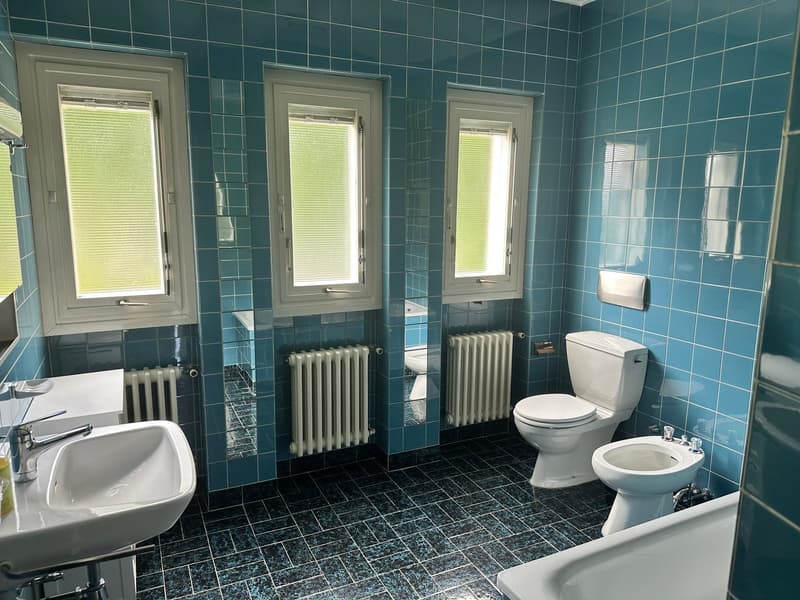
  • Large bathroom with teal tile walls, three windows, pedestal sink, toilet, and radiator heaters
  • Spacious bedroom with hardwood flooring, large windows overlooking a lush green outdoor area, and a radiator heating system.
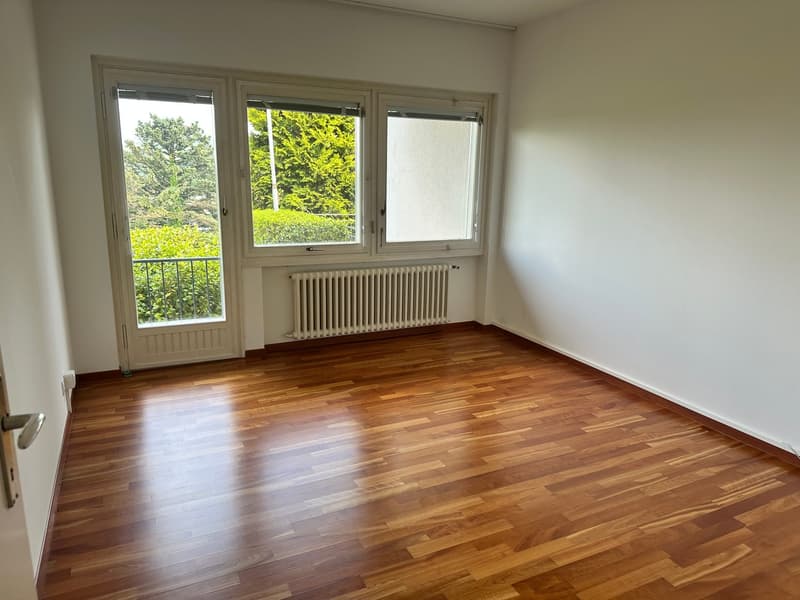
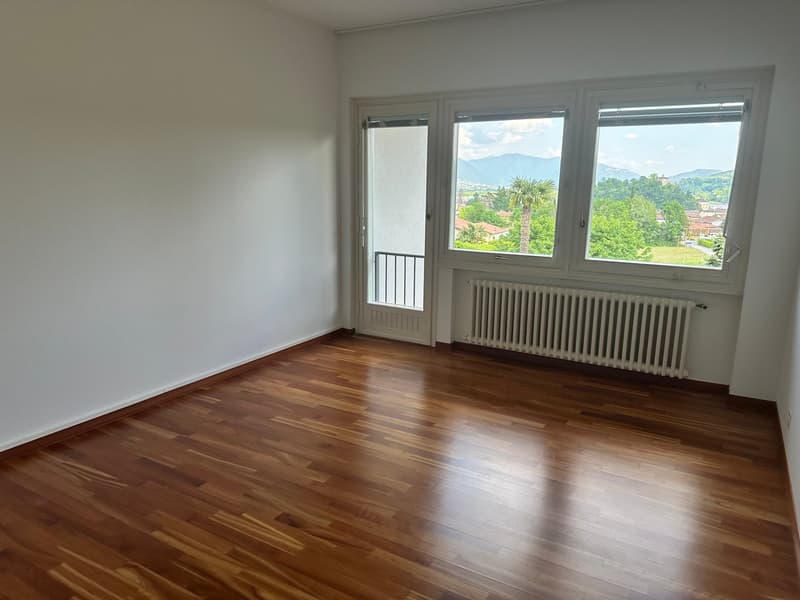
  • empty room with hardwood floors, white walls, large windows with view, glass door to balcony, white radiator
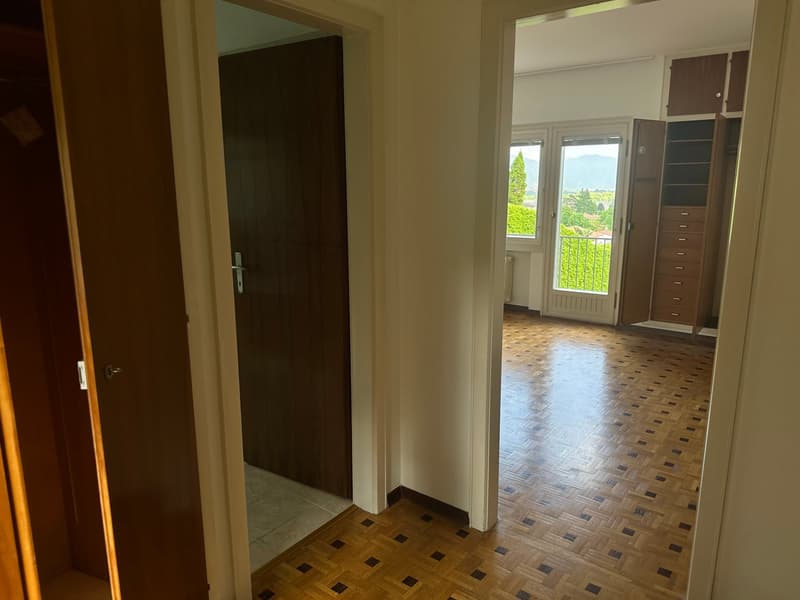
  • The image shows the interior of an apartment. The room has a dark wooden door, white walls, and a parquet floor. There is a window with a view of the outdoors. The room also contains built-in cabinets or closets.
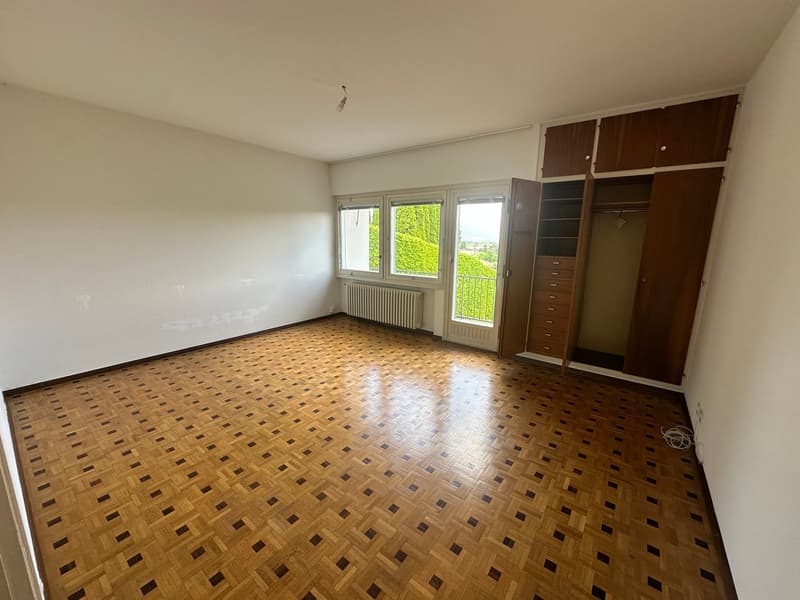
  • Spacious bedroom with large windows, hardwood parquet flooring, and built-in wooden wardrobes.
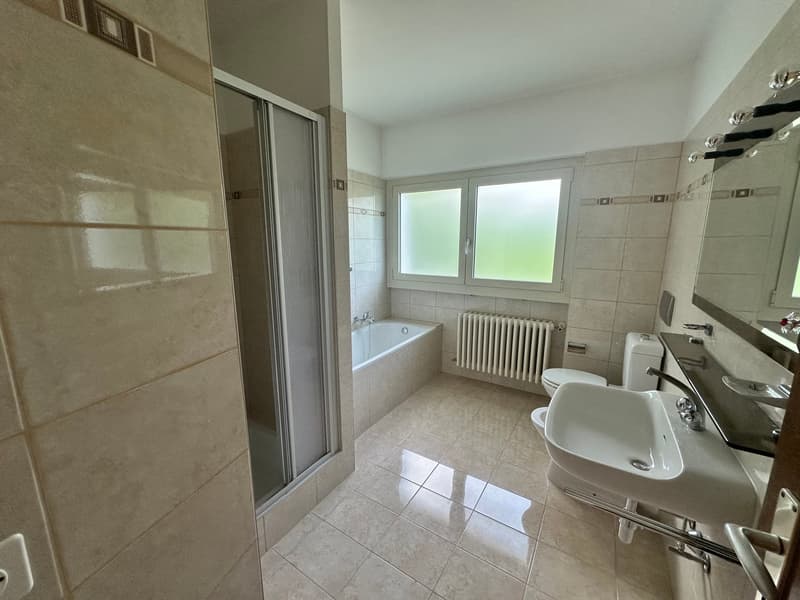
  • Spacious bathroom with tiled walls and floor, a bathtub, a sink, and a window providing natural light.
  • Spacious living room with large windows offering a scenic view of the surrounding nature, including trees and mountains. The room has a marble floor with a polished, reflective surface.
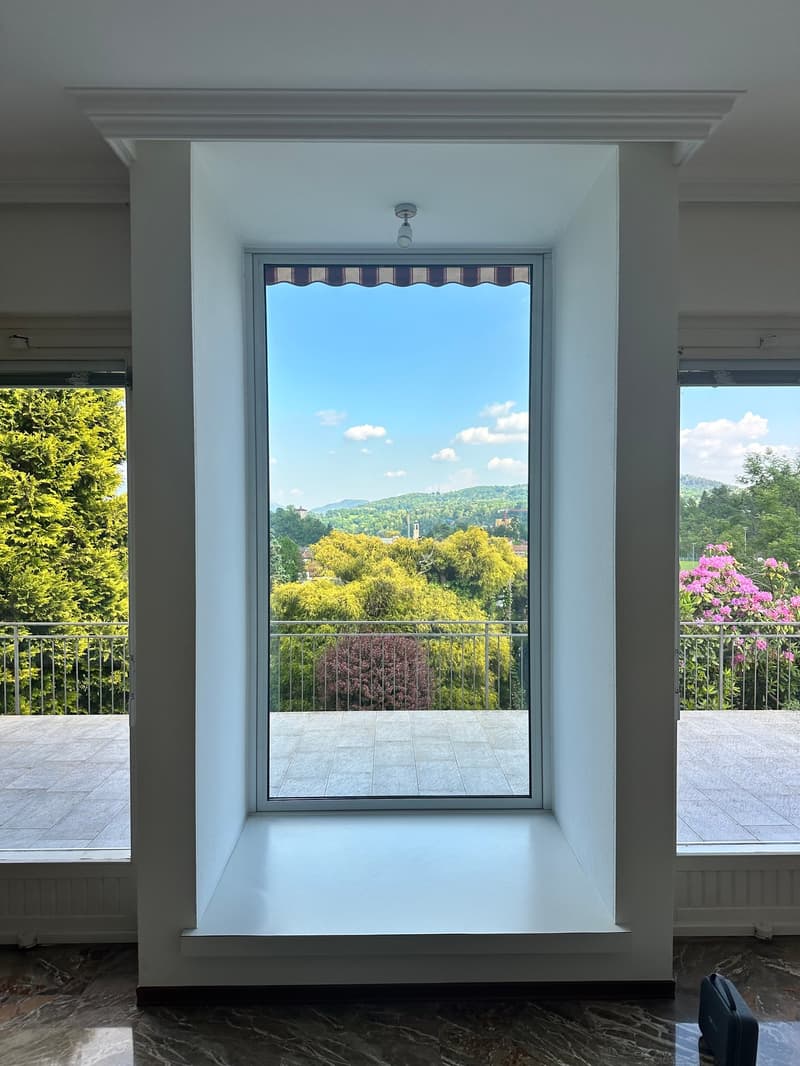
  • Large window with a scenic view of the surrounding greenery and mountains, tiled floor, white walls, and a decorative molding around the window frame.
1 / 18

"Villa immersa tra i vigneti"

Kaufpreis
CHF 1'850'000.–
Bei Preissenkung benachrichtigen
Zimmer
5.5
Fläche
360 m2

Die passende Hypothek fürs neue Eigenheim finden

Kosten

Kaufpreis:
CHF 1'850'000.–
Bei Preissenkung benachrichtigen

Eckdaten

Verfügbar ab:
Nach Vereinbarung
Objekttyp:
Villa
Anzahl Zimmer:
5.5
Anzahl Badezimmer:
3
Anzahl Etagen:
2
Wohnfläche:
360 m2
Grundstücksfläche:
1789 m2
Letztes Renovationsjahr:
2013
Baujahr:
1964

Merkmale und Ausstattung

  • Balkon / Terrasse

  • Geschirrspüler

  • Cheminée

  • Kinderfreundlich

  • Parkplatz

  • Garage

  • Swimmingpool

Dokumente (0)

Beschreibung

Situata nella tranquilla e soleggiata collina di Montalbano, tra suggestivi vigneti, questa villa rappresenta una soluzione abitativa elegante e confortevole, ideale per chi desidera vivere a contatto con la natura senza rinunciare a tutti i servizi della città, raggiungibili in pochi minuti di auto.

La proprietà si sviluppa su un terreno di circa 1’789 mq e offre un ampio giardino terrazzato con piscina privata e zona solarium, perfetti per momenti di relax e convivialità all’aperto. La casa si estende su due livelli per un totale di circa 360 mq, con ambienti spaziosi e luminosi: un ampio soggiorno con camino e grande terrazza panoramica, una sala da pranzo con portico, cucina, tre camere da letto, tre bagni e un balcone, che completano il quadro di comfort e funzionalità.

A corredo della villa, due garage coperti per tre auto e un piazzale esterno per ospiti, con accessi pedonale e carraio automatizzato, che garantiscono comodità e sicurezza.

Le finiture di qualità e la cura costante nella manutenzione rendono la villa immediatamente abitabile, lasciando ampio spazio a chi desidera personalizzare o ampliare l’immobile secondo le proprie esigenze, grazie alle possibilità offerte dal piano regolatore vigente.

Questa proprietà è l’ideale per chi cerca una residenza esclusiva in una zona prestigiosa, con spazi generosi e una vista panoramica da godere ogni giorno.

Hypothekenrechner

Vom Traumhaus zum Eigenheim: Der Hypothekenrechner kann dir helfen, die Tragbarkeit dieser Immobilie abzuschätzen.

Kaufpreis
Haushaltseinkommen

Jährliches Bruttoeinkommen aller Personen, die sich für die Hypothek bewerben (einschliesslich 13. Monatsgehalt oder Bonuszahlung).

Die Hypothek ist erschwinglich, wenn die Lebenshaltungskosten ein Drittel (33%) deines Einkommens nicht überschreiten.

Eigenmittel

Mindestens 20% des Immobilienwertes musst du mit eigenen Mitteln finanzieren. Dazu gehören Ersparnisse, Erbvorbezug, Schenkungen, sämtliche Vorsorgeguthaben (3a, 3b) und Pensionskassengelder. Aus der Pensionskasse darfst du max. 10% des Kaufpreises beziehen.

Create your account
Gratis

Nutze alle Vorteile

Synchronisiere deine Favoriten, verwalte Suchabos und greife nahtlos auf all deine Services zu – egal auf welchem Gerät. Erstelle jetzt dein gratis Konto für eine persönliche Immobiliensuche!

Anbieter

Emerald Casa SA
Emerald Casa SA
Via Guidino 29a
6900Lugano
Inseratenummer
4002272384
Objekt-Ref.
ECV058.ECV058.uop3l.fxqpu
Emerald Casa SA
Anbieter
Emerald Casa SA

Anbieter kontaktieren

Eigenmittel (optional)

Indem ich fortfahre, akzeptiere ich die AGB, nehme die Datenschutzerklärung zur Kenntnis und stimme der Weitergabe meiner kumulierten Personendaten im Zusammenhang mit meinen Interessen an den Inserenten zu.

* Mit «Ja» stimme ich zu, dass Homegate diese Informationen wie hier beschrieben verarbeiten darf.

Weitere Angebote, die dich interessieren könnten

Schutz vor Betrügern

  • Überweise niemals Geld im Voraus
  • Sei vorsichtig, wenn das Angebot zu günstig oder nicht plausibel erscheint
  • Teile niemals persönliche Daten wie Bankangaben oder Ausweiskopien
  • Unterzeichne keinen Vertrag, bevor du das Objekt besichtigt hast

Tipps und Services