• This image depicts a residential complex situated in a scenic, hilly landscape. The complex consists of several multi-story buildings with a modern, uniform architectural style. The buildings are surrounded by lush greenery, including trees and landscaped
  • The image shows a multi-story apartment complex with several buildings. The buildings have a modern, minimalist design with clean lines and large windows. The complex is surrounded by green landscaping, including trees and grass. There appears to be a par
  • Multi-story apartment buildings with balconies, surrounded by landscaped gardens and trees. The buildings have a modern, contemporary design with a mix of light and dark colors.
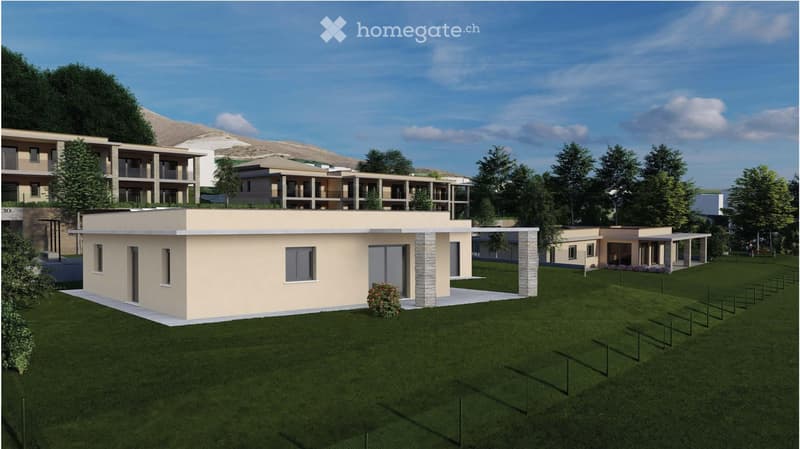
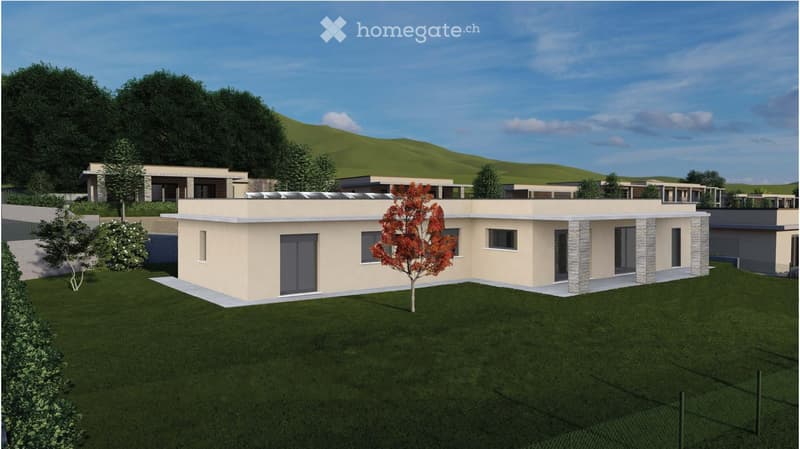
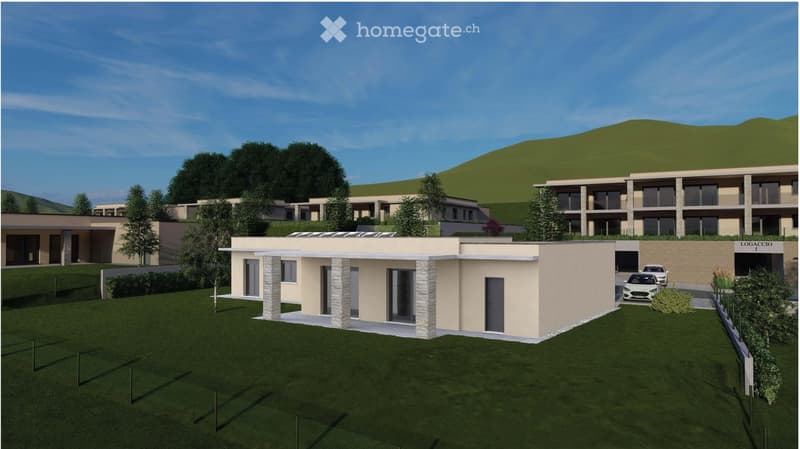
  • Single-story modern houses with flat roofs, large windows, and landscaped gardens. The houses have a uniform design with a neutral color scheme and stone accents. There are trees and shrubs planted around the houses, and a grassy lawn in the foreground.
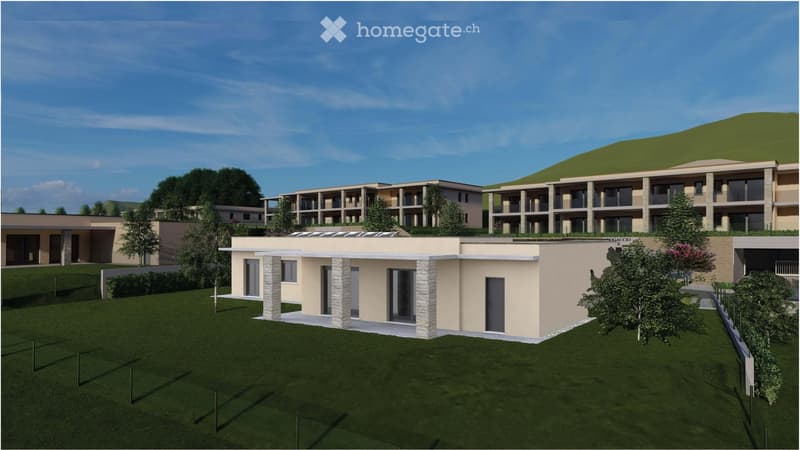
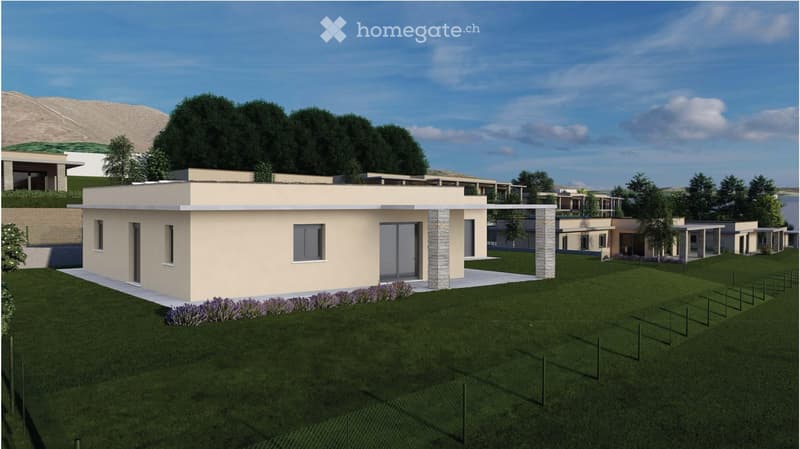
  • Single-story modern house with a flat roof, large windows, and a balcony or terrace. The house is surrounded by lush greenery and hills in the background.
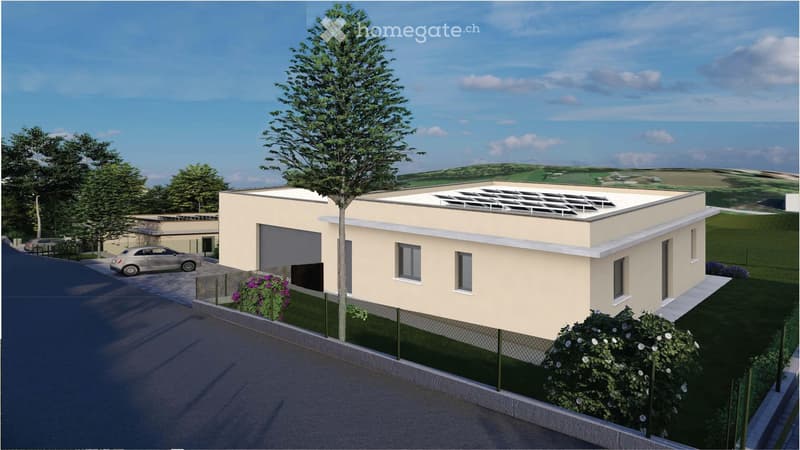
  • A modern, single-story beige building with a flat roof and large windows. There is a parking space in front of the building, and a large tree in the foreground. The building appears to be surrounded by landscaping with flowers and shrubs.
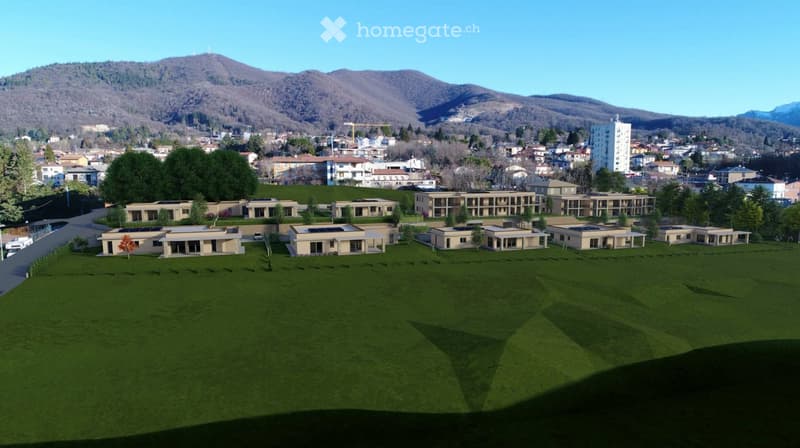
  • The image shows a residential complex with multiple buildings. The buildings have a modern, minimalist design with clean lines and large windows. The complex is surrounded by green hills and trees, creating a scenic and peaceful environment. There appears
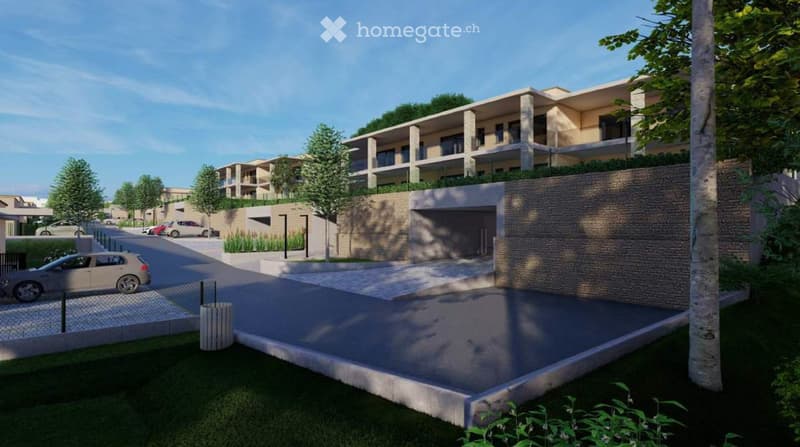
  • Multi-story apartment building with a modern, minimalist design. The building has a mix of light and dark colored facades, with large windows and balconies. There is a paved parking area in the foreground, with some trees and landscaping around the buildi
  • The image shows a residential complex with multiple two-story buildings surrounded by a large grassy area. The buildings have a modern, uniform design with flat roofs. There appears to be a parking area visible in the foreground. The complex is situated i
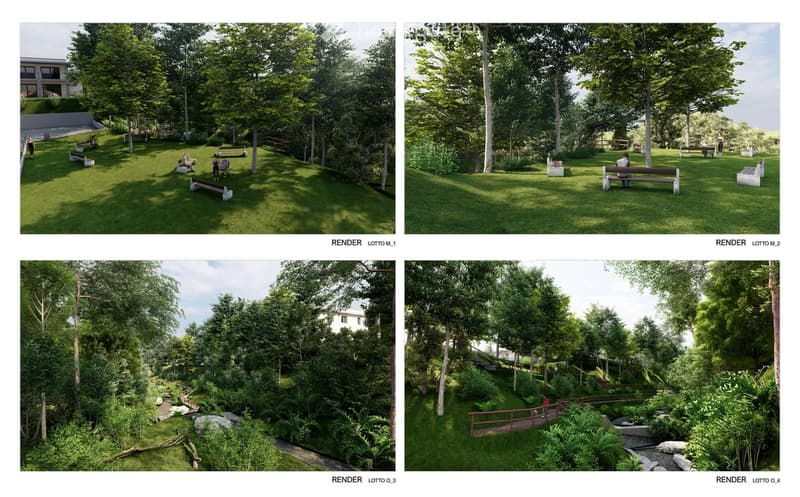
  • The image shows a lush, green outdoor space with a park-like setting. There are various seating areas, benches, and pathways throughout the landscaped area. The space is surrounded by tall trees and vegetation, creating a serene and peaceful atmosphere. T
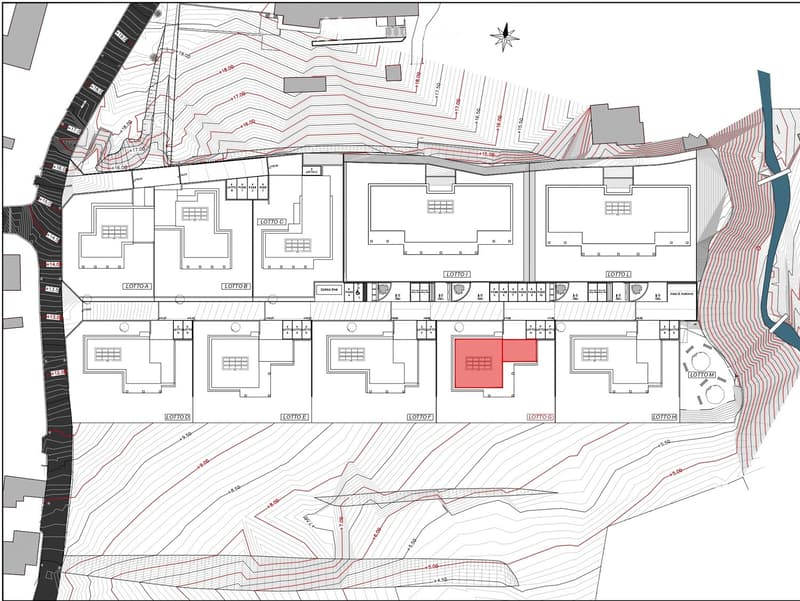
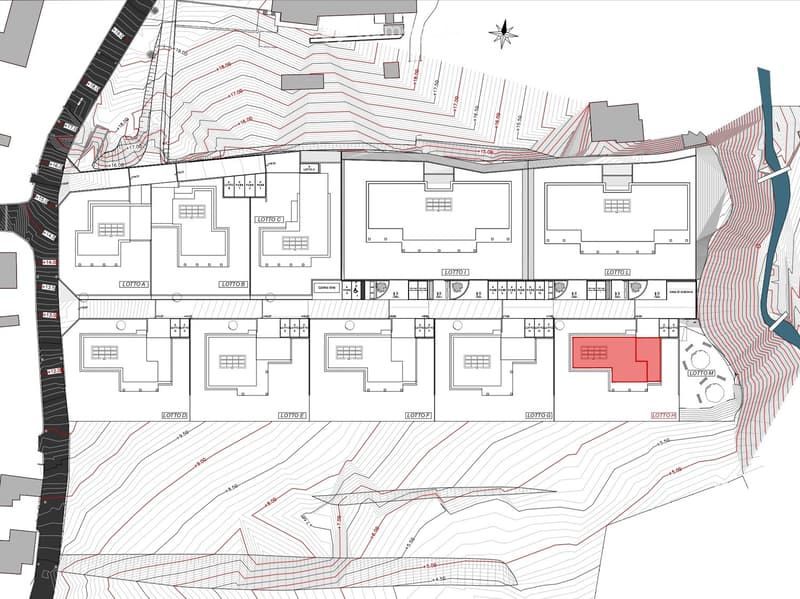
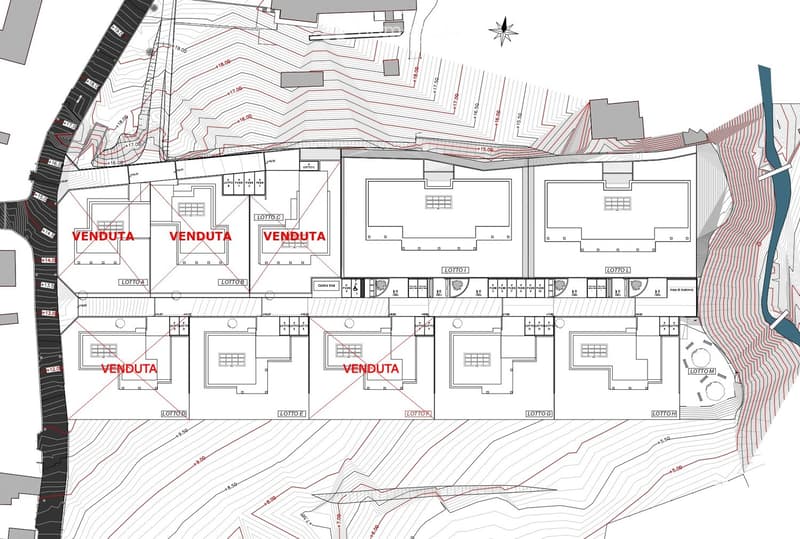
  • The floor plan includes 11 lots, labeled from LOTTO A to LOTTO K, with some marked as VENDUTA (Sold). Each lot has dimensions indicated in meters, such as LOTTO A at +16.00 meters and LOTTO K at +15.00 meters. There are red dashed lines that may represent
  • The image shows a floor plan with multiple units. There are 6 units labeled [1010A], [1010B], [1010C], [1010D], [1010E], and [1010F]. Each unit appears to have a similar layout with multiple rooms. The plan also shows parking spaces below the units.
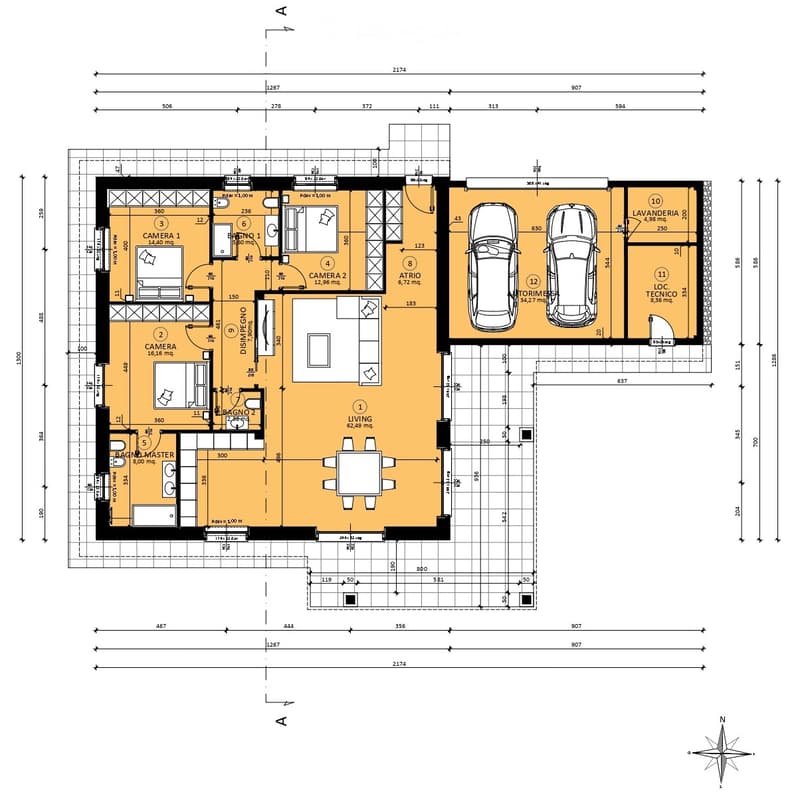
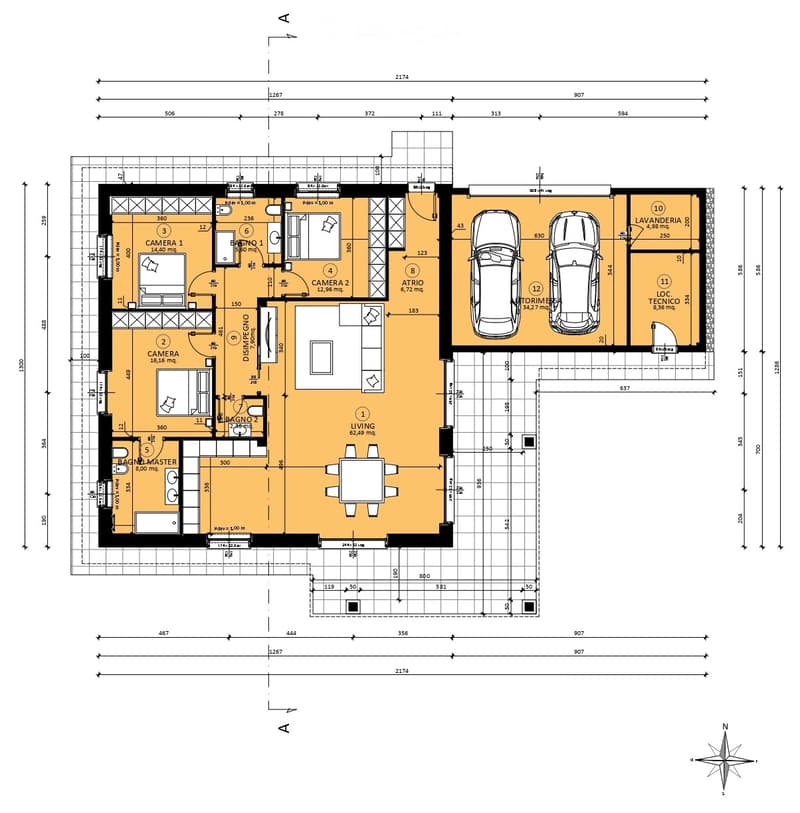
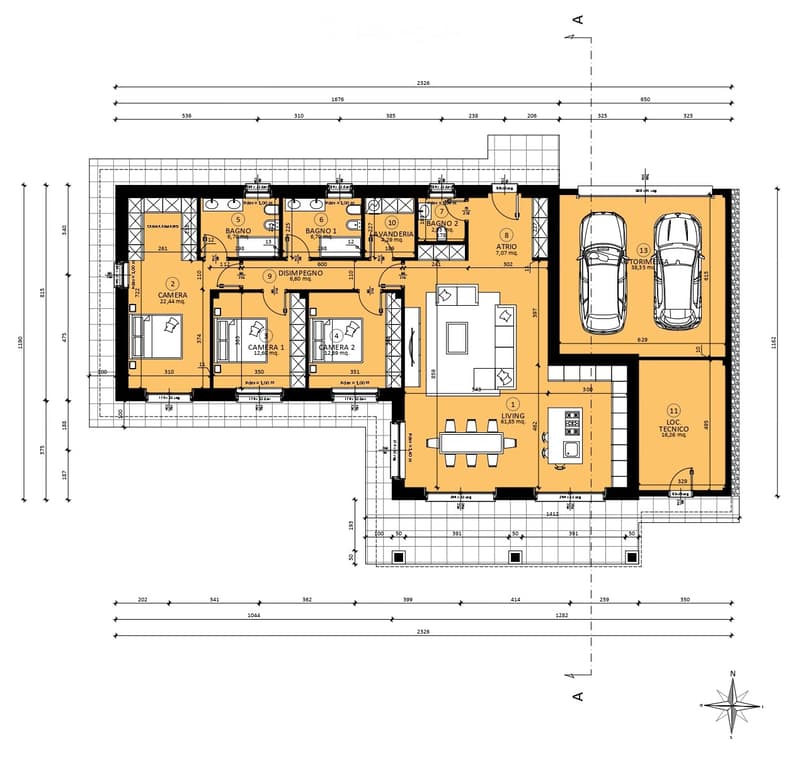
  • The floor plan shows a 2-bedroom apartment with a living room, kitchen, master bedroom, 2 bathrooms, a laundry room, and a garage with 2 parking spaces.
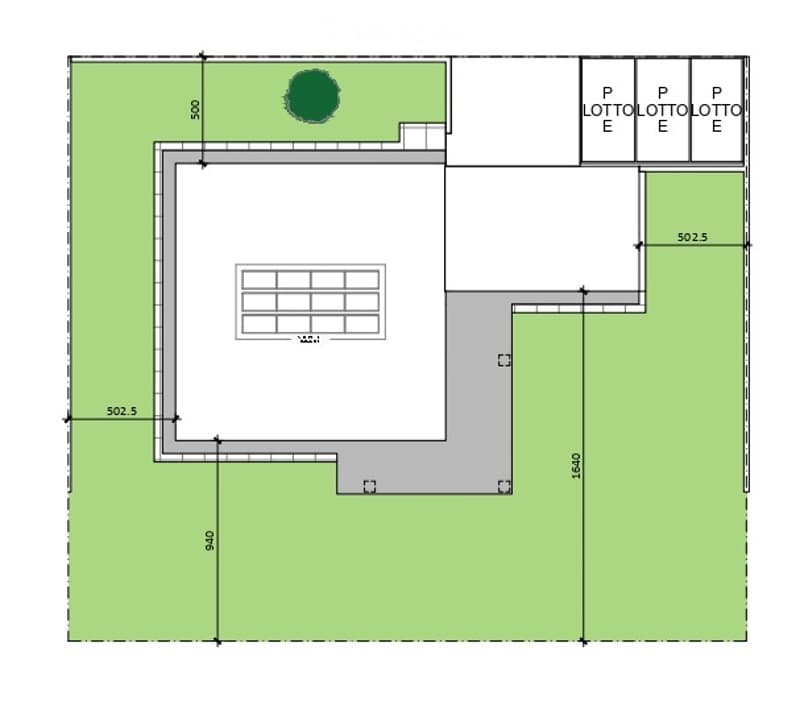
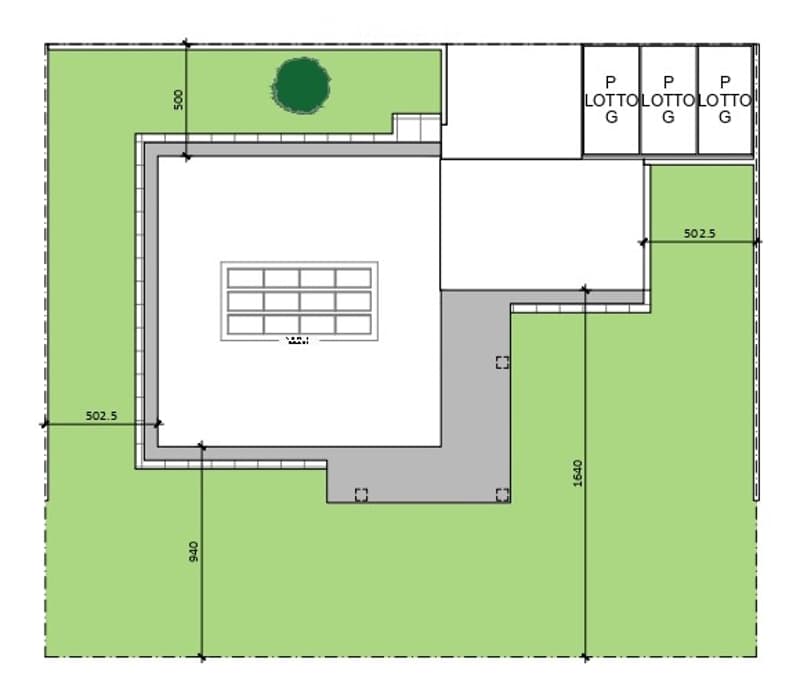
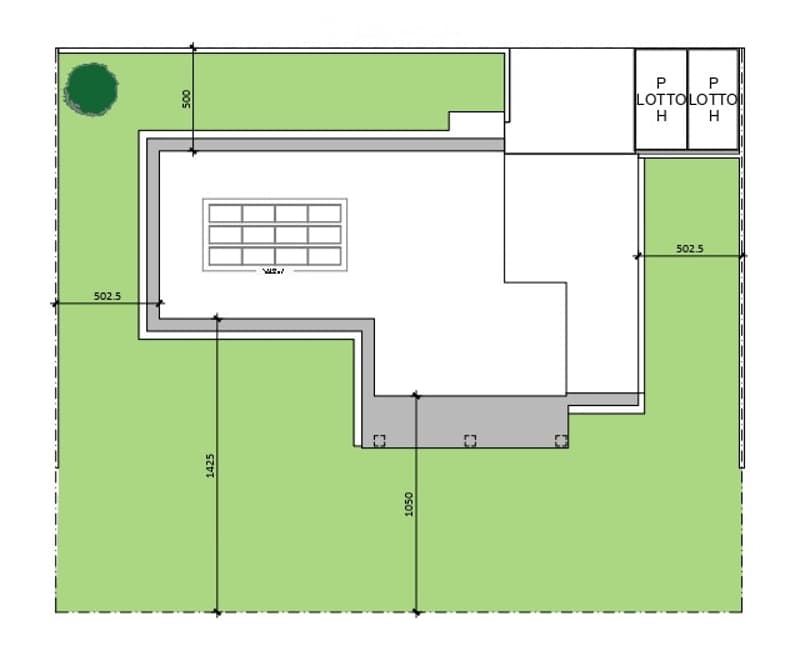
  • The image shows a floor plan with a large open space, three parking lots, and a circular green area. The main space appears to be a warehouse or industrial facility, with no specific room names indicated.
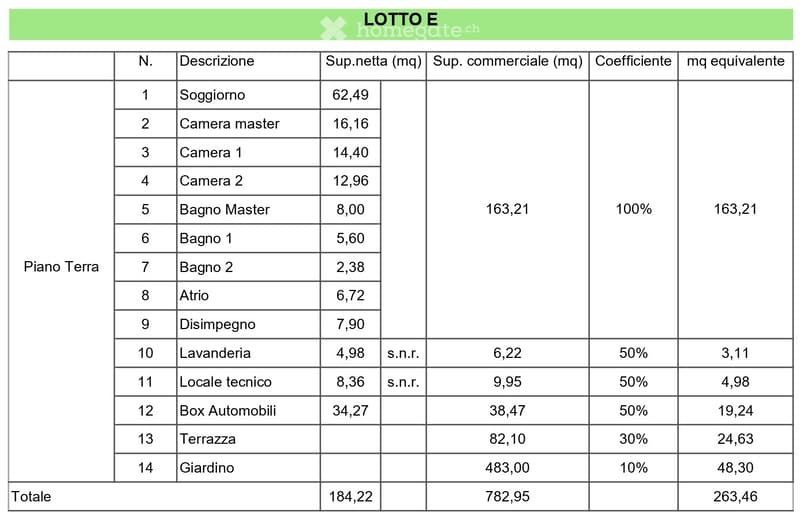
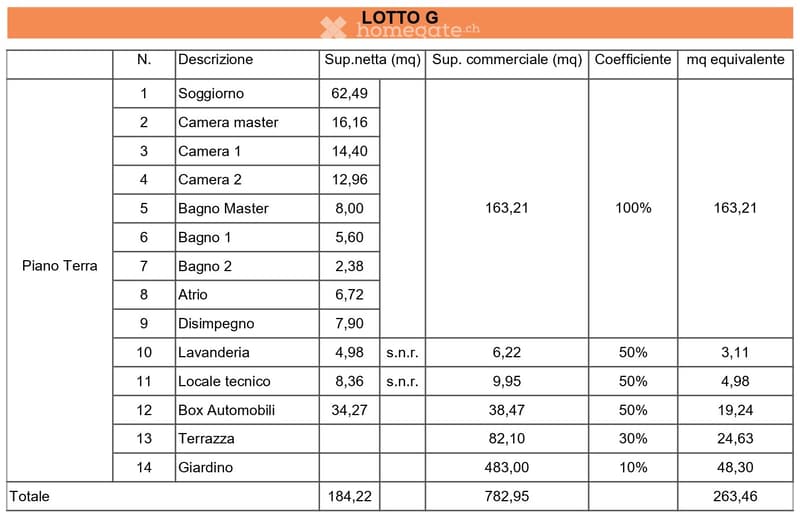
  • The image shows a floor plan with 14 rooms, including a Soggiorno (living room), Camera master (master bedroom), 2 additional Cameras (bedrooms), Bagno Master (master bathroom), 2 additional Bagno (bathrooms), Atrio (atrium), Disimpegno (hallway), Lavande
  • The image shows a floor plan with multiple units. There are 5 units labeled L01 to L05. Each unit appears to have a living room, kitchen, bathroom, and bedroom. There is also a parking area visible in the bottom portion of the plan.
  • 2 cars garage, living room, kitchen, 3 bedrooms, bathrooms, balcony
  • Living room, 3 parking spaces
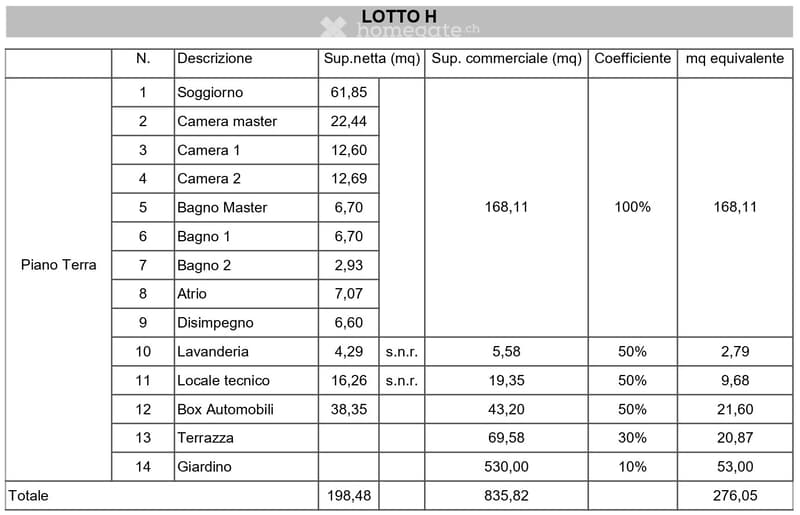
  • The image shows a detailed breakdown of the rooms and spaces in a real estate property, including a living room (Soggiorno), master bedroom (Camera master), two additional bedrooms (Camera 1 and Camera 2), a master bathroom (Bagno Master), two additional
  • The image shows a detailed floor plan with multiple units or rooms. The plan includes several rooms labeled as 'Lotto A', 'Lotto B', 'Lotto C', 'Lotto D', 'Lotto E', 'Lotto F', and 'Lotto G'. The plan also includes contour lines indicating the terrain or
  • The floor plan shows a residential unit with a living room, 2 bedrooms, 2 bathrooms, a kitchen, a technical room, and a garage with 2 parking spaces.
  • The floor plan shows a rectangular building with a central room, two parking spaces, and a small outdoor area.
  • The image shows a floor plan for a property called 'LOTTO H'. It lists various rooms and spaces, including a Living room, 2 Bedrooms, 2 Bathrooms, a Master Bedroom, a Laundry room, a Technical room, a Box for Automobiles, a Terrace, and a Garden. The plan
1 / 23

"NUOVE VILLE UNIFAMILIARI"

Kaufpreis
EUR 590'000.–
Zimmer
4
Fläche
168 m2

Der Anbieter hat keine genaue Adresse hinterlegt.

Standort

6864 ARZO

Kosten

Kaufpreis:
EUR 590'000.–

Eckdaten

Verfügbar ab:
Sofort
Objekttyp:
Villa
Anzahl Zimmer:
4
Anzahl Etagen:
1
Wohnfläche:
168 m2
Nutzfläche:
275 m2
Grundstücksfläche:
500 m2
Raumhöhe:
2.7 m
Baujahr:
2025

Merkmale und Ausstattung

  • Aussicht

  • Rollstuhlgängig

  • Ruhige Lage

  • Kinderfreundlich

  • Parkplatz

  • Garage

  • Neubau

Dokumente (1)

Beschreibung

ULTIME 3 VILLE DISPONIBILI SU 8!!!

Oltre confine a 500 m dalla dogana di Arzo, nel Comune Italiano di Saltrio in un moderno complesso residenziale in fase di realizzazione, si propongono in vendita nuove ville singole tutte disposte interamente su un unico livello abitativo, libere su quattro lati, con autorimessa doppia, posti auto e giardino privato di circa 500 mq.

Materiali e tipologie edilizie volte a soddisfare tutti i requisiti di estetica, funzionalità e comfort abitativo.

Classe energetica prevista A4/A3 (impianto fotovoltaico da 4 KW, pompa di calore, riscaldamento a pavimento diviso a zone, serramenti in PVC doppio vetro con pellicola basso emissiva, cappotto termico 14 cm).

Possibilità di personalizzare la disposizione interna di ogni villa in base ai propri gusti ed esigenze.

Le finiture interne verranno scelte direttamente dall’acquirente su un ampio Capitolato proposto!!!

Il complesso prevede la realizzazione di otto ville, due piccole palazzine di sette appartamenti ciascuna, posti auto scoperti privati, piazzole con posti auto pubblici, area di manovra e parco verde attrezzato pubblico.

Consegna fine 2026.

Elenco ville e prezzi:

- LOTTO VILLA ‘’A’’ VENDUTA;

- LOTTO VILLA ‘’B’’ VENDUTA;

- LOTTO VILLA ‘’C’’ VENDUTA;

- LOTTO VILLA ‘’D’’ VENDUTA;

- LOTTO VILLA ‘’E’’ EURO 590.000,00;

- LOTTO VILLA ‘’F’’ VENDUTA;

- LOTTO VILLA ‘’G’’ EURO 590.000,00;

- LOTTO VILLA ‘’H’’ EURO 590.000,00.

Disegni e capitolato consultabili presso i nostri uffici in Arcisate (VA) Via Europa n.4.

Create your account
Gratis

Nutze alle Vorteile

Synchronisiere deine Favoriten, verwalte Suchabos und greife nahtlos auf all deine Services zu – egal auf welchem Gerät. Erstelle jetzt dein gratis Konto für eine persönliche Immobiliensuche!

Inseratenummer
4002367565
Objekt-Ref.
7vuik.u3k7o

Anbieter kontaktieren

Eigenmittel (optional)

Indem ich fortfahre, akzeptiere ich die AGB, nehme die Datenschutzerklärung zur Kenntnis und stimme der Weitergabe meiner kumulierten Personendaten im Zusammenhang mit meinen Interessen an den Inserenten zu.

* Mit «Ja» stimme ich zu, dass Homegate diese Informationen wie hier beschrieben verarbeiten darf.

Weitere Angebote, die dich interessieren könnten

Schutz vor Betrügern

  • Überweise niemals Geld im Voraus
  • Sei vorsichtig, wenn das Angebot zu günstig oder nicht plausibel erscheint
  • Teile niemals persönliche Daten wie Bankangaben oder Ausweiskopien
  • Unterzeichne keinen Vertrag, bevor du das Objekt besichtigt hast

Tipps und Services