• Luxury house with wooden exterior, surrounded by lush greenery and mountains in the background. The property features a swimming pool and offers a scenic view of the surrounding landscape.
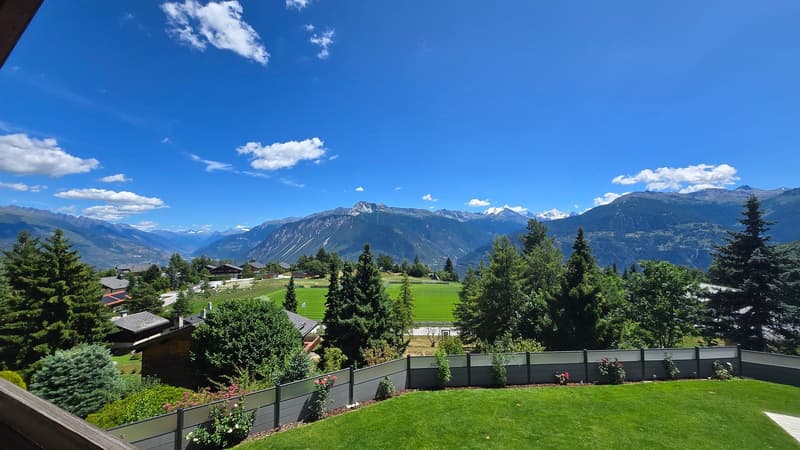
  • The image shows a scenic mountain landscape with a blue sky, fluffy white clouds, and lush green trees and vegetation. In the foreground, there is a well-manicured lawn and a wooden fence. In the background, there are snow-capped mountains and a picturesq
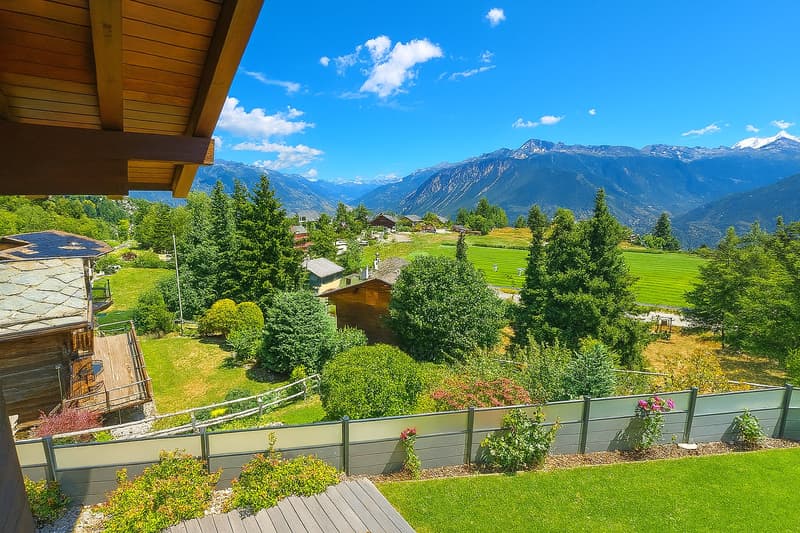
  • Wooden chalet-style house with a balcony overlooking a scenic mountain landscape. The house is surrounded by lush greenery, including trees, shrubs, and a well-manicured lawn. The view from the balcony showcases the majestic mountains in the distance unde
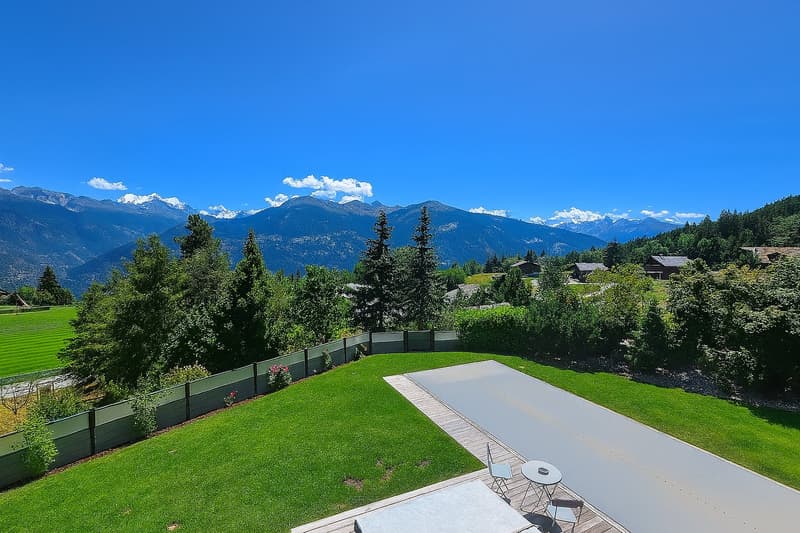
  • Large property with a swimming pool, surrounded by lush green trees and mountains in the background. The property has a well-manicured lawn and a wooden deck or patio area next to the pool.
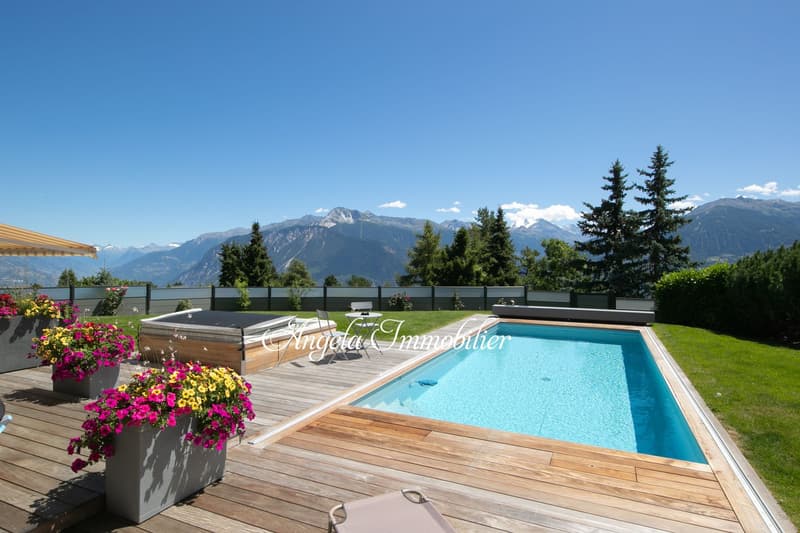
  • Outdoor swimming pool with wooden deck, surrounded by lush greenery and mountains in the background. The property also features a hot tub and beautiful flower planters.
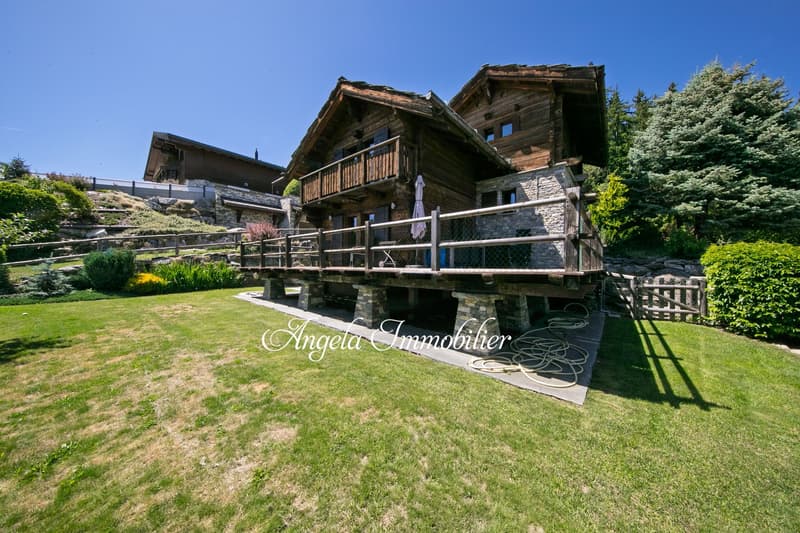
  • Two-story wooden chalet-style house with stone accents, balconies, and a well-maintained garden with a grassy lawn
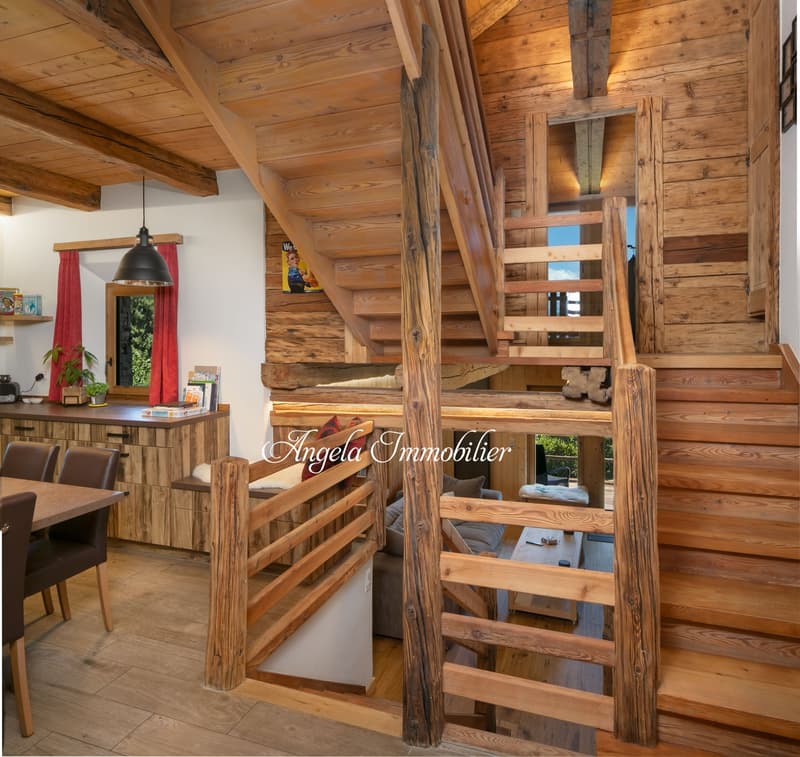
  • Rustic wooden interior with exposed beams, wooden staircase, fireplace, dining area, and shelving with decor
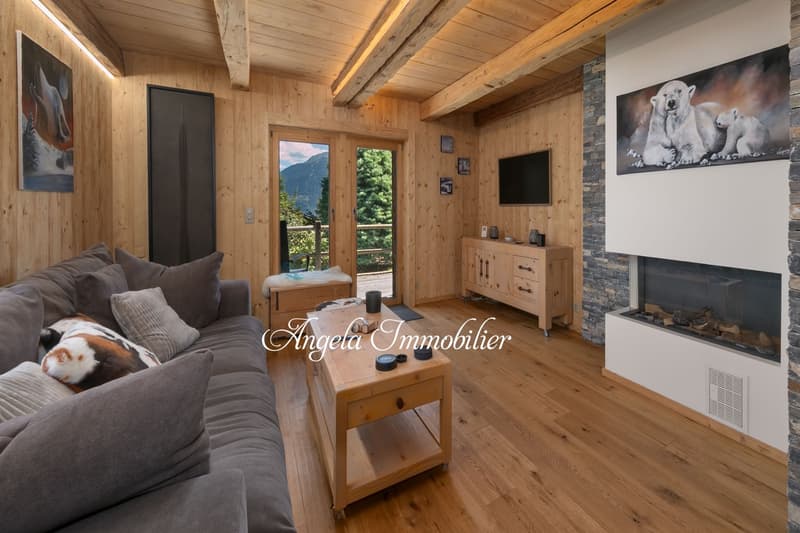
  • Cozy living room with wooden ceiling and walls, large windows providing a scenic view, a fireplace, a gray sectional sofa, and a wooden coffee table and cabinet.
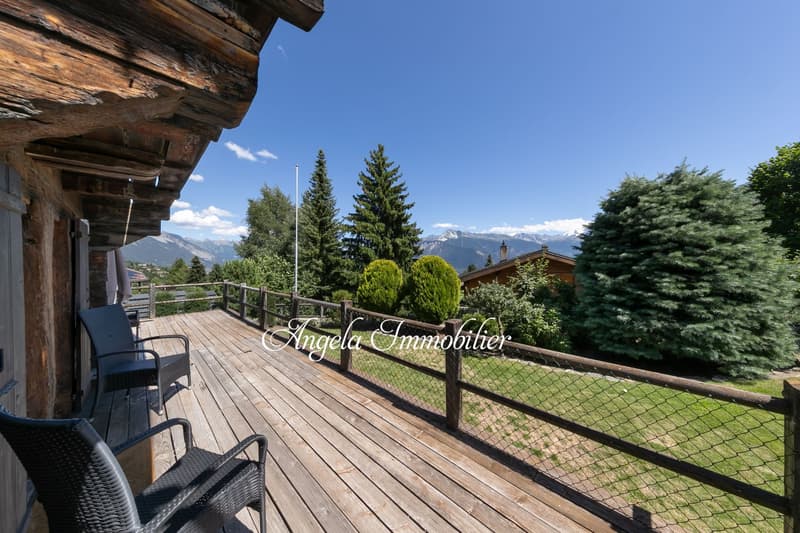
  • Wooden chalet-style house with a large wooden deck overlooking a scenic mountain landscape with pine trees and a clear blue sky. The deck has outdoor furniture and a railing with a wire mesh fence.
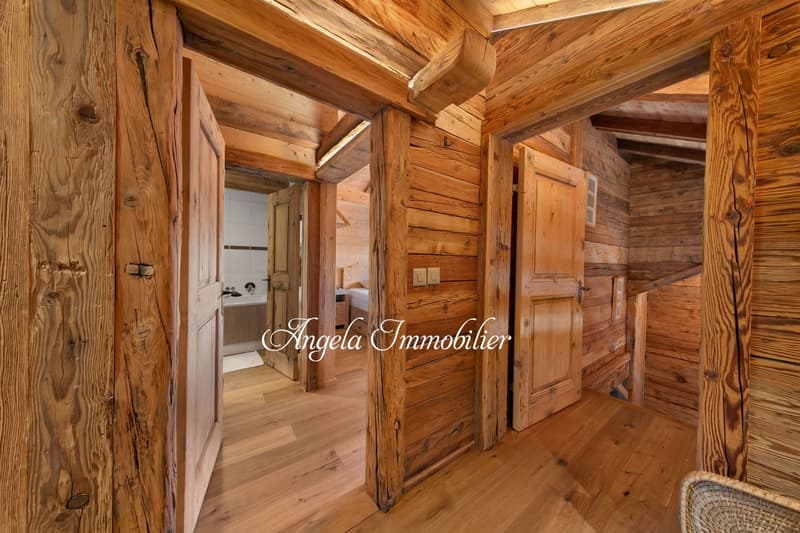
  • Rustic wooden cabin interior with exposed wooden beams and walls, wooden flooring, and a doorway leading to a bathroom or other room.
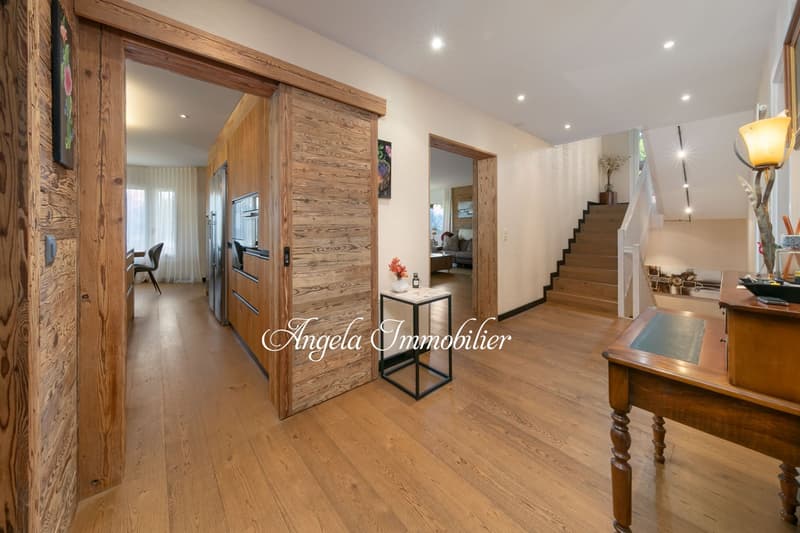
  • Spacious open-concept living area with hardwood floors, wooden accent walls, recessed lighting, and a fireplace. The room leads to a kitchen and staircase area.
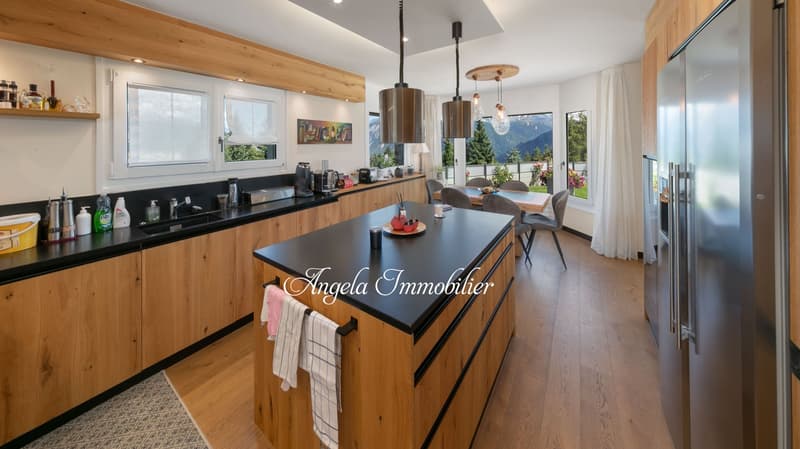
  • Spacious open-concept kitchen with wooden cabinetry, black countertops, pendant lighting, and a large window overlooking a scenic mountain view.
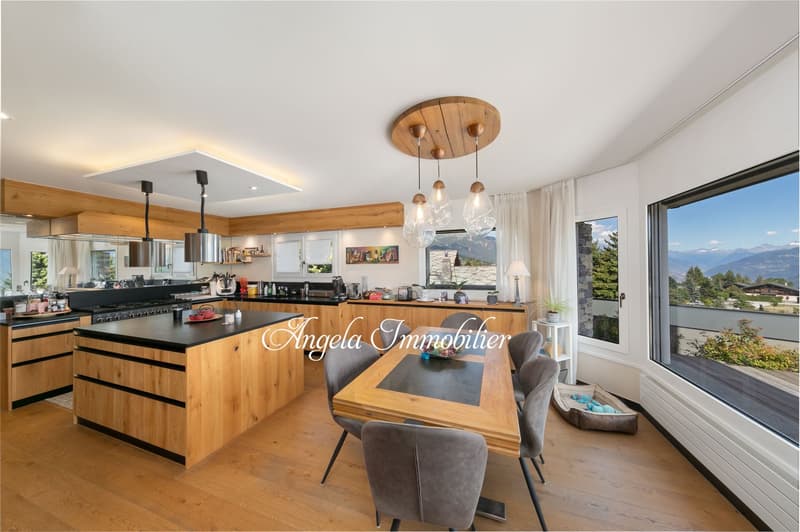
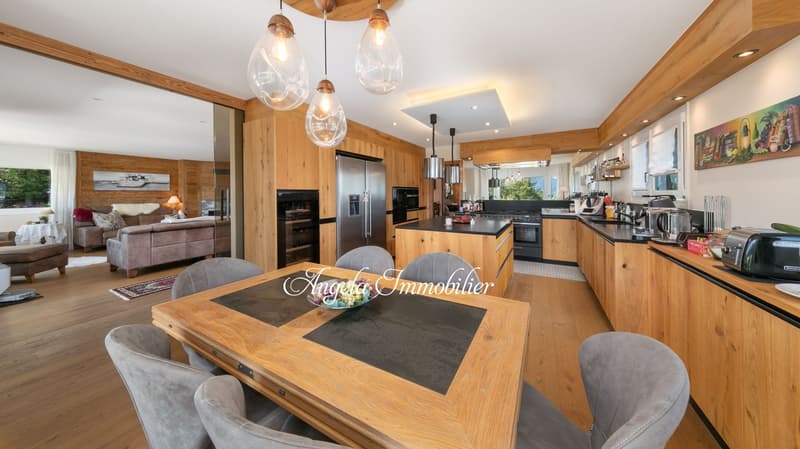
  • Open-concept kitchen and dining area with wooden beams, large windows providing a scenic view, modern kitchen with black countertops and wooden cabinetry, pendant lighting fixtures, and a dining table with grey upholstered chairs.
  • Spacious open-concept kitchen and living room with wooden walls and ceiling, large windows, modern appliances including a dishwasher, dining table with chairs, and a cozy living room area with a sofa and armchair.
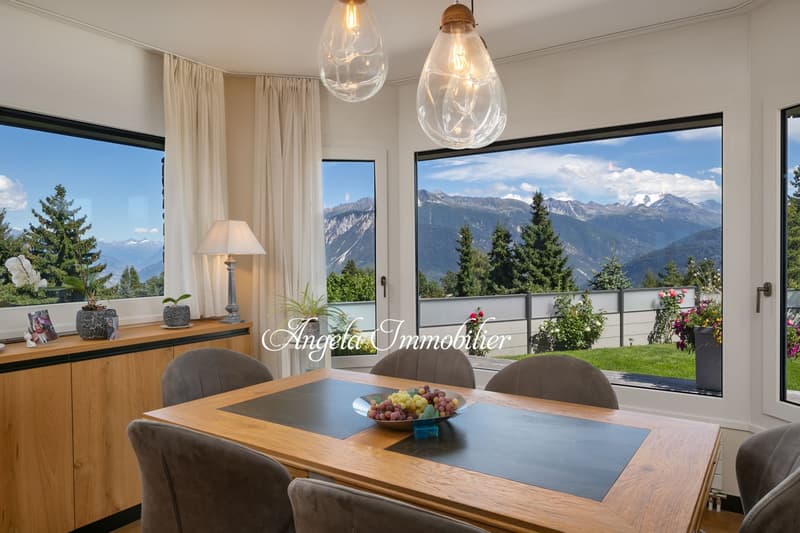
  • Spacious dining room with large windows offering a panoramic view of the mountains, wooden dining table with chairs, wooden sideboard, pendant lighting fixtures, and potted plants.
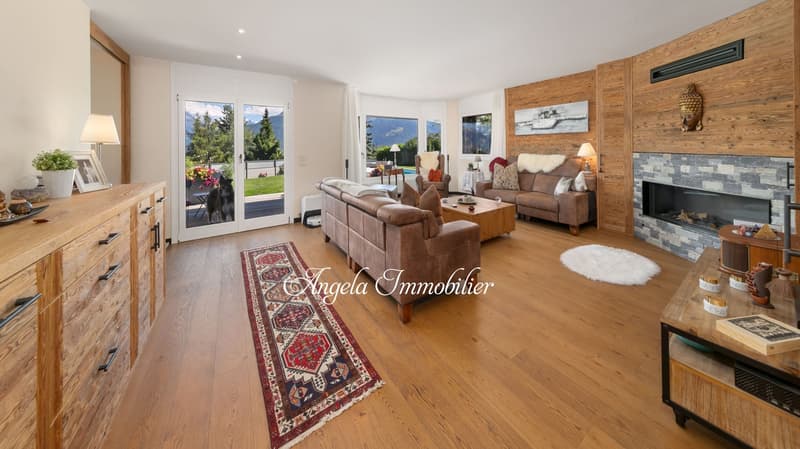
  • Spacious living room with hardwood floors, wooden accent walls, large windows overlooking a garden, leather sofas, coffee table, and a stone fireplace
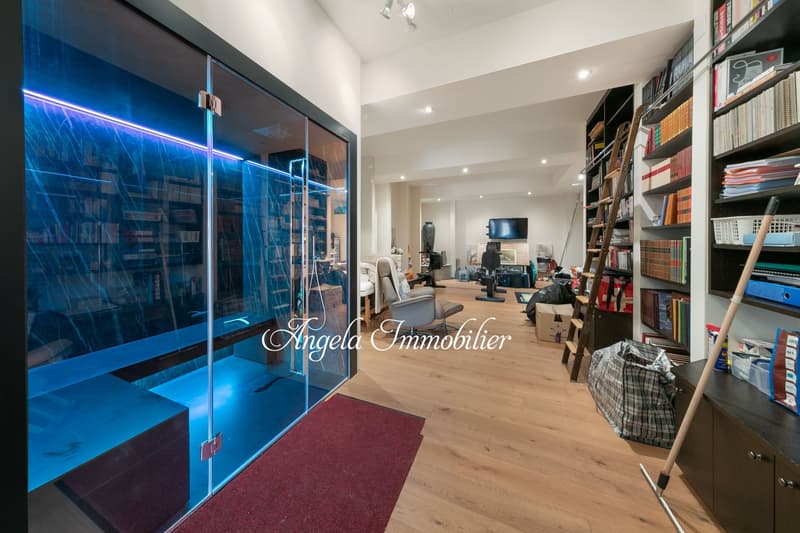
  • Large open-plan room with hardwood flooring, white walls, and built-in bookshelves. There is a blue-tinted glass wall or partition that appears to be a feature. The room contains various furniture and office equipment, suggesting it is used as a workspace
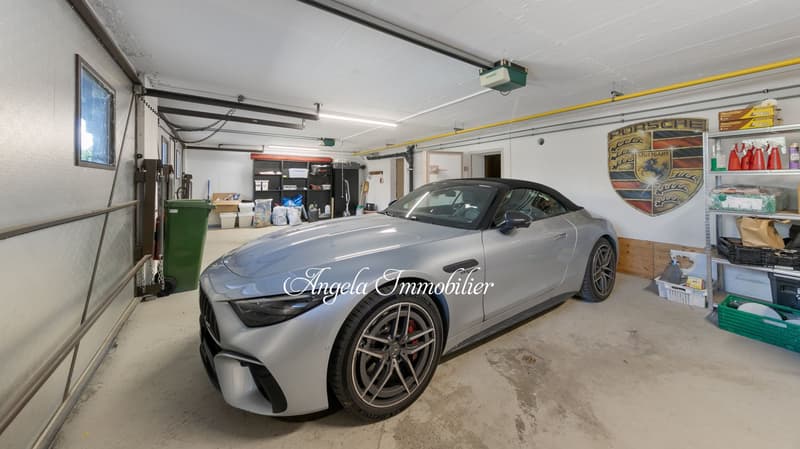
  • The image shows a garage with a silver Porsche sports car parked inside. The garage has various storage items and equipment visible, as well as Porsche-related decor on the walls.
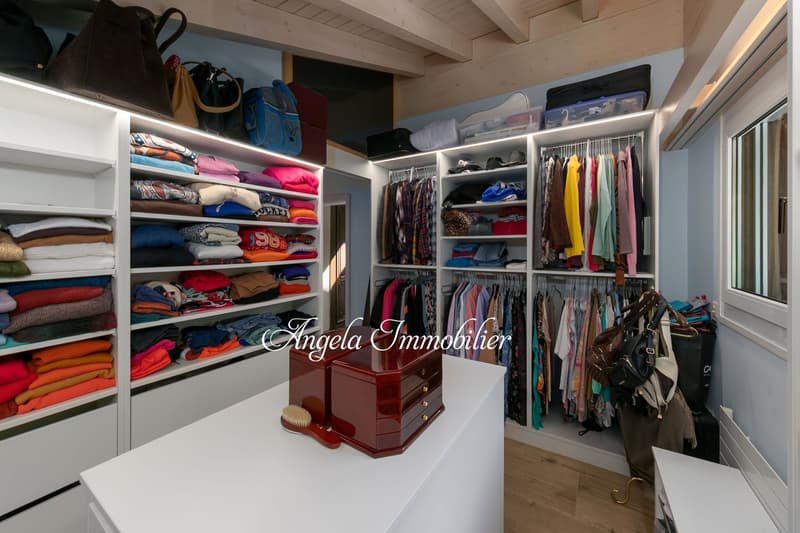
  • Spacious walk-in closet with built-in shelves and hanging rods, storing a variety of clothing items and accessories. The closet has a wooden dresser and a washing machine visible.
1 / 19

"Stunning 7-Room Chalet with Pool in Crans-Montana"

Kaufpreis
CHF 6'200'000.–
Zimmer
7
Fläche
230 m2

Die passende Hypothek fürs neue Eigenheim finden

Standort

Route des Taulettes 29, 3975 Crans-Montana

Wegzeit

  • > 60 minStation: Sierre

Umgebungsinformationen

Quelle für diese Daten

Die angezeigten Daten werden von einem unserer Drittanbieter zur Verfügung gestellt.

Bitte beachten Sie, dass die angezeigten Standorte möglicherweise nicht aktuell sind und es zu Abweichungen kommen kann.

  • Apotheke

    16 min.Pharmacie des Alpes
  • Supermarkt

    18 min.Coop
  • Öffentliche Verkehrsmittel

    10 min.Crans-Montana

Die Zeiten beziehen sich auf die Strecke zu Fuss.

Kosten

Kaufpreis:
CHF 6'200'000.–

Eckdaten

Verfügbar ab:
Sofort
Objekttyp:
Chalet
Anzahl Zimmer:
7
Etage:
EG
Wohnfläche:
230 m2
Baujahr:
2003

Merkmale und Ausstattung

  • Aussicht

  • Garage

  • Swimmingpool

Dokumente (0)

Beschreibung

Set in a peaceful cul-de-sac just minutes from the heart of Crans-Montana, this exceptional alpine property offers privacy, space, and breathtaking panoramic views of the Rhône Valley and surrounding mountains. Built on a generous 1,852 m² plot, the estate enjoys full southern exposure and year-round sunshine.

The property features two independent dwellings: a spacious main chalet of approx. 560 m² usable space, and a charming 100 m² guest chalet ("mazot"). Each has its own private entrance and outdoor areas. Access is secured by an electric gate, leading to four indoor parking spaces and around eight exterior spots. The entire estate is enclosed and equipped with fingerprint entry systems for added security and convenience.

The main chalet boasts bright, open interiors, high-end finishes, and generous volumes. The beautifully landscaped garden offers a heated outdoor pool, summer kitchen with ventilated pergola, fountain, and jacuzzi, ideal for relaxing or entertaining.

The guest chalet includes a fully equipped kitchen, living room with balcony, two bedrooms, and two bathrooms, perfect for hosting guests or rental use.

Available as a secondary residence for Swiss residents only.

A rare opportunity in an idyllic alpine setting.

Hypothekenrechner

Vom Traumhaus zum Eigenheim: Der Hypothekenrechner kann dir helfen, die Tragbarkeit dieser Immobilie abzuschätzen.

Kaufpreis
Haushaltseinkommen

Jährliches Bruttoeinkommen aller Personen, die sich für die Hypothek bewerben (einschliesslich 13. Monatsgehalt oder Bonuszahlung).

Die Hypothek ist erschwinglich, wenn die Lebenshaltungskosten ein Drittel (33%) deines Einkommens nicht überschreiten.

Eigenmittel

Mindestens 20% des Immobilienwertes musst du mit eigenen Mitteln finanzieren. Dazu gehören Ersparnisse, Erbvorbezug, Schenkungen, sämtliche Vorsorgeguthaben (3a, 3b) und Pensionskassengelder. Aus der Pensionskasse darfst du max. 10% des Kaufpreises beziehen.

Create your account
Gratis

Nutze alle Vorteile

Synchronisiere deine Favoriten, verwalte Suchabos und greife nahtlos auf all deine Services zu – egal auf welchem Gerät. Erstelle jetzt dein gratis Konto für eine persönliche Immobiliensuche!

Anbieter

Angela Immobilier SA
Rue Centrale 52
3963Crans-Montana
Inseratenummer
4002373823
Objekt-Ref.
oqbgy.dd557

Anbieter kontaktieren

Eigenmittel (optional)

Indem ich fortfahre, akzeptiere ich die AGB, nehme die Datenschutzerklärung zur Kenntnis und stimme der Weitergabe meiner kumulierten Personendaten im Zusammenhang mit meinen Interessen an den Inserenten zu.

* Mit «Ja» stimme ich zu, dass Homegate diese Informationen wie hier beschrieben verarbeiten darf.

Weitere Angebote, die dich interessieren könnten

Schutz vor Betrügern

  • Überweise niemals Geld im Voraus
  • Sei vorsichtig, wenn das Angebot zu günstig oder nicht plausibel erscheint
  • Teile niemals persönliche Daten wie Bankangaben oder Ausweiskopien
  • Unterzeichne keinen Vertrag, bevor du das Objekt besichtigt hast

Tipps und Services