• Luxury house with wooden exterior, surrounded by lush greenery and mountains in the background. The property features a swimming pool and offers a scenic view of the surrounding landscape.
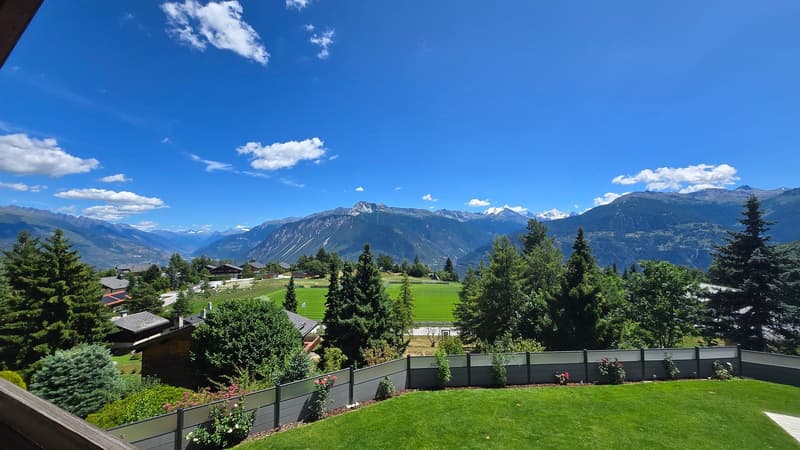
  • The image shows a scenic mountain landscape with a blue sky, fluffy white clouds, and lush green trees and vegetation. In the foreground, there is a well-manicured lawn and a wooden fence. In the background, there are snow-capped mountains and a picturesq
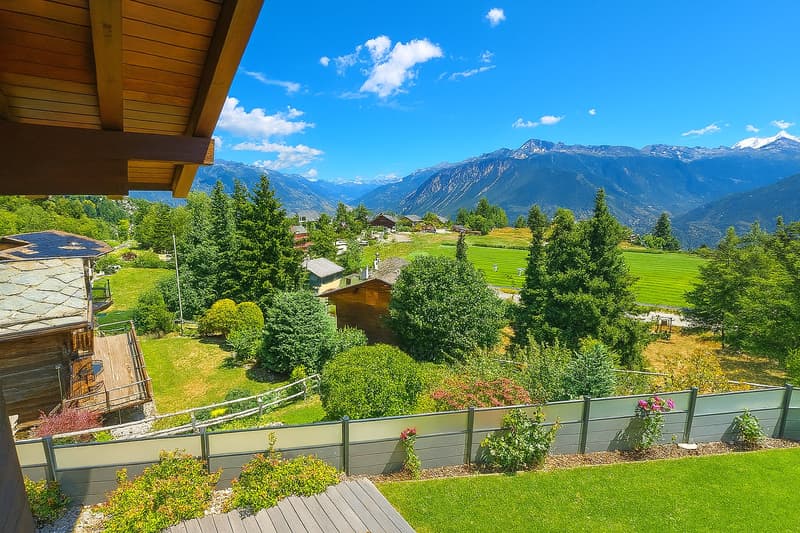
  • Wooden chalet-style house with a balcony overlooking a scenic mountain landscape. The house is surrounded by lush greenery, including trees, shrubs, and a well-manicured lawn. The view from the balcony showcases the majestic mountains in the distance unde
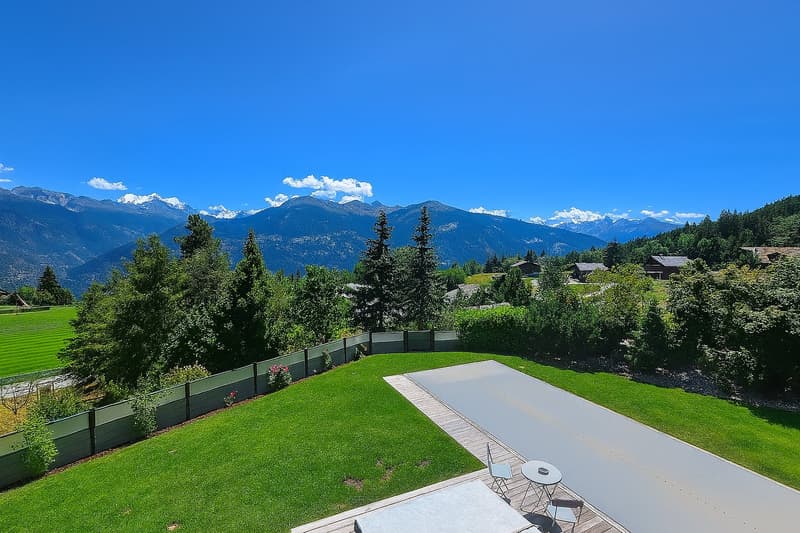
  • Large property with a swimming pool, surrounded by lush green trees and mountains in the background. The property has a well-manicured lawn and a wooden deck or patio area next to the pool.
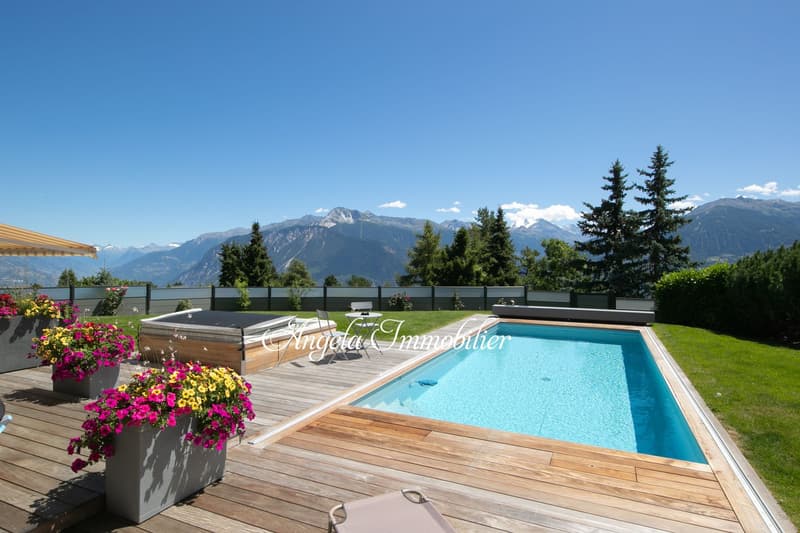
  • Outdoor swimming pool with wooden deck, surrounded by lush greenery and mountains in the background. The property also features a hot tub and beautiful flower planters.
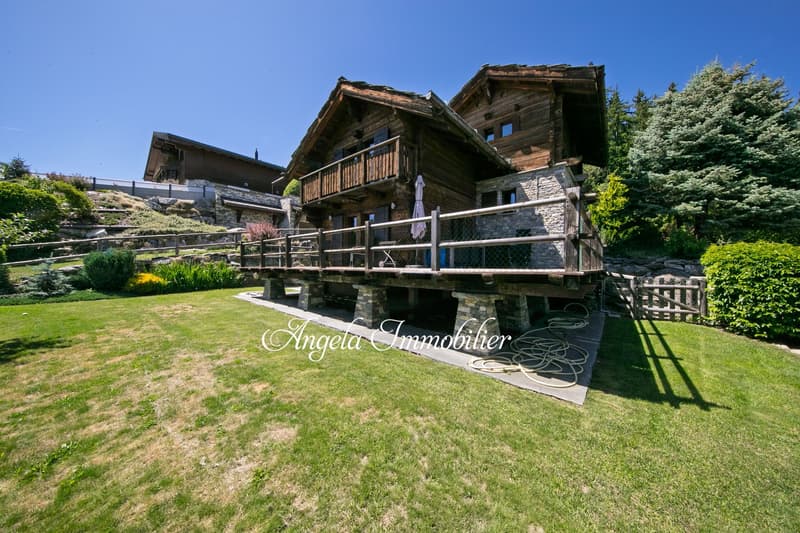
  • Two-story wooden chalet-style house with stone accents, balconies, and a well-maintained garden with a grassy lawn
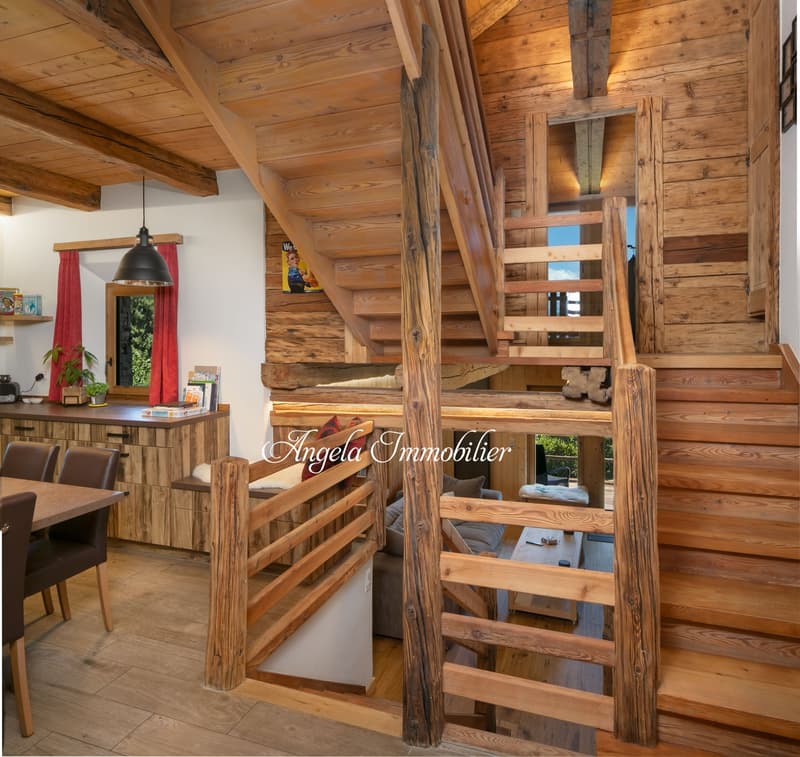
  • Rustic wooden interior with exposed beams, wooden staircase, fireplace, dining area, and shelving with decor
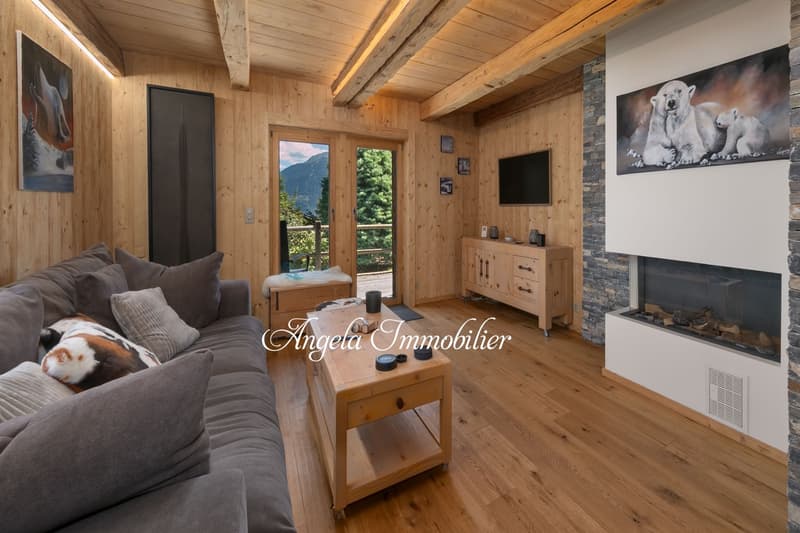
  • Cozy living room with wooden ceiling and walls, large windows providing a scenic view, a fireplace, a gray sectional sofa, and a wooden coffee table and cabinet.
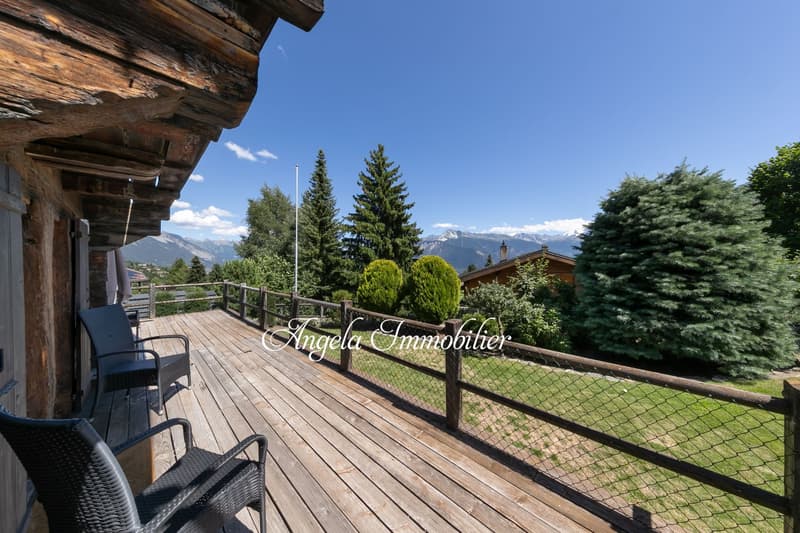
  • Wooden chalet-style house with a large wooden deck overlooking a scenic mountain landscape with pine trees and a clear blue sky. The deck has outdoor furniture and a railing with a wire mesh fence.
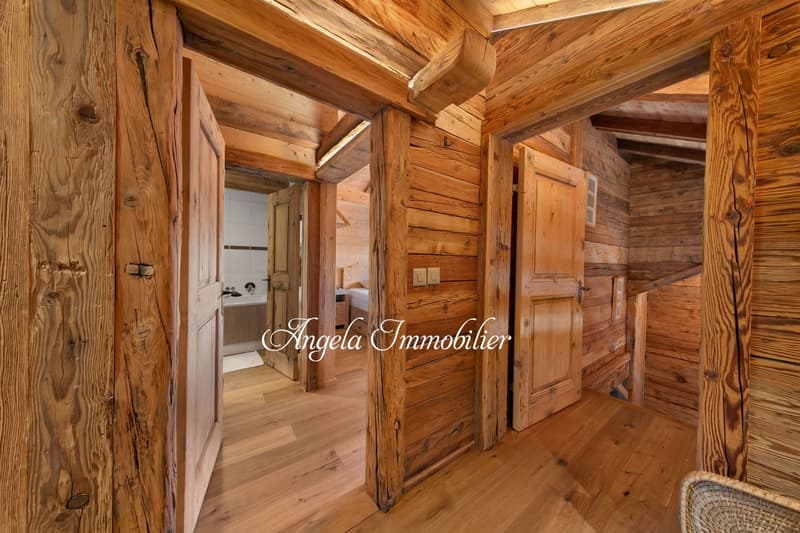
  • Rustic wooden cabin interior with exposed wooden beams and walls, wooden flooring, and a doorway leading to a bathroom or other room.
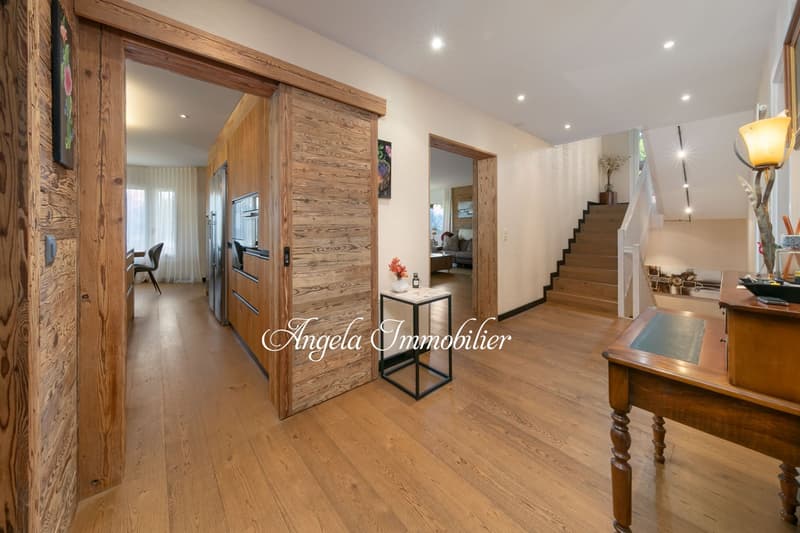
  • Spacious open-concept living area with hardwood floors, wooden accent walls, recessed lighting, and a fireplace. The room leads to a kitchen and staircase area.
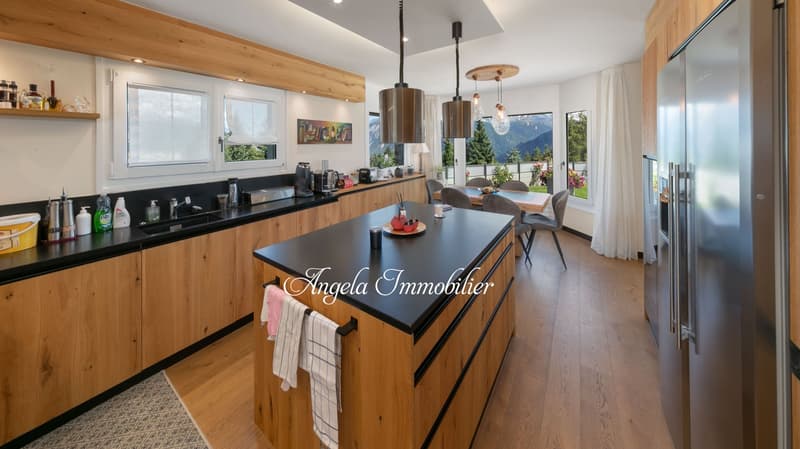
  • Spacious open-concept kitchen with wooden cabinetry, black countertops, pendant lighting, and a large window overlooking a scenic mountain view.
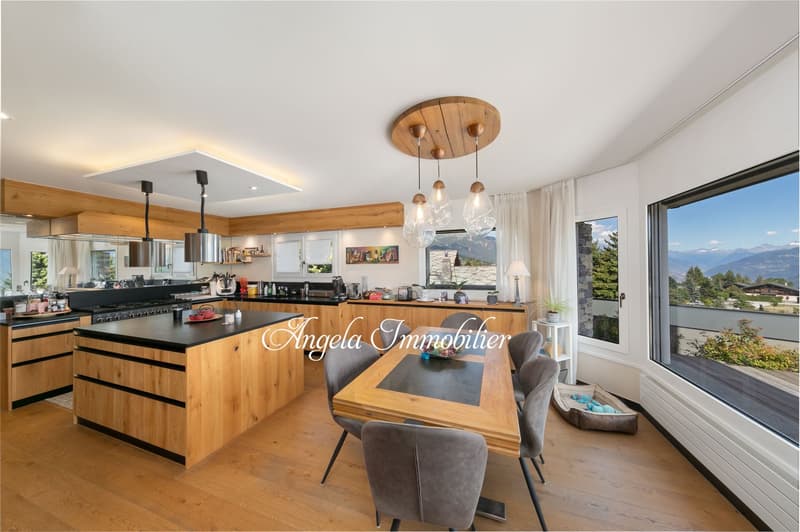
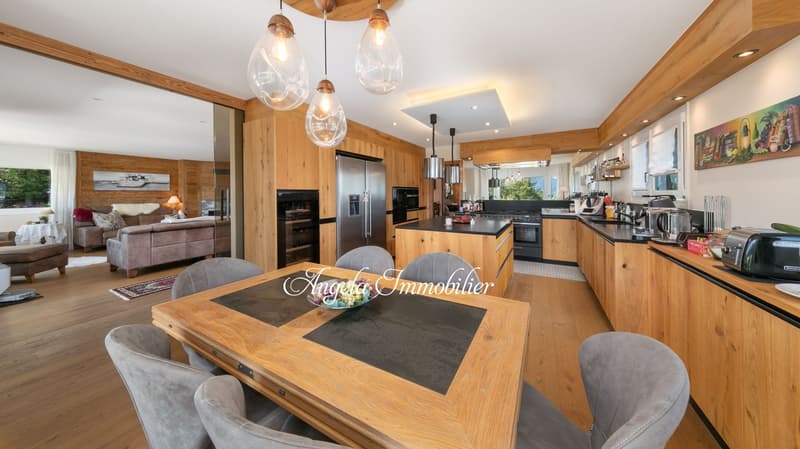
  • Open-concept kitchen and dining area with wooden beams, large windows providing a scenic view, modern kitchen with black countertops and wooden cabinetry, pendant lighting fixtures, and a dining table with grey upholstered chairs.
  • Spacious open-concept kitchen and living room with wooden walls and ceiling, large windows, modern appliances including a dishwasher, dining table with chairs, and a cozy living room area with a sofa and armchair.
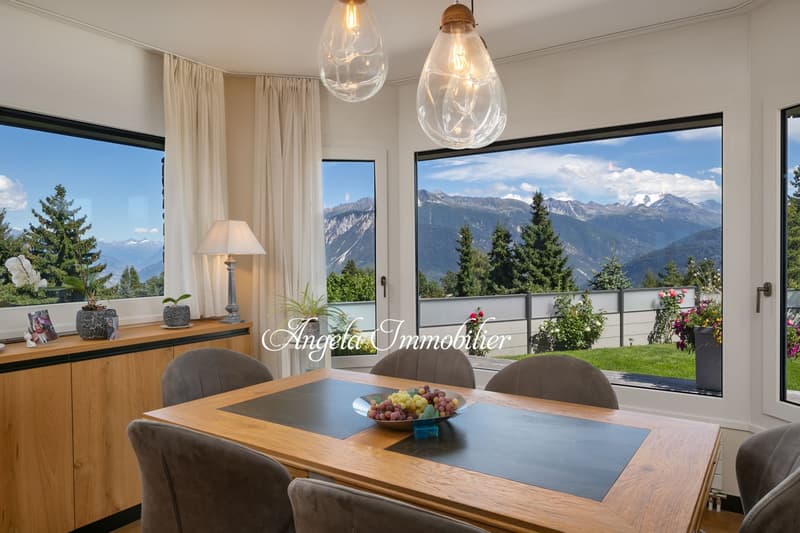
  • Spacious dining room with large windows offering a panoramic view of the mountains, wooden dining table with chairs, wooden sideboard, pendant lighting fixtures, and potted plants.
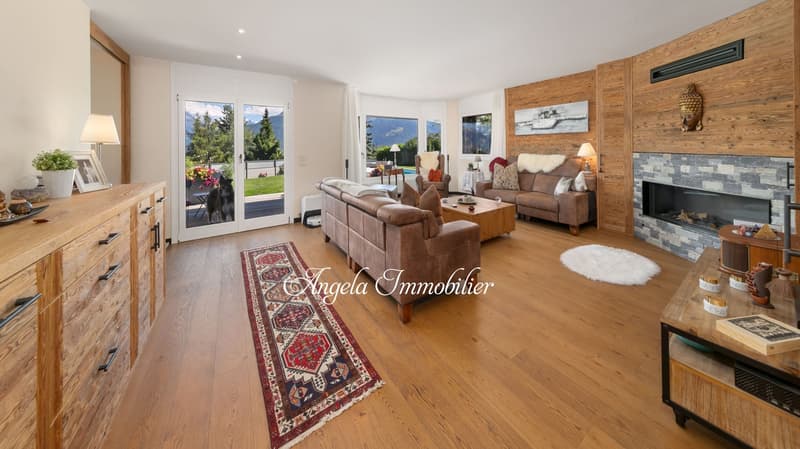
  • Spacious living room with hardwood floors, wooden accent walls, large windows overlooking a garden, leather sofas, coffee table, and a stone fireplace
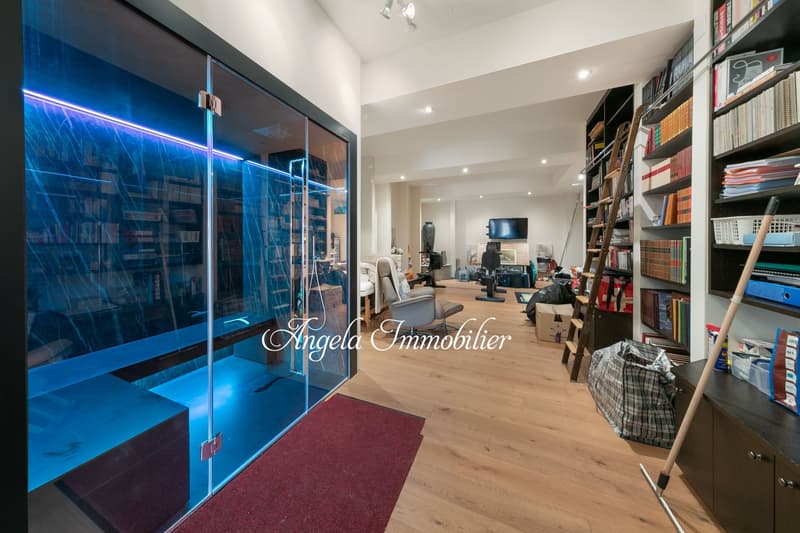
  • Large open-plan room with hardwood flooring, white walls, and built-in bookshelves. There is a blue-tinted glass wall or partition that appears to be a feature. The room contains various furniture and office equipment, suggesting it is used as a workspace
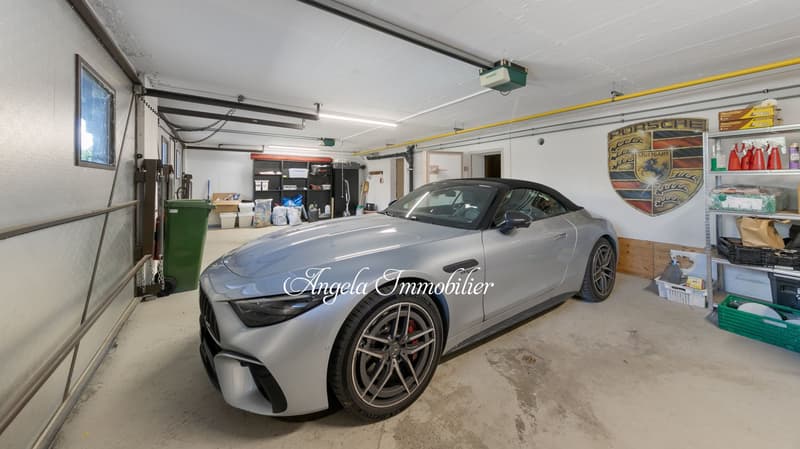
  • The image shows a garage with a silver Porsche sports car parked inside. The garage has various storage items and equipment visible, as well as Porsche-related decor on the walls.
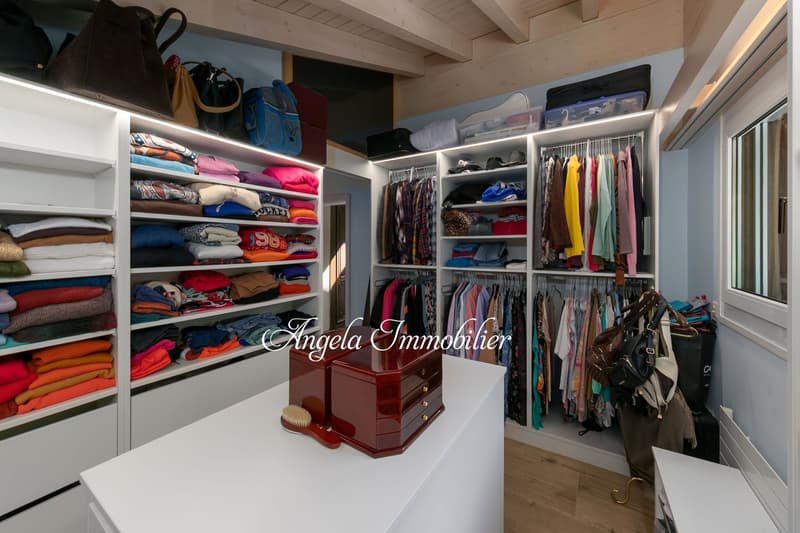
  • Spacious walk-in closet with built-in shelves and hanging rods, storing a variety of clothing items and accessories. The closet has a wooden dresser and a washing machine visible.
1 / 19

"Stunning 7-Room Chalet with Pool in Crans-Montana"

Prix d'achat
CHF 6'200'000.–
Pièces
7
Surface
230 m2

Trouver l’hypothèque adaptée au nouveau logement en propriété

Emplacement

Route des Taulettes 29, 3975 Crans-Montana

Durée du trajet

  • > 60 minStation: Sierre

Informations sur l'entourage

Source de ces données

Les données affichées sont fournies par l'un de nos fournisseurs tiers.

Note que les emplacements affichés peuvent ne pas être à jour et qu'il peut y avoir des écarts.

  • Pharmacie

    16 min.Pharmacie des Alpes
  • Supermarché

    18 min.Coop
  • Transports publics

    10 min.Crans-Montana

Les horaires se réfèrent au trajet à pied

Coût

Prix d'achat:
CHF 6'200'000.–

Informations principales

Disponibilité:
Immédiatement
Type:
Chalet
Nombre de pièce(s):
7
Etage:
R.D.C.
Surface habitable:
230 m2
Année de construction:
2003

Caractéristiques et équipements

  • Vue

  • Garage

  • Piscine

Document (0)

Description

Set in a peaceful cul-de-sac just minutes from the heart of Crans-Montana, this exceptional alpine property offers privacy, space, and breathtaking panoramic views of the Rhône Valley and surrounding mountains. Built on a generous 1,852 m² plot, the estate enjoys full southern exposure and year-round sunshine.

The property features two independent dwellings: a spacious main chalet of approx. 560 m² usable space, and a charming 100 m² guest chalet ("mazot"). Each has its own private entrance and outdoor areas. Access is secured by an electric gate, leading to four indoor parking spaces and around eight exterior spots. The entire estate is enclosed and equipped with fingerprint entry systems for added security and convenience.

The main chalet boasts bright, open interiors, high-end finishes, and generous volumes. The beautifully landscaped garden offers a heated outdoor pool, summer kitchen with ventilated pergola, fountain, and jacuzzi, ideal for relaxing or entertaining.

The guest chalet includes a fully equipped kitchen, living room with balcony, two bedrooms, and two bathrooms, perfect for hosting guests or rental use.

Available as a secondary residence for Swiss residents only.

A rare opportunity in an idyllic alpine setting.

Calculateur d'hypothèques

Transforme la maison de tes rêves en réalité: le calculateur d'hypothèques peut t'aider à évaluer l'accessibilité financière de ce bien immobilier.

Prix d'achat
Revenu du ménage

Revenu brut annuel de toutes les personnes soumettant la demande d'hypothèque (y compris 13e salaire ou bonus).

L'hypothèque est accessible financièrement si les dépenses courantes ne dépassent pas un tiers (33 %) du revenu.

Fonds propres

Les fonds propres doivent correspondre à au moins 20 % du prix d'achat. Sont comptabilisables à ce titre: l'épargne, les avances d'hoirie, les donations ainsi que l'ensemble des avoirs de prévoyance (3a, 3b) et de caisse de pension. Tu peux retirer de ta caisse de pension au maximum 10 % du prix d'achat.

Create your account
Gratuit

Profite de tous les avantages

Synchronise tes favoris, gère tes alertes et accède facilement à tous les services sur tous tes appareils. Crée ton compte gratuit pour une recherche personnalisée !

Annonceur

Angela Immobilier SA
Rue Centrale 52
3963Crans-Montana
No. d'annonce
4002373823
Réf. de l'objet
oqbgy.dd557

Contacter l'annonceur

Fonds propres (optionnel)

En poursuivant, j’accepte les Conditions générales, je prends acte de la Déclaration de protection des données et j’autorise la transmission de données personnelles agrégées en lien avec mes intérêts à l’annonceur.

* En sélectionnant « Oui », j’accepte que Homegate traite ces informations comme décrit ici.

Autres offres qui pourraient t'intéresser

Se protéger des fraudes: mode d’emploi

  • Ne transfère jamais d'argent à l'avance
  • Sois vigilant si l’offre paraît trop alléchante n'est pas plausible
  • Ne partage jamais tes données personnelles telles que coordonnées bancaires ou copies de pièces d’identité
  • Ne signe jamais de contrat avant d’avoir visité la propriété

Conseils et services