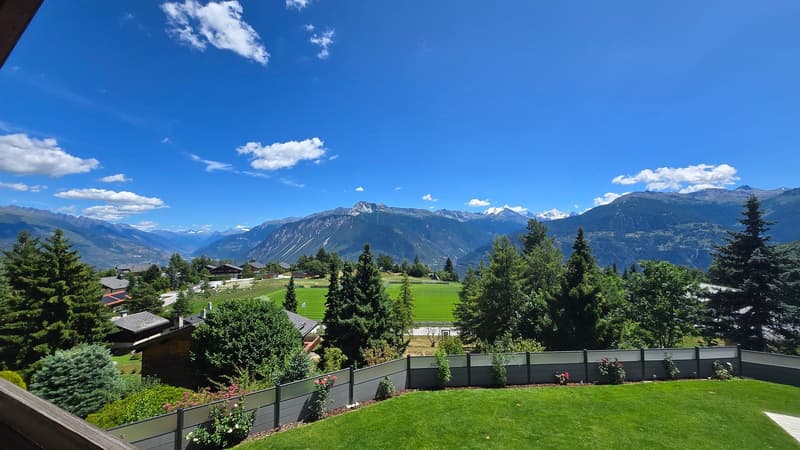
• Luxury house with wooden exterior, surrounded by lush greenery and mountains in the background. The property features a swimming pool and offers a scenic view of the surrounding landscape.
  • The image shows a scenic mountain landscape with a blue sky, fluffy white clouds, and lush green trees and vegetation. In the foreground, there is a well-manicured lawn and a wooden fence. In the background, there are snow-capped mountains and a picturesq
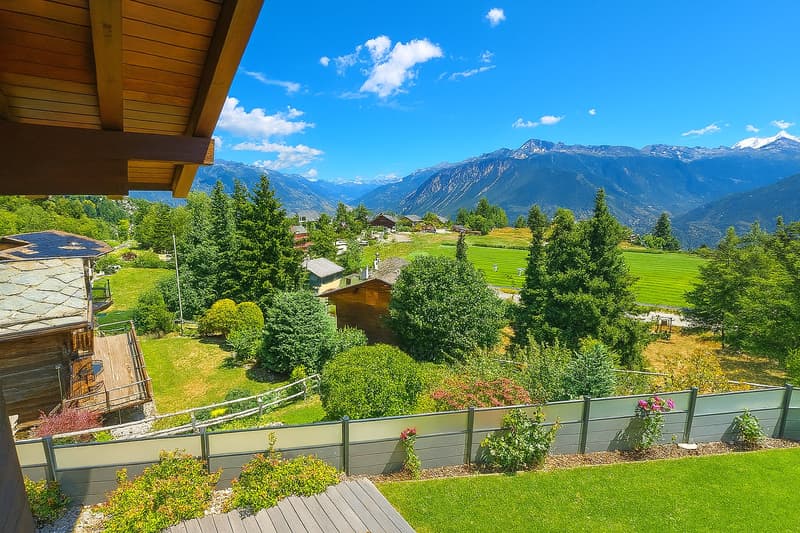
  • Wooden chalet-style house with a balcony overlooking a scenic mountain landscape. The house is surrounded by lush greenery, including trees, shrubs, and a well-manicured lawn. The view from the balcony showcases the majestic mountains in the distance unde
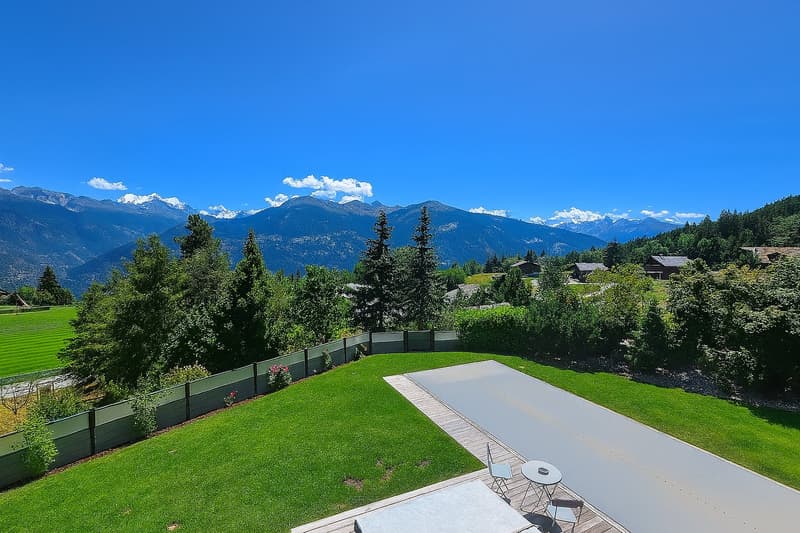
  • Large property with a swimming pool, surrounded by lush green trees and mountains in the background. The property has a well-manicured lawn and a wooden deck or patio area next to the pool.
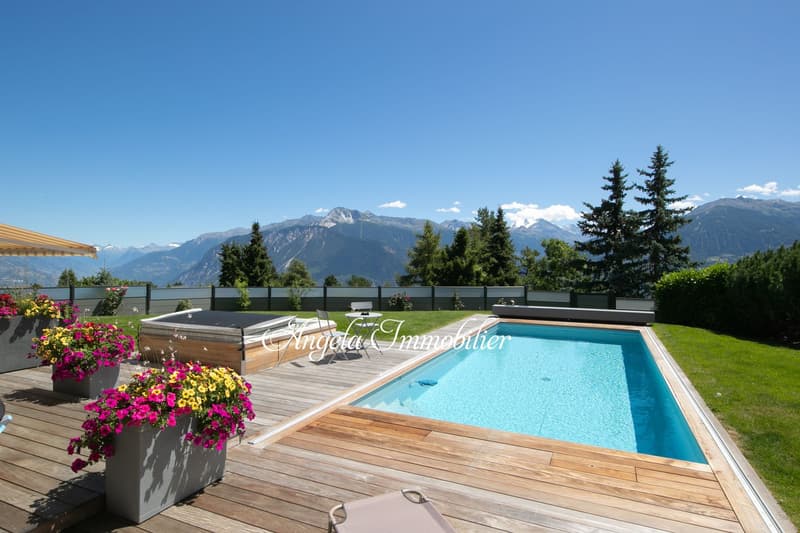
  • Outdoor swimming pool with wooden deck, surrounded by lush greenery and mountains in the background. The property also features a hot tub and beautiful flower planters.
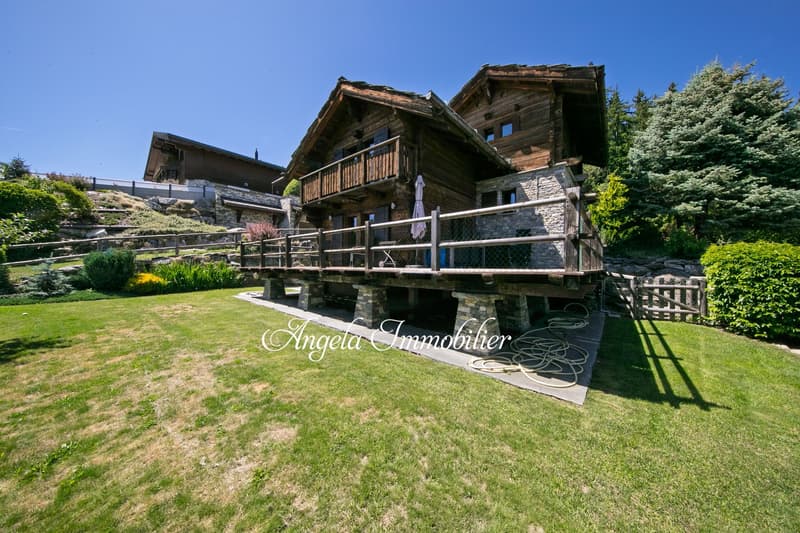
  • Two-story wooden chalet-style house with stone accents, balconies, and a well-maintained garden with a grassy lawn
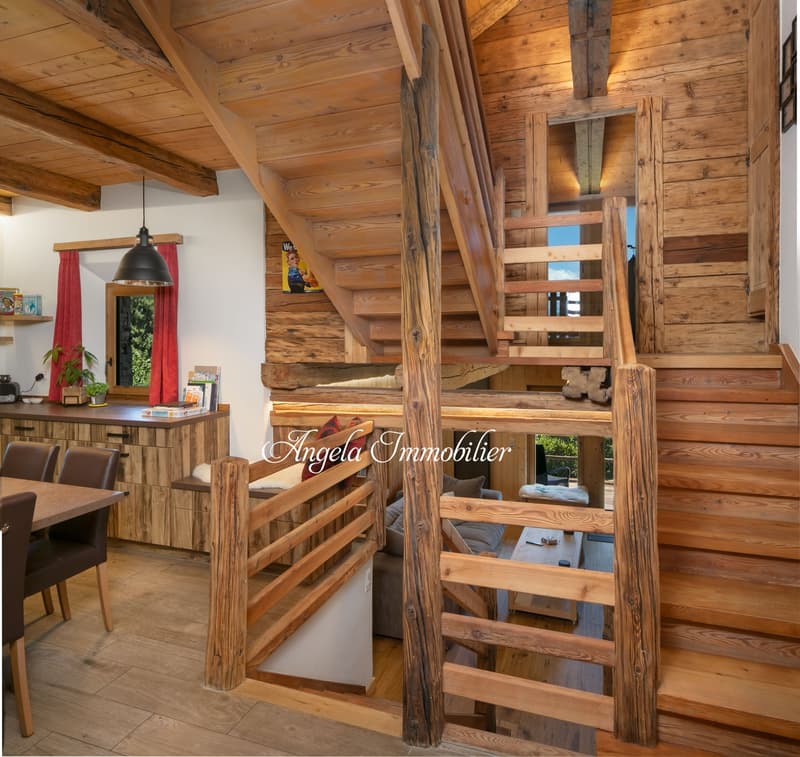
  • Rustic wooden interior with exposed beams, wooden staircase, fireplace, dining area, and shelving with decor
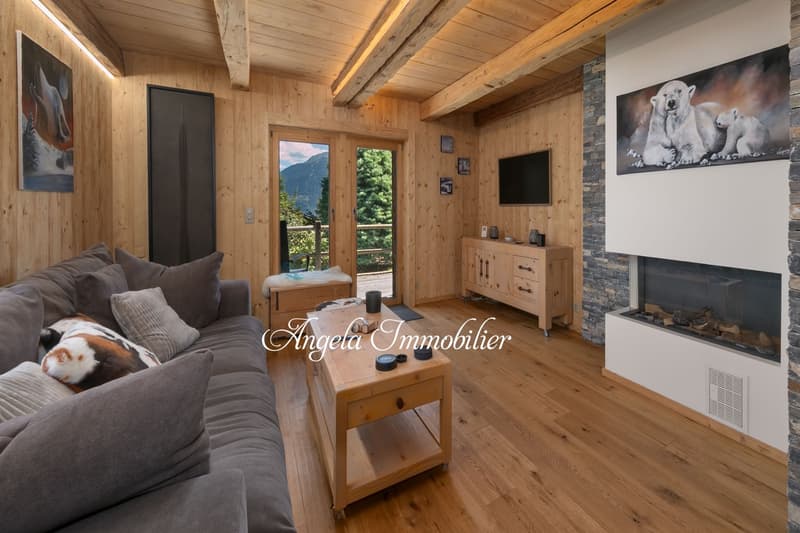
  • Cozy living room with wooden ceiling and walls, large windows providing a scenic view, a fireplace, a gray sectional sofa, and a wooden coffee table and cabinet.
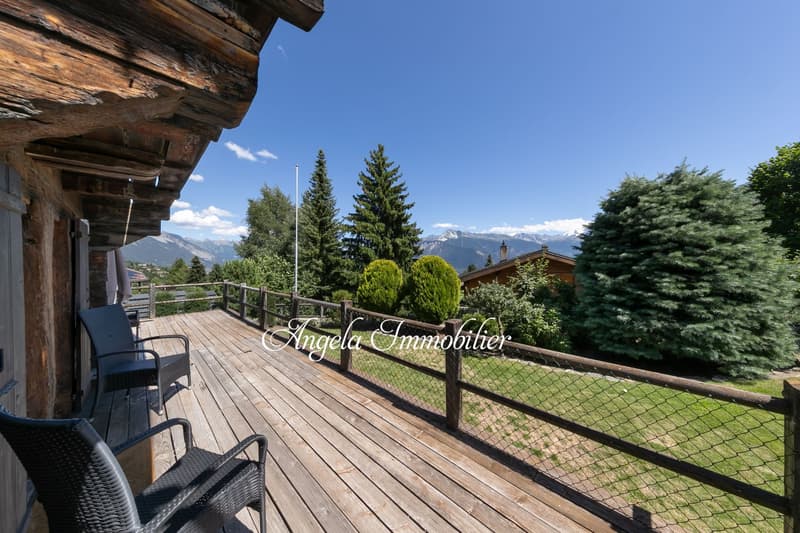
  • Wooden chalet-style house with a large wooden deck overlooking a scenic mountain landscape with pine trees and a clear blue sky. The deck has outdoor furniture and a railing with a wire mesh fence.
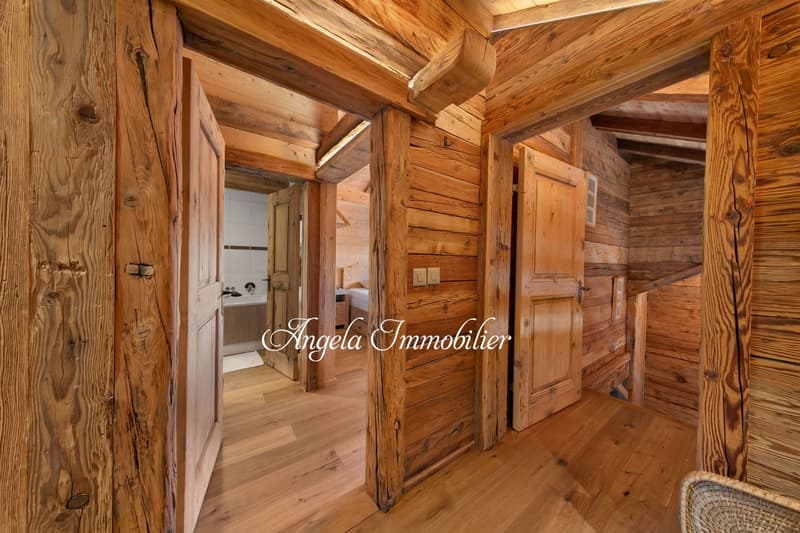
  • Rustic wooden cabin interior with exposed wooden beams and walls, wooden flooring, and a doorway leading to a bathroom or other room.
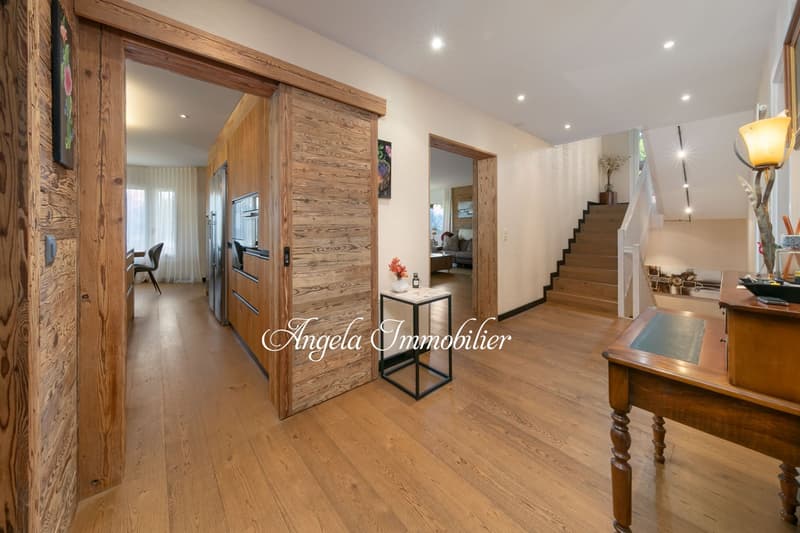
  • Spacious open-concept living area with hardwood floors, wooden accent walls, recessed lighting, and a fireplace. The room leads to a kitchen and staircase area.
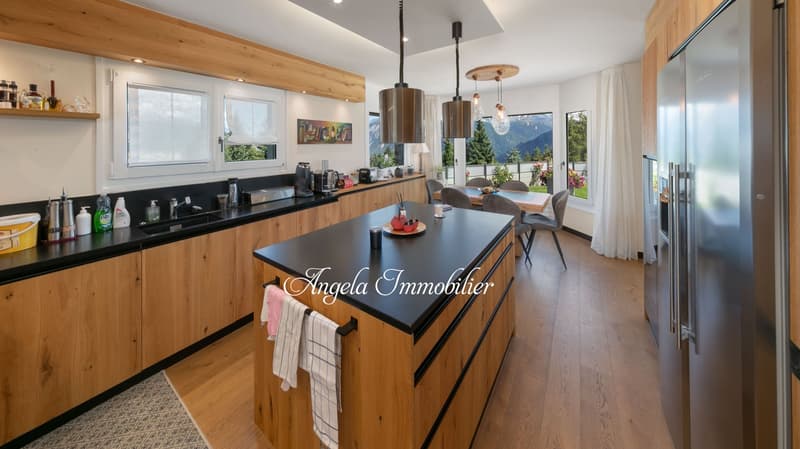
  • Spacious open-concept kitchen with wooden cabinetry, black countertops, pendant lighting, and a large window overlooking a scenic mountain view.
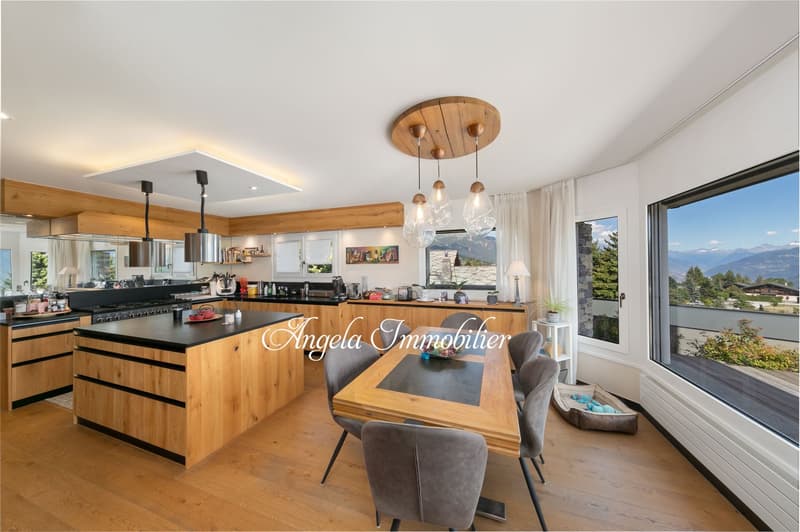
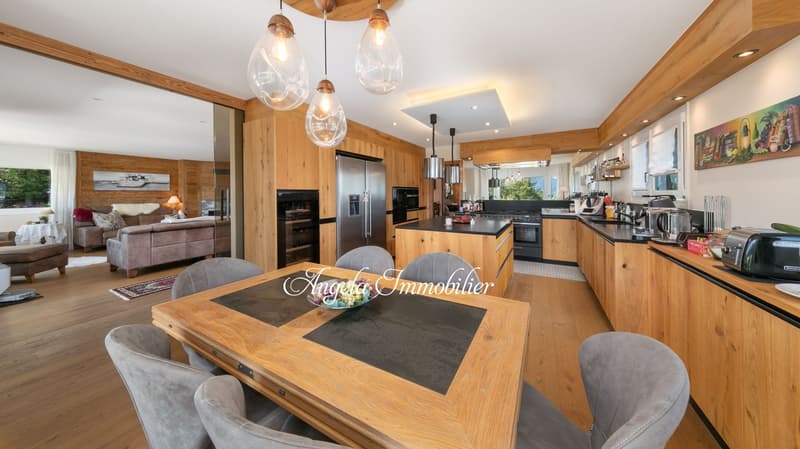
  • Open-concept kitchen and dining area with wooden beams, large windows providing a scenic view, modern kitchen with black countertops and wooden cabinetry, pendant lighting fixtures, and a dining table with grey upholstered chairs.
  • Spacious open-concept kitchen and living room with wooden walls and ceiling, large windows, modern appliances including a dishwasher, dining table with chairs, and a cozy living room area with a sofa and armchair.
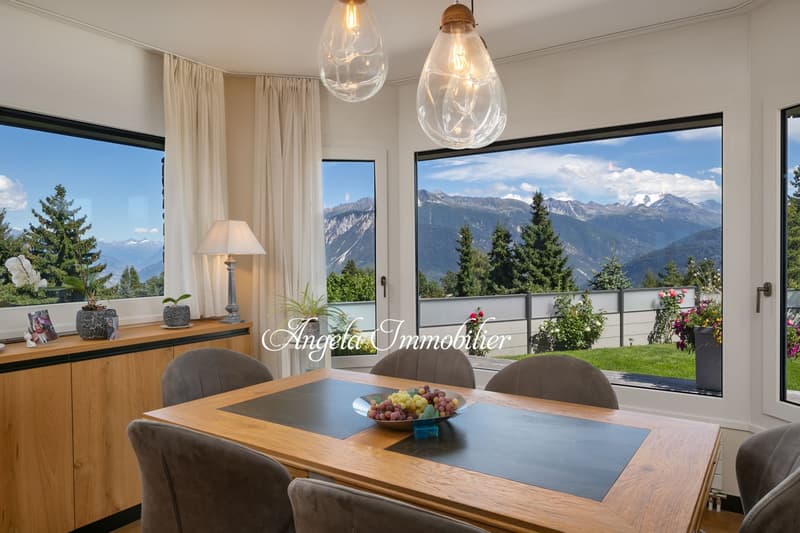
  • Spacious dining room with large windows offering a panoramic view of the mountains, wooden dining table with chairs, wooden sideboard, pendant lighting fixtures, and potted plants.
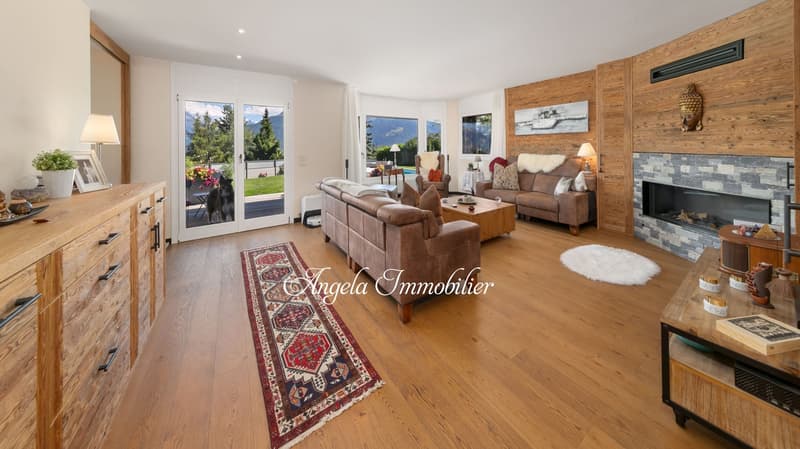
  • Spacious living room with hardwood floors, wooden accent walls, large windows overlooking a garden, leather sofas, coffee table, and a stone fireplace
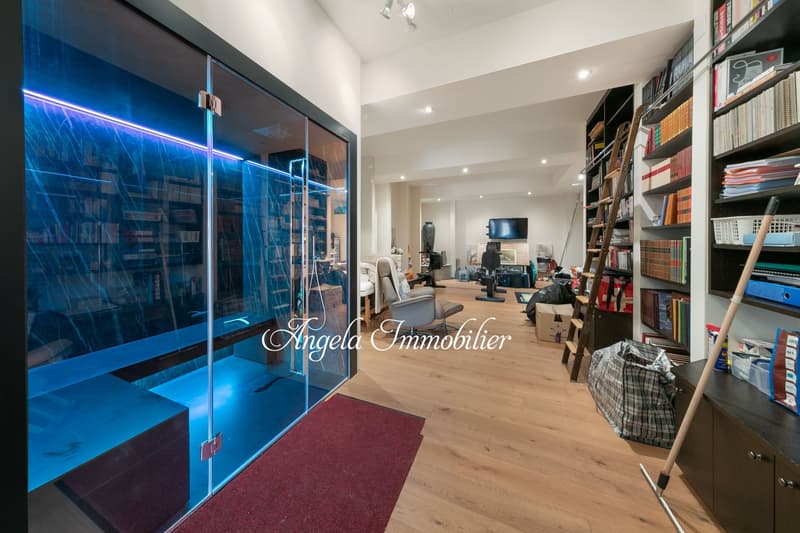
  • Large open-plan room with hardwood flooring, white walls, and built-in bookshelves. There is a blue-tinted glass wall or partition that appears to be a feature. The room contains various furniture and office equipment, suggesting it is used as a workspace
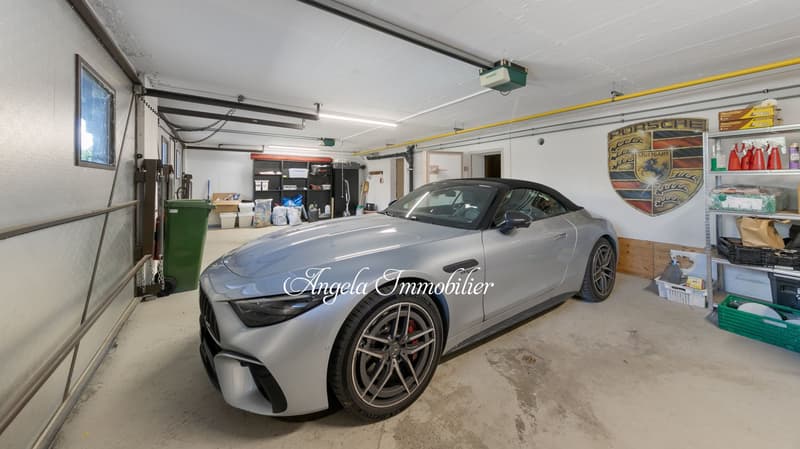
  • The image shows a garage with a silver Porsche sports car parked inside. The garage has various storage items and equipment visible, as well as Porsche-related decor on the walls.
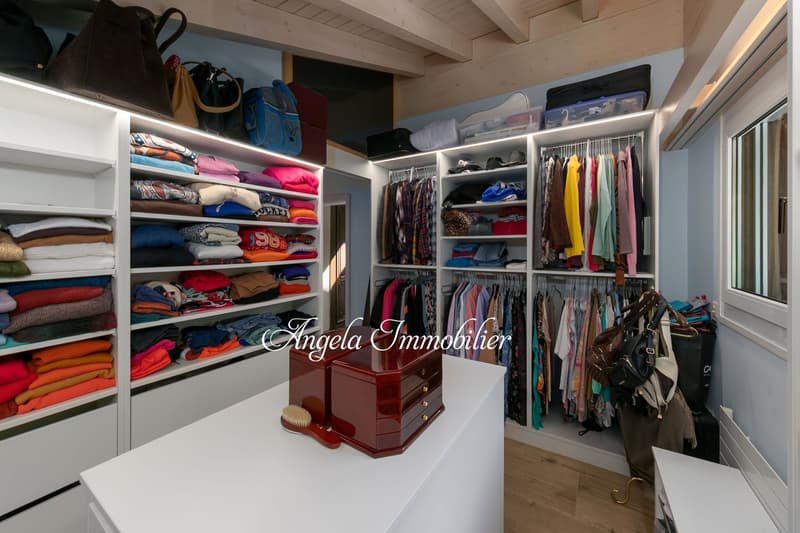
  • Spacious walk-in closet with built-in shelves and hanging rods, storing a variety of clothing items and accessories. The closet has a wooden dresser and a washing machine visible.
1 / 19

"Stunning 7-Room Chalet with Pool in Crans-Montana"

Prezzo d'acquisto
CHF 6'200'000.–
Locali
7
Superficie
230 m2

L’ipoteca giusta per la vostra nuova abitazione di proprietà

Ubicazione

Route des Taulettes 29, 3975 Crans-Montana

Tempo di percorrenza

  • > 60 minStazione: Sierre

Informazioni sui dintorni

Fonte di questi datic

I dati visualizzati sono forniti da uno dei nostri fornitori terzi.

Tieni presente che le posizioni visualizzate potrebbero non essere aggiornate e potrebbero esserci delle deviazioni.

  • Farmacia

    16 min.Pharmacie des Alpes
  • Supermercato

    18 min.Coop
  • Trasporti pubblici

    10 min.Crans-Montana

Gli orari si riferiscono al percorso a piedi.

Costi

Prezzo d'acquisto:
CHF 6'200'000.–

Informazioni principali

Disponibilità:
Subito
Tipo di oggetto:
Chalet
Locali:
7
Piano:
PT
Superficie:
230 m2
Anno di costruzione:
2003

Caratteristiche e complementi

  • Veduta

  • Garage

  • Piscina

Documento (0)

Descrizione

Set in a peaceful cul-de-sac just minutes from the heart of Crans-Montana, this exceptional alpine property offers privacy, space, and breathtaking panoramic views of the Rhône Valley and surrounding mountains. Built on a generous 1,852 m² plot, the estate enjoys full southern exposure and year-round sunshine.

The property features two independent dwellings: a spacious main chalet of approx. 560 m² usable space, and a charming 100 m² guest chalet ("mazot"). Each has its own private entrance and outdoor areas. Access is secured by an electric gate, leading to four indoor parking spaces and around eight exterior spots. The entire estate is enclosed and equipped with fingerprint entry systems for added security and convenience.

The main chalet boasts bright, open interiors, high-end finishes, and generous volumes. The beautifully landscaped garden offers a heated outdoor pool, summer kitchen with ventilated pergola, fountain, and jacuzzi, ideal for relaxing or entertaining.

The guest chalet includes a fully equipped kitchen, living room with balcony, two bedrooms, and two bathrooms, perfect for hosting guests or rental use.

Available as a secondary residence for Swiss residents only.

A rare opportunity in an idyllic alpine setting.

Calcolatore ipoteche

Trasforma in realtà la casa dei tuoi sogni: il calcolatore di ipoteche può aiutarti a stimare la sostenibilità economica di questo immobile di proprietà.

Prezzo di acquisto
Reddito dell'economia domestica

Reddito lordo annuo di tutte le persone che intendono chiedere l'ipoteca (incl. la tredicesima o il bonus).

L'ipoteca è sostenibile se il costo della vita non supera un terzo (33 %) del reddito.

Fondi propri

I fondi propri devono essere pari ad almeno il 20 % del prezzo di acquisto (sono inclusi i risparmi, gli acconti delle quote ereditarie, le donazioni, il capitale di previdenza e gli averi della cassa pensioni). Dalla cassa pensioni puoi prelevare al massimo il 10 % del prezzo di acquisto.

Create your account
Gratis

Sfrutta tutti i vantaggi

Sincronizza i tuoi preferiti, gestisci le tue ricerche salvate e accedi facilmente a tutti i servizi – da qualsiasi dispositivo. Crea subito il tuo conto gratuito per una ricerca immobiliare su misura!

Inserzionista

Angela Immobilier SA
Rue Centrale 52
3963Crans-Montana
N. Inserzione
4002373823
Rif. oggetto
oqbgy.dd557

Contattare l'inserzionista

Fondi propri (opzionale)

Proseguendo, accetto le CG, prendo atto della dell’informativa sulla protezione dei dati personali e acconsento alla trasmissione agli inserzionisti dei miei dati personali aggregati relativi ai miei interessi.

* Selezionando «Sì», accetto che Homegate possa trattare queste informazioni come descritto qui.

Altre offerte che potrebbero interessarti

Proteggersi dalle frodi: consigli utili

  • Non trasferire mai denaro in anticipo
  • Attenzione alle offerte troppo allettanti o poco credibili
  • Non condividere mai i dati personali come coordinate bancarie o documenti di identià
  • Non firmare un contratto prima di aver visitato la proprietà

Consigli e servizi