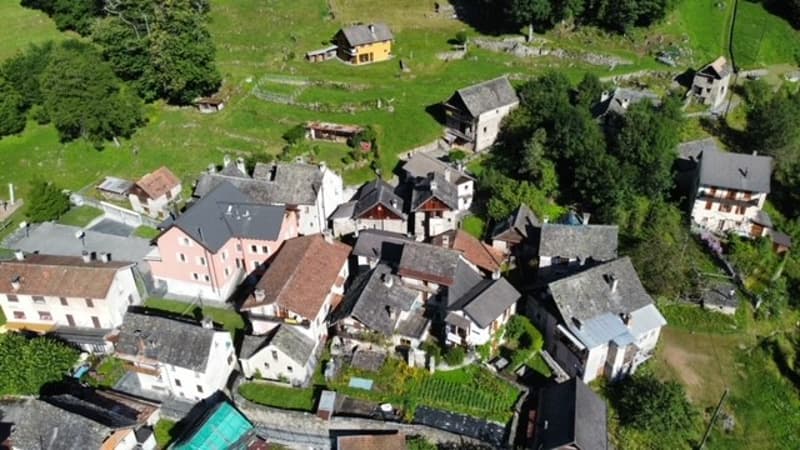
• Aerial view of a small village nestled in a hilly, forested area. The village consists of traditional stone and tile-roofed buildings, some raised off the ground, with narrow streets and paths winding through the landscape.
  • Aerial view of a small village nestled in a green, hilly landscape with houses, buildings, and gardens visible.
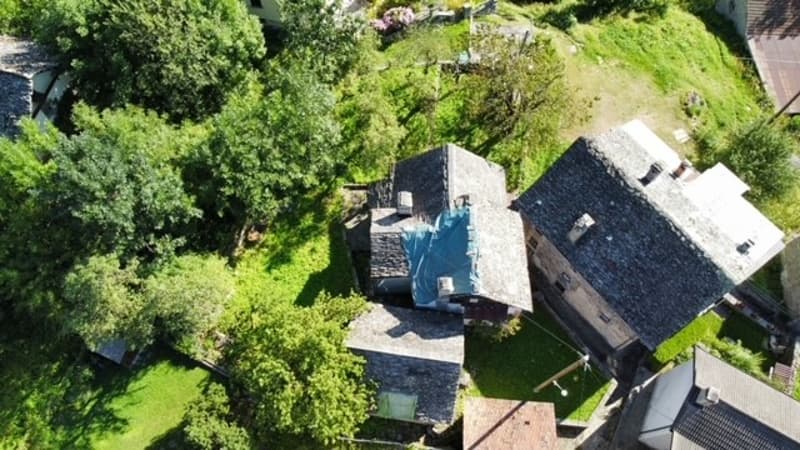
  • Two-story house with a slate roof, surrounded by lush greenery and trees. The house appears to have a balcony or terrace visible from the aerial view.
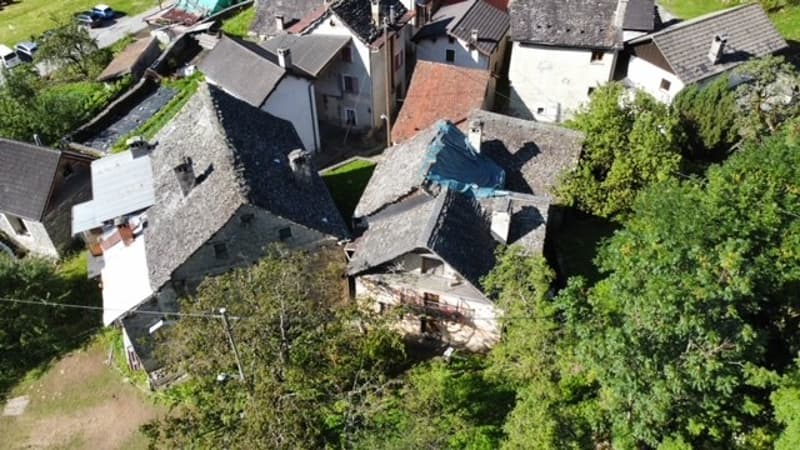
  • Aerial view of a traditional European village with stone houses, red tile roofs, and lush greenery surrounding the buildings.
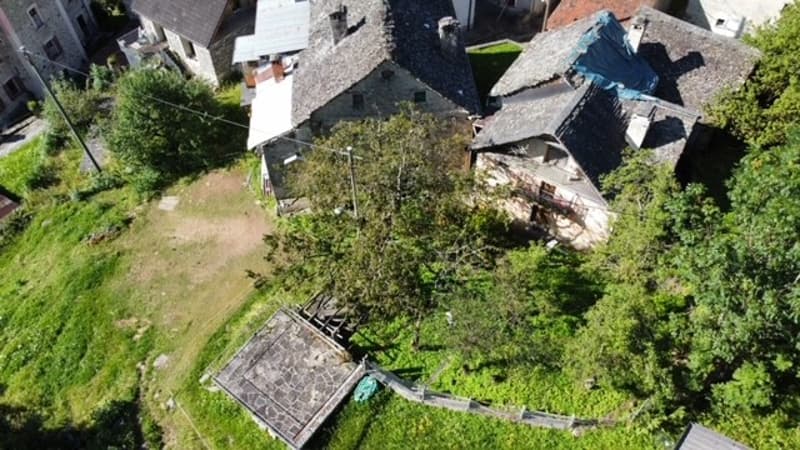
  • The image shows an aerial view of a residential area with several buildings and a grassy area in the center. The buildings appear to be multi-story structures with some visible balconies or terraces.
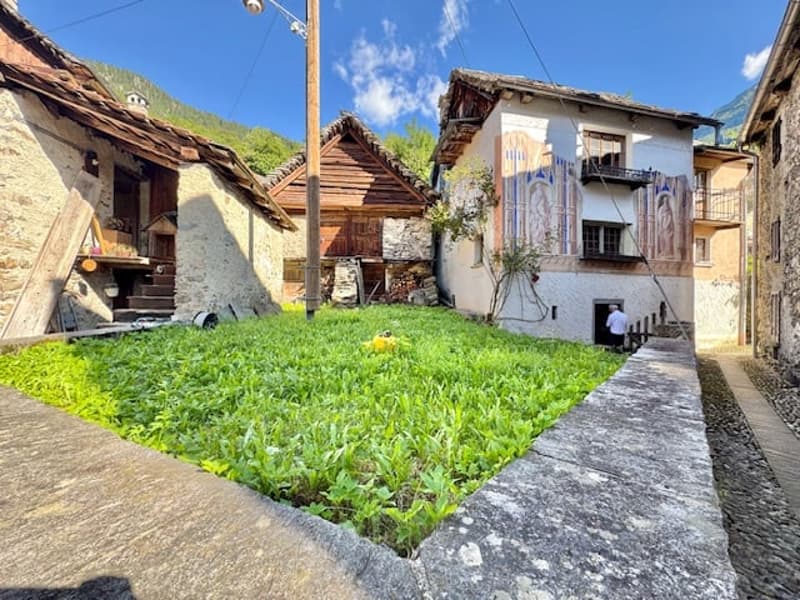
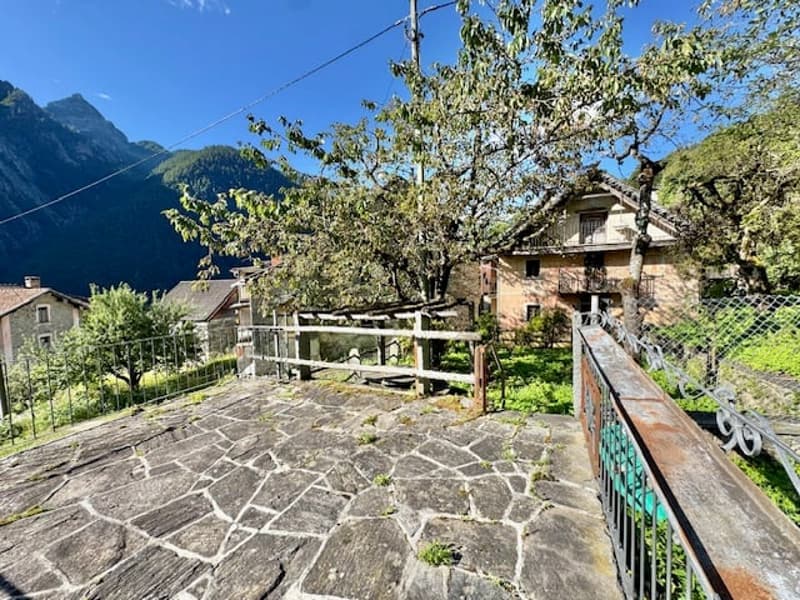
  • Traditional stone houses with wooden roofs, grassy courtyard, cobblestone path
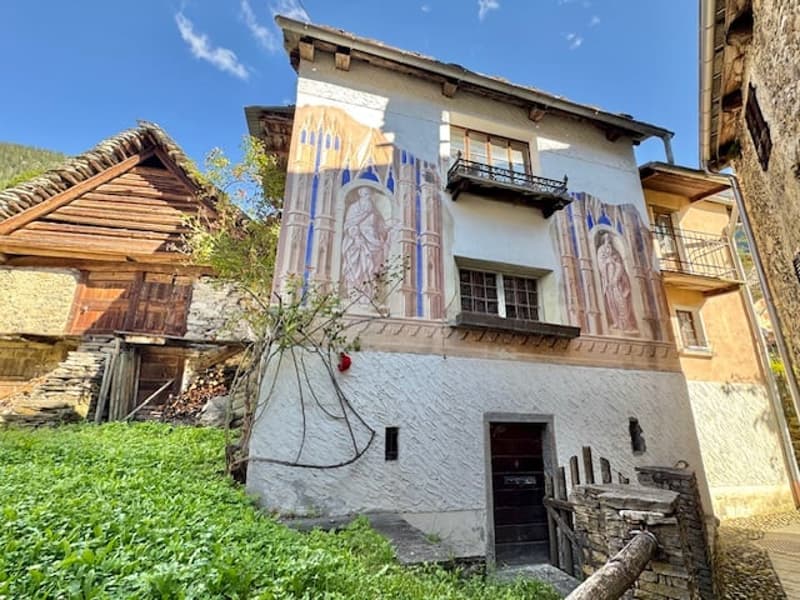
  • 2 story house with traditional alpine architecture, stone walls, wooden roof, and decorative murals on the facade
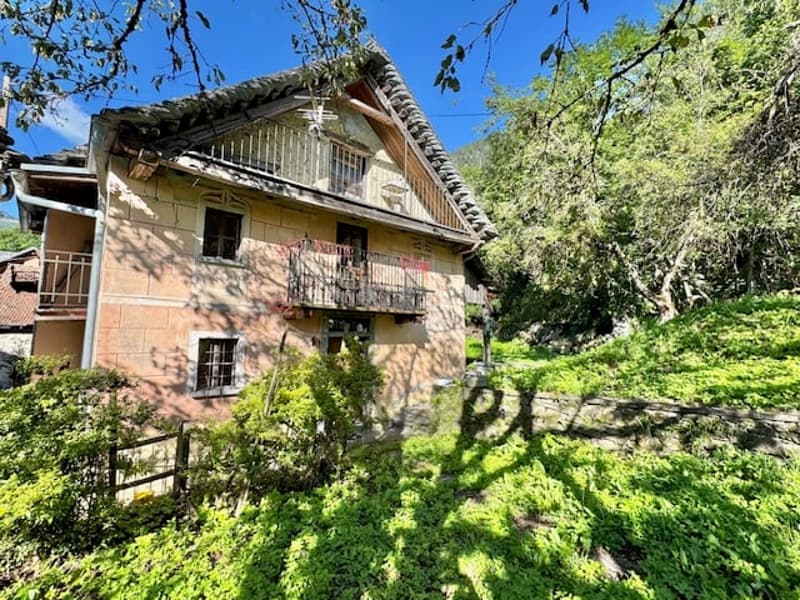
  • 2-story brick house with a balcony, surrounded by lush greenery and trees
  • Old, dilapidated wooden house surrounded by lush greenery and overgrown vegetation. The house appears to be abandoned, with a partially collapsed roof and weathered exterior. There is a balcony or terrace visible on the side of the house.
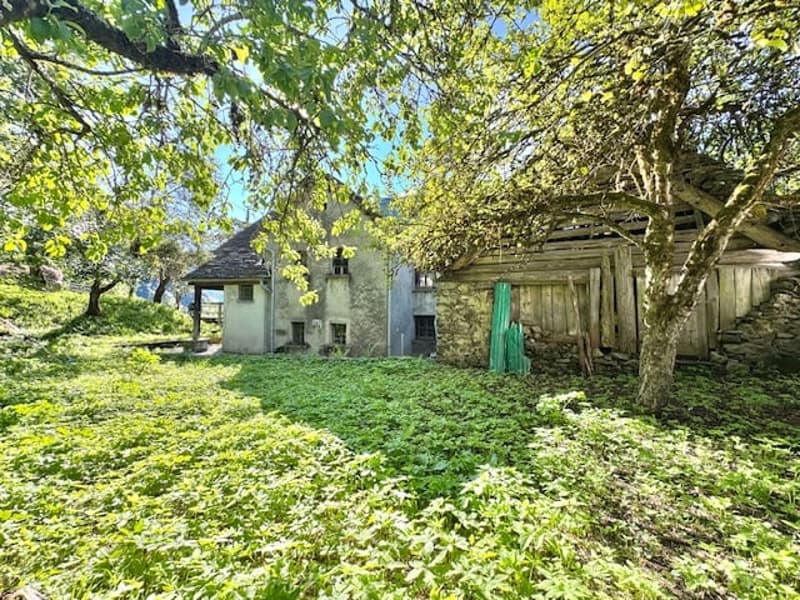
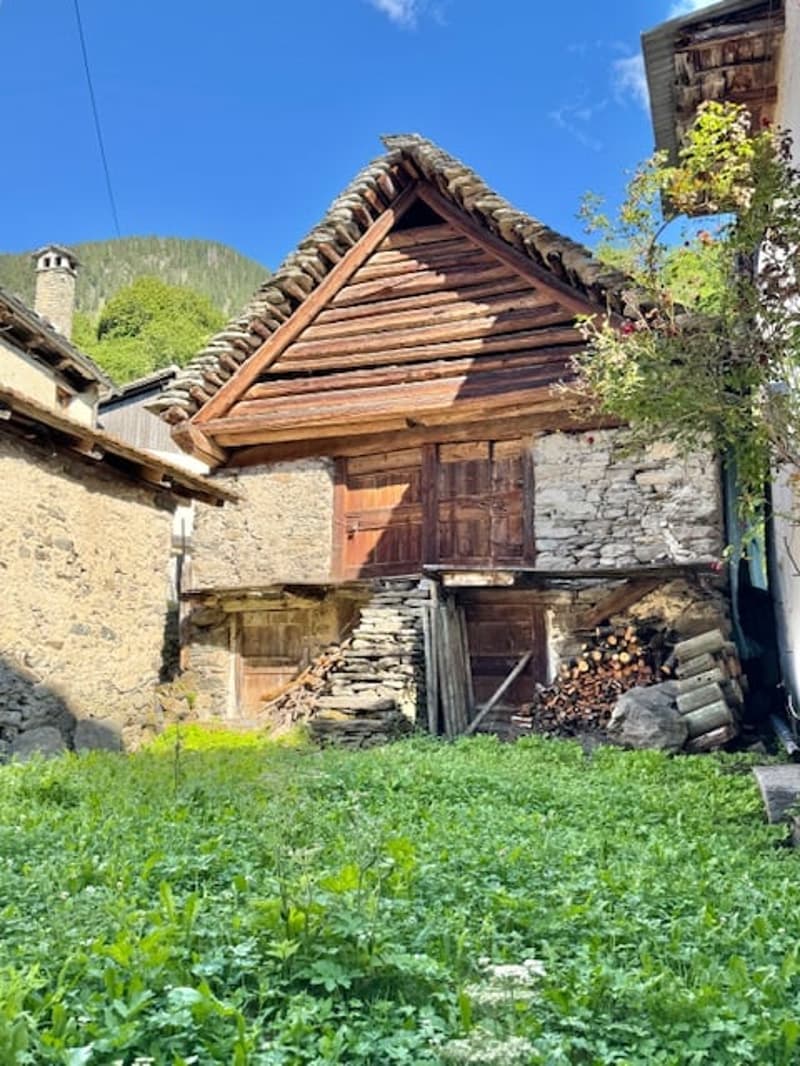
  • Traditional wooden house with a stone foundation, raised off the ground, with a slanted roof and wooden beams. The house is surrounded by lush greenery and vegetation.
  • Two-story stone house with a wooden balcony or terrace, surrounded by blooming trees and mountains in the background.
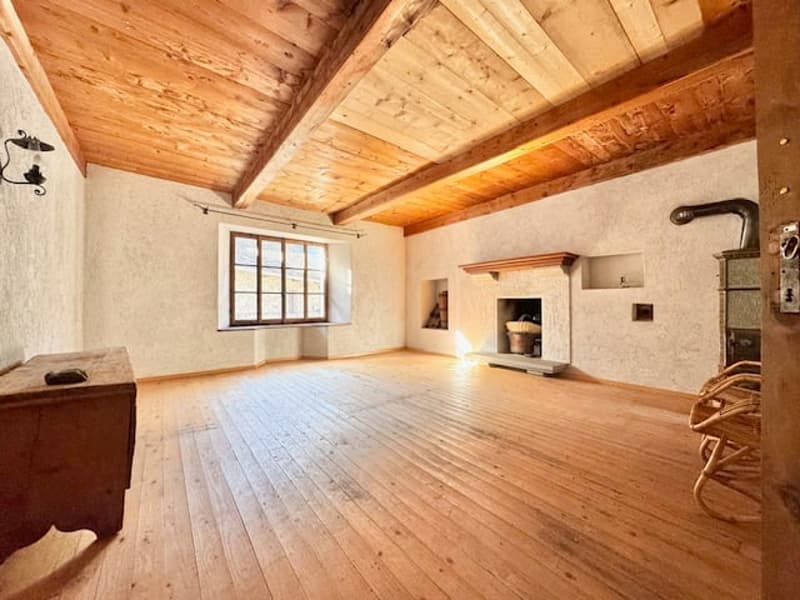
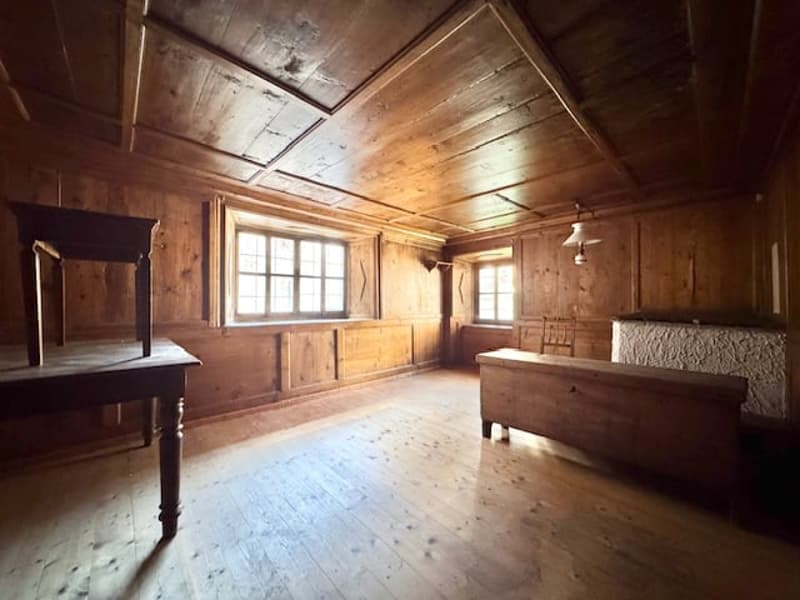
  • Large open space with wooden ceiling and floor, white walls, and a fireplace
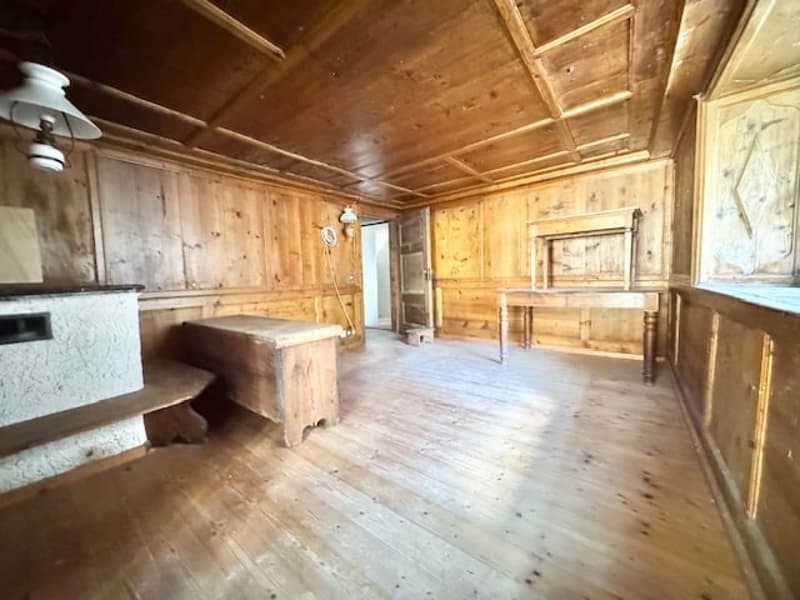
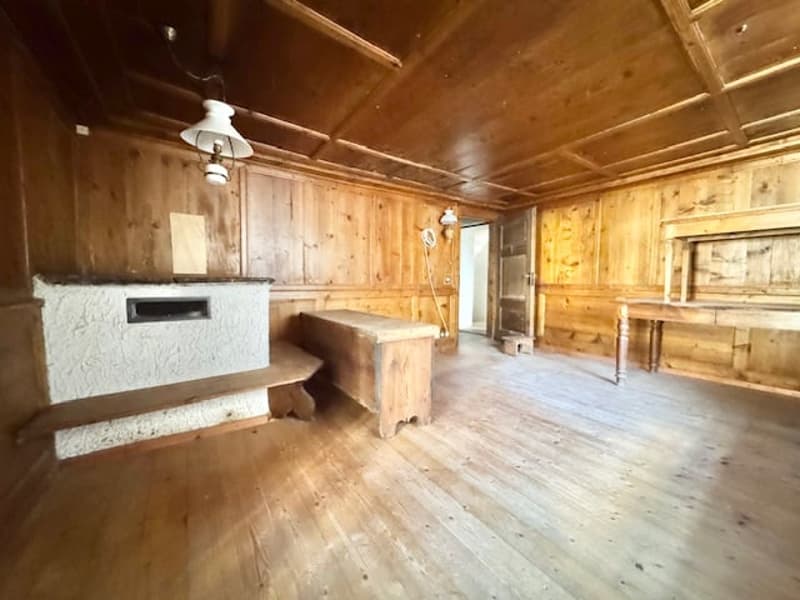
  • Large open living space with wooden beamed ceiling, stone fireplace, wooden floors, and rustic furniture
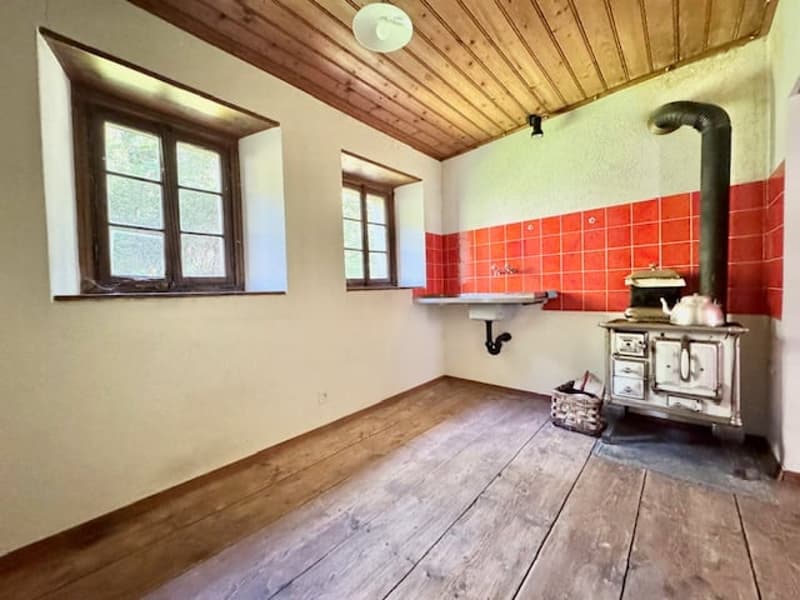
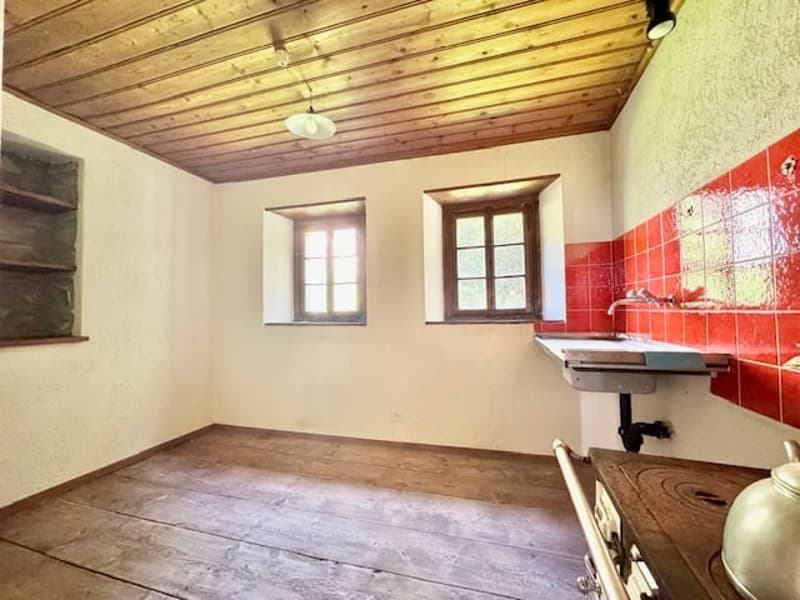
  • Rustic kitchen with wood paneled ceiling, hardwood floors, red tile backsplash, and a wood-burning stove or fireplace
  • This image shows a room with a wooden ceiling, wooden floor, and white walls. The room has two windows and a red tiled wall with a sink or counter. The room appears to be a utility or laundry room based on the simple furnishings and layout.
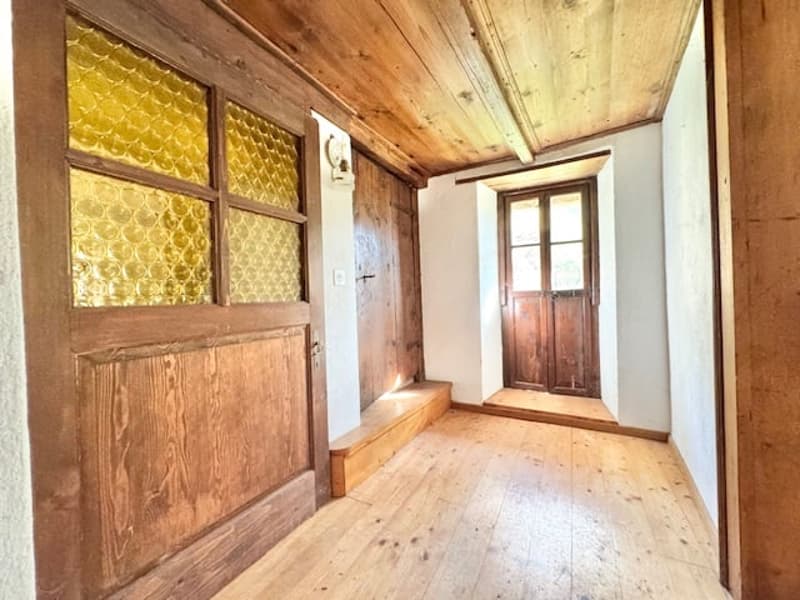
  • The image shows a hallway with wooden walls, wooden ceiling, and wooden floor. The hallway has a wooden door and a window with a decorative pattern on the glass.
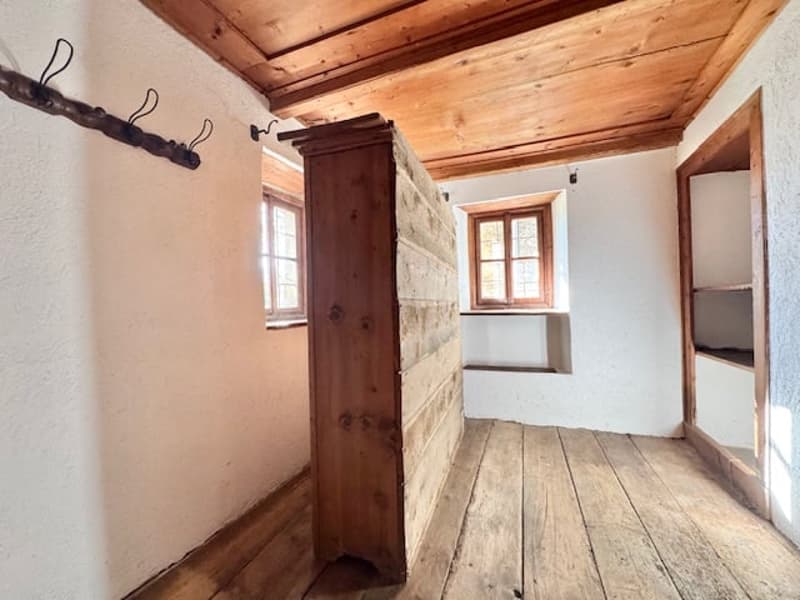
  • Rustic interior with wooden walls and ceiling, wooden floor, and a wooden cabinet or wardrobe in the corner.
  • Rustic wooden interior with exposed beams, wooden walls and floors, large windows, and an old-fashioned bed frame.
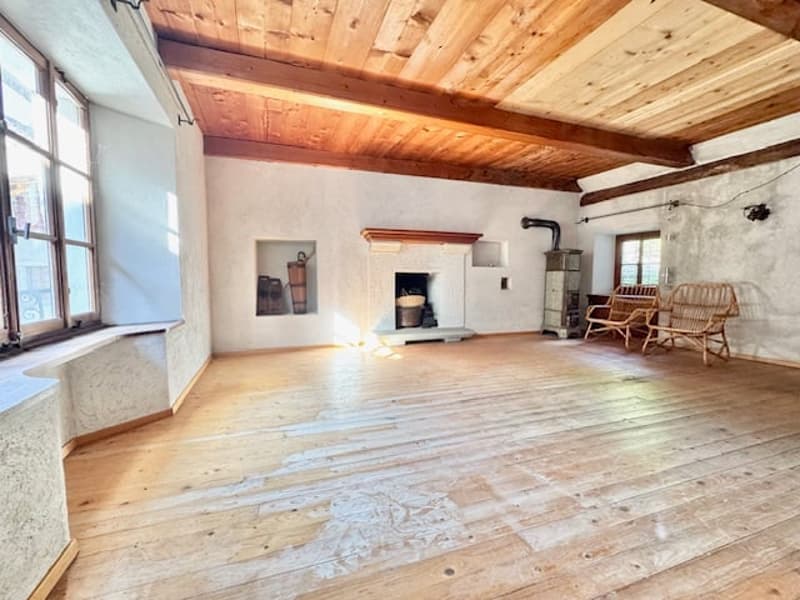
  • Rustic wooden cabin interior with exposed wood walls and ceiling, hardwood floors, and a fireplace.
  • Rustic wooden interior with exposed beams, wooden floors, and a fireplace
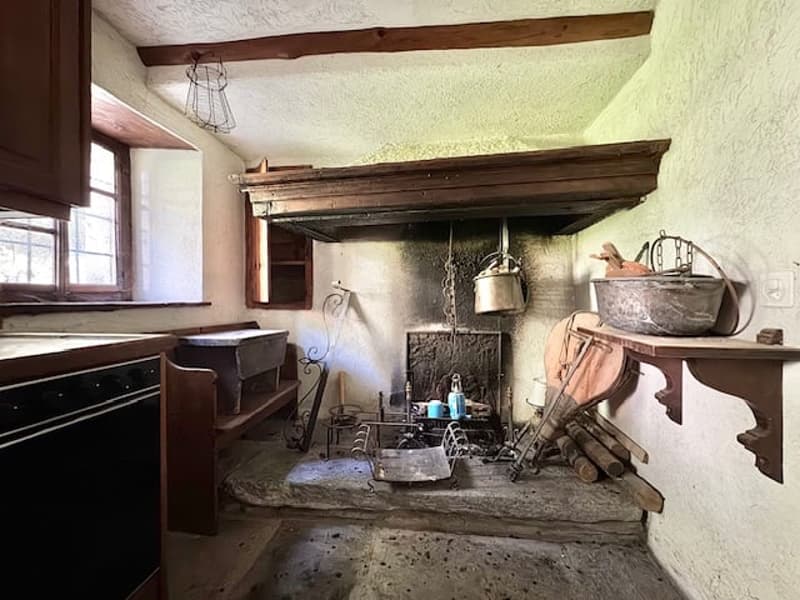
  • Old-fashioned kitchen with a large fireplace, wooden beams, and various antique cooking and household items such as pots, pans, and tools.
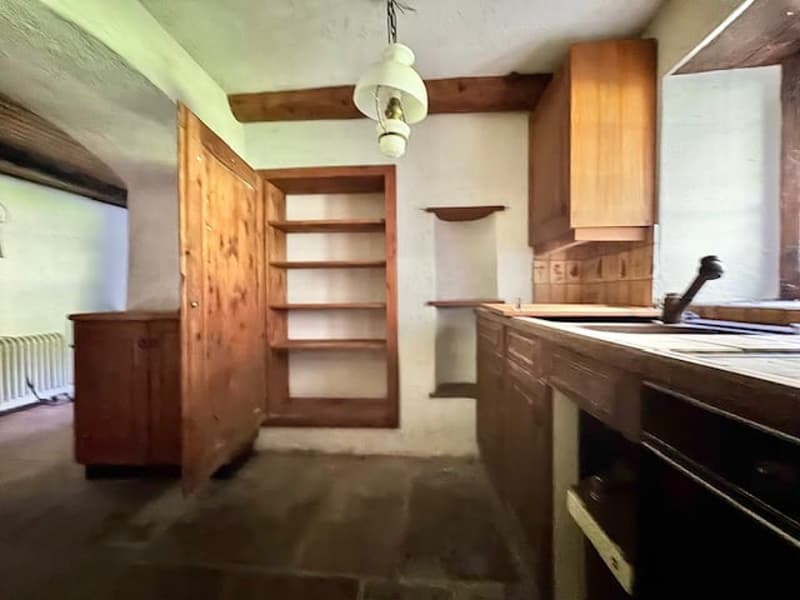
  • The image shows a rustic kitchen with wooden cabinets, shelves, and a wooden table or counter. The room has a stone or tile floor and exposed wooden beams on the ceiling.
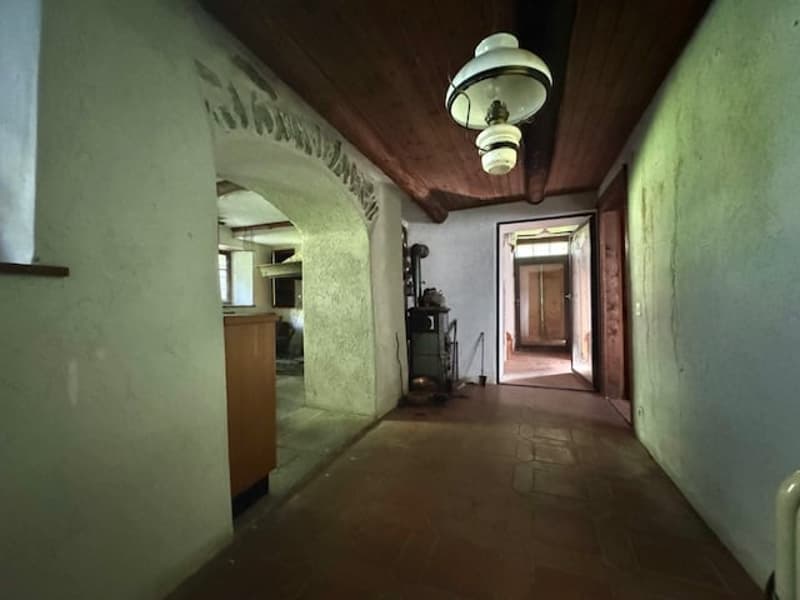
  • The image shows a long, dimly lit hallway with green walls and an arched entryway. The hallway has wooden floors and a ceiling with hanging light fixtures. There appears to be a doorway or entrance at the end of the hallway.
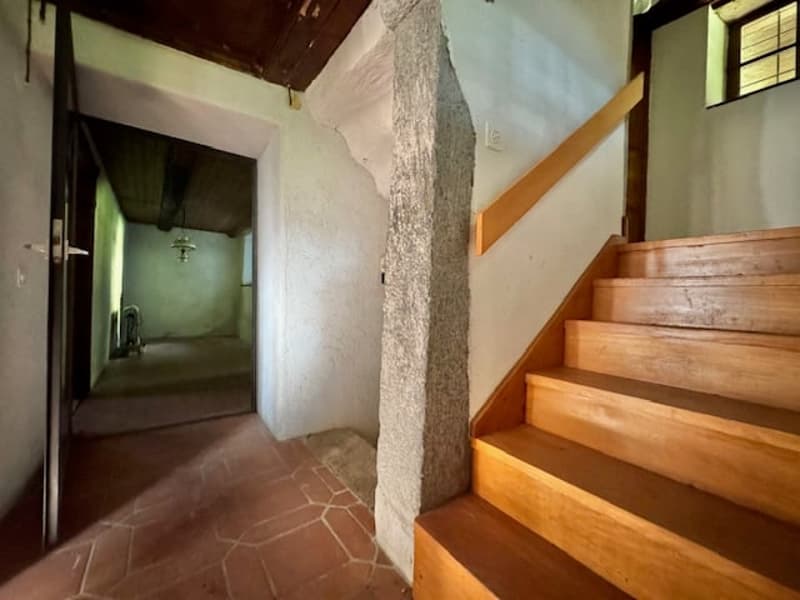
  • The image shows the interior of a building with a hallway and a staircase. The walls are made of stone and the floor is covered with terracotta tiles. The staircase is made of wood and has a simple, rustic design. The overall atmosphere appears to be that
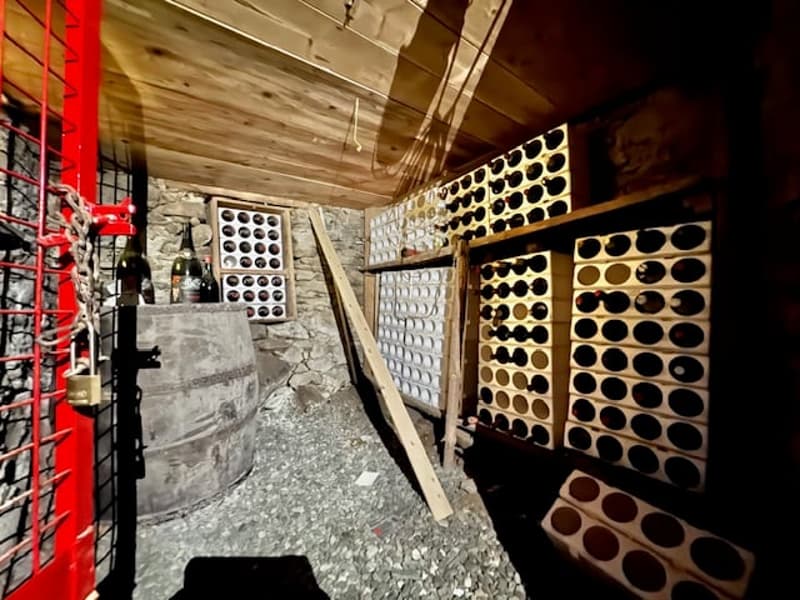
  • The image shows a cluttered basement or storage area with various shelves and containers. The walls are made of concrete blocks and there are some metal racks and tools visible. The overall environment appears to be a garage or workshop space.
1 / 25

"VENDESI A CERENTINO - ANTICA CASA TICINESE CON TIPICO RUSTICO WALSER"

Kaufpreis
CHF 350'000.–
Zimmer
5.5

Die passende Hypothek fürs neue Eigenheim finden

Kosten

Kaufpreis:
CHF 350'000.–

Eckdaten

Verfügbar ab:
Sofort
Objekttyp:
Rustico
Anzahl Zimmer:
5.5
Anzahl Badezimmer:
1
Anzahl Etagen:
4
Grundstücksfläche:
582 m2

Merkmale und Ausstattung

  • Cheminée

  • Aussicht

  • Ruhige Lage

  • Kinderfreundlich

Dokumente (0)

Beschreibung

Proponiamo una tipica ed antica casa ticinese (con un rustico walser annesso) in vendita nel caratteristico paese di Cerentino (Valle Maggia, Valle Rovana) con magnifica vista sulla vallata e sulle cime delle montagne che circondano il paese.

L'immobile si trova nel nucleo, ha un tipico tetto in piode, degli affreschi storici e dispone di un tipico rustico walser adiacente, nell'ampio giardino che la circonda.

La casa si compone come segue:

Pianterreno:

  • 3 cantine;

1° piano:

  • Atrio d'entrata;

  • Saletta;

  • Sala "Stube" con pareti rivestite in legno;

  • Cucina abitabile con camino a legna.

2° piano:

  • Prima camera da letto;

  • Seconda camera da letto con camino a legna;

  • Bagno con doccia;

  • Cucina abitabile;

3° piano:

  • Ampia mansarda.

ALTRO:

  • Residenza secondaria possibile;

  • Riscaldamento tramite camino e tipiche stufe a legna;

  • Ampio giardino privato e piazzale in piode con tavolo in sasso;

  • Collegamento interno tramite scala tra ogni piano/livello dell'immobile;

  • L'immobile necessita di una ristrutturazione integrale, non è abitabile nello stato attuale.

CONTATTO E VISITE:

FIDIFIM Sagl - 091 743 44 45

Hypothekenrechner

Vom Traumhaus zum Eigenheim: Der Hypothekenrechner kann dir helfen, die Tragbarkeit dieser Immobilie abzuschätzen.

Kaufpreis
Haushaltseinkommen

Jährliches Bruttoeinkommen aller Personen, die sich für die Hypothek bewerben (einschliesslich 13. Monatsgehalt oder Bonuszahlung).

Die Hypothek ist erschwinglich, wenn die Lebenshaltungskosten ein Drittel (33%) deines Einkommens nicht überschreiten.

Eigenmittel

Mindestens 20% des Immobilienwertes musst du mit eigenen Mitteln finanzieren. Dazu gehören Ersparnisse, Erbvorbezug, Schenkungen, sämtliche Vorsorgeguthaben (3a, 3b) und Pensionskassengelder. Aus der Pensionskasse darfst du max. 10% des Kaufpreises beziehen.

Create your account
Gratis

Nutze alle Vorteile

Synchronisiere deine Favoriten, verwalte Suchabos und greife nahtlos auf all deine Services zu – egal auf welchem Gerät. Erstelle jetzt dein gratis Konto für eine persönliche Immobiliensuche!

Anbieter

FIDIFIM SAGL
FIDIFIM SAGL
Via San Gottardo 72
6648Minusio
Inseratenummer
4002391896
Objekt-Ref.
CV-LO-25-241.smvd8.gb9q4

Anbieter kontaktieren

Eigenmittel (optional)

Indem ich fortfahre, akzeptiere ich die AGB, nehme die Datenschutzerklärung zur Kenntnis und stimme der Weitergabe meiner kumulierten Personendaten im Zusammenhang mit meinen Interessen an den Inserenten zu.

* Mit «Ja» stimme ich zu, dass Homegate diese Informationen wie hier beschrieben verarbeiten darf.

Weitere Angebote, die dich interessieren könnten

Schutz vor Betrügern

  • Überweise niemals Geld im Voraus
  • Sei vorsichtig, wenn das Angebot zu günstig oder nicht plausibel erscheint
  • Teile niemals persönliche Daten wie Bankangaben oder Ausweiskopien
  • Unterzeichne keinen Vertrag, bevor du das Objekt besichtigt hast

Tipps und Services