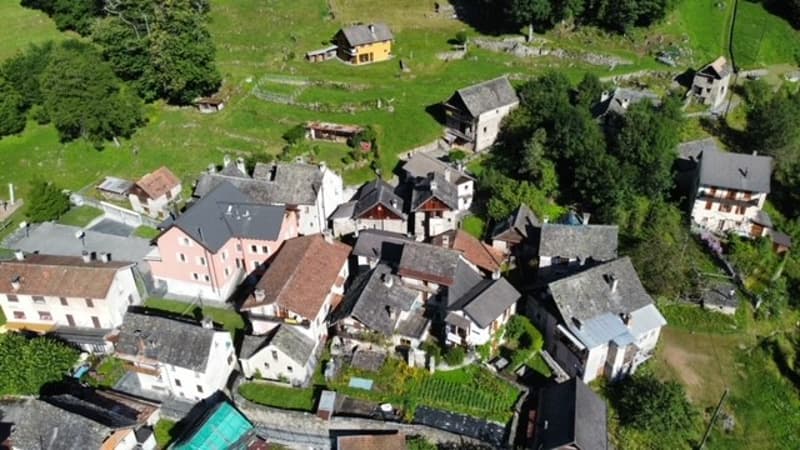
• Aerial view of a small village nestled in a hilly, forested area. The village consists of traditional stone and tile-roofed buildings, some raised off the ground, with narrow streets and paths winding through the landscape.
  • Aerial view of a small village nestled in a green, hilly landscape with houses, buildings, and gardens visible.
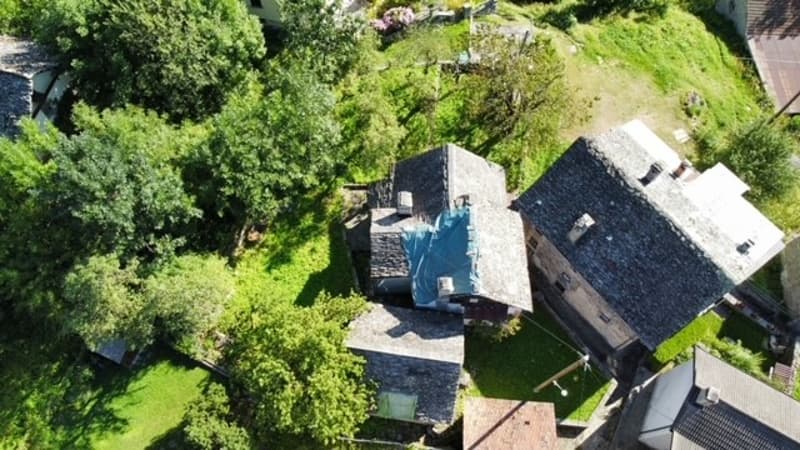
  • Two-story house with a slate roof, surrounded by lush greenery and trees. The house appears to have a balcony or terrace visible from the aerial view.
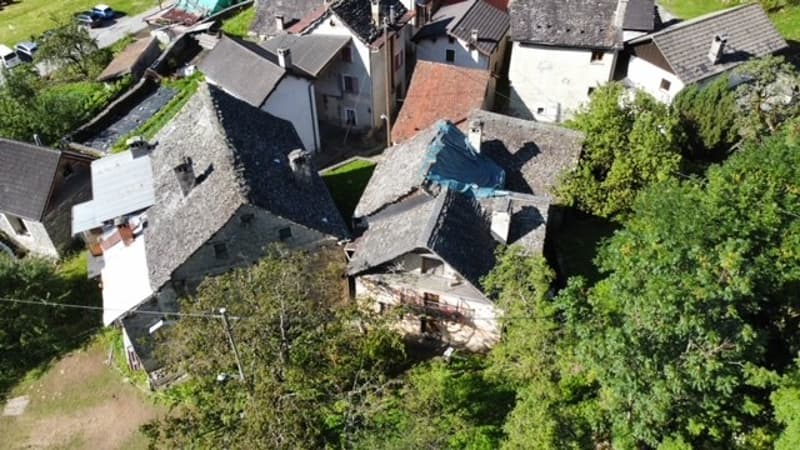
  • Aerial view of a traditional European village with stone houses, red tile roofs, and lush greenery surrounding the buildings.
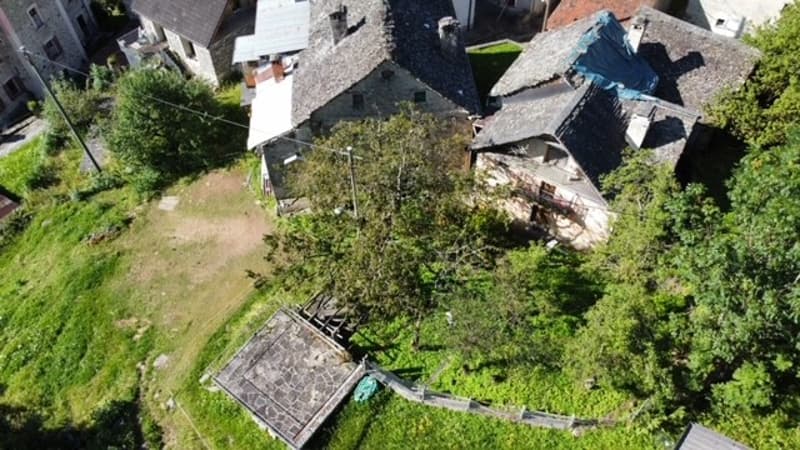
  • The image shows an aerial view of a residential area with several buildings and a grassy area in the center. The buildings appear to be multi-story structures with some visible balconies or terraces.
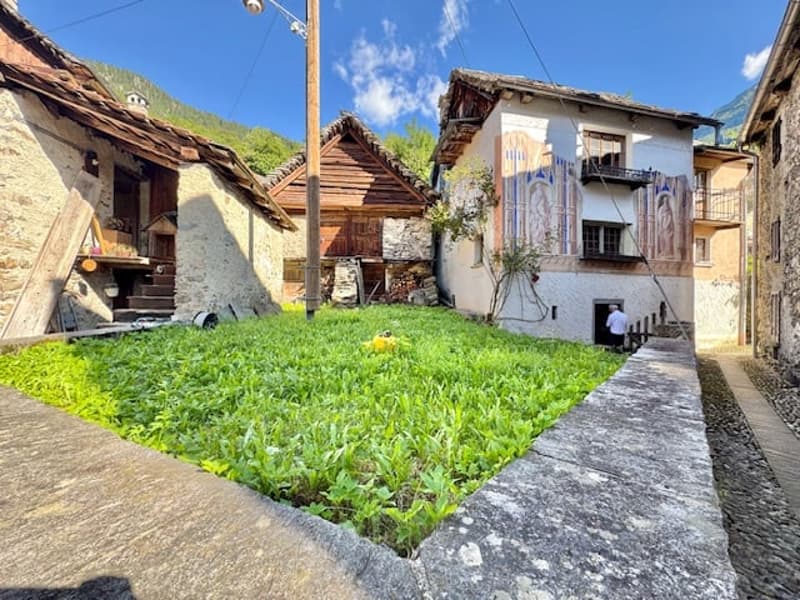
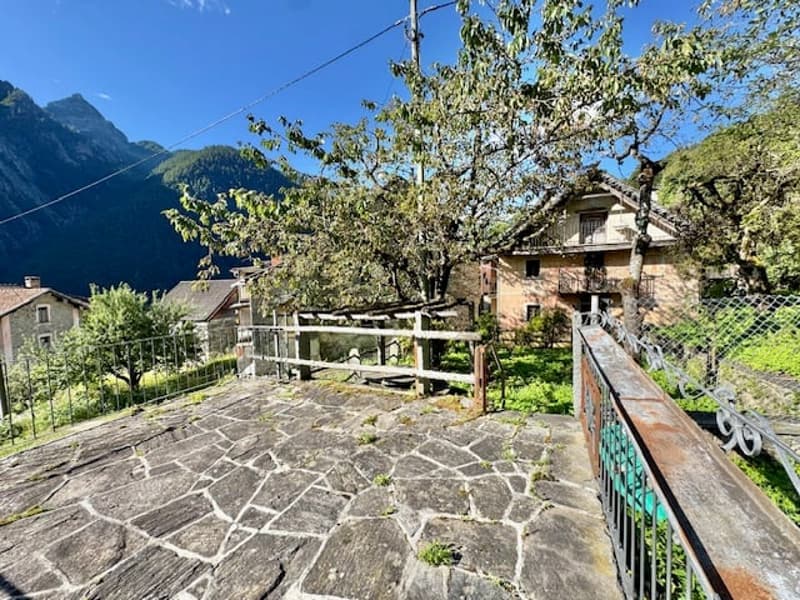
  • Traditional stone houses with wooden roofs, grassy courtyard, cobblestone path
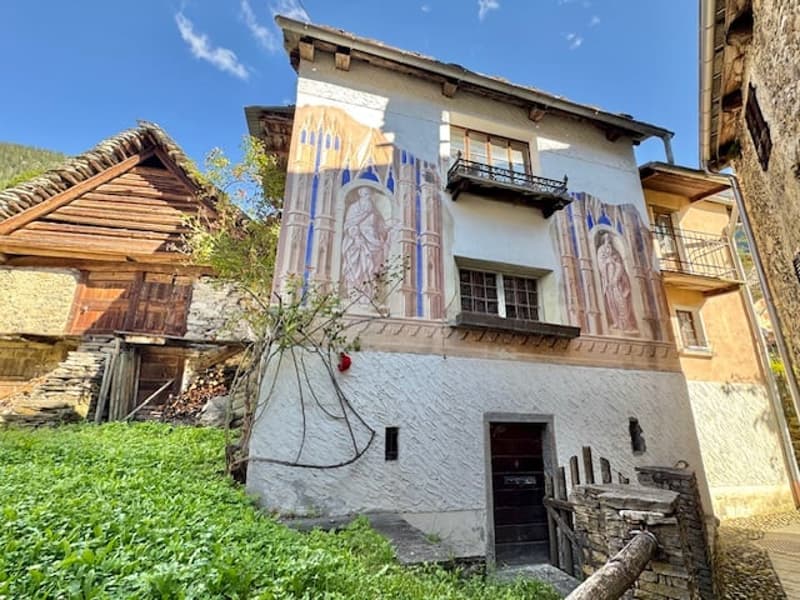
  • 2 story house with traditional alpine architecture, stone walls, wooden roof, and decorative murals on the facade
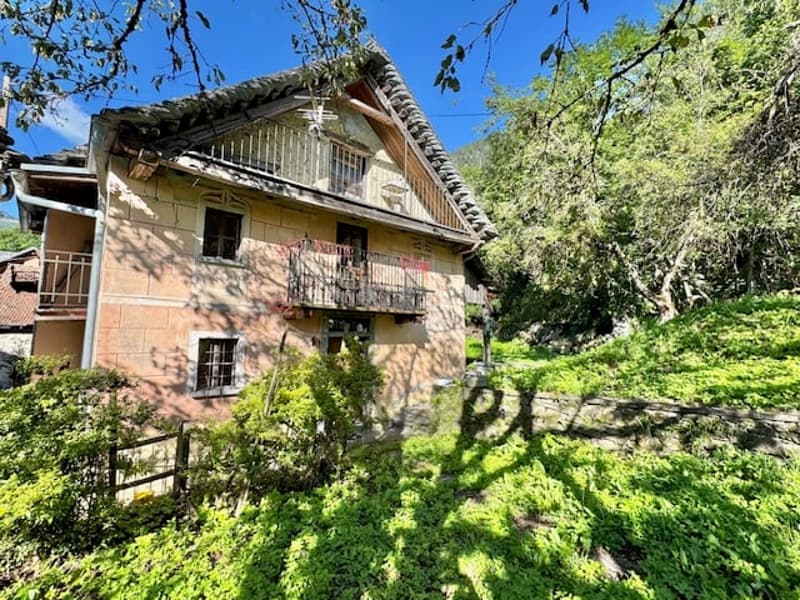
  • 2-story brick house with a balcony, surrounded by lush greenery and trees
  • Old, dilapidated wooden house surrounded by lush greenery and overgrown vegetation. The house appears to be abandoned, with a partially collapsed roof and weathered exterior. There is a balcony or terrace visible on the side of the house.
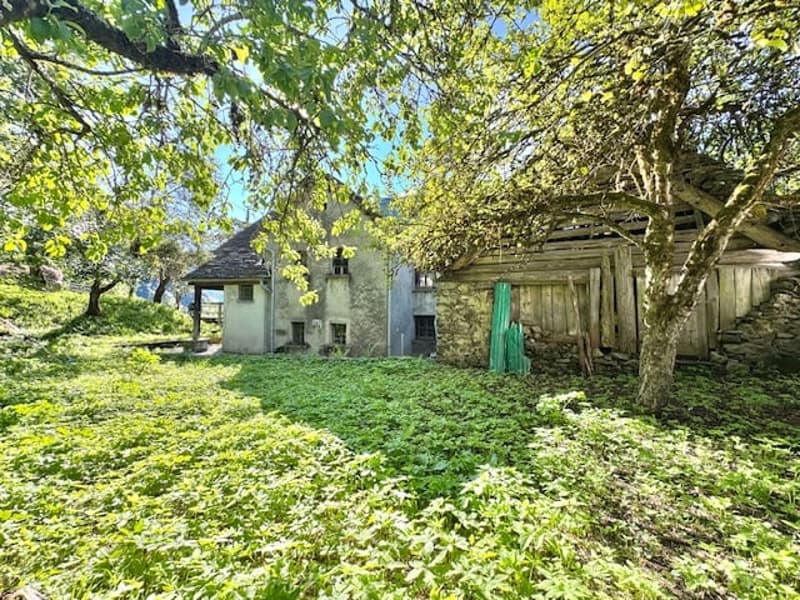
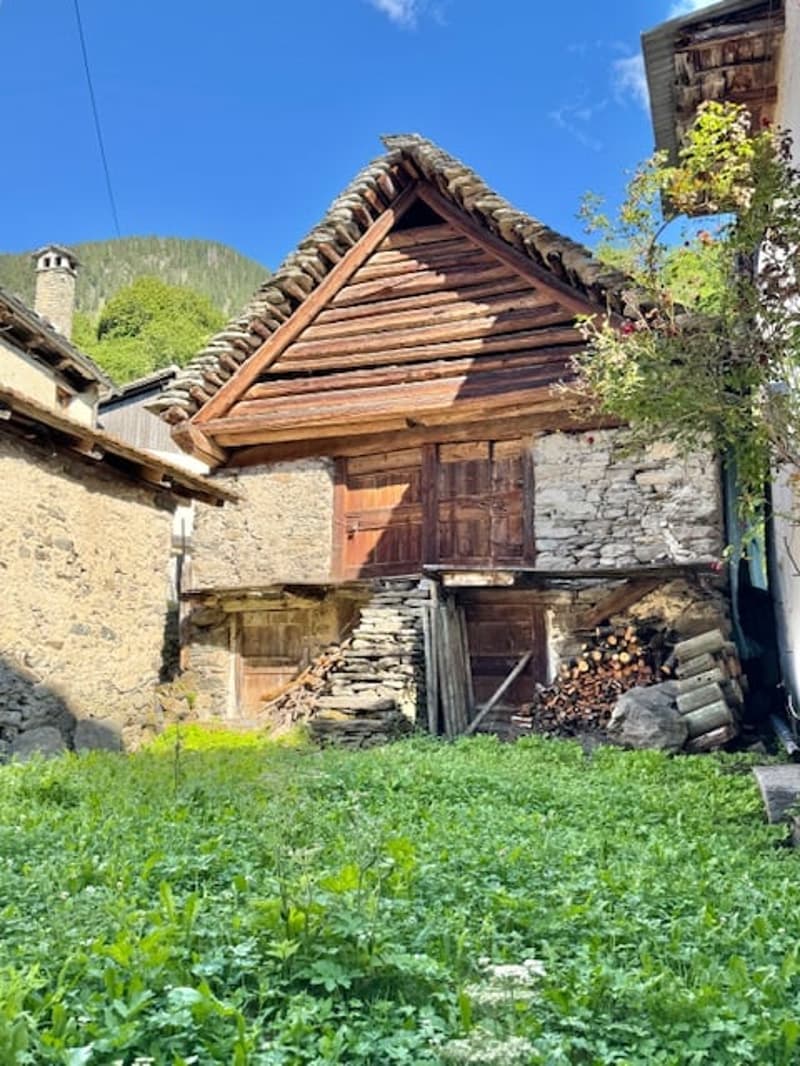
  • Traditional wooden house with a stone foundation, raised off the ground, with a slanted roof and wooden beams. The house is surrounded by lush greenery and vegetation.
  • Two-story stone house with a wooden balcony or terrace, surrounded by blooming trees and mountains in the background.
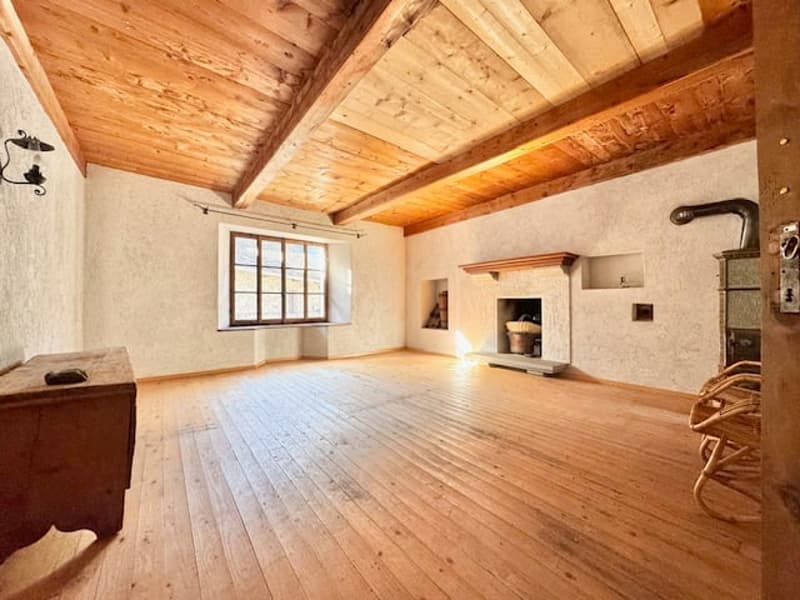
  • Large open space with wooden ceiling and floor, white walls, and a fireplace
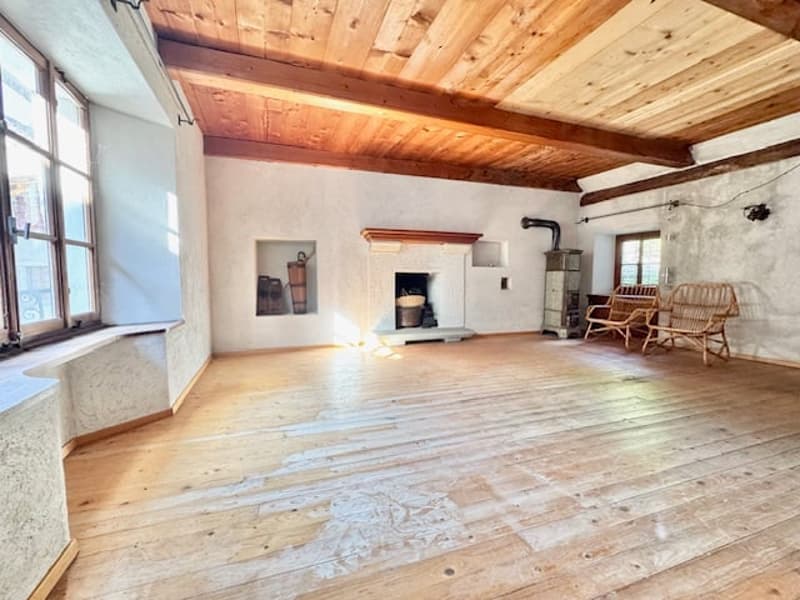
  • Large open living space with wooden beamed ceiling, stone fireplace, wooden floors, and rustic furniture
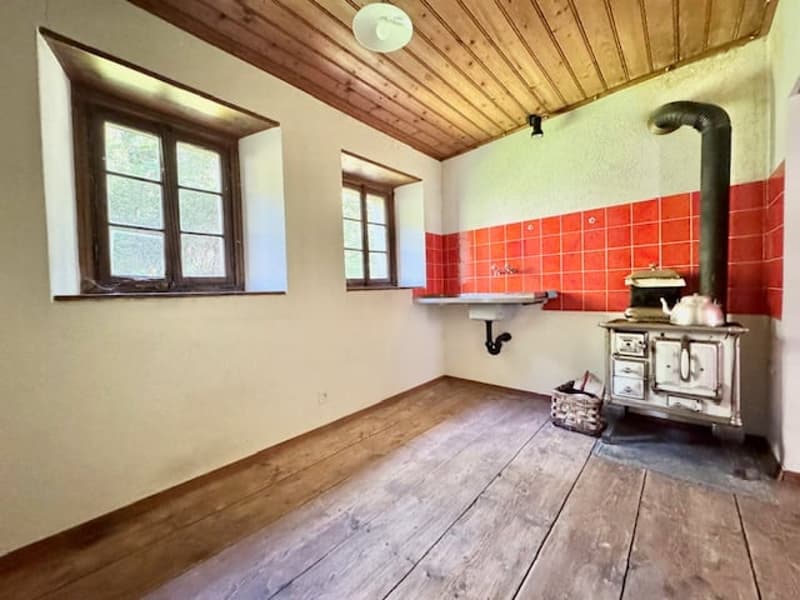
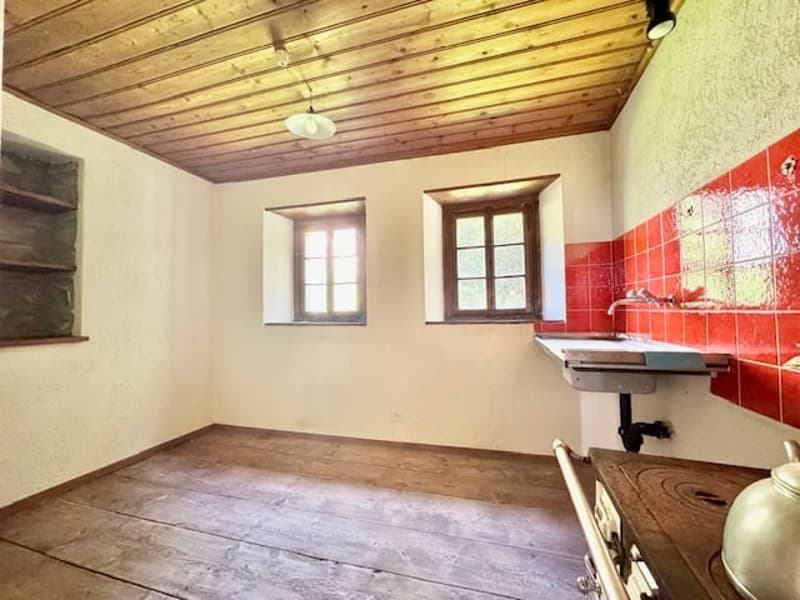
  • Rustic kitchen with wood paneled ceiling, hardwood floors, red tile backsplash, and a wood-burning stove or fireplace
  • This image shows a room with a wooden ceiling, wooden floor, and white walls. The room has two windows and a red tiled wall with a sink or counter. The room appears to be a utility or laundry room based on the simple furnishings and layout.
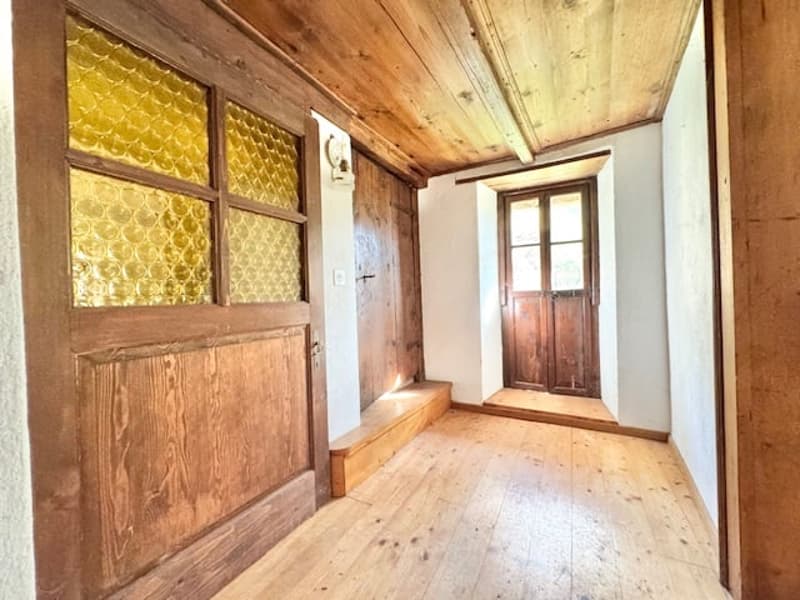
  • The image shows a hallway with wooden walls, wooden ceiling, and wooden floor. The hallway has a wooden door and a window with a decorative pattern on the glass.
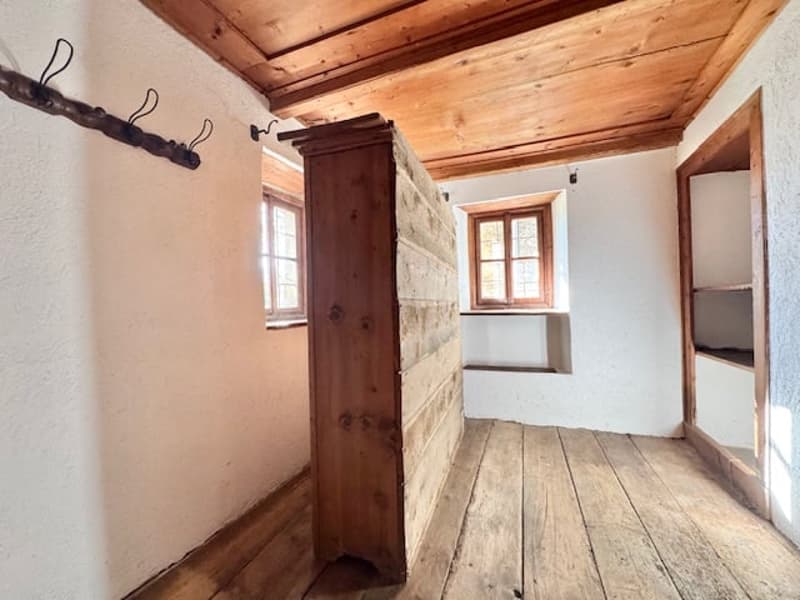
  • Rustic interior with wooden walls and ceiling, wooden floor, and a wooden cabinet or wardrobe in the corner.
  • Rustic wooden interior with exposed beams, wooden walls and floors, large windows, and an old-fashioned bed frame.
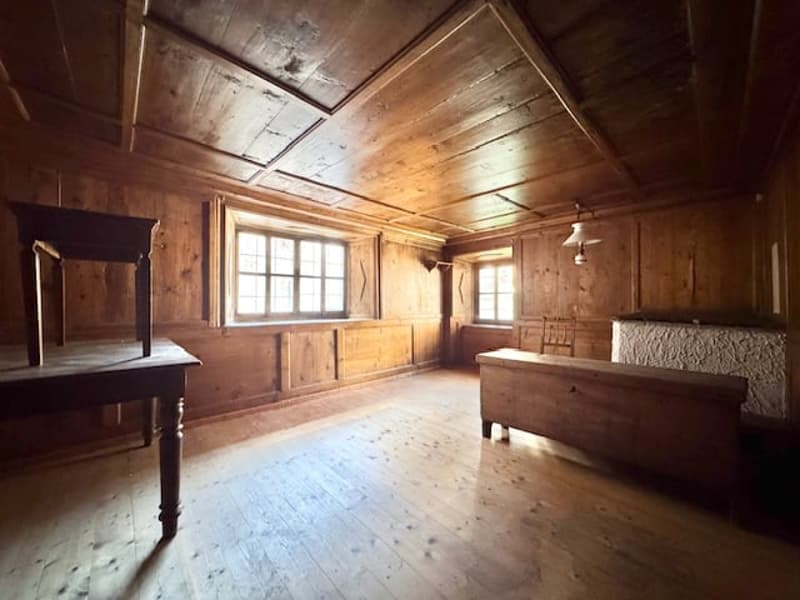
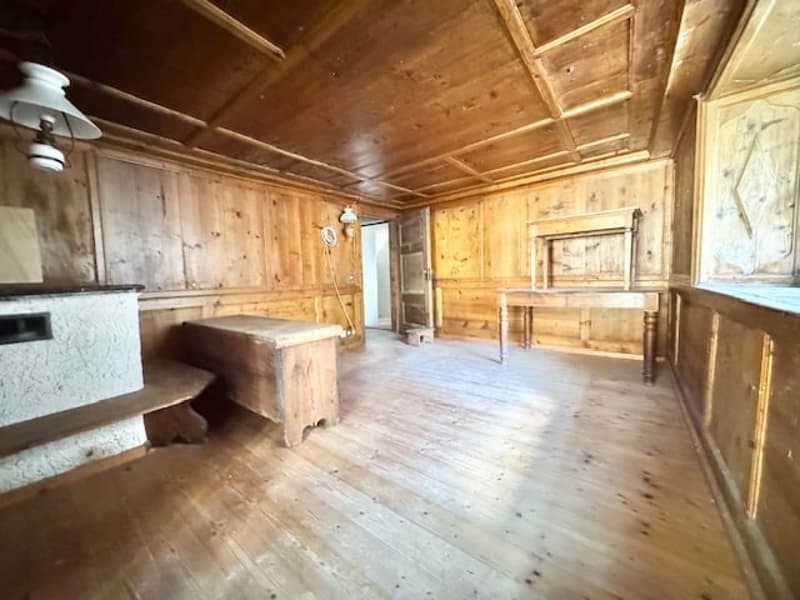
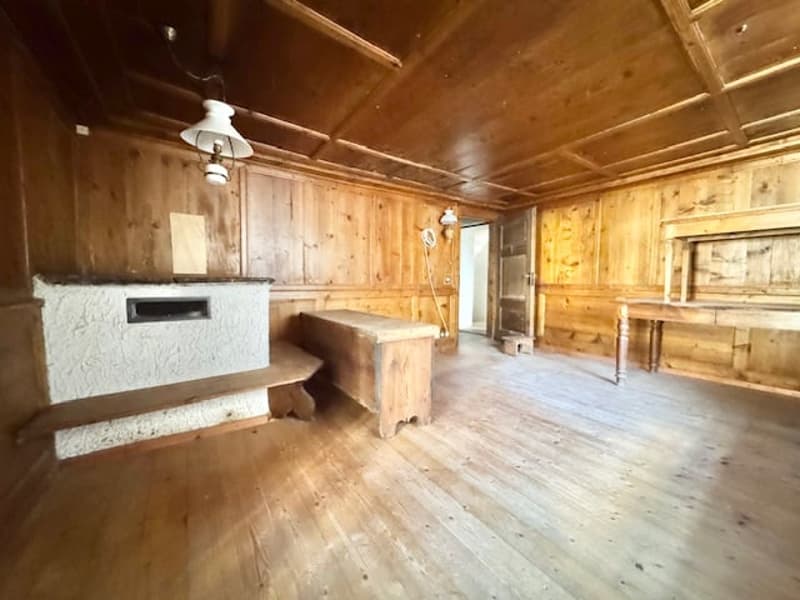
  • Rustic wooden cabin interior with exposed wood walls and ceiling, hardwood floors, and a fireplace.
  • Rustic wooden interior with exposed beams, wooden floors, and a fireplace
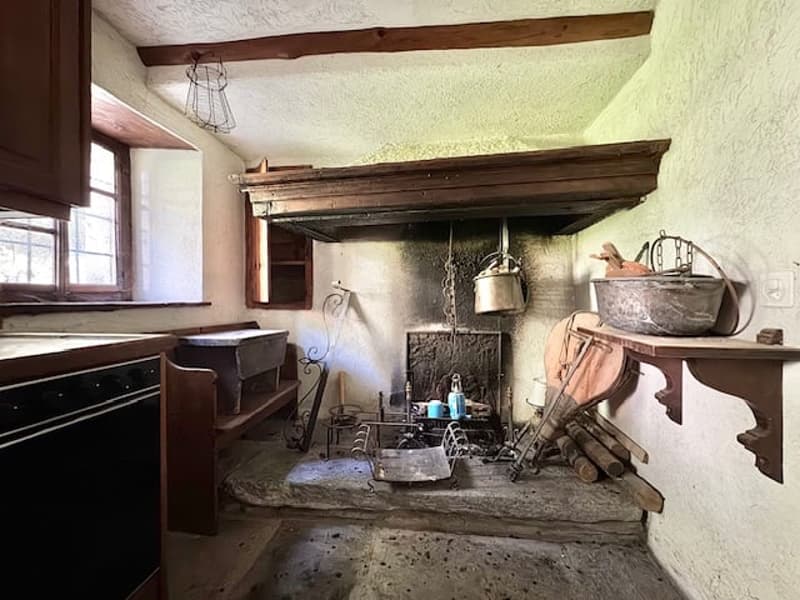
  • Old-fashioned kitchen with a large fireplace, wooden beams, and various antique cooking and household items such as pots, pans, and tools.
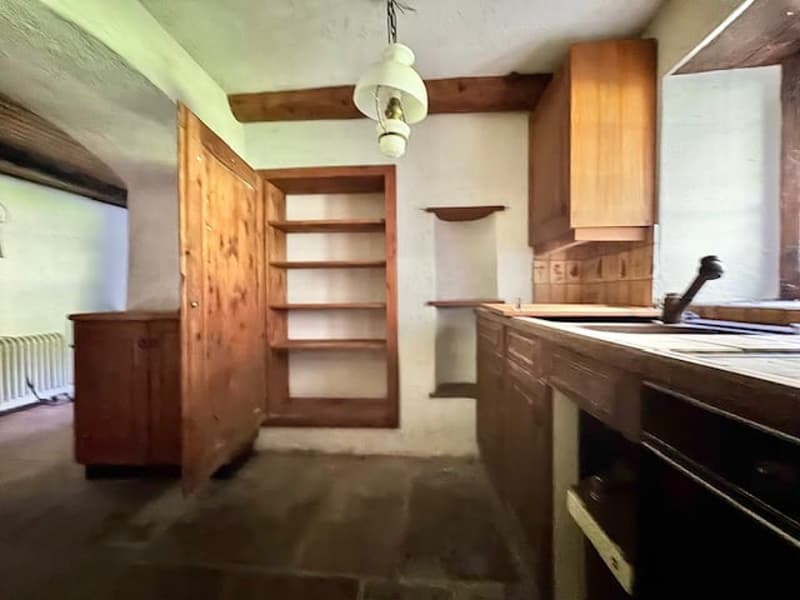
  • The image shows a rustic kitchen with wooden cabinets, shelves, and a wooden table or counter. The room has a stone or tile floor and exposed wooden beams on the ceiling.
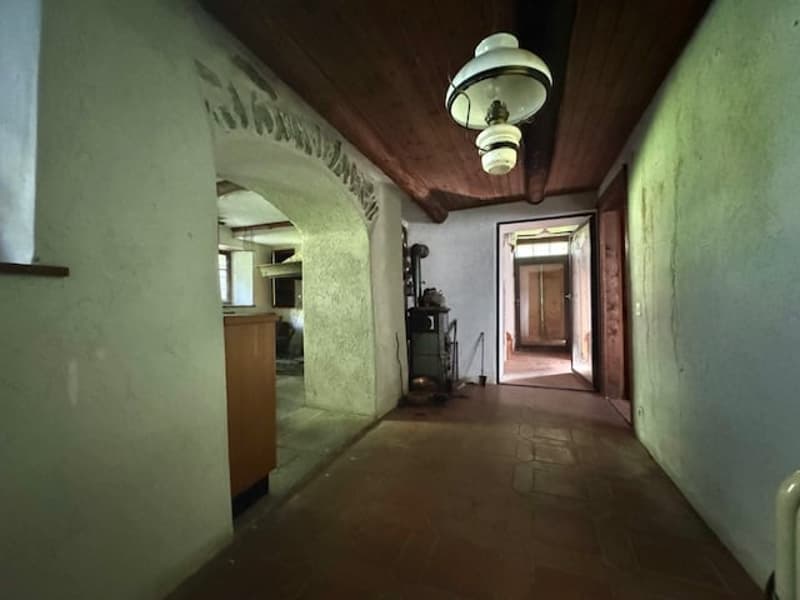
  • The image shows a long, dimly lit hallway with green walls and an arched entryway. The hallway has wooden floors and a ceiling with hanging light fixtures. There appears to be a doorway or entrance at the end of the hallway.
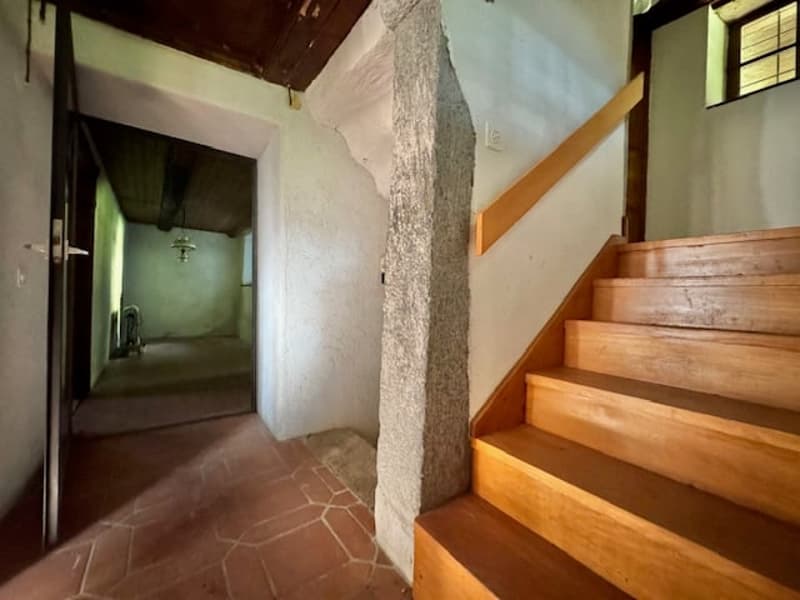
  • The image shows the interior of a building with a hallway and a staircase. The walls are made of stone and the floor is covered with terracotta tiles. The staircase is made of wood and has a simple, rustic design. The overall atmosphere appears to be that
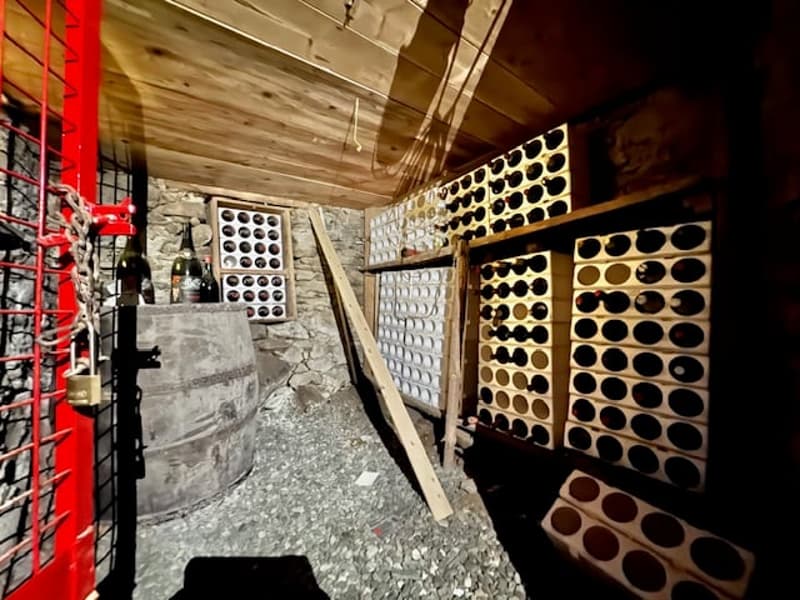
  • The image shows a cluttered basement or storage area with various shelves and containers. The walls are made of concrete blocks and there are some metal racks and tools visible. The overall environment appears to be a garage or workshop space.
1 / 25

"VENDESI A CERENTINO - ANTICA CASA TICINESE CON TIPICO RUSTICO WALSER"

Prix d'achat
CHF 350'000.–
Pièces
5.5

Trouver l’hypothèque adaptée au nouveau logement en propriété

Coût

Prix d'achat:
CHF 350'000.–

Informations principales

Disponibilité:
Immédiatement
Type:
Rustico
Nombre de pièce(s):
5.5
Qté salles de bain:
1
Nombre d'étage(s):
4
Superf. d. terrain:
582 m2

Caractéristiques et équipements

  • Cheminée

  • Vue

  • Quartier calme

  • Adapté aux enfants

Document (0)

Description

Proponiamo una tipica ed antica casa ticinese (con un rustico walser annesso) in vendita nel caratteristico paese di Cerentino (Valle Maggia, Valle Rovana) con magnifica vista sulla vallata e sulle cime delle montagne che circondano il paese.

L'immobile si trova nel nucleo, ha un tipico tetto in piode, degli affreschi storici e dispone di un tipico rustico walser adiacente, nell'ampio giardino che la circonda.

La casa si compone come segue:

Pianterreno:

  • 3 cantine;

1° piano:

  • Atrio d'entrata;

  • Saletta;

  • Sala "Stube" con pareti rivestite in legno;

  • Cucina abitabile con camino a legna.

2° piano:

  • Prima camera da letto;

  • Seconda camera da letto con camino a legna;

  • Bagno con doccia;

  • Cucina abitabile;

3° piano:

  • Ampia mansarda.

ALTRO:

  • Residenza secondaria possibile;

  • Riscaldamento tramite camino e tipiche stufe a legna;

  • Ampio giardino privato e piazzale in piode con tavolo in sasso;

  • Collegamento interno tramite scala tra ogni piano/livello dell'immobile;

  • L'immobile necessita di una ristrutturazione integrale, non è abitabile nello stato attuale.

CONTATTO E VISITE:

FIDIFIM Sagl - 091 743 44 45

Calculateur d'hypothèques

Transforme la maison de tes rêves en réalité: le calculateur d'hypothèques peut t'aider à évaluer l'accessibilité financière de ce bien immobilier.

Prix d'achat
Revenu du ménage

Revenu brut annuel de toutes les personnes soumettant la demande d'hypothèque (y compris 13e salaire ou bonus).

L'hypothèque est accessible financièrement si les dépenses courantes ne dépassent pas un tiers (33 %) du revenu.

Fonds propres

Les fonds propres doivent correspondre à au moins 20 % du prix d'achat. Sont comptabilisables à ce titre: l'épargne, les avances d'hoirie, les donations ainsi que l'ensemble des avoirs de prévoyance (3a, 3b) et de caisse de pension. Tu peux retirer de ta caisse de pension au maximum 10 % du prix d'achat.

Create your account
Gratuit

Profite de tous les avantages

Synchronise tes favoris, gère tes alertes et accède facilement à tous les services sur tous tes appareils. Crée ton compte gratuit pour une recherche personnalisée !

Annonceur

FIDIFIM SAGL
FIDIFIM SAGL
Via San Gottardo 72
6648Minusio
No. d'annonce
4002391896
Réf. de l'objet
CV-LO-25-241.smvd8.gb9q4

Contacter l'annonceur

Fonds propres (optionnel)

En poursuivant, j’accepte les Conditions générales, je prends acte de la Déclaration de protection des données et j’autorise la transmission de données personnelles agrégées en lien avec mes intérêts à l’annonceur.

* En sélectionnant « Oui », j’accepte que Homegate traite ces informations comme décrit ici.

Autres offres qui pourraient t'intéresser

Se protéger des fraudes: mode d’emploi

  • Ne transfère jamais d'argent à l'avance
  • Sois vigilant si l’offre paraît trop alléchante n'est pas plausible
  • Ne partage jamais tes données personnelles telles que coordonnées bancaires ou copies de pièces d’identité
  • Ne signe jamais de contrat avant d’avoir visité la propriété

Conseils et services