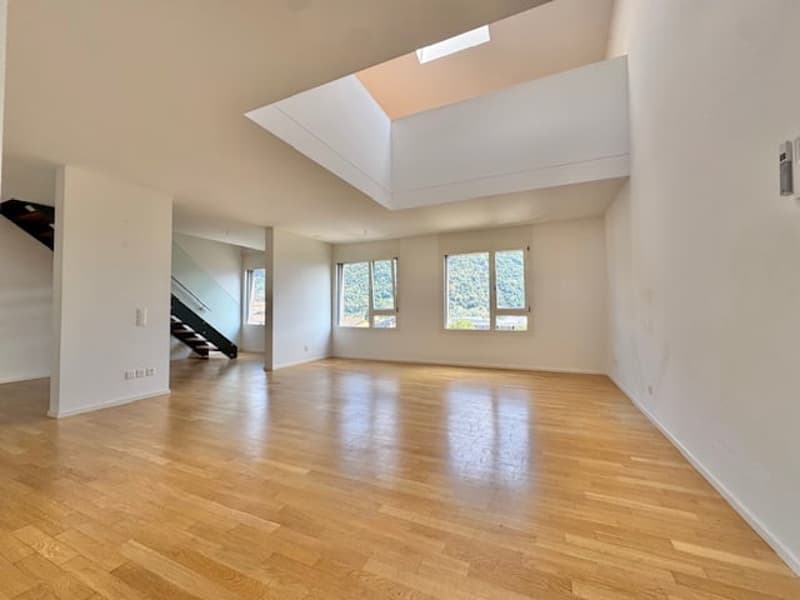
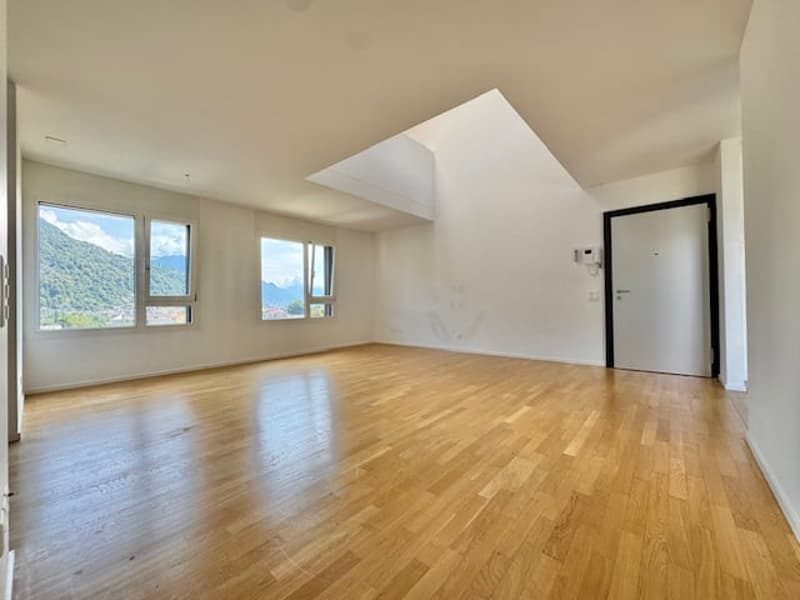
• Spacious living room with hardwood floors, white walls, and a skylight providing natural light. The room has a clean, open layout.
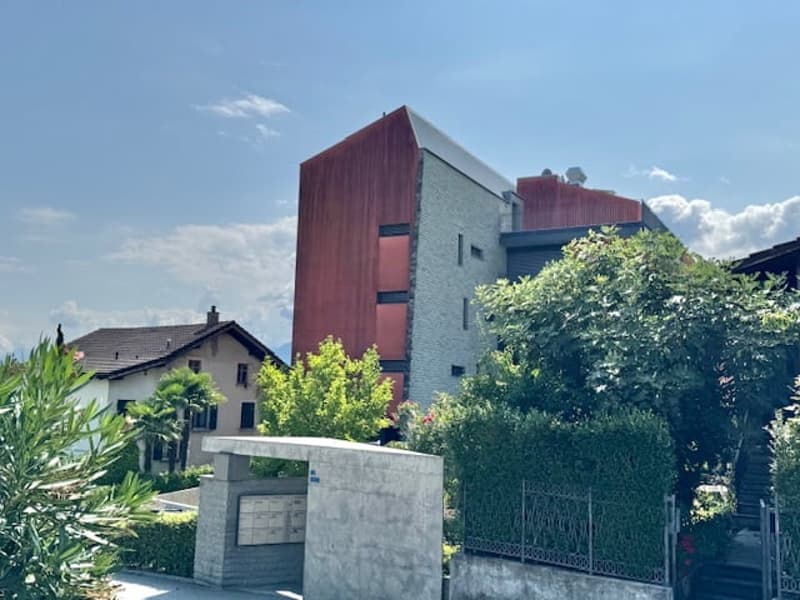
  • A multi-story building with a red and gray exterior, surrounded by trees and greenery. The building appears to be a residential or commercial property.
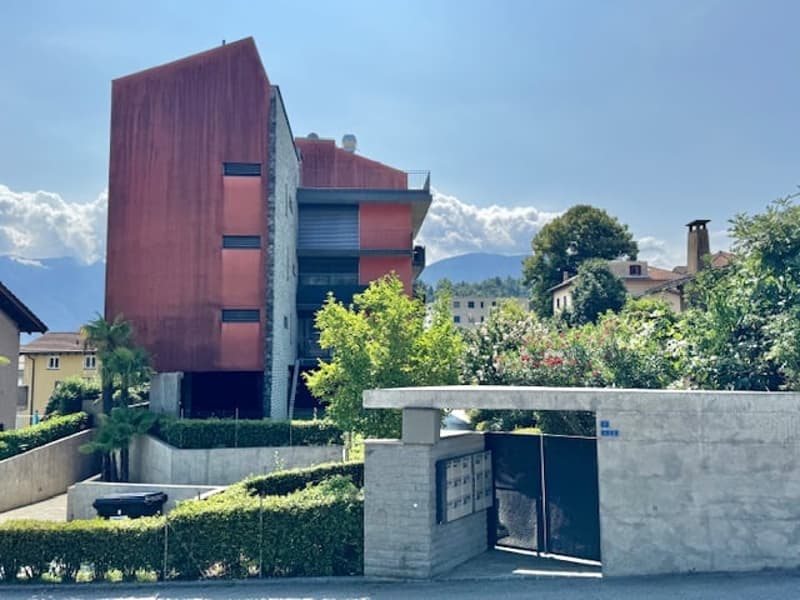
  • A modern, multi-story building with a red exterior, surrounded by greenery and other buildings in an urban setting.
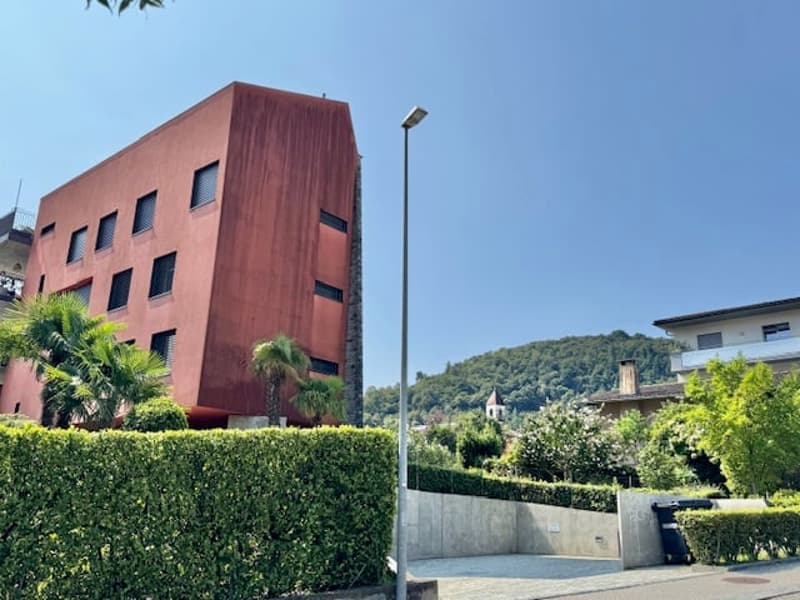
  • A multi-story red brick building with windows, surrounded by greenery and a clear blue sky.
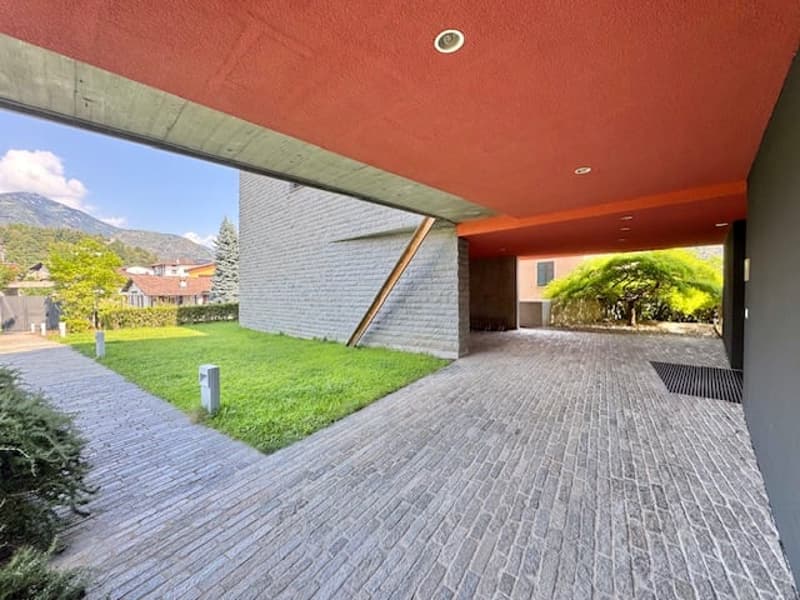
  • Modern two-story house with a covered patio area, brick exterior, and a grassy lawn. The patio has a concrete floor and leads to the backyard.
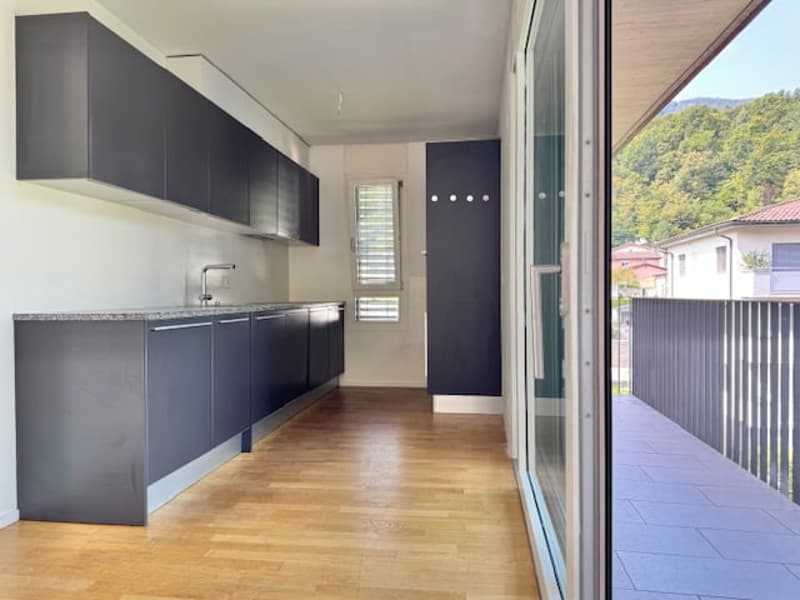
  • Modern kitchen with black cabinets, stainless steel appliances, and a sliding glass door leading to a balcony or terrace.
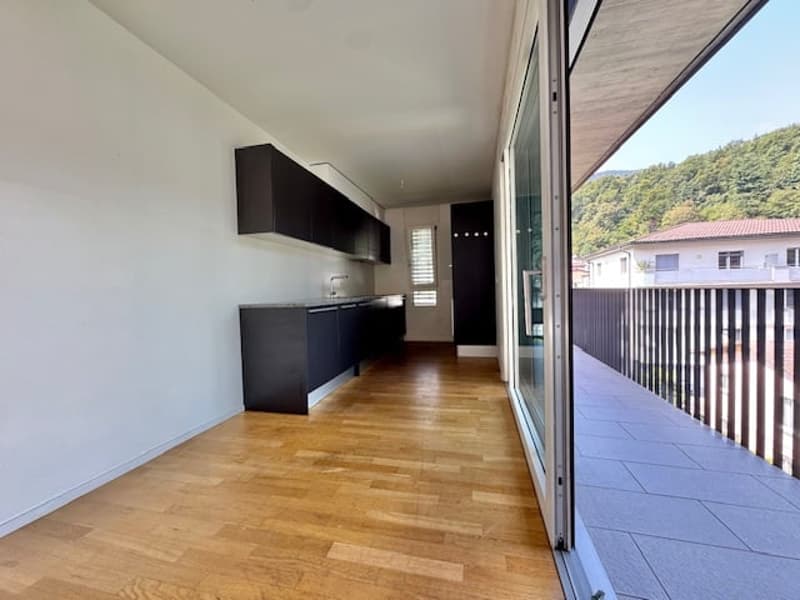
  • Open-plan living area with hardwood floors, modern black kitchen cabinets, and large sliding glass doors leading to a balcony or terrace with a view of the surrounding area.
  • Open concept living space with hardwood floors, wooden beams on the ceiling, and large windows providing natural light.
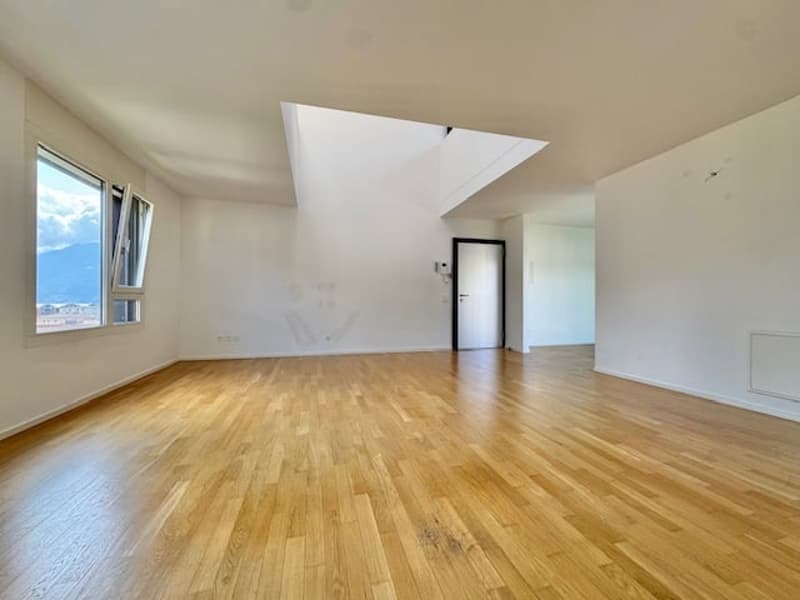
  • Spacious living room with large windows offering a scenic view, hardwood flooring, and an open, airy layout.
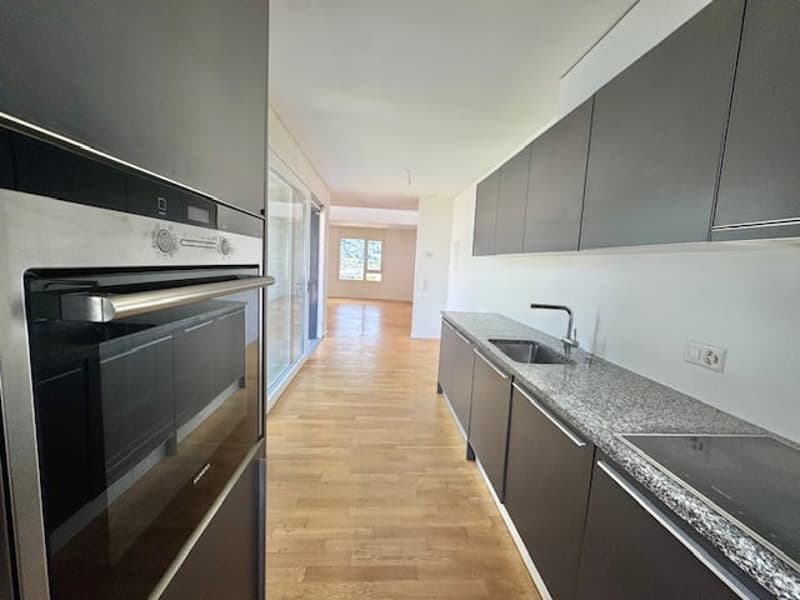
  • Modern kitchen with gray cabinets, granite countertops, stainless steel appliances including a dishwasher, and hardwood flooring. The kitchen leads into an open living space.
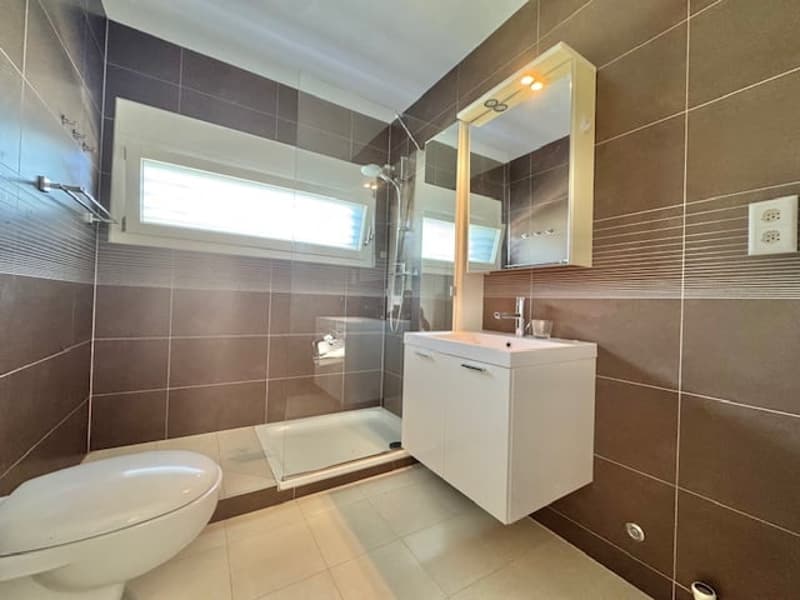
  • Modern bathroom with brown and white tiles, vanity unit with sink, toilet, and shower enclosure with glass door
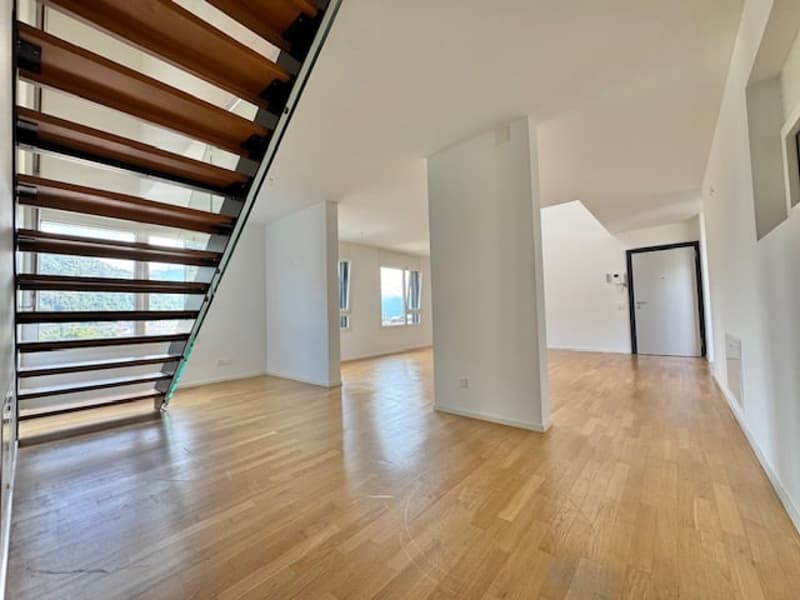
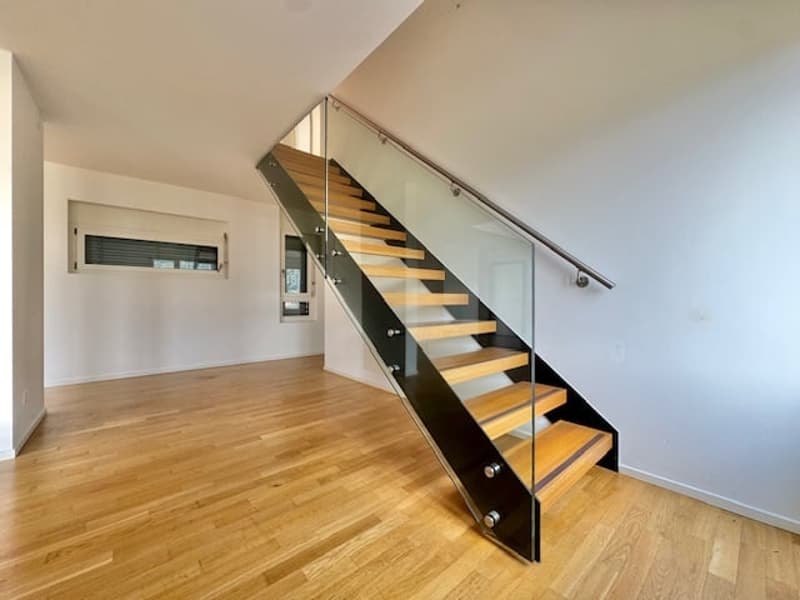
  • Open-concept living space with hardwood floors, glass and metal staircase leading to an upper level, and a window or door that suggests the presence of a balcony or terrace.
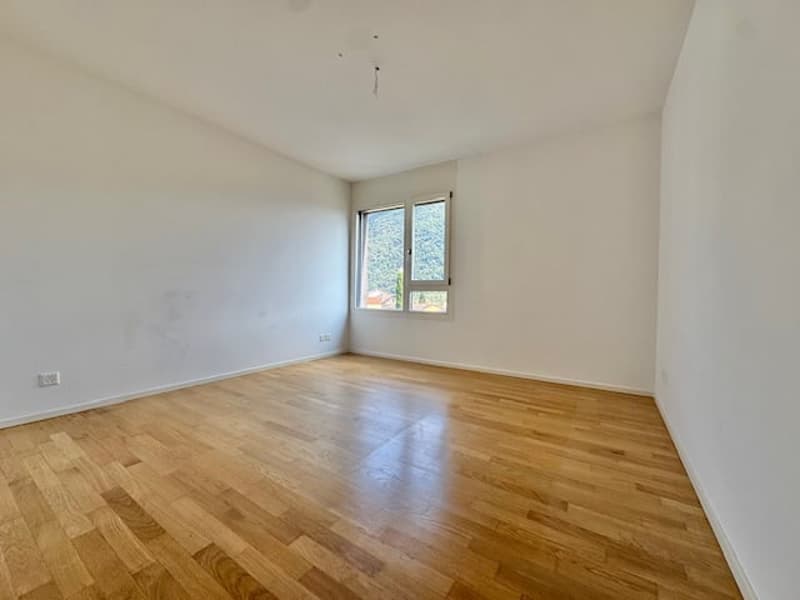
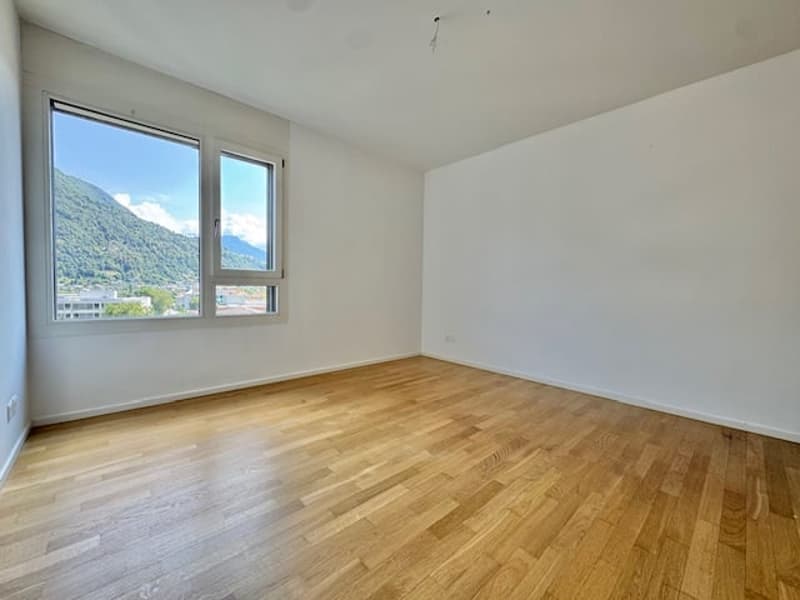
  • Spacious bedroom with hardwood flooring, white walls, and a large window providing natural light.
  • Spacious bedroom with hardwood flooring, large windows providing a scenic view of the surrounding mountains
  • Spacious living room with hardwood flooring, large windows, and a high ceiling with a skylight
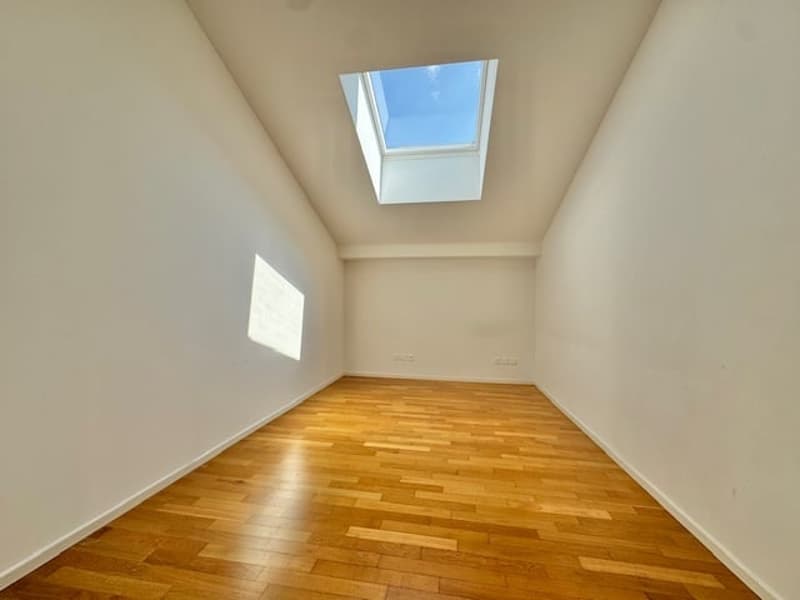
  • Spacious room with hardwood flooring, white walls, and a skylight providing natural light.
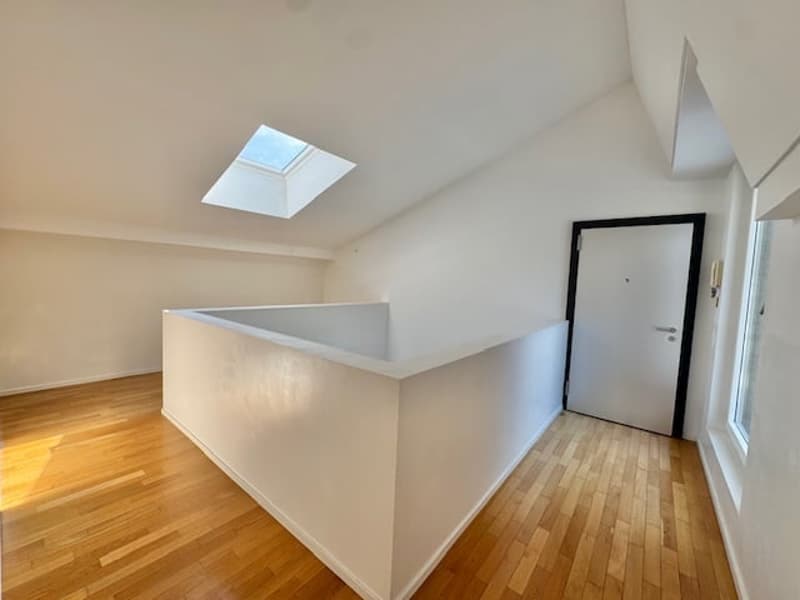
  • The image shows a hallway with a skylight, hardwood floors, and a white wall. There is a doorway visible at the end of the hallway.
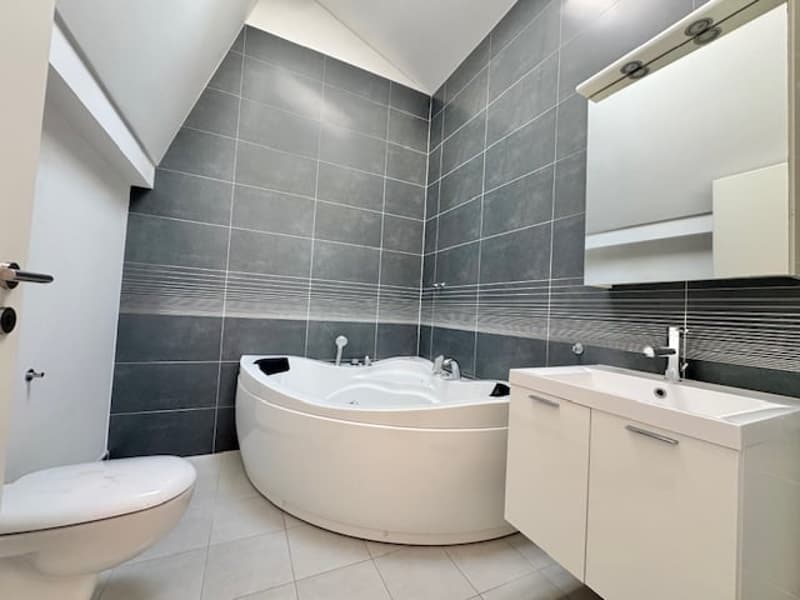
  • The image shows a modern bathroom with a white bathtub, a vanity with a sink, and gray tile walls.
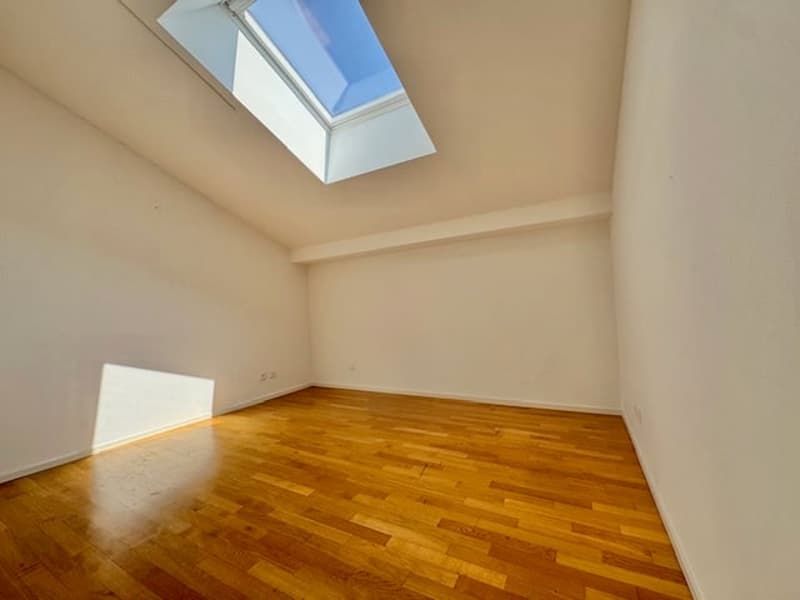
  • Spacious room with hardwood flooring, white walls, and a skylight providing natural light.
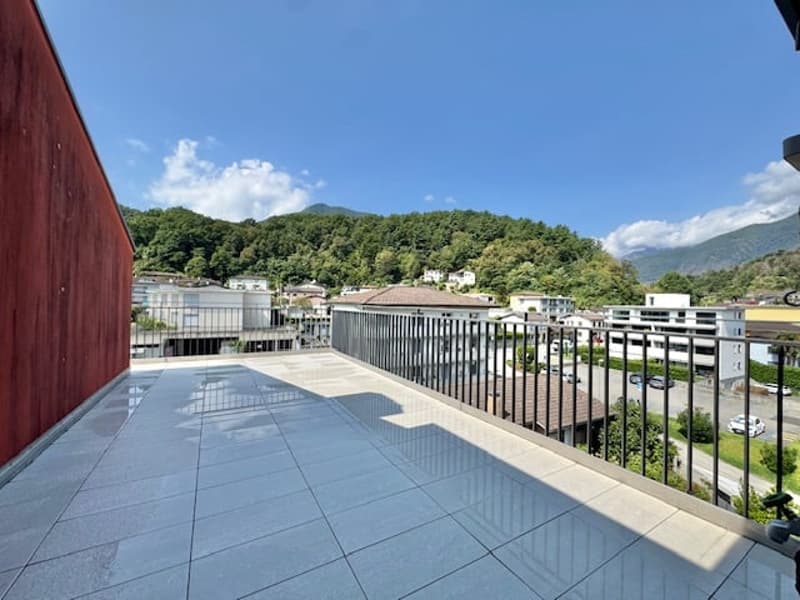
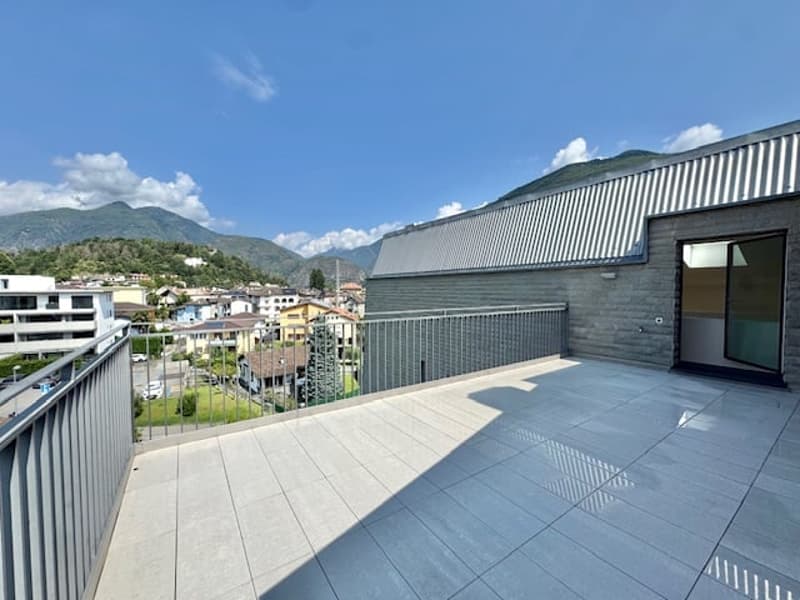
  • Balcony with a view of the surrounding buildings, trees, and mountains in the distance.
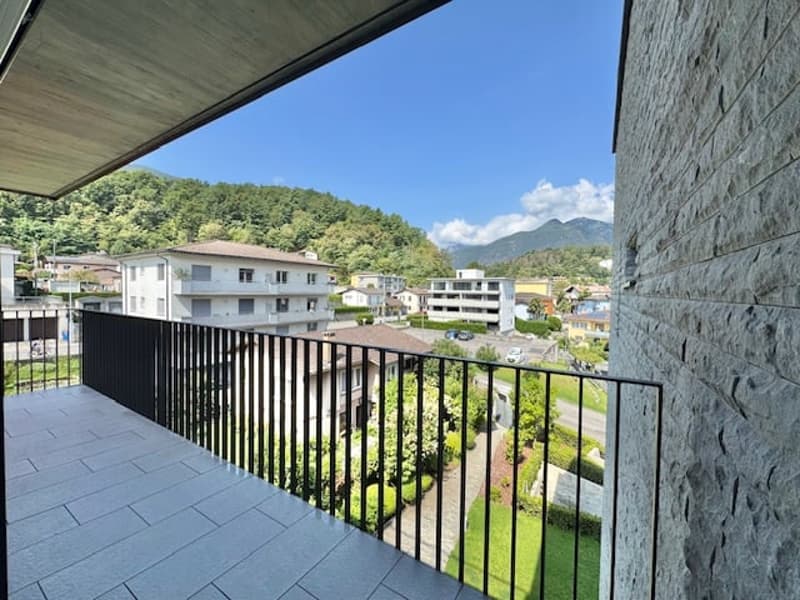
  • The image shows a spacious balcony or terrace with a tiled floor and metal railings. The balcony overlooks a scenic view of a town surrounded by mountains and lush greenery.
  • Large balcony or terrace with a view of the surrounding buildings and mountains in the background. The balcony has a concrete floor and a metal railing.
1 / 22

"VENDESI IN CENTRO A LOSONE - MODERNO ATTICO DUPLEX DI 5.5 LOCALI"

Kaufpreis
CHF 920'000.–
Zimmer
5.5
Fläche
150 m2

Die passende Hypothek fürs neue Eigenheim finden

Standort

Via Cesura 4, 6616 Losone

Wegzeit

  • 26 min.Station: San Martino

Umgebungsinformationen

Quelle für diese Daten

Die angezeigten Daten werden von einem unserer Drittanbieter zur Verfügung gestellt.

Bitte beachten Sie, dass die angezeigten Standorte möglicherweise nicht aktuell sind und es zu Abweichungen kommen kann.

  • Supermarkt

    5 min.Coop
  • Schule

    11 min.Via Papogna
  • Apotheke

    5 min.Farmacia Centro Losone SA
  • Öffentliche Verkehrsmittel

    4 min.Losone Municipio

Die Zeiten beziehen sich auf die Strecke zu Fuss.

Kosten

Kaufpreis:
CHF 920'000.–

Eckdaten

Verfügbar ab:
Nach Vereinbarung
Objekttyp:
Maisonette / Duplex
Anzahl Zimmer:
5.5
Anzahl Badezimmer:
2
Etage:
4
Anzahl Etagen:
2
Wohnfläche:
150 m2
Baujahr:
2011

Merkmale und Ausstattung

  • Balkon / Terrasse

  • Geschirrspüler

  • Kabel-TV

  • Aussicht

  • Kinderfreundlich

  • Parkplatz

  • Garage

  • Lift

Dokumente (0)

Beschreibung

VENDESI IN CENTRO A LOSONE, moderno e luminoso attico duplex di 5.5 locali con vista panoramica su Losone e le montagne circostanti.

La residenza con architettura caratteristica e moderna é composta da 15 appartamenti ed é situata a due passi dalla fermata del bus, dalle scuole comunali e da tutti i servizi offerti dal comune.

L'appartamento gode di ampie terrazze per un totale di 50 m2, é dotato di doppio accesso (3° e 4° piano) e si compone come segue:

3° piano:

  • Entrata;

  • Ampio e luminoso soggiorno;

  • Cucina moderna semi aperta sul soggiorno e con accesso al terrazzo;

  • Bagno con doccia;

  • Prima camera da letto;

4° piano:

  • Camera da letto matrimoniale con servizio padronale (con vasca idromassaggio);

  • Terza camera da letto;

  • Disimpegno utilizzabile come ufficio/locale hobby;

  • Ampio terrazzo.

ALTRO:

  • Residenza primaria o SECONDARIA;

  • Riscaldamento: termopompa aria/acqua;

  • 2 posteggi in autorimessa disponibili (a CHF: 40'000.-/per posteggio);

  • Cantina privata.

Hypothekenrechner

Vom Traumhaus zum Eigenheim: Der Hypothekenrechner kann dir helfen, die Tragbarkeit dieser Immobilie abzuschätzen.

Kaufpreis
Haushaltseinkommen

Jährliches Bruttoeinkommen aller Personen, die sich für die Hypothek bewerben (einschliesslich 13. Monatsgehalt oder Bonuszahlung).

Die Hypothek ist erschwinglich, wenn die Lebenshaltungskosten ein Drittel (33%) deines Einkommens nicht überschreiten.

Eigenmittel

Mindestens 20% des Immobilienwertes musst du mit eigenen Mitteln finanzieren. Dazu gehören Ersparnisse, Erbvorbezug, Schenkungen, sämtliche Vorsorgeguthaben (3a, 3b) und Pensionskassengelder. Aus der Pensionskasse darfst du max. 10% des Kaufpreises beziehen.

Create your account
Gratis

Nutze alle Vorteile

Synchronisiere deine Favoriten, verwalte Suchabos und greife nahtlos auf all deine Services zu – egal auf welchem Gerät. Erstelle jetzt dein gratis Konto für eine persönliche Immobiliensuche!

Anbieter

FIDIFIM SAGL
FIDIFIM SAGL
Via San Gottardo 72
6648Minusio
Inseratenummer
4002425515
Objekt-Ref.
AV-LO-25-242.enjoy.ai7pl

Anbieter kontaktieren

Eigenmittel (optional)

Indem ich fortfahre, akzeptiere ich die AGB, nehme die Datenschutzerklärung zur Kenntnis und stimme der Weitergabe meiner kumulierten Personendaten im Zusammenhang mit meinen Interessen an den Inserenten zu.

* Mit «Ja» stimme ich zu, dass Homegate diese Informationen wie hier beschrieben verarbeiten darf.

Weitere Angebote, die dich interessieren könnten

Schutz vor Betrügern

  • Überweise niemals Geld im Voraus
  • Sei vorsichtig, wenn das Angebot zu günstig oder nicht plausibel erscheint
  • Teile niemals persönliche Daten wie Bankangaben oder Ausweiskopien
  • Unterzeichne keinen Vertrag, bevor du das Objekt besichtigt hast

Tipps und Services