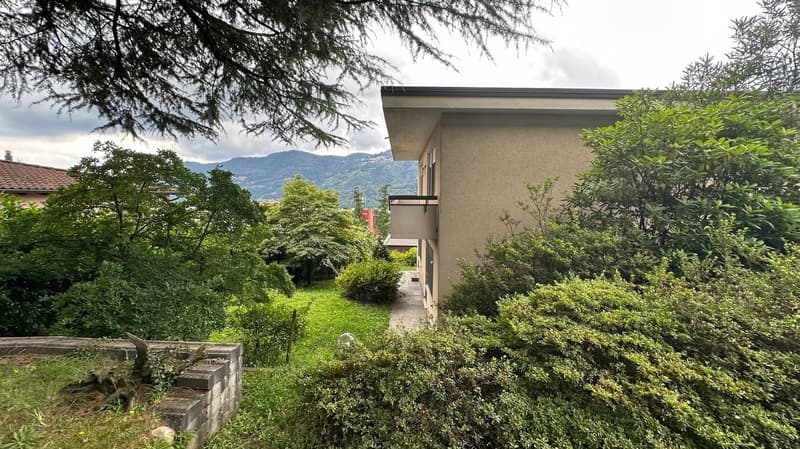
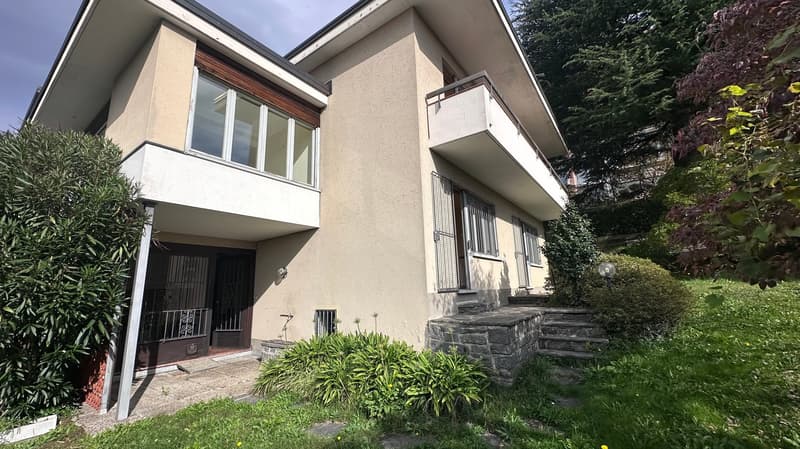
• 2-story house surrounded by lush greenery, including trees and shrubs. The house has a balcony or terrace overlooking the scenic mountain landscape in the background.
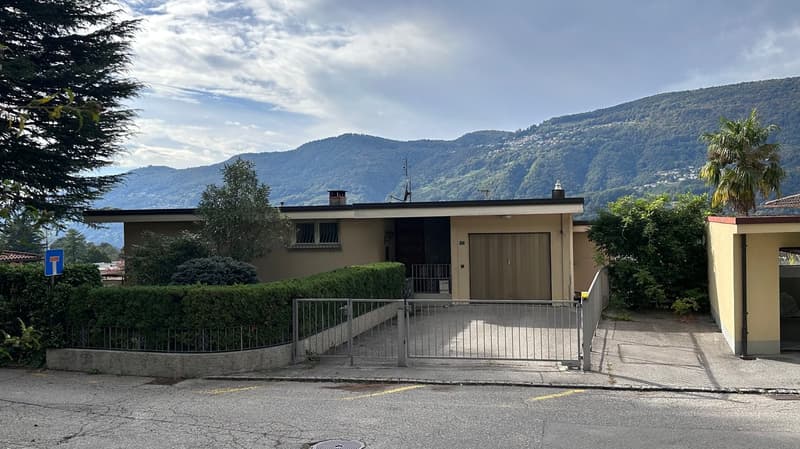
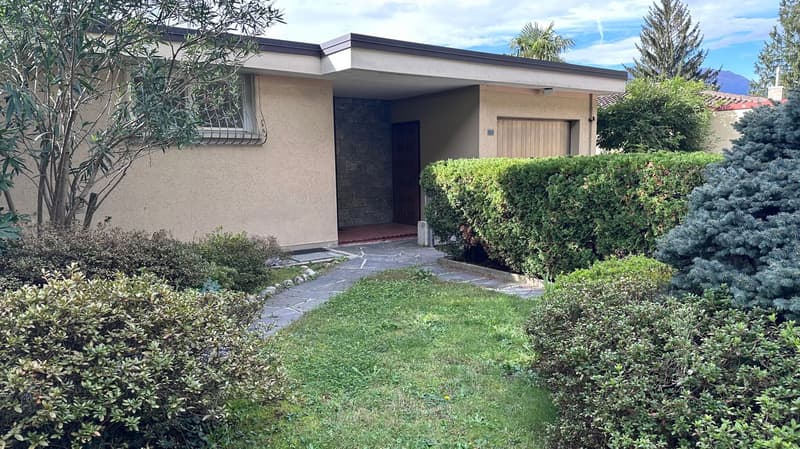
  • Single-story house with a garage, surrounded by trees and mountains in the background. The house has a beige exterior and a metal gate at the entrance.
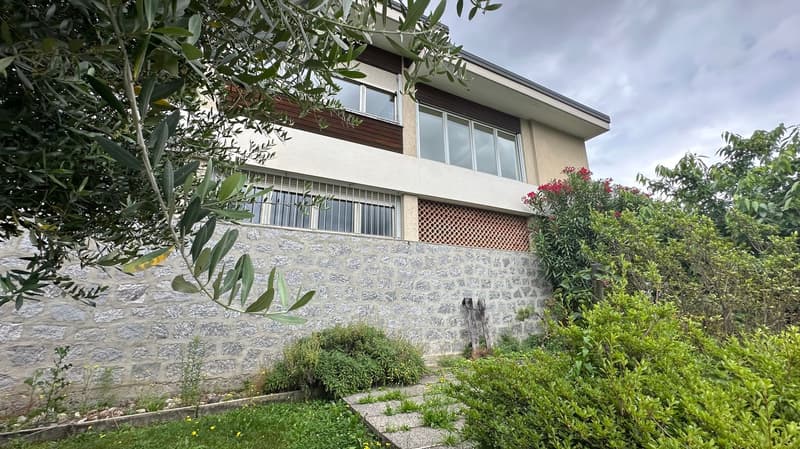
  • 2-story house with stone exterior, large windows, balcony, and surrounded by lush greenery including trees and shrubs
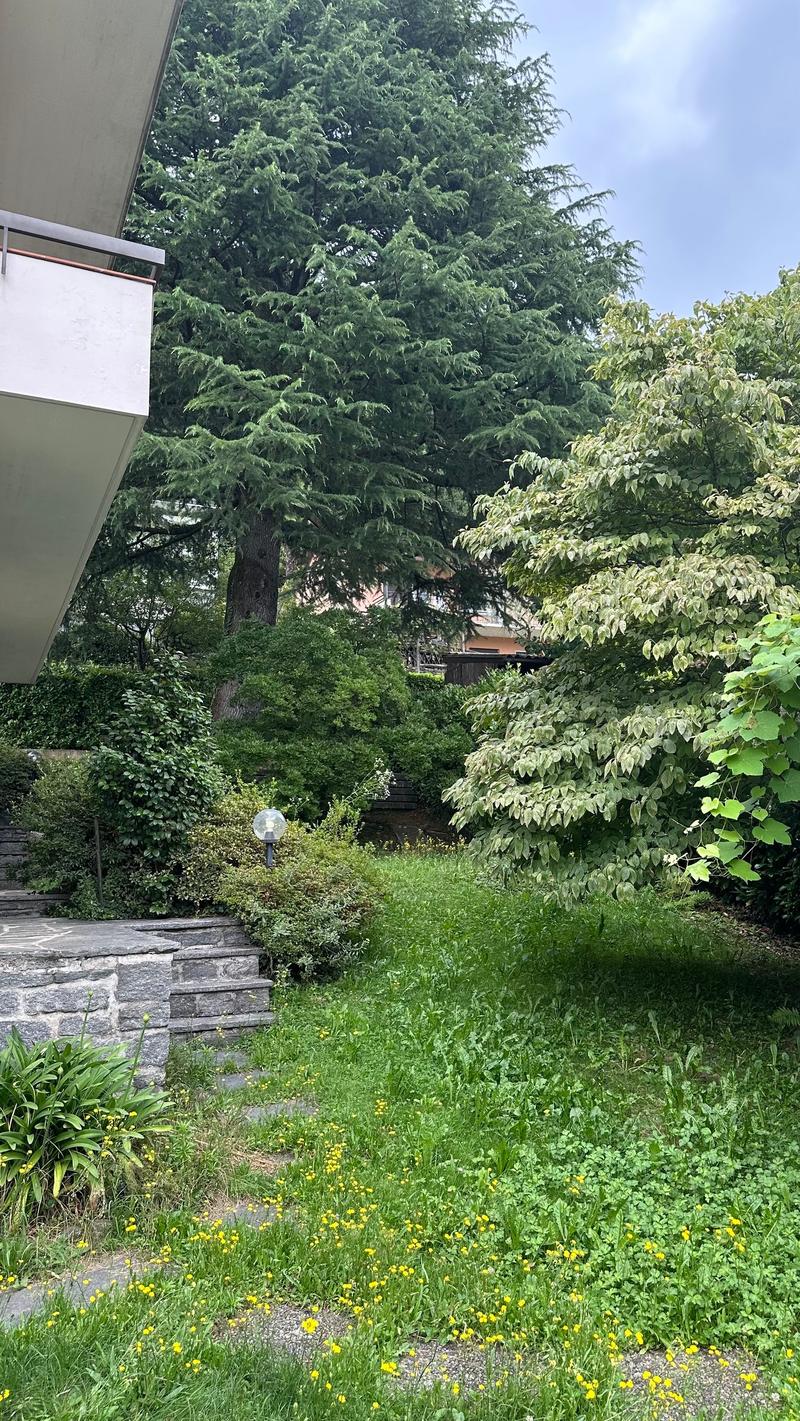
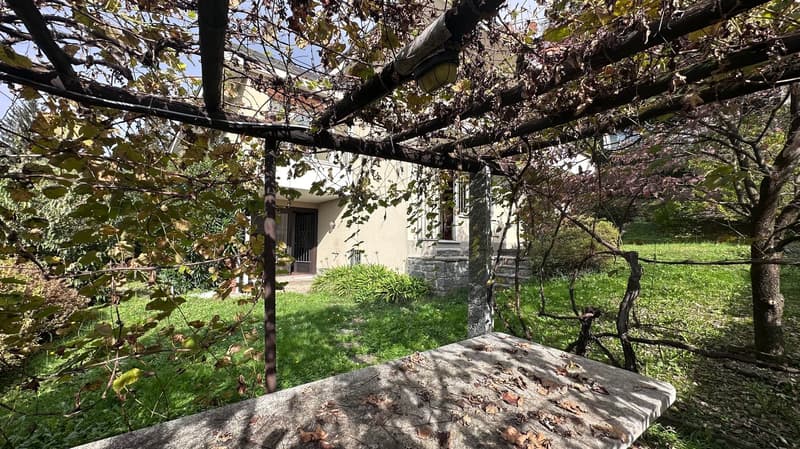
  • The image shows a lush, green outdoor garden area with a variety of trees, shrubs, and flowering plants. There is a stone pathway leading through the garden, and a building with a balcony or terrace visible in the background.
  • Single-story house with stucco exterior, stone accents, and a garage. The house is surrounded by lush landscaping, including trees, shrubs, and a well-maintained lawn. The entrance is covered by a small overhang.
  • 2-story house with stucco exterior, large windows, balcony, and landscaped garden with stone steps leading to the entrance.
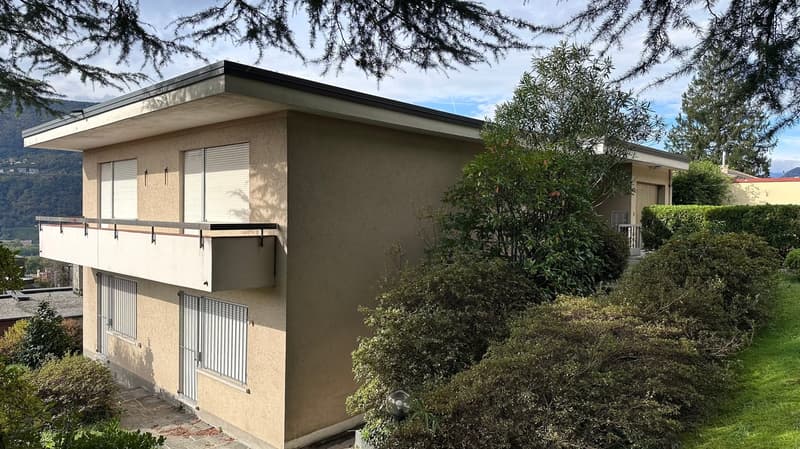
  • Two-story modern house with a balcony, surrounded by lush greenery and trees.
  • A stone house surrounded by lush greenery, including a grassy lawn and trees with autumn foliage. There appears to be a balcony or terrace visible on the side of the house.
  • Two-story house with a modern design, surrounded by lush greenery and trees. The house has a balcony or terrace visible, and the landscape includes a garden with flowering plants and shrubs.
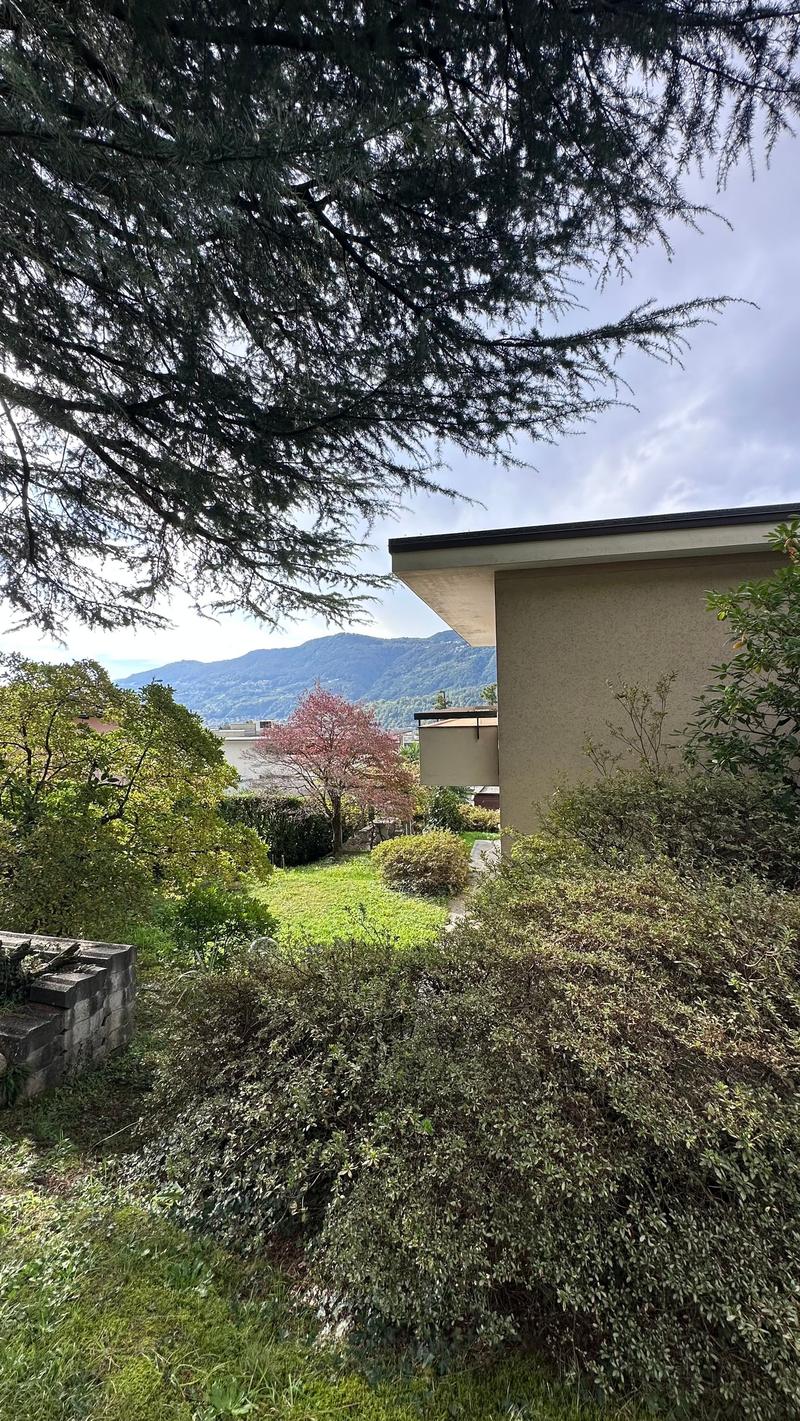
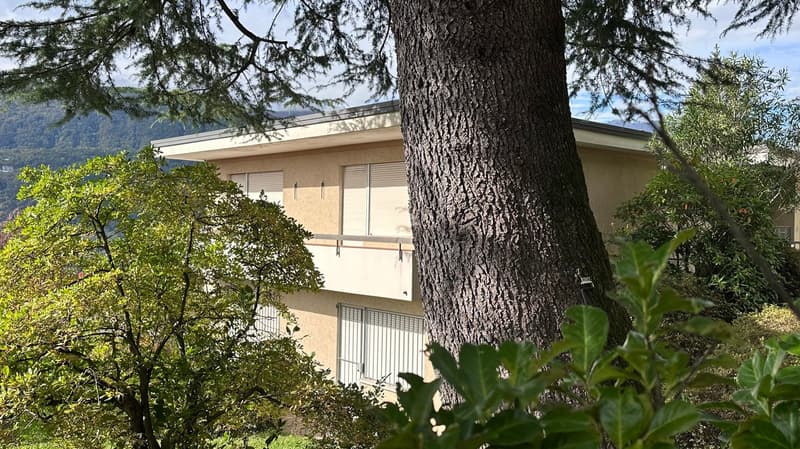
  • Two-story house surrounded by lush greenery, including a large tree in the foreground. The house has a flat roof and large windows, with a scenic view of the mountains in the background.
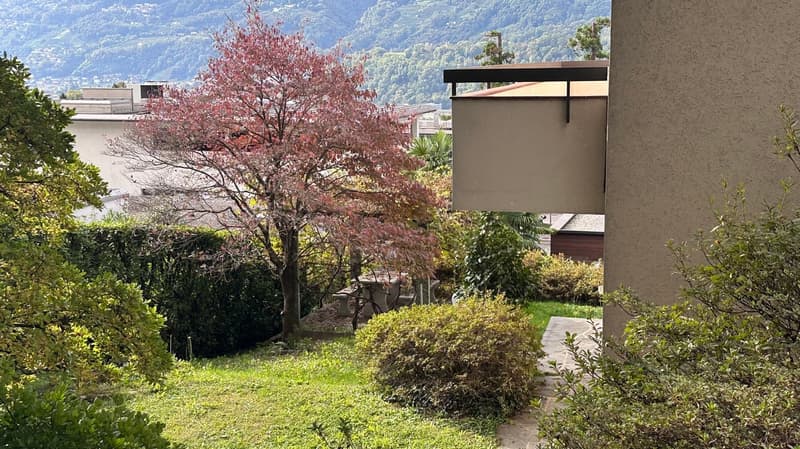
  • The image shows a well-maintained outdoor garden with a blooming cherry blossom tree, lush greenery, and a modern building with a balcony or terrace in the background. The garden appears to be situated in a mountainous area with a scenic view.
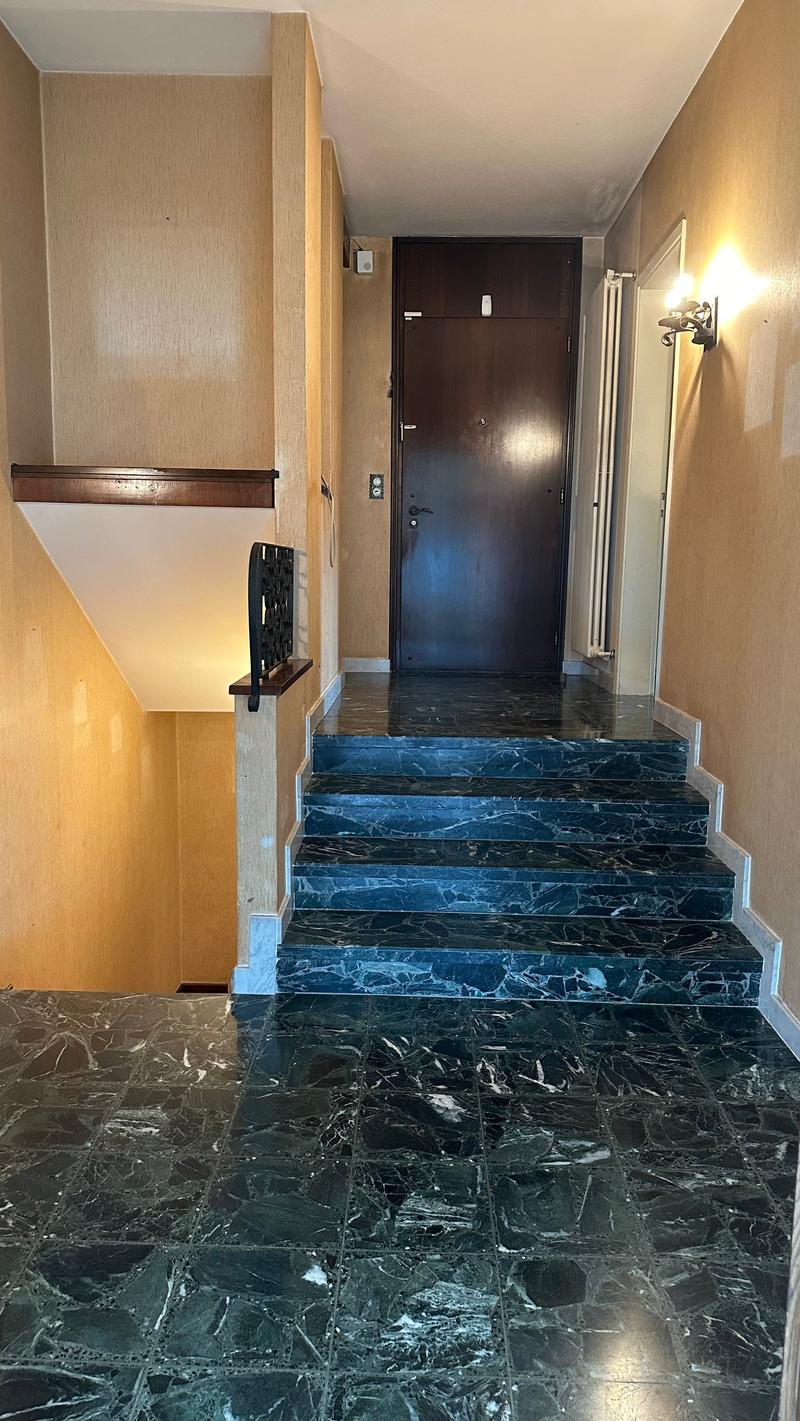
  • The image shows a hallway with a dark marble staircase leading up to the entrance door. The walls are painted in a light, neutral color, and there is a wooden shelf or ledge along one wall. The entrance door appears to be a dark, wooden door.
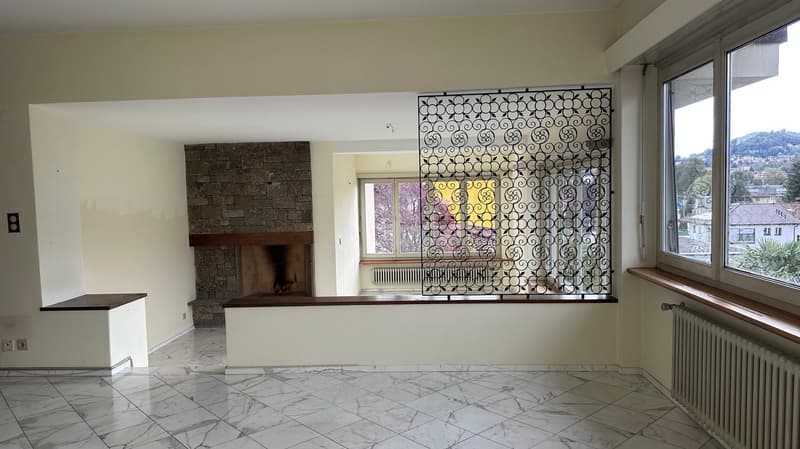
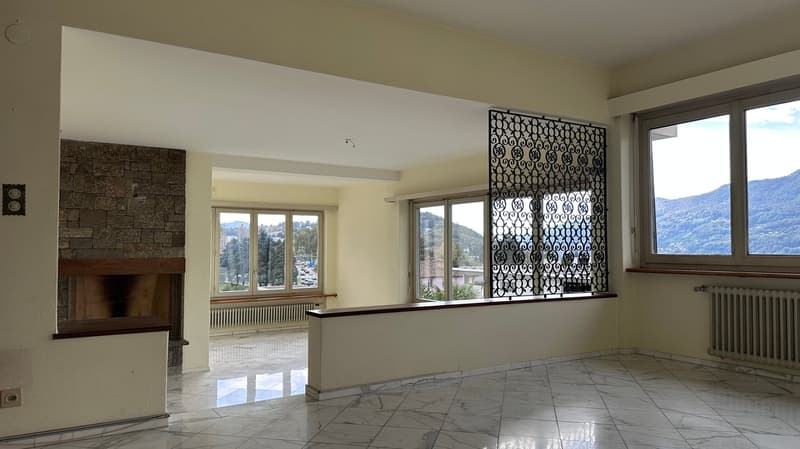
  • Spacious living room with a stone fireplace, large windows, and a decorative metal screen divider. The room has marble flooring and a minimalist design.
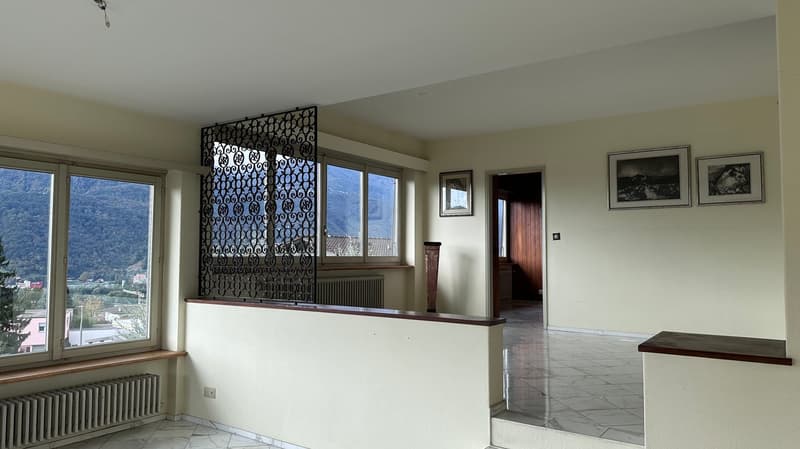
  • Spacious living room with large windows offering a scenic view, decorative metal partition, hardwood floors, and framed artwork on the walls.
  • Spacious living room with large windows, stone fireplace, and decorative metal screen divider. The room has a tiled floor and neutral-colored walls.
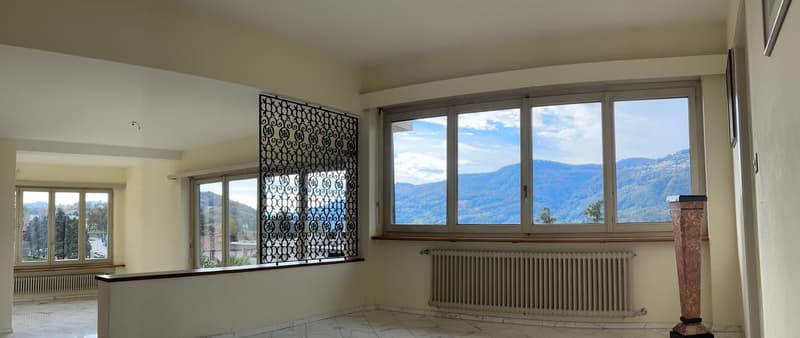
  • Spacious living room with large windows offering a scenic mountain view, decorative metal screen divider, tiled flooring, and a radiator heater.
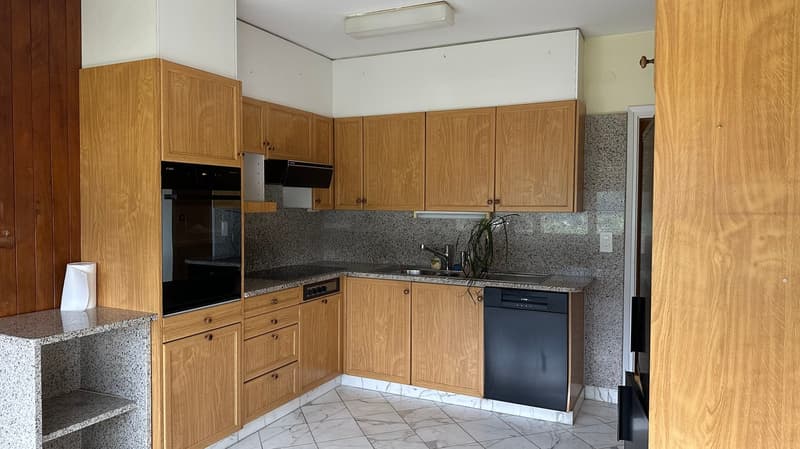
  • The image shows a kitchen with oak wood cabinets, granite countertops, a dishwasher, and tile flooring.
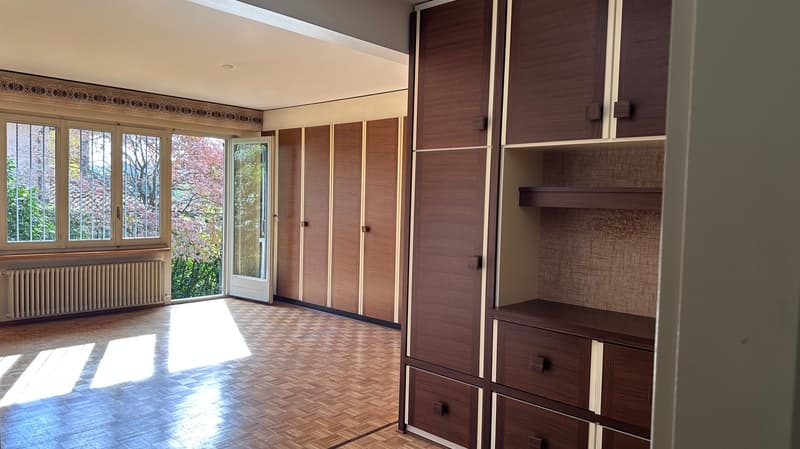
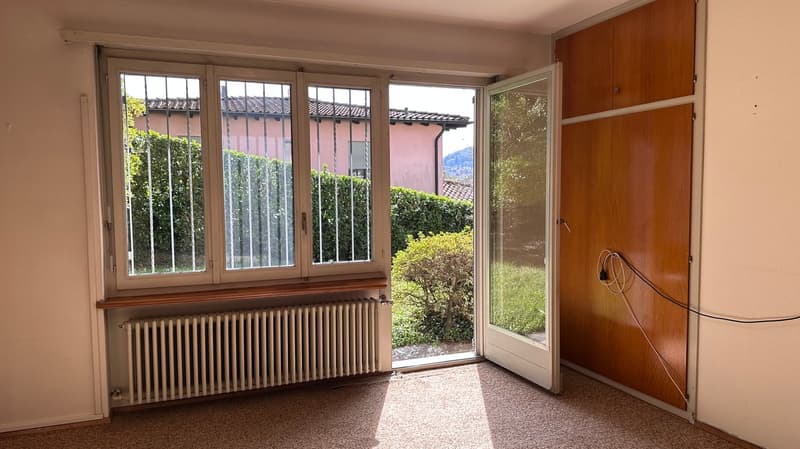
  • Spacious living room with large windows overlooking a balcony, wooden built-in cabinets and shelves, hardwood flooring, and a cozy atmosphere.
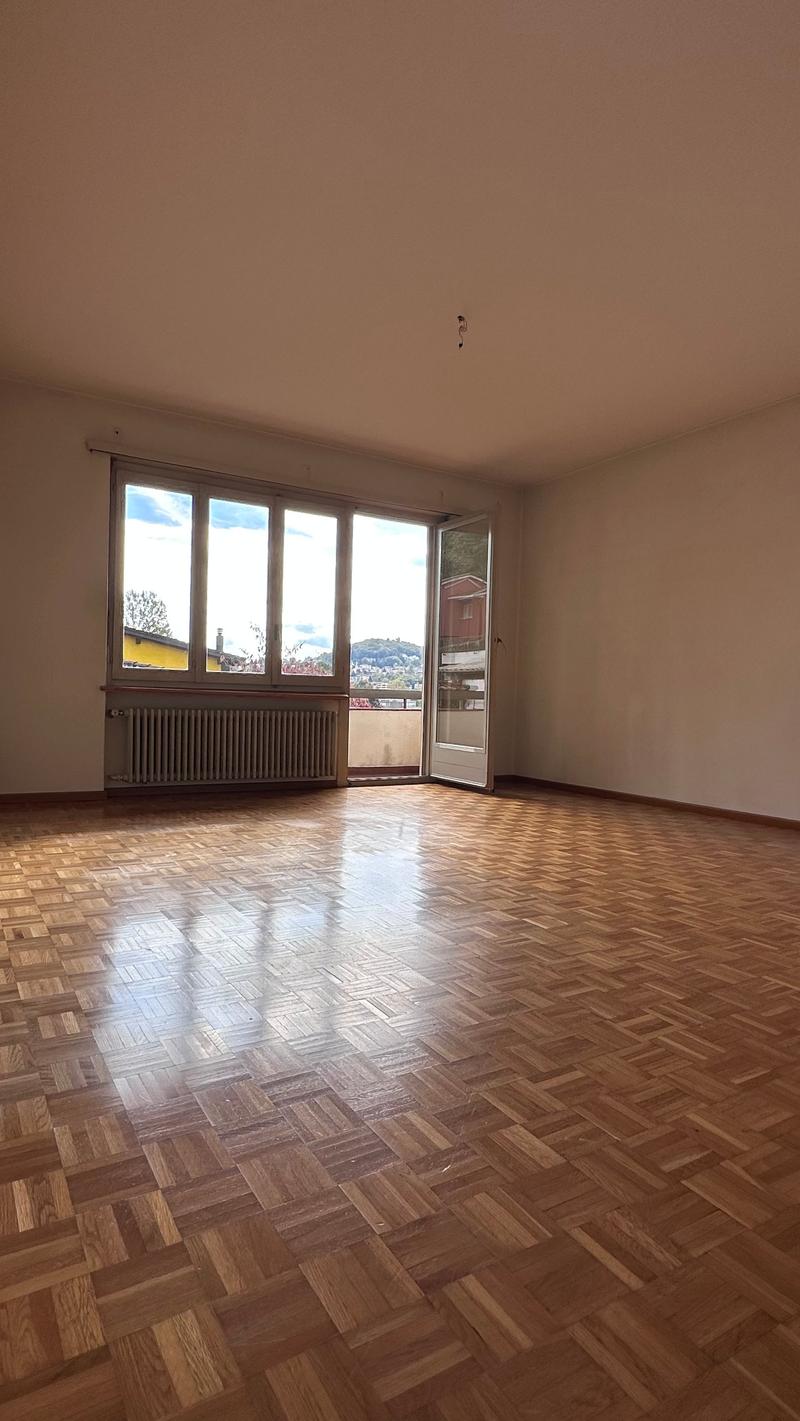
  • Spacious room with large windows, hardwood parquet flooring, and a balcony or terrace overlooking the surrounding area.
  • Spacious room with large windows overlooking a balcony or terrace, hardwood floors, and a radiator heater on the wall.
  • Spacious living room with large windows overlooking a garden, wooden floors, and a radiator along the wall.
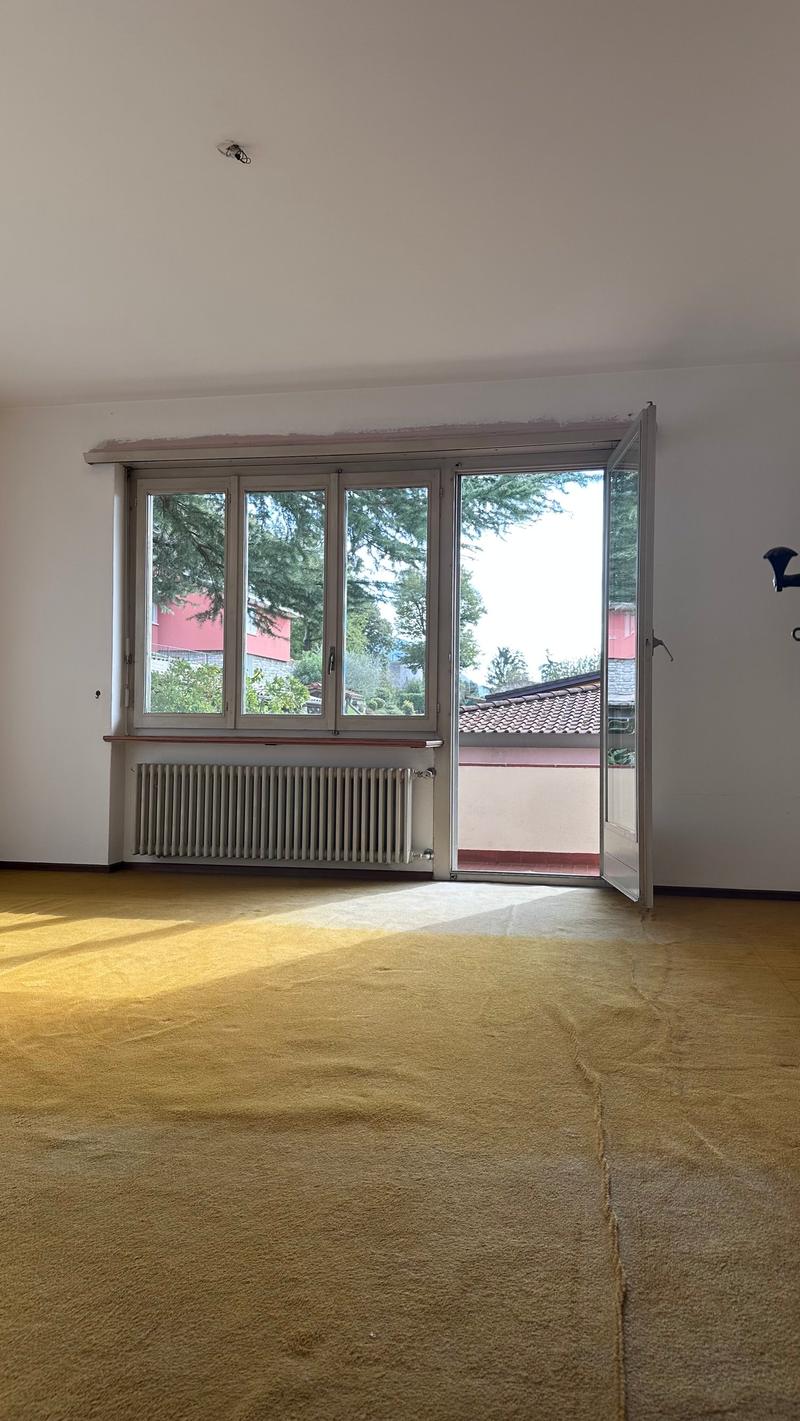
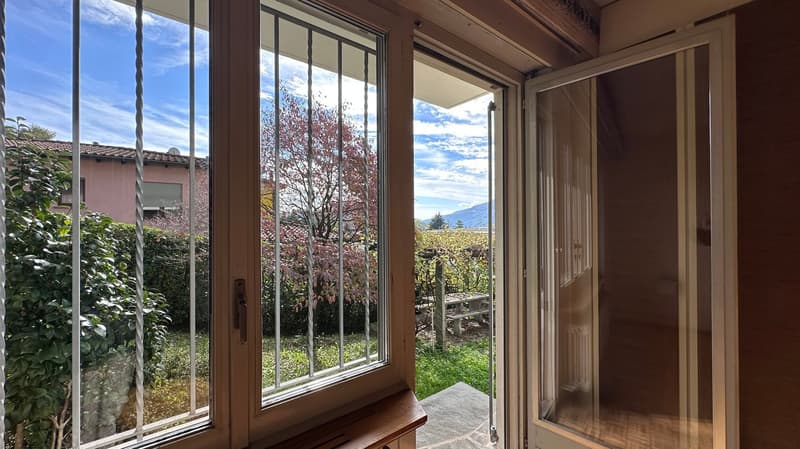
  • Large windows with a view of a garden and mountains, wooden framing, stone floor, and a balcony or terrace visible through the open door
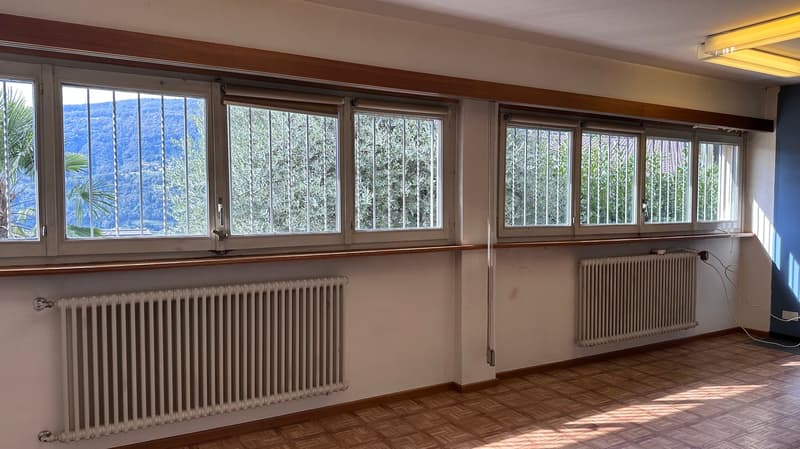
  • Large room with floor-to-ceiling windows offering a scenic view of the surrounding landscape. The room has wooden trim and radiators along the walls, and a hardwood floor.
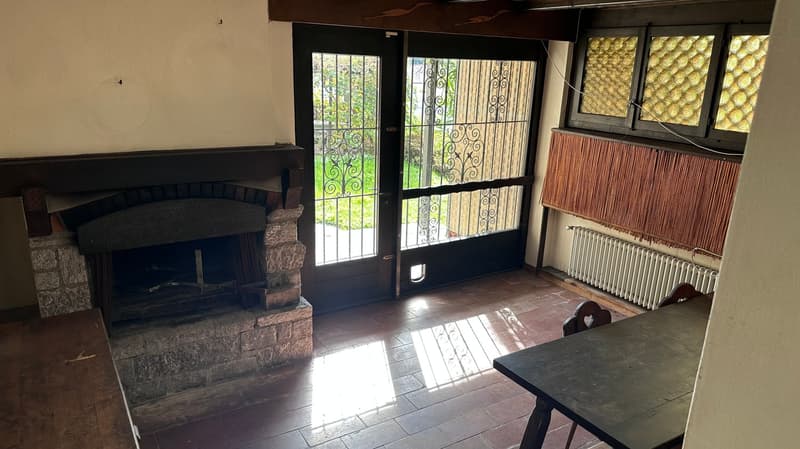
  • The image shows a cozy living room with a stone fireplace, large windows with decorative wrought-iron grilles, and a wooden table. The room has a rustic, traditional feel with the exposed wooden beams and tile flooring.
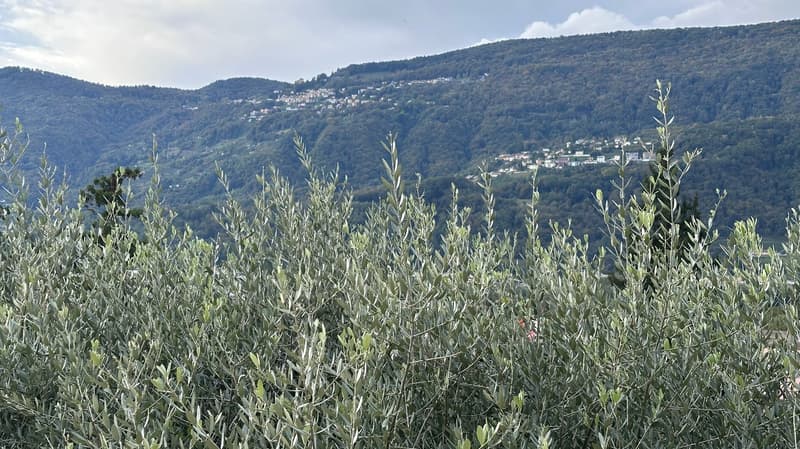
  • The image shows a scenic view of a mountainous landscape with a village nestled in the valley below. The foreground is dominated by lush, green olive trees or similar foliage, creating a natural and serene atmosphere. The distant hills and mountains are c
  • living room, kitchen, 2 bedrooms, 2 bathrooms, balcony
1 / 26

"LUGANO - VEZIA - Ampia villa indipendente di 320 mq con bellissimo giardino, zona residenziale"

Kaufpreis
CHF 1'580'000.–
Zimmer
10
Fläche
320 m2

Die passende Hypothek fürs neue Eigenheim finden

Standort

Regina, 6943 Vezia

Wegzeit

  • 27 min.Station: Lugano

Umgebungsinformationen

Quelle für diese Daten

Die angezeigten Daten werden von einem unserer Drittanbieter zur Verfügung gestellt.

Bitte beachten Sie, dass die angezeigten Standorte möglicherweise nicht aktuell sind und es zu Abweichungen kommen kann.

  • Supermarkt

    6 min.SOCAR
  • Schule

    5 min.Via ai Ronchi
  • Apotheke

    6 min.Farmacia San Marco SA
  • Öffentliche Verkehrsmittel

    4 min.Vezia Paese

Die Zeiten beziehen sich auf die Strecke zu Fuss.

Kosten

Kaufpreis:
CHF 1'580'000.–

Eckdaten

Verfügbar ab:
Sofort
Objekttyp:
Villa
Anzahl Zimmer:
10
Anzahl Etagen:
2
Wohnfläche:
320 m2

Merkmale und Ausstattung

  • Haustiere erlaubt

  • Balkon / Terrasse

  • Cheminée

  • Aussicht

  • Kinderfreundlich

  • Parkplatz

  • Garage

Dokumente (0)

Beschreibung

Lugano–Vezia: In zona residenziale vendiamo villa di 320 mq con giardino situata nelle vicinanze di tutti i principali servizi, scuole, negozi, fermata autobus e ingresso autostradale.

 La villa, costruita negli anni ’70, presenta locali ampi e luminosi che si affacciano su un bel giardino piantumato e con un pergolato a vite.

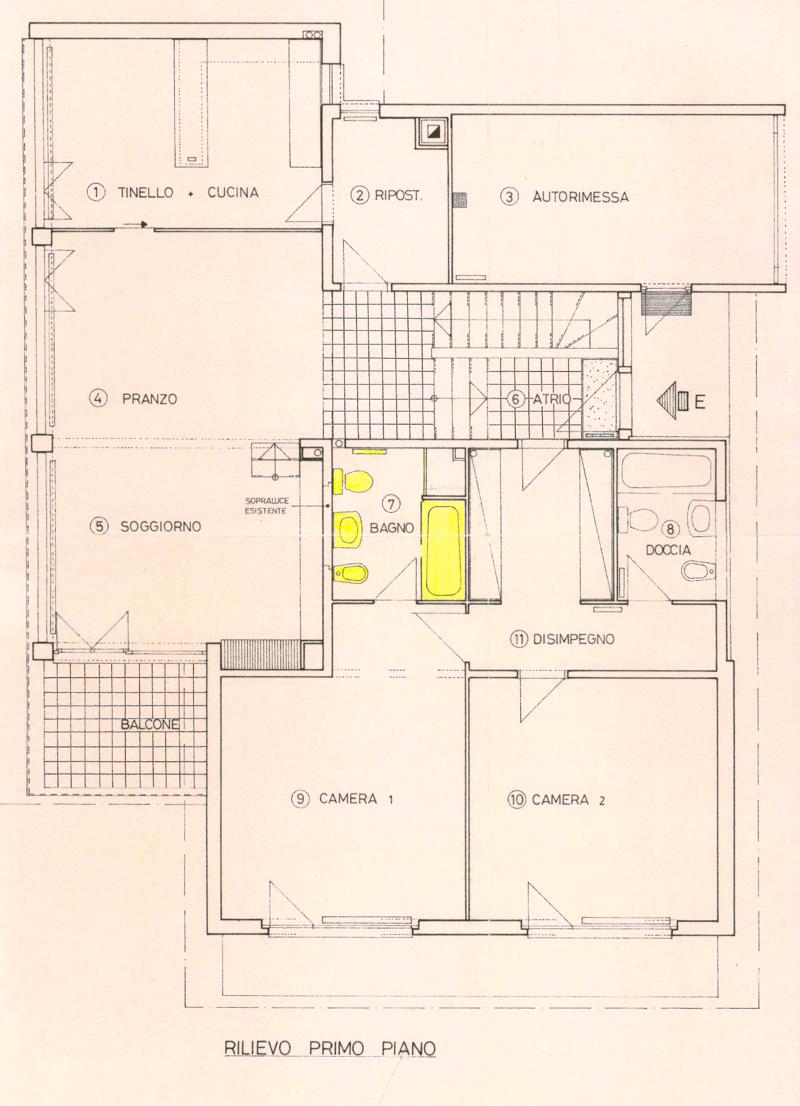
 L’ingresso principale, al piano 1, apre su un atrio con vano guardaroba; a sinistra si accede alla zona notte con ampi armadi a muro, una spaziosa camera padronale con bagno ensuite, con vasca e doccia. Una seconda camera da letto con bagno con vasca completano la zona notte.

Attraverso un disimpegno si accede alla zona giorno composta da salotto con camino e sala da pranzo, che comunica con la luminosa cucina abitabile, con annesso office e bagnetto.

 Al piano inferiore un corridoio conduce a una camera da letto, uno studio, un bagno e un locale con attacchi già predisposti per una piccola cucina. Ambedue le camere accedono direttamente al giardino. Pochi gradini conducono alla taverna con grande camino in pietra, che si affaccia sul giardino e sul pergolato con tavolo e panche in granito.

A lato della taverna un ampio locale che può essere attrezzato a sala hobby, palestra, sauna, …

Completano il piano inferiore il locale caldaia/lavanderia, un ripostiglio e un sottoscala/deposito.

Una scala conduce al vasto locale cantina.

Il piano inferiore è dotato di un accesso indipendente che, garantendo la privacy, ne permette la destinazione anche a un uso professionale.

La proprietà si completa con un box e tre posti auto.

Possibilità di ritirare mutuo ipotecario a condizioni interessanti.

Hypothekenrechner

Vom Traumhaus zum Eigenheim: Der Hypothekenrechner kann dir helfen, die Tragbarkeit dieser Immobilie abzuschätzen.

Kaufpreis
Haushaltseinkommen

Jährliches Bruttoeinkommen aller Personen, die sich für die Hypothek bewerben (einschliesslich 13. Monatsgehalt oder Bonuszahlung).

Die Hypothek ist erschwinglich, wenn die Lebenshaltungskosten ein Drittel (33%) deines Einkommens nicht überschreiten.

Eigenmittel

Mindestens 20% des Immobilienwertes musst du mit eigenen Mitteln finanzieren. Dazu gehören Ersparnisse, Erbvorbezug, Schenkungen, sämtliche Vorsorgeguthaben (3a, 3b) und Pensionskassengelder. Aus der Pensionskasse darfst du max. 10% des Kaufpreises beziehen.

Create your account
Gratis

Nutze alle Vorteile

Synchronisiere deine Favoriten, verwalte Suchabos und greife nahtlos auf all deine Services zu – egal auf welchem Gerät. Erstelle jetzt dein gratis Konto für eine persönliche Immobiliensuche!

Anbieter

LIVING SOLUTIONS Sagl
Riva Paradiso 2
6900Paradiso
Inseratenummer
4002835244
Objekt-Ref.
iysoj.subg8

Anbieter kontaktieren

Eigenmittel (optional)

Indem ich fortfahre, akzeptiere ich die AGB, nehme die Datenschutzerklärung zur Kenntnis und stimme der Weitergabe meiner kumulierten Personendaten im Zusammenhang mit meinen Interessen an den Inserenten zu.

* Mit «Ja» stimme ich zu, dass Homegate diese Informationen wie hier beschrieben verarbeiten darf.

Weitere Angebote, die dich interessieren könnten

Schutz vor Betrügern

  • Überweise niemals Geld im Voraus
  • Sei vorsichtig, wenn das Angebot zu günstig oder nicht plausibel erscheint
  • Teile niemals persönliche Daten wie Bankangaben oder Ausweiskopien
  • Unterzeichne keinen Vertrag, bevor du das Objekt besichtigt hast

Tipps und Services