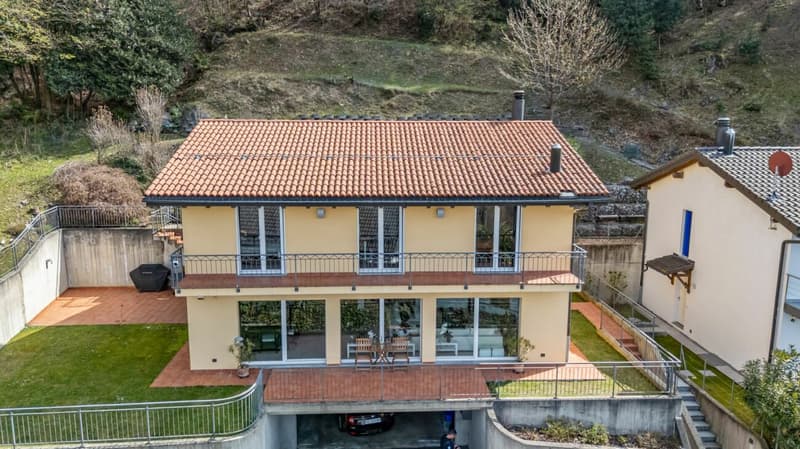
"Single-family house with 4.5 rooms + hobby room + garden and land"
Standort
Via San Salvatore 18, 6913 CarabbiaWegzeit
- 24 min.Station: Pazzallo Paese
Umgebungsinformationen
Supermarkt
30 min.JumboSchule
22 min.Centro Scolastico FanoÖffentliche Verkehrsmittel
4 min.Carabbia Paese
Die Zeiten beziehen sich auf die Strecke zu Fuss.
Kosten
- Kaufpreis:
- CHF 1'990'000.–
Eckdaten
- Verfügbar ab:
- Nach Vereinbarung
- Objekttyp:
- Einfamilienhaus
- Anzahl Zimmer:
- 4.5
- Anzahl Badezimmer:
- 2
- Anzahl Etagen:
- 3
- Wohnfläche:
- 235 m2
- Nutzfläche:
- 270 m2
- Grundstücksfläche:
- 622 m2
- Baujahr:
- 2004
Merkmale und Ausstattung
Haustiere erlaubt
Balkon / Terrasse
Waschmaschine
Tumbler
Cheminée
Aussicht auf die Berge
Ruhige Lage
Kinderfreundlich
Parkplatz
Garage
E-Ladestation
Bauland erschlossen
Dokumente (0)
Beschreibung
6913 Carabbia is located in district Lugano, in Canton Ticino. The population of the political community of Lugano has changed an average of +0.3% yearly over the last 5 years, reaching 63,629 inhabitants (as of 31. Dec. 2024). The tax charge is 10.8% (Canton: 11.0%). The ongoing residential construction activity of the municipality has recorded an average 0.9% per year over the last 5 years, while the current vacancy rate stands at 2.1% (as of 1. Jun. 2025). Property prices have changed by +13.8% over the last 5 years (Canton: +9.7%).
General DescriptionCarabbia - Elegant house with terrace, loggia and garden in an exclusive residential area
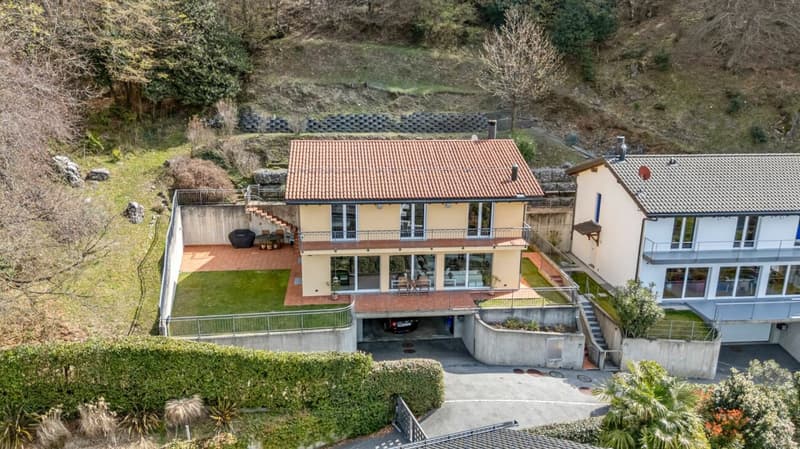
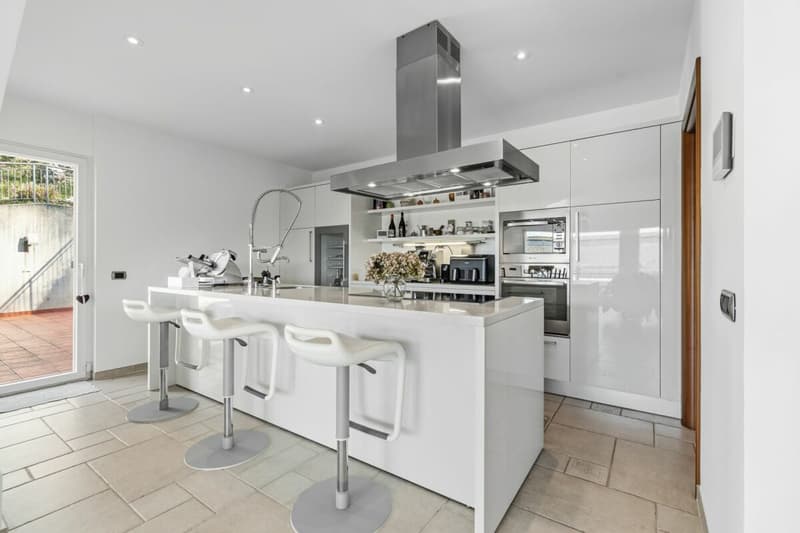
In a beautiful, quiet and sunny residential location on the hills of Carabbia, just a few minutes from the centre of Lugano, we offer for sale this charming three-level home, ideal for those seeking comfort, privacy and a high quality of life.
The property, maintained in excellent condition, is arranged as follows:
Street level:
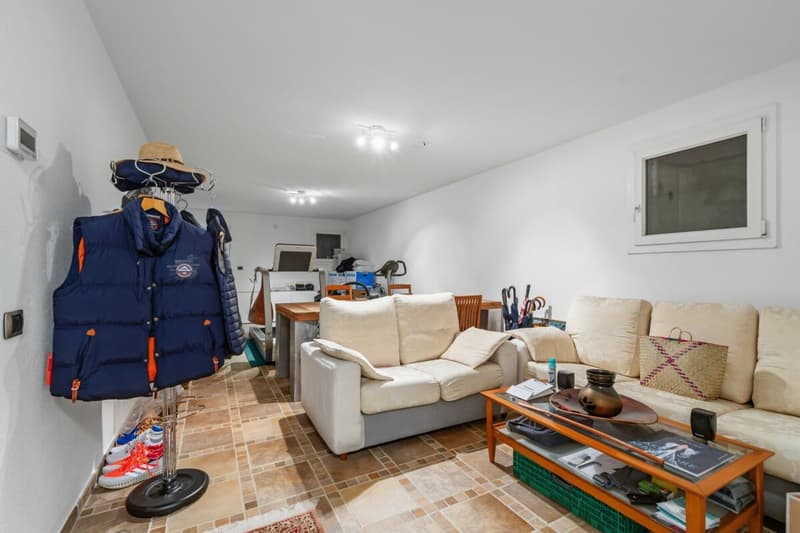
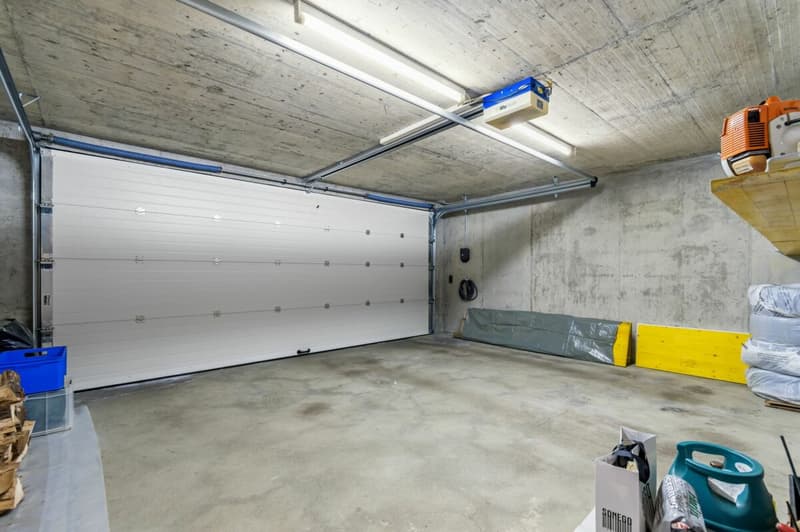
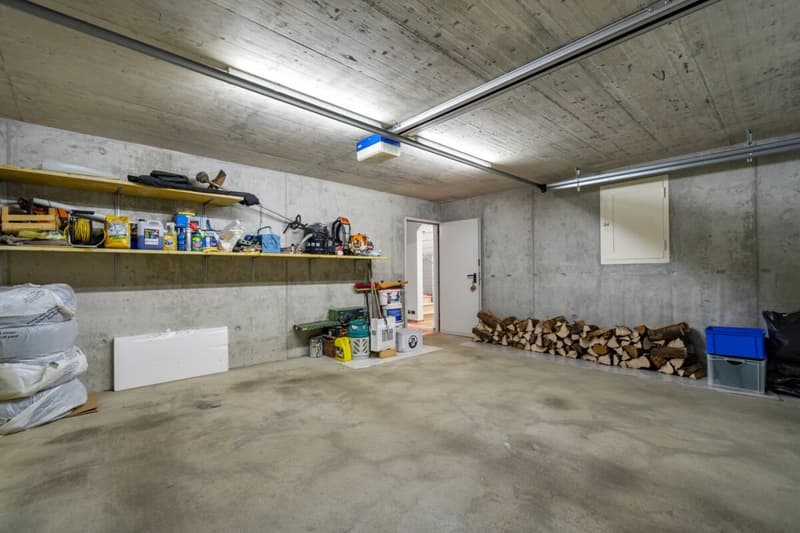
Spacious garage with two parking spaces and convenient direct access into the house, where we find a large hobby/tavern room, the technical room with laundry area, and the cellar/shelter room.
Garden level:
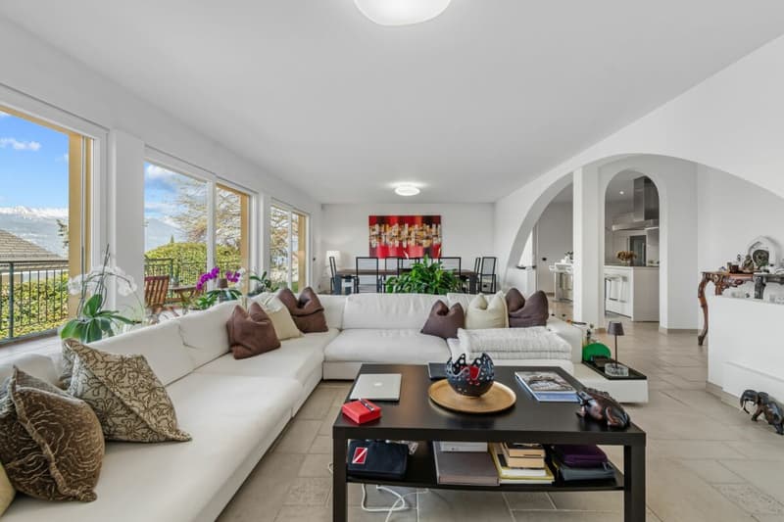
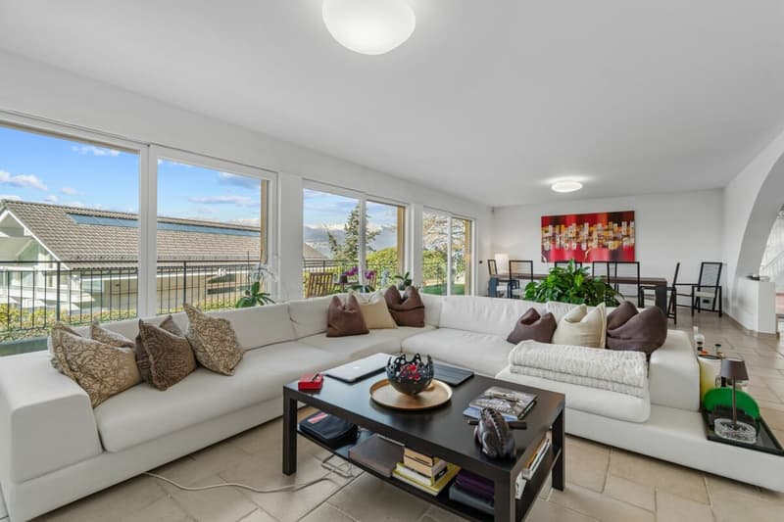
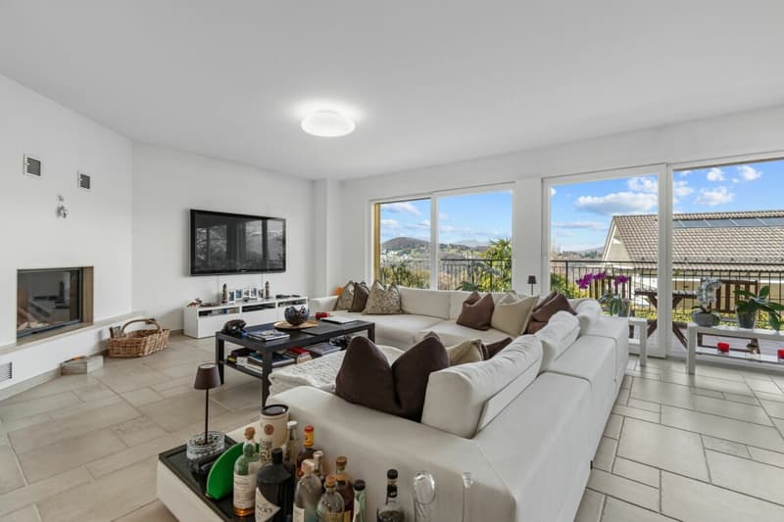
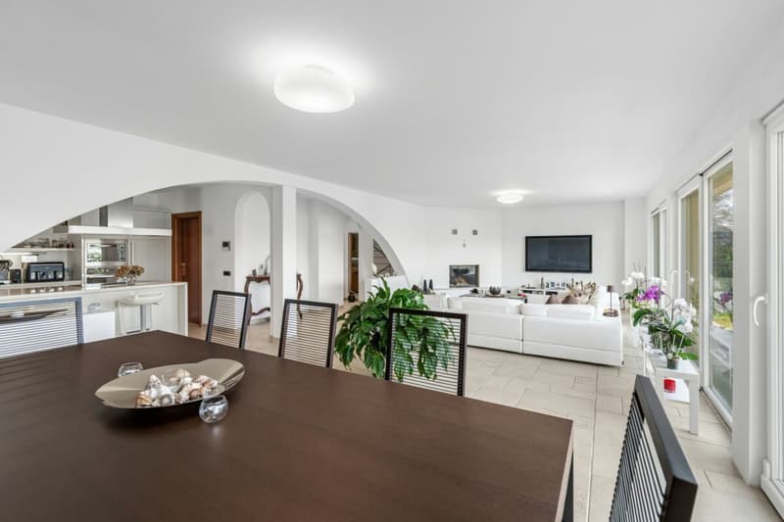
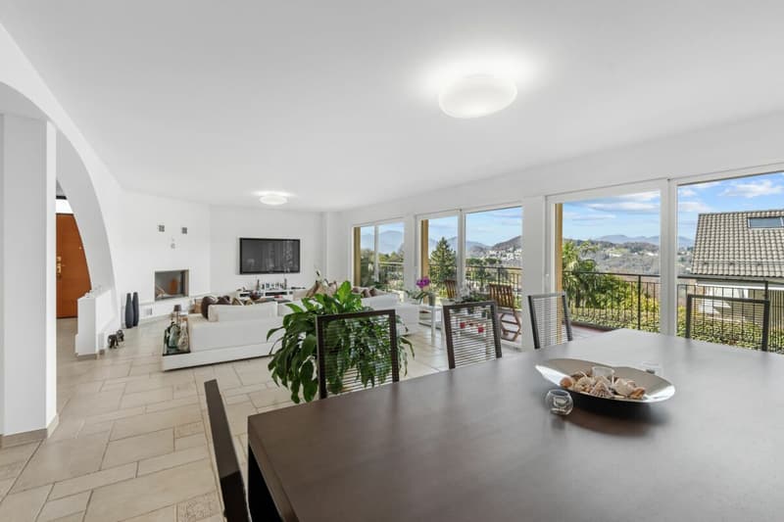
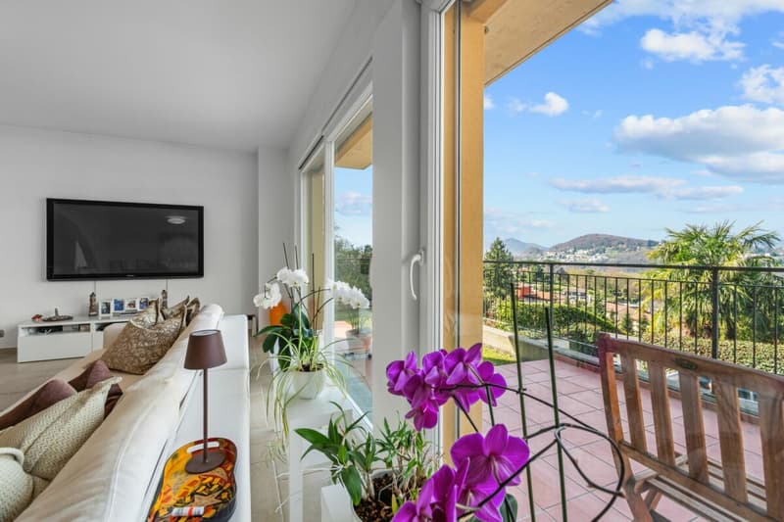
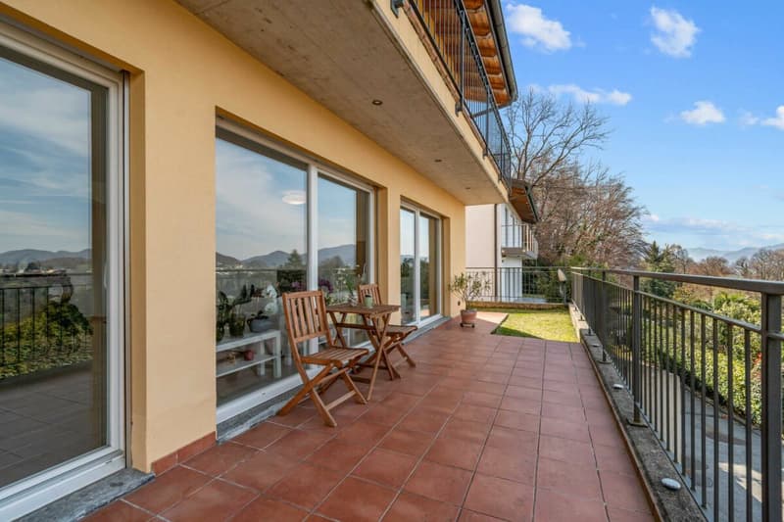
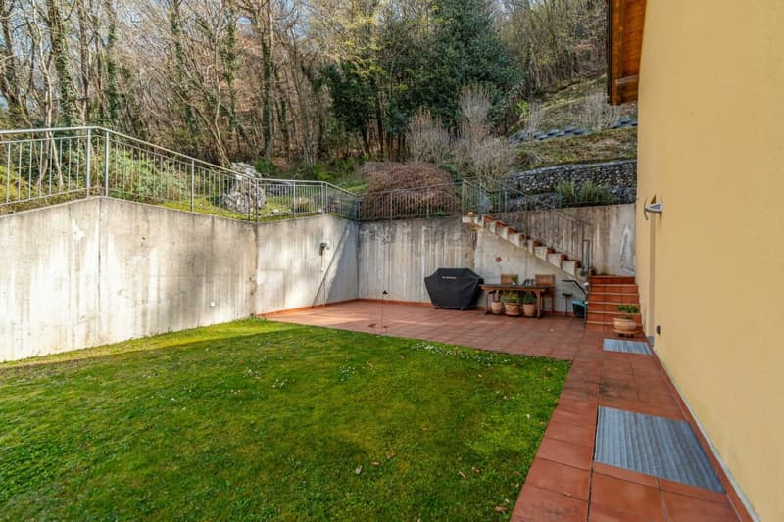
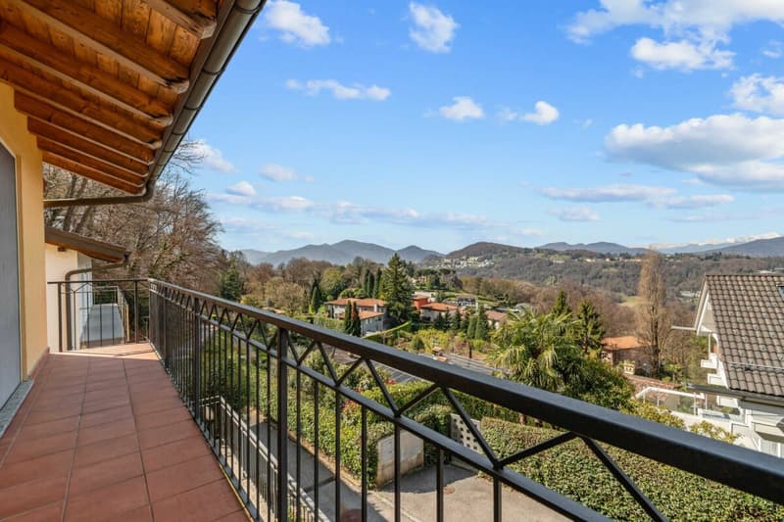
Large and bright living area featuring an elegant fireplace that creates a warm and inviting atmosphere, enhanced by a panoramic terrace and a covered loggia with barbecue area, perfect for outdoor lunches and dinners surrounded by the greenery of the private garden.
First floor:
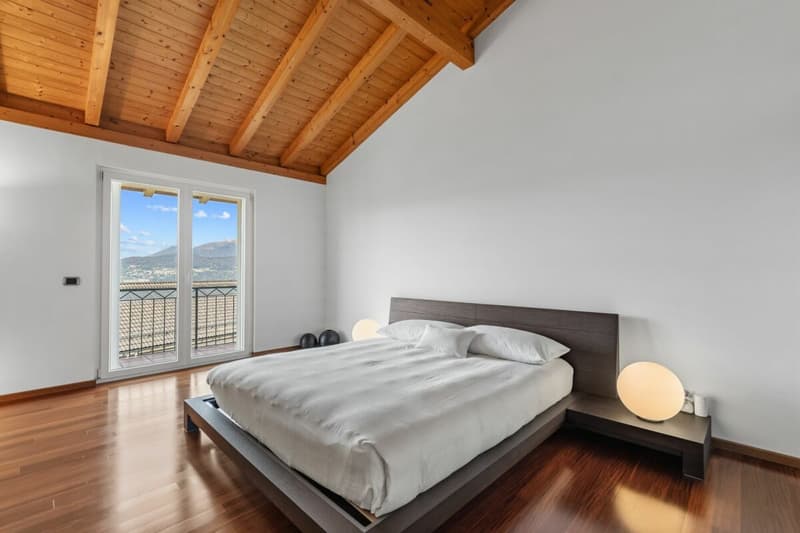
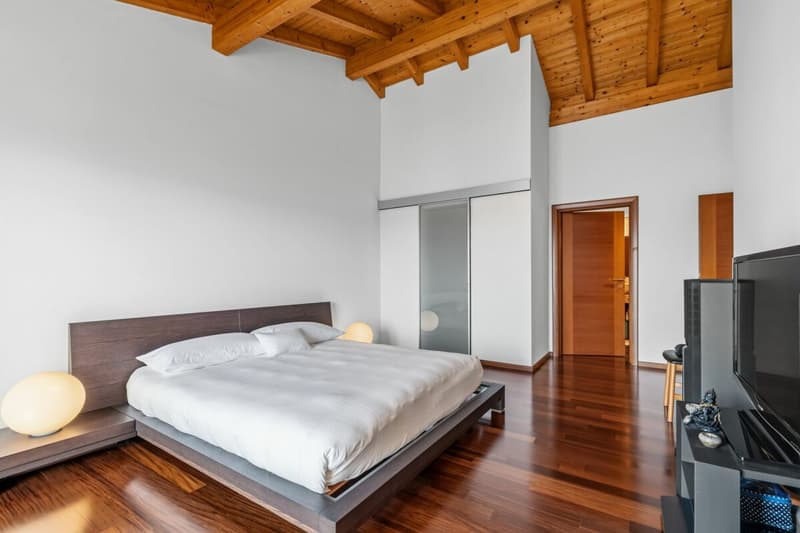
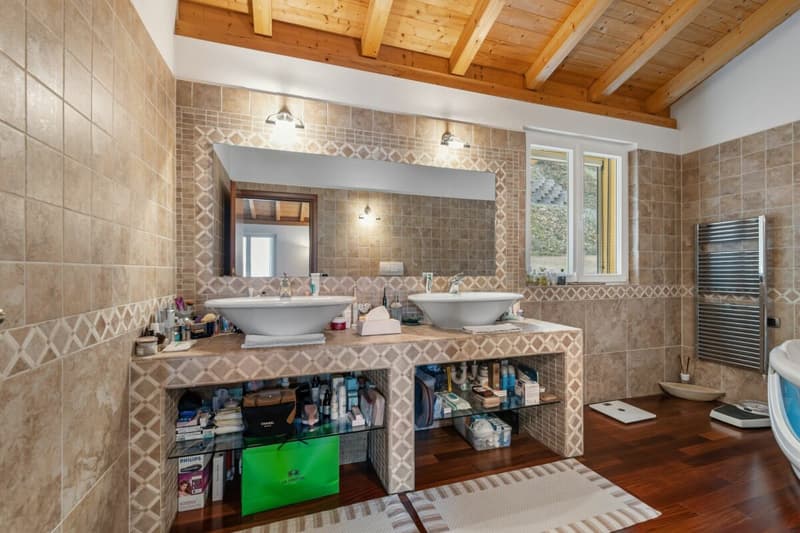
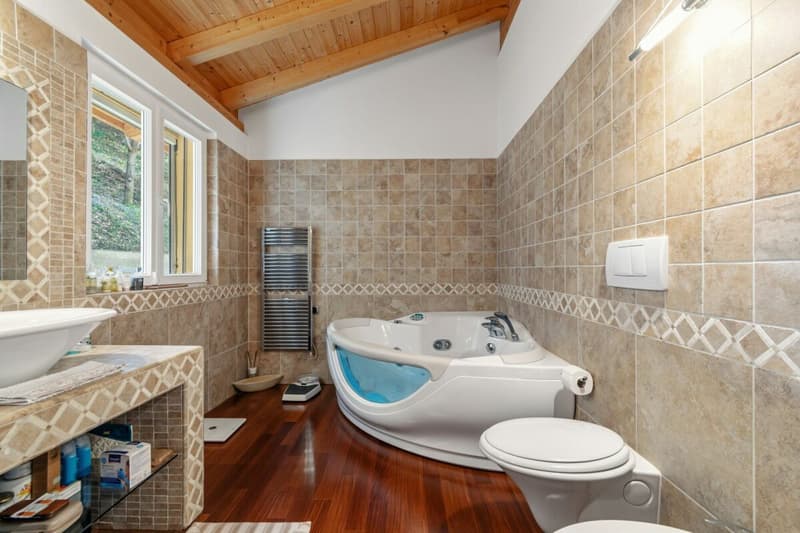
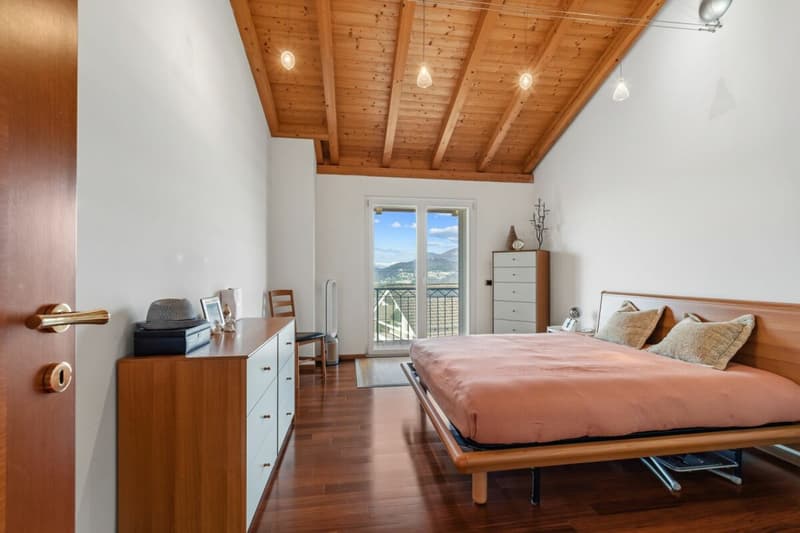
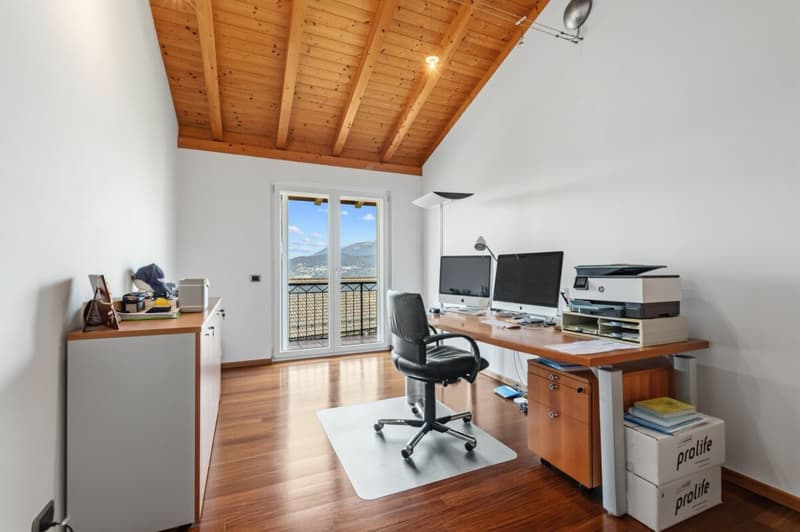
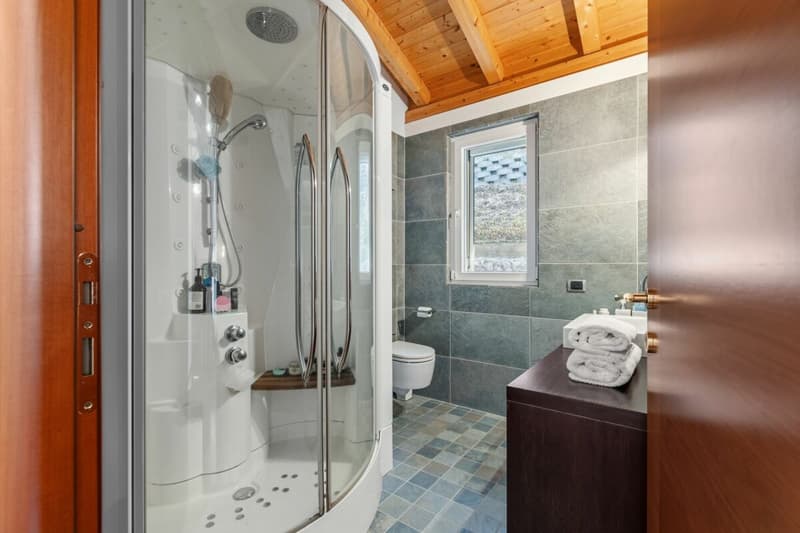
Warm and comfortable sleeping area characterised by exposed wooden ceilings that add charm and personality to the rooms.
All rooms are generously sized and very bright, with a layout carefully designed to ensure maximum living comfort.
A perfect solution for families or for anyone wishing to enjoy the peace of nature without giving up the proximity and services of the centre of Lugano.
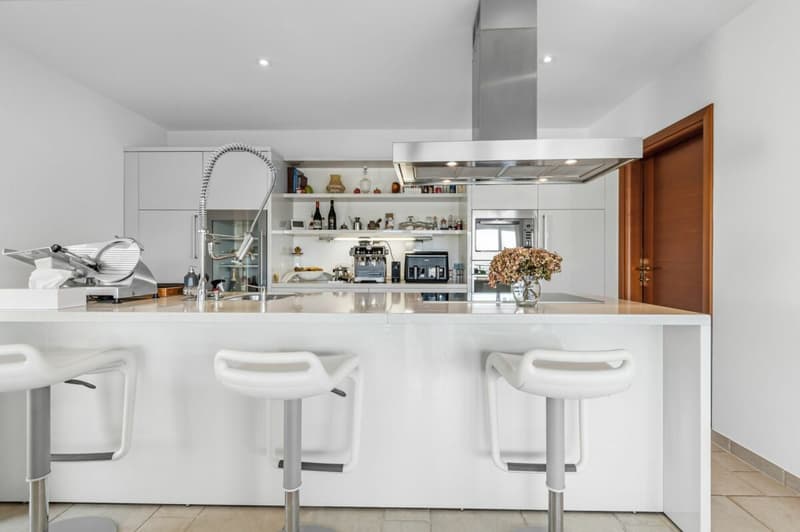
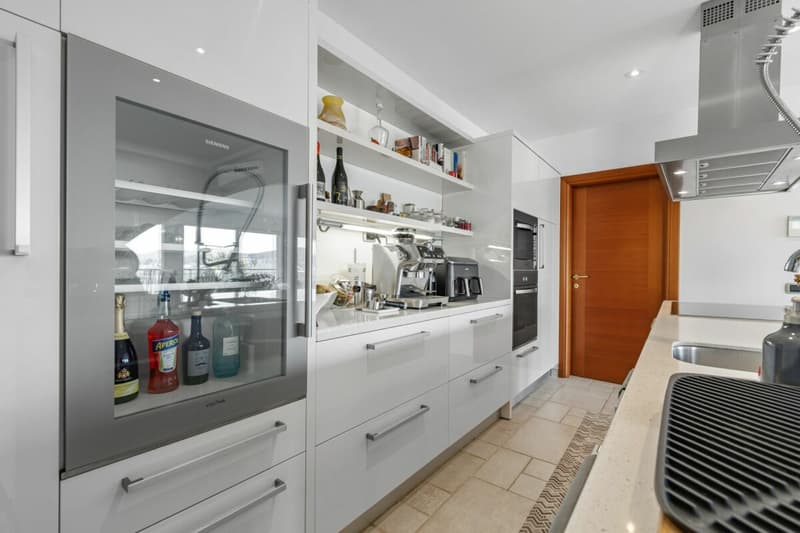
The house is sold including selected high-quality furnishings. The price of the furniture is to be agreed separately between the parties.
The property also includes an additional rear plot of 1,475 sqm (RFD 96), consisting of:
- 500 sqm of complementary land,
- 135 sqm of excess land,
- and a 50% shared forest area with the neighbouring plot.
This natural area guarantees additional privacy and further enhances the property with an exclusive and protected green space.
Total sales area (SV): 334 sqm
Also available as a secondary residence.
Hypothekenrechner
Vom Traumhaus zum Eigenheim: Der Hypothekenrechner kann dir helfen, die Tragbarkeit dieser Immobilie abzuschätzen.

Nutze alle Vorteile
Synchronisiere deine Favoriten, verwalte Suchabos und greife nahtlos auf all deine Services zu – egal auf welchem Gerät. Erstelle jetzt dein gratis Konto für eine persönliche Immobiliensuche!

Kontakt
Massimo Invernizzi
- Inseratenummer
- 4003054685
- Objekt-Ref.
- MI_178_T