![{"visible_features": ["Fireplace"], "type": "Furnished Room", "objects": ["sofa", "coffee table", "stool", "stool", "stool", "stool", "stool", "stool", "stool", "stool", "stool", "stool", "stool", "stool", "stool", "stool", "stool", "stool", "stool", "sto](https://media2.homegate.ch/f_auto/t_web_dp_small/listings/v2/hgonif/4003201614/image/4990d423d8763edc4456c7f320f9ba5e.jpg)
"Neubau-Chalet in San Bernardino (Pian San Giacomo) mit Panoramablick"
Standort
Cozz de Fora 13, 6563 MesoccoKosten
- Kaufpreis:
- auf Anfrage
Eckdaten
- Verfügbar ab:
- Nach Vereinbarung
- Objekttyp:
- Chalet
- Anzahl Zimmer:
- 5.5
- Anzahl Etagen:
- 2
- Baujahr:
- 2026
Merkmale und Ausstattung
Balkon / Terrasse
Cheminée
Aussicht
Ruhige Lage
Parkplatz
Garage
Neubau
Minergie zertifiziert
Minergie Bauweise
Dokumente (0)
Beschreibung
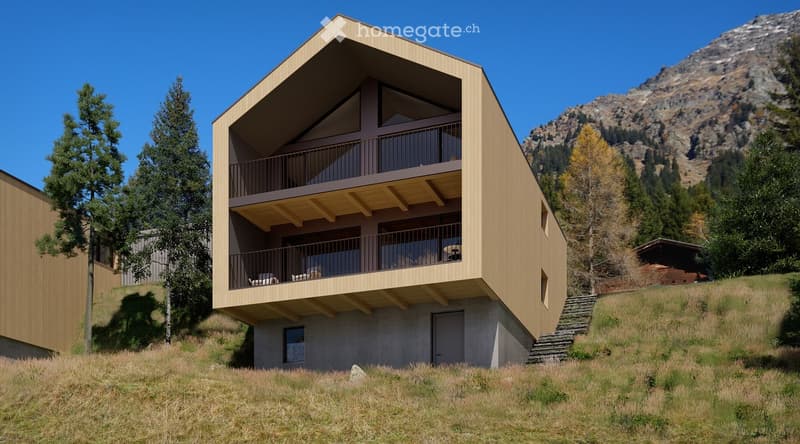
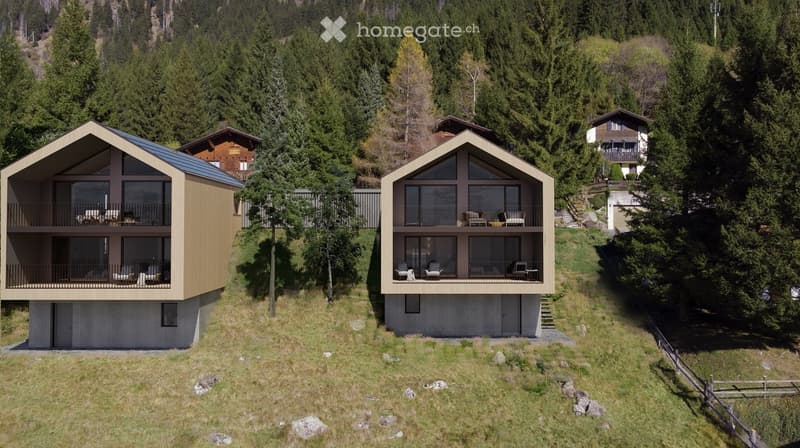
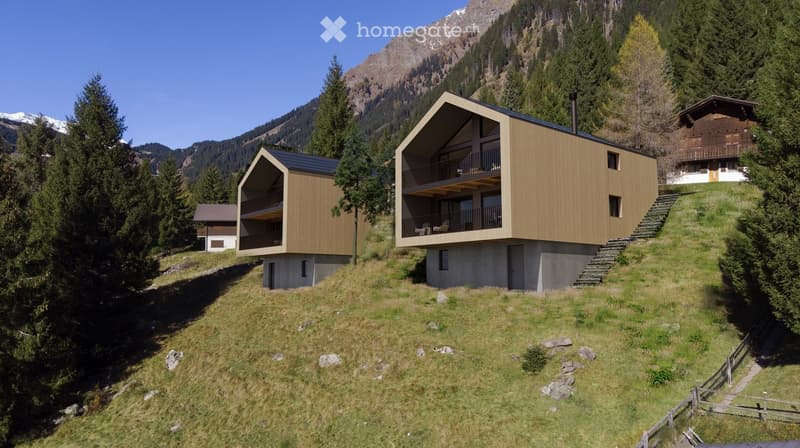
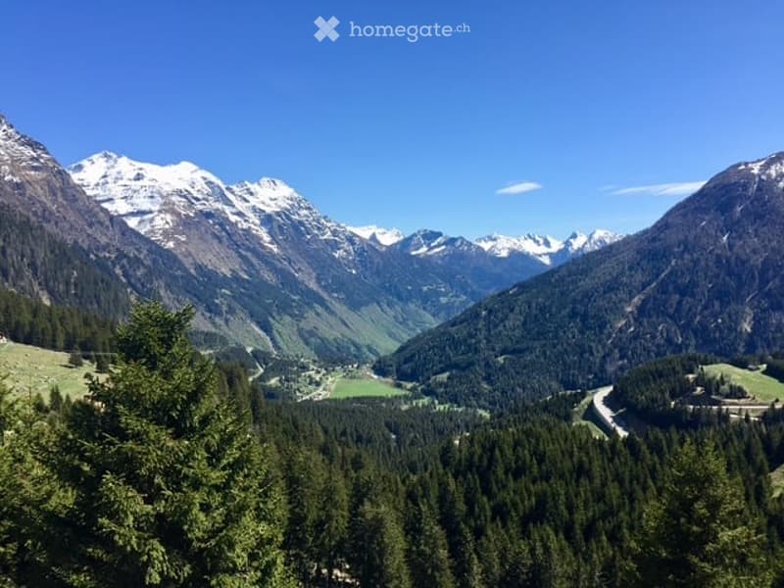
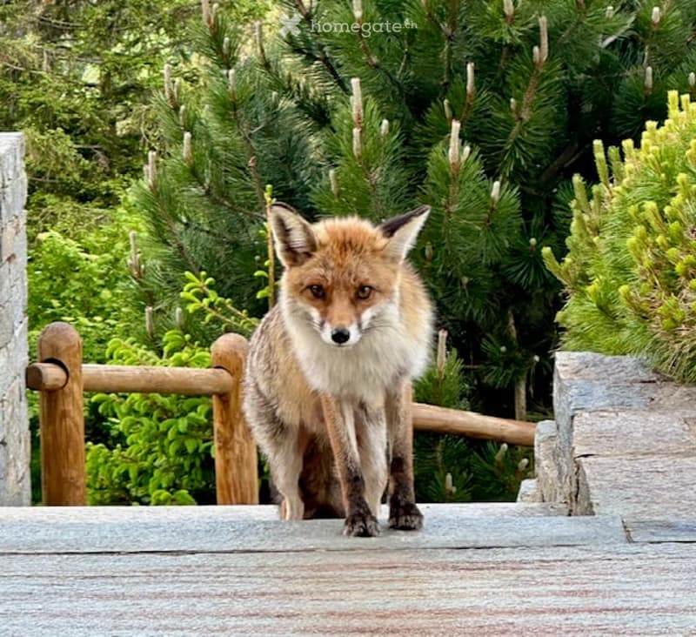
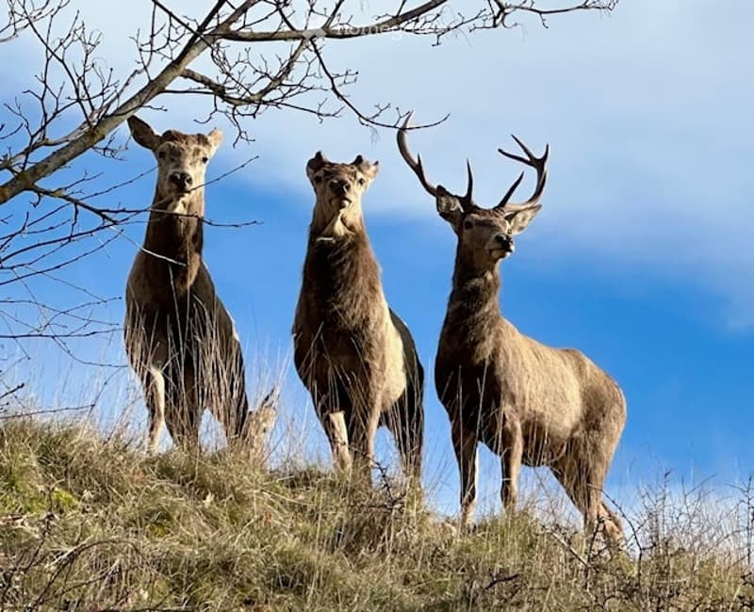
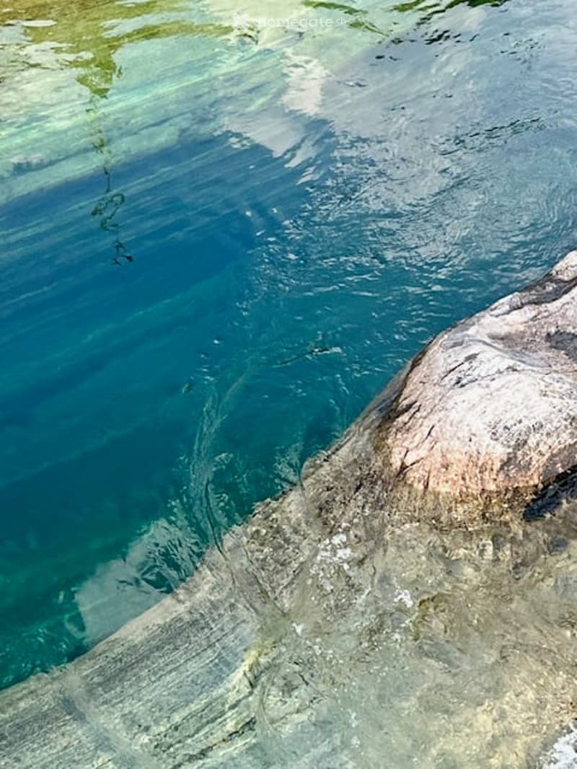
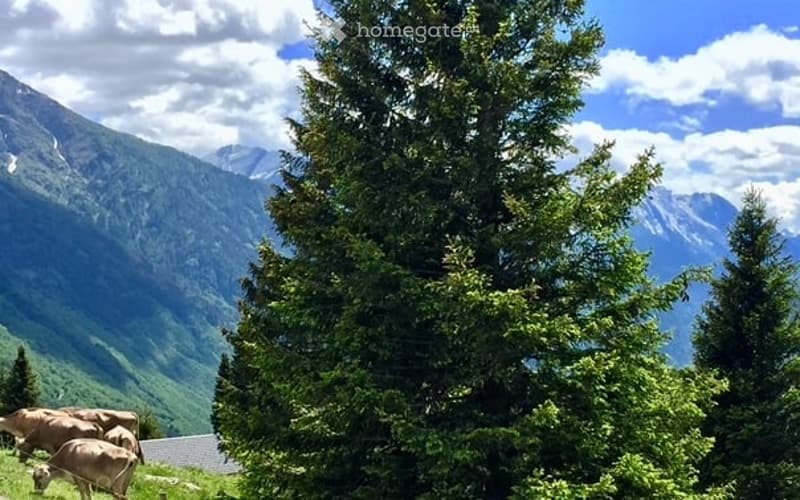
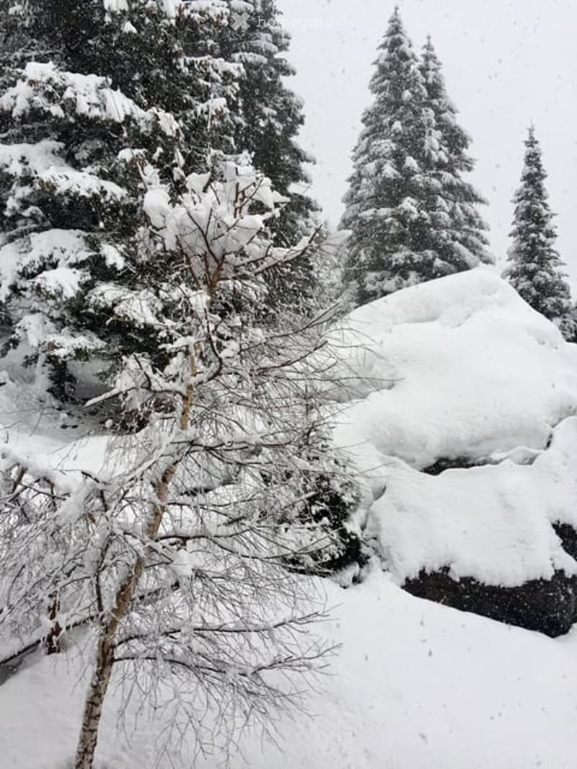
Entdecken Sie dieses wunderschöne Design-Chalet, wo Charme und Exklusivität auf Natur, Grün und Privatsphäre in einer warmen und entspannten Atmosphäre treffen. Inmitten einer natürlichen Umgebung von seltener Schönheit, umgeben von Wäldern und Bergen, beobachten Sie Hirsche, Füchse und andere Waldtiere. In der Nähe fließt auch der Fluss Moesa, der die natürliche Umgebung noch weiter bereichert.
Zwischen der Stille der Wiesen und Weiden des Pian befinden Sie sich an einem Ort, an dem Sie die richtige Langsamkeit wiedererlangen und Ihren Geist auftanken können: ein Ort, an dem man einfach "sein" kann.
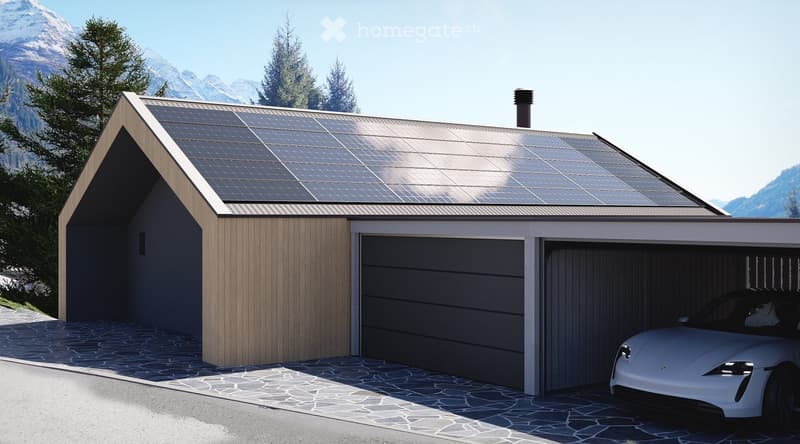
Ein Schritt entfernt von Glamour, Bewegung und den zahlreichen Angeboten von San Bernardino, in einer gut erschlossenen Lage (Bushaltestelle 9 Minuten zu Fuß), befindet sich eine monofamiliäre Primärresidenz mit Panoramablick, unabhängig, ökologisch, nachhaltig, energiegerecht MINERGIE-P und personalisierbar: eine einladende und warme Umgebung, um die formalen und wesentlichen Empfindungen der Berge wahrzunehmen und zu erleben.
Hauptmerkmale des Objekts:
5,5 Räume auf 2 Etagen mit hochwertigen Ausstattungen und zeitgenössischem Design
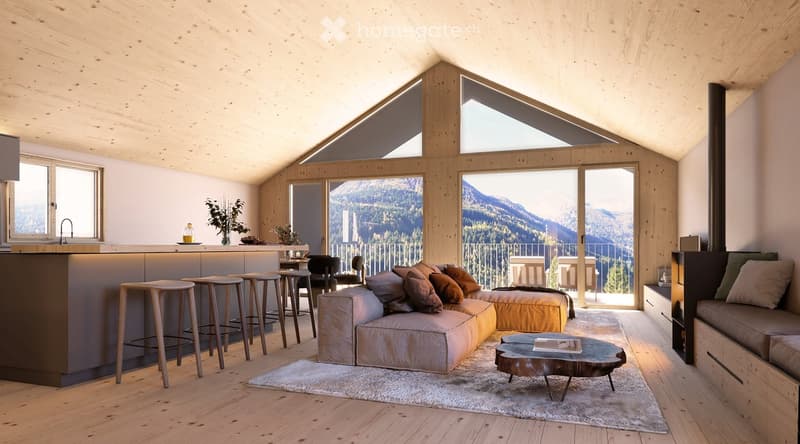
Zwei Terrassen mit Panoramablick auf die umliegenden Berge
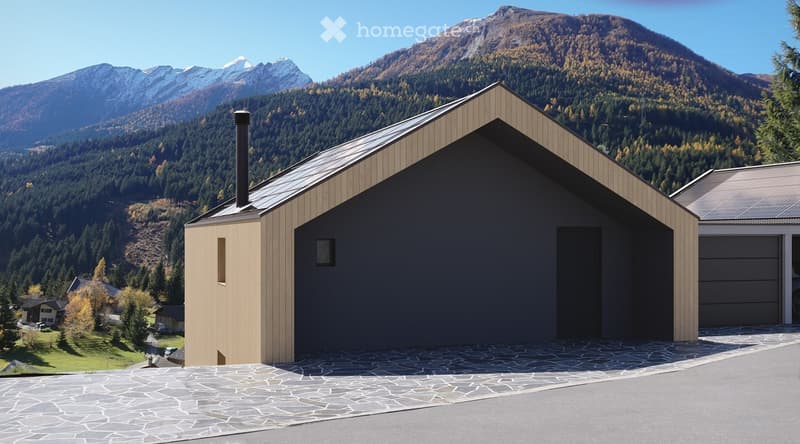
Garage und Parkplatz sind privat und inklusive
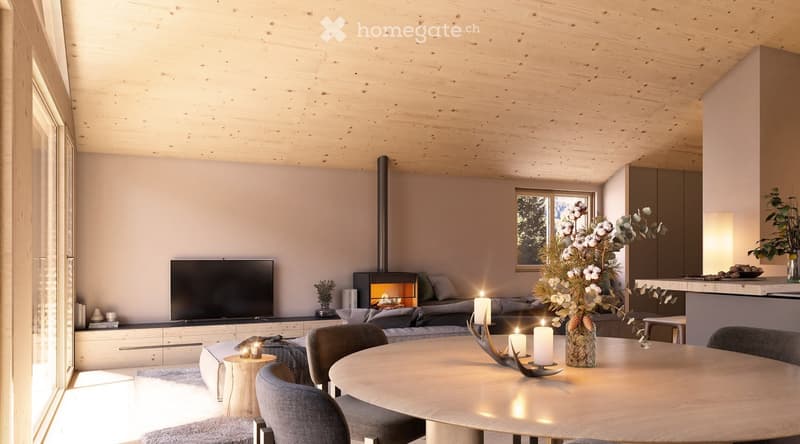
Möglichkeit für einen Kamin für gemütliche Abende in den kalten Alpen
Minergie-Zertifizierung für hohe Energieeffizienz und Wohnkomfort
Große Fenster, die die Räume mit natürlichem Licht fluteten
Das Haus ist in verschiedene Bereiche unterteilt:
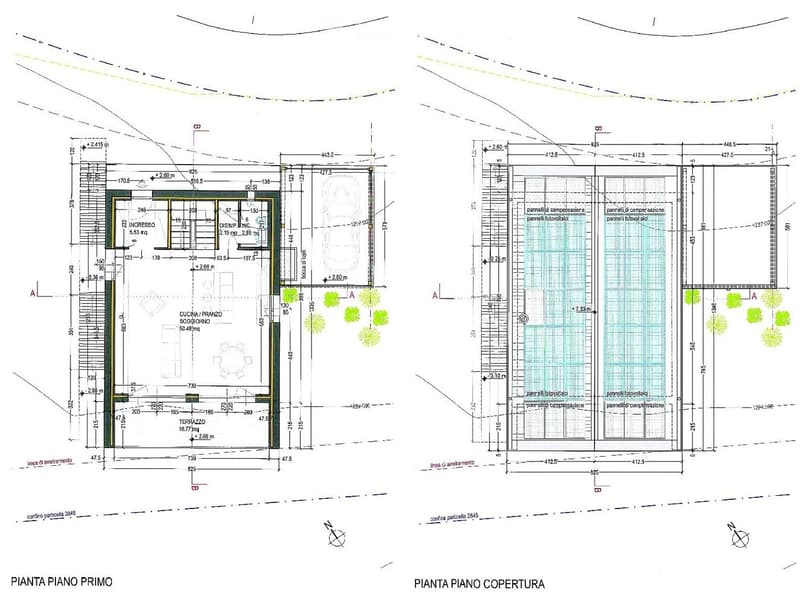
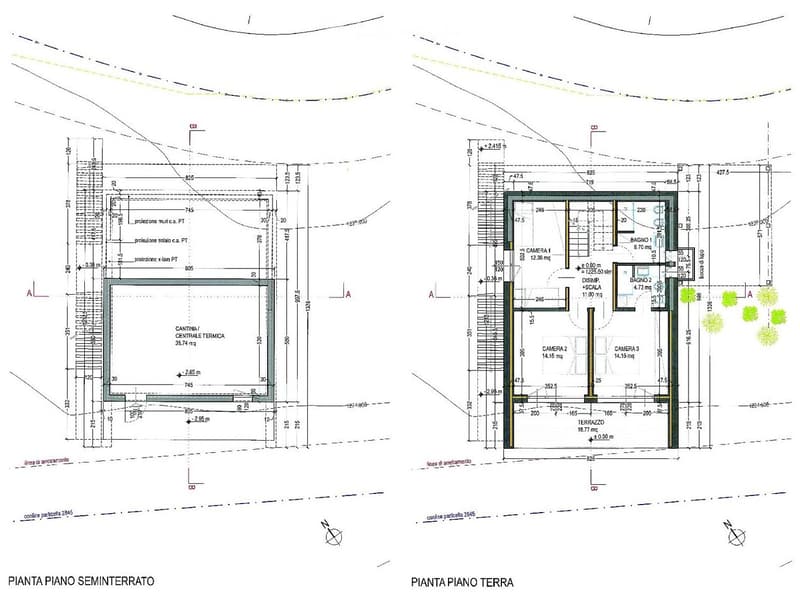
EG: Eingang, großzügiger offener Wohnbereich (Wohnzimmer, Esszimmer, Küche) und Tagesbad
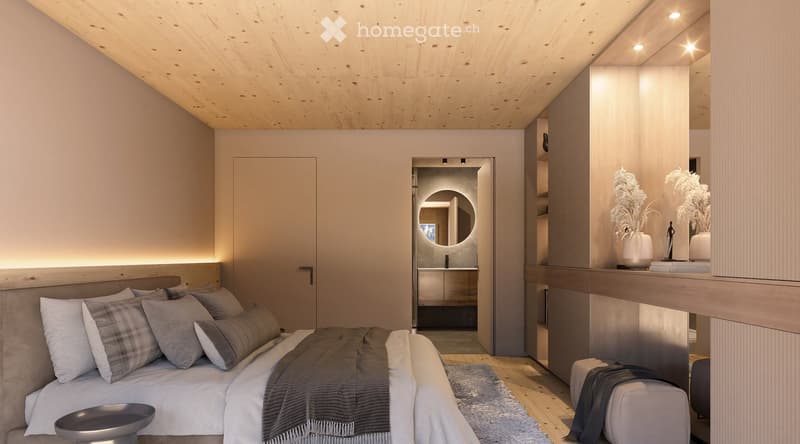
OG: Drei Schlafzimmer und zwei Badezimmer
UG: Mehrzweckraum und Technikraum
mit einer Gesamtnutzfläche von etwa 214 m².
Dieses Chalet bietet eine einzigartige Gelegenheit für diejenigen, die inmitten der Natur der graubündnerischen Alpen leben möchten, nur einen Steinwurf vom Tessin entfernt und ohne auf Komfort und Modernität verzichten zu müssen. Ideal als Hauptwohnsitz oder als exklusives Bergrefugium.

Nutze alle Vorteile
Synchronisiere deine Favoriten, verwalte Suchabos und greife nahtlos auf all deine Services zu – egal auf welchem Gerät. Erstelle jetzt dein gratis Konto für eine persönliche Immobiliensuche!
Kontakt
PB
- Inseratenummer
- 4003201614
- Objekt-Ref.
- hk7qq.h8s3w