![{"visible_features": ["Fireplace"], "type": "Furnished Room", "objects": ["sofa", "coffee table", "stool", "stool", "stool", "stool", "stool", "stool", "stool", "stool", "stool", "stool", "stool", "stool", "stool", "stool", "stool", "stool", "stool", "sto](https://media2.homegate.ch/f_auto/t_web_dp_small/listings/v2/hgonif/4003201614/image/4990d423d8763edc4456c7f320f9ba5e.jpg)
"Newly built chalet in San Bernardino (Pian San Giacomo) with panoramic views"
Location
Cozz de Fora 13, 6563 MesoccoCosts
- Purchase price:
- On request
Main information
- Available from:
- By agreement
- Type:
- Chalet
- No. of rooms:
- 5.5
- Number of floors:
- 2
- Year built:
- 2026
Features and furnishings
Balcony / Terrace
Fireplace
View
Quiet neighborhood
Parking space
Garage
New building
Minergie certified
Minergie construction
Documents (0)
Description
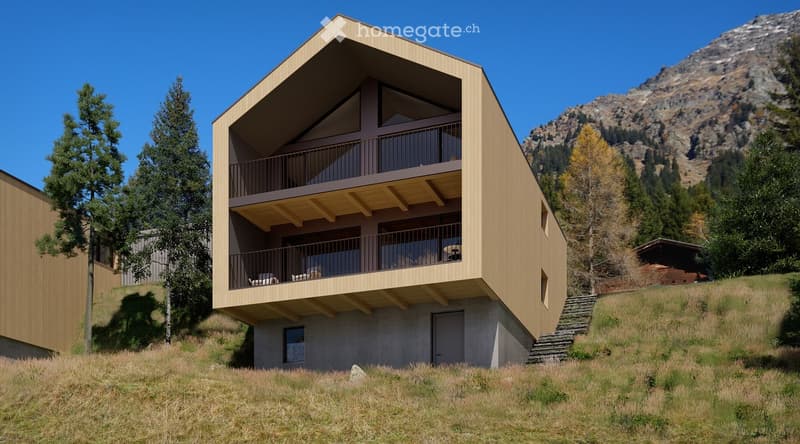
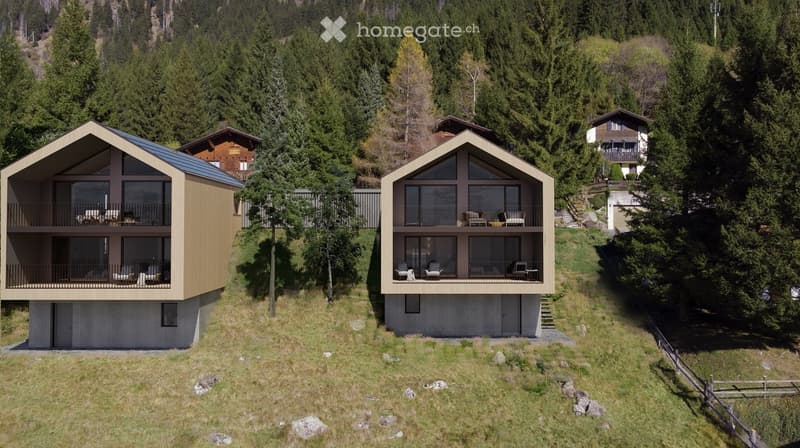
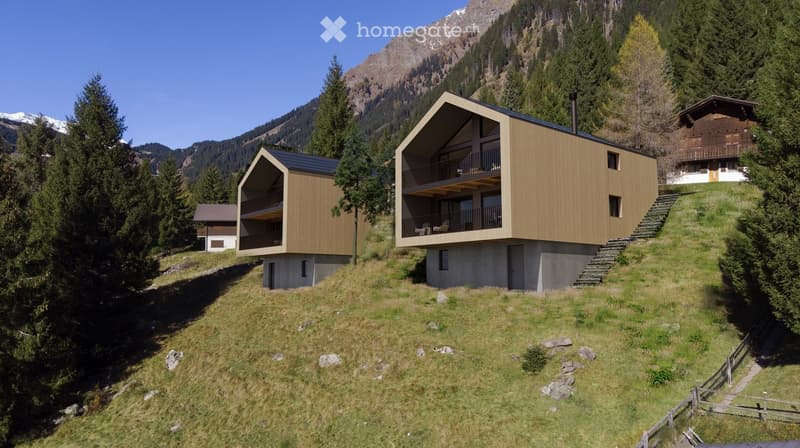
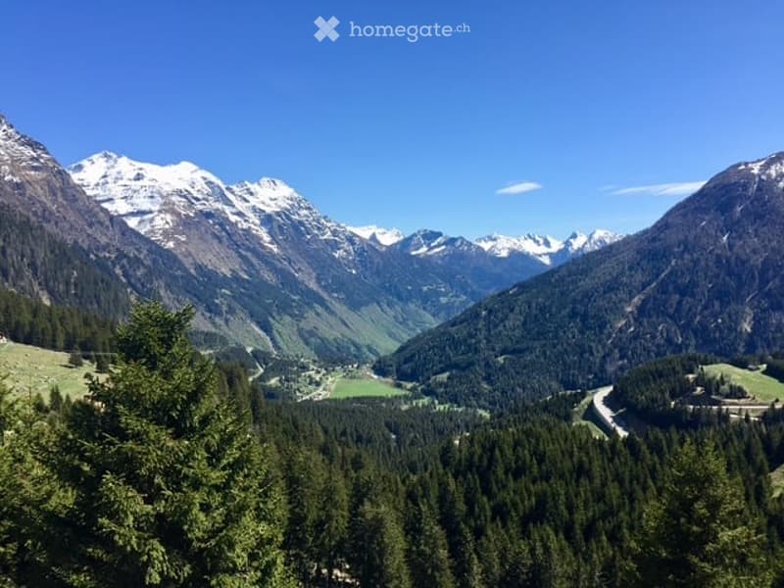
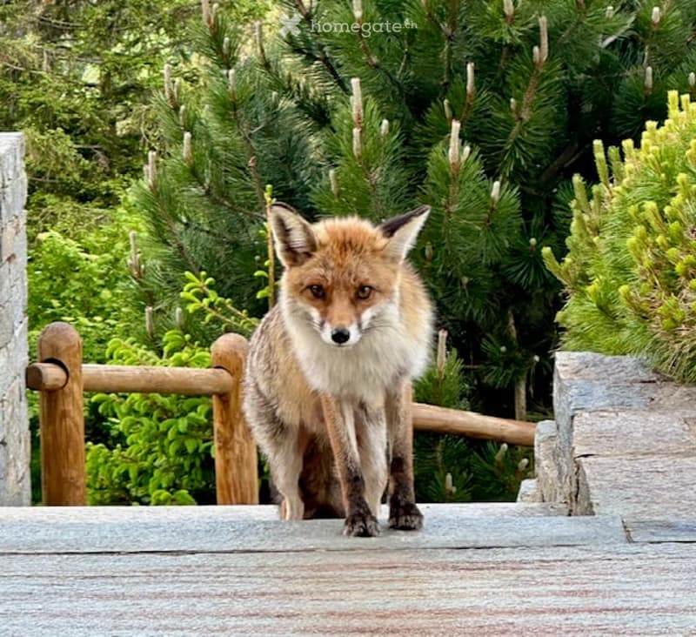
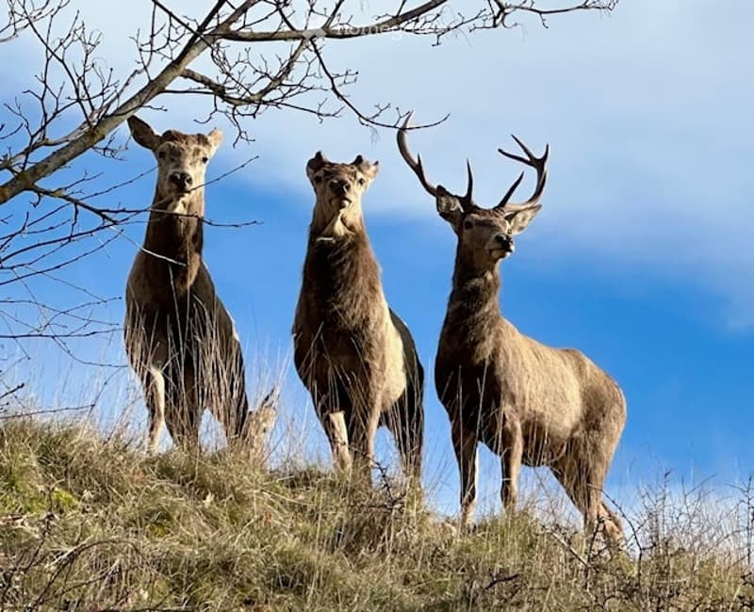
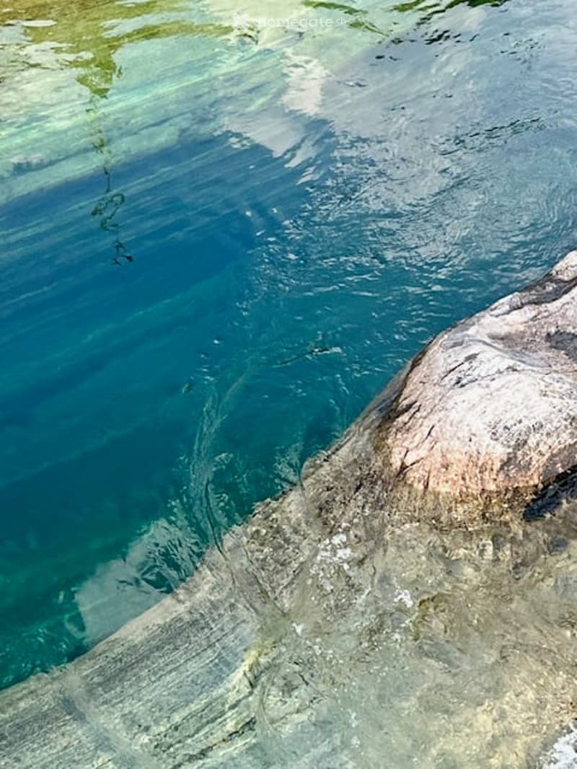
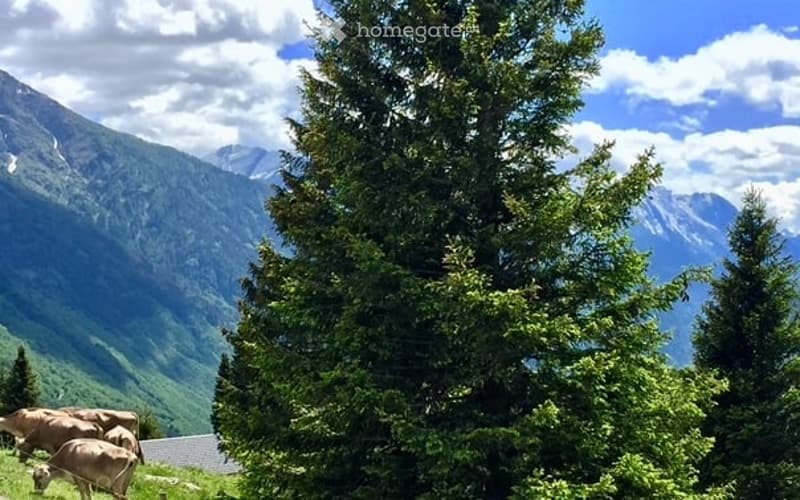
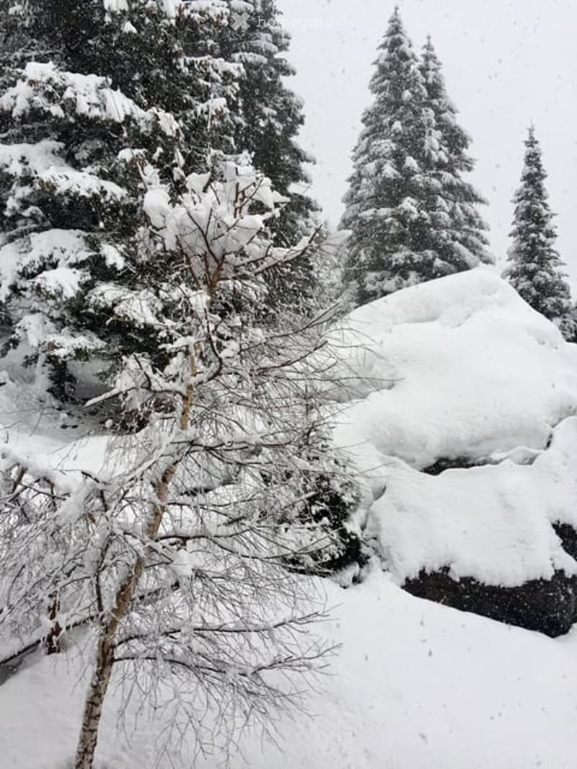
Discover this beautiful design chalet, where charm and exclusivity meet nature, greenery, and privacy in a warm and relaxed atmosphere. In the midst of a natural environment of rare beauty, surrounded by forests and mountains, you can observe deer, foxes, and other woodland animals. The Moesa river also flows nearby, further enriching the natural surroundings.
Between the silence of the meadows and pastures of Pian, you are in a place where you can regain the right pace and recharge your mind: a place where you can simply "be".
A step away from the glamour, movement, and numerous offers of San Bernardino, in a well-connected location (bus stop 9 minutes on foot), there is a single-family primary residence with a panoramic view, independent, ecological, sustainable, energy-efficient MINERGIE-P, and customizable: an inviting and warm environment to perceive and experience the formal and essential feelings of the mountains.
Main features of the property:
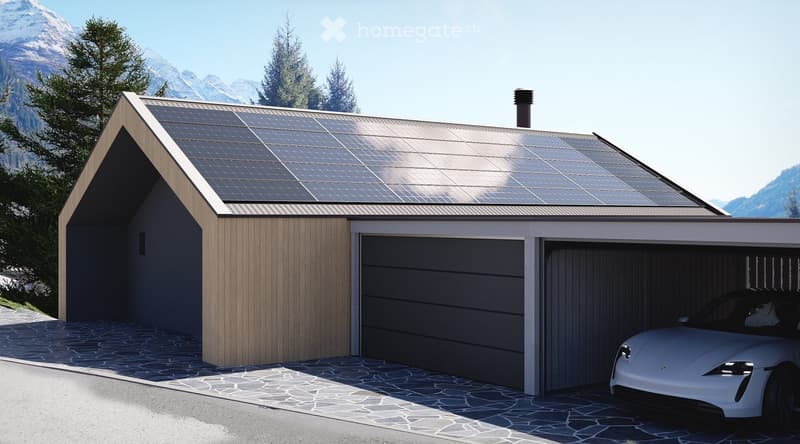
5.5 rooms on 2 floors with high-quality finishes and contemporary design
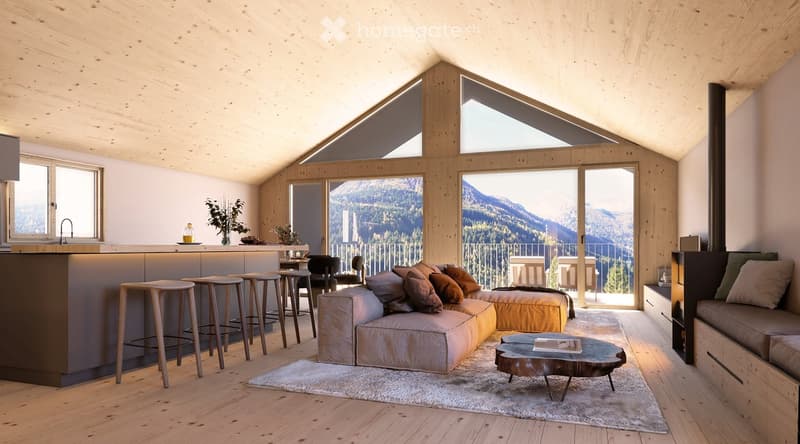
Two terraces with panoramic views of the surrounding mountains
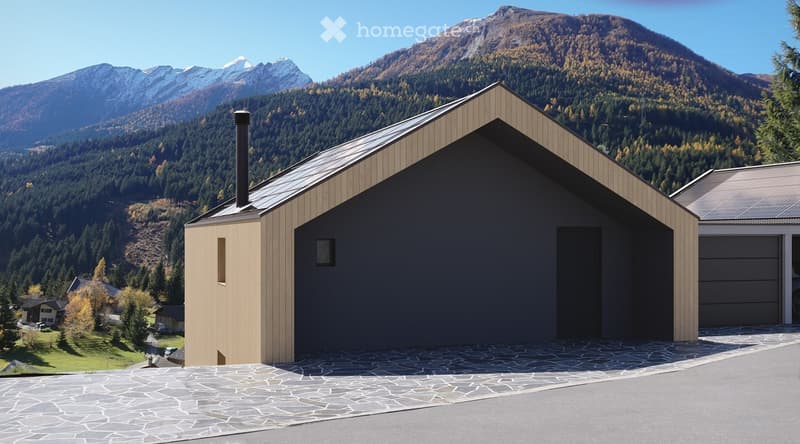
Garage and parking space are private and included
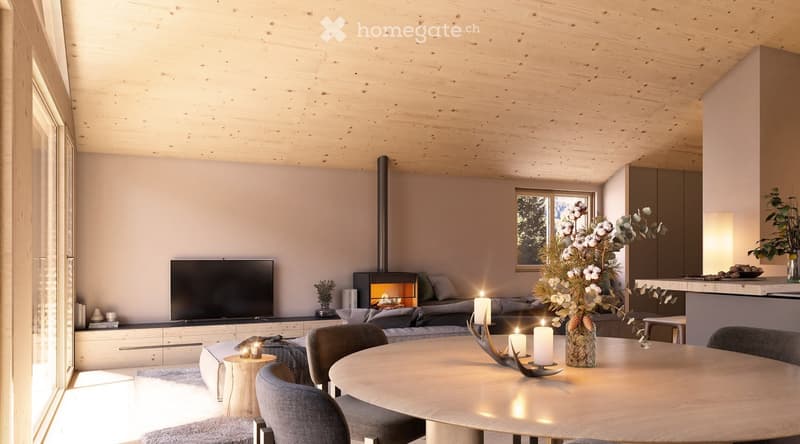
Possibility for a fireplace for cozy evenings in the cold Alps
Minergie certification for high energy efficiency and living comfort
Large windows that flood the rooms with natural light
The house is divided into different areas:
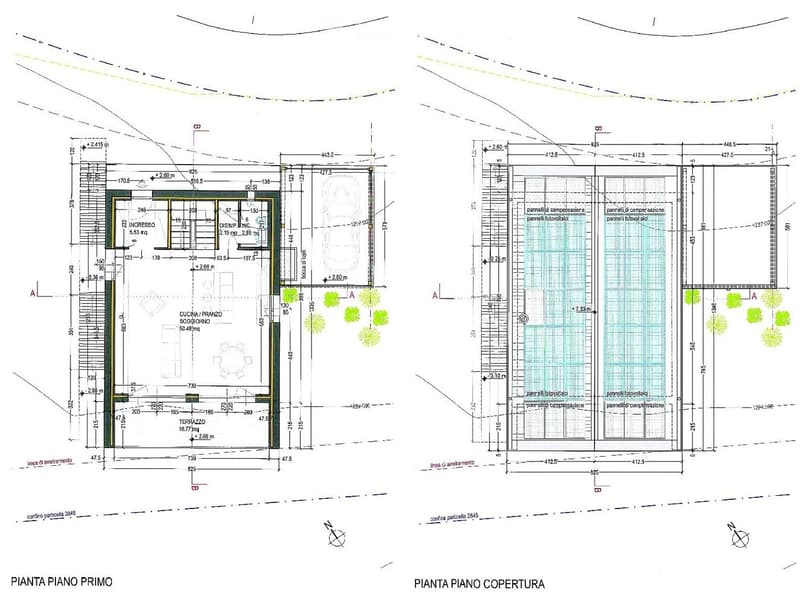
Ground floor: entrance, spacious open living area (living room, dining room, kitchen) and daytime bathroom
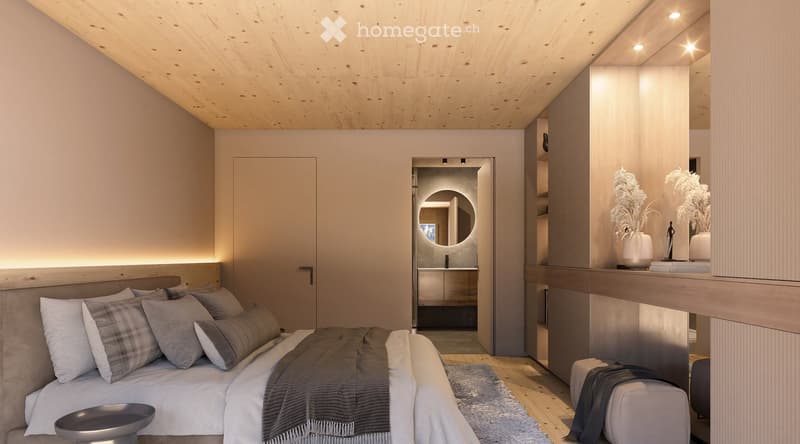
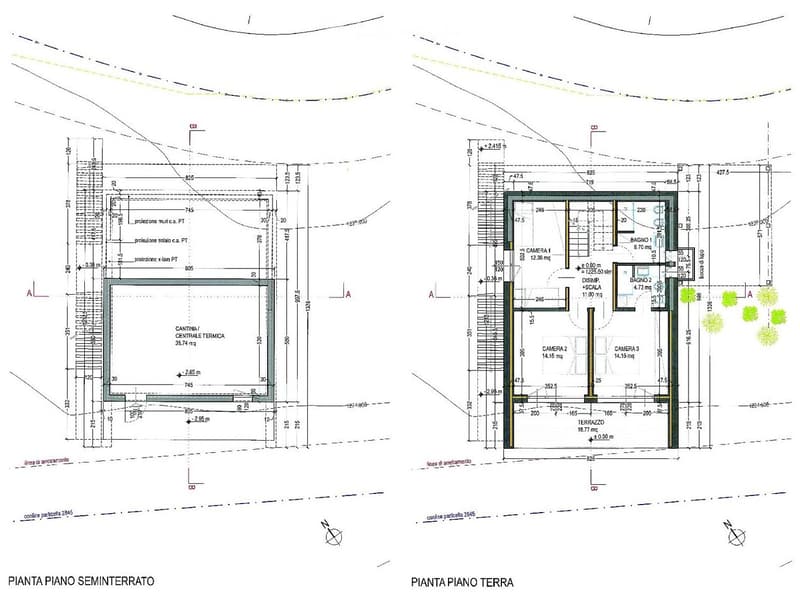
First floor: three bedrooms and two bathrooms
Basement: multi-purpose room and technical room
with a total living area of approximately 214 m².
This chalet offers a unique opportunity for those who want to live in the midst of nature in the Graubünden Alps, just a stone's throw from Ticino, without having to sacrifice comfort and modernity. Ideal as a main residence or as an exclusive mountain refuge.

Unlock the full experience
Sync your favourites, manage search alerts, and access all your important services seamlessly across devices. Create your free account for a personalized home search!
Contact
PB
- Listing ID
- 4003201614
- Object ref.
- hk7qq.h8s3w