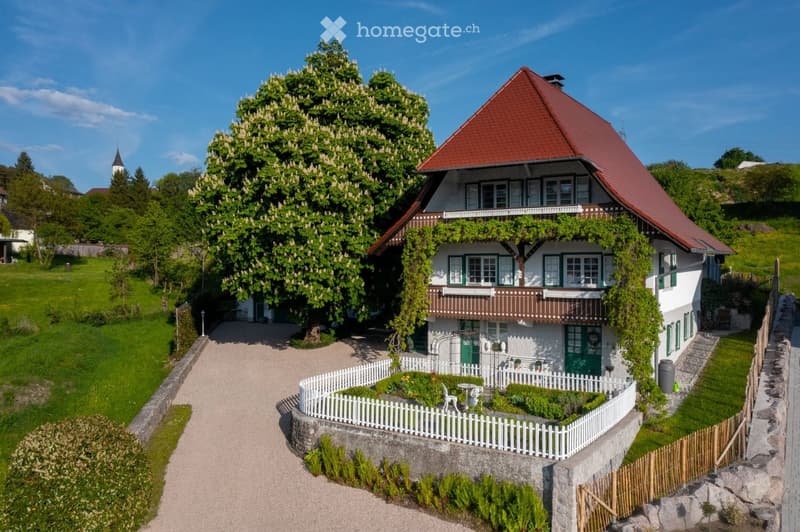
• Two-story house with red-tiled roof, white walls, green shutters, and balcony. Surrounded by a well-maintained garden with a white picket fence and a large flowering tree.
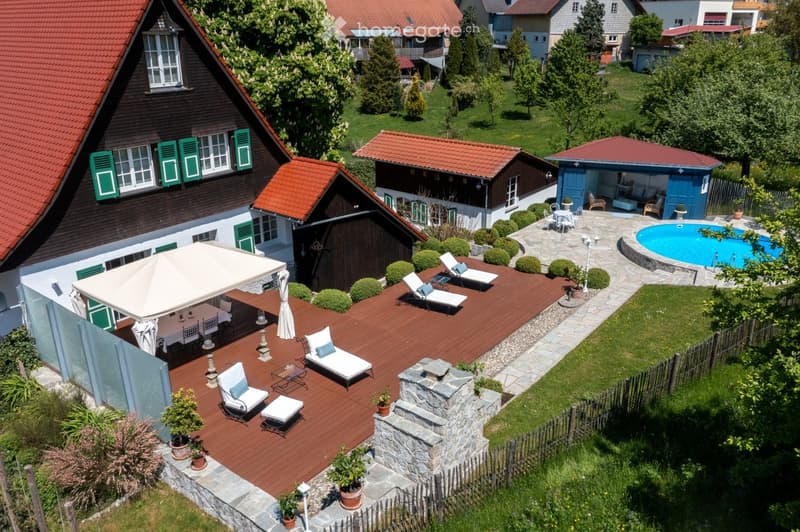
  • Aerial view of a residential property with a wooden deck, outdoor furniture, swimming pool, and surrounding greenery.
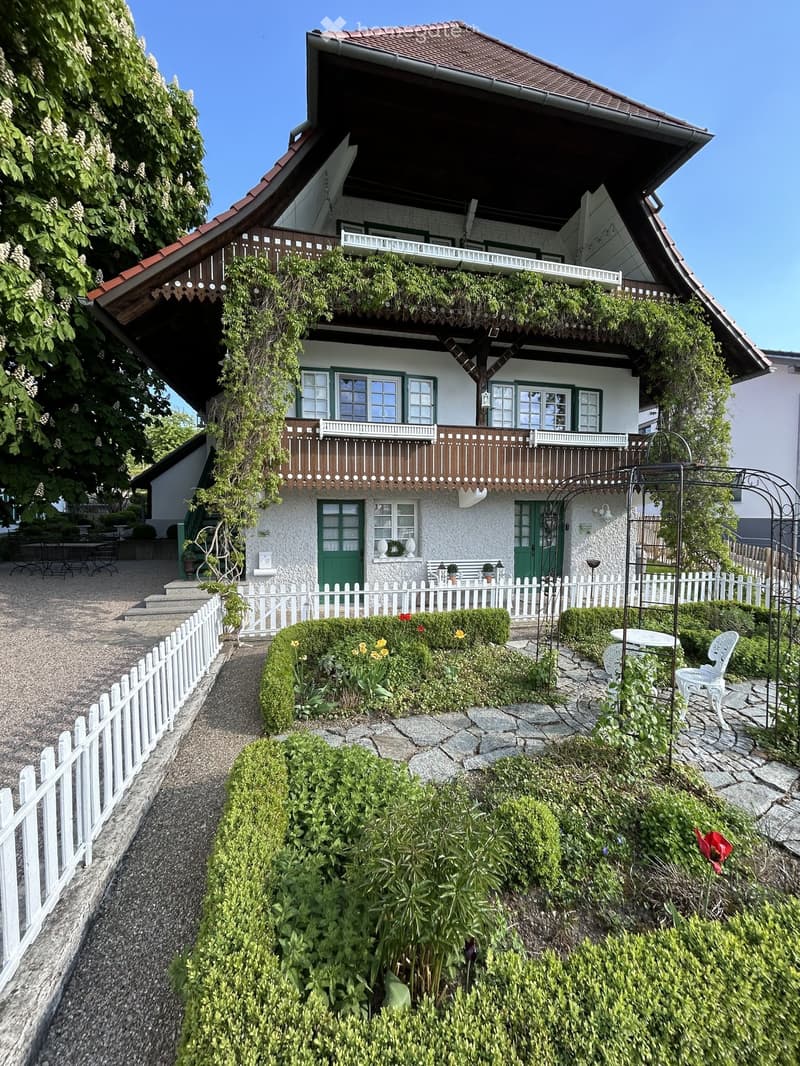
  • A charming garden area in front of a two-story house with a balcony, featuring neatly trimmed hedges, colorful flowers, a white picket fence, and outdoor seating.
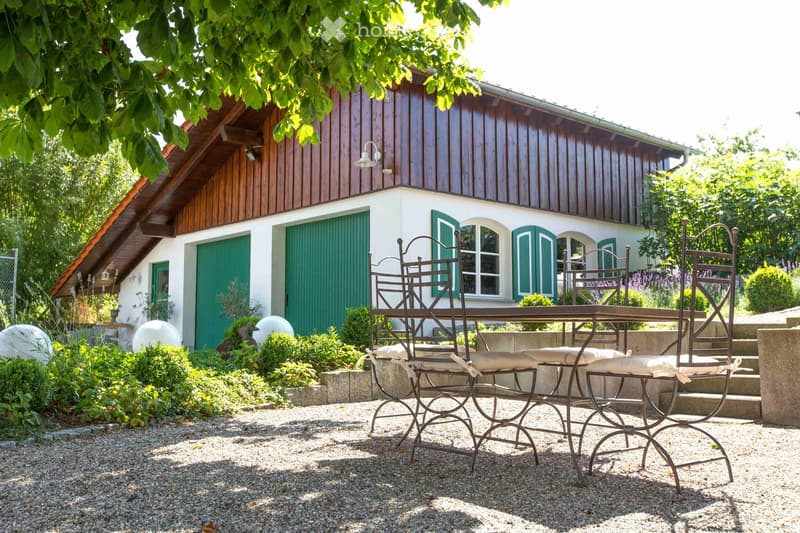
  • Garden area with a metal table and chairs, surrounded by greenery and a wooden house with green shutters.
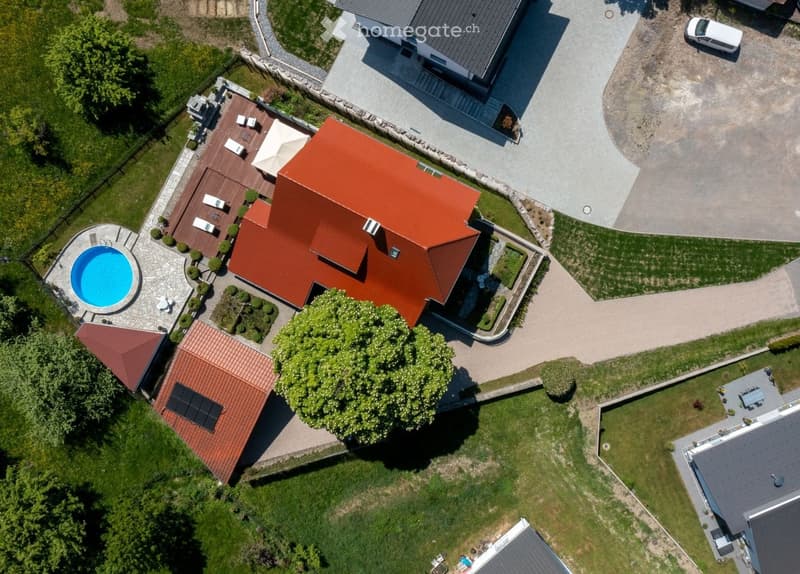
  • Aerial view of a residential house with a red-tiled roof, surrounded by a well-maintained garden, a swimming pool, a wooden deck, and a parking area.
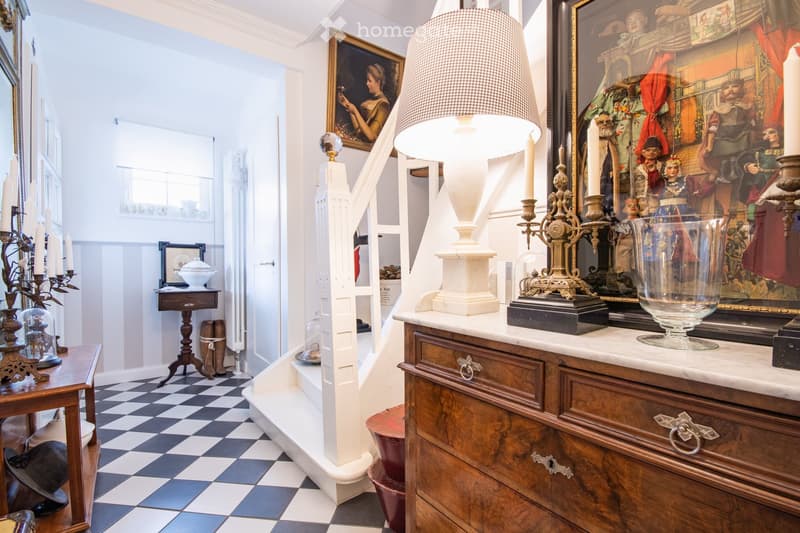
  • Elegant hallway with checkered black and white flooring, white walls, and classic decor including framed paintings, ornate lamps, and antique furniture.
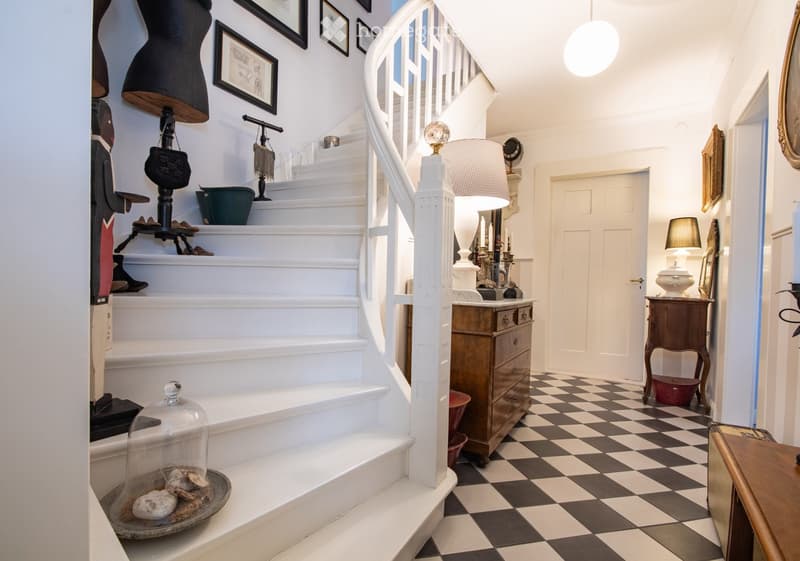
  • Elegant hallway with checkered black and white flooring, white staircase with decorative railings, framed artwork, and various decorative items including a glass dome with seashells, a wooden chest of drawers, and a small table with a lamp.
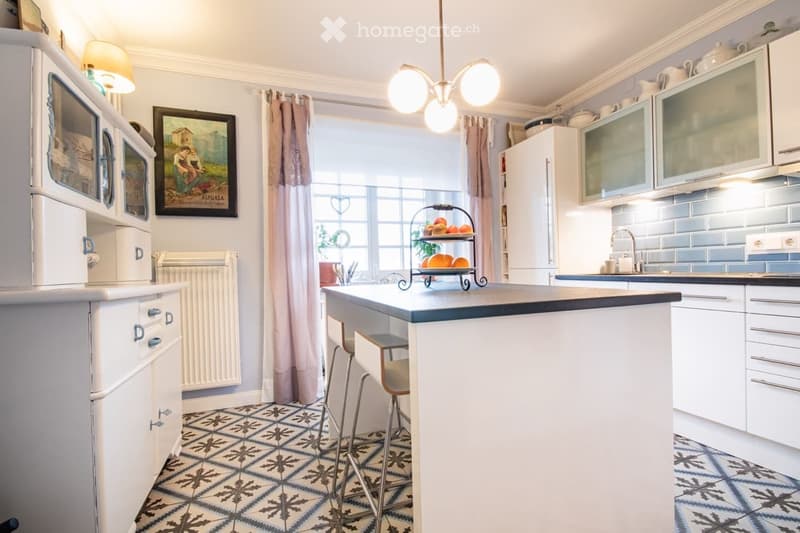
  • Bright kitchen with white cabinets, a central island, and a vintage-style refrigerator. The space features a patterned tile floor and a window with curtains, complemented by a fruit basket on the island.
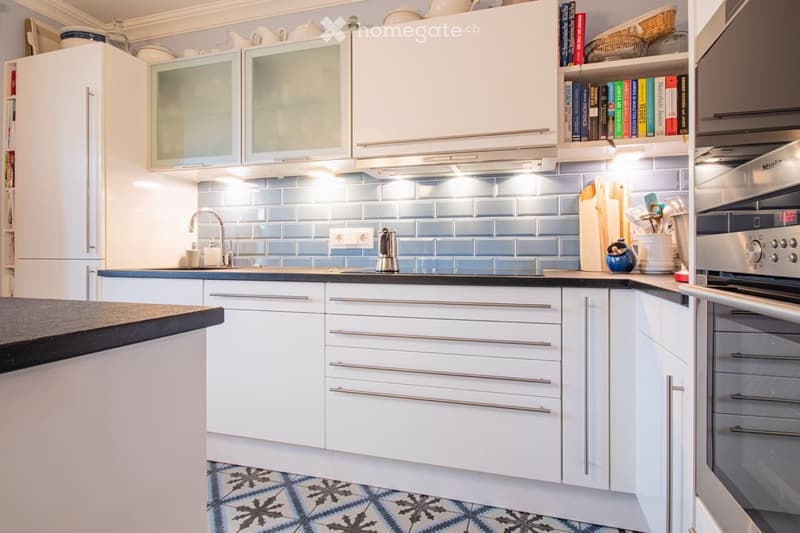
  • Modern kitchen with white cabinets, stainless steel appliances, blue tiled backsplash, and a patterned tile floor. Includes a refrigerator, oven, sink, faucet, and various kitchen items on the counter.
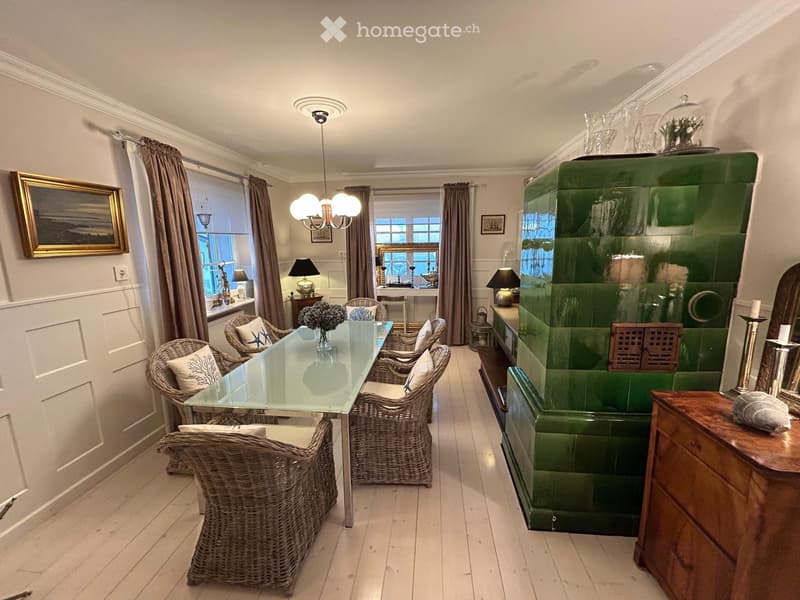
  • Bright living room with a glass dining table surrounded by wicker chairs, a green fireplace, large windows with curtains, and decorative items including a picture frame and table lamps.
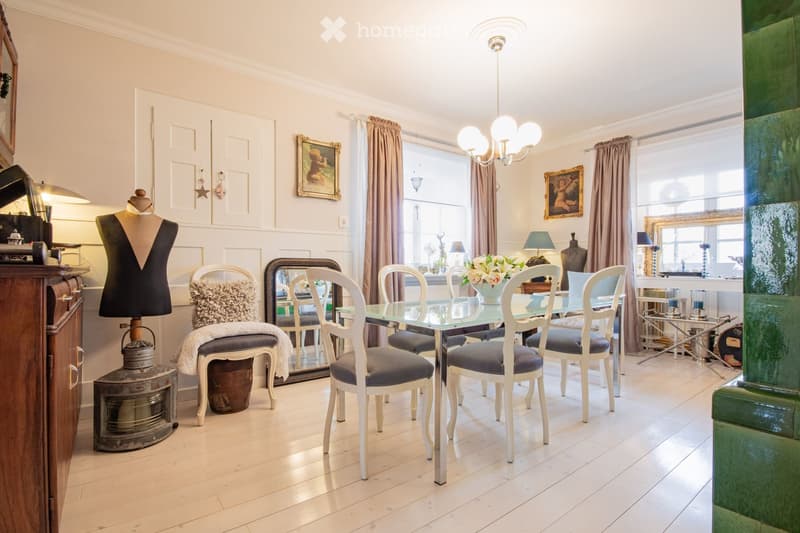
  • Elegant dining room with a glass dining table, six white chairs with blue cushions, a chandelier, and decorative items including a mannequin, mirror, and picture frames.
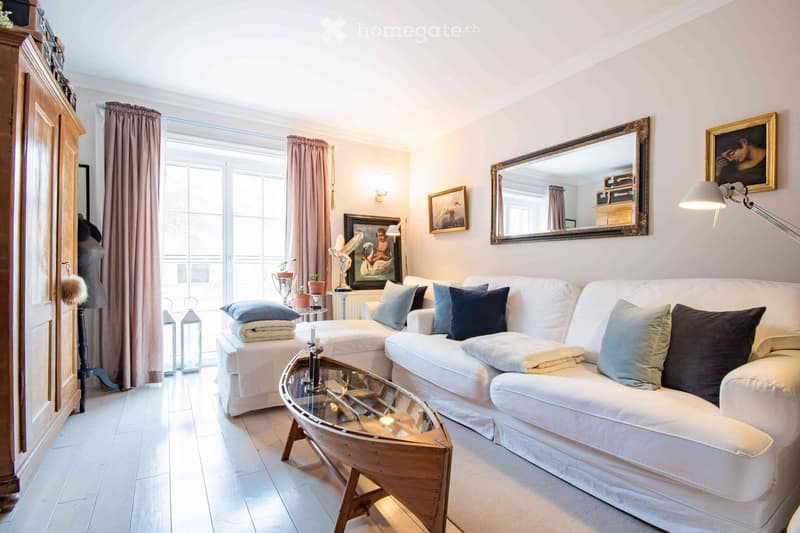
  • Bright living room with white sofa, glass coffee table, large mirror, picture frames, and decorative items.
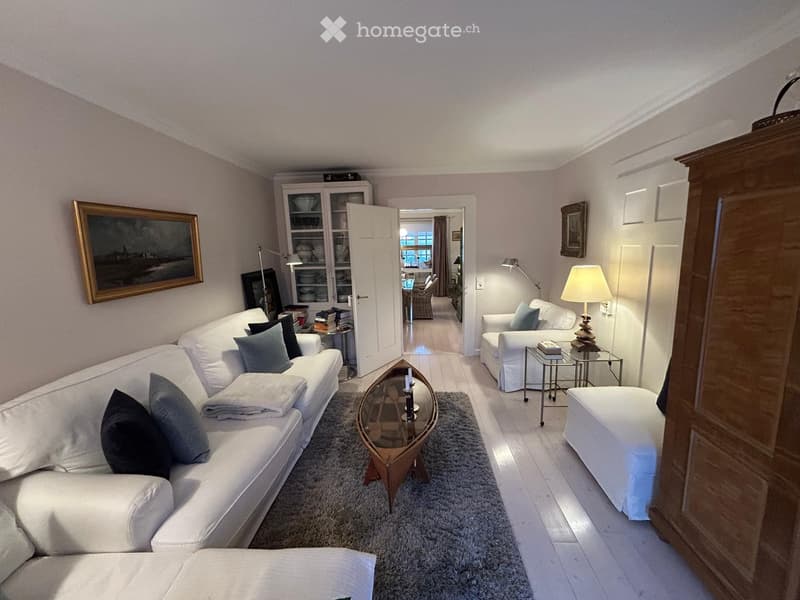
  • Bright living room with white sofa, coffee table, side tables, lamps, and a cabinet. The room features a grey rug and a view into an adjacent room with a dining area.
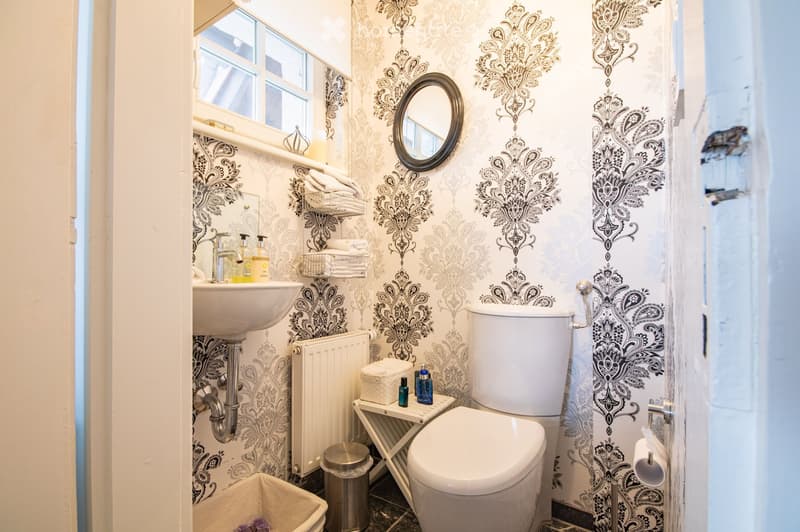
  • Elegant bathroom with ornate patterned wallpaper, a white sink, toilet, mirror, radiator, and a small stool holding toiletries.
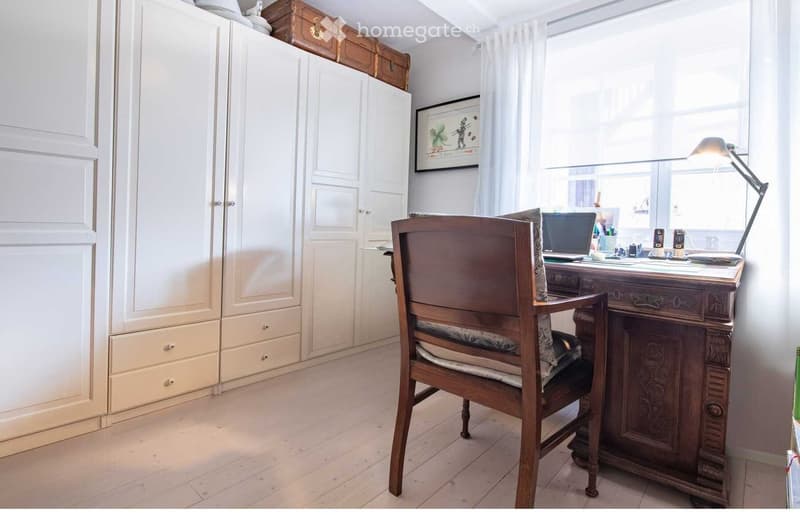
  • A well-lit room with a wooden chair, a wooden desk, a laptop, a lamp, a large cabinet, and a picture frame on the wall.
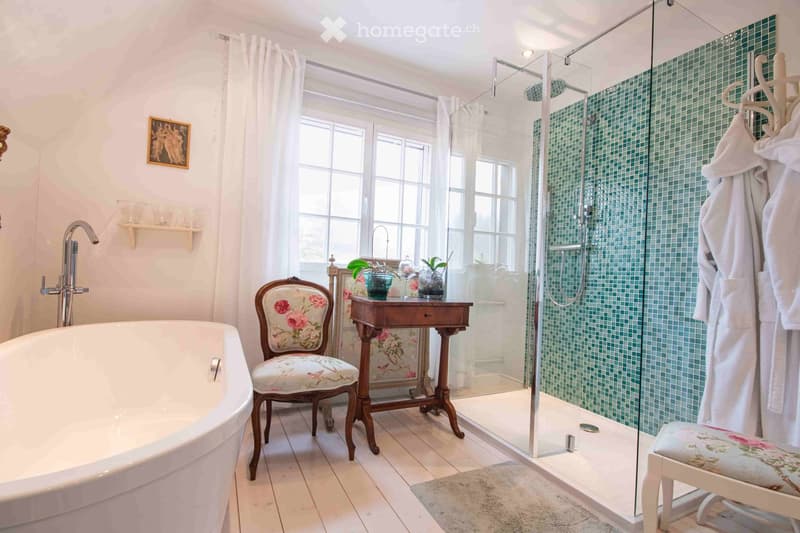
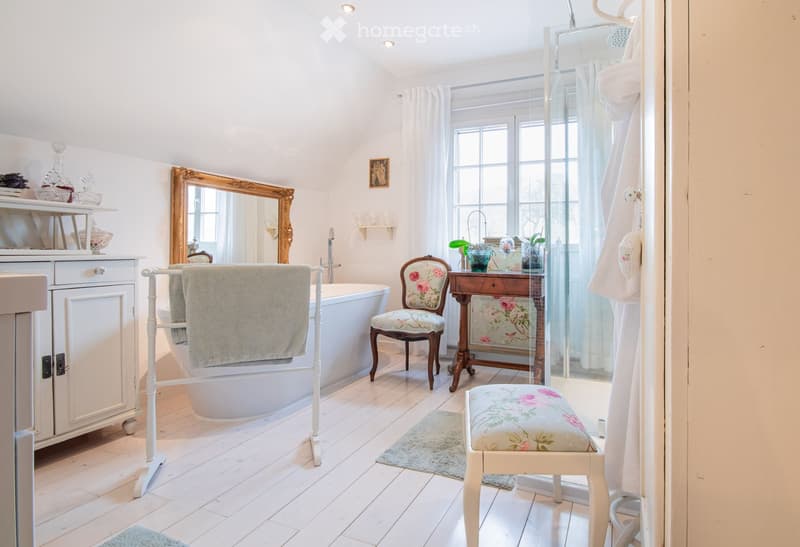
  • Elegant bathroom with a freestanding bathtub, floral-patterned chair, small wooden table with plants, glass-enclosed shower, and white tiled floor.
  • Elegant bathroom with a freestanding bathtub, floral-patterned chairs, a wooden vanity table, a large ornate mirror, and a glass-enclosed shower area.
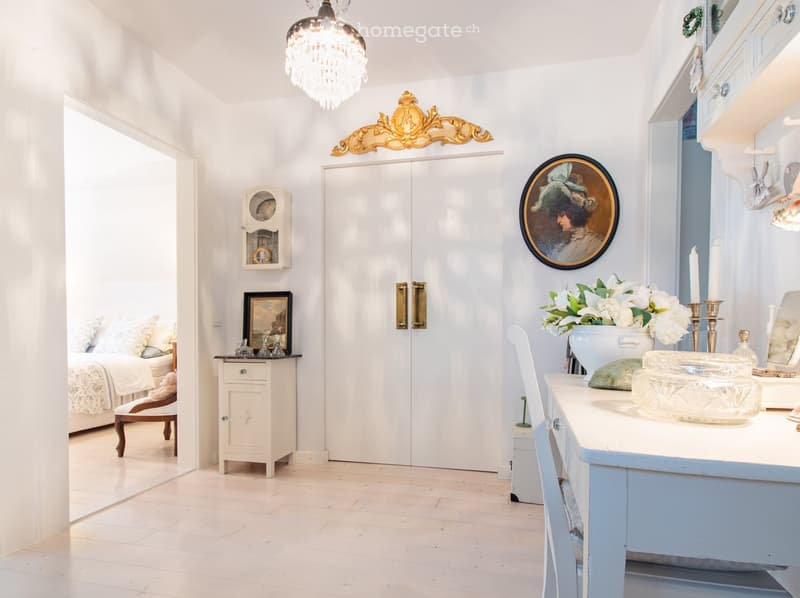
  • Elegant hallway with a light blue table, white chair, vase with flowers, candle holders, picture frames, and a small cabinet. A bed and nightstand are visible in the adjacent room.
  • Cozy bedroom with a large bed, patterned bedspread, nightstand with lamp, wooden chair with a stuffed animal, and decorative picture frame on the wall.
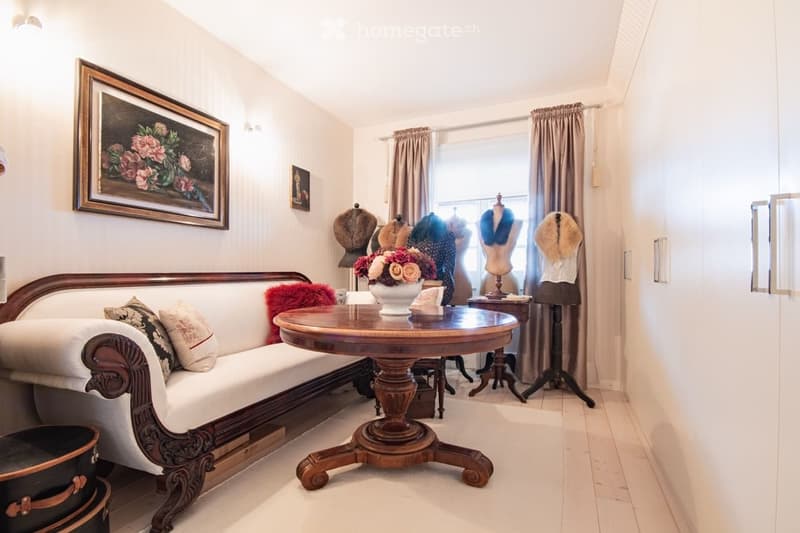
  • Elegant living room with a white sofa, wooden coffee table, floral vase, mannequins, and framed artwork.
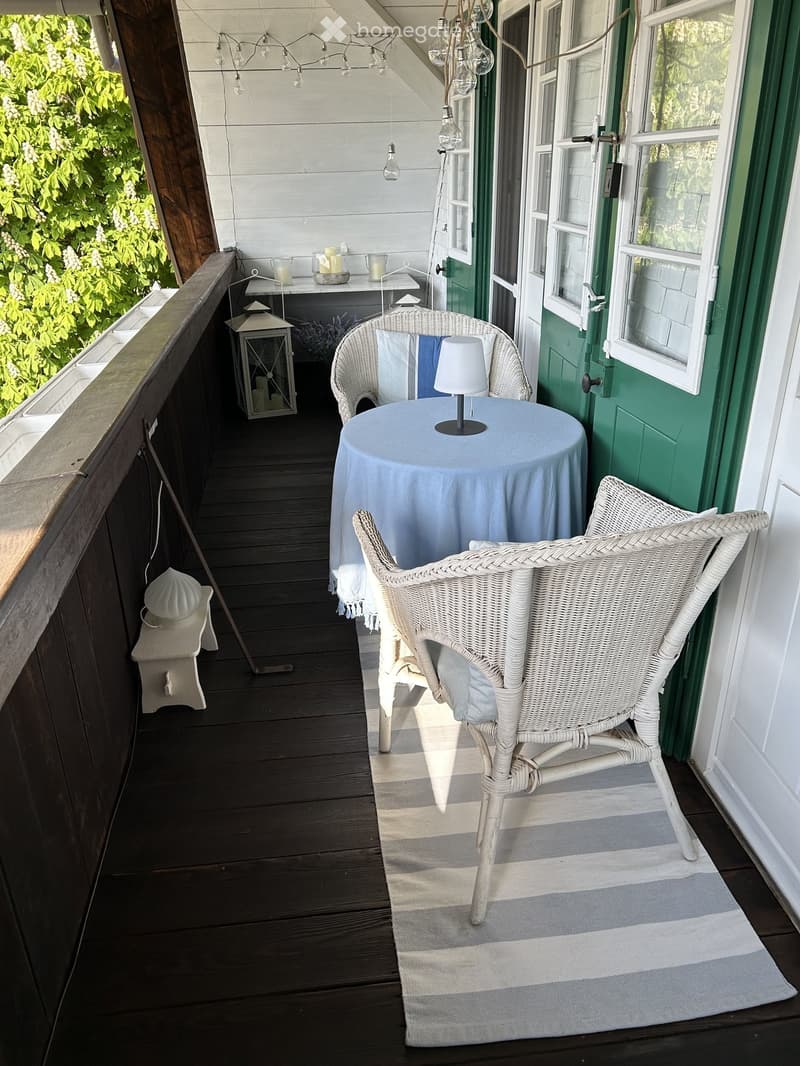
  • Cozy balcony with wooden decking, white wicker furniture, small table with lamp, lantern, and candles.
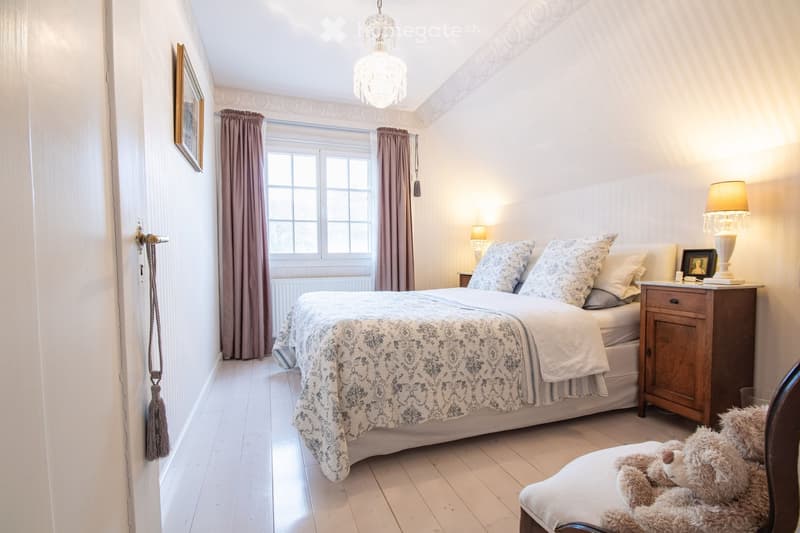
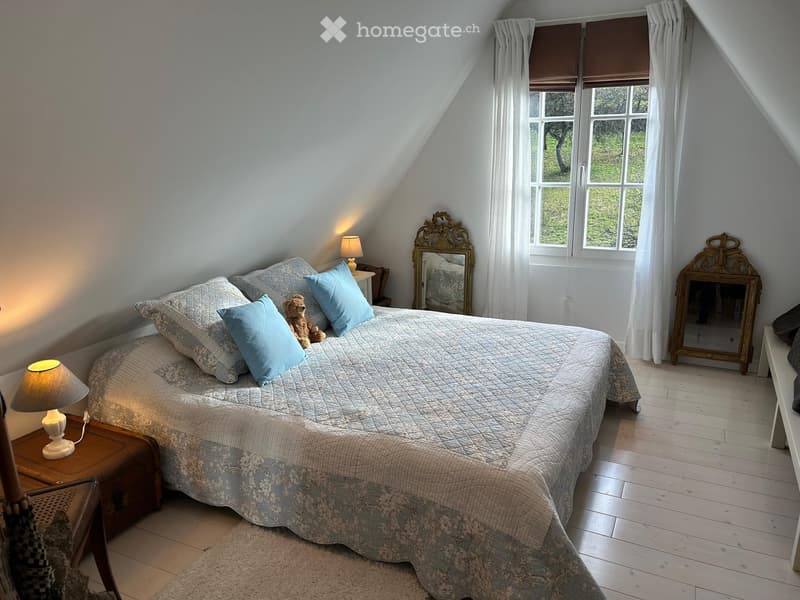
  • Cozy attic bedroom with wooden floors, large windows, a neatly made bed with pillows and a quilt, two nightstands with lamps, a decorative mirror, and a small wooden stool.
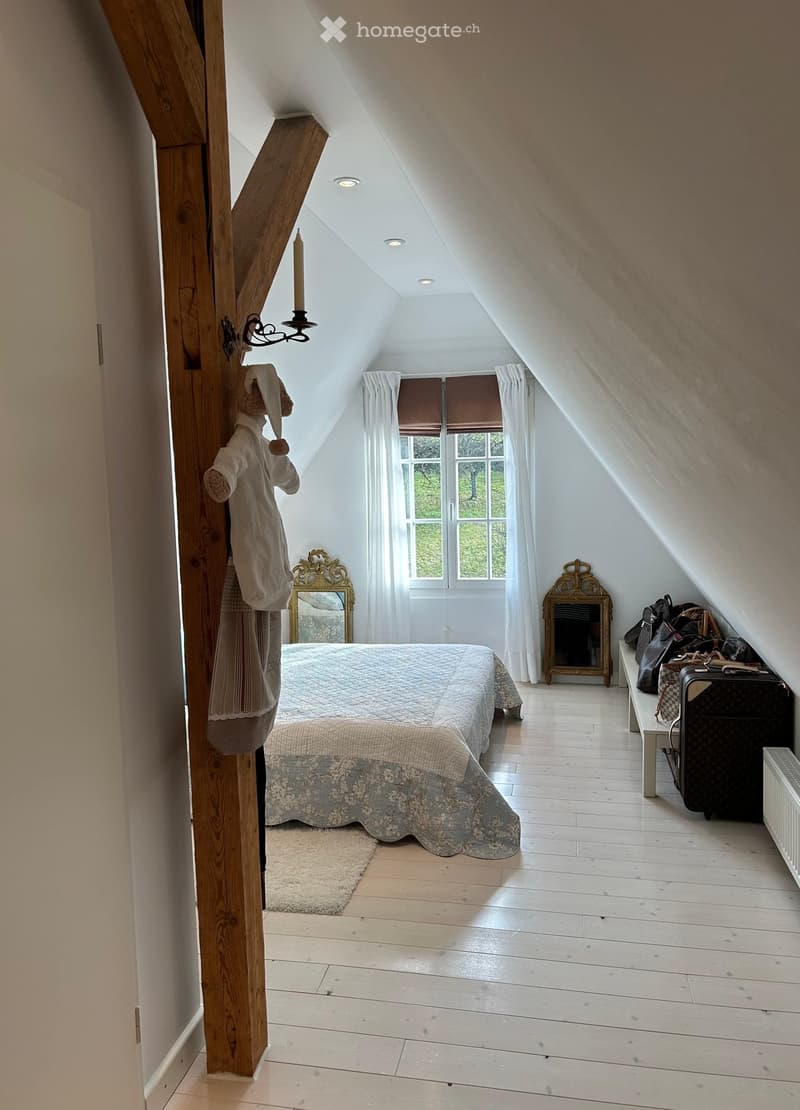
  • Cozy attic bedroom with wooden floors, slanted ceilings, large windows with white curtains, a bed with patterned bedding, two ornate mirrors, and luggage on a bench.
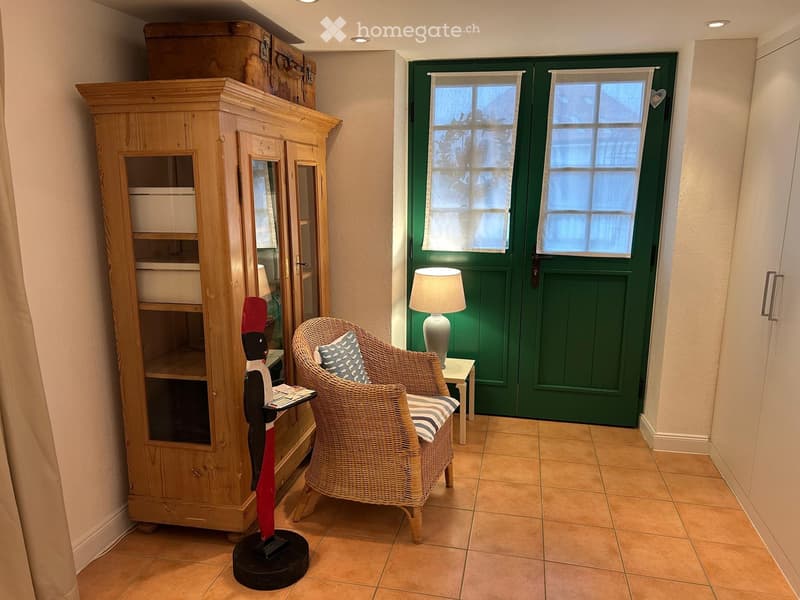
  • A small, furnished room with a wicker chair, small table with a lamp, wooden cabinet with glass doors, and a decorative figurine.
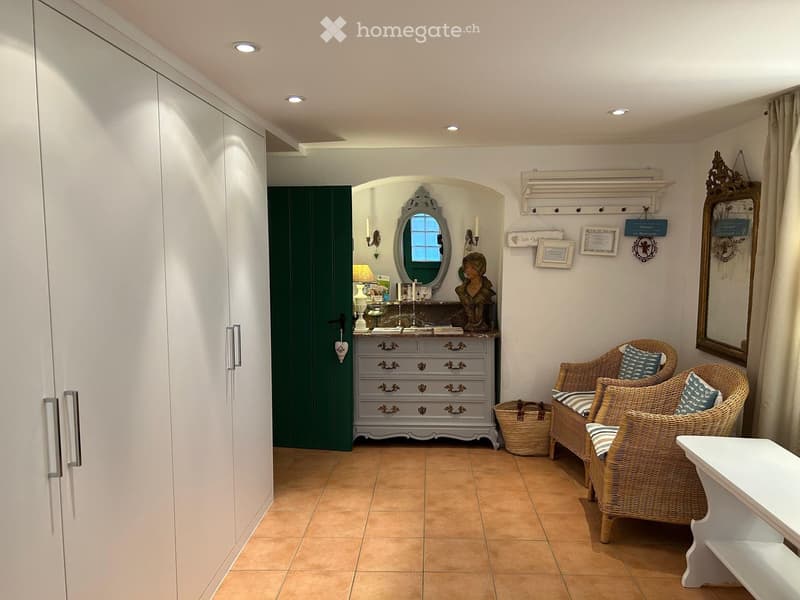
  • A cozy, well-furnished room with wicker chairs, a small table, a cabinet, a mirror, and decorative items on the walls.
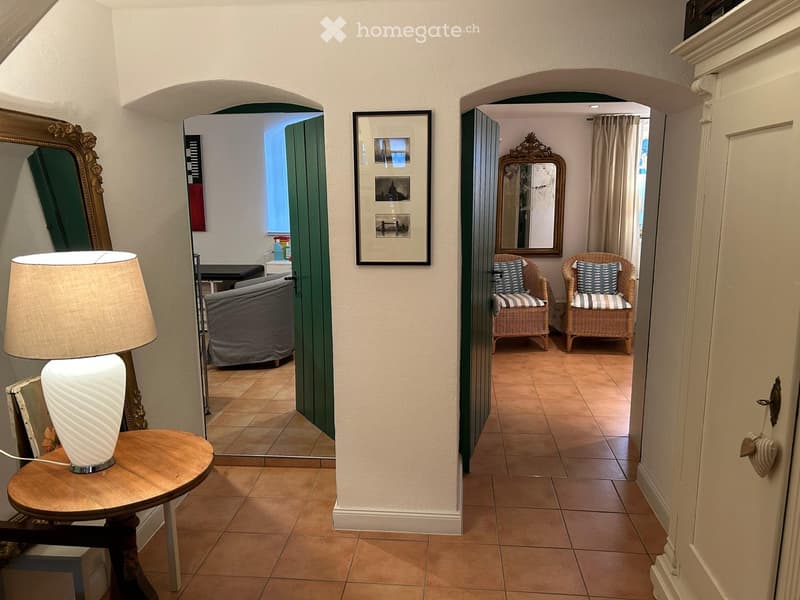
  • A well-lit hallway with tiled flooring, arched doorways leading to two rooms, and decorative elements including a framed picture and a mirror.
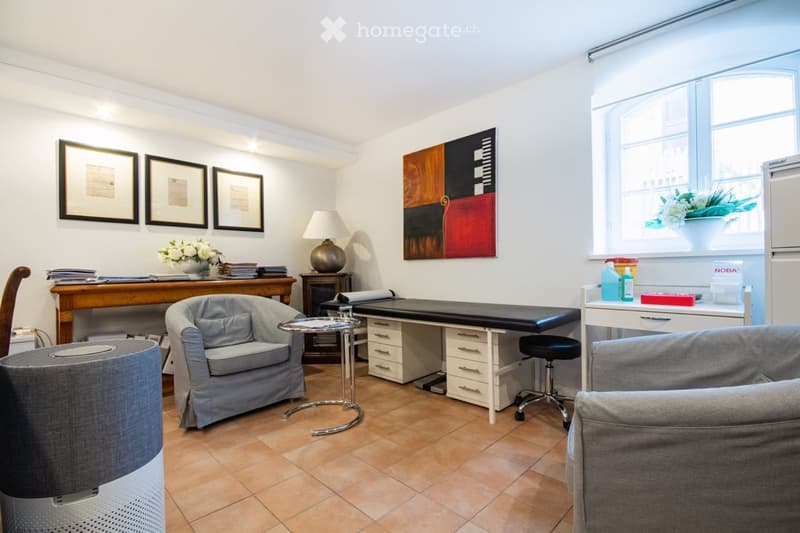
  • A well-lit room with a wooden floor, a desk, a small round table, two chairs, a lamp, and a framed picture on the wall. There is also a small refrigerator and a cabinet with various items on top.
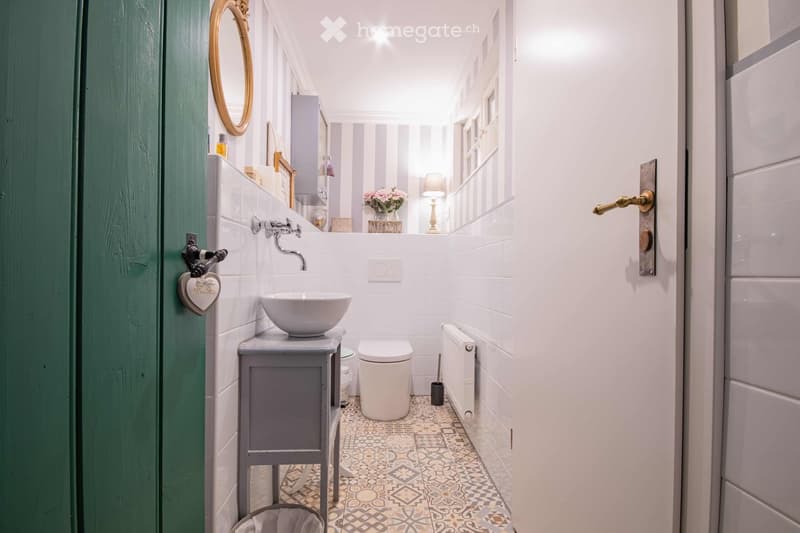
  • Cozy bathroom with white tiles, a sink on a grey wooden cabinet, a toilet, a mirror, a radiator, and a small table lamp on a shelf. The floor features patterned tiles, and the walls are painted white with grey stripes. A green door is visible on the left.
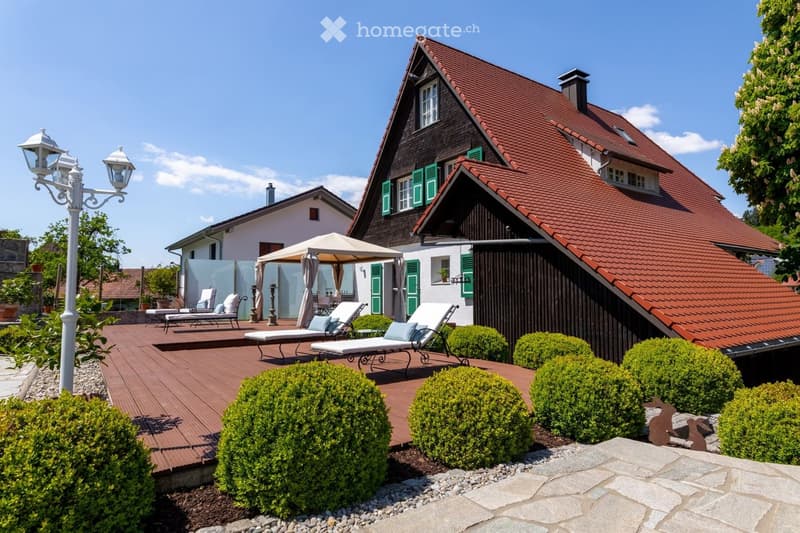
  • A well-maintained garden area with a wooden deck, lounge chairs, a canopy, and neatly trimmed bushes surrounding the house.
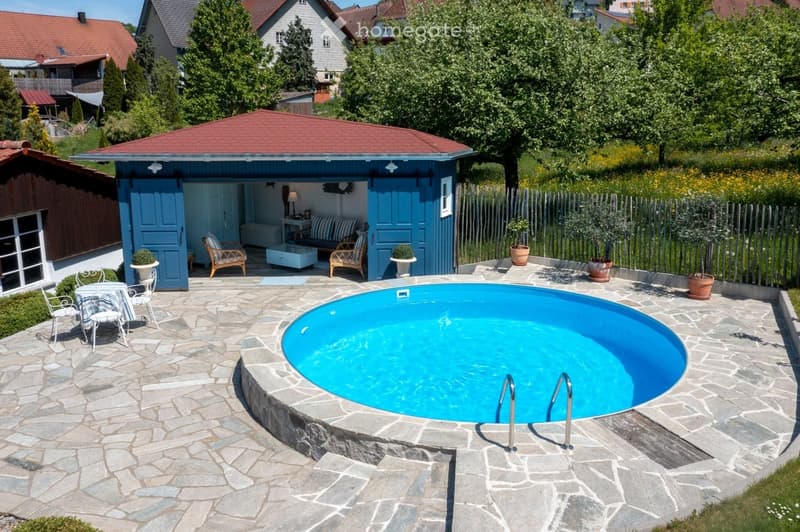
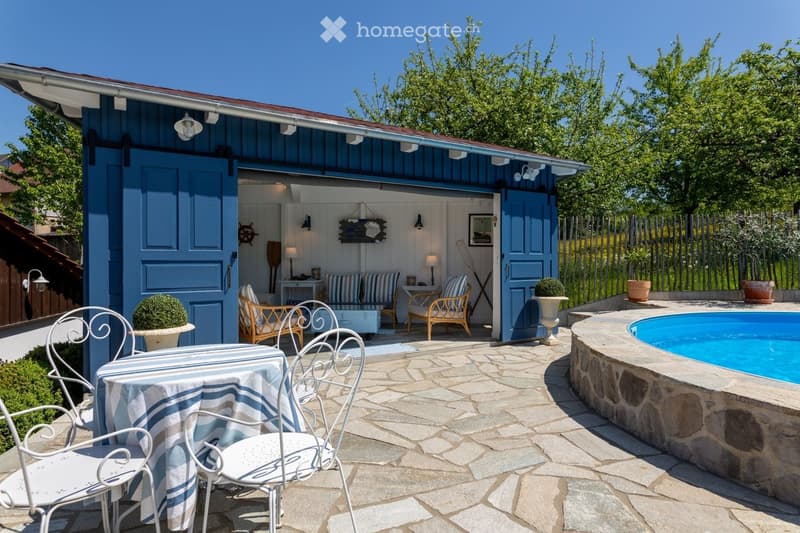
  • Garden area with a swimming pool, stone patio, outdoor furniture, and a small blue shed with seating area.
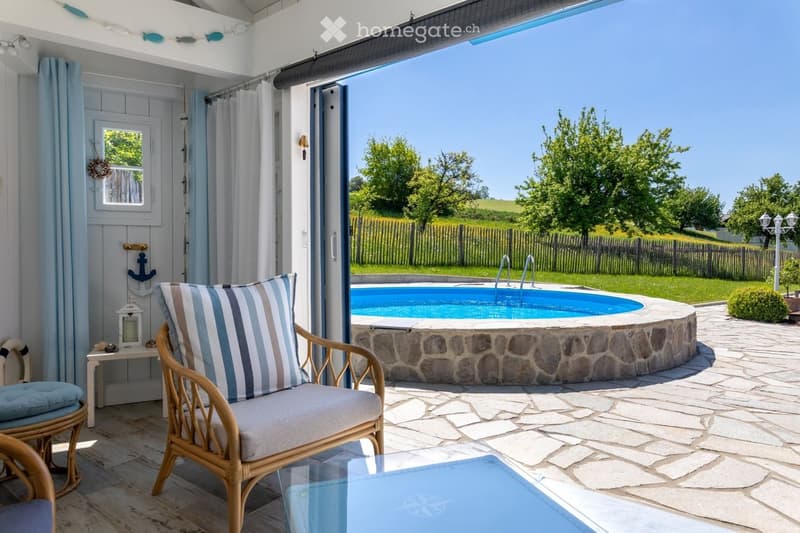
  • Outdoor patio with a wicker chair, glass table, and a swimming pool in the background, surrounded by a stone border and lush greenery.
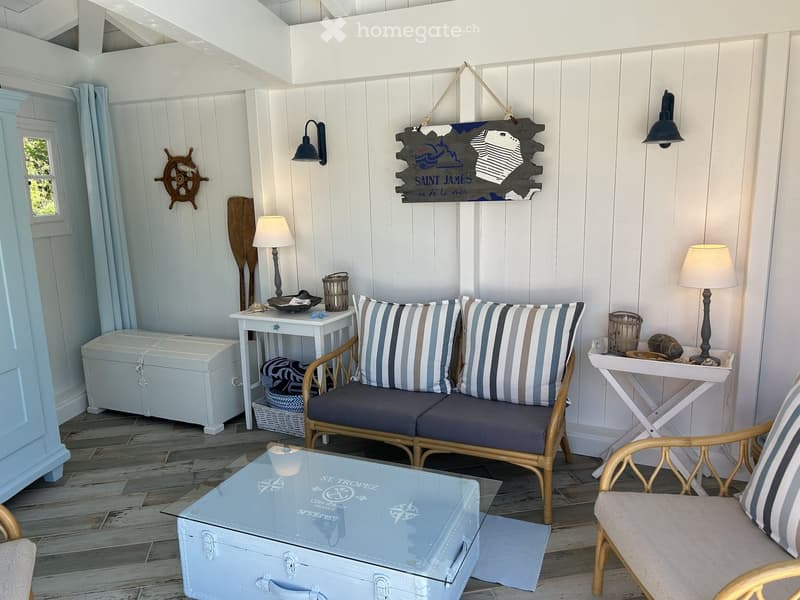
  • Cozy, nautical-themed room with white wooden walls, a sofa with striped cushions, a glass coffee table, a small table with a lamp, and decorative items including a wheel and paddles.
  • A cozy outdoor area with a small pool, a covered seating area with a sofa, chairs, and a table, surrounded by potted plants and a stone patio.
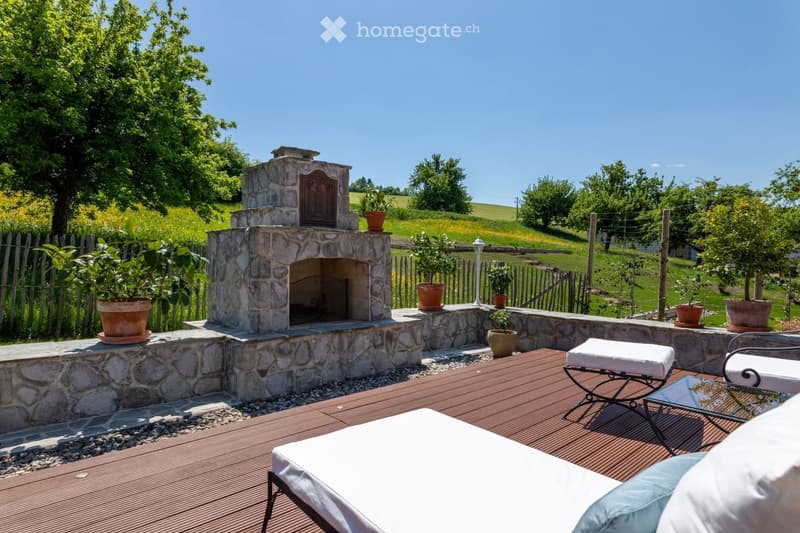
  • A serene outdoor patio with a stone fireplace, wooden decking, lounge chairs, a small table, and potted plants, surrounded by a lush green landscape.
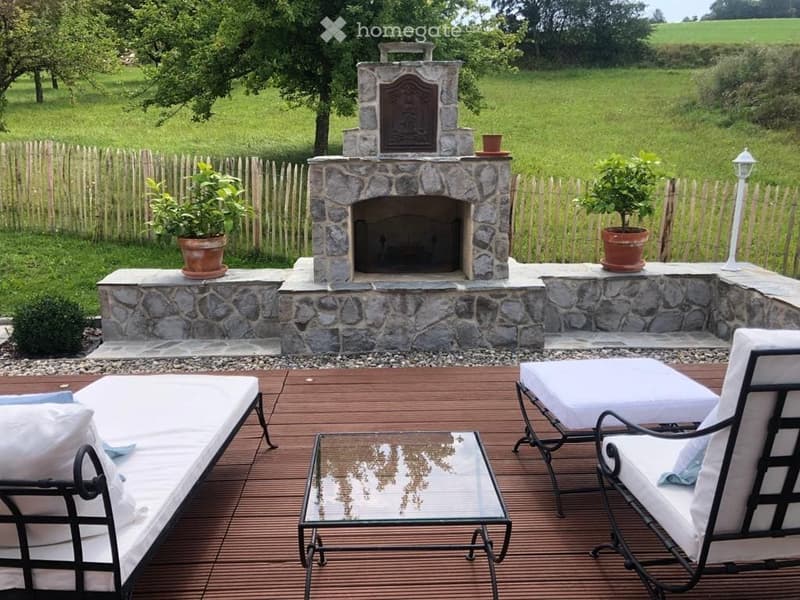
  • Outdoor patio with wooden decking, glass coffee table, white lounge chairs, stone fireplace, potted plants, and a white lantern post.
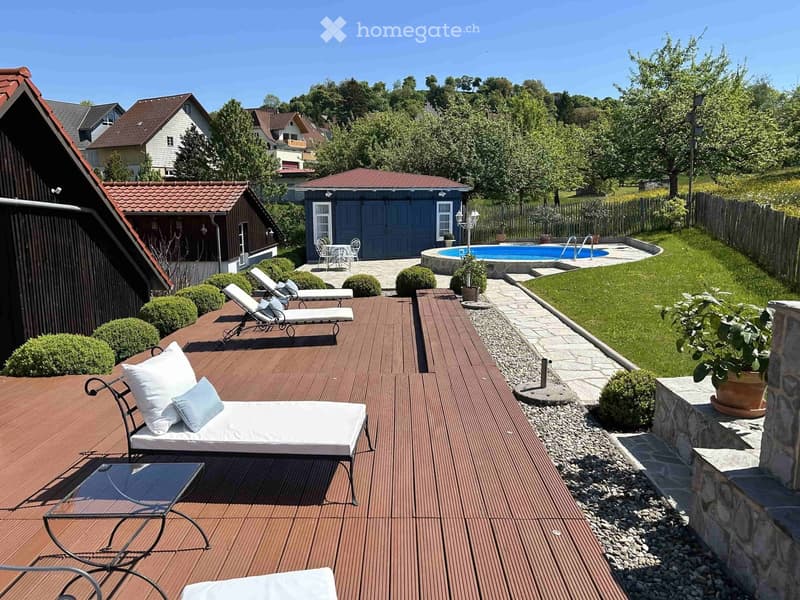
  • Well-maintained garden with a wooden deck, lounge chairs, a small table, and a swimming pool surrounded by greenery and a stone pathway.
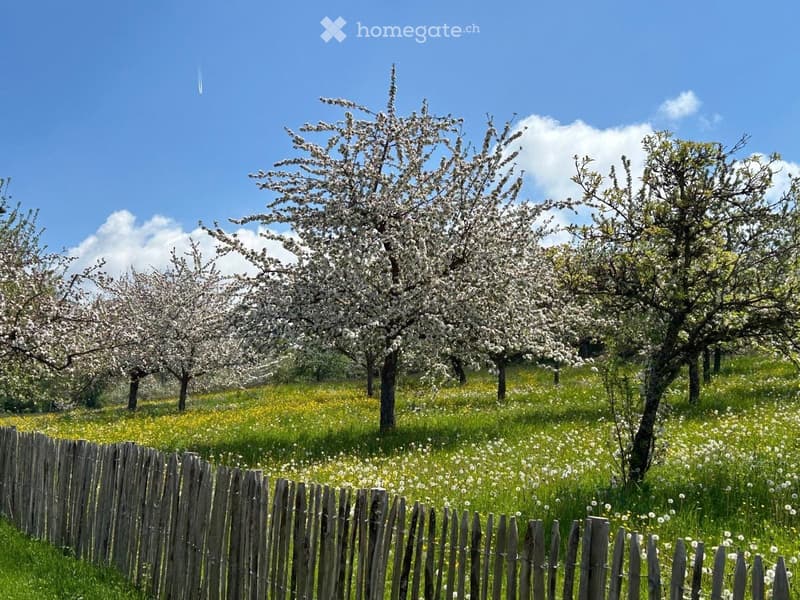
  • A blooming orchard with rows of cherry trees in full bloom, surrounded by a wooden fence and a field of wildflowers and dandelions under a clear blue sky.
1 / 37

"Jugendstilvilla in Stühlingen-Bettmaringen"

Kaufpreis
EUR 1'070'000.–
Zimmer
8
Fläche
220 m2

Kosten

Kaufpreis:
EUR 1'070'000.–

Eckdaten

Verfügbar ab:
Nach Vereinbarung
Objekttyp:
Villa
Anzahl Zimmer:
8
Anzahl Etagen:
4
Wohnfläche:
220 m2
Nutzfläche:
220 m2
Grundstücksfläche:
1083 m2
Kubatur:
1135 m3
Raumhöhe:
2.5 m
Letztes Renovationsjahr:
2020
Baujahr:
1912

Merkmale und Ausstattung

  • Balkon / Terrasse

  • Cheminée

  • Aussicht

  • Ruhige Lage

  • Kinderfreundlich

  • Parkplatz

  • Garage

  • Altbau

Dokumente (1)

Beschreibung

Willkommen an einem Ort, an dem Geschichte auf modernen Komfort trifft. Dieses denkmalgeschützte Haus wurde im Jahr 1912 als reines Wohnhaus im Stil eines Schwarzwaldhauses erbaut und ab 2008 mit viel Liebe zum Detail sowie handwerklicher Präzision auf allen 4 Stockwerken umfassend saniert. Dabei blieb der ursprüngliche Charakter bewusst erhalten – ergänzt durch moderne Annehmlichkeiten, hochwertige Installationen und eine zeitgemäße Dämmung (Fenster, Außenfassade, Dach). Das Wasser im Haus wird durch eine spezielle Anlage gefiltert, von Schadstoffen befreit und energetisiert. Zudem wurde das Haus im Jahr 2008 durch einen Geobiologen begutachtet.

Das Grundstück umfasst großzügige 920 m² und wird durch eine separate Zufahrt von 163 m² ergänzt. Die Gesamtwohnfläche beträgt ca. 220 m². Zwei überdachte Balkone mit insgesamt ca. 15 m² an der Vorderseite sowie eine ca. 125 m² große Terrasse mit einer Poollandschaft auf der Rückseite bieten vielfältige Rückzugsorte.

Das Haus beeindruckt mit seiner historischen Fassade, geprägt von maßgefertigten Sprossenfenstern und Türen aus Holz nach originalem Vorbild. Die Farbgestaltung wurde authentisch umgesetzt.

Das Dach wurde im Jahr 2020 vollständig erneuert, isoliert und mit traditionellen Biberschwanzziegeln gedeckt, wobei die ursprüngliche Form erhalten blieb. Die auf der Südseite gelegene großzügige Holzterrasse aus langlebigem Bankirai-Holz bietet auf ca. 85 m² reichlich Platz für Ess- und Sitzgruppen. Der dort angrenzende offene Kamin schafft ein stilvolles Ambiente und kann dank Schamottsteinen auch zum Grillen genutzt werden. Der Blick ins Grüne begeistert besonders im Frühling mit blühenden Apfelbäumen. Angrenzend befindet sich hier noch eine Terrassenebene von ca. 40 m² mit Polygonalplatten aus Quarzit belegt. Der Außenpool mit einem Durchmesser von 5 m kann durch Solar oder Wärmepumpe beheizt werden. Zudem lädt ein vielseitig nutzbares Poolhaus mit maritimem Ambiente zu geselligen und erholsamen Momenten ein. Abends sorgt die Unterwasserbeleuchtung des Pools für eine zusätzlich stimmungsvolle Atmosphäre – ein perfekter Ort zum Entspannen und Genießen.

Der Garten vor dem Haus, im Stil eines blühenden Bauerngartens gestaltet und einem weißen Holzlattenzaun hat einen besonderen Charme.

Für Ihre Fahrzeuge gibt es ein im Jahr 2010 erbautes Garagenhaus im Stil des Wohnhauses, mit Platz für drei PKW (einer davon auf einer Hebebühne) sowie drei zusätzliche Stellplätze auf dem Gelände. Die Garage bietet zudem eine Lagerebene. Die Rundum-Tore aus Holz passen perfekt zum historischen Charme des Hauses und können elektrisch geöffnet werden.

Zusätzlich gibt es einen an das Haus angebauten Schopf als Lagerraum für Gartengeräte und Holz.

Interessieren Sie sich für dieses Haus? Gerne erteilen wir Ihnen weitere Auskünfte oder vereinbaren einen Termin

Create your account
Gratis

Nutze alle Vorteile

Synchronisiere deine Favoriten, verwalte Suchabos und greife nahtlos auf all deine Services zu – egal auf welchem Gerät. Erstelle jetzt dein gratis Konto für eine persönliche Immobiliensuche!

Inseratenummer
4003329325
Objekt-Ref.
8us1h.h99xb

Anbieter kontaktieren

Eigenmittel (optional)

Indem ich fortfahre, akzeptiere ich die AGB, nehme die Datenschutzerklärung zur Kenntnis und stimme der Weitergabe meiner kumulierten Personendaten im Zusammenhang mit meinen Interessen an den Inserenten zu.

* Mit «Ja» stimme ich zu, dass Homegate diese Informationen wie hier beschrieben verarbeiten darf.

Weitere Angebote, die dich interessieren könnten

Schutz vor Betrügern

  • Überweise niemals Geld im Voraus
  • Sei vorsichtig, wenn das Angebot zu günstig oder nicht plausibel erscheint
  • Teile niemals persönliche Daten wie Bankangaben oder Ausweiskopien
  • Unterzeichne keinen Vertrag, bevor du das Objekt besichtigt hast

Tipps und Services