"Una villa confortevole per famiglie"
Kaufpreis
CHF 2'480'000.–
Bei Preissenkung benachrichtigen
Zimmer
7.5
Fläche
243 m2
Standort
Via al Sapell 18, 6925 GentilinoWegzeit
- 20 min.Station: Cappella-Agnuzzo
Umgebungsinformationen
Schule
6 min.Scuola Elemtare NorancoSupermarkt
12 min.AldiApotheke
12 min.Farmacia BiomedicaÖffentliche Verkehrsmittel
4 min.Pambio Paese
Die Zeiten beziehen sich auf die Strecke zu Fuss.
Kosten
- Kaufpreis:
- CHF 2'480'000.–
- Bei Preissenkung benachrichtigen
Eckdaten
- Verfügbar ab:
- Nach Vereinbarung
- Objekttyp:
- Villa
- Anzahl Zimmer:
- 7.5
- Anzahl Etagen:
- 2
- Wohnfläche:
- 243 m2
- Baujahr:
- 1996
Merkmale und Ausstattung
Balkon / Terrasse
Parkplatz
Garage
Dokumente (0)
Beschreibung
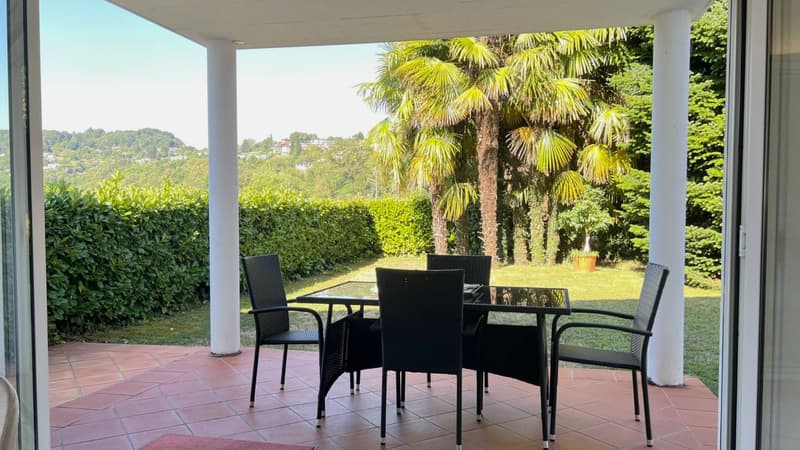
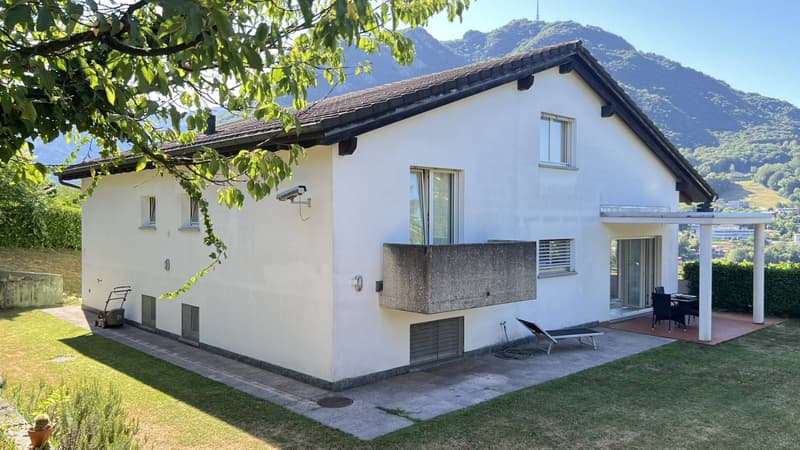
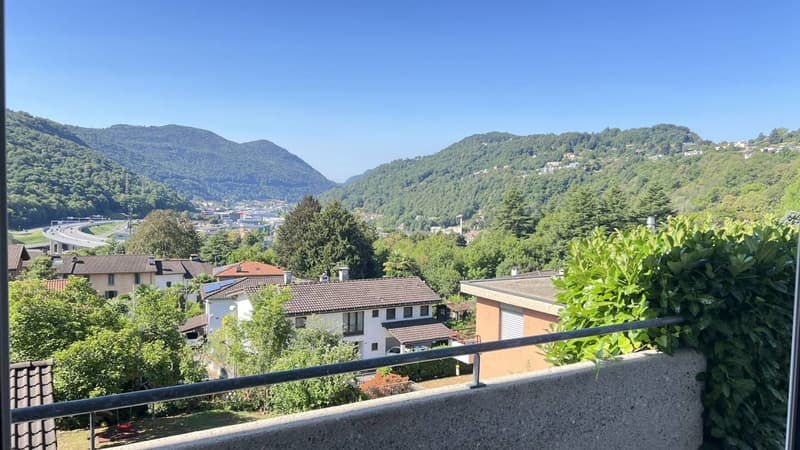
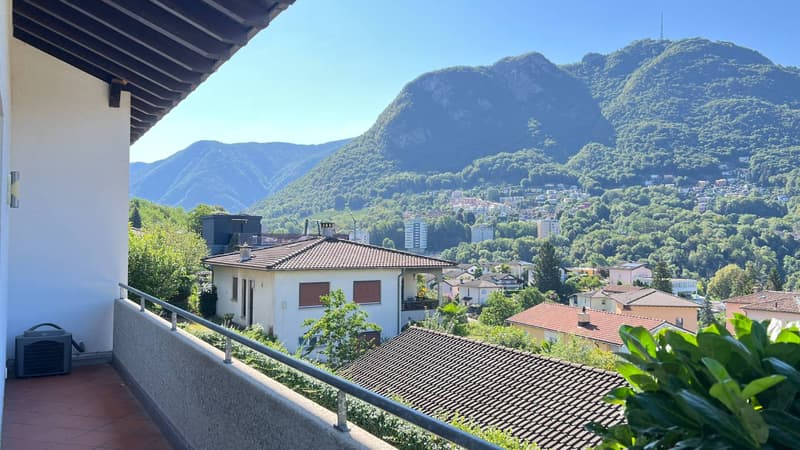
Questa villa si trova in una posizione panoramica, rivolta verso sud, vicina sia a Lugano che alla zona commerciale di Grancia, collocata in un tranquillo contesto residenziale. Ha spazi ampi e ben distribuiti e si presenta in ottime condizioni.
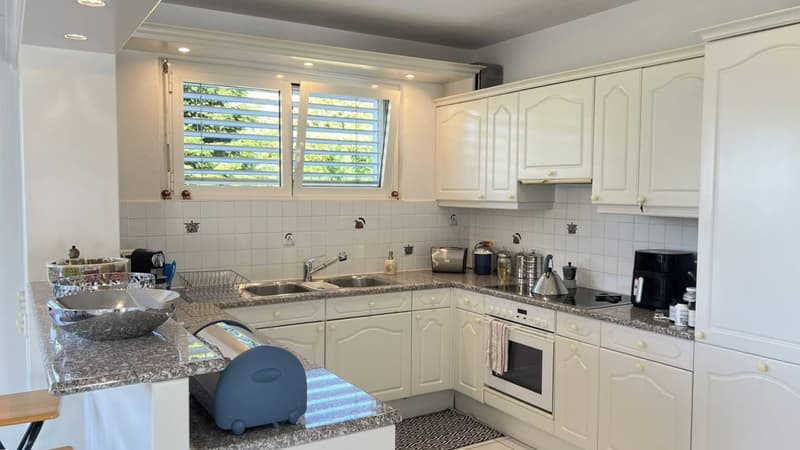
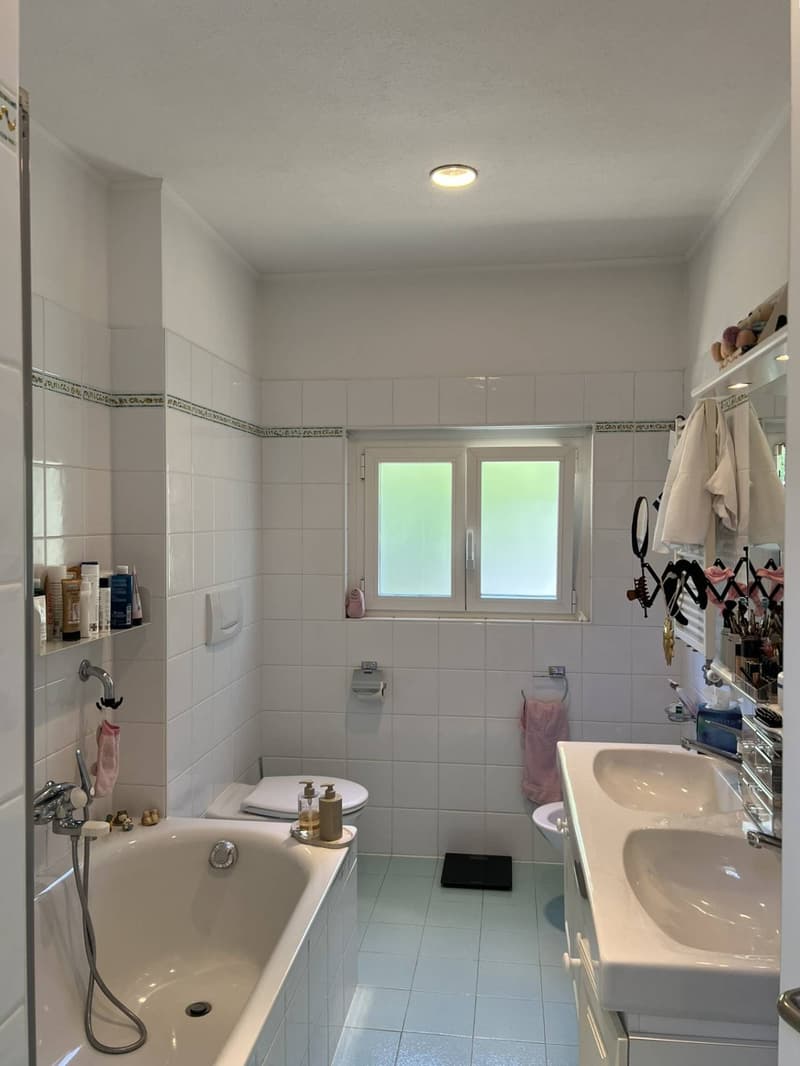
Il piano terra è adibito a vari locali di servizio (hobby room, locale dispensa, locale cantina, lavanderia, locale tecnico) oltre ad una camera per gli ospiti ed un bagno.
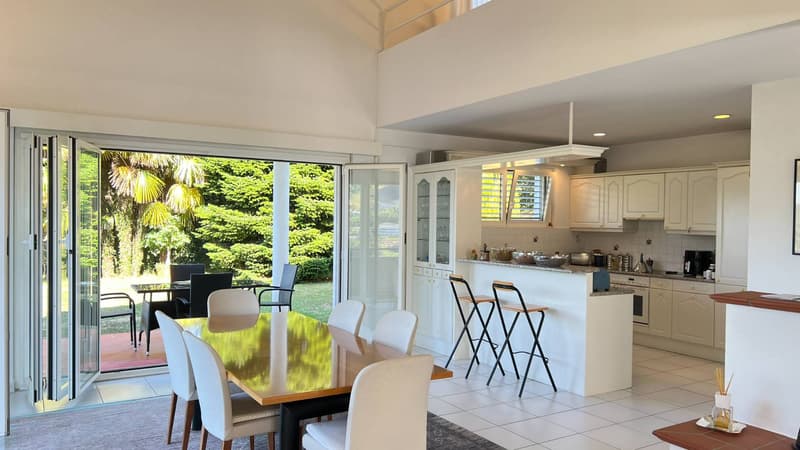
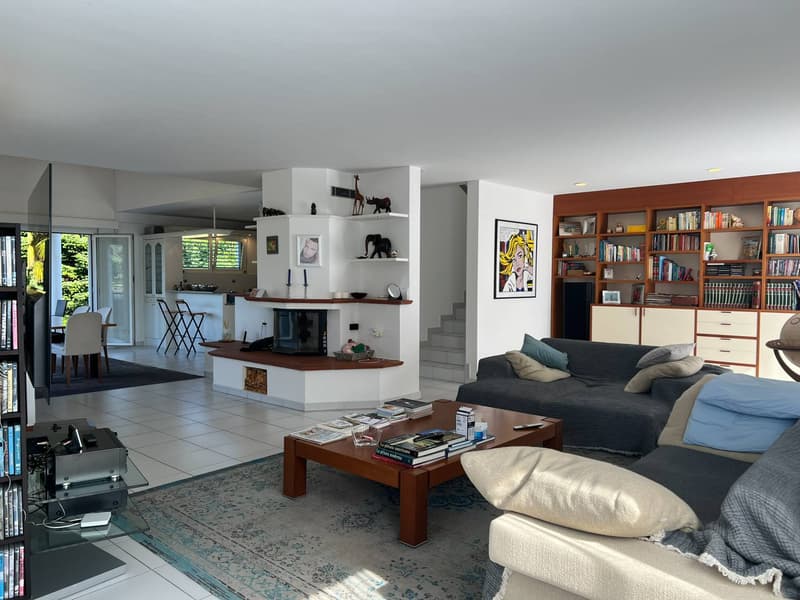
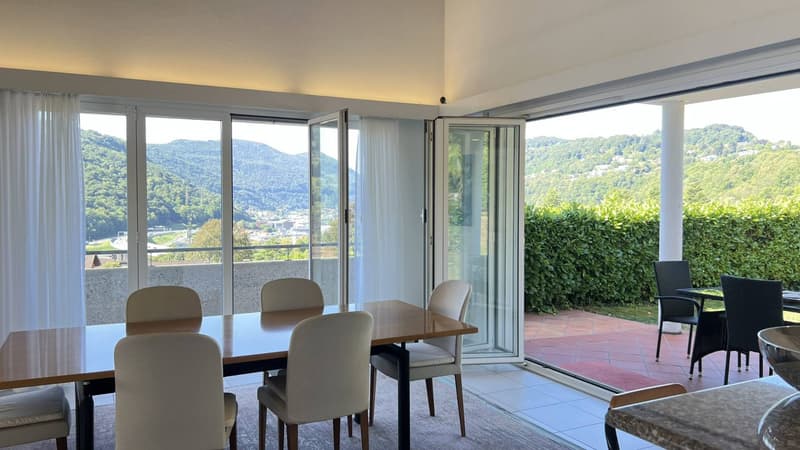
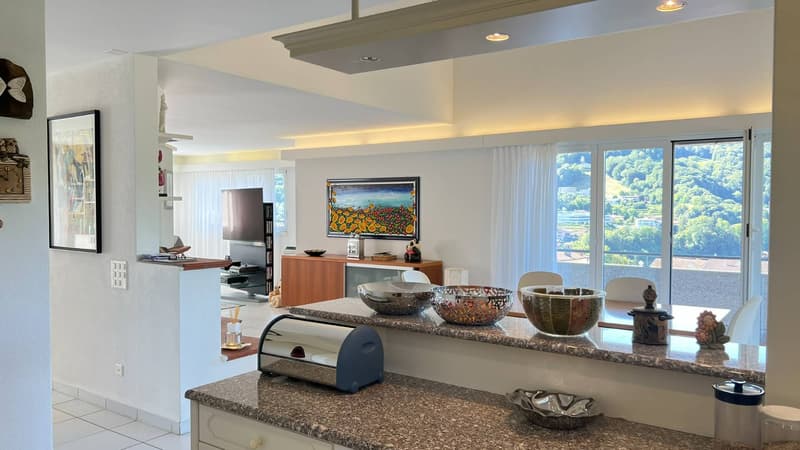
Il piano superiore invece è tutto dedicato ad una grande zona living open-space, con tripla esposizione, che affaccia sul giardino.
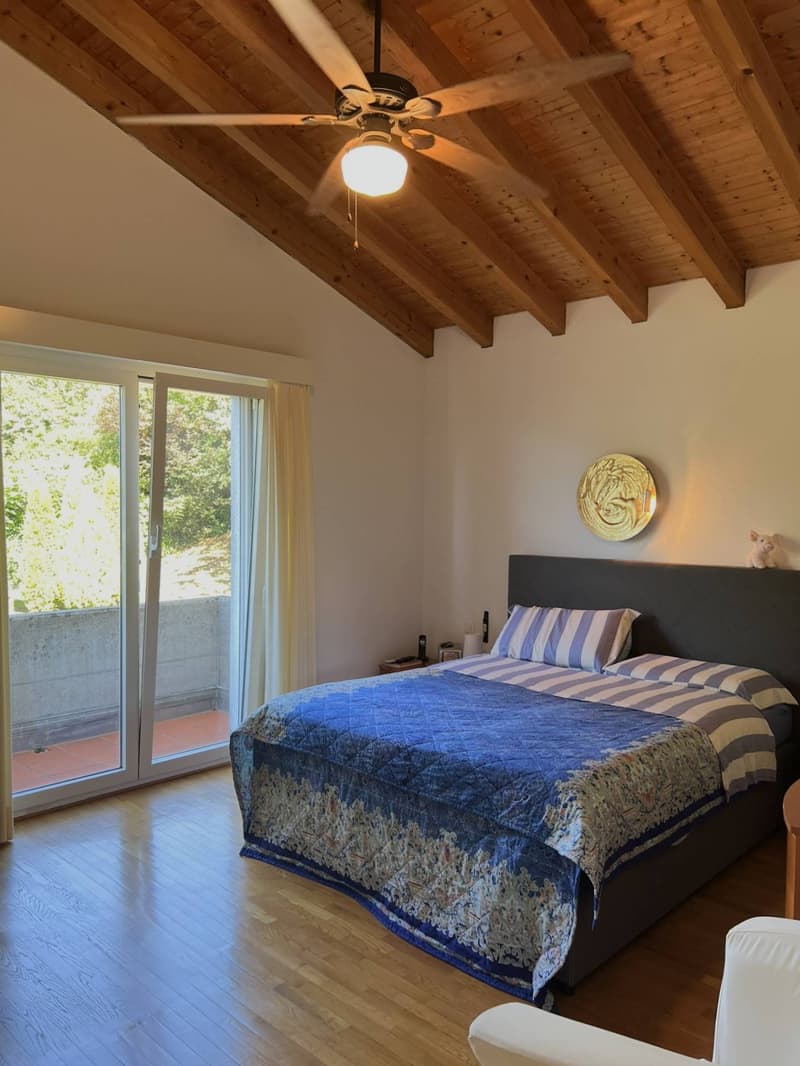
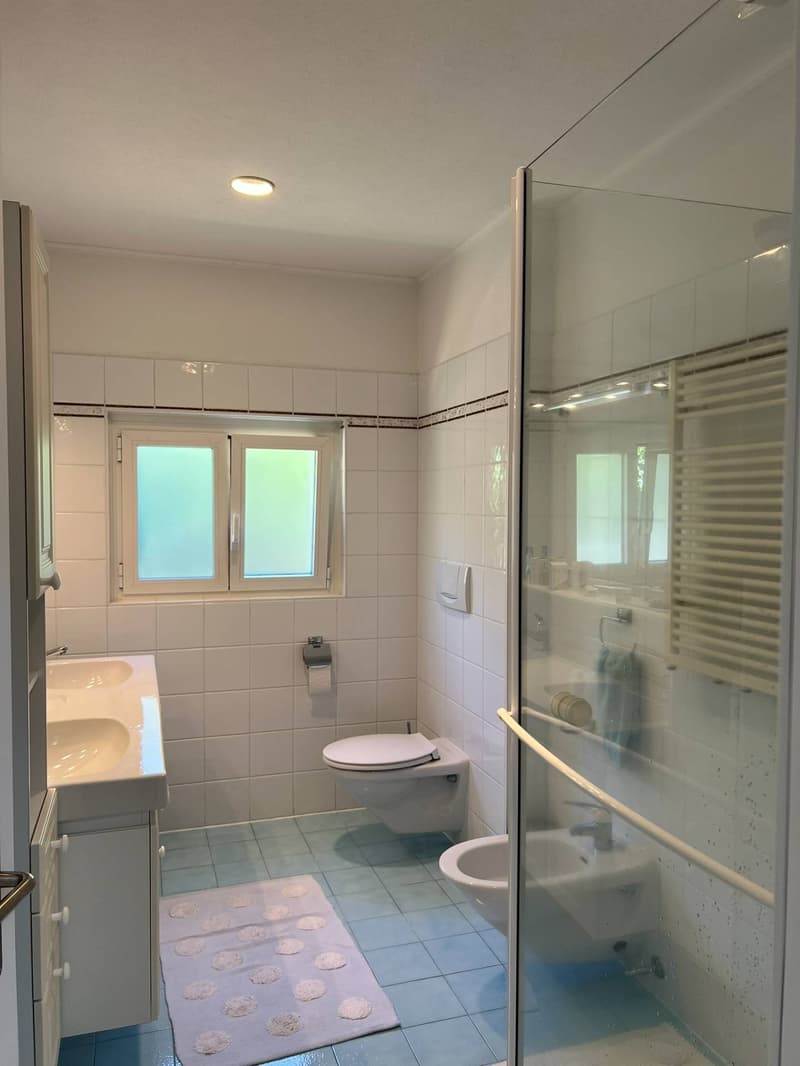
Proseguendo di sopra si incontrano prima la zona notte, con due camere e altrettanti bagni, e poi la zona sottotetto molto ben sfruttata, con un soppalco che affaccia sul soggiorno e un'ampia mansarda di 49 mq. in gran parte abitabile.
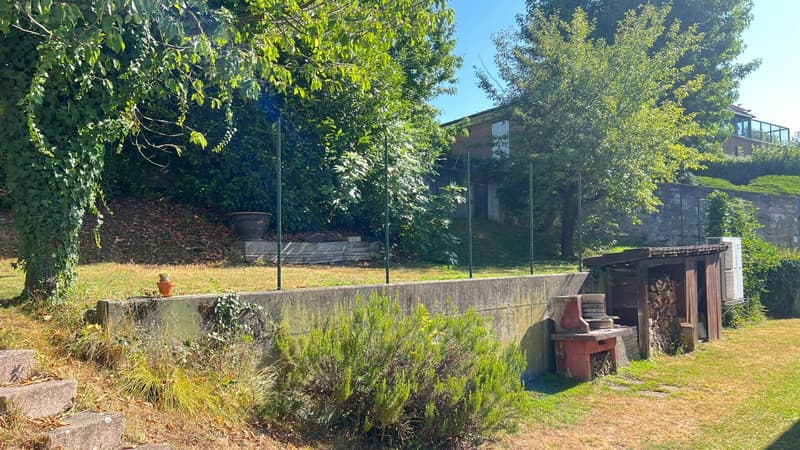
Completano la proprietà un giardino di oltre 600 mq., un garage doppio e una zona di parcheggio esterna.
Recentemente è stata installata una nuova termopompa aria/acqua in sostituzione della caldaia a gasolio.
Acquistabile anche come residenza secondaria.
RIF. 3124
_________________________________________________________________________
This villa enjoys a panoramic, south-facing location, close to both Lugano and the Grancia shopping district, in a quiet residential area. It boasts spacious, well-organized spaces and is in excellent condition.
The ground floor is used for various utility rooms (hobby room, pantry, cellar, laundry room, utility room) as well as a guest bedroom and a bathroom.
The upper floor is entirely dedicated to a large open-space living area, with triple exposure, overlooking the garden.
Continuing upstairs, you first encounter the sleeping area, with two bedrooms and two bathrooms, and then the very well-used attic area, with a mezzanine overlooking the living room and a large attic of 49 sqm. that is mostly habitable.
The property includes a garden of over 600 m2, a double garage and an outdoor parking area.
A new air-to-water heat pump was recently installed to replace the oil-fired boiler.
Also available for purchase as a second home.
REF. 3124
Il piano terra è adibito a vari locali di servizio (hobby room, locale dispensa, locale cantina, lavanderia, locale tecnico) oltre ad una camera per gli ospiti ed un bagno.
Il piano superiore invece è tutto dedicato ad una grande zona living open-space, con tripla esposizione, che affaccia sul giardino.
Proseguendo di sopra si incontrano prima la zona notte, con due camere e altrettanti bagni, e poi la zona sottotetto molto ben sfruttata, con un soppalco che affaccia sul soggiorno e un'ampia mansarda di 49 mq. in gran parte abitabile.
Completano la proprietà un giardino di oltre 600 mq., un garage doppio e una zona di parcheggio esterna.
Recentemente è stata installata una nuova termopompa aria/acqua in sostituzione della caldaia a gasolio.
Acquistabile anche come residenza secondaria.
RIF. 3124
_________________________________________________________________________
This villa enjoys a panoramic, south-facing location, close to both Lugano and the Grancia shopping district, in a quiet residential area. It boasts spacious, well-organized spaces and is in excellent condition.
The ground floor is used for various utility rooms (hobby room, pantry, cellar, laundry room, utility room) as well as a guest bedroom and a bathroom.
The upper floor is entirely dedicated to a large open-space living area, with triple exposure, overlooking the garden.
Continuing upstairs, you first encounter the sleeping area, with two bedrooms and two bathrooms, and then the very well-used attic area, with a mezzanine overlooking the living room and a large attic of 49 sqm. that is mostly habitable.
The property includes a garden of over 600 m2, a double garage and an outdoor parking area.
A new air-to-water heat pump was recently installed to replace the oil-fired boiler.
Also available for purchase as a second home.
REF. 3124
Hypothekenrechner
Vom Traumhaus zum Eigenheim: Der Hypothekenrechner kann dir helfen, die Tragbarkeit dieser Immobilie abzuschätzen.

Gratis
Nutze alle Vorteile
Synchronisiere deine Favoriten, verwalte Suchabos und greife nahtlos auf all deine Services zu – egal auf welchem Gerät. Erstelle jetzt dein gratis Konto für eine persönliche Immobiliensuche!
Anbieter

Le Colline sul Lago Real Estate Sagl
Via Luvini 3
6900Lugano
Kontakt
- Inseratenummer
- 4003509584
- Objekt-Ref.
- 3124.3124.3124