Mickaël Cottet Dumoulin
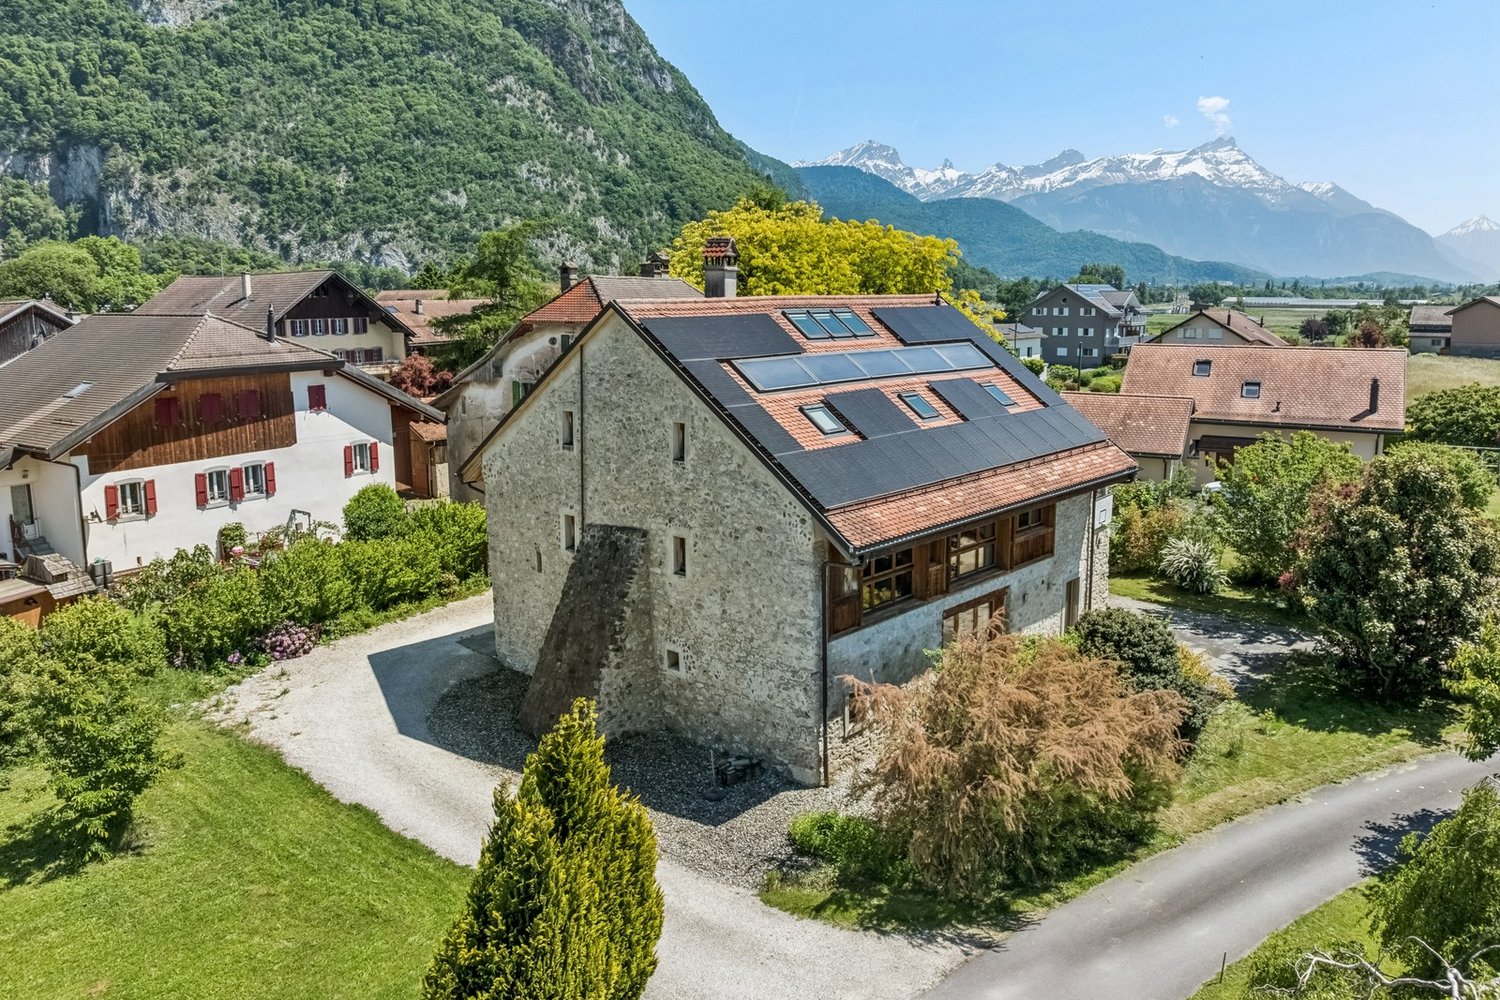
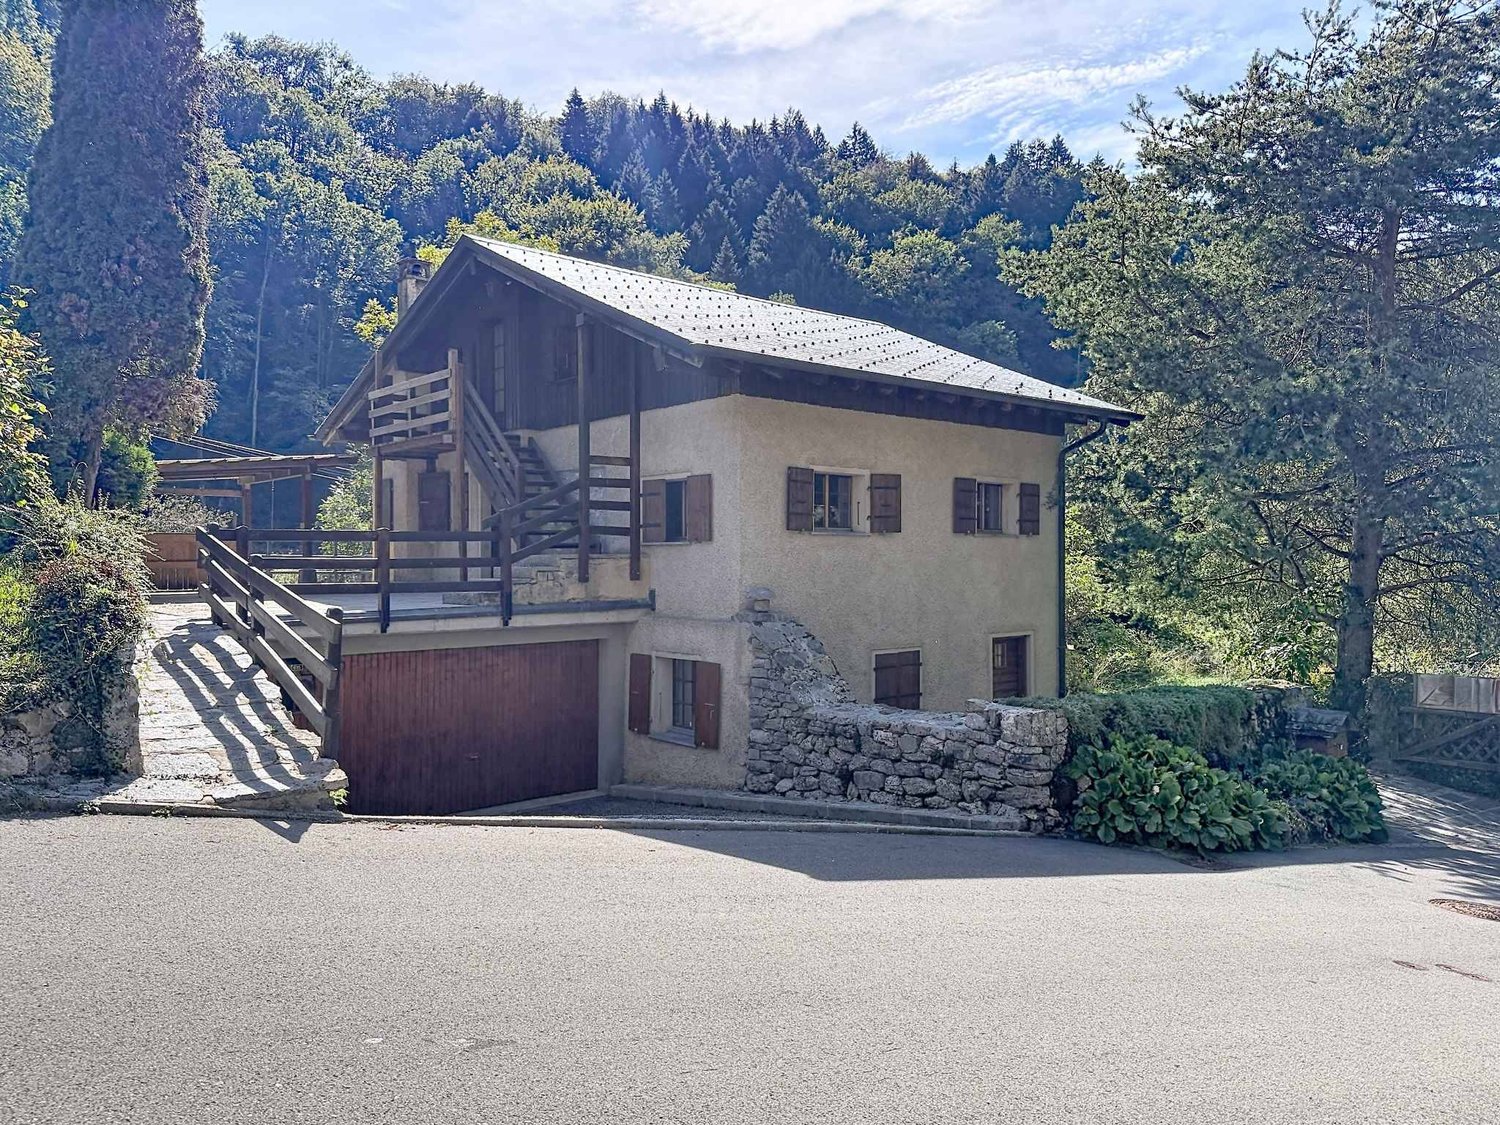
Traumhaftes Anwesen: alte renovierte Farm mit zeitlosem Charme
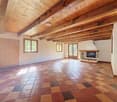
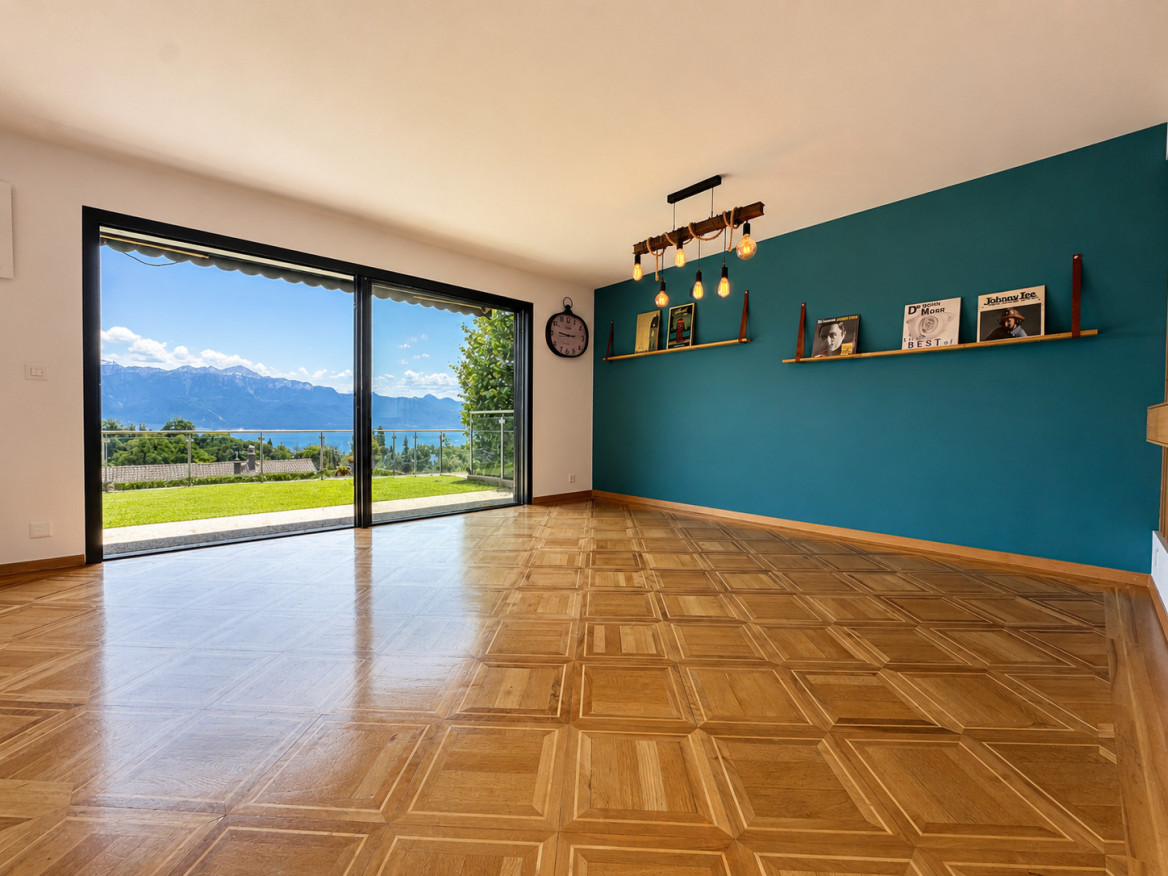
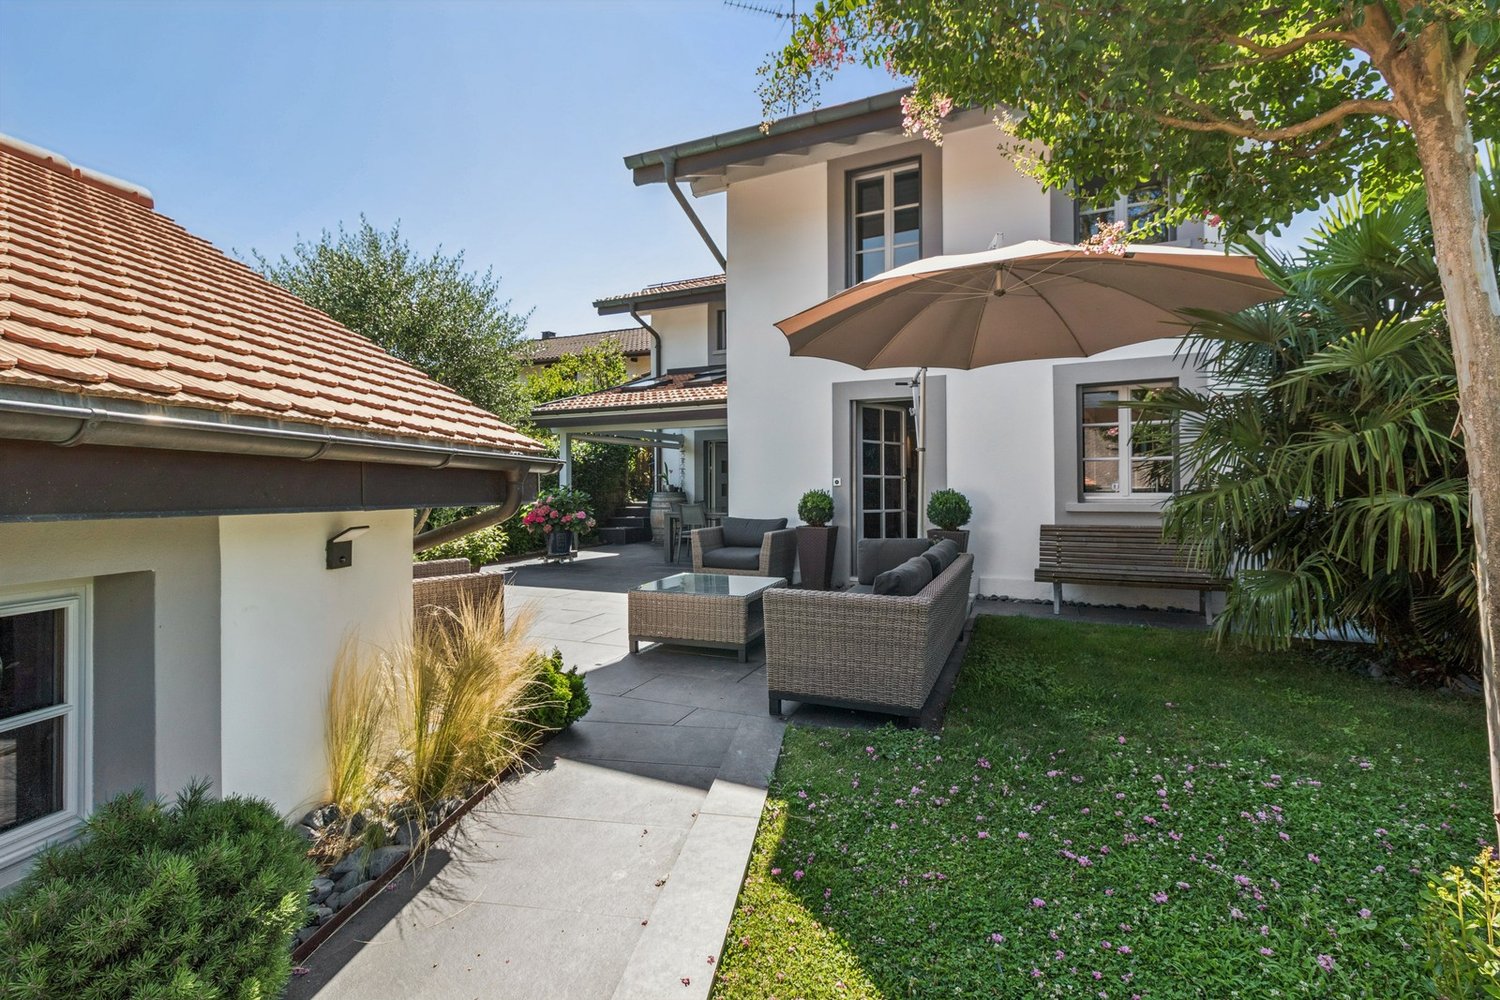
Errichtet im Jahr 1850, wurde dieses authentische 19. Jahrhundert Bauernhaus zwischen 2008 und 2011 einer umfassenden Renovierung und hochwertigen Transformation unterzogen, die mit Eleganz den Charme des Alten mit dem Komfort der Moderne verbindet. Die Immobilie bietet eine Wohnfläche von etwa 350 m², die sich über zwei Ebenen und ein Dachgeschoss erstreckt, und begeistert mit ihren großzügigen Räumen, ihrer Helligkeit und ihren weitläufigen Wohnbereichen, die für ein gemütliches Familienleben oder ein Projekt mit Doppelhaushaltung konzipiert sind. Das Haus verfügt über 7 Schlafzimmer und 4 Badezimmer, bietet optimalen Komfort, um eine große Familie oder Gäste unterzubringen. Die Empfangsräume, bestehend aus einem großen Salon und einem großen Esszimmer, profitieren von schönen Räumlichkeiten und einer gemütlichen Atmosphäre, die den authentischen Charakter des Gebäudes hervorheben. In einer nachhaltigen und leistungsstarken energetischen Konzeption wurde die Immobilie mit einem Erdwärmesystem mit Wärmepumpe, Fußbodenheizung und seit 2024 mit thermischen und photovoltaischen Panelen ausgestattet, um täglich Komfort und Energieeffizienz zu gewährleisten. Dank ihrer Konfiguration und ihrer gut verteilten Räume bietet diese Immobilie auch die Möglichkeit, zwei separate Wohnungen zu schaffen, was verschiedene Lebens- oder Investitionsprojekte ermöglicht. Eine seltene Immobilie, in der der Charme des Alten auf moderne, hochwertige Ausstattungen trifft.
Villa mit 3 Apartments in idyllischer Umgebung
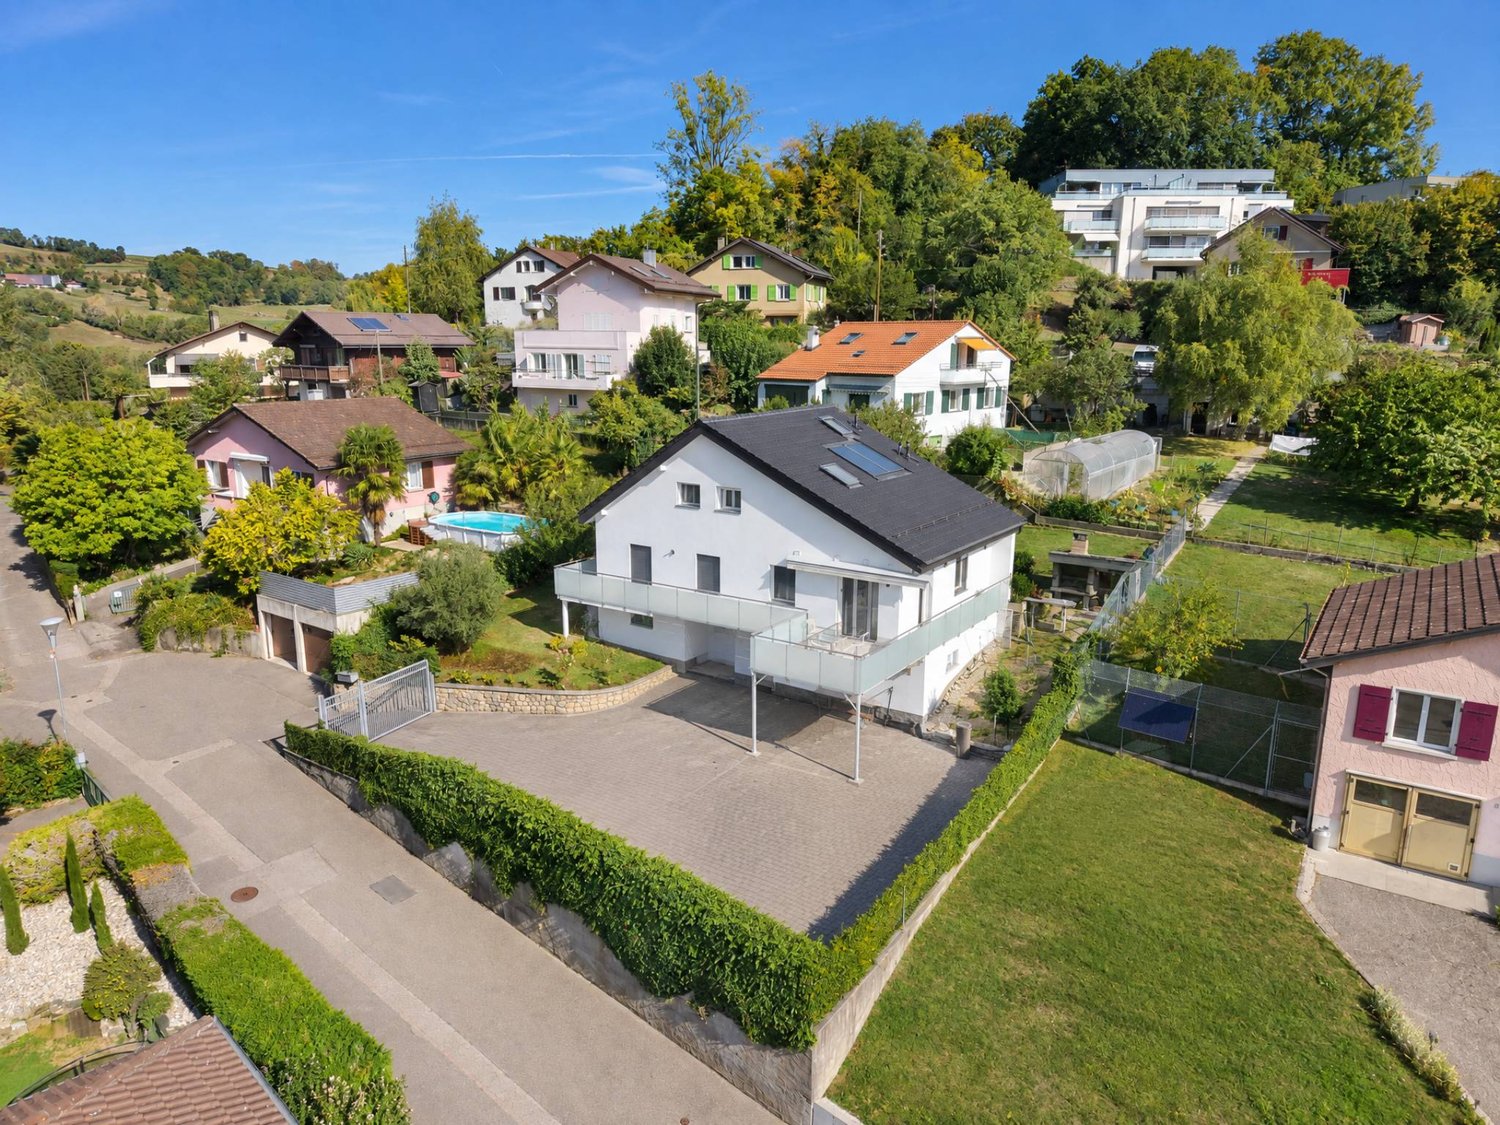
Eine Charaktereigenschaft mit vielfältigen MöglichkeitenIn den Höhen von Villeneuve, in einer ländlichen und erhaltenen Umgebung, bietet diese Charaktereigenschaft einen besonders angenehmen Rahmen, der zum Frieden und zur Ruhe einlädt.Auf einem großen, grünen Grundstück gelegen, wird sie die Liebhaber von Raum und Natur bezaubern, während sie gleichzeitig ein interessantes Potenzial für die Nutzung bietet, dank ihrer aktuellen Konfiguration in drei unabhängige Apartments.Drei Wohnungen und viele MöglichkeitenDie Eigenschaft besteht derzeit aus:-Erdgeschoss: 3,5-Zimmer-Wohnung mit separatem Eingang und direktem Zugang zum Garten.-1. Stock: 3,5-Zimmer-Wohnung mit großer Terrasse, die ein wahres Verlängerung des Wohnbereichs ist.-Dachgeschoss: 2,5-Zimmer-Wohnung mit eigenem Balkon.Diese Verteilung bietet eine große Flexibilität und ermöglicht es, unterschiedliche Projekte nach den Bedürfnissen der zukünftigen Eigentümer zu planen: Hauptwohnsitz mit zusätzlichen Mieteinnahmen, generationenübergreifendes Wohnen, Beibehaltung der drei unabhängigen Wohnungen oder Umwandlung in ein großzügiges Familienhaus.Ein großer Außenbereich in einer friedlichen UmgebungEiner der Hauptvorteile dieser Eigenschaft liegt unbestreitbar in ihrem großen Grundstück, das eine ruhige und grüne Umgebung bietet.Die Außenbereiche laden sowohl zur Entspannung als auch zu geselligen Momenten mit der Familie oder mit Freunden ein. Terrasse, Garten, Nutzgarten oder einfach ein Ruheplatz in der Natur: Jeder kann sich eine Gestaltung vorstellen, die seinem Lebensstil entspricht.Die Eigenschaft verfügt auch über eine Garage, die zwei Fahrzeuge aufnehmen kann.Sie wird durch ein sehr vielseitiges Nebengebäude ergänzt, das eine Autoverdeckung und einen verschlossenen Raum von etwa 50 m² umfasst. Diese zusätzliche Fläche bietet viele Möglichkeiten der Nutzung und kann beispielsweise als Werkstatt, großzügiger Abstellraum, Freizeitraum oder für andere Zwecke nach den Bedürfnissen der zukünftigen Eigentümer genutzt werden.Dieser unabhängige Bereich ist ein weiterer wesentlicher Vorteil und verstärkt das Potenzial und die Vielseitigkeit der Eigenschaft.Durch ihre Konfiguration, ihre großzügigen Außenbereiche und ihre bevorzugte Umgebung bietet diese Eigenschaft eine seltene Gelegenheit für diejenigen, die ein Objekt suchen, das gleichzeitig Raum, Ruhe und vielfältige Nutzungsmöglichkeiten bietet.
Villa von Ausnahme mit Panoramablick
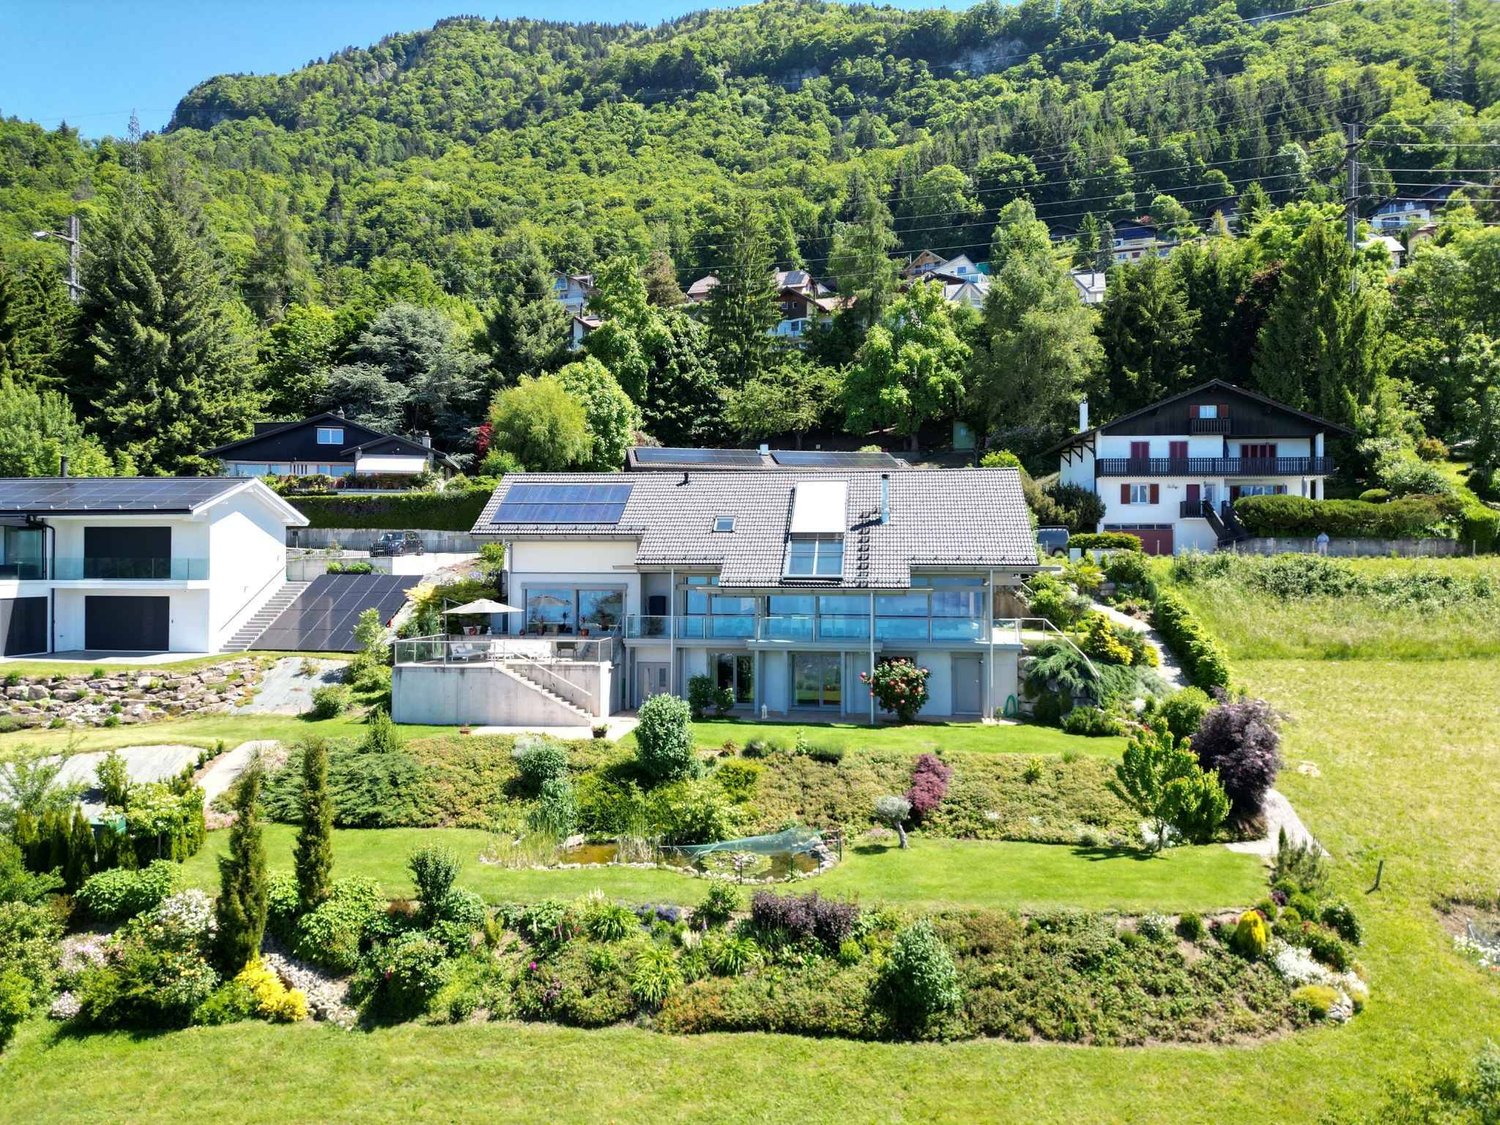
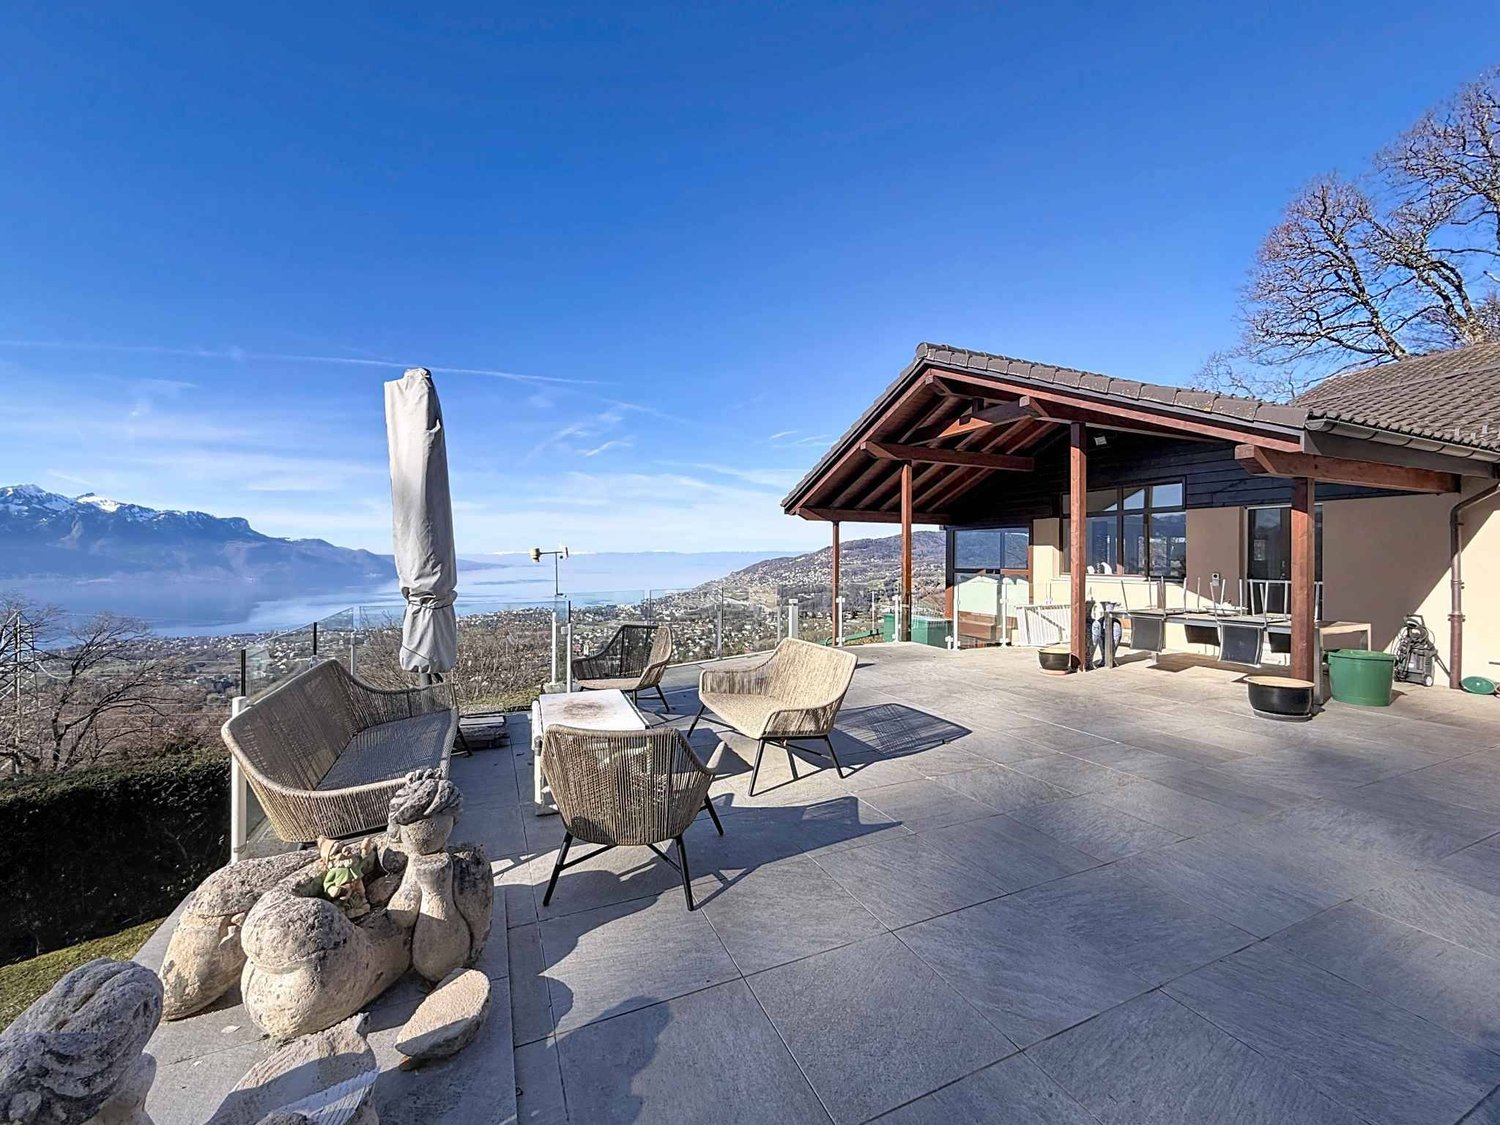
EINE AUßERGEWÖHNLICHE RESIDENZ AUF DEN HÖHEN VON BLONAYIn einer der exklusivsten Wohngegenden der Waadtländer Riviera befindet sich diese bemerkenswerte Architekten-Villa, signiert von Huf Haus, die sich als eine außergewöhnliche Immobilie darstellt, in der contemporaryer Design, architektonische Transparenz und grandioser Panoramablick mit seltener Eleganz zusammentreffen.In dominanter Position, abgeschirmt von neugierigen Blicken, bietet sie einen atemberaubenden und unverstellten Blick auf den Genfersee, die Alpen und die umliegende Landschaft, was ein lebendiges Schauspiel zu jeder Tageszeit bietet. Ihre Südwestausrichtung verleiht ihr eine außergewöhnliche Helligkeit sowie eine bevorzugte Besonnung den ganzen Tag lang, bis hin zu den schönsten Abendstunden am See.Wahre Signatur des contemporaryen Lebensstils, verführt diese Immobilie durch ihre emblematische Architektur, ihre reinen Linien, ihre majestätischen Volumina und die Allgegenwärtigkeit des natürlichen Lichts. Die großen Glasflächen tilgen die Grenzen zwischen Innen und Außen, schaffen eine atemberaubende Kontinuität mit den Terrassen, dem Garten und dem Horizont.Jeder Raum wurde mit Anspruch gestaltet, in ständiger Suche nach Ästhetik, Komfort und Funktionalität, im Dienste eines exklusiven Lebensumfelds.Hochwertige Ausstattung- Außergewöhnliche, maßgefertigte Küche mit zentralem Insel und hochwertigen Elektrogeräten - 5 Schlafzimmer, darunter eine elegante Elternsuite mit integriertem Ankleidezimmer - Raffinierte Badezimmer mit luxuriösen Ausführungen und sorgfältig ausgewählten Materialien - Innenaufzug, der alle Ebenen bedient - Vielseitiger Raum im Untergeschoss, der als privates Fitnessstudio, Home-Kino, Wellnessbereich oder Werkstatt genutzt werden kann Die Highlights der Immobilie- Gesuchte Wohnadresse und dominante Lage - Gewährleistete Privatsphäre, ohne vis-à-vis - Unvergleichlicher Panoramablick auf den See und die Alpen - Ikonische Architektur, signiert von Huf Haus - Großzügige, lichtdurchflutete Räume - Terrassen auf mehreren Ebenen, ideal für Empfänge - Perfekt gepflegter Landschaftsgarten - Innengarage für 2 Fahrzeuge sowie 3 Außenparkplätze Selten auf dem Markt, vereint diese Immobilie mit Bedacht Prestige, Diskretion, Architektur und Lebensart in einem der begehrtesten Viertel der Region.Eine vertrauliche Adresse für eine Kundschaft, die nach einem wirklich einzigartigen Objekt sucht.
Villa mit großartigem Panorama am Genfersee
Eine rare Adresse, ein atemberaubendes Panorama, ein einzigartiger LebensstilDominierend über den Höhen von Blonay, in einer ruhigen Wohngegend, profitiert diese exklusive Villa von einer privilegierten Lage und einem atemberaubenden Panorama auf den Genfersee und die Alpen. Auf einem bemerkenswerten Grundstück von 6'420 m² gelegen, bietet sie einen exklusiven Lebensraum, in dem Intimität, Natur und Eleganz perfekt harmonieren.Mit etwa 300 m² Wohnfläche wurde die Villa 2011 komplett renoviert, mit hochwertigen Materialien und in einem modernen, raffinierten Stil. Jeder Raum wurde so gestaltet, dass er Licht, Aussicht und Komfort hervorhebt und gleichzeitig effiziente technische Ausstattung für eine kontrollierte Energieverwaltung bietet.Die Villa erstreckt sich über drei Ebenen und bietet eine harmonische und funktionale Raumaufteilung.Das obere Erdgeschoss, das Herzstück des Hauses, beherbergt einen prächtigen, lichtdurchfluteten Wohnbereich mit großen Fenstern, der eine ständige Einbindung in die Landschaft bietet. Ein Kamin unterstreicht die Gemütlichkeit dieses Empfangsraums, während die voll ausgestattete Küche elegant in das Gesamtbild integriert ist. Diese Ebene umfasst auch eine große Eingangshalle von etwa 25 m², einen Garderobenraum, ein Gästebad, einen Technikraum, einen PC-Raum sowie einen direkten Zugang zu zwei schönen, nach Süden und Osten ausgerichteten Terrassen, die beide auf den See ausgerichtet sind.Im Obergeschoss befindet sich der Schlafbereich, der aus drei schönen Zimmern und zwei modernen Badezimmern besteht, ideal für ein Familienleben oder um Gäste in bester Umgebung zu empfangen.Das untere Erdgeschoss beherbergt ein luxuriöses, unabhängiges Studio mit eigener Eingangstür und einer Terrasse, die privat genutzt werden kann. Dieser Bereich bietet eine ideale Lösung für Gäste, ein separates Büro, eine berufliche Tätigkeit oder eine Vermietung.Die Villa zeichnet sich auch durch die Qualität ihrer Ausstattung aus:- Moderne Wärmepumpe, die Energieeffizienz und thermischen Komfort verbindet;- Dreifachverglasung mit elektrischen Jalousien für optimale Isolierung und perfekt kontrollierte Helligkeit.Das Äußere verlängert elegant die Leistungen des Hauses. Mit mehr als der Hälfte des Grundstücks als Wald, genießt die Villa absolute Ruhe und eine seltene Intimität. Vier Terrassen ermöglichen es, das Panorama und die Sonneneinstrahlung zu jedem Zeitpunkt des Tages voll auszunutzen.Eine gültige Baugenehmigung für den Bau eines Überlaufpools kommt hinzu und unterstreicht das bereits außergewöhnliche Potenzial dieses Objekts.Ein Doppelgarage mit elektrischen Toren, mehrere Außenparkplätze sowie ein Personenlift, der den Zugang vom unteren Teil des Grundstücks erleichtert, wo sich auch zwei zusätzliche Parkplätze befinden, vervollständigen die Leistungen dieser Villa.In einem besonders gesuchten Viertel, am Ende einer Sackgasse, profitiert die Villa von einer privilegierten Wohnlage, bleibt aber nur fünf Minuten von den Annehmlichkeiten und den Hauptverkehrswegen entfernt.Selten auf dem Markt, verkörpert diese Villa eine bemerkenswerte Balance zwischen Prestige, Serenität, Natur und Leistung.Sie richtet sich an eine Kundschaft, die nach einem exklusiven Wohnort im Herzen einer der schönsten Regionen der Waadtländer Riviera sucht.
Dos Santos Hugo
Einzelvilla mit Charme und Pool sowie schönen Räumlichkeiten
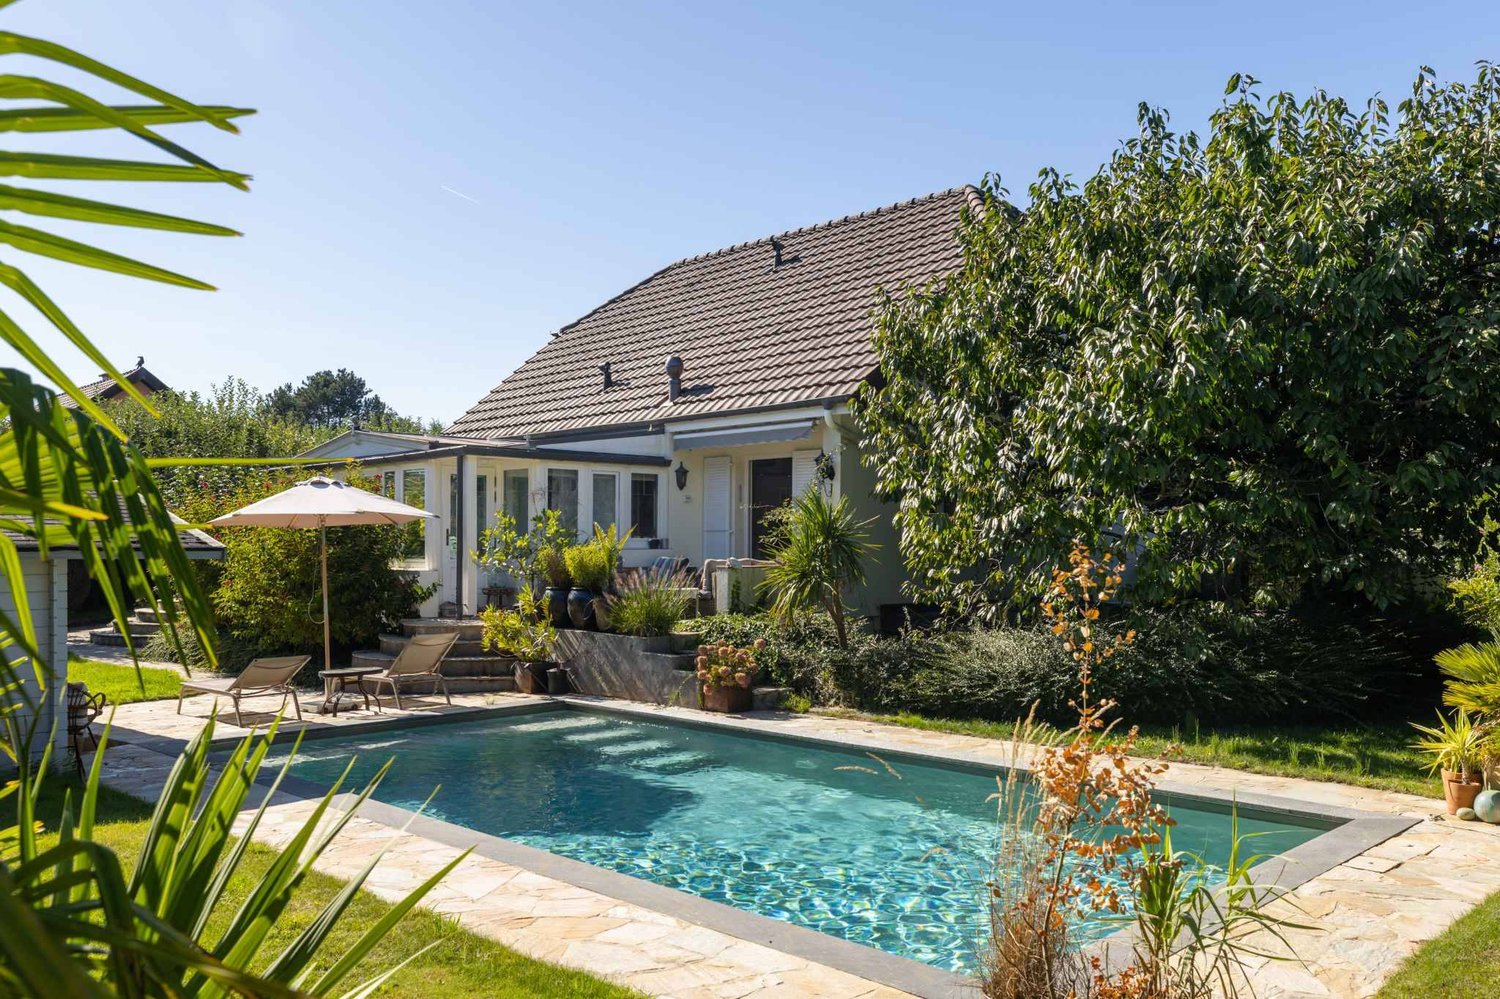
In Co-Exklusivität | In einem bevorzugten Wohnviertel in Prangins gelegen, bietet diese elegante Einzelvilla ein angenehmes Wohnambiente in unmittelbarer Nähe zu den Annehmlichkeiten, den Grund- und internationalen Schulen und den Ufern des Genfersees. Auf einem hübsch bepflanzten Grundstück erbaut, besticht sie durch ihre sorgfältige Ausstattung, hochwertige Materialien und harmonische Wohnbereiche, sowohl innen als auch außen.Das Erdgeschoss ist um einen hellen Wohnbereich herum angelegt, der aus einem Salon mit Kamin, einem Esszimmer und einer voll ausgestatteten offenen Küche mit Mittelinsel besteht, die einen direkten Zugang zur Terrasse und zum Pool bietet. Ein lichtdurchfluteter Wintergarten, der als zweites Wohnzimmer genutzt wird, verlängert den Wohnbereich. Ein Schlafzimmer mit en-suite-Dusche, ein Gästetoilette sowie ein Eingangsbereich vervollständigen dieses Level.Im Obergeschoss finden Sie zwei Schlafzimmer mit Einbauschränken, von denen eines Zugang zum Dachboden bietet. Ein mit Einbauspeichern ausgestatteter Flur bedient auch einen Dachboden, ein separates Toilette und ein geräumiges Badezimmer mit Dusche, Badewanne und Toiletten.Der Keller ist vollständig ausgebaut und unabhängig zugänglich. Er umfasst eine große Waschküche mit Speichern, einen Vorratsraum mit Einbauschränken, einen beleuchteten Ankleideraum sowie einen Abstellraum unter der Treppe. Zwei Räume werden derzeit als Büro mit angrenzendem Duschbad/Toilette und als Schlafzimmer mit Lichtschacht genutzt, bieten zusätzliche vielseitige Räume, um Familie, Gäste oder berufliche Aktivitäten zu beherbergen.Außerhalb sind die gärtnerischen Anlagen besonders sorgfältig gestaltet. Das Grundstück verfügt über mehrere gepflasterte Terrassen, einen baumreichen Garten mit Palmen und einem Kirschbaum sowie ein automatisches Bewässerungssystem. Der beheizte Pool ist mit einem Technikhaus, einem Sauna, einer Dusche und einem Umkleideraum ausgestattet. Ein Innenhof ermöglicht das Abstellen mehrerer Fahrzeuge und der Zugang erfolgt durch ein elektrisches Tor.Diese Villa bietet eine außergewöhnliche Lebensqualität in einer ruhigen und grünen Umgebung, nur wenige Minuten von Nyon und allen Annehmlichkeiten der Region Genfersee entfernt.Ein seltenes Objekt, das nicht verpasst werden sollte.
Tsimaratos Sasha
Villa zur Neuerfindung mit Blick auf den See und die Berge
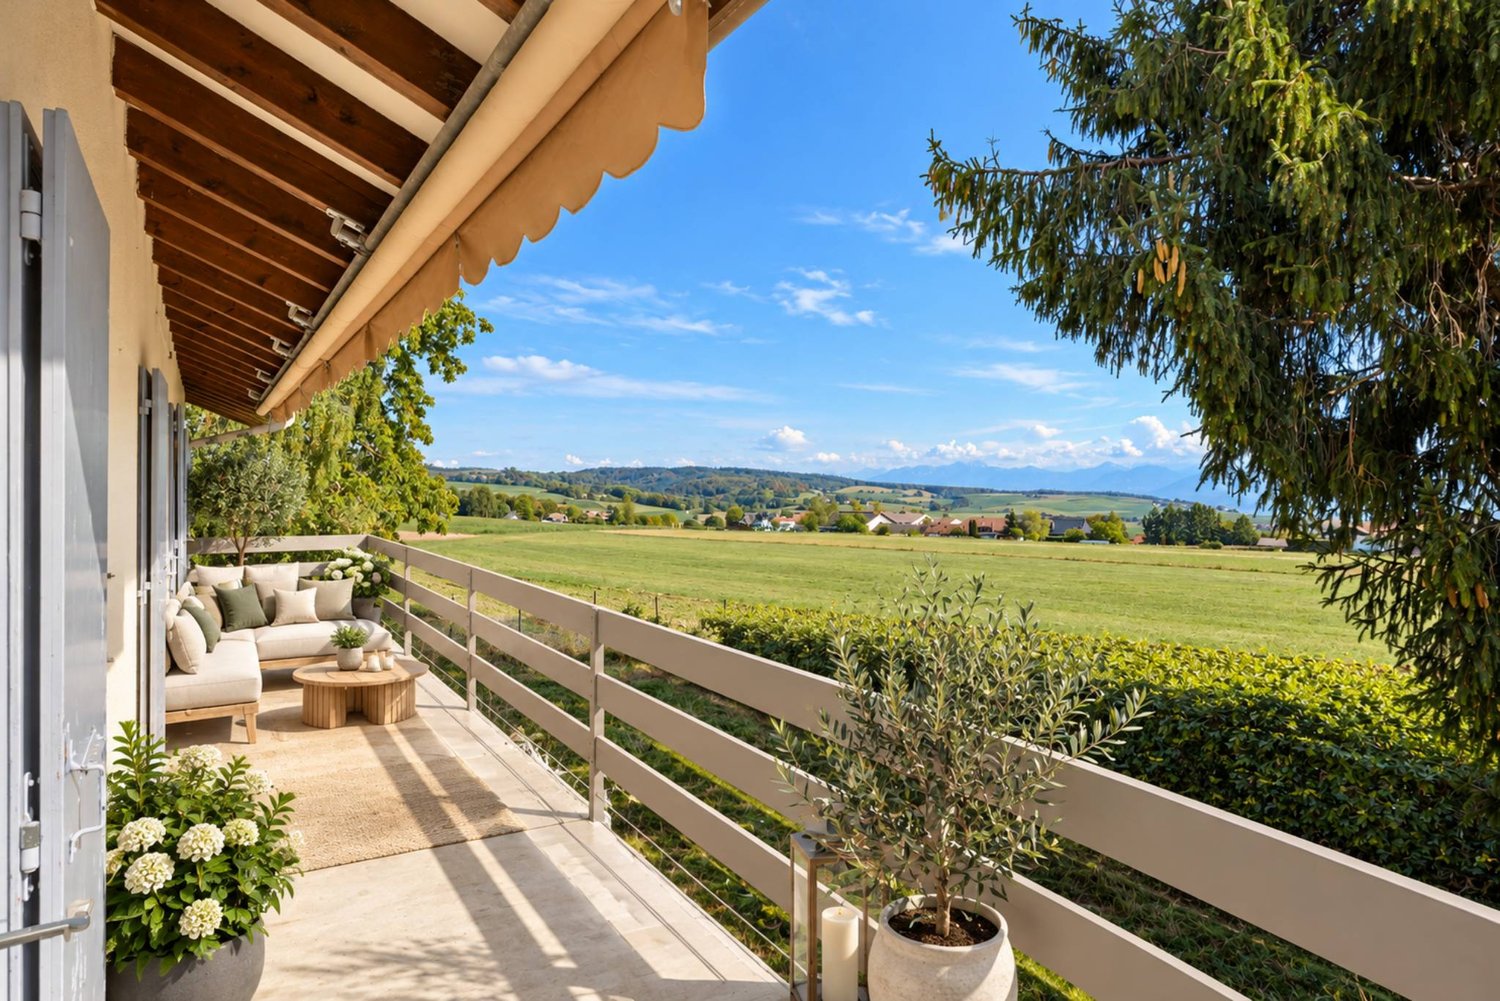
Am Rande des Dorfes Le Vaud, an der Grenze zur landwirtschaftlichen Zone, öffnet sich diese individuelle 5-Zimmer-Villa auf eine atemberaubende und unverbaute Aussicht auf die Landschaft, die Berge und den See. Südlich ausgerichtet, ruhig und ohne vis-à-vis, profitiert sie von einem flachen Grundstück von 1'073 m² und einem sehr großen Garten von 829 m². Gänzlich ausgebaut, bietet sie etwa 150 m² Wohnfläche auf zwei Ebenen, große Räume, eine schöne Deckenhöhe und einen 25 m² großen Balkon mit Blick auf den See. Eine Garage und zwei Parkplätze vervollständigen das Ensemble. Ein Haus zur Neuerfindung, in einem seltenen Umfeld.Renovierungspotenzial: Gesunde Struktur, große Räume, Seeblick: eine ideale Basis, um das Haus Ihrer Träume zu schaffen. Bis zu vier Schlafzimmer, wie das Haus bereits gezählt hat. Lebensräume, die zum See ausgerichtet sind, mit einer schönen Deckenhöhe. Ein Gartenebene auf der Terrasse, mit eigenem Eingang. Küche, Badezimmer und Fertigstellungen nach Ihrem Geschmack. Ein Süd-Dach für Solarpanele.
LUTRY - EINZELVILLA MIT ATEMBERAUBENDER AUSSTICHT
Entdecken Sie diese elegante Einzelvilla in einem gesuchten Wohnviertel von Lutry, die ein friedliches, grünes Lebensumfeld und eine atemberaubende Panorama-Aussicht auf den Genfersee und die Alpen bietet.Die Villa wurde auf einem über 1'000 m² großen Südhang gebaut und bietet etwa 234 m² Wohnfläche auf drei Ebenen. Sie besticht durch ihre schönen Räume, die natürliche Helligkeit und ihr großes Potenzial für Anpassungen nach Ihren Wünschen.Die Wohnbereiche öffnen sich zu großen, nach Süden und Westen ausgerichteten Terrassen sowie einem wunderschönen, baumgesäumten Garten, der es ermöglicht, das Panorama in einer ruhigen und privilegierten Umgebung voll auszunutzen.Die Villa verfügt derzeit über vier Schlafzimmer, zwei Badezimmer, mehrere Mehrzweckräume sowie einen vollständig ausgebauten Keller mit Heimkino, Spielzimmer, Sauna, Waschküche und zahlreichen Stauräumen. Dank des separaten Zugangs bietet dieser Bereich auch ein interessantes Potenzial für zusätzliche Anpassungen.Ein großer, über 70 m² großer geschlossener Garage sowie mehrere Außenparkplätze vervollständigen dieses rare Objekt an der Waadtländer Riviera.Ein einzigartiges Objekt, ideal für diejenigen, die nach Raum, Ruhe und atemberaubender Aussicht nur wenige Minuten von den Annehmlichkeiten entfernt suchen.Kontaktieren Sie uns noch heute, um einen Besuch zu organisieren!
Prächtige 4,5-Zimmer-Villa - ideal für eine Familie ( A1.2 )
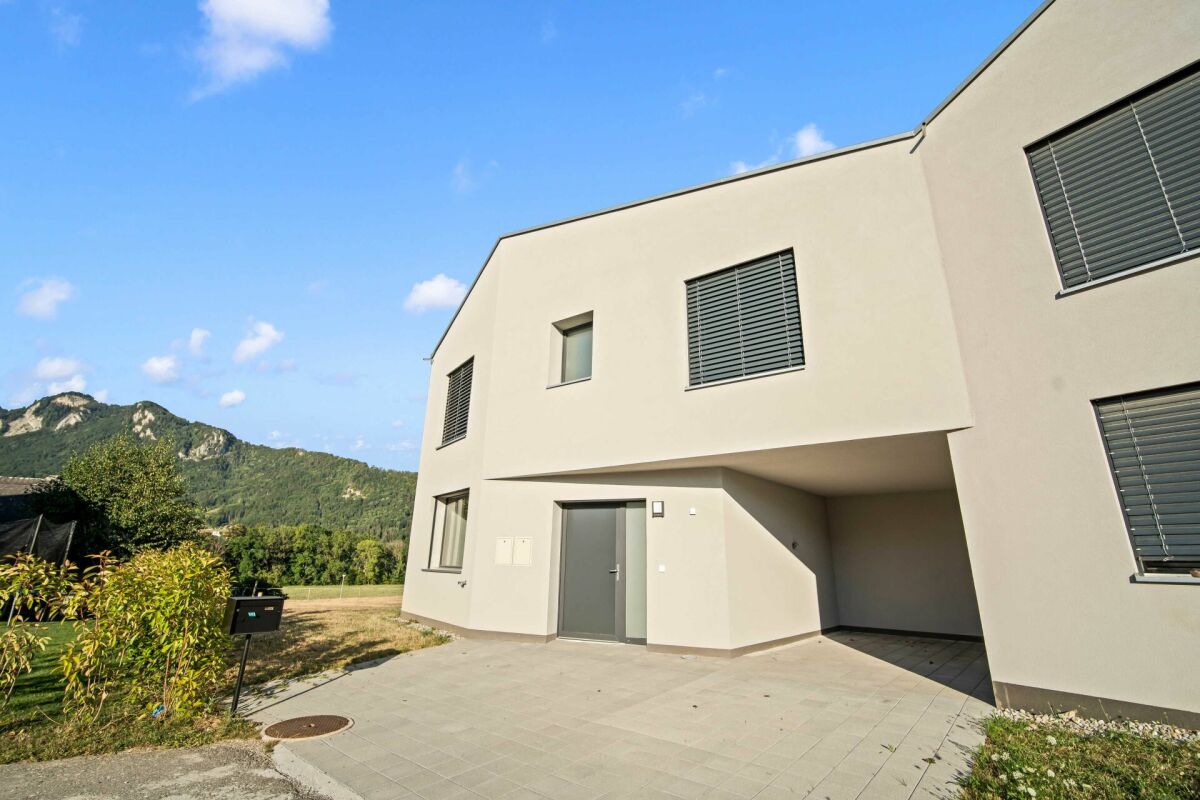
Prächtiges neues Wohnhaus mit Bergblick Prächtiges neues Wohnhaus und schlüsselfertig, in einer modernen und ruhigen Residenz in Broc, nur wenige Schritte von allen Annehmlichkeiten entfernt. Situiert in einem familienfreundlichen und gemütlichen Viertel, am Chemin de Fin-Derrey 56 bei 1636 Broc, wird diese 4,5-Zimmer-Villa Sie mit ihrem Lebensumfeld begeistern, das Modernität, Natur, Komfort und Sicherheit perfekt miteinander verbindet.Dank seiner zeitgenössischen Ausführung, die mit Geschmack realisiert wurde, bietet dieses Wohnhaus von etwa 126 m2 Wohnfläche großzügige, helle und perfekt für ein komfortables Familienleben geeignete Räume.Die Wohnbereiche wurden mit besonderer Aufmerksamkeit für Volumen, Funktionalität und das Wohlbefinden der Bewohner konzipiert. Broc ist eine besonders geschätzte Gemeinde für ihre Lebensqualität. Zwischen den Gruerien-Bergen und in der Nähe des Gruerien-Sees gelegen, bietet sie ein perfektes Gleichgewicht zwischen ruhigem Wohnen und schnellem Zugang zu den wichtigsten Infrastrukturen. In der Nähe finden Sie: • Schulen und familiäre Einrichtungen: 10 Minuten zu Fuß von der Broc-Grundschule und 10 Minuten mit dem Auto vom CO von Bulle und Riaz; • Geschäfte und Dorfdienste: nur wenige Minuten entfernt; • Öffentliche Verkehrsmittel: leichter Zugang dank der Linien, die Broc und die Region bedienen; • Bahnhof Broc: 2 Minuten mit dem Auto, um leicht Bulle und die Umgebung zu erreichen; • Gemeinde Bulle: etwa 6 Minuten mit dem Auto, mit ihren zahlreichen Geschäften, Restaurants, Verwaltungsdiensten und Infrastrukturen; • Zugang zur Autobahn A12 (Bulle-Freiburg-Lausanne-Bern): etwa 8 Minuten von der H189. • Die zukünftige Rolex-Niederlassung in Bulle: in 10 Minuten mit dem Auto erreichbar, was ein großer Vorteil für zukünftige Eigentümer ist, die eine Wohnung in der Nähe eines wirtschaftlichen Zentrums suchen, das sich voll entwickelt. • Der zukünftige Schokoladenpark in Broc: in nur 4 Minuten mit dem Auto erreichbar, was ein großer Vorteil für die Attraktivität und den Wert Ihres Eigentums ist. • Der Gruerien-See: in nur 7 Minuten mit dem Auto erreichbar. Wir bieten auch 10 weitere Villen an, die in verschiedenen Konfigurationen verfügbar sind. A1.2: 4,5 Zimmer / Reihenhaus / Mitoyenne / 126 m2 Wohnfläche / 172 m2 Grundstück / Preis 950'000.-A2.1: 4,5 Zimmer / Reihenhaus / Eckhaus / 124 m2 Wohnfläche / 176 m2 Grundstück / Preis 1'050'000.-A2.4: 4,5 Zimmer / Reihenhaus / Eckhaus / 124 m2 Wohnfläche / 175 m2 Grundstück / Preis 1'050'000.-A3.1: 4,5 Zimmer / Reihenhaus / Eckhaus / 127 m2 Wohnfläche / 174 m2 Grundstück / Preis 1'050'000.-A3.4: 4,5 Zimmer / Reihenhaus / Eckhaus / 127 m2 Wohnfläche / 175 m2 Grundstück / Preis 1'050'000.-A5.2: 4,5 Zimmer / Reihenhaus / Mitoyenne / 123 m2 Wohnfläche / 170 m2 Grundstück / Preis 950'000.-A6.1: 4,5 Zimmer / Reihenhaus / Eckhaus / 123 m2 Wohnfläche / 175 m2 Grundstück / Preis 1'100'000.-B1.2: 4,5 Zimmer / View-Haus / Eckhaus / 112 m2 Wohnfläche / 215 m2 Grundstück / Preis 1'200'000.-C1.2: 4,5 Zimmer / Loft-Haus / Eckhaus / 103 m2 Wohnfläche / 277 m2 Grundstück / Preis 1'200'000.-E1.1: 4,5 Zimmer / Zwillingshaus / Eckhaus / 141 m2 Wohnfläche / 396 m2 Grundstück / Preis 1'250'000.-Der Preis beinhaltet einen Außenparkplatz sowie einen überdachten Parkplatz. Ein Gartenhaus, das die Warmwasser- und Kaltwassersysteme beherbergt, befindet sich im Garten.Jedes Haus kann optional mit einem Hausautomatisierungssystem ausgestattet werden, für einen Aufpreis von CHF 3'000.- pro Haus (endgültiger Preis vorbehaltlich Bestätigung).Die in Beton gebauten Häuser profitieren von einer ferngesteuerten Holzheizung, die einen optimalen Komfort bietet und gleichzeitig eine gute Energieeffizienz gewährleistet.Fotos sind nicht verbindlich. Zögern Sie nicht, uns zu kontaktieren, um weitere Informationen zu erhalten oder um einen Besuch zu organisieren, unter der folgenden Nummer: 079 830 13 02 / Gayané Jourbajian
Philipp PETER
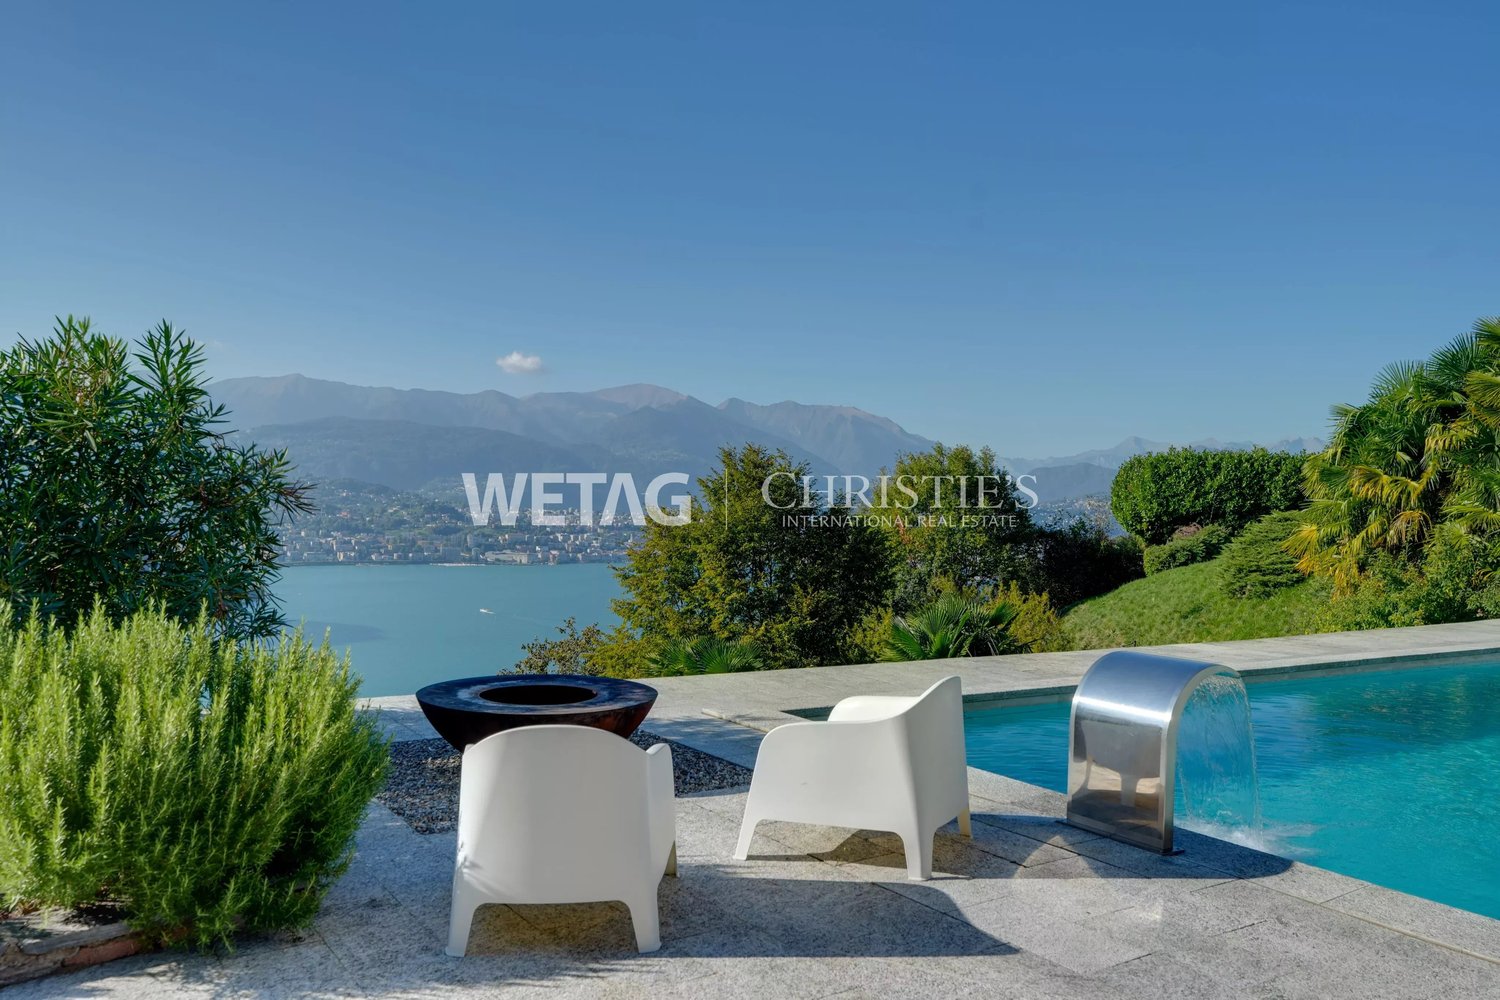
Elegante mediterrane Villa mit Swimmingpool, Poolhaus & spektakulärer Seesicht zum Verkauf in Lugano-Pugerna
Inmitten von Natur und Ruhe bietet diese herrschaftliche Villa einen stilvollen Rückzugsort mit Privacy und Komfort, nur unweit von Lugano entfernt. Das grosszügige Grundstück bietet einen herrlichen Seeblick sowie vielseitige Innen- und Aussenbereiche für jede Jahreszeit. Der beheizte Swimmingpool, das attraktive Poolhaus mit Sauna, Fitness und Lounge mit Aussenküche und Kamin schaffen die Atmosphäre eines exklusiven privaten Resorts. Eine charmante Residenz, ideal für alle, die jeden Tag wie Ferien erleben möchten.
Niederländer Francis
Ein familienfreundliches Haus mit vielfältigen Möglichkeiten
In Penthalaz, in einer angenehmen und grünen Wohngegend, bietet dieses Einfamilienhaus mehr als nur schöne Räume: es bietet eine wahre Flexibilität in der Nutzung, die sich an die Projekte und Bedürfnisse Ihrer Familie anpassen kann.- Ruhige Wohngegend- Viele Zimmer, ideal für eine Familie- Unabhängiger Raum mit vielfältigen Möglichkeiten zur Einrichtung- Angenehme Außenbereiche- Geräumiger Innenhof, der das Abstellen von bis zu 6 Fahrzeugen ermöglicht
Eigentum mit 12,5 Zimmern im Herzen von Blonay mit Blick auf den See
Eine charmante Immobilie im Herzen von Blonay. In einem bevorzugten Wohnviertel von Blonay gelegen, bietet dieses elegante Haus mit 12,5 Zimmern etwa 281 m² Wohnfläche. Sein authentischer Charakter in Kombination mit geräumigen Räumen macht es zu einer besonders vielseitigen Immobilie.Das Anwesen wurde Anfang des 20. Jahrhunderts, im Jahr 1908, errichtet und regelmäßig instand gehalten sowie renoviert, um seinen Charme zu bewahren und gleichzeitig den Ansprüchen an modernen Komfort zu entsprechen. Seine Konfiguration bietet zahlreiche Möglichkeiten für die Nutzung und Einrichtung, je nach Bedarf der zukünftigen Bewohner. In erhöhter Lage gelegen, profitiert die Immobilie von einer bevorzugten Umgebung, einer ausgezeichneten Beleuchtung sowie einer bemerkenswerten Aussicht. Von dem Haus und seinen Außenbereichen aus reicht der Blick über den Genfer See, die umliegenden Hügel und das Schloss von Blonay. Das Dach, die Fassaden sowie die Fensterläden wurden unter anderem im Jahr 2018 renoviert. Im Außenbereich ist der sorgfältig angelegte Garten auf verschiedenen Ebenen organisiert und bietet mehrere Bereiche, die zur Entspannung einladen. Terrassen, Petanque-Spielfeld, Gartenhäuschen und Bereiche für den Gemüseanbau bilden eine angenehme und gemütliche Umgebung. Mehrere Außenparkplätze vervollständigen das Ensemble. Dank seiner Räumlichkeiten, seiner Lage und der Vielfalt seiner Bereiche eignet sich diese Immobilie sowohl für das Familienleben als auch für verschiedene Wohnprojekte oder zur Unterbringung von Gästen.
Fanny Emery
Prachtvolles Anwesen mit Blick auf das Schloss Tourbillon
Ideal gelegen im begehrten Viertel Platta, genießt diese einzeln stehende Villa eine besonders friedliche Umgebung und einen atemberaubenden Blick auf das Schloss Tourbillon, der von den meisten Zimmern und Haupträumen aus zu sehen ist. Auf einem schönen, 995 m² großen, baumgesäumten und sorgfältig begrünten Grundstück gelegen, bietet sie ca. 330 m² Wohnfläche und wurde in den letzten Jahren umfassend renoviert. Das Anwesen verfügt auch über einen Bereich, der unabhängig als Büro genutzt werden kann. Ein großer Garage komplettiert dieses Anwesen. • Bevorzugte Lage in Platta • Absolute Ruhe und Wohngebiet • Atemberaubender Blick auf das Schloss Tourbillon • Schönes, baumgesäumtes und begrüntes Grundstück von ca. 995 m² • Ca. 330 m² Wohnfläche • Umfassende Renovierungen in den letzten Jahren • Möglichkeit, einen unabhängigen Bereich mit drei Büros, einem separaten Eingang, der als Wartezimmer dienen kann, und einem Badezimmer zu gestalten. • Große Garage
Iradj ALEXANDER DAVID
Moderne Villen mit lichtdurchfluteten Innenräumen & herrlichem Seeblick in Ronco sopra Ascona zum Verkauf
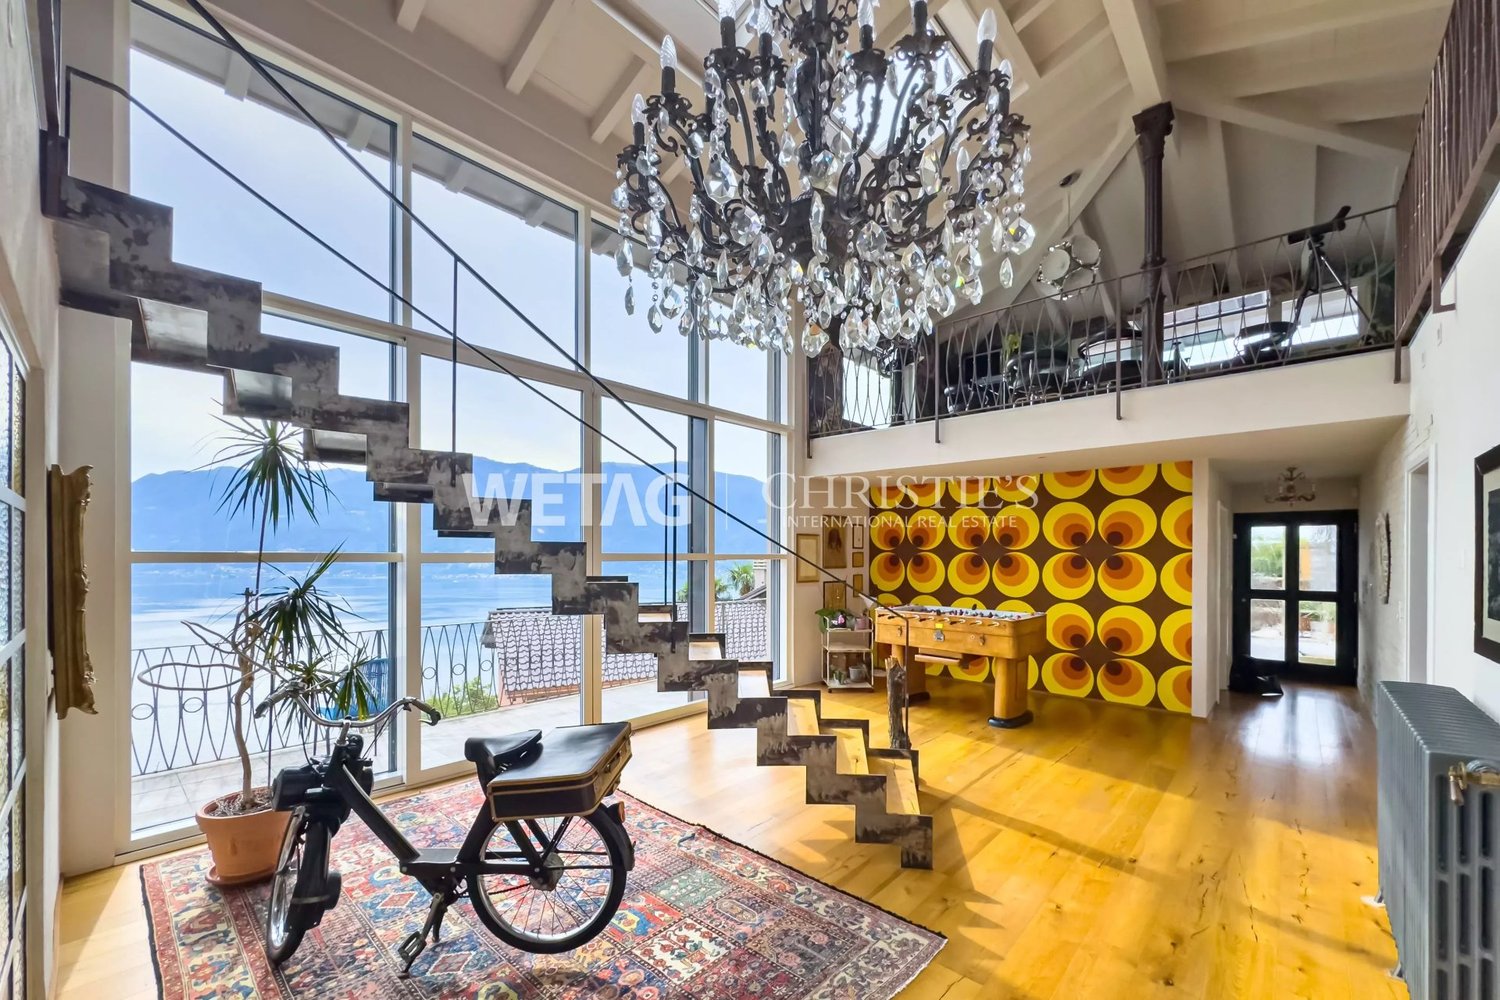
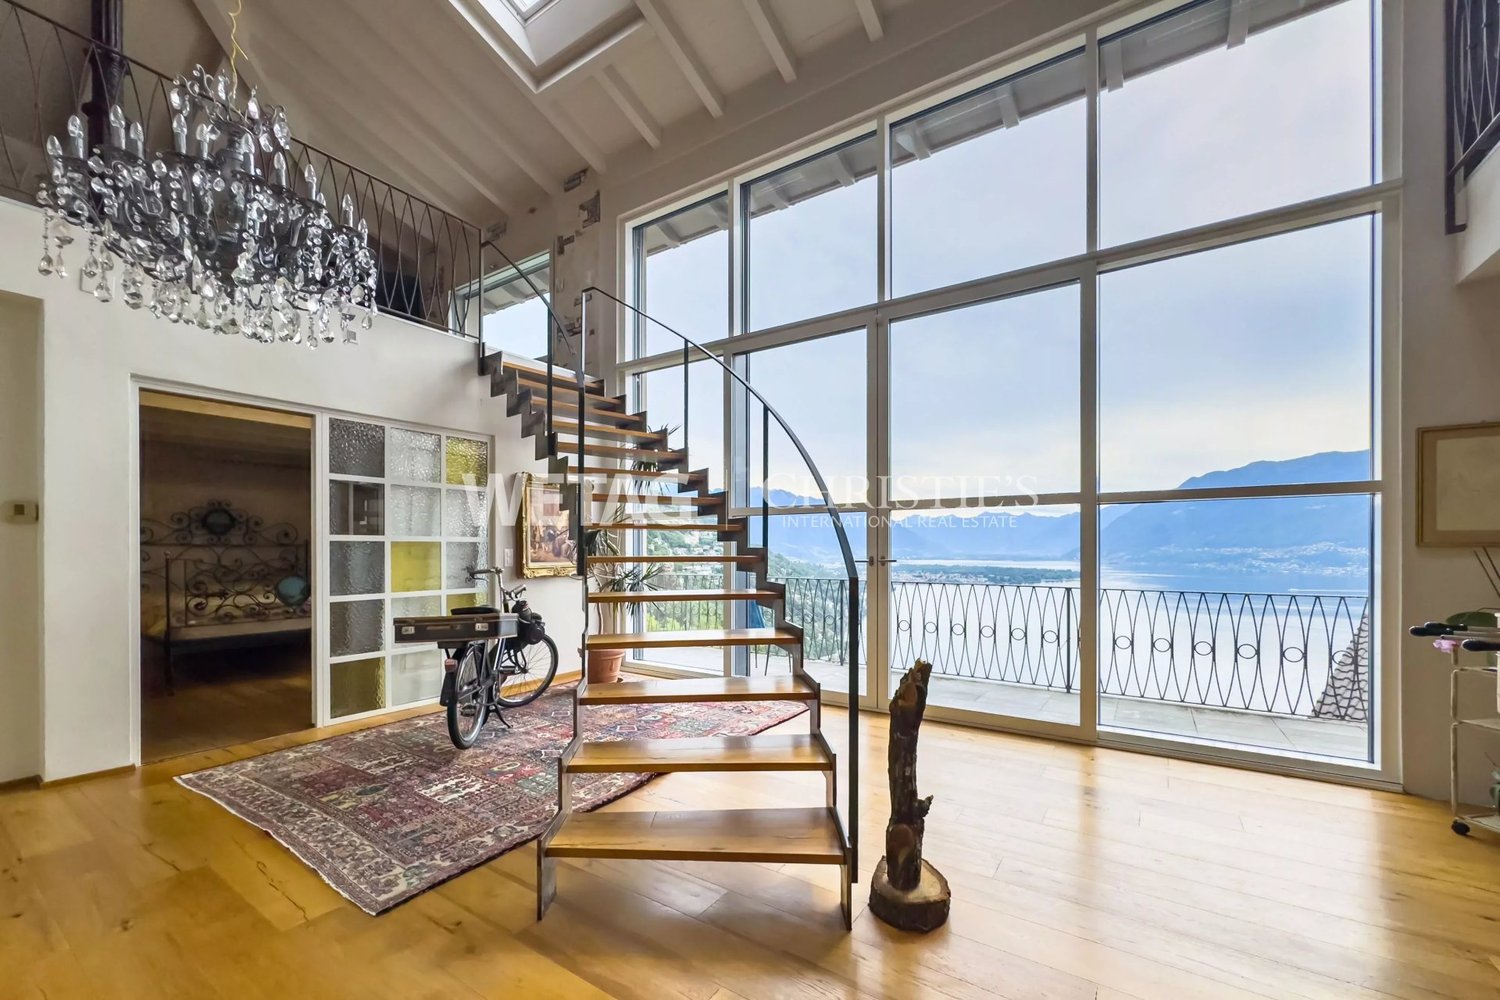
In Ronco sopra Ascona stehen diese modernen Villen zum Verkauf, die mit Eleganz und höchstem Komfort gestaltet wurden. Die lichtdurchfluteten Innenräume öffnen sich zu grossen Fensterfronten mit reizvollem Seeblick. Die ruhige Lage und die Möglichkeit, separate Bereiche für mehrere Haushalte zu schaffen, machen die Immobilien ideal als Haupt- oder Zweitwohnsitz sowie zur Rendite. Eine der Villen verfügt zudem über einen Innenpool mit Fitnessbereich für ganzjährigen Komfort.
Moderne Villa im Loft-Stil mit Seeblick & Innenpool zum Verkauf in Ronco sopra Ascona
In Ronco sopra Ascona wird diese moderne Villa im Loft-Stil zum Verkauf angeboten, die Eleganz und höchsten Komfort vereint. Die grosszügigen, lichtdurchfluteten Wohnräume werden durch einen stilvollen Innenpool mit Fitnessbereich bereichert ? perfekt für entspannte Momente zu jeder Jahreszeit. Die einmalige Lage bietet einen herrlichen Seeblick und eine exklusive Atmosphäre. Auch als Zweitwohnsitz ideal, stellt sie eine einzigartige Gelegenheit in einer der schönsten Gegenden des Tessins dar. HIGHLIGHTS - Eleganter Innenpool mit Fitnessbereich - Modernes, lichtdurchflutetes Layout - Optimale Lage mit Seeblick - Ideal auch als Zweitwohnsitz nutzbar
Florian Cavigelli
Villa zur Verkauf in Reconvilier - Licht und Lebensqualität im Jura
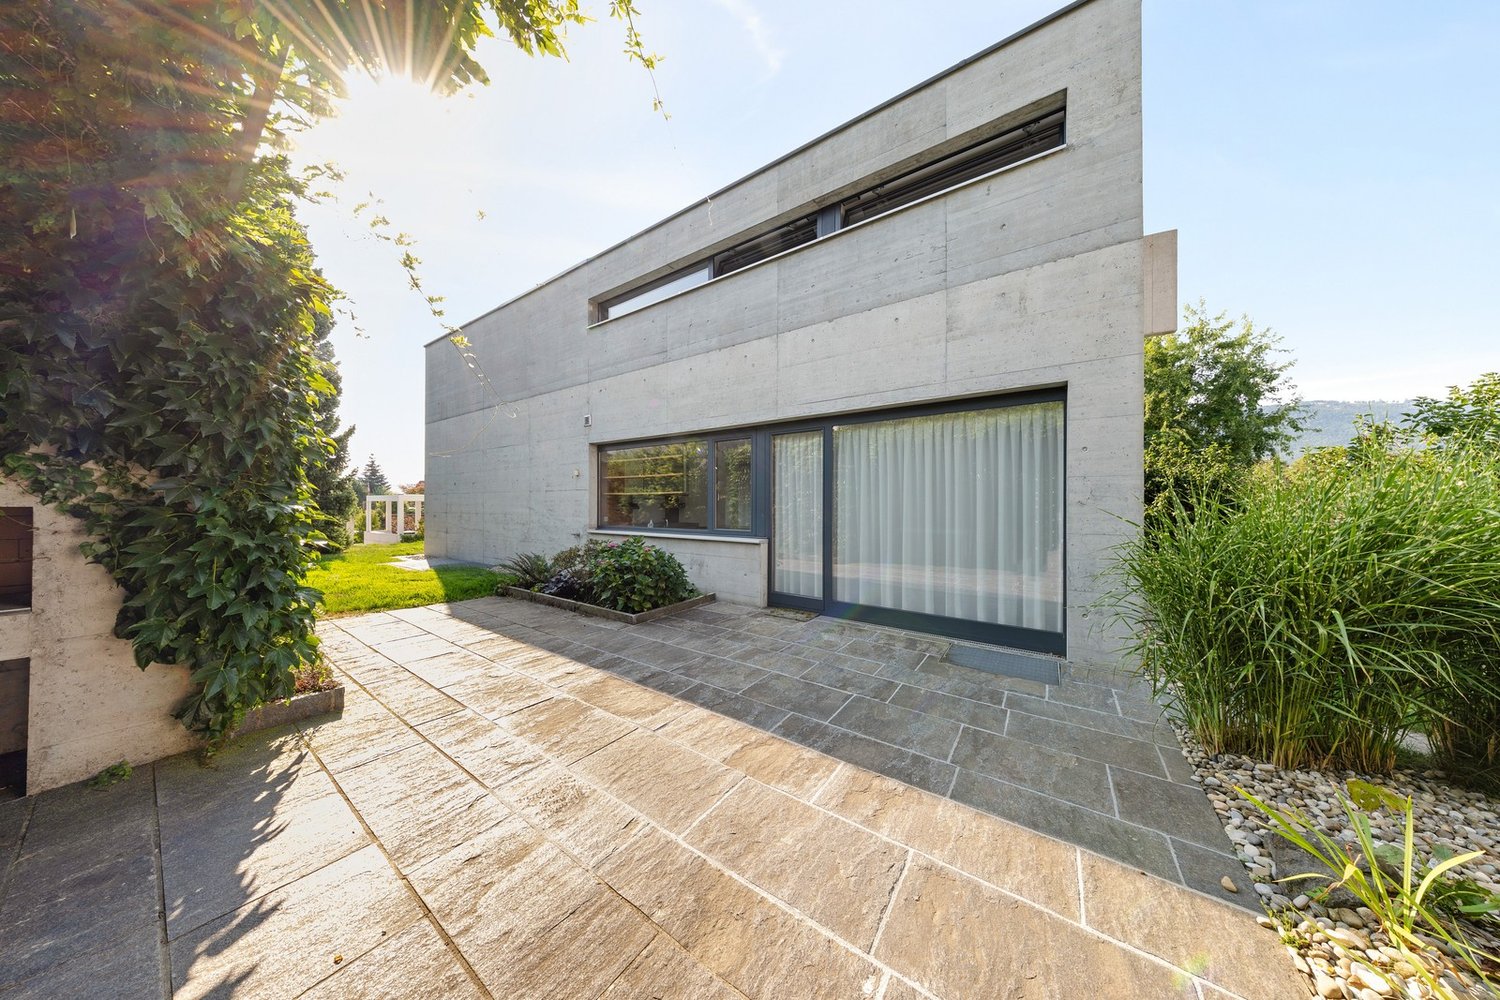
Entdecken Sie diese einzigartige moderne Villa in Reconvilier, die moderne Architektur, großzügige Räume und außergewöhnliche Helligkeit vereint. Die Immobilie bezaubert durch ihr gelungenes architektonisches Konzept und ihre elegante Atmosphäre.Gänzlich erneuert, ist die Villa sofort bewohnbar, ohne dass Renovierungsarbeiten erforderlich sind - eine seltene Gelegenheit, eine moderne Villa im bernischen Jura zu erwerben. • Nutzfläche von über 400 m² • Volume von 1'288 m • Grundstück von 848 m² • Ruhige Umgebung mit Aussicht • Sofort verfügbarEntdecken Sie dies ohne Verzögerung - kontaktieren Sie uns, um einen privaten Besuch zu organisieren.
Anne-Laure Laugier
Elegantes Einfamilienhaus im Herzen von Satigny
Versteckt in einer grünen Oase im Herzen von Satigny, bietet dieses elegante, aneinandergrenzende Dorfhaus mit etwa 200 m2 Wohnfläche, das 2018 vollständig renoviert wurde, den idealen Lebensraum für eine Familie. Es verbindet perfekt eine perfekte Raumaufteilung mit zeitgemäßem Komfort. • 6 Räume • 3 Schlafzimmer • 1 Zimmer - Büro / Ankleide • 2 Badezimmer (1 Badezimmer, 1 Dusche) • Große Terrasse und Landschaftsgarten • 1 geschlossene Garage und 2 Außenparkplätze
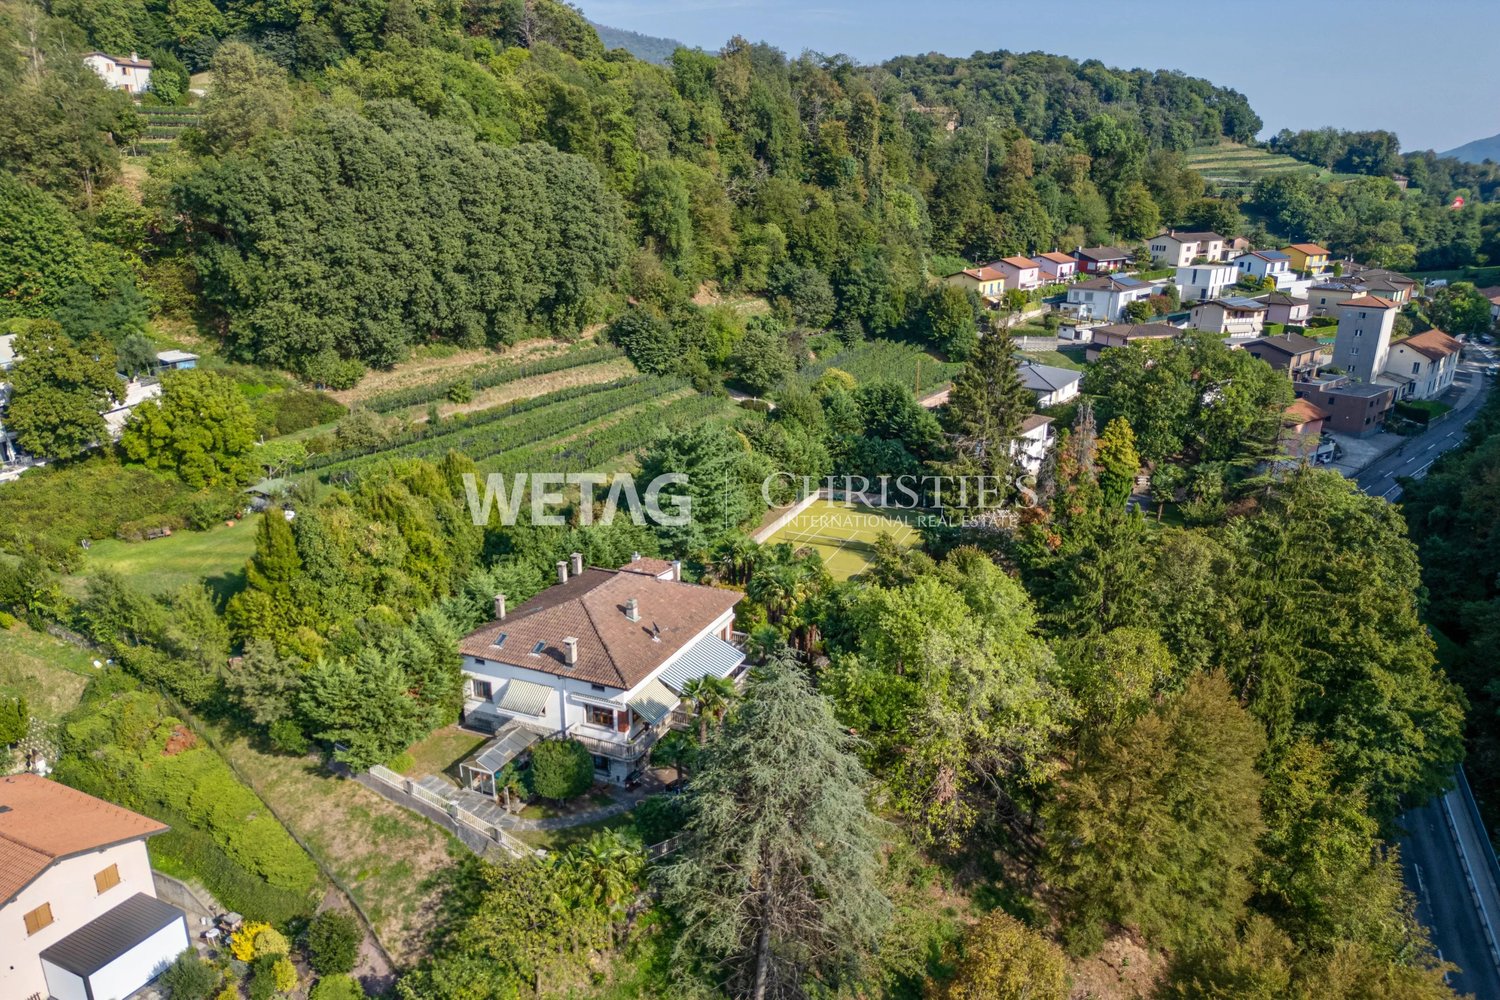
Lugano-Castel San Pietro: Elegante Villa inmitten einer grünen Oase mit Tennisplatz zu verkaufen ? Erstwohnsitz
In Lugano-Castel San Pietro verbindet diese exklusive Villa Charme und Privatsphäre inmitten einer weitläufigen, prachtvollen Parkanlage. Elegante Treppen, raffinierte dekorative Verglasungen sowie grosszügige und lichtdurchflutete Räume prägen das stilvolle Ambiente des Anwesens. Ein stimmungsvolles Grottino mit Kamin lädt zu geselligen Momenten ein, während der exklusive Tennisplatz die Villa zusätzlich bereichert. Die privilegierte Lage nahe der Nord-Süd-Autobahnachse bietet eine bequeme Anbindung nach Lugano und Como.
Schöne 4,5-Zimmer-Villa mit Blick auf den Gruyère-See und die Berge (E1.1)
Schöne neue Villa mit Blick auf die Berge und den Gruyère-See. Schöne neue Villa, schlüsselbereit, in einer modernen und ruhigen Residenz in Broc, in unmittelbarer Nähe zu allen Annehmlichkeiten. Sie liegt in einem familiären und gemütlichen Viertel, am Chemin de Fin-Derrey 46, 1636 Broc, und diese 4,5-Zimmer-Villa wird Sie mit ihrem Lebensumfeld begeistern, das Modernität, Natur, Komfort und Sicherheit perfekt verbindet.Die zeitgenössischen Ausführungen, die mit Geschmack realisiert wurden, bieten in dieser etwa 182 m2 großen Wohnung geräumige, helle und perfekt für ein komfortables Familienleben geeignete Räume.Die Wohnbereiche wurden mit besonderer Aufmerksamkeit für Volumen, Funktionalität und Wohlbefinden der Bewohner konzipiert. Broc ist eine besonders geschätzte Gemeinde für ihre Lebensqualität. Zwischen den gruérien Bergen und nahe dem Gruyère-See gelegen, bietet sie ein perfektes Gleichgewicht zwischen ruhigem Wohnen und schnellem Zugang zu den wichtigsten Infrastrukturen. In der Nähe finden Sie: • Schulen und familiäre Einrichtungen: 10 Minuten zu Fuß von der Primarschule Broc und 10 Minuten mit dem Auto vom CO von Bulle und Riaz; • Geschäfte und Dienstleistungen im Dorf: nur wenige Minuten entfernt; • Öffentliche Verkehrsmittel: leichter Zugang dank der Linien, die Broc und die Region bedienen; • Bahnhof Broc: 2 Minuten mit dem Auto, um leicht Bulle und die Umgebung zu erreichen; • Gemeinde Bulle: etwa 6 Minuten mit dem Auto, mit ihren zahlreichen Geschäften, Restaurants, Verwaltungsdienstleistungen und Infrastrukturen; • Zugang zur Autobahn A12 (Bulle-Freiburg-Lausanne-Bern): etwa 8 Minuten von der H189; • Zukünftige Ansiedlung von Rolex in Bulle: in 10 Minuten mit dem Auto erreichbar, was ein großer Vorteil für zukünftige Eigentümer ist, die eine Wohnung in der Nähe eines wachsenden Wirtschaftszentrums suchen; • Zukünftiger Schokoladenpark in Broc: in nur 4 Minuten mit dem Auto erreichbar, was ein großer Vorteil für die Attraktivität und den Wert Ihres Objekts ist; • Gruyère-See: in nur 7 Minuten mit dem Auto erreichbar. Wir bieten auch 10 weitere Villen in verschiedenen Konfigurationen an:A1.2: 4,5 Zimmer / Townhouse / Mitoyenne / 158 m2 Wohnfläche / 172 m2 Grundstück / Preis 950'000.-A2.1: 4,5 Zimmer / Townhouse / Eckhaus / 158 m2 Wohnfläche / 176 m2 Grundstück / Preis 1'050'000.-A2.4: 4,5 Zimmer / Townhouse / Eckhaus / 158 m2 Wohnfläche / 175 m2 Grundstück / Preis 1'050'000.-A3.1: 4,5 Zimmer / Townhouse / Eckhaus / 158 m2 Wohnfläche / 174 m2 Grundstück / Preis 1'050'000.-A3.4: 4,5 Zimmer / Townhouse / Eckhaus / 158 m2 Wohnfläche / 175 m2 Grundstück / Preis 1'050'000.-A5.2: 4,5 Zimmer / Townhouse / Mitoyenne / 158 m2 Wohnfläche / 170 m2 Grundstück / Preis 950'000.-A6.1: 4,5 Zimmer / Townhouse / Eckhaus / 158 m2 Wohnfläche / 175 m2 Grundstück / Preis 1'100'000.-B1.2: 4,5 Zimmer / Viewhouse / Eckhaus / 152 m2 Wohnfläche / 215 m2 Grundstück / Preis 1'200'000.-C1.2: 4,5 Zimmer / Lothouse / Eckhaus / 149 m2 Wohnfläche / 277 m2 Grundstück / Preis 1'200'000.-E1.1: 4,5 Zimmer / Twinhouse / Eckhaus / 182 m2 Wohnfläche / 396 m2 Grundstück / Preis 1'250'000.-Der Preis enthält einen Außenparkplatz sowie einen überdachten Parkplatz. Ein Gartenhaus, das die Warm- und Kaltwassersysteme beherbergt, befindet sich im Garten.Jede Villa kann optional mit einem Hausautomatisierungssystem ausgestattet werden, für einen Aufpreis von CHF 3'000.- pro Villa (Endpreis vorbehaltlich Bestätigung).Die in Beton gebauten Villen profitieren von einer ferngesteuerten Holzheizung, die optimalen Komfort bietet und gleichzeitig eine gute Energieeffizienz gewährleistet.Fotos sind nicht verbindlich.Zögern Sie nicht, uns zu kontaktieren, um weitere Informationen zu erhalten oder um einen Besuch zu organisieren, unter der folgenden Nummer: 079 830 13 02 / Gayané Jourbajian
Sehr schönes Familienhaus in Terre-Sainte
Schöne Einfamilienhaus Minergie in einem privilegierten Umfeld in Terre-SainteIn einem besonders gesuchten Wohnviertel von Terre-Sainte gelegen, begeistert dieses schöne Einfamilienhaus mit Minergie-Label, das 2010 erbaut wurde, mit seinem privilegierten Lebensumfeld, seinem excellenten Erhaltungszustand und seinen sorgfältig gestalteten Außenbereichen.Auf einem privaten Grundstück von fast 900 m² gelegen, bietet die Immobilie eine Nutzfläche von etwa 208 m², darunter ein großzügiger Raum im Untergeschoss, der als Büro, Salon oder anders genutzt werden kann, mit Zugang nach außen sowie einer Dusche und den technischen Räumen.Die Wohnung bietet eine besonders funktionale und angenehme Raumaufteilung, die darauf abzielt, Komfort und Gemütlichkeit im Alltag zu bieten. Tatsächlich sind alle Lebensbereiche auf einer einzigen Ebene untergebracht. Darüber hinaus profitiert der Wohnbereich von schönen Raumhöhen. Die Räume sind hell und harmonisch gestaltet, mit schönen Ausführungen und qualitativ hochwertigen Leistungen. Das Haus ist in einem excellenten Erhaltungszustand, sodass die zukünftigen Bewohner sich ohne größere Renovierungsarbeiten einrichten können.Der Außenbereich ist ein echter Vorteil dieser Immobilie. Der vollständig umzäunte Garten bietet eine intime und grüne Umgebung, ideal für Entspannungsmomente mit der Familie oder mit Freunden, mit einem schönen beheizten Pool, begleitet von einer Pergola. Mehrere Terrassen, darunter eine mit sehr schönem Blick auf die Weinberge. Die Immobilie verfügt darüber hinaus über einen sicheren Zugang durch ein automatisches Tor und profitiert von einer besonders geschützten Lage, ohne vis-à-vis. Sie wird teilweise von einem landwirtschaftlichen Grundstück begrenzt, was eine angenehme Empfindung von Raum und Ruhe gewährleistet.Für das Parken steht ein überdachter Stellplatz sowie ein Zugangshof zur Verfügung, der das Abstellen mehrerer Fahrzeuge ermöglicht.Ein seltenes und privilegiertes LebensumfeldDas Haus verfügt über eine bevorzugte Lage, absolut ruhig, in einem geschätzten Wohngebiet von Terre-Sainte. Ein idealer Rahmen für diejenigen, die Intimität, Komfort, Sicherheit und Lebensqualität suchen und gleichzeitig nahe bei den Einrichtungen der Region bleiben möchten.Eine Immobilie voller Charme, perfekt gepflegt und mit einem außergewöhnlichen Lebensumfeld, zu entdecken, ohne zu zögern.
Elegante Villa mit grossem Garten & Aussenpool zum Verkauf in Lugano-Davesco Soragno ? Zweitwohnsitz möglich
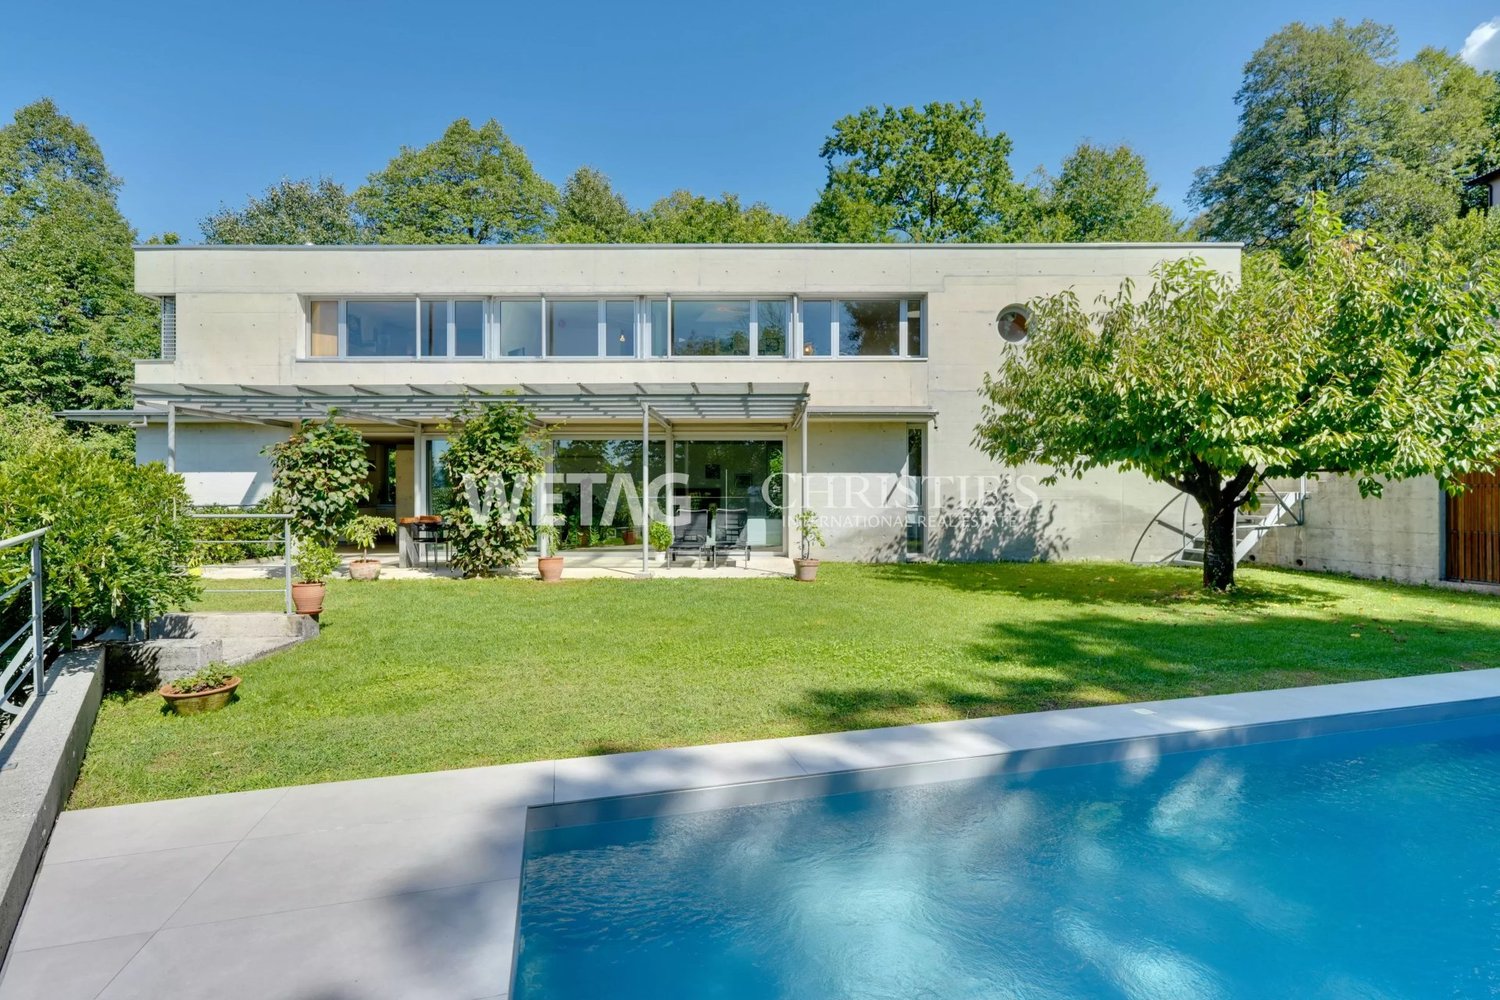
Eingebettet in die ruhige, grüne Umgebung von Lugano-Davesco Soragno überzeugt diese moderne Villa durch klare architektonische Linien, grosszügige Räume und viel Privatsphäre. Auf 3 Ebenen verteilen sich helle, elegante Räume, die Komfort und Funktionalität harmonisch verbinden. Der grosse Garten eröffnet schöne Ausblicke ins Grüne und führt zum grosszügigen Aussenpool, ein idealer Ort für entspannte Stunden im Freien. Ein modernes Zuhause für alle, die Ruhe und Natur nur wenige Minuten vom Zentrum Luganos entfernt geniessen möchten. HIGHLIGHTS - 3 Aussenparkplätze - Sonnige Südwestausrichtung - Nur 6 km vom Zentrum Luganos entfernt - Zweitwohnsitz möglich
Weitere Immobiliensuchen