Maik Bongard
SAINT-SAPHORIN-SUR-MORGES - 6.5 ROOM LUXURY VILLA
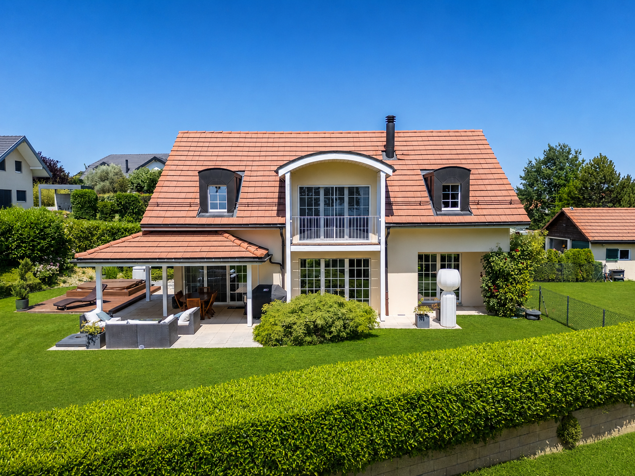
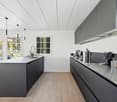
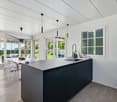
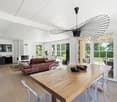
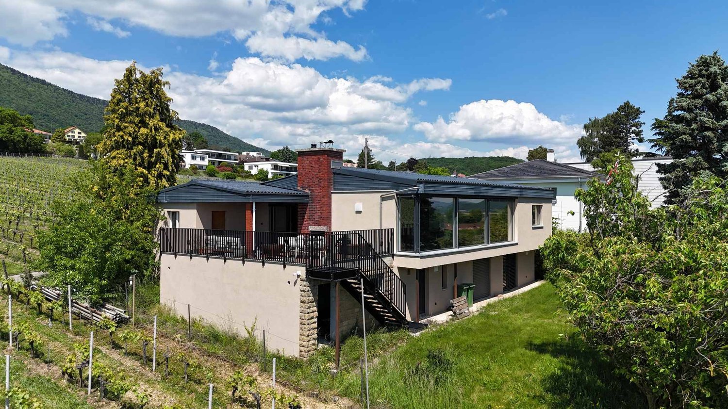
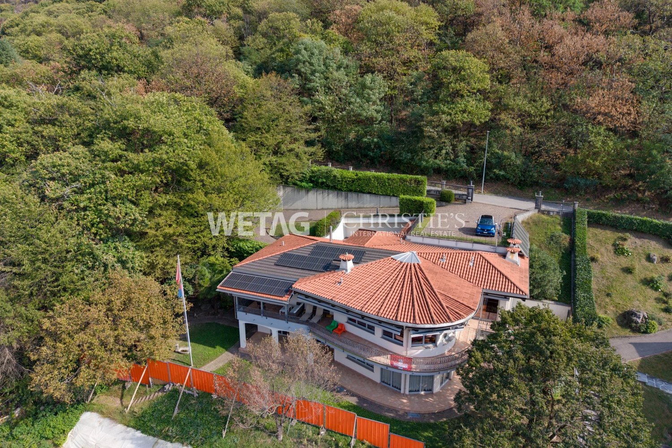
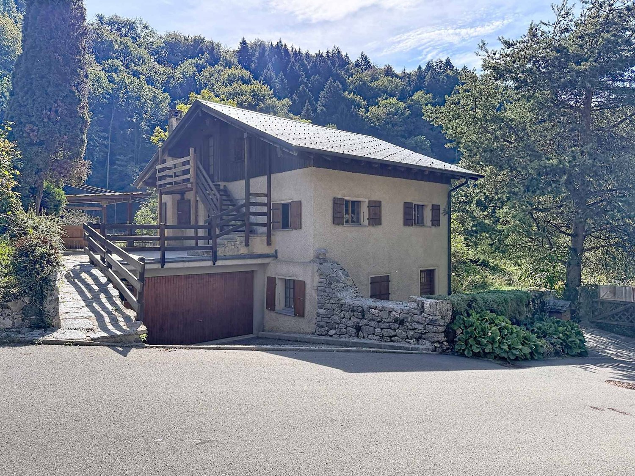
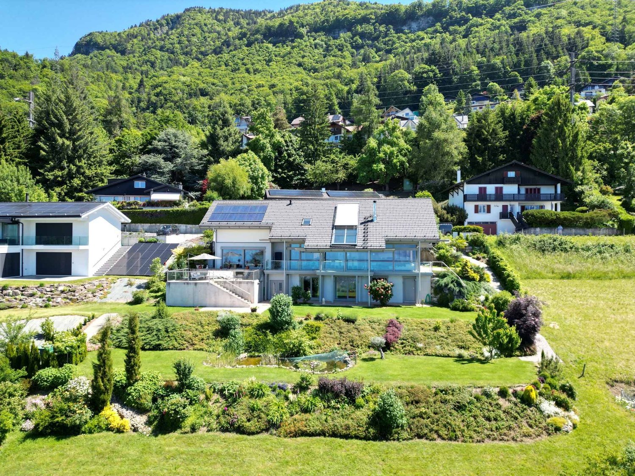
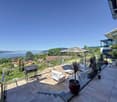
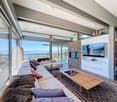
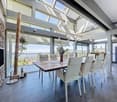
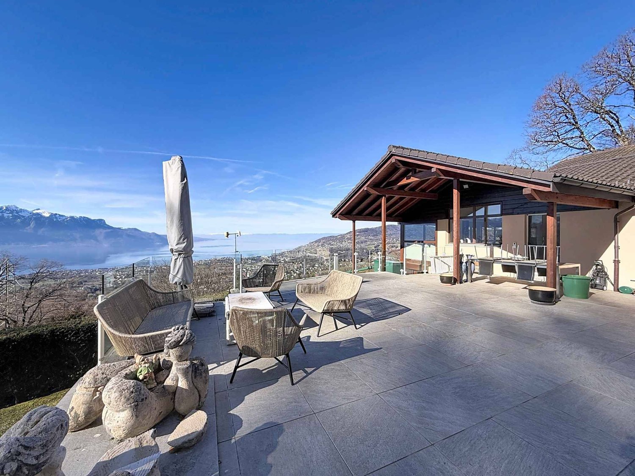
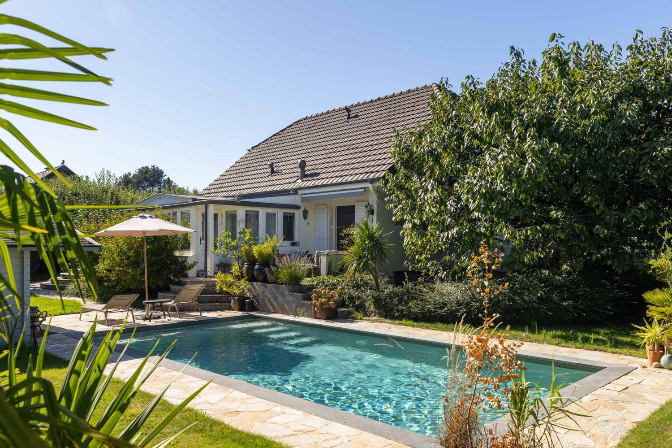
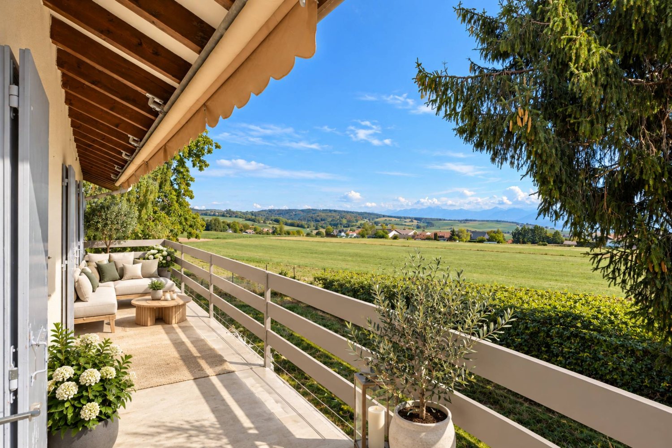
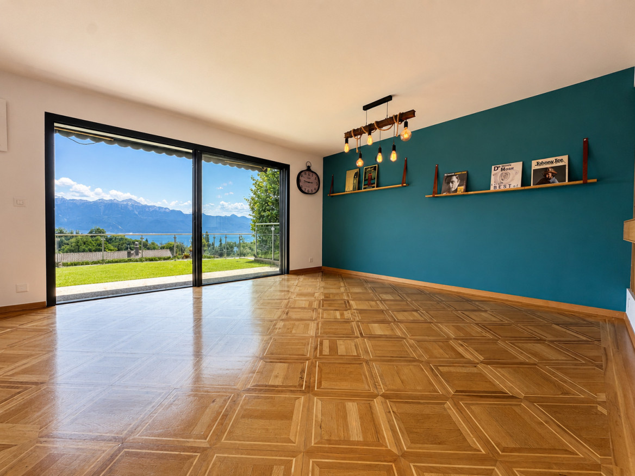
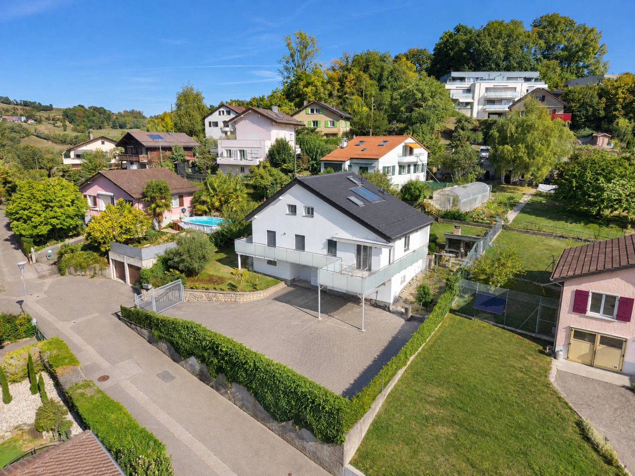
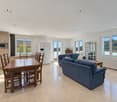
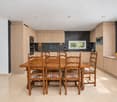
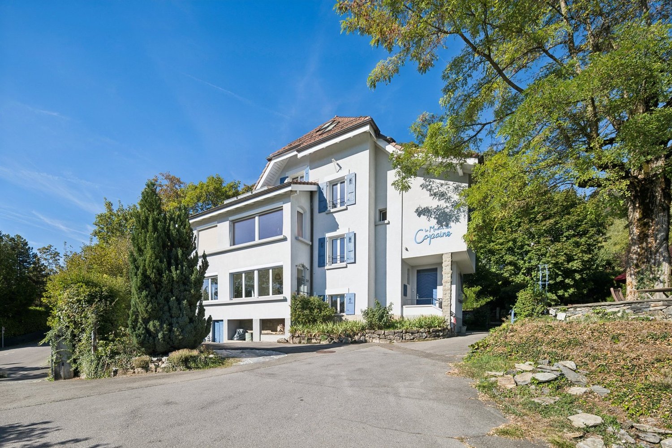
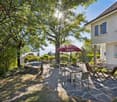
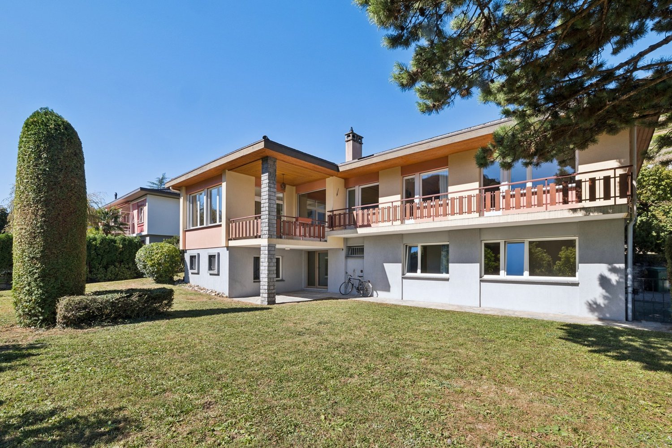
Located in a sought-after residential area, this elegant single-family villa has an interior surface area of approximately 334 m², of which 230 m² are habitable. Maintained in excellent condition, it has undergone several careful renovations over the years. It seduces with its south-facing exposure, its generous volumes, and the quality of its amenities. Bathed in natural light, it benefits from a large covered terrace opening onto a landscaped garden, carefully maintained.Renovation history • 2010: renovation of the parental bathroom • 2018: complete renovation of the ground floor, kitchen, floors, painting with wall smoothing • 2021: exterior painting completely redone • 2024: integral replacement of the floors in the basement The property consists of:Ground floor • Entrance hall • Open kitchen • Dining room • Spacious living room • Shower room with WC • Bedroom First floor • Distribution hall • 3 bedrooms • Bathroom with WC • Parental suite with dressing room and private shower room Basement • Fitness room • Wine cellar • Storage room/workshop • Technical room, heating and laundry room The richly wooded and flowered exterior offers a true haven of peace. Two lawn mower robots, an automatic irrigation system, and a jacuzzi perfect this privileged living space. The plot is poolable. The property also has two garages and several outdoor parking spaces, an electric vehicle charging station. Just a 5-minute walk away, you can reach the bus stop and a nursery, offering an ideal living space for a family seeking comfort and practicality. The schools in Colombier and Echichens are accessible in a few minutes.Visit only in the presence of and/or with the prior agreement of Coldwell Banker Swiss Riviera. No document can be transmitted to third parties without authorization.
Petermann Luc
Family villa with independent professional space in a green setting
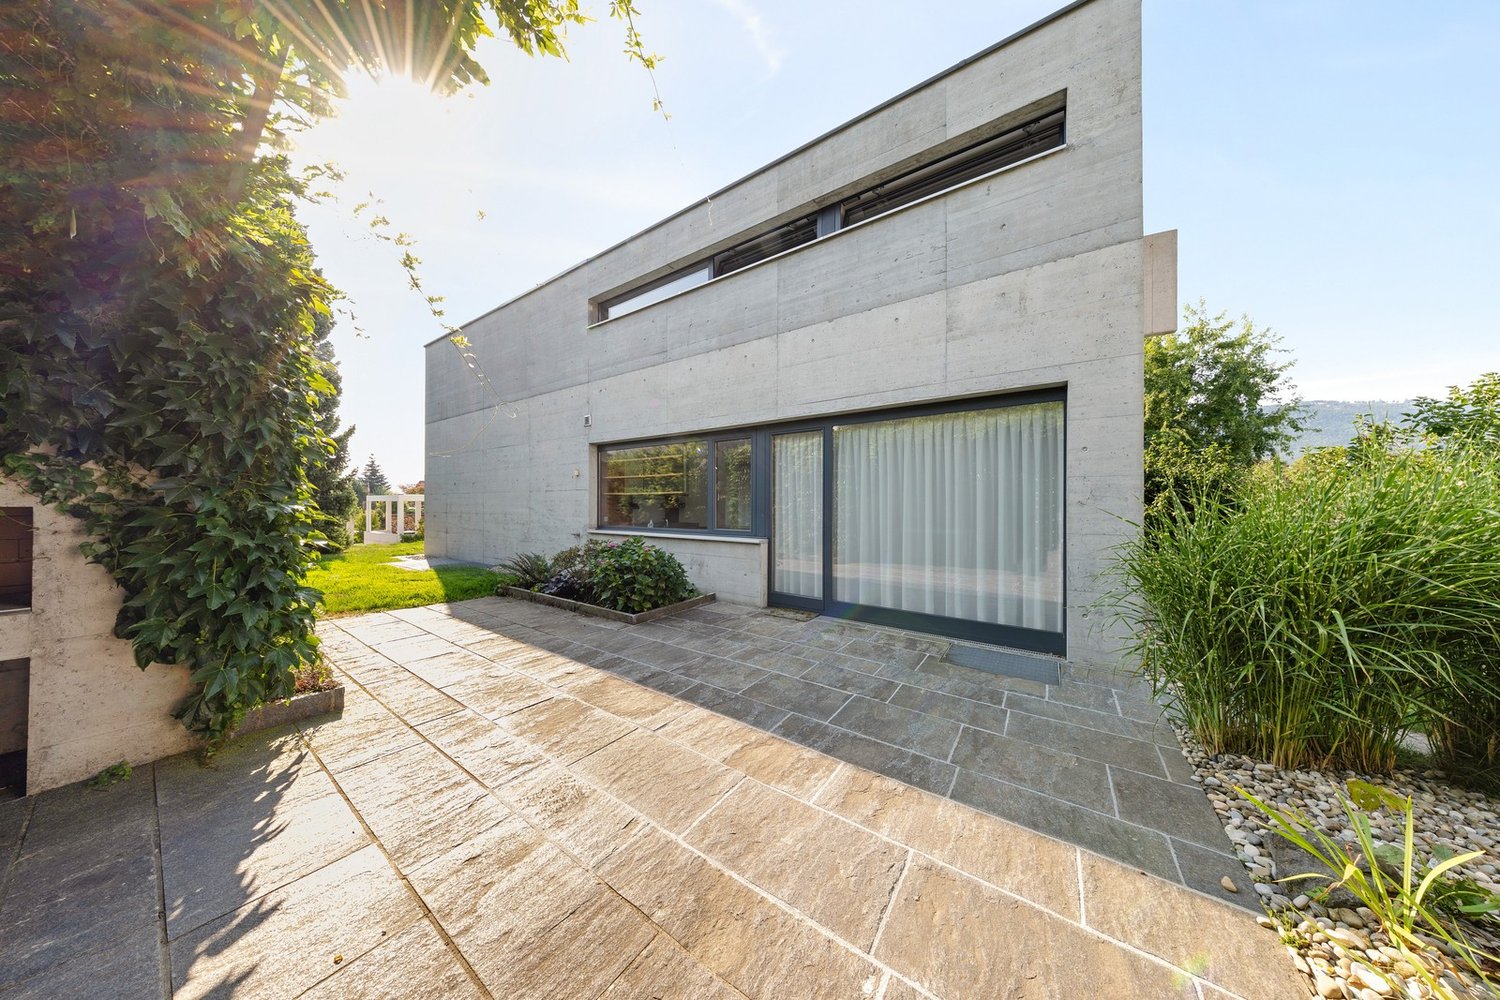
Built in 2011, this individual villa with contemporary lines is located in a pleasant green setting, offering calm, intimacy, and quality of life. It features generous volumes, beautiful luminosity, and a particularly versatile configuration, ideal for a family seeking comfort and space.Spread over two levels, the property stands out for its large windows that naturally extend the living areas to the outside and provide pleasant luminosity throughout the day.The house has four bedrooms and three bathrooms, offering a perfectly adapted organization for family life. On the upper floor, three bedrooms complete a parental suite with its own dressing room and private bathroom.The outdoor spaces also constitute a true extension of the house. A first terrace, directly accessible from the living areas on the ground floor, opens onto the garden and its green environment, while a second terrace on the upper floor allows you to enjoy an additional outdoor space in complete intimacy.One of the particular advantages of this property lies in the presence of an independent office, allowing you to exercise a professional or commercial activity while maintaining a valuable separation with the private part of the home. This space can also be considered as a cabinet or multipurpose room according to the needs of the future occupants.Built according to recent standards, the villa also benefits from modern technical installations and photovoltaic panels, contributing to optimized energy management.Finally, a carport allowing the parking of two vehicles completes the benefits of this property advantageously.Its green environment, contemporary architecture, generous volumes, numerous outdoor spaces, and the possibility of combining private and professional life under the same roof make this property a particularly interesting opportunity in Vicques.
High-standard villa in the heart of the vineyards with breathtaking lake view
Let yourself be seduced by this magnificent 5.5-room house, completely renovated in 2021, located in an idyllic setting that combines nature, comfort, and serenity.Nestled in the heart of the vineyards, this property benefits from an exceptional panoramic view of the lake, offering a daily spectacle between sky and water. The absolute tranquility that reigns around the house makes it a privileged place to live, sheltered from views and turmoil.The interior seduces with its living space of approximately 70 m², bathed in natural light, which offers generous volumes and a warm atmosphere. Perfectly laid out, it opens directly onto the terrace and garden, creating a beautiful continuity between inside and outside.The semi-covered terrace of 37.5 m² is a true extension of the living space, ideal for outdoor meals or to admire the sunsets on the lake.The whole opens onto a magnificent flat garden of 772 m², a true green oasis perfectly maintained. And for swimming or summer relaxation enthusiasts, a 32 m² swimming pool can be set up according to your desires.Finally, the property has two covered parking spaces as well as two outdoor spaces, an additional asset for optimal comfort in everyday life.This rare property brings together all the advantages for a gentle life, between nature, modern comfort, and exceptional panorama.A unique place, for an incomparable quality of life.
Pedro Domingues
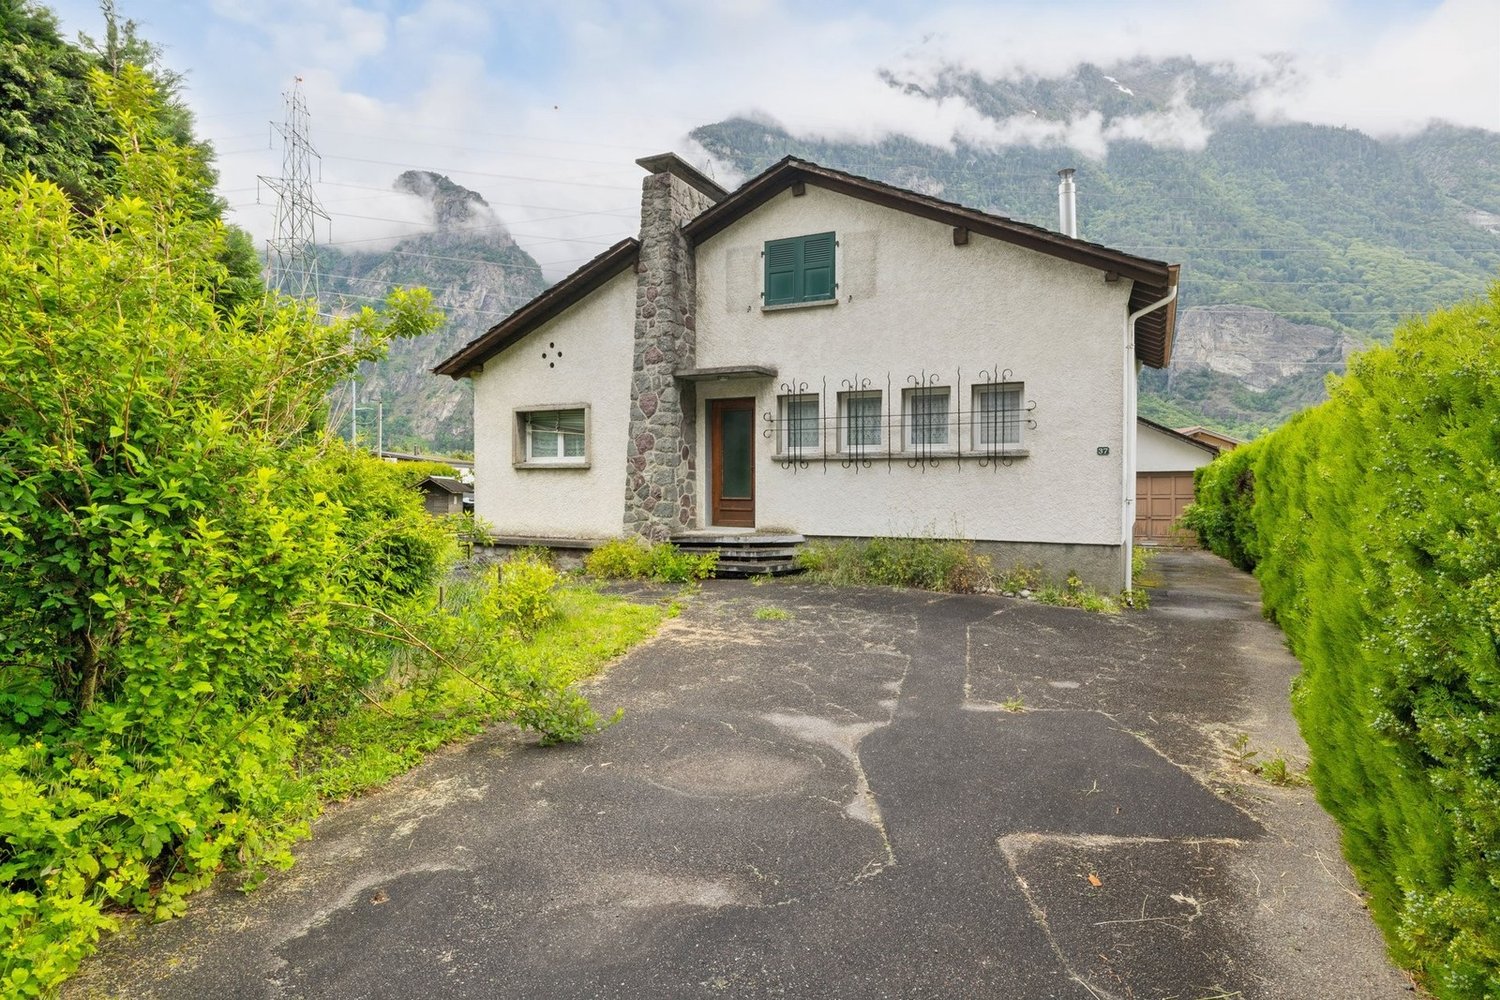
Individual villa to renovate
Charming individual villa with great potential, ideally located on a beautiful, flat plot in a quiet and green residential area.This property immediately seduces with its authenticity, its generous volumes and its typical atmosphere of the 60s-70s, offering today an excellent basis for a renovation and valorization project. • Bright living room with direct access to the outside, • Interesting annexes allowing to imagine different configurations according to needs • Attic offering additional potential for development • Spacious tree-lined garden • Outbuilding/garage offering many storage, workshop or parking possibilities • Environment with authentic village charm • Unobstructed view of the surrounding mountainsThe property requires work to bring it up to date, but represents a rare opportunity for buyers wishing to create a full-of-character main residence, a warm family home or a high-value-added project.
Philipp PETER
Elegant villa for sale in Lugano-Vezia with indoor pool & grottino, fully renovated in 2022 ? Second home possible
In a quiet, sought-after residential area of Lugano-Vezia, this elegant villa offers spacious rooms, plenty of privacy, and a stylish ambiance. Bright interiors, large openings to the outside, and the well-maintained garden create a harmonious living feeling and invite relaxation. A charming grottino with kitchen and direct access to the outdoor patio provides the ideal setting for social hours with family and friends. An exclusive home that combines tranquility and living comfort, just a few minutes from Lugano.
Mickaël Cottet Dumoulin
Dream property: old renovated farm with timeless charm
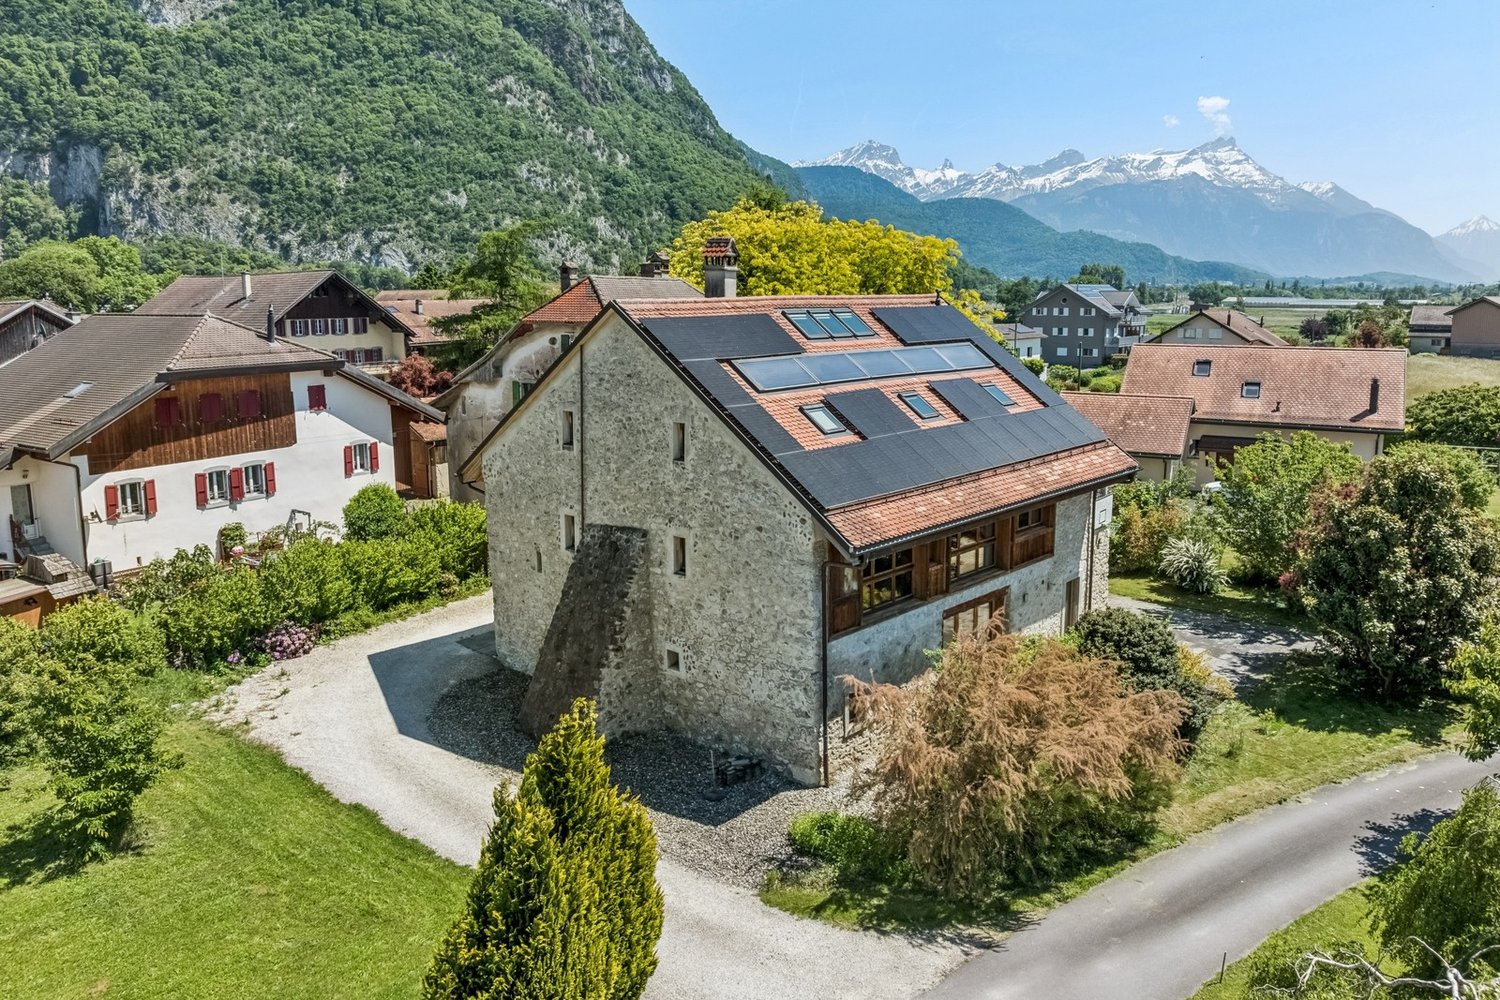
Built in 1850, this authentic 19th-century farm underwent a complete renovation and high-quality transformation between 2008 and 2011, elegantly combining the charm of the old with contemporary comfort. The property develops a living area of approximately 350 m² spread over two levels and an attic, and seduces with its generous volumes, luminosity, and vast living spaces designed for a convivial family life or a double habitation project. The house has 7 bedrooms and 4 bathrooms, offering optimal comfort to accommodate a large family or guests. The reception rooms, including a large living room and a large dining room, benefit from beautiful volumes and a warm atmosphere that highlights the authentic character of the building. Designed in a sustainable and high-performance energy approach, the property is equipped with a geothermal system with heat pump, underfloor heating, and since 2024, thermal and photovoltaic panels, ensuring daily comfort and energy efficiency. Thanks to its configuration and well-distributed spaces, this property also offers the possibility of creating two separate dwellings, opening the way to different life or investment projects. A rare property, where the charm of the old meets modern, high-quality amenities.
Villa with 3 apartments in a bucolic setting
A property of character with multiple possibilitiesLocated in the heights of Villeneuve, in a rural and preserved environment, this property of character benefits from a particularly pleasant setting, conducive to calm and tranquility.Situated on a vast green plot, it will seduce lovers of space and nature, while offering a particularly interesting potential for use thanks to its current configuration in three independent apartments.Three dwellings and many possibilitiesThe property currently consists of:-Ground floor: 3.5-room apartment with independent entrance and direct access to the garden.-1st floor: 3.5-room apartment with large terrace, a true extension of the living space.-Attic: 2.5-room apartment with its own balcony.This distribution offers great flexibility and allows for different projects to be envisioned according to the needs of the future owners: main residence complemented by rental income, intergenerational housing, maintenance of the three independent apartments, or transformation into a generous family home.A vast exterior in a peaceful environmentOne of the main assets of this property undoubtedly lies in its large plot, offering a calm and green environment.The outdoor spaces invite both relaxation and convivial moments with family or friends. Terrace, garden, vegetable garden, or simply a place of rest in the heart of nature: each can imagine an arrangement corresponding to their lifestyle.The property also benefits from a garage that can accommodate two vehicles.It is completed by a highly versatile outbuilding, including a carport and a closed room of approximately 50 m². This additional surface offers many possibilities of use and can notably accommodate a workshop, a generous storage space, a leisure room, or any other use according to the needs of the future owners.This independent space is a further significant advantage and reinforces the potential and versatility of the property.By its configuration, its generous outdoor spaces, and its privileged environment, this property constitutes a rare opportunity for those seeking a property that offers both space, tranquility, and multiple possibilities of use.
Exceptional villa with panoramic view
AN EXCEPTIONAL RESIDENCE ON THE HEIGHTS OF BLONAYIn one of the most exclusive residential areas of the Vaudois Riviera, this remarkable architect-designed villa, signed by Huf Haus, imposes itself as a property beyond standards, where contemporary design, architectural transparency, and grandiose panorama meet with rare elegance.Erected in a dominant position, sheltered from views, it enjoys a spectacular and perfectly unobstructed view of Lake Geneva, the Alps, and the surrounding landscape, offering a living spectacle at every moment. Its southwest orientation gives it exceptional brightness as well as privileged sunshine throughout the day, until the most beautiful ends of the day on the lake.A true signature of contemporary living, this property seduces with its emblematic architecture, pure lines, majestic volumes, and the omnipresence of natural light. The vast glass windows abolish the boundaries between interior and exterior, creating a striking continuity with the terraces, garden, and horizon.Each space has been designed with exigence, in a constant search for aesthetics, comfort, and functionality, in the service of an exclusive living environment.High-end amenities- Exceptional custom-made kitchen with central island and high-end appliances - 5 bedrooms, including an elegant master suite with integrated dressing room - Refined bathrooms with luxurious finishes and carefully selected materials - Internal elevator serving all levels - Multifunctional space in the basement that can accommodate a private fitness room, home cinema, wellness area, or workshop The property's highlights- Sought-after residential address and dominant location - Preserved intimacy, without opposite - Unbeatable panoramic view of the lake and the Alps - Iconic architecture signed by Huf Haus - Generous, light-filled spaces - Terraces on several levels, ideal for receiving - Perfectly maintained landscape garden - Indoor garage for 2 vehicles as well as 3 outdoor parking spaces Rare on the market, this property brings together with justice prestige, discretion, architecture, and art of living, in one of the most coveted areas of the region.A confidential address for a clientele seeking a truly unique property.
Villa with stunning panorama on Lake Geneva
A rare address, a breathtaking panorama, a unique lifestyleDominating the heights of Blonay, in a quiet residential area, this exclusive villa benefits from a privileged position and a breathtaking panorama over Lake Geneva and the Alps. Located on a remarkable plot of 6,420 m², it offers an exclusive living space where intimacy, nature, and elegance blend perfectly.With approximately 300 m² of living space, the villa was completely renovated in 2011 with high-quality materials and in a modern, refined style. Each room has been designed to highlight light, views, and comfort while integrating efficient technical equipment for controlled energy management.The villa spans three levels and offers a harmonious and functional layout.The upper ground floor, the heart of the house, features a magnificent, light-filled living area with large windows, providing a permanent immersion in the landscape. A fireplace underscores the warmth of this reception area, while the fully equipped kitchen is elegantly integrated into the overall design. This level also includes a large entrance hall of about 25 m², a dressing room, a guest bathroom, a technical room, a PC room, and direct access to two beautiful terraces, both oriented towards the lake.On the upper floor, the sleeping area consists of three beautiful rooms and two modern bathrooms, ideal for family life or receiving guests in the best conditions.The lower ground floor houses a luxurious, independent studio with its own entrance and a terrace that can be privatized. This area provides an ideal solution for guests, a separate office, a professional activity, or rental.The villa is also distinguished by the quality of its equipment:- Modern heat pump, combining energy efficiency and thermal comfort;- Triple glazing with electric blinds for optimal insulation and perfectly controlled brightness.The exterior elegantly extends the house's amenities. With more than half of the plot consisting of forest, the villa enjoys absolute tranquility and rare intimacy. Four terraces allow you to fully enjoy the panorama and sunshine at any time of day.A valid building permit for the creation of an overflow pool further enhances the already exceptional potential of this property.A double garage with electric doors, several outdoor parking spaces, and a people lift facilitating access from the bottom of the plot, where two additional parking spaces are also located, complete the amenities of this villa.Located in a particularly sought-after neighborhood, at the end of a cul-de-sac, the villa benefits from a privileged residential environment while remaining only five minutes from amenities and main communication axes.Rare on the market, this villa embodies a remarkable balance between prestige, serenity, nature, and performance.It is aimed at a clientele seeking an exclusive place to live in the heart of one of the most beautiful regions of the Vaud Riviera.
Dos Santos Hugo
Charming individual villa with pool and beautiful volumes
In co-exclusivity | Located in a sought-after residential area in Prangins, this elegant individual villa offers a pleasant living environment in immediate proximity to amenities, primary and international schools, and the shores of Lake Geneva. Built on a beautifully tree-lined plot, it seduces with its careful layout, quality materials, and harmonious living spaces, both inside and out.The ground floor is arranged around a bright living area, consisting of a living room with fireplace, a dining room, and a fully equipped open kitchen with central island, providing direct access to the terrace and pool. A light-filled veranda, used as a second living room, extends the living space. A bedroom with en-suite shower, a guest toilet, and an entrance hall complete this level.Upstairs, you will discover two bedrooms with built-in wardrobes, one of which gives access to the attic. A hall equipped with integrated storage also serves a loft, a separate toilet, and a spacious bathroom with shower, bathtub, and toilet.The basement is fully developed and accessible independently. It includes a large laundry room with storage, a pantry with built-in cupboards, a lit dressing room, and a storage room under the stairs. Two rooms are currently used as an office with adjacent shower/toilet, and as a bedroom with a light well, offering additional versatile spaces to accommodate family, guests, or professional activities.Outside, the landscaping is particularly well-maintained. The property has several paved terraces, a tree-lined garden with palm trees and a cherry tree, as well as an automatic irrigation system. The heated pool is accompanied by a technical cabin, a sauna, a shower, and a dressing room. An inner courtyard allows for parking several vehicles, and access is through an electric gate.This villa offers an exceptional quality of life, in a calm and green environment, just a few minutes from Nyon and all the amenities of the Lake Geneva region.A rare object not to be missed.
Tsimaratos Sasha
Villa to reinvent facing the lake and mountains
On the edge of the village of Le Vaud, bordering the agricultural area, this individual 5-room villa opens onto a magnificent and unobstructed view of the countryside, the mountains, and the lake. Exposed full south, quiet and without opposite, it benefits from a flat plot of 1'073 m² and a very large garden of 829 m². Entirely excavated, it offers approximately 150 m² of living space on two levels, large volumes, a beautiful ceiling height, and a 25 m² balcony facing the lake. A garage and two parking spaces complete the set. A house to reinvent, in a rare setting.Renovation potential: Healthy structure, large volumes, lake view: an ideal basis for creating the house of your dreams. Up to four bedrooms, as the house has already counted. Living rooms turned towards the lake, with a beautiful ceiling height. A garden level on the terrace, with its own entrance. Kitchen, bathrooms, and finishes to your taste. A south-facing roof suitable for solar panels.
LUTRY - INDIVIDUAL VILLA WITH BREATHTAKING VIEW
Discover this elegant individual villa located in a sought-after residential area of Lutry, offering a peaceful, green living environment and an exceptional panoramic view of Lake Geneva and the Alps.Built on a plot of over 1,000 m² facing full South, this property develops approximately 234 m² of living space over 3 levels. It seduces with its beautiful volumes, natural light and strong potential for layout according to your desires.The living spaces open onto vast South and West facing terraces as well as a magnificent tree-lined garden, allowing you to fully enjoy the panorama in a calm and privileged environment.The villa currently comprises four bedrooms, two bathrooms, several multipurpose spaces as well as a fully fitted basement with home cinema, games room, sauna, laundry room and numerous storage spaces. Thanks to its independent access, this part also offers an interesting potential for additional layout.A large closed garage of over 70 m² as well as several outdoor parking spaces complete this rare property on the Vaud Riviera.A unique property, ideal for those looking for space, tranquility and spectacular views just a few minutes from amenities.Contact us now to organize a visit!
Magnificent 4.5-room villa - ideal for a family ( A1.2 )
Magnificent new home with mountain views Magnificent new and turnkey home, nestled in a modern and peaceful residence in Broc, just a stone's throw from all amenities. Located in a family-friendly and convivial neighborhood, at Chemin de Fin-Derrey 56 at 1636 Broc, this 4.5-room villa will seduce you with its living environment, perfectly combining modernity, nature, comfort, and security.Thanks to its contemporary finishes, realized with taste, this home of approximately 126 m2 habitable offers spacious, bright, and perfectly adapted spaces for a comfortable family life.The living areas have been designed with particular attention to volume, functionality, and the well-being of the occupants. Broc is a particularly appreciated commune for its quality of life. Nestled between the Gruyère mountains and close to Lake Gruyère, it offers a perfect balance between peaceful residential life and quick access to essential infrastructure. You will find nearby: • Schools and family structures: 10 minutes on foot from the Broc primary school and 10 minutes by car from the CO of Bulle and Riaz; • Shops and village services: just a few minutes away; • Public transport: easy access thanks to the lines serving Broc and the region; • Broc station: 2 minutes by car, allowing easy access to Bulle and the surrounding area; • Bulle commune: about 6 minutes by car, with its many shops, restaurants, administrative services, and infrastructure; • Access to the A12 highway (Bulle-Friborg-Lausanne-Bern): about 8 minutes from the H189. • The future Rolex location in Bulle: accessible in 10 minutes by car, representing a major asset for future owners looking for a home near a developing economic hub. • The future Broc chocolate park: accessible in just 4 minutes by car, this constitutes a major asset for the attractiveness and value of your property. • Lake Gruyère: accessible in just 7 minutes by car. We also offer 10 other villas, available in several configurations. A1.2: 4.5 rooms / Town house / Mitoyenne / 126 m2 habitable / 172 m2 land / Price 950'000.-A2.1: 4.5 rooms / Town house / Angle / 124 m2 habitable / 176 m2 land / Price 1'050'000.-A2.4: 4.5 rooms / Town house / Angle / 124 m2 habitable / 175 m2 land / Price 1'050'000.-A3.1: 4.5 rooms / Town house / Angle / 127 m2 habitable / 174 m2 land / Price 1'050'000.-A3.4: 4.5 rooms / Town house / Angle / 127 m2 habitable / 175 m2 land / Price 1'050'000.-A5.2: 4.5 rooms / Town house / Mitoyenne / 123 m2 habitable / 170 m2 land / Price 950'000.-A6.1: 4.5 rooms / Town house / Angle / 123 m2 habitable / 175 m2 land / Price 1'100'000.-B1.2: 4.5 rooms / View house / Angle / 112 m2 habitable / 215 m2 land / Price 1'200'000.-C1.2: 4.5 rooms / Loft house / Angle / 103 m2 habitable / 277 m2 land / Price 1'200'000.-E1.1: 4.5 rooms / Twin house / Angle / 141 m2 habitable / 396 m2 land / Price 1'250'000.-The price includes an outdoor parking space as well as a covered parking space. A garden shed housing the hot and cold water systems is located in the garden.Each house can be equipped, as an option, with a home automation system for a supplement of CHF 3'000.- per house (final price subject to confirmation).The houses, built in concrete, benefit from a remote-controlled wood heating system, offering optimal comfort while guaranteeing good energy efficiency.Photos are not contractual. Do not hesitate to contact us to obtain more information or to organize a visit at the following number: 079 830 13 02 / Gayané Jourbajian
Elegant Mediterranean villa with swimming pool, pool house & spectacular lake view for sale in Lugano-Pugerna
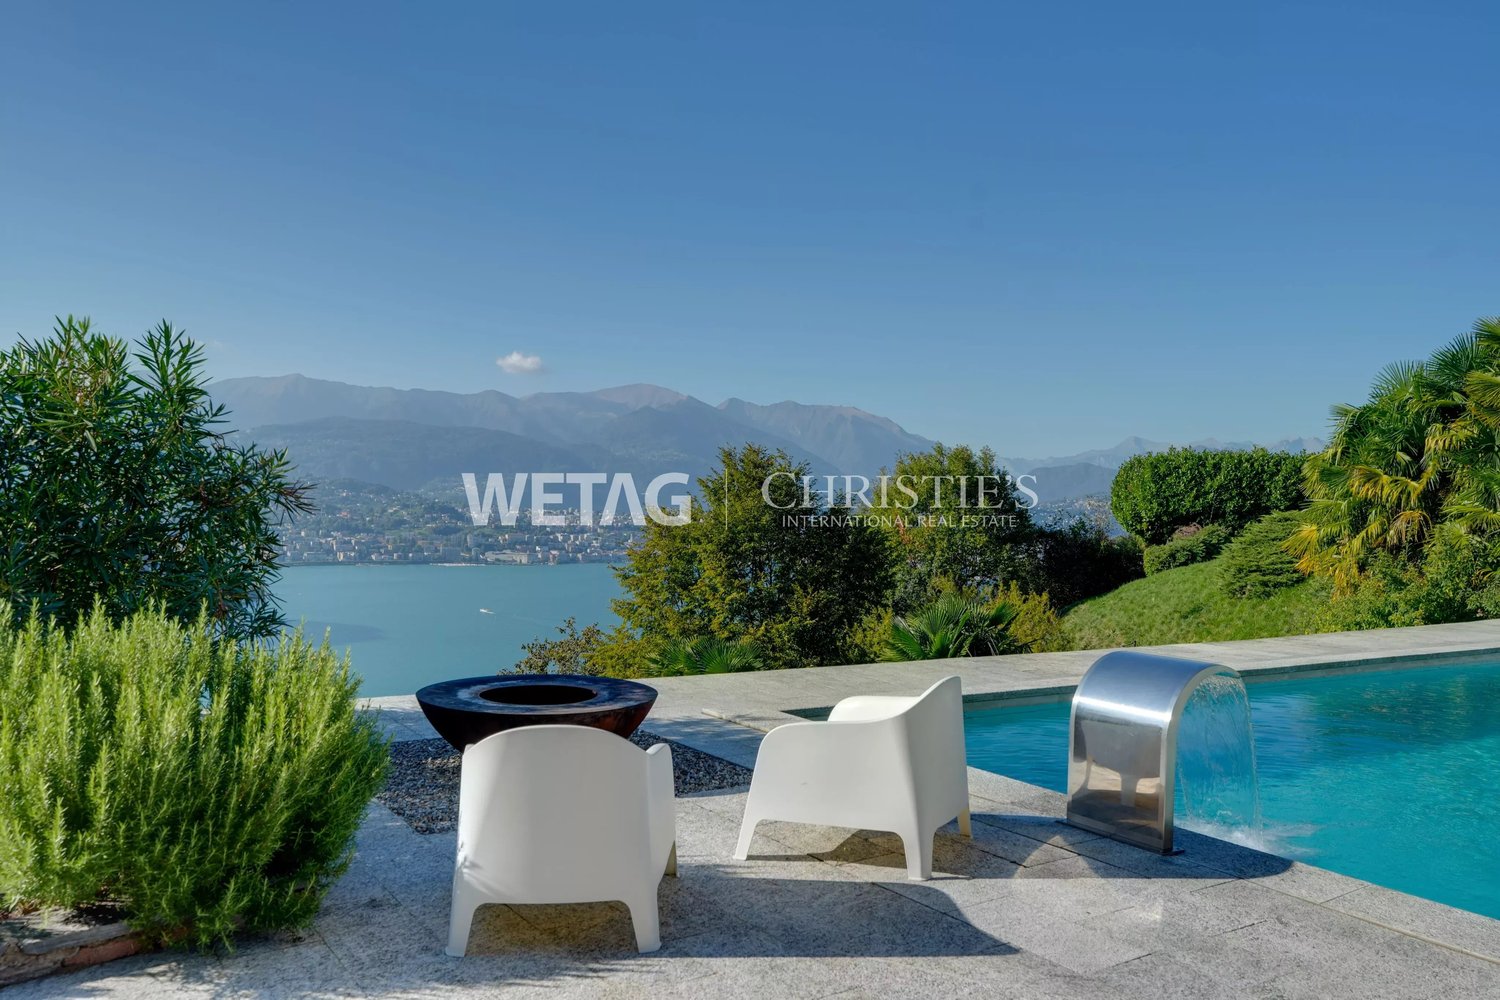
Surrounded by nature and tranquility, this majestic villa offers a stylish retreat with privacy and comfort, just a short distance from Lugano. The spacious property boasts a wonderful lake view as well as versatile indoor and outdoor areas for every season. The heated swimming pool, the attractive pool house with sauna, fitness and lounge with outdoor kitchen and fireplace create the atmosphere of an exclusive private resort. A charming residence, ideal for all those who want to experience every day like a holiday.
Niederländer Francis
A family house with multiple possibilities
In Penthalaz, in a pleasant and green residential environment, this individual house offers more than just beautiful volumes: it proposes a real flexibility of use, capable of adapting to the projects and needs of your family.- Quiet residential environment- Many rooms, ideal for a family- Independent space with multiple possibilities for layout- Pleasant outdoor spaces- Spacious courtyard allowing parking for up to 6 vehicles
Property with 12.5 rooms in the heart of Blonay with a view of the lake
A charming property in the heart of Blonay. Located in a preferred residential area of Blonay, this elegant 12.5-room house offers approximately 281 m² of living space. Its authentic character, combined with spacious rooms, makes it a particularly versatile property.The property was built at the beginning of the 20th century, in 1908, and has been regularly maintained and renovated to preserve its charm while meeting the demands of modern comfort. Its configuration offers numerous possibilities for use and layout, depending on the needs of its future occupants. Situated at an elevated level, the property benefits from a privileged environment, excellent exposure to light, and a remarkable panorama. From the house and its outdoor areas, the view extends over Lake Geneva, the surrounding reliefs, and Blonay Castle. The roof, facades, and shutters were renovated in 2018, among other things. Outside, the carefully designed garden is organized on different levels and reveals several areas conducive to relaxation. Terraces, a petanque court, a cabin, and areas dedicated to the vegetable garden make up a pleasant and convivial environment. Several outdoor parking spaces complete the ensemble. Thanks to its volumes, location, and diversity of spaces, this property is suitable for both family life and various residential or hospitality projects.
Fanny Emery
Magnificent property with a view of Tourbillon Castle
Ideally located in the sought-after Platta neighborhood, this individual villa benefits from a particularly peaceful setting and a superb view of Tourbillon Castle, visible from most rooms and main areas. Situated on a beautiful, 995 m² tree-lined and carefully landscaped plot, it offers approximately 330 m² of living space and has undergone significant renovations in recent years. The property also features a space that can be used independently as a professional office. A large garage completes this property. • Privileged location in Platta • Absolute calm and residential environment • Superb view of Tourbillon Castle • Beautiful, tree-lined and landscaped plot of approximately 995 m² • Approximately 330 m² of living space • Major renovations carried out in recent years • Possibility of arranging an independent space including three offices, a separate entrance that can serve as a waiting room, and a bathroom. • Large garage
Iradj ALEXANDER DAVID
Modern villas with bright interiors & stunning lake views in Ronco sopra Ascona for sale
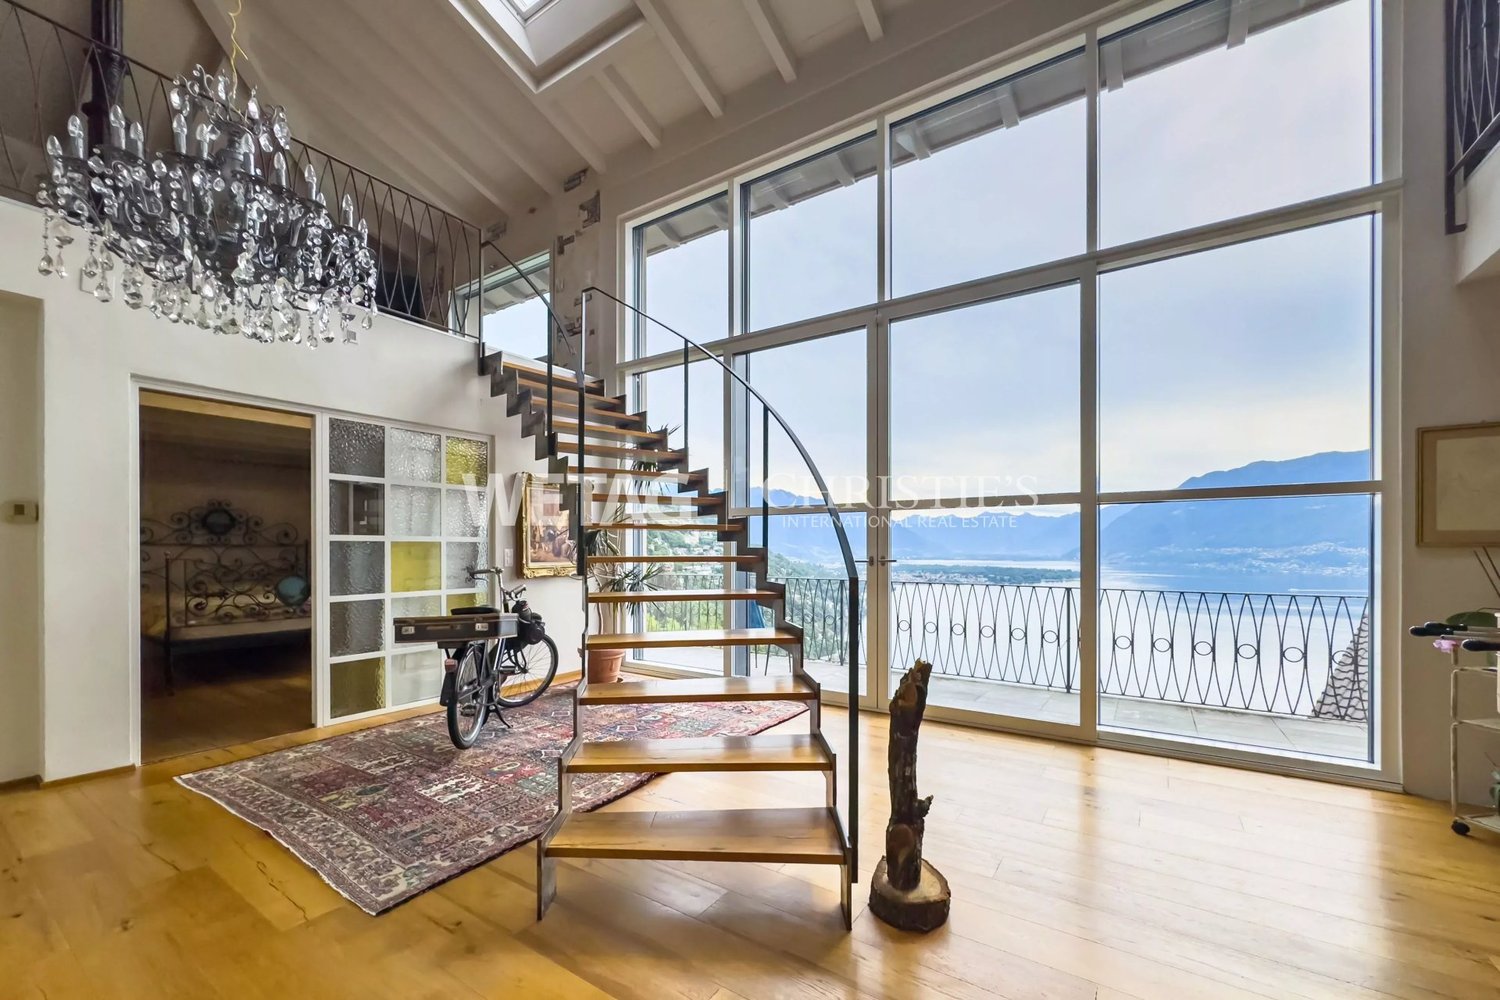
In Ronco sopra Ascona, these modern villas are for sale, designed with elegance and utmost comfort. The bright interiors open up to large window fronts with appealing lake views. The quiet location and the possibility of creating separate areas for multiple households make the properties ideal as a main or second home as well as for rental income. One of the villas also features an indoor pool with a fitness area for year-round comfort.
Modern Loft-Style Villa with Lake View & Indoor Pool for Sale in Ronco sopra Ascona
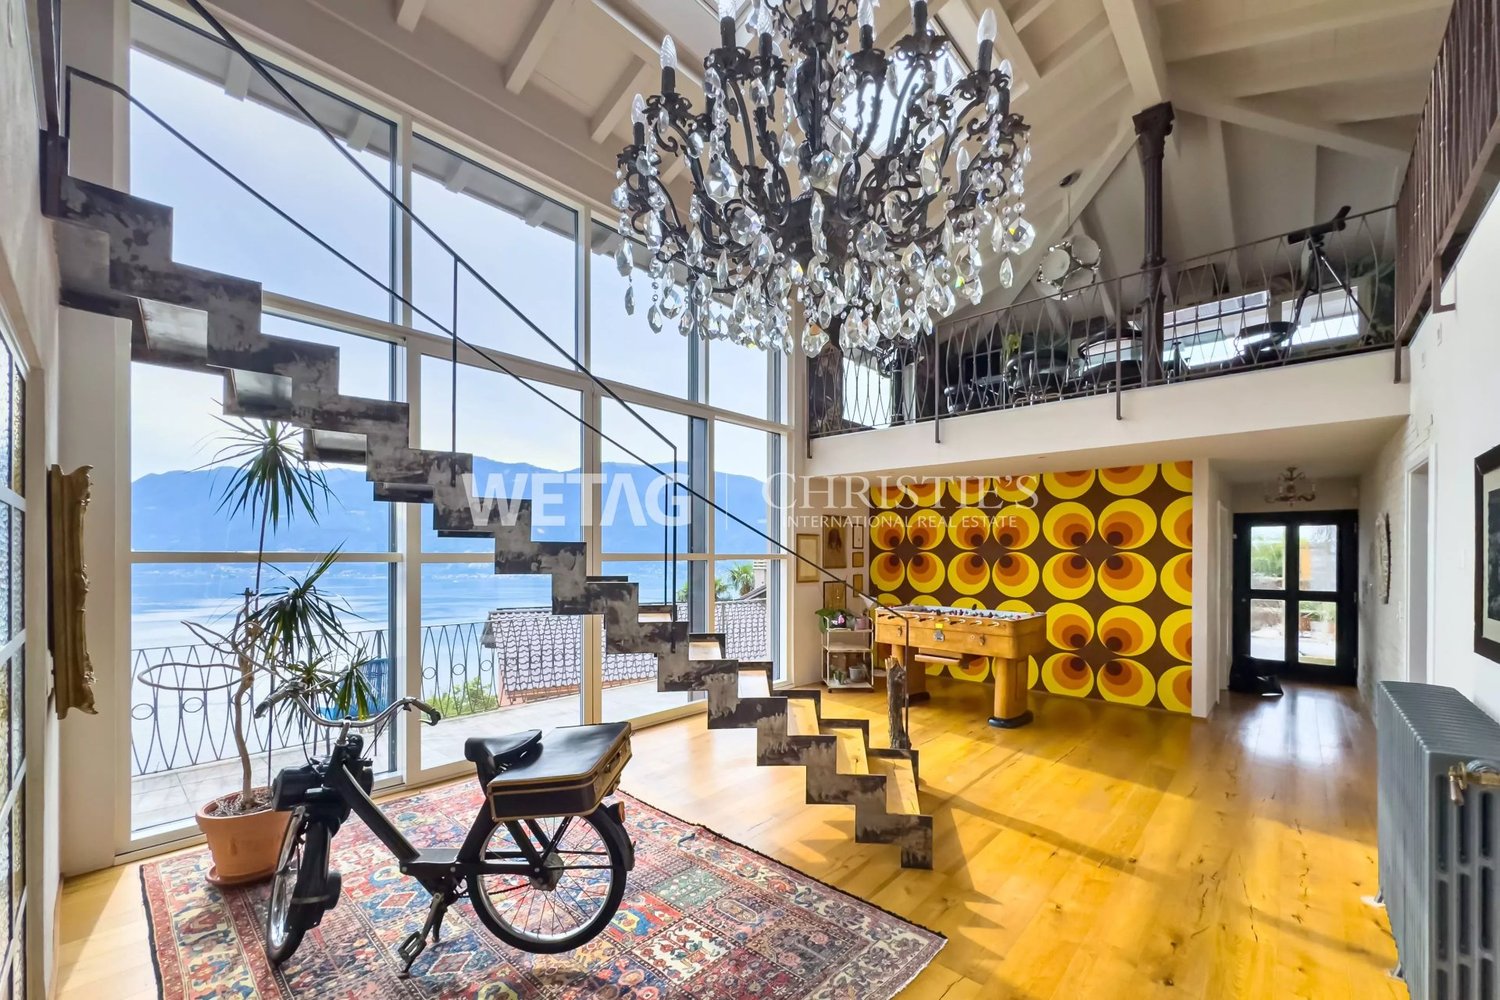
In Ronco sopra Ascona, this modern loft-style villa is for sale, combining elegance and highest comfort. The spacious, bright living areas are enriched by a stylish indoor pool with a fitness area - perfect for relaxed moments at any time of the year. The unique location offers a magnificent lake view and an exclusive atmosphere. Also ideal as a second home, it represents a unique opportunity in one of the most beautiful areas of Ticino. HIGHLIGHTS - Elegant indoor pool with fitness area - Modern, bright layout - Optimal location with lake view - Also ideal as a second home
Florian Cavigelli
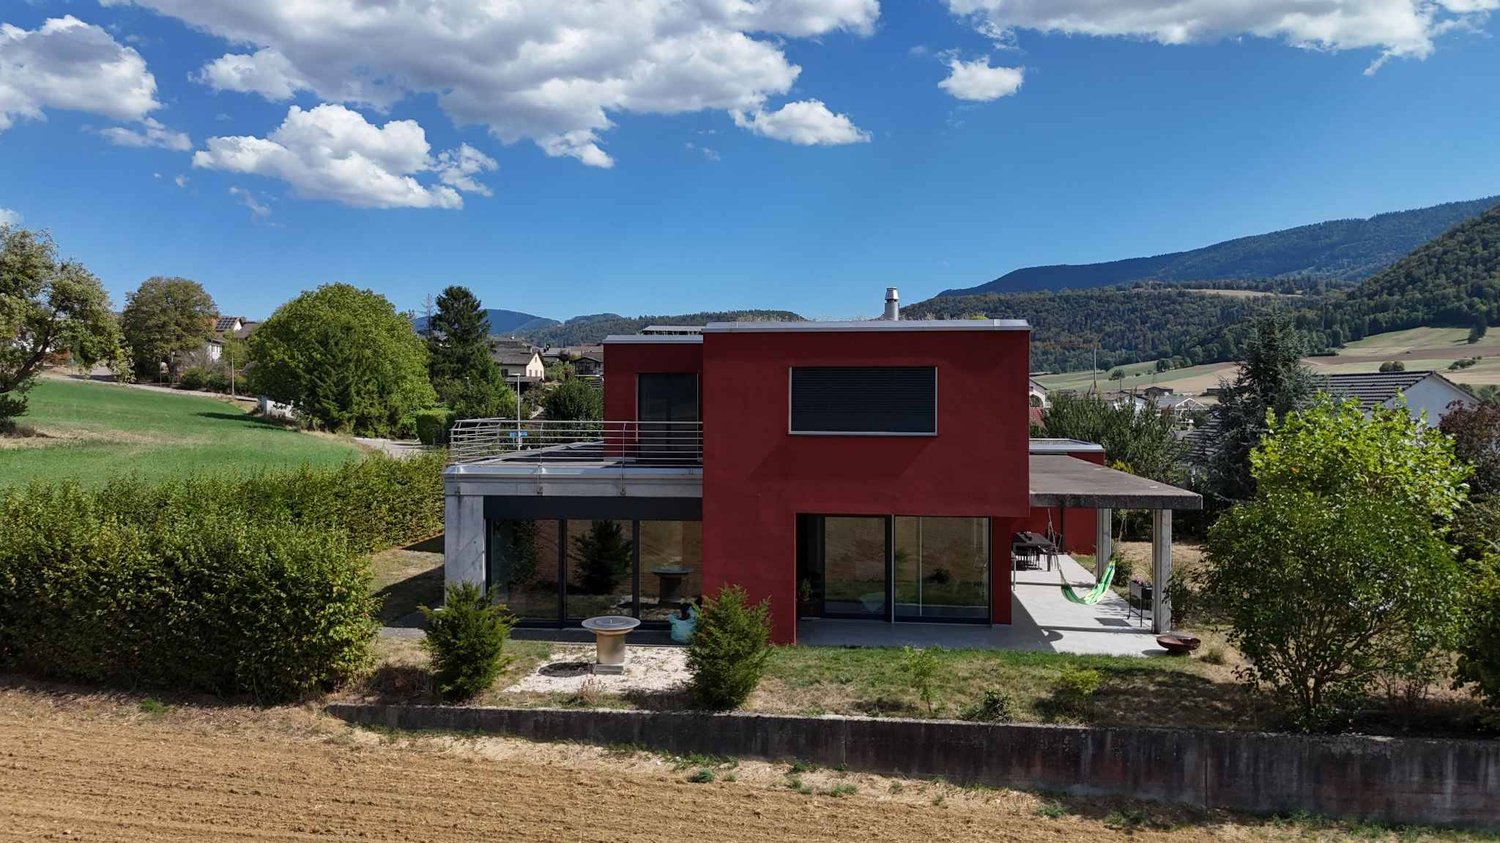
Villa for sale in Reconvilier - light and quality of life in the Jura
Discover this unique contemporary villa in Reconvilier, combining modern architecture, generous volumes, and exceptional luminosity. The property seduces with its accomplished architectural concept and elegant atmosphere.Completely refreshed, the villa is ready to be inhabited immediately, without any work to be done - a rare opportunity to acquire a modern villa in the Bernese Jura. • Usable surface of over 400 m² • Volume of 1'288 m • Plot of 848 m² • Quiet environment with a view • Available immediatelyDiscover this without delay - contact us to organize a private visit.
Additional real estate searches