37231 Treffer - Immobilien kaufen

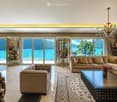
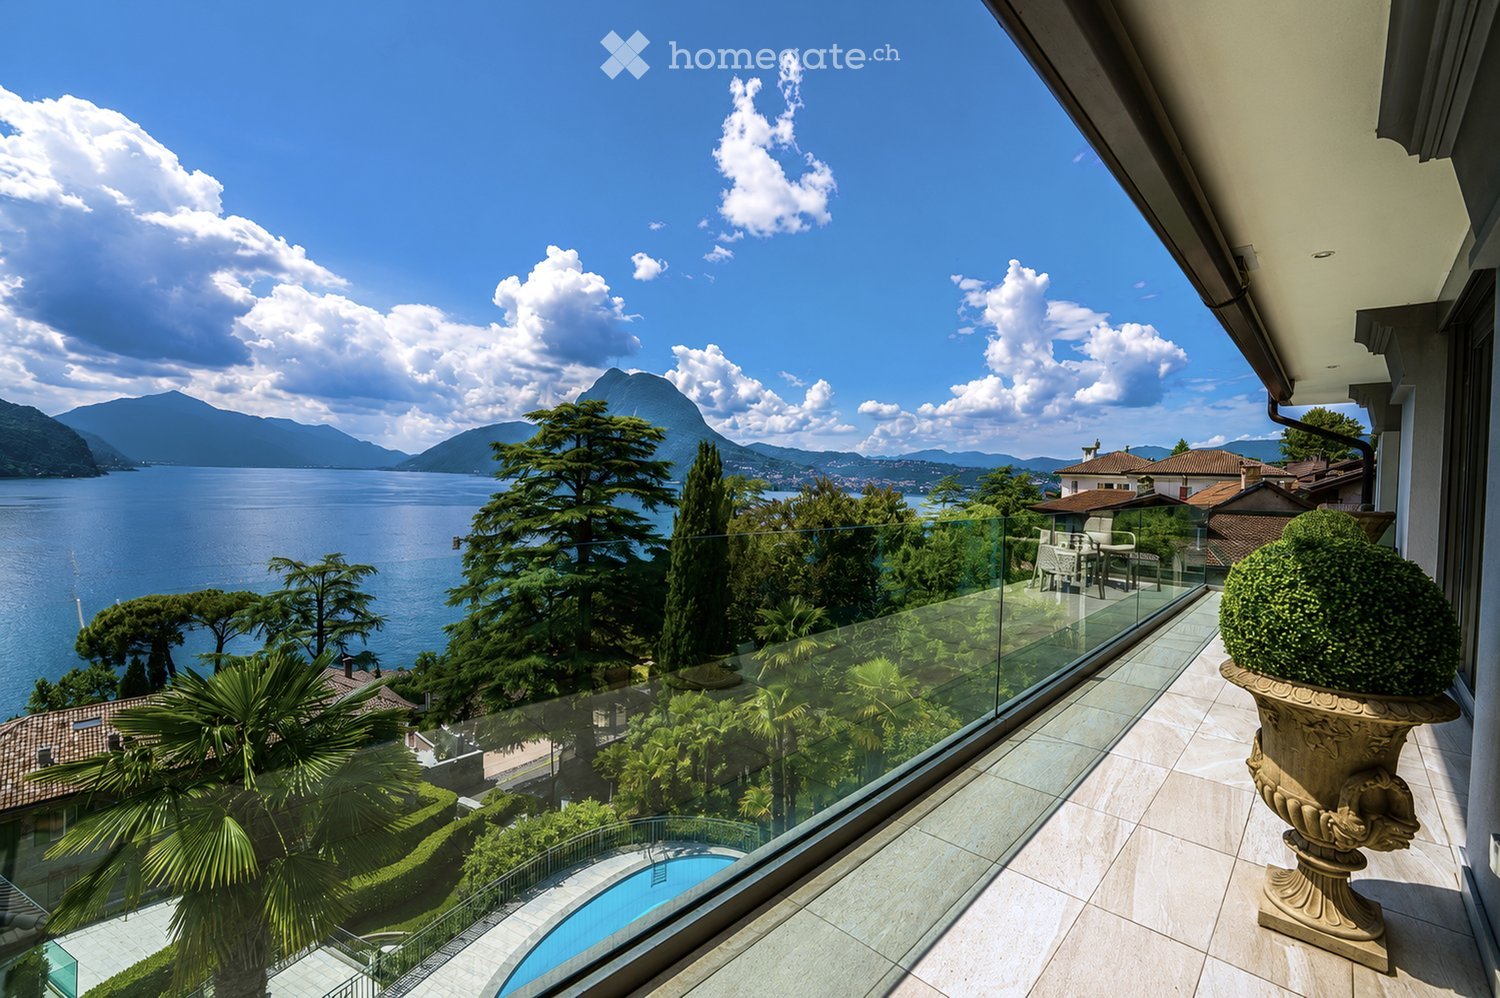
  • Balcony with glass railing, overlooking a lake and mountains, featuring a table and chairs, a decorative urn, and a swimming pool below.
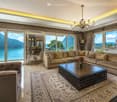
  • Elegant living room with large windows offering a scenic lake view, featuring a beige sectional sofa, coffee table, chandelier, side tables, and mirrors.
  • Elegant living room with large windows offering a scenic mountain and lake view, featuring a beige sectional sofa, dark wooden coffee table, armchair, chandelier, and decorative mirror.
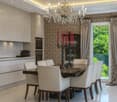
  • Modern kitchen and dining area with white cabinets, a dark dining table surrounded by white chairs, a chandelier, and a view of greenery through large windows.
  • Elegant dining area with a large glass table, six chairs, and a candelabra centerpiece, connected to a modern kitchen with white cabinets and stainless steel appliances. The space features large windows offering a scenic view of a lake and mountains.
  • Elegant hallway with patterned wall design, large mirrors, decorative statues, and a view of the ocean through large windows.
  • Elegant hallway with white walls, polished tile flooring, large framed artwork, and a view into an adjacent room with a bed and nightstand.
  • Elegant bedroom with a large bed, patterned rug, nightstands, lamps, and a chandelier. The room features patterned wallpaper, large windows with curtains, and a luxurious aesthetic.
  • Modern bathroom with dark tiled walls, a large bathtub, double sinks, a toilet, and a large mirror. The space is well-lit with recessed lighting and features two windows with blinds.
  • Elegant study or office space with a large wooden desk, leather chair, bookshelf, table lamp, and ornate wall art. The room features a patterned rug, a chandelier, and a large window with curtains.
  • Elegant study or office with a large wooden desk, leather chair, decorative lamp, and wall-mounted swords. Features a traditional Asian screen and built-in shelving unit.
  • Modern bathroom with dark mosaic tiles, a toilet, a sink with a mirror, a bathtub, and a glass-enclosed shower. The space features a window with blinds and a sleek, contemporary design.
  • An empty room with patterned wallpaper, wooden flooring, a large window with curtains, a chandelier, and a mirrored wardrobe.
  • Cozy bedroom with two single beds, patterned wallpaper, large window with a scenic mountain view, and a chandelier.
  • Elegant hallway with marble flooring, white walls, and a sleek elevator door. Features a small console table with a framed picture and a doormat reading "THE RESIDENCE".
  • A narrow pathway lined with lush greenery and palm trees leads to a gated entrance, with a view of the sea and mountains in the background.
  • A private outdoor area featuring a swimming pool surrounded by lush greenery, palm trees, and a scenic lake view in the background.
  • Aerial view of a luxurious villa with a heart-shaped swimming pool, surrounded by lush greenery and palm trees, overlooking a serene lake and mountain landscape.
  • Elegant hallway with a decorative vase on a small table and a metallic knight statue near a patterned wall.
  • Elegant living room with a view of mountains, featuring a patterned sofa, gold side tables, a large vase with flowers, and a chandelier.
1 / 20
Elegant living room with large windows offering a scenic lake view, featuring a beige sectional sofa, coffee table, chandelier, side tables, and mirrors.
Elegant living room with large windows offering a scenic mountain and lake view, featuring a beige sectional sofa, dark wooden coffee table, armchair, chandelier, and decorative mirror.
Modern kitchen and dining area with white cabinets, a dark dining table surrounded by white chairs, a chandelier, and a view of greenery through large windows.
CHF 5'200'000.– Premium
4.5 Zimmer145m² Wohnfläche
Via Cortivo 9, 6976 Lugano

Rare Lakefront Penthouse in Lugano – Available to Non-Swiss Buyers

Rare Lakefront Penthouse in Castagnola, LuganoExceptional properties are defined not only by their location, but by the feeling they create from the moment you arrive.Positioned directly above the waters of Lake Lugano in the prestigious district of Castagnola, this remarkable penthouse offers a lifestyle that very few residences in Switzerland can replicate. Surrounded by panoramic views of the lake, mountains, and historic lakeside villages, the property combines privacy, elegance, and natural beauty in one extraordinary setting.Expansive glass openings frame the ever-changing landscape beyond, transforming the lake into a living work of art. From peaceful mornings watching the first sunlight dance across the water to spectacular evenings as the mountains glow in golden light, every day unfolds against one of Europe's most beautiful backdrops.The residence has been thoughtfully designed and meticulously furnished throughout. Refined living spaces, designer furnishings, elegant lighting, fine materials, antiques, and carefully curated details create an atmosphere of timeless sophistication and effortless luxury.Offered fully furnished, the penthouse is ready to be enjoyed immediately, allowing its future owner to step seamlessly into an exceptional lakeside lifestyle from the day of acquisition.Residents enjoy direct access to the lake, beautifully maintained grounds, a swimming pool overlooking the water, and the rare tranquillity that comes from living within one of Lugano's most sought-after waterfront locations.The property also benefits from three private parking spaces and a separate laundry room.For international buyers, the residence presents an increasingly rare opportunity, as it is eligible for acquisition by non-Swiss residents as a holiday residence - a privilege that is becoming exceptionally difficult to find within Switzerland's highly regulated property market.Key Features• Direct lakefront position in Castagnola• Panoramic lake and mountain views• Magnificent terrace overlooking Lake Lugano• Offered fully furnished• Designer furnishings and curated interiors• Direct lake access• Swimming pool within the residence• Three private parking spaces• Separate laundry room• Eligible for non-Swiss buyersBeyond being a home, this is a rare opportunity to acquire a private retreat on the shores of Lake Lugano - a place where Swiss stability, international accessibility, and timeless waterfront living come together in perfect harmony.
Wegzeit
-
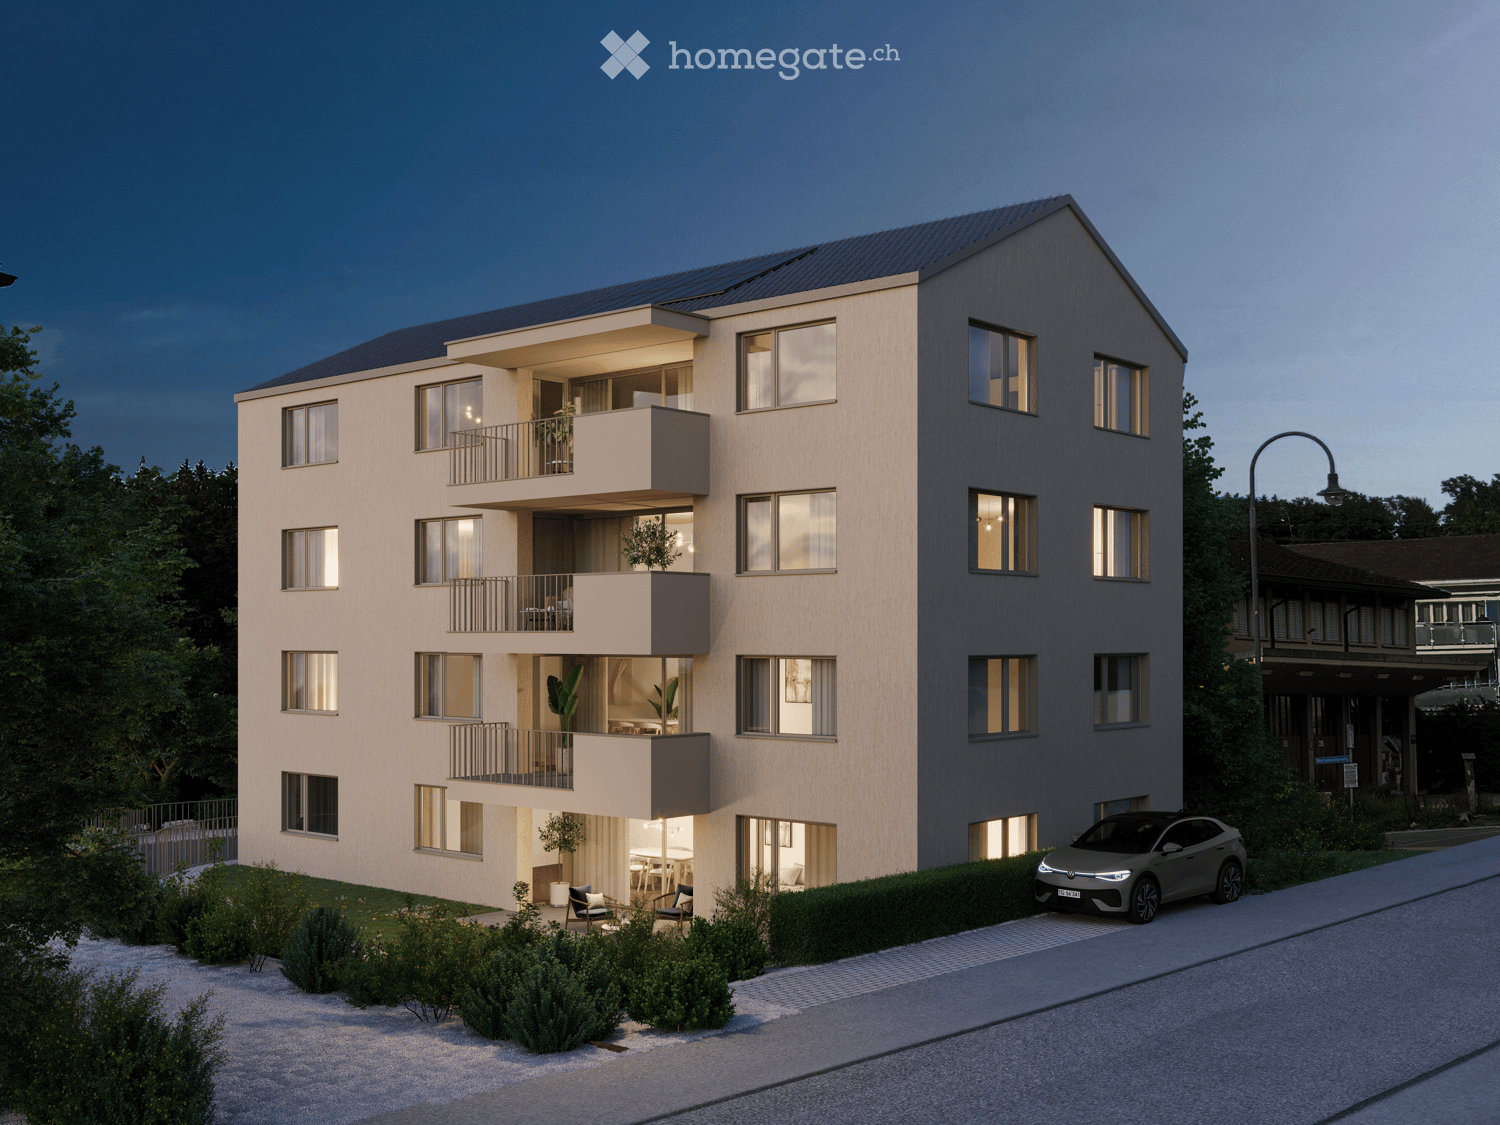
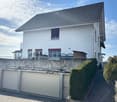
  • apartment building, solar panels, balconies, modern design, 3 stories
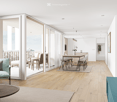
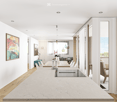
  • hardwood floors, chandelier, dining table, sofa, chair, white walls, balcony, large windows
  • large open space, marble countertop, modern kitchen, view to living room, glass door, paintings on the wall
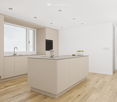
  • a small kitchen with island countertop, central sink, oven, wooden floor, wooden table, built-in cabinets
  • Large bedroom with large bed and built in wardrobes, two nightstands, carpet, lamps
  • bedroom with desk, chair, bed, lamp, rug, shelves with books, framed pictures
  • modern bathroom, gray tiles, white vanity, shower with glass enclosure, green towel hanging, sink with faucet and toiletries
  • Apartment building with solar panels on the roof, balconies on each floor, modern design
1 / 8
hardwood floors, chandelier, dining table, sofa, chair, white walls, balcony, large windows
large open space, marble countertop, modern kitchen, view to living room, glass door, paintings on the wall
a small kitchen with island countertop, central sink, oven, wooden floor, wooden table, built-in cabinets
CHF 890'000.– Premium
5.5 Zimmer124m² Wohnfläche
Bahnhofstrasse 17, 9214 Kradolf-Schönenberg

Zentrales Wohnen

An ruhiger, aber doch zentraler, Lage in Kradolf entsteht ein modernes Mehrfamilienhaus mit vier Eigentumswohnungen. Der hohe Ausbaustandard widerspiegelt sich in den Innenräumen wie auch in der Gebäudehülle, welche in einem Minergie-P-Standard realisiert wird. Die verputzte Fassade in Kombination mit Holz-Metall-Fenstern verleiht dem Neubau eine zeitlose Ästhetik. Für den Innenausbau kommen moderne, qualitativ hochwertige Materialien zum Einsatz. Das Mehrfamilienhaus verfügt über grosszügige Terrassen und die Erdgeschosswohnung bietet einen Sitzplatz mit Garten. Die Geschosswohnungen mit jeweils 5.5 Zimmern sind ein ideales Zuhause für Familien, Paare sowie für Menschen, die grosszügiges Wohnen schätzen. Erdgeschoss • 5.5 Zi.-Whg. | Reserviert Obergeschoss • 5.5 Zi.-Whg. | Wohnfläche ca. 124.1 m2 | Terrasse ca. 14.9 m2 Obergeschoss • 5.5 Zi.- Whg. | Wohnfläche ca. 124.1 m2 | Terrasse ca. 14.9 m2 Dachgeschoss • 5.5 Zi.- Whg. | Wohnfläche ca. 133.3 m2 | Terrasse ca. 14.9 m2 Untergeschoss • Tiefgaragenparkplatz à CHF 35'000.- • Aussenparkplatz à CHF 16'000.- Folgende Highlights erwarten Sie • Bezug voraussichtlich Herbst 2027 • Moderner Ausbaustandard • Grosszügige Sitzplätze und Balkone • Minergie-P-Standard (ohne Komfortlüftung) • Holz-Metall-Fenster Die Baubewilligung liegt vor. Der Baustart erfolgt voraussichtlich im Frühjahr 2026. Haben wir Ihr Interesse geweckt?Wir freuen uns über Ihre Kontaktaufnahme und stellen Ihnen unsere Verkaufsdokumentation gerne zu.

Wegzeit
-
Neubau
1 / 12
  • Balkon / Terrasse
  • Aussicht
  • Lift
  • +1
Preis auf AnfragePremium
5.5 Zimmer174m² Wohnfläche
Baarermatte 3, 6340 Baar

PROJEKTANKÜNDIGUNG: BAARERMATTE: Erleben Sie Wohngesundheit!

PROJEKTANKÜNDIGUNG: BAARERMATTE: Erleben Sie Wohngesundheit!English please see below.In der Baarermatte erwarten Sie vielfältige Eigentumswohnungstypen und gewerblich nutzbare Ateliers, gesundheitsfördernde Materialien wie Mondholz sowie durchdachte Park- und Mobilitätslösungen. Hier entsteht ein modernes Zuhause, das Komfort, Individualität und Nachhaltigkeit auf einzigartige Weise vereint.Die 5 ½-Zimmer-Wohnungen, die sich teilweise zu 6 ½-Zimmer-Wohnungen erweitern lassen, bringen Familienherzen zum Höherschlagen. Ob Sie eine grosszügige Maisonette-Wohnung über zwei Etagen bevorzugen oder lieber alles kompakt auf einer Ebene haben: Hier verwirklichen Sie Ihren Wohntraum auf rund 133 bis 178 m² vom Erdgeschoss bis in den 5. Stock. Ein flexibel gestaltbarer Innenausbau, verbindet gestalterische Klarheit mit individuellen Wahlmöglichkeiten und sorgt für ein stimmiges, zeitloses Wohngefühl. Grosszügige Aussenflächen vervollständigen das Angebot. Das gesamte zukünftige Wohnungsangebot der BAARERMATTE: • 2 ½-Zimmer-Wohnungen: ca. 76 bis 79 m², Erdgeschoss bis 5. Obergeschoss • 3 ½- Zimmer-Wohnungen: ca. 97 bis 99 m², 2. bis 5. Obergeschoss • 4 ½-Zimmer-Wohnungen: ca. 117 bis 159 m², Erdgeschoss bis 5. Obergeschoss • 5 ½-/6 ½-Zimmer-Wohnungen: 133 bis 178 m², Erdgeschoss bis 5. Obergeschoss • Ateliers: ca. 78 bis 80 m², ideal für kreative Projekte Die Baarermatte überzeugt durch ihre besondere Lage am Übergang zur Stadt Zug, in einem ruhigen, von Wiesen und Grünräumen geprägten Umfeld. Die Nähe zum Zugersee, zur Natur sowie zu urbanen Angeboten schafft eine seltene Balance aus Rückzug und Erreichbarkeit.Der Verkauf startet voraussichtlich im Spätsommer 2026. Entdecken Sie schon heute die genaue Lage und Grundrisse der Wohnungen und Ateliers und registrieren Sie sich unter www.baarermatte.ch um keine Neuigkeiten zu verpassen.-------------------English version:PROJECT ANNOUNCEMENT: BAARERMATTE: Experience Healthy Living!At Baarermatte, youll find a variety of condominium types and commercial ateliers, health-promoting materials such as moon wood, and well-designed parking and mobility solutions. Here, a modern home is taking shape that uniquely combines comfort, individuality, and sustainability.Look forward to your sustainable home with 2.5 to 6.5 rooms or your own atelier flexibly configurable and finished to the highest standards. An architect-designed interior combines clean lines with personalized options, creating a harmonious, timeless living experience.The 5½-room apartmentssome of which can be expanded into 6½-room unitsare sure to delight families. Whether you prefer a spacious duplex or would rather have everything on a single level: Here, you can make your dream home a reality in approximately 133 to 178 m²; from the ground floor up to the 5th floor. A flexible interior layout combines clean design with personalized options, creating a harmonious, timeless living experience. Generous outdoor spaces round out the offering.The full range of future apartments at BAARERMATTE: • 2 ½-bedroom apartments: approx. 76 to 79 m², ground floor to 5th floor • 3 ½-bedroom apartments: approx. 97 to 99 m², 2nd to 5th floor • 4 ½-room apartments: approx. 117 to 159 m², ground floor to 5th floor • 5 ½6 ½-room apartments: 133 to 178 m², ground floor to 5th floor • Ateliers: 78 to 80 m², ideal for creative, commercial projects Baarermatte stands out for its unique location at the gateway to the city of Zug, in a quiet setting characterized by meadows and green spaces. Its proximity to Lake Zug, nature, and urban amenities creates a rare balance between seclusion and accessibility.Sales are expected to begin in late summer 2026. Find out more about the exact location and floor plans of the apartments and ateliers today, and register at www.baarermatte.ch to ensure you dont miss any updates.

  • Balkon / Terrasse
  • Aussicht
  • Lift
  • +1
Wegzeit
-
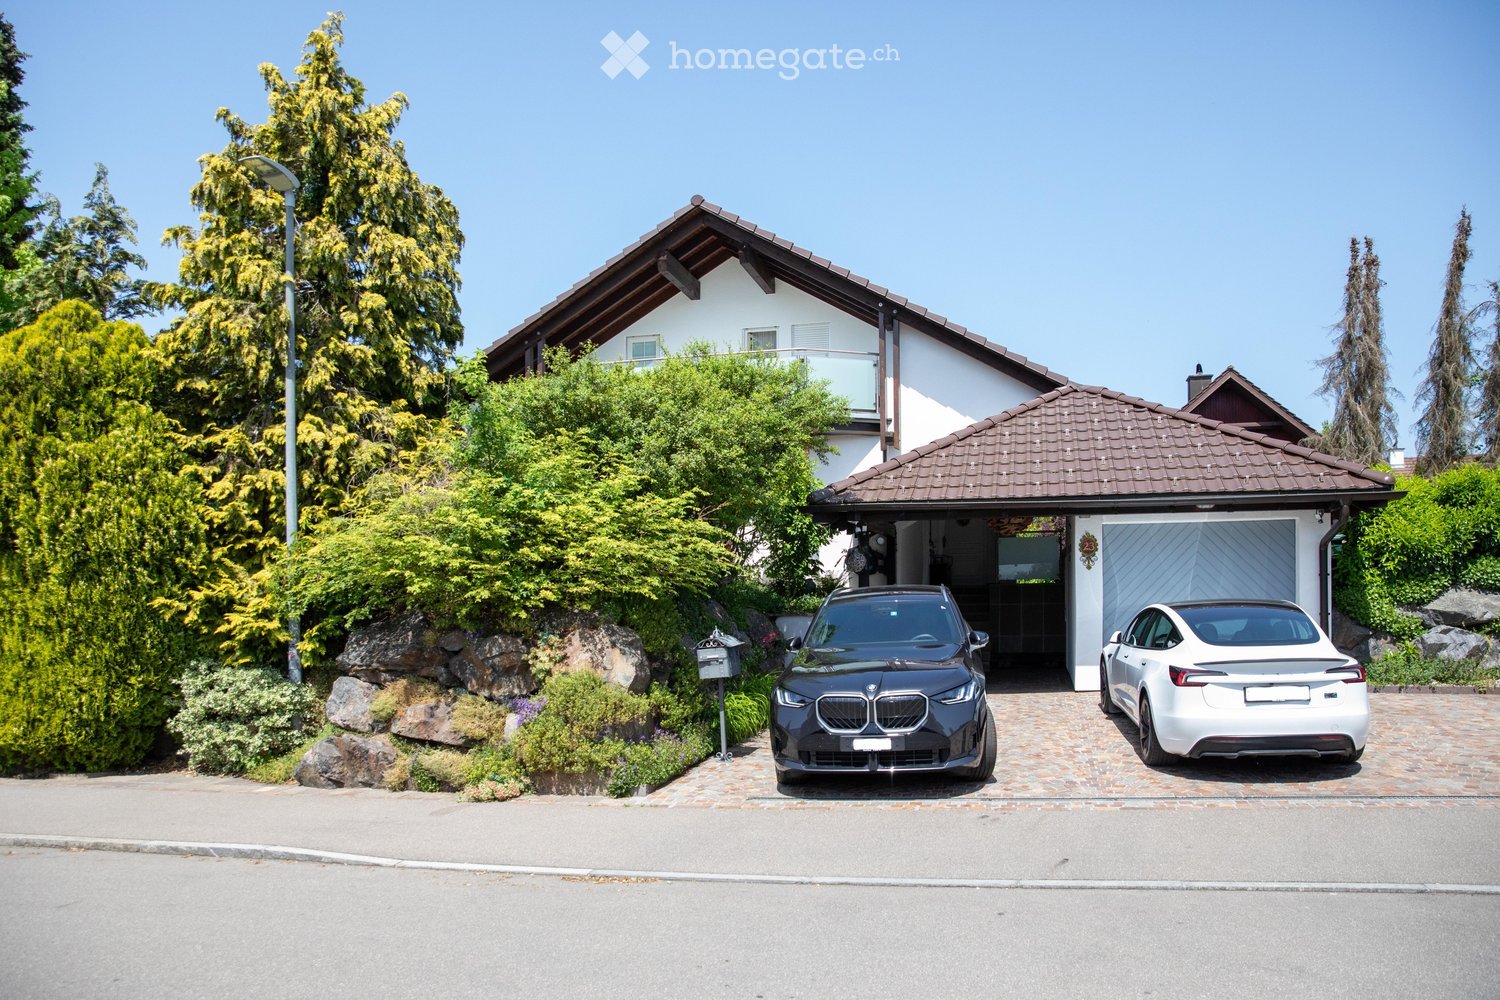
  • Two-story house with a garage, two parked cars, and well-maintained landscaping.
  • An outdoor patio with a wooden table and chairs, surrounded by lush greenery and a covered wooden structure.
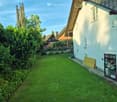
  • Well-maintained lawn with trimmed grass, surrounded by trees and shrubs, with a white house and wooden shed visible in the background.
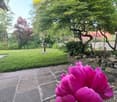
  • Well-maintained garden with a stone pathway, lush greenery, and a vibrant pink flower in the foreground.
  • A modern glass-enclosed patio with wooden flooring, featuring a sofa, chairs, tables, and potted plants, surrounded by a stone-paved garden area with trees.
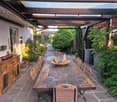
  • A well-maintained outdoor patio area with a hot tub, several seating options including wicker chairs and sofas, and a covered pergola with glass walls. The space is surrounded by lush greenery and features a stone-tiled floor.
  • A spacious hallway with a cobblestone floor, wooden ceiling beams, and decorative wooden sculptures hanging from the ceiling. A staircase leads upwards, and a glass door opens to an outdoor area.
  • Modern living room with a white marble floor, a large sectional sofa, a wooden coffee table, a fireplace, a TV, and a dining area visible in the background.
  • Dining room with a long wooden table, white chairs, a modern pendant light fixture, and a painting on a dark brick wall.
  • Modern kitchen with white cabinets, black countertops, and stainless steel appliances including a refrigerator, oven, and dishwasher. A coffee maker is on the counter, and a dining area with a table and chairs is visible in the background.
  • Elegant hallway with white marble flooring, a large gold-framed mirror on a dark accent wall, and a decorative gold vase with dried branches. A modern chandelier hangs from the ceiling, and a staircase leads upward.
  • Modern bathroom with a glass-enclosed shower, a shower head, a shelf holding bottles, and a door handle visible.
  • Modern bathroom with a bathtub, toilet, and a skylight window above, featuring dark tiled walls and a towel hanging on the side.
  • Modern bathroom with a glass-enclosed shower, toilet, sink with a mirror, and various toiletries on the shower shelf.
  • Staircase with white marble steps, modern metal railing, and a large abstract painting on the wall above. The hallway has white walls and a chandelier hanging from the ceiling.
  • Cozy attic bedroom with wooden floors, slanted ceilings, large window, upholstered headboard, nightstand, and decorative lamp.
  • Attic room with wooden flooring, large windows with curtains, built-in wardrobe, bench, and pendant light.
  • Balcony with modern glass railing, wicker chairs, and a small sofa, overlooking a residential area with trees and houses.
  • A modern bathroom with white cabinets, a sink, a washing machine, and a dishwasher. The countertop has various cleaning supplies and a laundry basket.
  • A modern glass-enclosed outdoor seating area with wooden flooring, featuring a sofa, chairs, and a small table surrounded by lush greenery.
1 / 20
An outdoor patio with a wooden table and chairs, surrounded by lush greenery and a covered wooden structure.
Well-maintained lawn with trimmed grass, surrounded by trees and shrubs, with a white house and wooden shed visible in the background.
Well-maintained garden with a stone pathway, lush greenery, and a vibrant pink flower in the foreground.
CHF 2'170'000.– Premium
6.5 Zimmer180m² Wohnfläche
Haslibergstrasse 23, 8156 Oberhasli

Charmantes 6.5-Zimmer-Einfamilienhaus in Oberhasli – Gepflegt, Modern und Familienfreundlich

Willkommen an der Haslibergstrasse 23 in Oberhasli! Dieses gepflegte und wunderschöner Einfamilienhaus aus dem Jahr 1990 überzeugt mit einer grosszügigen Wohnfläche von 180 m², drei Stockwerken und einer harmonischen Kombination aus modernem Komfort und gemütlichem Wohnambiente. Das Haus und der schöne Garten wurden im laufe der Jahre aufwendig renoviert. Auf einem 617 m² grossen Grundstück gelegen, bietet dieses Zuhause alles, was das Herz begehrt – ideal für Familien, die Wert auf Qualität, Ruhe und eine hervorragende Lage legen.Das Haus bietet unter anderem: • Helles, modernes Wohnzimmer: Mit weissem Marmorboden, und einem einladenden Chemineè – perfekt für gemütliche Abende. • Stilvolle Küche: Modern ausgestattet mit weissen Schränken, schwarzen Arbeitsplatten und Edelstahlgeräten, inklusive Kühlschrank, zwei Backofen und Geschirrspüler. • Gemütliche Schlafzimmer: 5 grosse Schlafzimmer, eines mit eigenem Badezimmer. • Moderne Badezimmer: Mehrere Badezimmer, darunter zwei mit Glasduschkabinen und eines mit Badewanne -stilvoll und komfortabel. • Balkon mit Aussicht: Ein grosses Balkon mit modernem Glasgeländer, bietet einen schönen Blick auf die grüne Wohngegend bis zu den Alpen. • Traumhafter Aussenbereich: Gepflegter Garten mit Natur-Steinwegen, üppiger Bepflanzung und einem einladenden Aussenbereich mit überdachter Pergola, ein grosser Jacuzzi und einem wunderschönem freistehendem Wintergarten – ein wahres Aussenparadies. • Garage und Parkplatz: 3 Aussenparkplatz und 1 Garagenbox direkt am Haus. • Waschküche: Praktische Waschküche mit Waschmaschine, Tumbler und vielen Schränken. • und vieles mehr..... Lage und Umgebung:Die Lage des Hauses ist besonders reizvoll: Es ist sonnig und ruhig – ideal für Familien und alle die Erholung suchen. Der Kindergarten und Primarschule sowie Post, Lebensmittelladen und die öffentlichen Verkehrsmittel erreichen Sie in wenigen Gehminuten.ZUR INFO:Makleranfragen sind nicht erwünscht. Wir bitten um Verständnis, dass wir das Objekt privat verkaufen und keine Vermittlungsdienste in Anspruch nehmen möchten.

Wegzeit
-
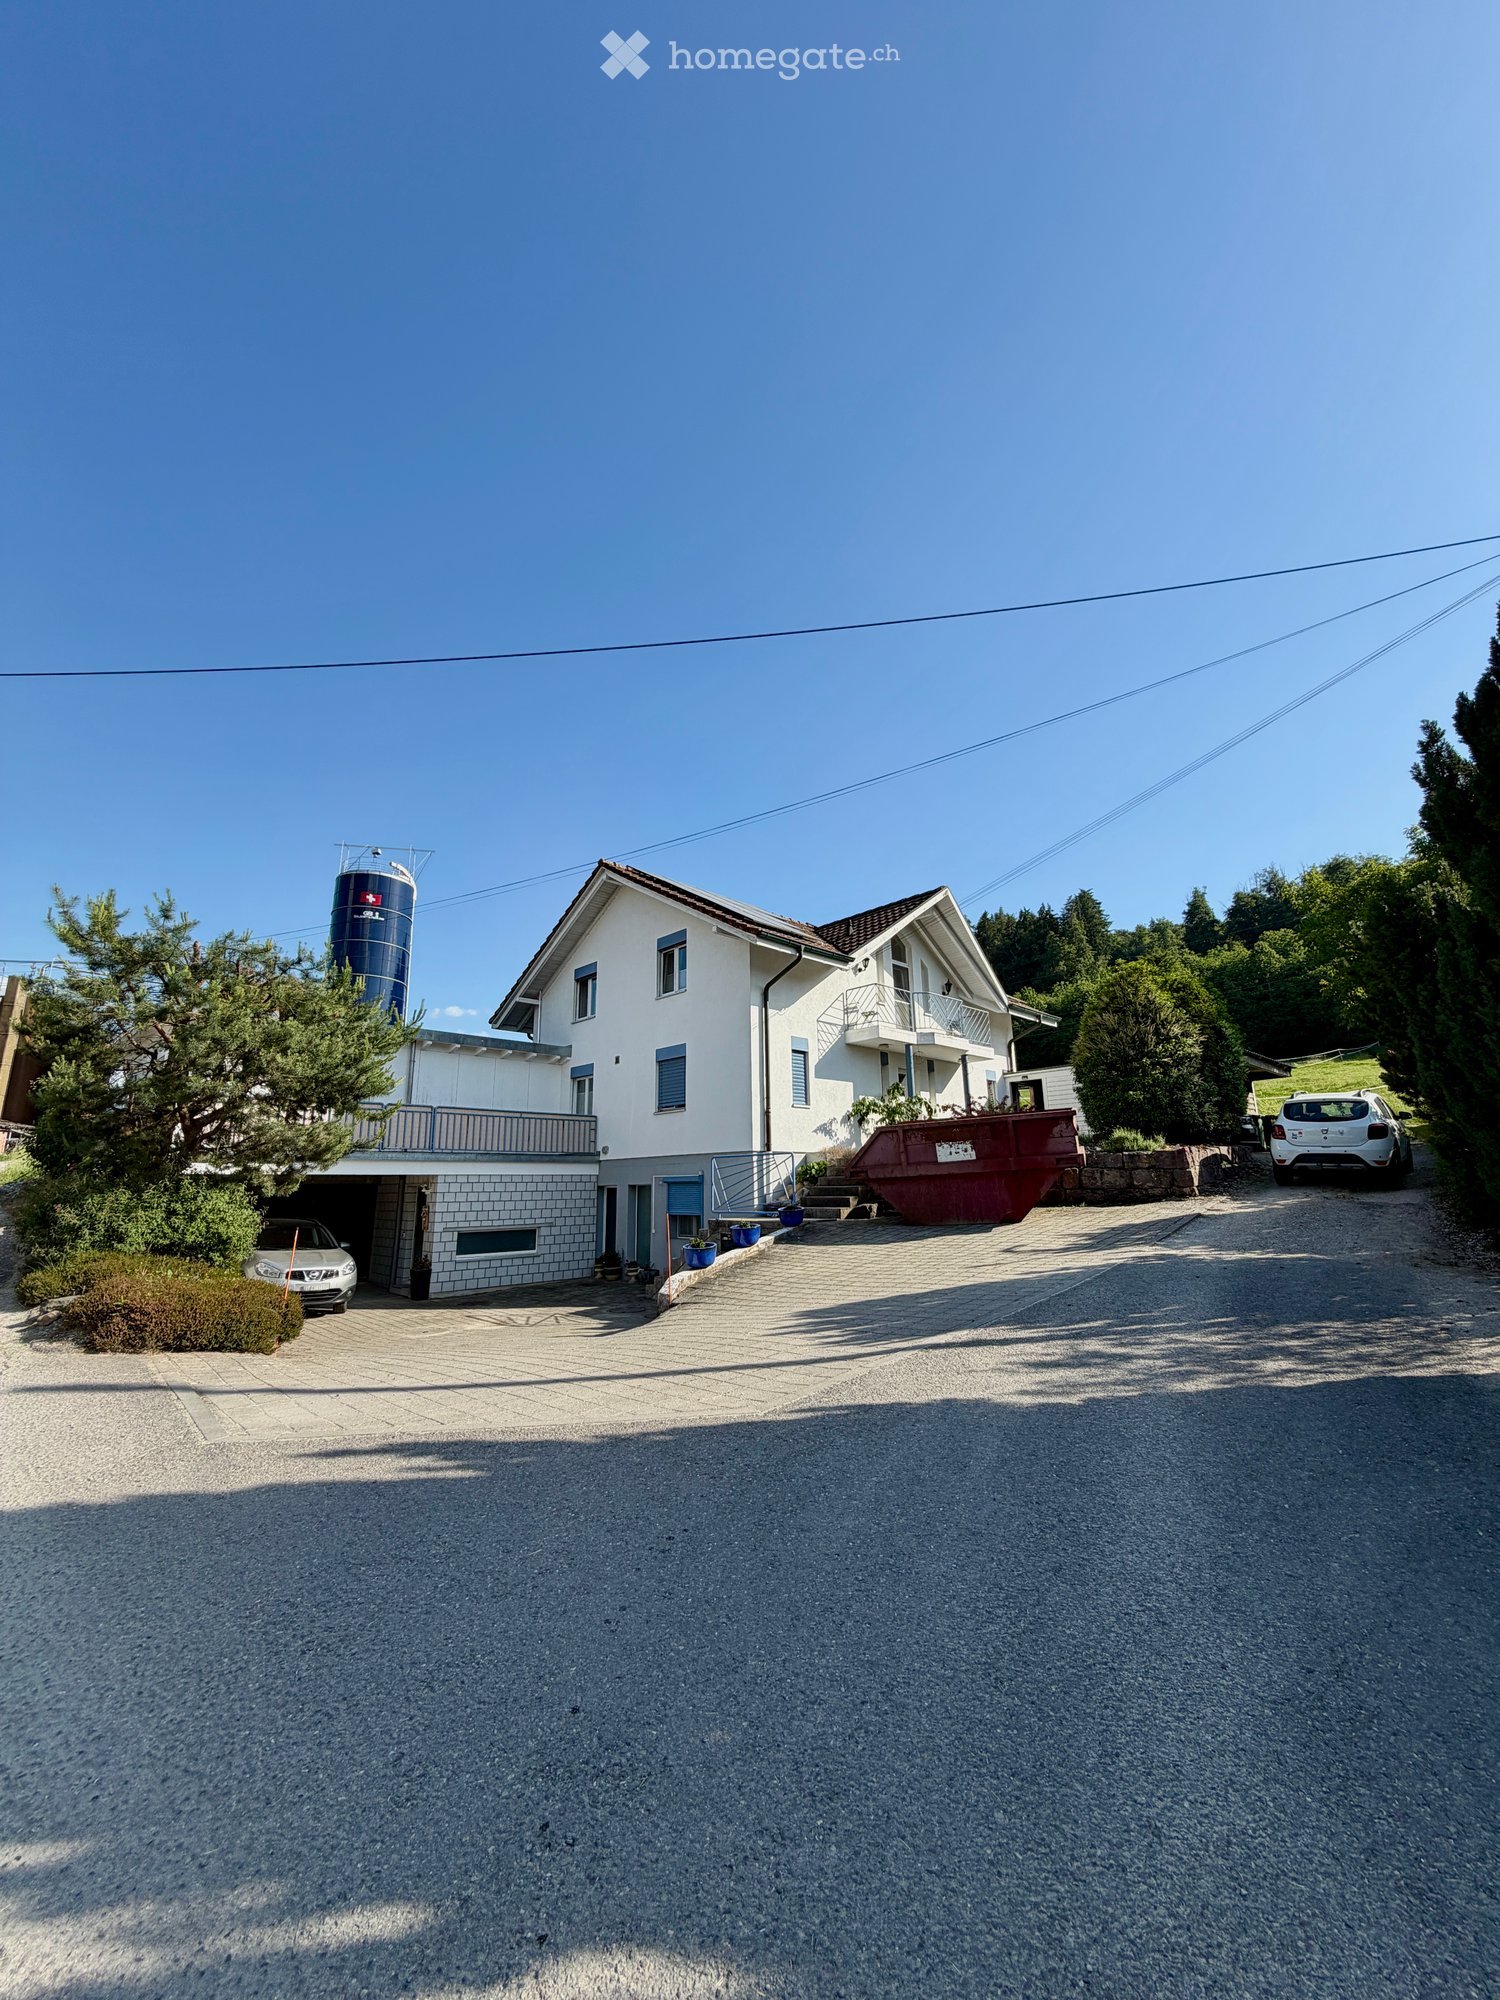
  • Two-story house with white exterior, multiple windows, garage, and balcony. There are two cars parked in the driveway and a silo in the background.
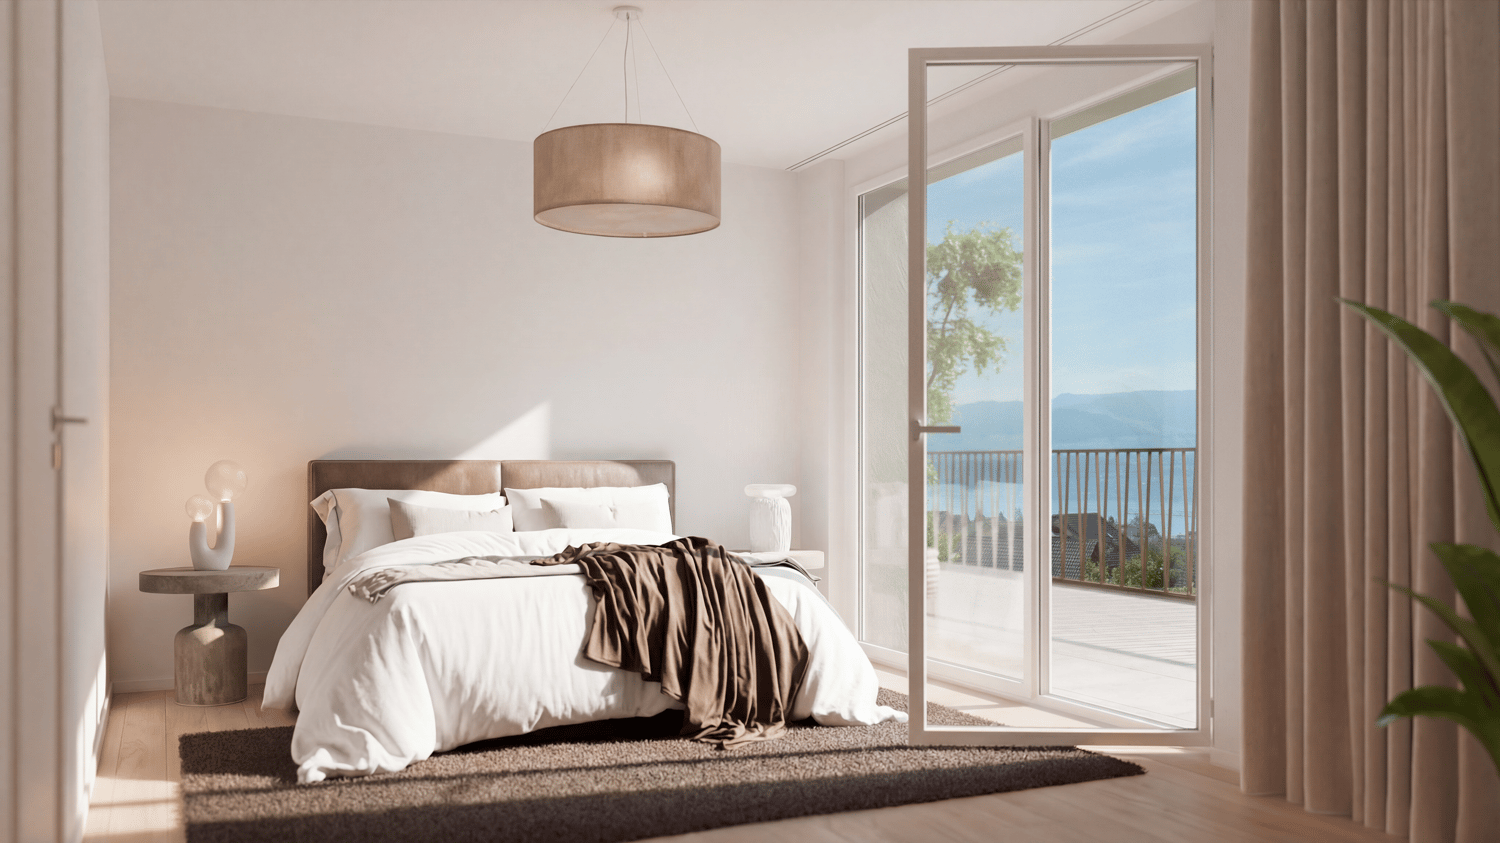
  • Modern bedroom with a large bed, nightstands, a painting, and a round ceiling light.
  • Modern bathroom with a glass-enclosed shower, toilet, sink, and mirror. Includes a small wooden cabinet, towels, and various toiletries.
  • Modern bathroom with white tiles, a sink with a mirror cabinet, a bathtub, a towel on a rack, and a scale on the floor.
  • Modern bedroom with wooden flooring, a large bed with dark bedding, a nightstand with a lamp, and a small table with decorative items.
  • A well-lit bedroom with a wooden floor, a bed with a yellow blanket, a desk with a chair, a cabinet, and a storage unit. The room has large windows with curtains and a sliding glass door.
  • A small, furnished room with a bed, a chair, a table with an iron and other items, a cabinet, and a shelf with books and other items.
  • A small, narrow hallway with wooden flooring, white walls, a wooden cabinet, a mirror, and a red stool in the background.
  • Spacious hallway with wooden staircase, grey rug, shoe rack, and cat litter box.
  • A modern hallway with a wooden staircase, a cat litter box, a small table with various items, and a grey rug on the floor.
  • Modern wooden staircase with metal railing, leading to an upper level. The walls are painted in a light neutral tone, and there is a small window on the left side providing natural light. A shoe rack is visible at the bottom of the stairs, and a door is s
  • Modern kitchen with a wooden dining table, six chairs, a refrigerator, oven, kitchen island, and various cabinets. The space features black tiled flooring and a sleek, contemporary design with integrated lighting.
  • Open-plan living and dining area with a wooden dining table, chairs, sofa, TV, cabinet, and a cat present.
  • Modern bathroom with white tiles, a sink, toilet, mirror, towel, and small decorative items on the windowsill.
  • A modern, well-lit room with a television on a wooden stand, a printer on a white counter, and a hanging plant. The room features a large window with white curtains, a dark tiled floor, and various decorative items including picture frames and a woven bas
  • Modern kitchen with grey cabinets, stainless steel appliances, wooden dining table, and black tiled floor.
  • Modern outdoor patio with a white sofa, decorative rock, potted plants, and a covered seating area with glass walls.
  • Garden area with wooden planters, stacked bricks, and a modern house with a white exterior and large windows.
  • Modern bathroom with white tiles, a sink with a wooden cabinet, a toilet, a shower with a glass enclosure, and a mirror above the sink.
  • A small, neatly arranged bedroom with a single bed, pillows, a blue bedspread, a nightstand with a lamp, and a handbag hanging on the wall. The room features white walls, a tiled floor, and a window with blinds.
  • A small bedroom with a bed, a bedside table, a laptop, a handbag, and a laundry basket. The room has tiled flooring, white walls, and two windows with curtains.
  • Hallway with tiled floor, coat rack, small wooden shelf, staircase leading upwards, and a small pet bed in the foreground.
  • Living room with a tiled floor, fireplace, sofa, coffee table, armchair, and artwork on the walls.
  • Bright living room with tiled floor, large window, fireplace, sofa, coffee table, and TV.
  • A well-lit hallway with tiled flooring, featuring a wooden table with a plant, a cabinet with a jacket, a cat tree, a pet cage, and a mirror on the wall.
  • {"type": "Kitchen", "objects": ["cat tree", "microwave", "oven", "dishwasher", "refrigerator", "cabinets", "sink", "stove", "cutting board", "faucet", "oven hood", "oven", "cat tree", "oven", "oven", "oven", "oven", "oven", "oven", "oven", "oven", "oven",
  • Bright kitchen with tiled floor, white cabinets, granite countertop, and a dining area with a table and chairs. A large window and sliding glass doors lead to a garden. A refrigerator with notes and magnets is visible, along with a small stool and dog bow
  • Modern two-story house with large glass windows and a spacious garden, featuring a patio area with outdoor furniture.
  • Spiral staircase with wooden handrails and tiled steps, leading to an upper level with visible room and furniture.
  • Staircase with wooden railing and a decorative birdhouse on the landing, leading to an open area with exercise bike and outdoor view.
  • Bright hallway with white walls, wooden ceiling beams, and a staircase leading upwards. Features include a bird feeder on a stand, a small stool, and windows offering a view of the outdoors.
  • Modern bathroom with two sinks, a mirror cabinet, a red radiator, a shower, and a pink chair.
  • Bathroom with white tiled walls and floor, a bathtub with a red towel, a sink, a pink stool, and a shower area with a towel hanging on the side.
  • Loft-style bedroom with wooden floors, slanted wooden ceiling, large windows, bed, shelf, exercise bike, and screen.
  • A multi-purpose room with wooden flooring, an exercise bike, a bed, shelves with books and bags, and a cabinet. The room has large windows and a door leading outside.
  • Cozy attic bedroom with wooden floors, slanted wooden ceiling, large window with curtain, bed with blue bedding, bookshelf, and various personal items.
  • Bright attic bedroom with wooden floors, slanted wooden ceiling, large windows, bed with pink bedding, sofa, bookshelf, piano, and desk area.
  • Balcony with metal railing, white folding chair, and a view of the street and surrounding buildings.
  • A narrow, slanted hallway with white walls, tiled floor, and a white safety gate at the bottom. Shelves on the walls hold hats, small items, and framed artwork.
  • A narrow, cluttered hallway with exposed pipes and storage items, including boxes, bags, and miscellaneous objects on shelves and the floor.
  • Utility room with two water heaters, pipes, valves, and a control panel mounted on the wall.
  • A small bathroom with a washing machine and a dishwasher stacked together, a sink with a faucet, and various items stored around the room.
  • A narrow hallway with tiled flooring, white walls, and a small green shelf holding cleaning supplies. There are three closed doors along the walls, and a decorative ceiling light fixture is visible.
  • Hallway with shoe rack, clock, clothing rack, and a small chair with a shirt draped over it.
  • Garage with a car parked inside, covered by a wooden roof, surrounded by a paved area with trash bins and a small garden area.
  • A modern two-story house with solar panels on the roof, surrounded by a well-maintained lawn, trees, and a fenced area. A tall cylindrical water tower is visible in the background.
  • Two-story house with a tiled roof, solar panels, and a garage. The house has white walls, blue shutters, and a small balcony on the upper level.
  • Garage with concrete floor, wooden ceiling, storage cabinets, bicycles, and various tools.
1 / 48
Modern bedroom with a large bed, nightstands, a painting, and a round ceiling light.
Modern bathroom with a glass-enclosed shower, toilet, sink, and mirror. Includes a small wooden cabinet, towels, and various toiletries.
Modern bathroom with white tiles, a sink with a mirror cabinet, a bathtub, a towel on a rack, and a scale on the floor.
CHF 1'690'000.– Premium
8 Zimmer275m² Wohnfläche
Route de Fribourg 96, 1784 Courtepin

Exklusive Liegenschaft mit Haupthaus und separater Wohnung in Courtepin

Exklusive Liegenschaft mit Einliegerwohnung, wunderschönem Garten und idealer Lage in CourtepinDiese einzigartige Immobilie in Courtepin vereint grosszügiges Wohnen, Privatsphäre und eine ideale Lage zwischen Natur und Stadtnähe. In nur rund 10 Minuten erreichen Sie Fribourg und in etwa 15 Minuten Murten. Einkaufsmöglichkeiten wie Migros, Denner, Banken sowie deutsch- und französischsprachige Schulen befinden sich in unmittelbarer Nähe.Die Liegenschaft besteht aus einem charmanten Haupthaus sowie einer separaten Wohnung mit eigenem Bereich. Beide Einheiten sind voneinander getrennt und bieten maximale Privatsphäre. Zusätzlich besteht im Untergeschoss eine abschliessbare Verbindungstüre zwischen den beiden Bereichen.Das Haupthaus wurde 1992 erbaut und überzeugt durch helle, grosszügige Räume, beeindruckende Fensterfronten sowie einen wunderschönen Garten mit ganztägiger Sonneneinstrahlung bis in die Abendstunden. Direkt neben der Liegenschaft befindet sich ein Waldgebiet, welches eine ruhige und naturnahe Atmosphäre schafft.Im Erdgeschoss befindet sich neben dem grosszügigen Wohn- und Essbereich mit grosser Küche zusätzlich ein Schlafzimmer sowie ein Badezimmer mit Dusche, WC und Lavabo. Im Obergeschoss erwarten Sie drei weitere Zimmer, davon zwei mit besonders hohen Decken und wunderschönem Lichteinfall, sowie ein grosses Badezimmer mit Badewanne, Dusche und Doppelwaschbecken.Der Aussenbereich bietet viel Platz zum Geniessen und Entspannen. Ein charmant überdachter Bereich lädt zu gemütlichen Stunden im Garten ein. Zudem stehen zahlreiche Parkmöglichkeiten, eine Doppelgarage sowie zusätzliche Aussenabstellplätze zur Verfügung.Die separate Wohnung wurde 2009 erstellt und verfügt über einen eigenen Gartenanteil, Keller- und Garagenbereich. Sie bietet ein Schlafzimmer, ein zusätzliches kleines Zimmer, ein Badezimmer mit Badewanne und Dusche sowie ein weiteres WC im Obergeschoss. Der offene Wohn- und Essbereich mit Küche überzeugt durch seine angenehme Raumaufteilung, Helligkeit und moderne Wohnatmosphäre.Technisch ist die Immobilie bestens ausgestattet: • Erdsonde • Solaranlage mit Batteriespeicher • Fussbodenheizung in der Wohnung • Kombination aus Bodenheizung und Radiatoren im Haupthaus • Sehr hochwertige Isolation zwischen Haus und Wohnung mit doppelter Mauerisolation • Viel Nutz- und Stauraum im Untergeschoss Die letzten Renovationen umfassen unter anderem: • Innenmalerarbeiten im Haupthaus im Jahr 2023 • Erneuerung der Aussenfassade im Jahr 2019 Eine ideale Immobilie für Familien, Mehrgenerationenwohnen oder zur Kombination von Eigennutzung und Vermietung.

Wegzeit
-
  • Three-story modern residential building with solar panels on the roof, large windows, and balconies. The building is surrounded by a well-maintained garden with seating areas, outdoor furniture, and a paved driveway.
  • Modern two-story house with large windows and balconies, surrounded by a well-maintained garden with lawn, potted plants, outdoor furniture, and people relaxing on lounge chairs.
  • Modern two-story house with beige exterior, multiple windows, solar panels on the roof, and a garage. The house is surrounded by greenery and a paved driveway.
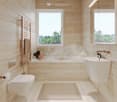
  • Modern bathroom with beige marble tiles, a freestanding bathtub, a sink with a modern faucet, a toilet, a towel rack with a towel, and a bathroom rug. Large windows offer a view of greenery outside.
  • Modern kitchen with a round dining table, chairs, and pendant lighting. The kitchen features built-in cabinets and a sleek design.
  • Modern bedroom with a large bed, wooden flooring, a round stool, a vanity with a mirror, and large windows offering a scenic view.
  • Modern living room with white walls, wooden flooring, large windows, a sofa, coffee table, armchair, television, and a view of the outdoor area.
  • Logo of SwissAura Holding AG, featuring a stylized building icon and the company name.
1 / 8
Modern two-story house with large windows and balconies, surrounded by a well-maintained garden with lawn, potted plants, outdoor furniture, and people relaxing on lounge chairs.
Modern two-story house with beige exterior, multiple windows, solar panels on the roof, and a garage. The house is surrounded by greenery and a paved driveway.
Modern bathroom with beige marble tiles, a freestanding bathtub, a sink with a modern faucet, a toilet, a towel rack with a towel, and a bathroom rug. Large windows offer a view of greenery outside.
CHF 1'740'000.– Premium
5.5 Zimmer145m² Wohnfläche
Baumgartenweg 57, 4132 Muttenz

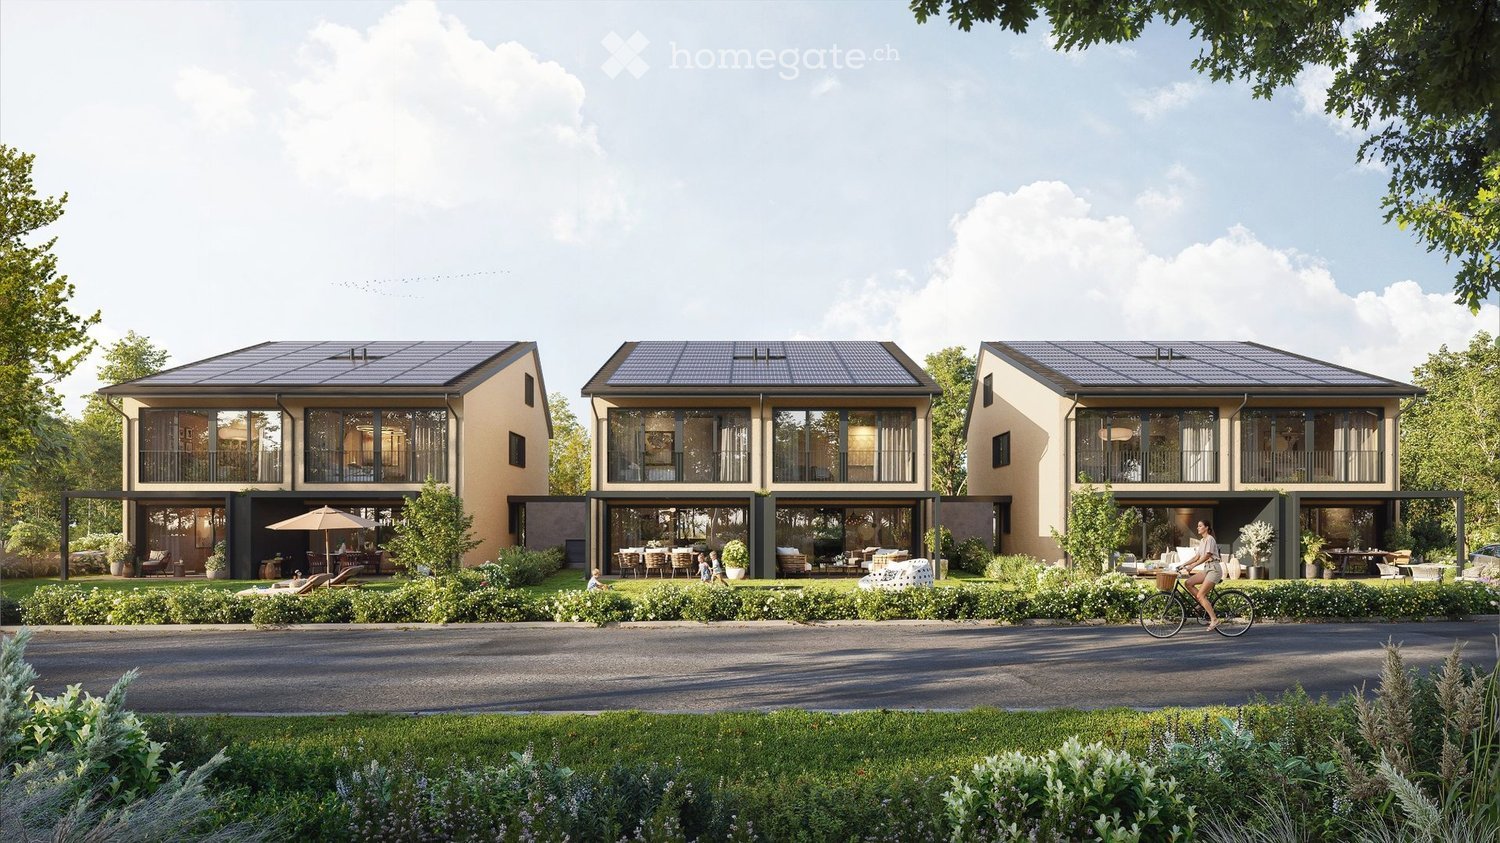
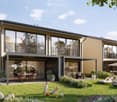
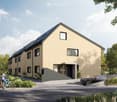
Drei moderne 5.5-Zimmer-Doppeleinfamilienhäuser in Muttenz

Wohnen am BaumgartenwegWillkommen in Muttenz, einer der begehrtesten Wohngemeinden im Kanton Basel-Landschaft.Am Baumgartenweg 57 entsteht ein hochwertiges Neubauprojekt. Drei Doppeleinfamilienhäuser mit insgesamt sechs modernen Wohneinheiten vereinen zeitgemässe Architektur, durchdachte Grundrisse und hohe Wohnqualität.Eine Wohneinheit umfasst je zwei Parkplätze in der Einstellhalle sowie einen gemütlichen Aussensitzplatz mit Blick ins Grüne.Dieses Projekt richtet sich an Familien, Paare und anspruchsvolle Eigennutzer, die naturnah wohnen und gleichzeitig von der Nähe zu Basel, optimaler Infrastruktur und hoher Lebensqualität profitieren möchten.HighlightsMit einer Nutzfläche von rund 145 m² (inkl. beheiztem Hobbyraum) pro Wohneinheit bieten die Doppeleinfamilienhäuser vielseitig nutzbare Räume für individuelles Wohnen.Die Doppeleinfamilienhäuser überzeugen durch eine moderne, elegante Architektursprache und eine klare Linienführung.Grosszügige Fensterflächen sorgen für lichtdurchflutete Wohnräume, während gut strukturierte Grundrisse ein hohes Mass an Funktionalität und Wohnkomfort bieten.Jede Wohneinheit ist als eigenständiges Zuhause konzipiert und bietet viel Privatsphäre – ideal für Familien und Paare, die Wert auf Raum, Ruhe und Qualität legen.Die Tiefgarage ermöglicht einen direkten Zugang zu den einzelnen Wohneinheiten und sorgt für zusätzlichen Komfort.Durch die installierten Photovoltaikanlagen leisten die Häuser einen bedeutenden Beitrag zu einer nachhaltigen und energieeffizienten Versorgung.EckdatenWohneinheiten: 6Nutzfläche: 145m2 inkl. Hobbyraum im UG (beheizt)Grundstück: 169.40m2 - 187.80m2Pergola: 13.6m2Garten: 73.5m2 - 96.4m2Zimmer: 5.5Bad/WC/Dusche: 1x Bad/Dusche, 3x WCAutoeinstellhalle: 2 Parkplätze pro WohneinheitVerkaufspreiseHaus A CHF 1'775'000.00Haus B CHF 1'750'000.00Haus C CHF 1'745'000.00Haus D CHF 1'740'000.00Haus E CHF 1'735'000.00Haus F CHF 1'765'000.00Zwei Parkplätze in der Einstellhalle sind zusätzlich zu je CHF 45'000.– zu erwerben.Haben wir Ihr Interesse geweckt?Gerne senden wir Ihnen unsere Verkaufsbroschüre.Anbieter SWISSAURA Holding AGOberer Rebbergweg 75a4153 Reinach

Wegzeit
-
Neubau
1 / 5
  • Parkplatz
  • Balkon / Terrasse
  • Aussicht
  • +5
CHF 2'390'000.– Premium
3.5 Zimmer104m² Wohnfläche
Rundiweg 7 und 9, 8707 Uetikon am See

Exklusive Attikawohnung mit Seesicht – Wohnen am Rundiweg in Uetikon am See

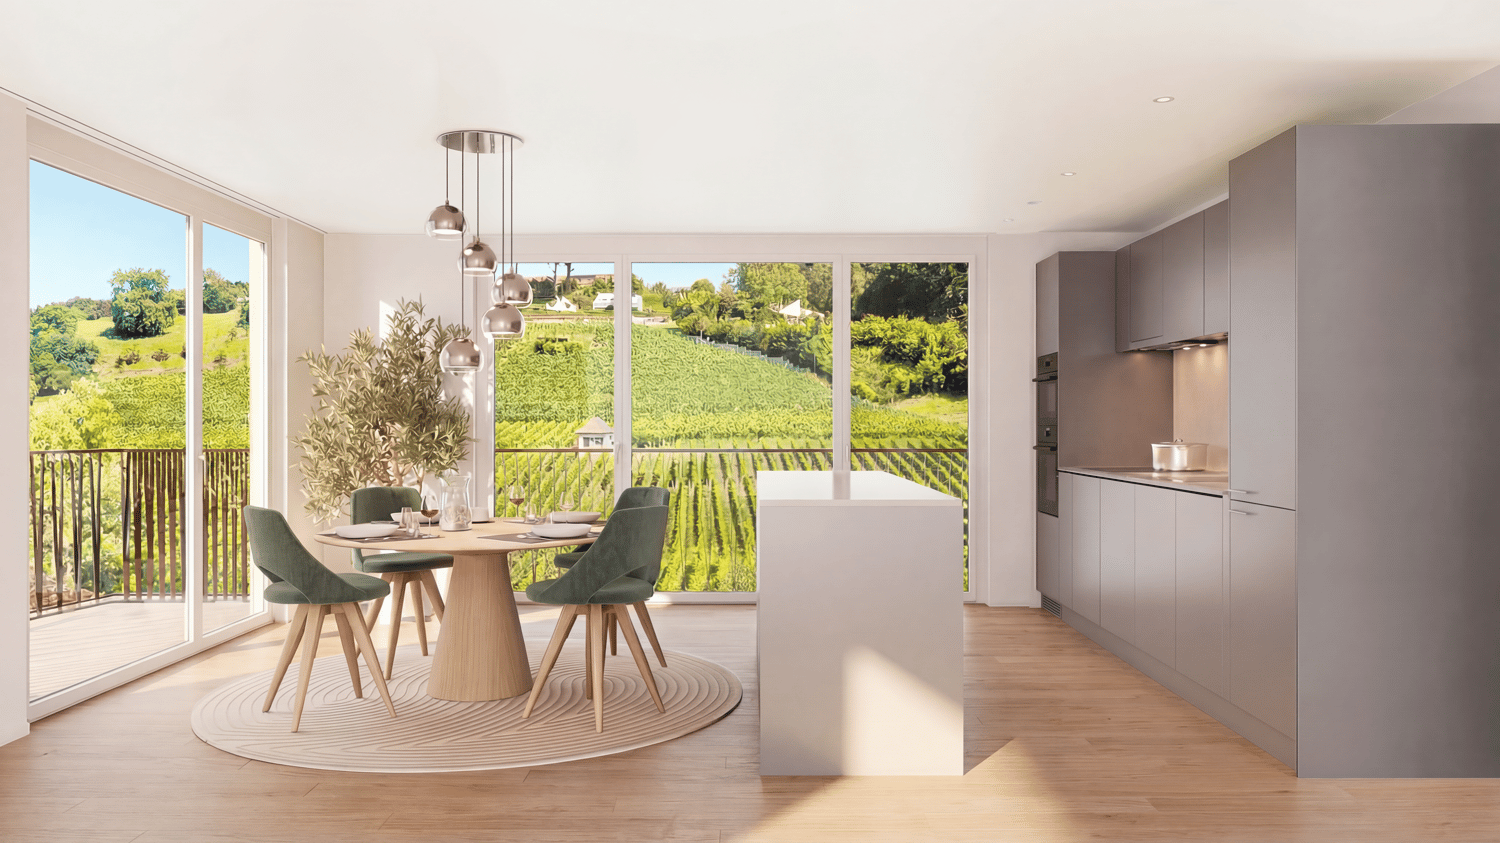
Diese hochwertigen Attikawohnungen im Neubauprojekt «Rundiweg» vereinen modernes Wohnen in idyllischer Umgebung direkt vor dem Rebberg und unverbaubarer Sicht auf den Zürichsee. Die Wohnungen überzeugen durch ihre attraktiven Grundrisse, helle Räume und einen grosszügigen Aussenbereich, der Ihnen zusätzlichen Lebensraum bietet.Highlights der Wohnungen: • Grosszügige Grundrisse: ca. 90 m² bis 103 m² • Sonnige Terrassen. ca. 32 m² bis 52 m² • Helle Wohnbereiche mit fliessendem Übergang nach draussen • Helle Wohnräume dank grossen Fensterflächen • Hochwertige Küche mit modernen Geräten • Individuelle Ausbauoptionen Das Projekt umfasst je 6 Eigentumswohnungen in zwei Gebäuden sowie 2 mal 4 Reiheneinfamilienhäuser und bietet ein harmonisches Wohnkonzept für Paare, Familien und anspruchsvolle Einzelpersonen.Die Gemeinde Uetikon am See überzeugt durch ihre hohe Lebensqualität, naturnahe Umgebung sowie die Nähe zu Zürich. Dank laufender Entwicklung des neuen Dorfzentrums und Seeuferparks gewinnt der Standort zusätzlich an Attraktivität.Bezug: Im 4. Quartal 2027.Lassen Sie sich diese einmalige Gelegenheit nicht entgehen und sichern Sie sich Ihr neues Zuhause direkt am Rebberg.👉 Kontaktieren Sie uns für weitere Informationen oder einen Beratungstermin.

  • Parkplatz
  • Balkon / Terrasse
  • Aussicht
  • +5
Wegzeit
-
1 / 13
  • Parkplatz
  • Garage
  • Aussicht
CHF 4'750'000.– Premium
7.5 Zimmer800m² Wohnfläche
Cadre verdoyant, 1195 Dully

Superbe propriété à Dully

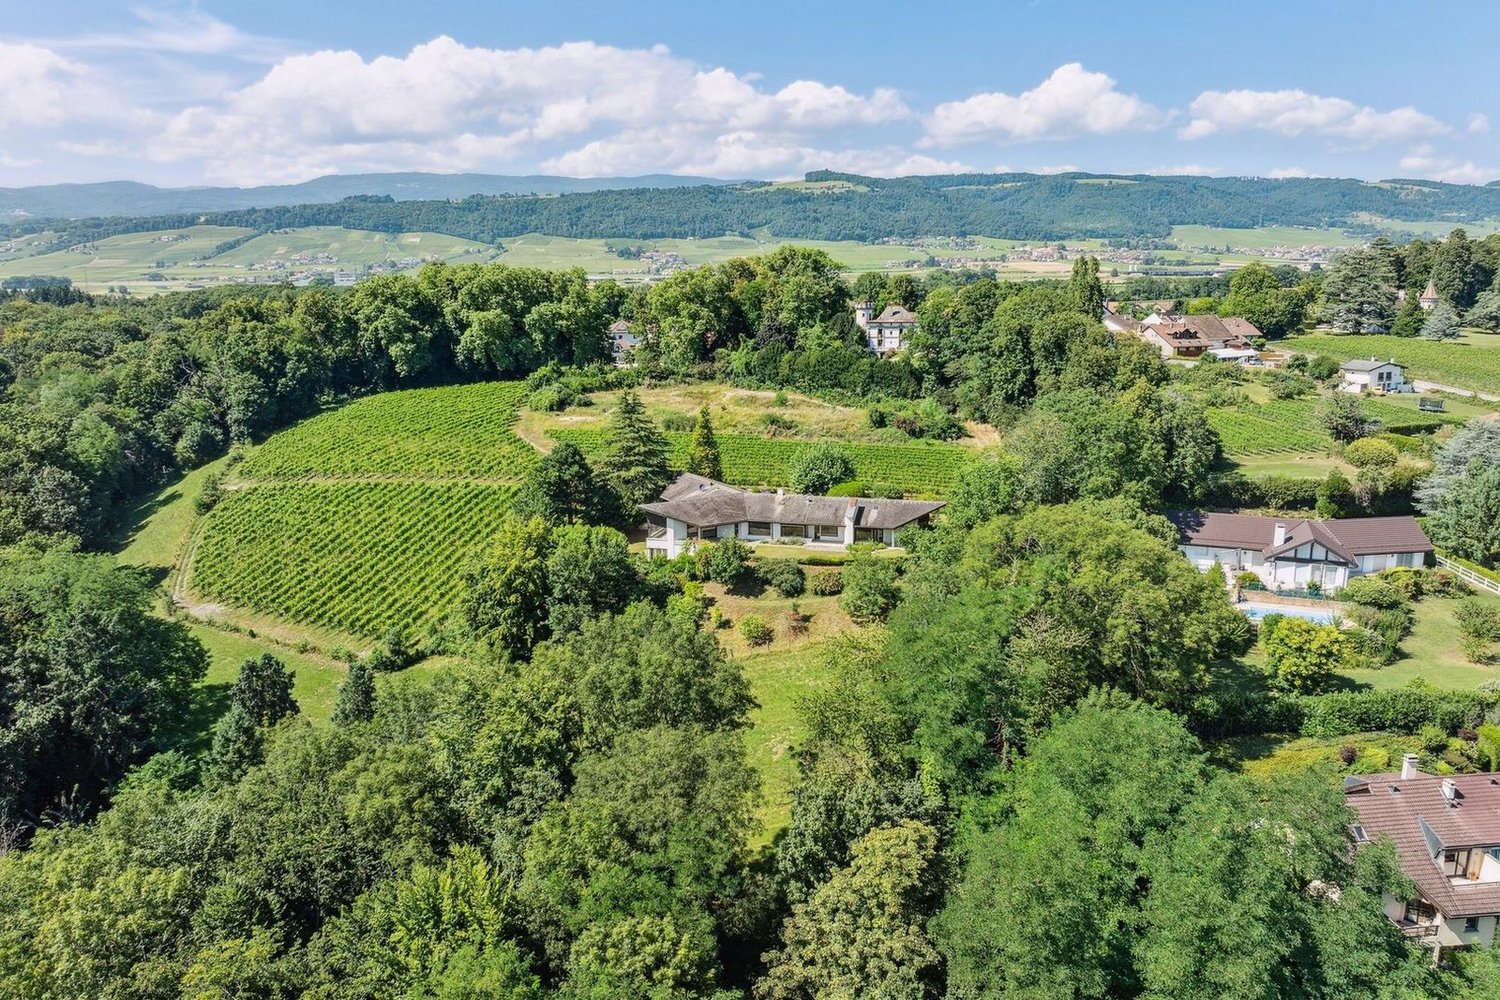
Cette superbe villa individuelle de 10 pièces est nichée dans un quartier résidentiel privilégié de Dully, offrant une sérénité rare dans un cadre verdoyant. Entourée d'une grande parcelle arborée de 10'000 m2, cette propriété est un havre de paix pour ceux qui recherchent la tranquillité tout en étant à proximité des commodités.Située à seulement quelques minutes à pied du centre de Dully, cette propriété offre un accès facile à une variété de commodités, notamment des épiceries, des boulangeries, des restaurants et des cafés. Les amateurs de plein air apprécieront la proximité de nombreux sentiers de randonnée, tandis que les golfeurs apprécieront le célèbre Golf Club de Bonmont situé à seulement 10 minutes en voiture.La ville voisine de Gland, accessible en moins de 10 minutes en voiture, offre des options de shopping supplémentaires, notamment un grand centre commercial avec des magasins, des restaurants et un cinéma. Les parents seront heureux de savoir que Dully dispose également d'une école primaire et que les écoles secondaires sont facilement accessibles dans les villes voisines.Construite dans les années 70, cette maison d'architecte offre de beaux volumes et une distribution optimale d'environ 650 m2 utiles, dont 500 m2 habitables. Cette propriété présente un potentiel d'aménagement très attractif pour les acquéreurs qui cherchent à personnaliser leur futur chez-soi selon leurs goûts et leurs exigences.Etant à l'état brut, un projet a été imaginé et propose une belle distribution :Le premier niveau offre un accueil majestueux dans le hall d'entrée, suivi d'un séjour spacieux baigné de lumière naturelle grâce à ses grandes baies vitrées.La cuisine fermée et parfaitement agencée, la salle à manger généreuse, un bureau lumineux, une chambre à coucher avec dressing attenant et une grande salle de bain ajoutent une touche de confort à cet étage.La chambre principale offre également un grand dressing attenant, tandis que deux autres chambres spacieuses et une buanderie complètent ce niveau.Le deuxième niveau propose deux chambres à coucher supplémentaires, une salle de bain avec douche, un séjour et une grande piscine intérieure pour des moments de détente privilégiés. Deux grandes caves offrent également des espaces de rangement supplémentaires.Actuellement à l'état brut, cette propriété offre des possibilités d'aménagement illimitées avec des espaces de vie spacieux et une distribution idéale.

  • Parkplatz
  • Garage
  • Aussicht
1 / 26
Preis auf AnfragePremium
5.5 Zimmer180m² Wohnfläche
Breiteweg 3a, 8508 Homburg

5 ½-Zimmer-Doppeleinfamilienhaus an sonniger, ruhiger Lage

Die Liegenschaft befindet sich in einem ruhigen und familienfreundlichen Wohnquartier, zurückversetzt an einer Quartierstrasse und ist dadurch frei von Durchgangsverkehr.Dank der idealen Südausrichtung und der leicht erhöhten Position im Quartier ist das Haus den ganzen Tag über sonnenverwöhnt. Dies schafft eine wunderbar helle Wohnatmosphäre mit einem weiten, freien Blick.Eine kontinuierliche Pflege sichert den sehr guten Zustand dieses Objekts. Die durchdachte Raumaufteilung lässt zudem viel Freiheit, um eigene Wohnideen und Nutzungskonzepte zu verwirklichen.Das wichtigste in Kürze:· 5 1/2-Zimmer-EFH (Doppeleinfamilienhaus) auf drei Etagen, mit Keller und Bastelraum im UG· 2 Garagenplätze, eigene Besucherparkplätze· Gebäudegrundfläche 549 m2· offene Küche kombiniert mit Ess- und Wohnbereich· 3 Nasszellen· sonniger, gedeckter Gartensitzplatz· grosses Dachgeschoss· zusätzlich besteht die attraktive Option, das angrenzende Doppelhaus am Breiteweg 3 zu erwerbenWichtig zu Beachten:· Verkaufsdokumentation mit allen wichtigen Unterlagen und Prozessablauf auf Anfrage· nur individuelle Besichtigungstermine nach Absprache· keine Anfragen von Immobilienmaklern oder Zwischenverkäufern erwünscht!Weitere Auskünfte durch:Markus Fischer, Finanzhandwerk GmbH, Stadthausstrasse 41, 8400 Winterthur (www.finanzhandwerk.ch)Tel. 052 203 54 57 oder per Mail: fischer@finanzhandwerk.chFür eine effiziente Bearbeitung bitten wir um Kontaktaufnahme bevorzug per E-Mail.

Wegzeit
-
1 / 12
  • Balkon / Terrasse
  • Aussicht
  • Lift
CHF 1'285'000.– Premium
3.5 Zimmer114m² Wohnfläche
3963 Crans-Montana

3010. EXCLUSIVITE. Appartement traversant dans jolie résidence

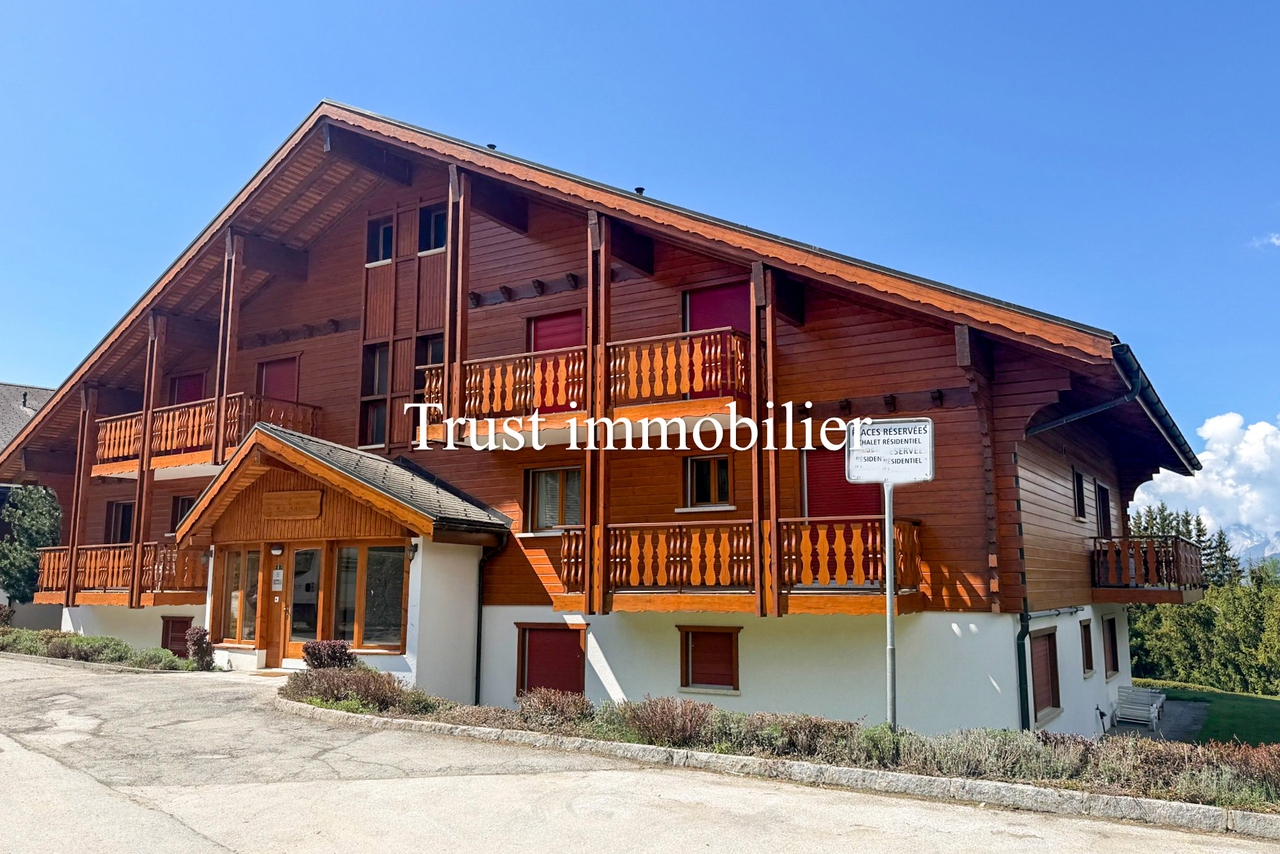
Trust Immobilier, agence immobilière à Crans-Montana et Genève, vous propose en EXCLUSIVITE Ref : 3010-TCM Dans une chaleureuse résidence de style chalet, située en bordure de forêt et à l'abri des nuisances, ce bel Appartement de 3.5 pièces allie charme, luminosité et qualité de vie... un véritable lieu empreint de Joie. Construite en 1989 et située entre deux rues sans issue, cette petite Résidence de 9 appartements offre des prestations appréciables (ascenseur, sauna...) et bénéficie de deux accès pratiques pour vous permettre de rejoindre l'Appartement (une entrée principale en amont et une entrée secondaire en aval, via les garages). Cet Appartement séduit par sa luminosité et sa triple orientation Est-Sud-Ouest. Il est entouré d'un vaste balcon courant sur trois côtés, totalisant environ 32 m2, pour profiter du soleil à toute heure de la journée. Le séjour et la salle à manger, bordés par ce balcon, invitent à la détente avec une cheminée chaleureuse et une vue dégagée sur la verdure et les chaînes de montagnes. La cuisine, semi-ouverte sur la pièce de vie, dispose également d'un accès direct au balcon. La distribution de ce Bien s'étend sur une surface d'environ 114m2 habitableL'Appartement comprend : Entrée avec armoires de rangement - Cuisine avec accès sur balcon et semi-ouverte sur la pièce de vie - Espace séjour et salle à manger avec cheminée et accès sur balcon - 1 chambre parentale avec accès sur balcon privatif et salle de bain attenante (baignoire, lavabo, WC) - 1 chambre - 1 salle de bain (douche, lavabo, WC, bidet)Annexes : 1 cave, 1 local à skis, 1 box garage ( CHF 60'000 en sus )POSSIBILITE D'ACHETER UN SECOND BOX-GARAGE, AU PRIX DE CHF 60'000.- EN SUS DU PRIX DE VENTE Autres atouts de la Résidence : Ascenseur, buanderie commune, sauna, arrêt de bus à 200m de la Résidence Forme juridique : PPE en résidence secondaire, Vente aux étrangers autorisée www.trustimmobilier.chTrust Immobilier, real estate agency in Crans-Montana and Geneva, offers you EXCLUSIVITY Ref: 3010-TCM In a warm chalet-style residence, located on the edge of the forest and sheltered from nuisances, this beautiful 3.5-room Apartment combines charm, brightness and quality of life... a true place imbued with Joy. Built in 1989 and located between two dead-end streets, this small Residence of 9 apartments offers appreciable amenities (elevator, sauna...) and benefits from two convenient accesses to enable you to reach the Apartment (a main entrance upstream and a secondary entrance downstream, via the garages). This Apartment seduces with its brightness and triple East-South-West orientation. It is surrounded by a vast balcony running on three sides, totaling around 32 m2, to enjoy the sun at any time of day. The living room and dining room, bordered by this balcony, invite you to relax with a warm fireplace and an unobstructed view of the greenery and mountain ranges. The kitchen, semi-open to the living area, also has direct access to the balcony. The distribution of this Property extends over a living area of approximately 114m2The Apartment includes: Entrance with storage cupboards - Kitchen with balcony access and semi-open to living area - Living and dining area with fireplace and balcony access - 1 master bedroom with private balcony access and en-suite bathroom (bath, washbasin, WC) - 1 bedroom - 1 bathroom (shower, washbasin, WC, bidet)Annexes: 1 cellar, 1 ski room, 1 garage box ( CHF 60'000 extra )POSSIBILITY TO BUY A SECOND GARAGE BOX, AT A PRICE OF CHF 60'000.- OVER AND ABOVE THE SALE PRICE Other assets of the Residence: Elevator, shared laundry room, sauna, bus...
  • Balkon / Terrasse
  • Aussicht
  • Lift
Iryna Filon

Iryna Filon

Fondatrice, CEO, Courtière

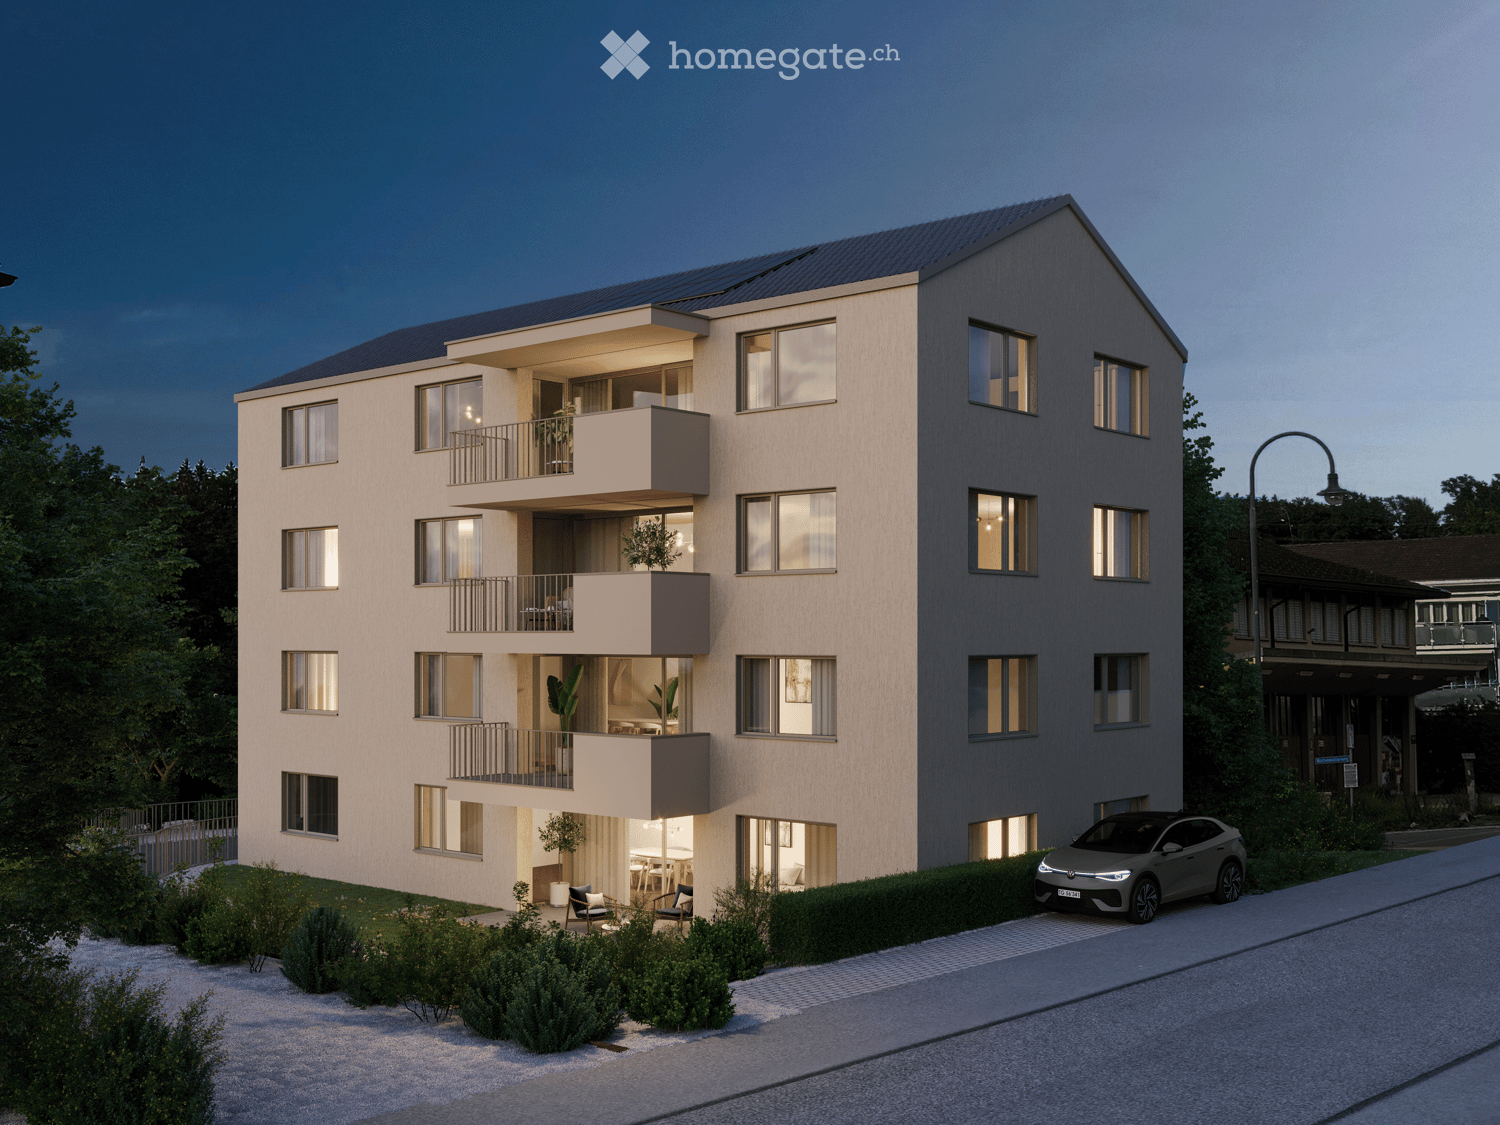
  • 4-story apartment building, beige exterior, multiple balconies, solar panels on the roof, greenery around, parked car in the front
  • hardwood floors, chandelier, dining table, sofa, chair, white walls, balcony, large windows
  • large open space, marble countertop, modern kitchen, view to living room, glass door, paintings on the wall
  • a small kitchen with island countertop, central sink, oven, wooden floor, wooden table, built-in cabinets
  • Large bedroom with large bed and built in wardrobes, two nightstands, carpet, lamps
  • bedroom with desk, chair, bed, lamp, rug, shelves with books, framed pictures
  • modern bathroom, gray tiles, white vanity, shower with glass enclosure, green towel hanging, sink with faucet and toiletries
  • Three-story building with multiple balconies, solar panels on the roof, car parked on the street, greenery around the building.
1 / 8
hardwood floors, chandelier, dining table, sofa, chair, white walls, balcony, large windows
large open space, marble countertop, modern kitchen, view to living room, glass door, paintings on the wall
a small kitchen with island countertop, central sink, oven, wooden floor, wooden table, built-in cabinets
CHF 960'000.– Premium
5.5 Zimmer133m² Wohnfläche
Bahnhofstrasse 17, 9214 Kradolf-Schönenberg

Zentrales Wohnen

An ruhiger, aber doch zentraler, Lage in Kradolf entsteht ein modernes Mehrfamilienhaus mit vier Eigentumswohnungen. Der hohe Ausbaustandard widerspiegelt sich in den Innenräumen wie auch in der Gebäudehülle, welche in einem Minergie-P-Standard realisiert wird. Die verputzte Fassade in Kombination mit Holz-Metall-Fenstern verleiht dem Neubau eine zeitlose Ästhetik. Für den Innenausbau kommen moderne, qualitativ hochwertige Materialien zum Einsatz. Das Mehrfamilienhaus verfügt über grosszügige Terrassen und die Erdgeschosswohnung bietet einen Sitzplatz mit Garten. Die Geschosswohnungen mit jeweils 5.5 Zimmern sind ein ideales Zuhause für Familien, Paare sowie für Menschen, die grosszügiges Wohnen schätzen. Erdgeschoss • 5.5 Zi.-Whg. | Reserviert Obergeschoss • 5.5 Zi.-Whg. | Wohnfläche ca. 124.1 m2 | Terrasse ca. 14.9 m2 Obergeschoss • 5.5 Zi.- Whg. | Wohnfläche ca. 124.1 m2 | Terrasse ca. 14.9 m2 Dachgeschoss • 5.5 Zi.- Whg. | Wohnfläche ca. 133.3 m2 | Terrasse ca. 14.9 m2 Untergeschoss • Tiefgaragenparkplatz à CHF 35'000.- • Aussenparkplatz à CHF 16'000.- Folgende Highlights erwarten SieBezug voraussichtlich Herbst 2027Moderner AusbaustandardGrosszügige Sitzplätze und BalkoneMinergie-P-Standard (ohne Komfortlüftung)Holz-Metall-Fenster Die Baubewilligung liegt vor. Der Baustart erfolgt voraussichtlich im Frühjahr 2026. Haben wir Ihr Interesse geweckt?Wir freuen uns über Ihre Kontaktaufnahme und stellen Ihnen unsere Verkaufsdokumentation gerne zu.

Wegzeit
-
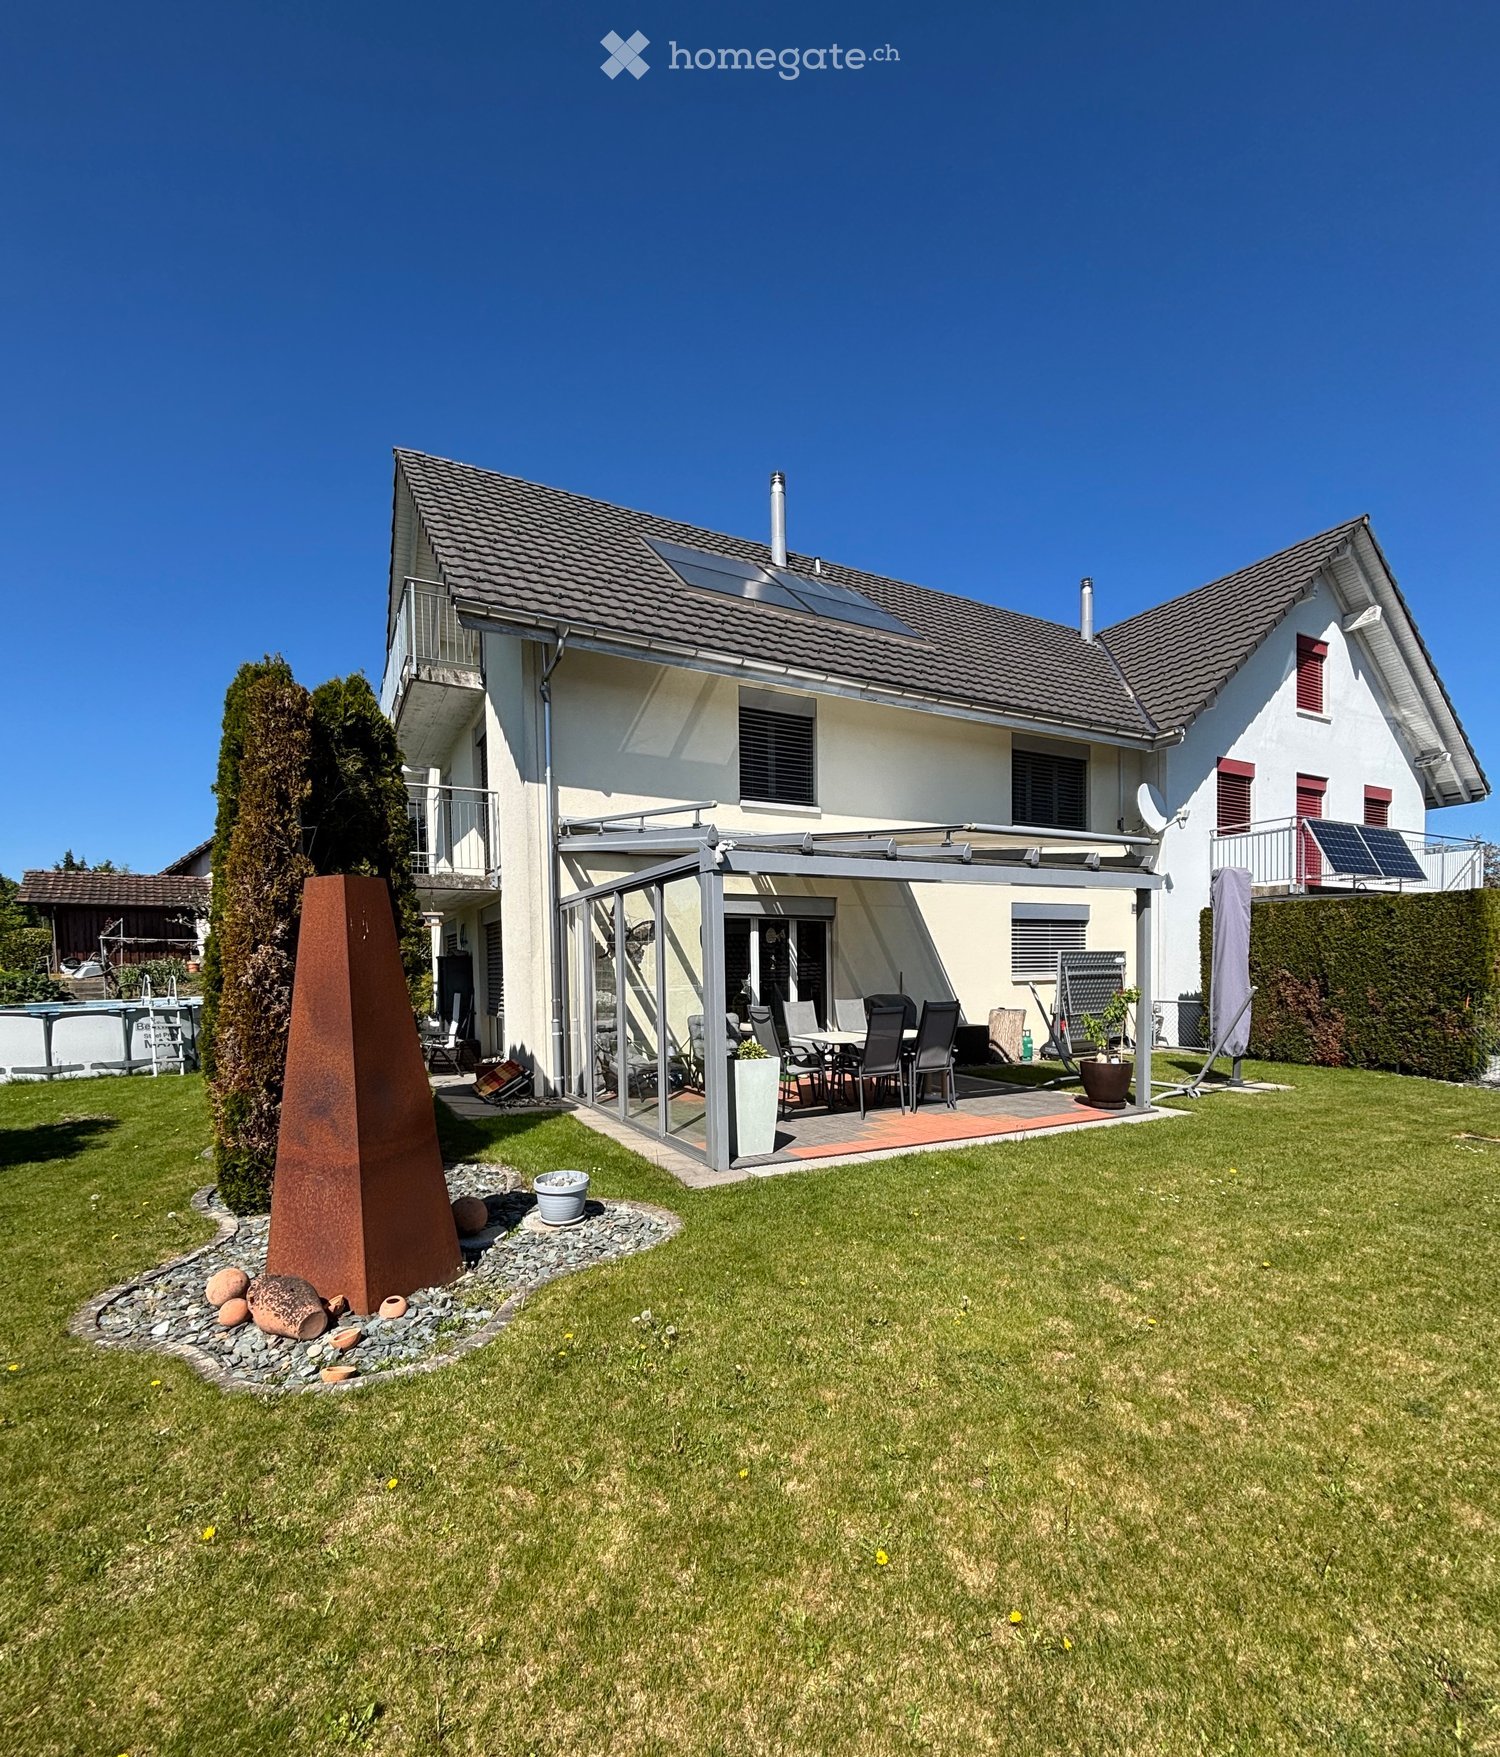
  • white 2-story house, red shutters, red roof, glass door, outdoor seating, solar panels, terrace, lawn, patio furniture
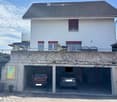
  • Raised ground floor, 2-story white house, two garages, brick sidewalk
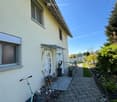
  • House exterior, white facade, red trims, glass canopy, white door, brick pathway, potted plants
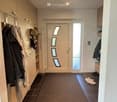
  • Large entryway with tiled floor, large white doors, white shelves, coat hangings, large wardrobes.
  • white tiled walls, sink, toilet, mirror, shelf, rug, plant, toilet paper holder
  • modern kitchen, white cabinetry, black granite countertops, integrated appliances, window with blinds, tiled floor, plants, red rose, fruit bowl, kitchen sink with faucet, overhead lighting
  • dining room with wooden table, kitchen, couch with pillows, potted plants
  • Living room with white couch, pillows, red rug, TV, wooden cabinet, potted plants.
  • living room features a white leather couch, a white sofa bed, a wooden television stand, a flat screen television, yellow walls, three grey recliners, a wooden cabinet, a plant, an open fireplace, and a staircase leading up to the second floor.
  • 2 beds, white curtains, wardrobe, stool, shelves, closet
  • walk-in closet with multiple shelves, drawers, hanging clothes, and a mirrored wall
  • white tiled bathroom with bathtub, toilet, sink, mirror and wooden furniture
  • Bathroom with bathtub, glass walk-in shower, bench, radiators, towel racks, and tiled floor
  • small bedroom with two beds and window
  • A room equipped as an office with desk, computer, office chair, small storage room with shelves, a small potted plant and a window
  • wood floor, wooden beams, white wall, gym equipment, table, window, futon bed
  • A view of an attic room featuring a staircase, an empty room with wooden beams and a window, exercise equipment, and a foosball table.
  • concrete stairs with three black lanterns on each step, wooden bookshelf near stairs, yellow wall
  • white 2 story house, tiled roof, raised ground floor, chimney, on hill, with bushes and small tree
  • Sliding glass doors, retractable awning, patio furniture, indoor plants
  • Potted plants, shrubs, garden wall made of stacked wood logs, wall with red shutters, paved floor
  • wooden fence, grass, large pile of wood, fire pit with stone benches
  • Detached house, white exterior, red trim, solar panels on the balcony, fenced garden, green lawn, seating area with chairs and table
1 / 23
Raised ground floor, 2-story white house, two garages, brick sidewalk
House exterior, white facade, red trims, glass canopy, white door, brick pathway, potted plants
Large entryway with tiled floor, large white doors, white shelves, coat hangings, large wardrobes.
Preis auf AnfragePremium
6.5 Zimmer180m² Wohnfläche
Breiteweg 3, 8508 Homburg

6 ½-Zimmer-Doppeleinfamilienhaus an sonniger, ruhiger Lage

Die Liegenschaft befindet sich in einem ruhigen und familienfreundlichen Wohnquartier, zurückversetzt an einer Quartierstrasse und ist dadurch frei von Durchgangsverkehr.Dank der idealen Südausrichtung und der leicht erhöhten Position im Quartier ist das Haus den ganzen Tag über sonnenverwöhnt. Dies schafft eine wunderbar helle Wohnatmosphäre mit einem weiten, freien Blick.Eine kontinuierliche Pflege sichert den sehr guten Zustand dieses Objekts. Die durchdachte Raumaufteilung lässt zudem viel Freiheit, um eigene Wohnideen und Nutzungskonzepte zu verwirklichen.Das wichtigste in Kürze:· 6 1/2-Zimmer-EFH (Doppeleinfamilienhaus) auf drei Etagen, mit Keller und Bastelraum im UG· 1 Garagenplatz, eigene Besucherparkplätze· Gebäudegrundfläche 497m2· offene Küche kombiniert mit Ess- und Wohnbereich· 2 Nasszellen· sonniger Gartensitzplatz mit Wintergarten· Dachgeschoss mit individueller Gestaltungsmöglichkeiten· zusätzlich besteht die attraktive Option, das angrenzende Doppelhaus am Breiteweg 3a zu erwerbenWichtig zu Beachten:· Verkaufsdokumentation mit allen wichtigen Unterlagen und Prozessablauf auf Anfrage· nur individuelle Besichtigungstermine nach Absprache· keine Anfragen von Immobilienmaklern oder Zwischenverkäufern erwünscht!Weitere Auskünfte durch:Markus Fischer, Finanzhandwerk GmbH, Stadthausstrasse 41, 8400 Winterthur (www.finanzhandwerk.ch)Tel. 052 203 54 57 oder per Mail: fischer@finanzhandwerk.chFür eine effiziente Bearbeitung bitten wir um Kontaktaufnahme bevorzug per E-Mail.

Wegzeit
-
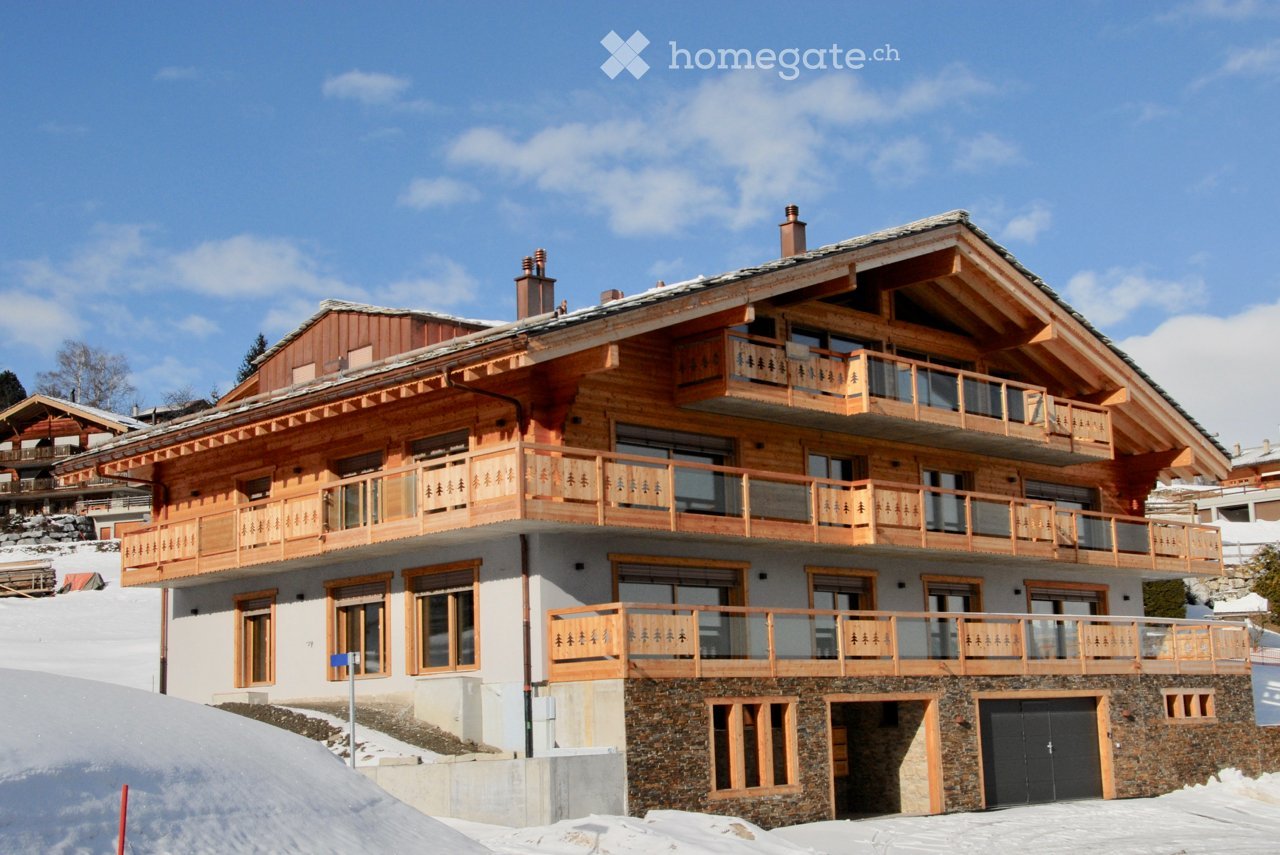
  • 3 story chalet, wooden exterior, multiple balconies, garage, stone ground floor
  • modern interior, wooden walls, dining table, chairs, TV, coffee table, rug, kitchen counter, sculptures
  • modern living room with wooden floor, large windows, sliding glass door, sofa, coffee table, rug, pendant lights, world map wall art, kitchen with oven, dining table, chair
  • Open living room with dining area, wooden floor, wooden walls, modern furniture, kitchen with appliances, couch, coffee table, rug, and decorative items
  • modern bathroom with white sink, white toilet, glass shower enclosure, gray tiles, silver fixtures
  • wooden walls, wooden floor, wooden doors, white walls, ceiling light
  • Open plan living room and kitchen, wooden floor, white cabinets, dining table, couch, coffee table, pendant lights, artwork, potted plant
  • modern kitchen with white cabinets, wooden floor, built-in oven, dishwasher, sink, faucet, countertop, ceiling lights
  • wooden walls, wooden floor, double bed, two pillows, wooden wardrobe, lamp, sliding glass door
  • modern bathroom with walk-in shower, white sink, wooden wall, mirror, towel rack
  • A room with a wooden bunk bed, a wooden cabinet, and a white wall.
  • sofas, white curtains, balcony, lamp, view of mountains
  • Entrance, visitor WC, kitchen/dining room, living room, bedroom 1, bedroom 2, shower WC, bathroom, balcony
1 / 13
modern interior, wooden walls, dining table, chairs, TV, coffee table, rug, kitchen counter, sculptures
modern living room with wooden floor, large windows, sliding glass door, sofa, coffee table, rug, pendant lights, world map wall art, kitchen with oven, dining table, chair
Open living room with dining area, wooden floor, wooden walls, modern furniture, kitchen with appliances, couch, coffee table, rug, and decorative items
CHF 815'000.– Premium
3.5 Zimmer77m² Wohnfläche
Route du Bleusy 20, 1997 Haute-Nendaz

Magnifique appartement 3.5 pièces finitions luxueuses avec terrasse et vue à Haute-Nendaz

Découvrez ce superbe appartement de 3.5 pièces de 77 m² vendu meublé, situé au rez-de-chaussée d'un immeuble moderne construit en 2018 à Haute-Nendaz. Cet appartement-terrasse offre un cadre de vie idéal dans l'une des stations les plus prisées du Valais.L'appartement se compose de : • Espace de vie ouvert : Un salon-salle à manger avec cuisine moderne, et partiellement boisé en finition vapo-traité. • 1 Chambre parentale confortable : partiellement boisée, équipées de mobiliers bois integrés sur mesure avec sa salle de bain privative avec douche et WC. • Chambre d'appoint : avec un lit superposé offrant deux couchettes. • Salle de bain secondaire : à l'entrée de l'appartement avec sa douche et son WC. • Balcon avec vue : Grande terrasse avec garde-corps en bois offrant une vue sur les montagnes enneigées et la valée. • Place de parking intérieur • Vente en résidence secondaire et aux étrangers autorisée. Avantages exceptionnels : Cet appartement bénéficie d'un ascenseur, d'une cave, d'une buanderie commune, d'un mobilier moderne dont des integrations en bois sur mesure, d'une place de garag eintérieur. L'environnement ensoleillé en été et adapté aux familles en fait un lieu de résidence ou de vacances parfait.Situation privilégiée : L'arrêt de bus "La crête" se trouve à seulement 1 minute à pied, garantissant un acces aisé à toutes les commodités nécessaires.Cet appartement représente une opportunité unique d'acquérir un bien d'exception dans l'un des plus beaux domaines skiables de Suisse, alliant confort modernité, authenticité montagnarde et vues magnifiques sur les alpes.Vente mobilière incluse dans le prix de vente d'une valeur de 75'000 CHF.Placed de parking intérieur, prix de vente inclus 40'000 CHF.

Wegzeit
-
1 / 13
  • Balkon / Terrasse
CHF 1'570'000.– Premium
3.5 Zimmer85m² Wohnfläche
., 1005 Lausanne

CHANTIER EN COURS - PLUS QUE 4 LOTS DISPONIBLES !

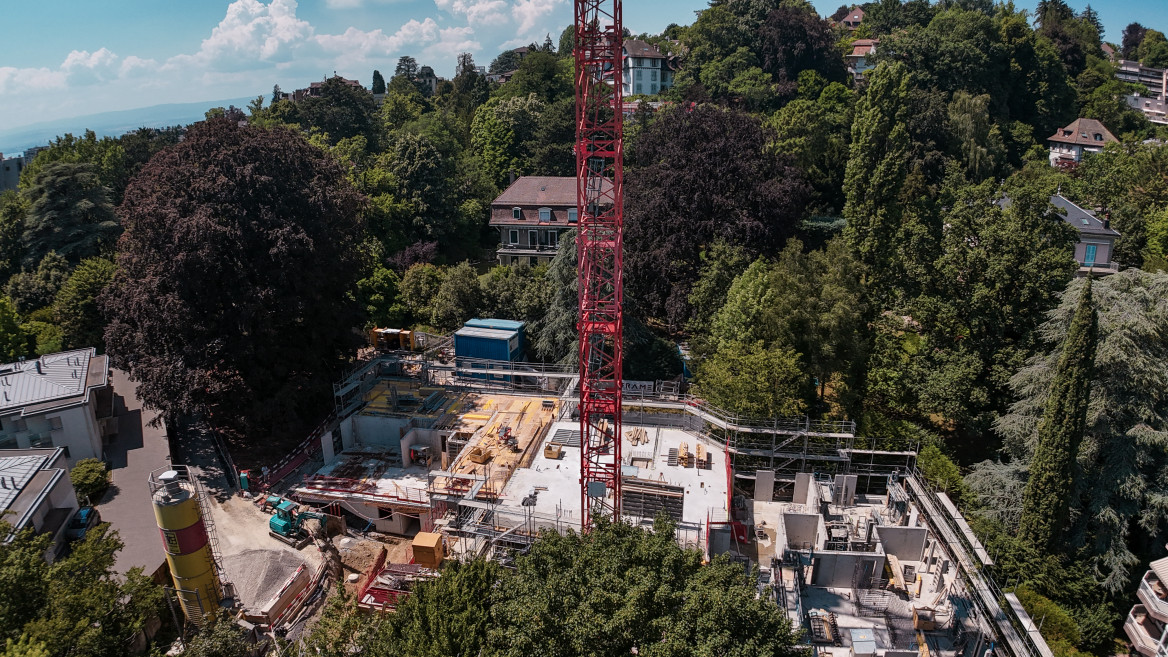
À NE PAS MANQUER - LA RÉSIDENCE DE LA VUACHÈRE À LAUSANNEParfaitement situé dans le quartier résidentiel prestigieux de Mousquines / Vuachère dans un environnement verdoyant et calme à proximité directe du centre de Lausanne, ce superbe projet immobilier exclusif de 30 appartements neufs de haut standing, résolument contemporains vendus sur plan, bénéficie d'un cadre de vie exceptionnel pour la région, à proximité directe de toutes les commodités.Répondant à des critères de qualité, de sécurité et de confort des plus exigeants, cette superbe réalisation offre tous les atouts recherchés par des futurs propriétaires soucieux de bénéficier d'un environnement privilégié tout en jouissant des avantages indéniables d'une vie citadine.Les appartements ont été parfaitement configurés et intelligemment réfléchis jusque dans les moindres détails pour optimiser les espaces de vie mis en valeur par une luminosité naturelle constante tout au long de la journée grâce à une excellente exposition. Les distributions intérieures sont fonctionnelles et optimales offrant de vraies pièces agréables à vivre au quotidien. Ce projet sur mesure donne la possibilité aux futurs propriétaires des lieux de modifier la distribution et de choisir les équipements, les matériaux ainsi que les finitions.Chaque lot jouira de généreux balcons-terrasses. La production de chaleur est effectuée par une pompe à chaleur et distribuée par chauffage au sol.Sur demande, la réalisation d'appartements plus grands est possible en réunissant plusieurs lots !Les appartements se trouvent à proximité directe du centre de Lausanne, de la Coop, de la Migros, médecins, banques, centres sportifs ainsi que des écoles et autres nécessités. Une ligne de Bus TL permettant de rejoindre la gare de Pully est à 5 min. à pieds. La gare de Lausanne est, quant à elle, accessible en 15 min. L'accès aux grands axes routiers est aussi favorable ; il faut en effet compter 10 min. pour rejoindre l'autoroute via Lausanne-Ouchy. L'hyper centre de Lausanne est quant à lui accessible en 25 min. à pieds seulement.Livraison été 2027OPPORTUNITÉ À NE PAS MANQUER !Places de parc en sus à Frs. 45'000.--/unité.C'est avec grand plaisir que nous organiserons une visite des lieux à votre convenance et que nous vous recevons sur rendez-vous pour vous présenter ce magnifique projet !Dossier, informations et visite sur demande en nous envoyant vos coordonnées complètes par e-mail ou via le formulaire de contact.Chloé Gononchloe@proximmo.ch079 601 67 81PROXIMMOAgence Immobilière SàrlPlace Bel-Air 1CH - 1003 Lausanne021 351 08 08info@proximmo.chwww.proximmo.ch--------Toutes nos offres et promotions sont visibles ici :https://www.proximmo.ch/acheter/--------Vous envisagez de mettre en vente votre bien immobilier ?Contactez-nous sans engagement pour une estimation gratuite de votre objet.www.proximmo.ch
  • Balkon / Terrasse
Chloe Gonon

Chloe Gonon

Directrice PROXIMMO Luxury & Ventes

1 / 13
  • Balkon / Terrasse
CHF 1'650'000.– Premium
3.5 Zimmer90m² Wohnfläche
., 1005 Lausanne

CHANTIER EN COURS - PLUS QUE 4 LOTS DISPONIBLES !

À NE PAS MANQUER - LA RÉSIDENCE DE LA VUACHÈRE À LAUSANNEParfaitement situé dans le quartier résidentiel prestigieux de Mousquines / Vuachère dans un environnement verdoyant et calme à proximité directe du centre de Lausanne, ce superbe projet immobilier exclusif de 30 appartements neufs de haut standing, résolument contemporains vendus sur plan, bénéficie d'un cadre de vie exceptionnel pour la région, à proximité directe de toutes les commodités.Répondant à des critères de qualité, de sécurité et de confort des plus exigeants, cette superbe réalisation offre tous les atouts recherchés par des futurs propriétaires soucieux de bénéficier d'un environnement privilégié tout en jouissant des avantages indéniables d'une vie citadine.Les appartements ont été parfaitement configurés et intelligemment réfléchis jusque dans les moindres détails pour optimiser les espaces de vie mis en valeur par une luminosité naturelle constante tout au long de la journée grâce à une excellente exposition. Les distributions intérieures sont fonctionnelles et optimales offrant de vraies pièces agréables à vivre au quotidien. Ce projet sur mesure donne la possibilité aux futurs propriétaires des lieux de modifier la distribution et de choisir les équipements, les matériaux ainsi que les finitions.Chaque lot jouira de généreux balcons-terrasses. La production de chaleur est effectuée par une pompe à chaleur et distribuée par chauffage au sol.Sur demande, la réalisation d'appartements plus grands est possible en réunissant plusieurs lots !Les appartements se trouvent à proximité directe du centre de Lausanne, de la Coop, de la Migros, médecins, banques, centres sportifs ainsi que des écoles et autres nécessités. Une ligne de Bus TL permettant de rejoindre la gare de Pully est à 5 min. à pieds. La gare de Lausanne est, quant à elle, accessible en 15 min. L'accès aux grands axes routiers est aussi favorable ; il faut en effet compter 10 min. pour rejoindre l'autoroute via Lausanne-Ouchy. L'hyper centre de Lausanne est quant à lui accessible en 25 min. à pieds seulement.OPPORTUNITÉ À NE PAS MANQUER !Places de parc en sus à Frs. 45'000.--/unité.C'est avec grand plaisir que nous organiserons une visite des lieux à votre convenance et que nous vous recevons sur rendez-vous pour vous présenter ce magnifique projet !Dossier, informations et visite sur demande en nous envoyant vos coordonnées complètes par e-mail ou via le formulaire de contact.Laurent Pannatierlaurent@proximmo.ch079 922 52 01PROXIMMOAgence Immobilière SàrlPlace Bel-Air 1CH - 1003 Lausanne021 351 08 08info@proximmo.chwww.proximmo.ch--------Toutes nos offres et promotions sont visibles ici :https://www.proximmo.ch/acheter/--------Vous envisagez de mettre en vente votre bien immobilier ?Contactez-nous sans engagement pour une estimation gratuite de votre objet.www.proximmo.ch

  • Balkon / Terrasse
Chloe Gonon

Chloe Gonon

Directrice PROXIMMO Luxury & Ventes

Neubau
1 / 7
  • Parkplatz
  • Lift
  • Rollstuhlgängig
CHF 720'000.– Premium
3.5 Zimmer90m² Wohnfläche
A Sion, 1950 Sion

Lot F-001 - Appartement de 3.5 pièces au Rez

La réalisation des six premiers bâtiments est terminée !Fitness, sauna, salle de jeux et de réunion, potagers et plus encore...L'écoquartier Greenparc se situe dans le quartier de Champsec à Sion, à proximité de toutes les commodités et des transports publics.Ecrin de verdure intégré au tissu urbain, il offre des espaces de vie de haute qualité avec, notamment, des surfaces commerciales et des surfaces communes intérieures ou extérieures dédiées à votre bien-être.Il est composé de 8 immeubles à haute efficience énergétique et à l'architecture épurée. Totalisant 191 appartements allant du studio au 4.5 pièces, spacieux et confortables, vous y trouverez certainement votre futur cocon !La liste des appartements disponibles peut être consultée sur www.greenparc.immo.***Le lot F-001 est un appartement de 3.5 pièces au rez-de-chaussée, avec une terrasse et un jardin. Il est distribué comme suit : . hall d'entrée . cuisine ouverte sur le séjour donnant accès à la terrasse et au jardin . deux chambres à coucher donnant accès à la terrasse et au jardin, avec leurs salles de bain attenantes . un WC visiteurs. une armoire avec colonne de lavage En annexe : Place(s) de parking intérieure(s) prédéfinie(s) (en sus du prix) ; numéro(s), emplacement(s) à consulter auprès de notre agence.

  • Parkplatz
  • Lift
  • Rollstuhlgängig
  • large windows with views, wooden floor, wooden bedside tables, double bed, white linens, armchair, floor lamp
  • House beside a river, with a fence, mountains in the background, yellow house
  • Round table, 2 chairs, view to river and mountains, 2 potted plants with flowers
  • White walls, wooden floor, desk with books and laptop, couch, plant, rug, window, pendant light, table lamp
  • studio space, large canvases, painting supplies, wooden floor, natural light, modern decor
  • clean hallway with white walls and wooden floor, white doors, picture frame on the wall
  • Entrance hallway with wooden floor, white walls, modern frame, vase with flowers, books on the table
  • Riverfront of a town, buildings with snow on the rooftops, mountains in the background
  • snowy landscape with mountains, river, buildings, and illuminated lights
  • large garden, brick path, metal railings, trees, bushes, dumpsters, lake, mountains
  • wide green area, river, trees, mountains, house with bridge
  • An image of a staircase with white walls and black marble steps, wooden handrail, and a window with multicolored stained glass design
  • 2 bedrooms, living room, kitchen, dining room, bathroom, terrace
1 / 17
large windows with views, wooden floor, wooden bedside tables, double bed, white linens, armchair, floor lamp
CHF 1'200'000.– Premium
4.5 Zimmer107m² Wohnfläche
Aarestrasse 7, 3800 Unterseen

Historisches Bijou mit Aare- und Jungfraublick – Residence du Pont, Interlaken

Edles Bijou in der traditionsreichen Residence du Pont – einem wunderschönen Jugendstil-Gebäude aus dem 19. Jahrhundert. Vollständig denkmalschutz-konform renoviert (2015), mit herrlichem Aare- und Jungfraublick. Zentrale Lage mit nur 5 Fussminuten zum Bahnhof und allen Einkaufsmöglichkeiten. Ideal für Paare und Familien mit 1-2 Kindern.Willkommen in der Residence du Pont – InterlakenDieses exklusive Bijou vereint historischen Charme mit modernem Komfort. In einem traditionsreichen Gebäude aus dem 19. Jahrhundert gelegen, bietet die Residence du Pont ein einzigartiges Wohnambiente mit authentischem Jugendstil-Charakter.Das Gebäude – Geschichte und CharakterDie Residence du Pont ist ein architektonisches Juwel aus dem 19. Jahrhundert mit charaktervollen Details. Das Haus-Entree besticht durch wunderschöne farbige Jugendstil-Fenster aus Glas – ein Kunstwerk, das die elegante Vergangenheit des Hauses widerspiegelt. Das Gebäude wurde 2015 vollständig und sorgfältig nach Denkmalschutz-Standards renoviert, wodurch der historische Charakter bewahrt, aber modernste Standards erreicht wurden.Räume und Ausstattung – Komfort trifft EleganzDiese Wohnung besticht durch durchdachte Räume und Ausstattung:• Zwei Balkone mit Panoramablick: Ein grosser Balkon und ein lauschiger Laubenbalkon bieten zusammen vom Morgen bis Abend Sonne. Die Wohnzimmerecke mit Südlage und grossem Balkon ermöglicht Sonneneinstrahlung von Osten bis Westen – ein seltenes Privileg in dieser zentralen Lage.• Bodenbeläge: Geölter Eichen-Parkettboden in breiten Dielen verleiht den Räumen Wärme und Authentizität.• Sanitäranlagen: 1 WC/Dusche und 1 WC/Bad – grosszügig und komfortabel.• Stauraum: Grosse Garderobenschränke bieten reichlich Platz für persönliche Gegenstände.• Haushalt: Waschmaschine und Tumbler sind vorhanden.• Keller und Dachboden: Grosser Keller und Estrich für zusätzliche Lagerung.Lage – Das Beste von InterlakenDie Wohnung liegt lauschig an der Aare – Sie geniessen das beruhigende Aarerauschen und den herrlichen Blick auf die Jungfrau. Gleichzeitig ist die Lage äusserst zentral:• Nur 5 Fussminuten zum Bahnhof Interlaken West – perfekt für Pendler und Reisende• Unmittelbare Nähe zu allen Einkaufsmöglichkeiten: Denner, Migros, Coop und grosses Einkaufszentrum• Restaurants, Cafés und kulturelle Angebote sind zu Fuss erreichbarParkplätze und Mobilität• Garagenplatz im Haus• Besucherparkplätze direkt vor dem Haus• Ausgezeichnete öffentliche VerkehrsanbindungDiese Wohnung ist perfekt geeignet für:• Paare, die Charme und Zentralität schätzen• Familien mit 1–2 Kindern• Personen, die Geschichte und Moderne verbinden möchten• Käufer, die Wert auf authentischen Charakter und Qualität legenDie Residence du Pont ist mehr als nur eine Wohnung – sie ist ein Lebensstil. Hier verbinden sich die Eleganz des 19. Jahrhunderts mit den Annehmlichkeiten des 21. Jahrhunderts. Die Kombination aus historischem Charakter, modernem Komfort, herrlichem Ausblick und zentraler Lage macht diese Immobilie zu einem wahren Bijou in Interlaken.Besonderheiten✓ Historisches Gebäude aus dem 19. Jahrhundert✓ Vollständig renoviert nach Denkmalschutz (2015)✓ Wunderschöne Jugendstil-Elemente✓ 2 Balkone mit Aare- und Jungfraublick✓ Geölter Eichen-Parkettboden✓ 2 Badezimmer/WC, eines davon mit Bad, eines mit Dusche✓ Grosser Keller und Estrich✓ Garagenplatz + Besucherparkplätze vor dem Haus✓ Zentrale Lage (Bahnhof 5 Min.)✓ Nahe Einkaufsmöglichkeiten

Wegzeit
-

Vorschläge basierend auf deinen Suchresultaten